1 / 23
$399,000
Active
1150 S CENTRAL AVENUE
APOPKA, FL 32703 — APOPKA TOWN
4 Beds
3 Baths
1,851 sqft
0.29 acres
Built 2026
2-Car Garage
About This Property
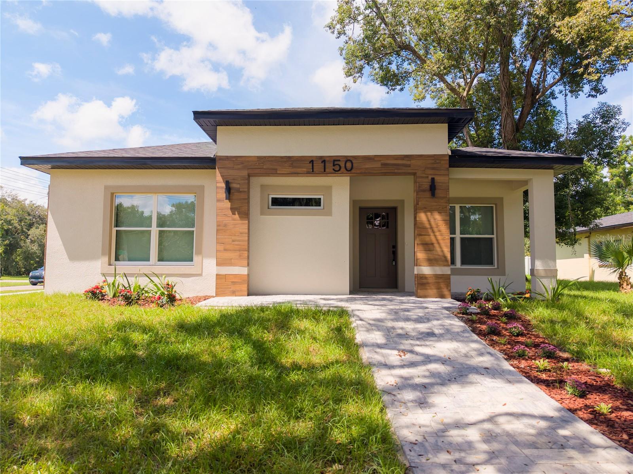
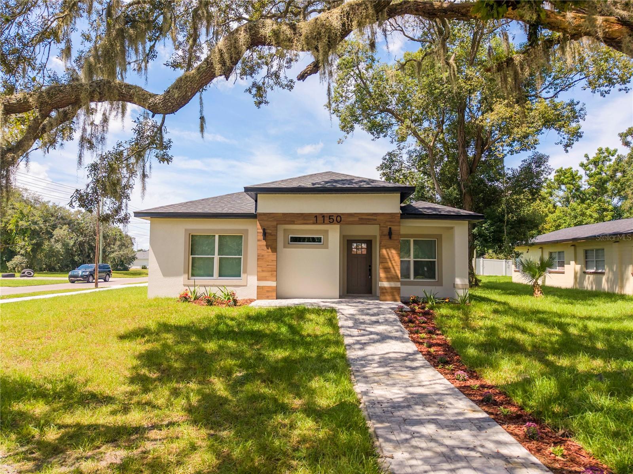
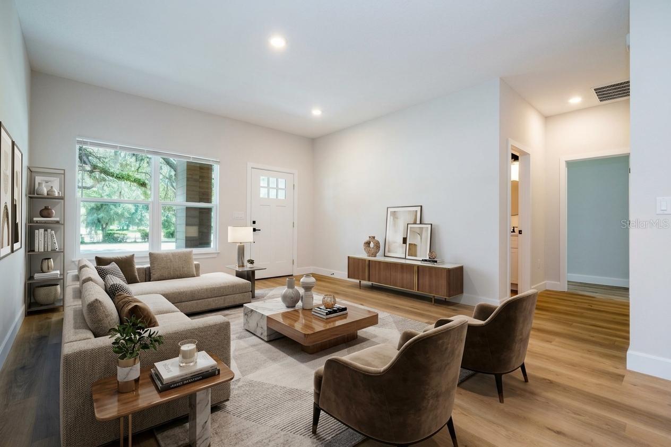
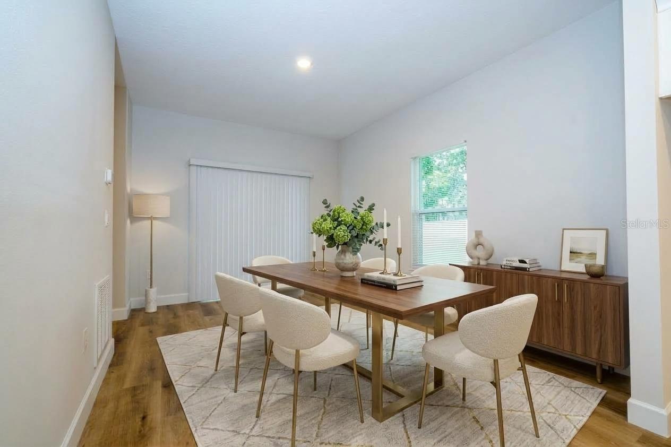
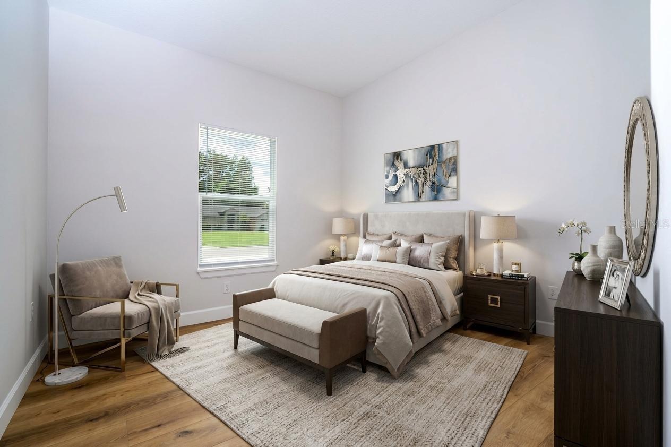
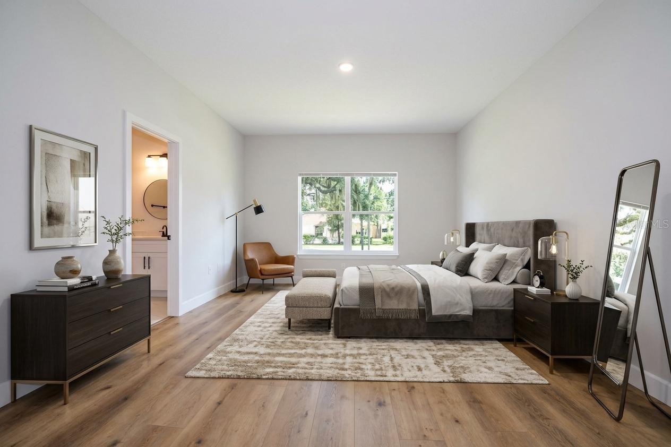
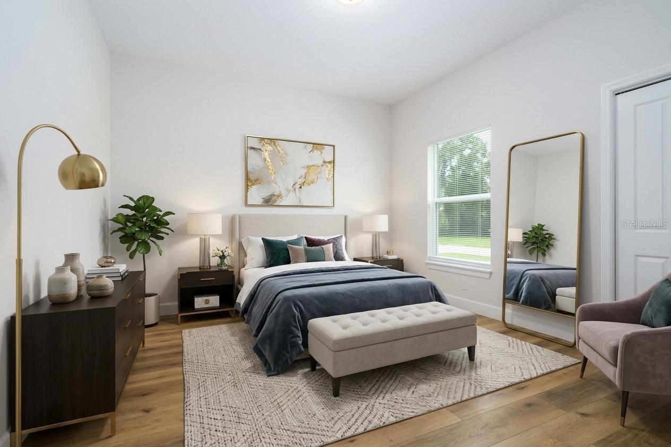
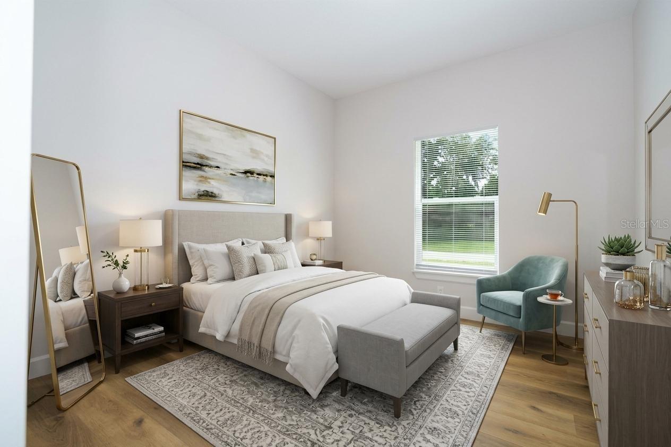
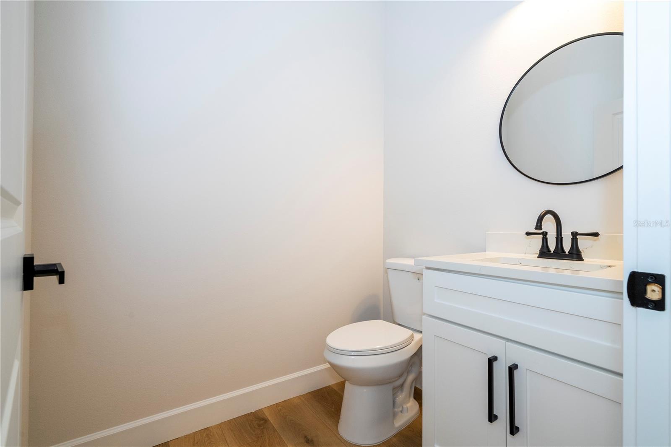
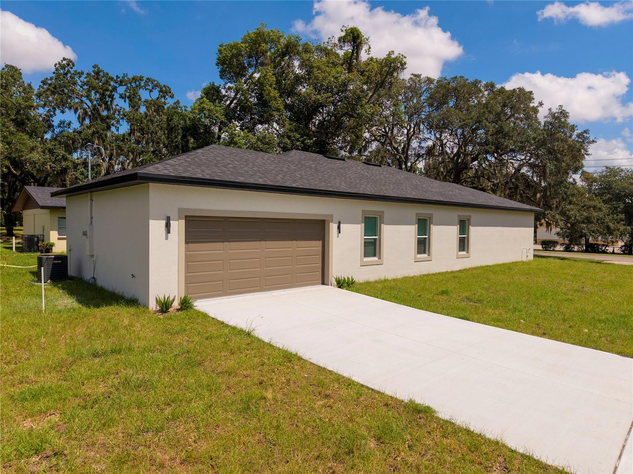
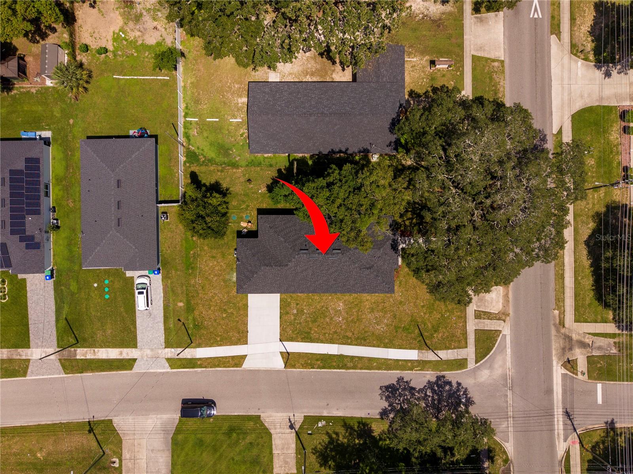
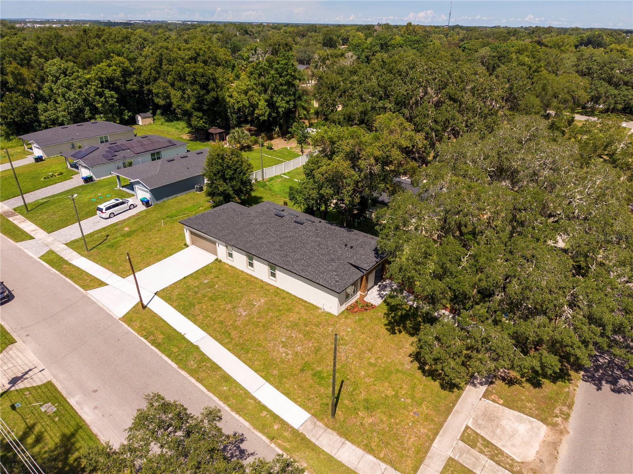
Virtually Staged. Welcome to this brand-new construction home in South Apopka, offering a thoughtfully designed floor plan with modern living, comfortable spaces, and quality construction throughout. This beautiful 4-bedroom, 2.5-bath home features approximately 1,851 square feet of living space, plus a spacious 2-car garage and inviting front and rear porches.
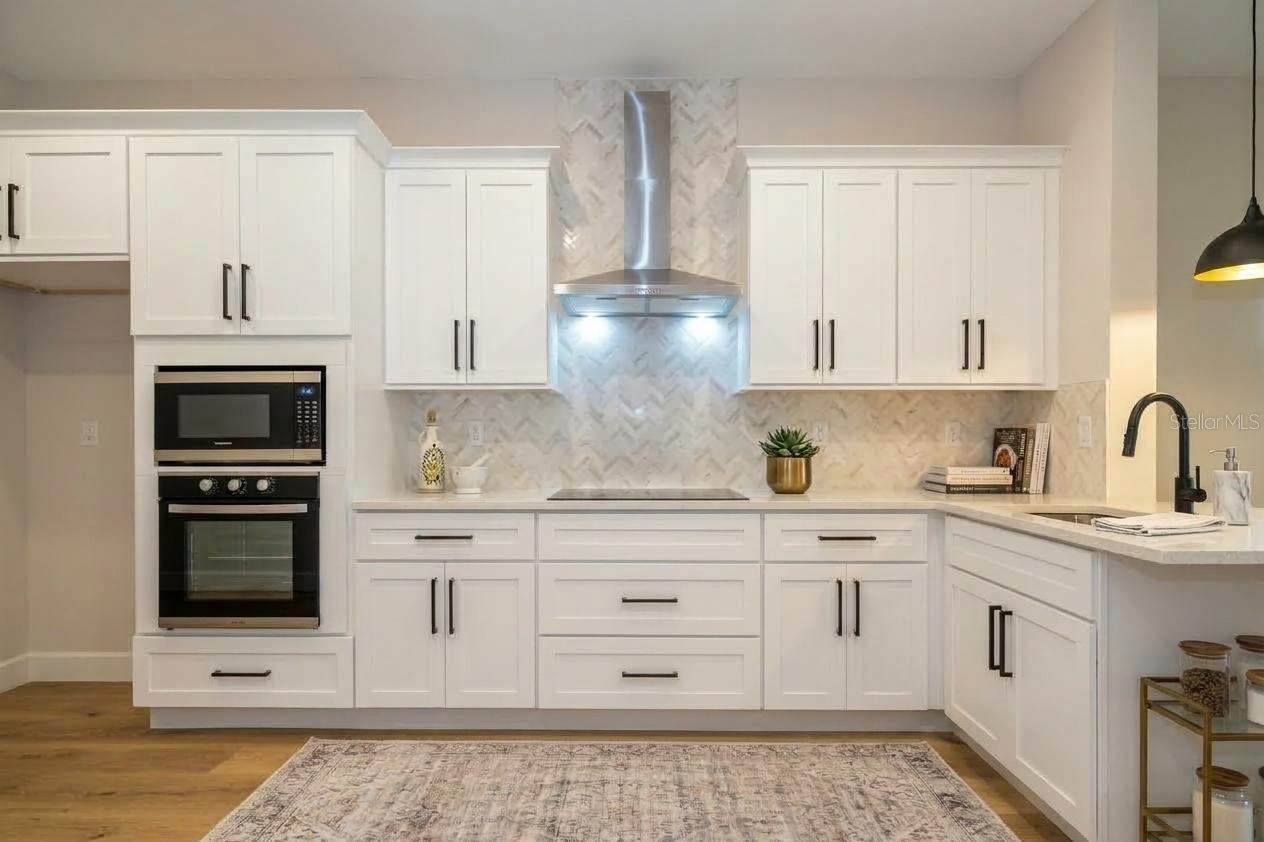
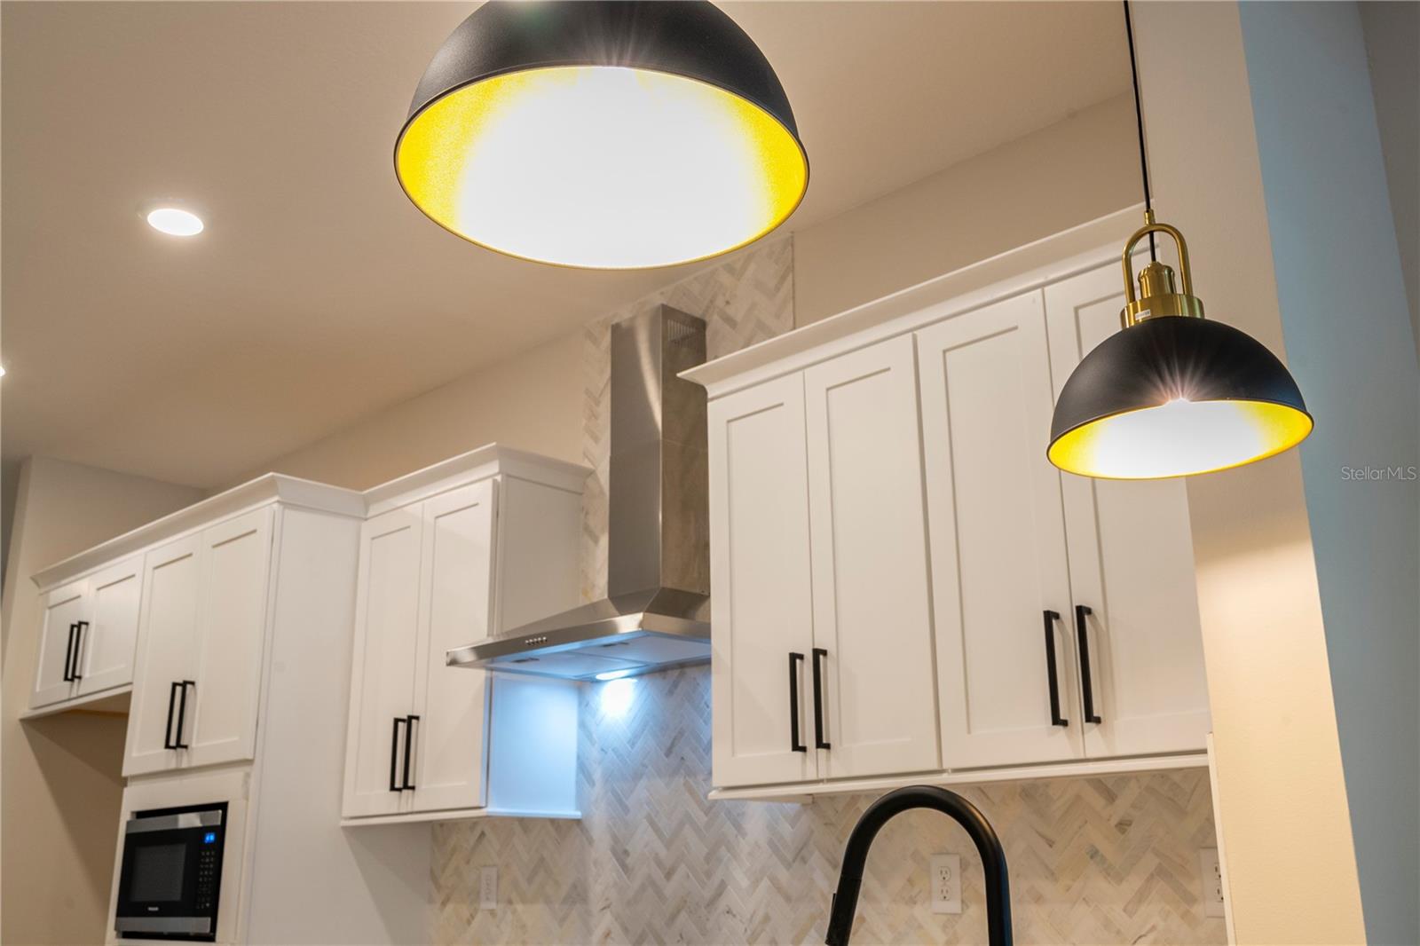
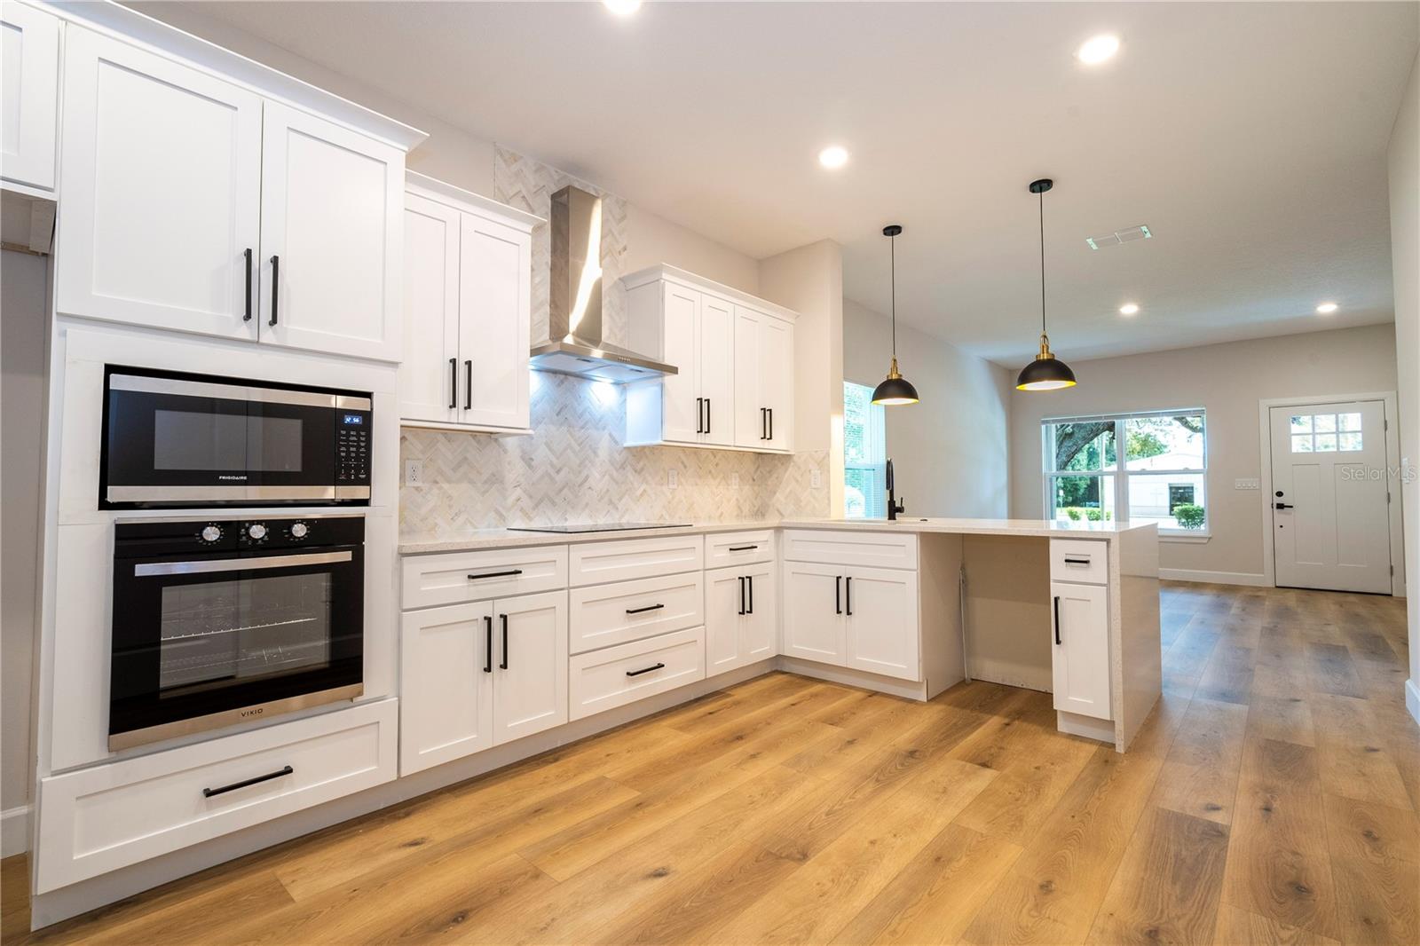
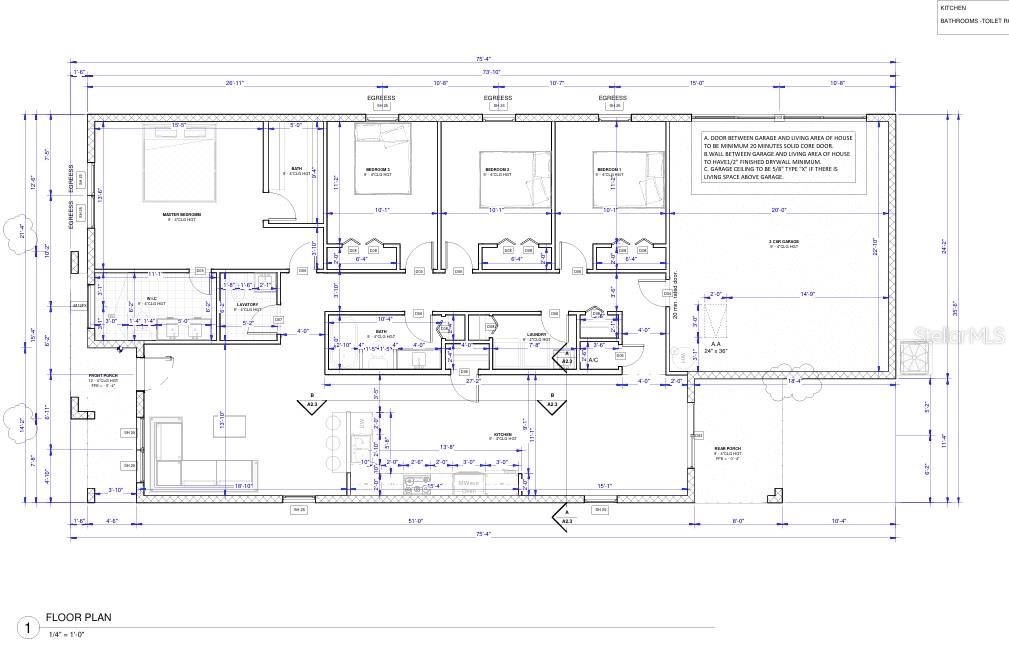
The open-concept design creates a seamless flow between the kitchen, dining, and living areas, making the home ideal for both everyday living and entertaining. The kitchen is centrally positioned with easy access to the main living spaces, creating a functional and welcoming gathering area. ALL kitchen appliances are brand new stainless steel and convey with the property.
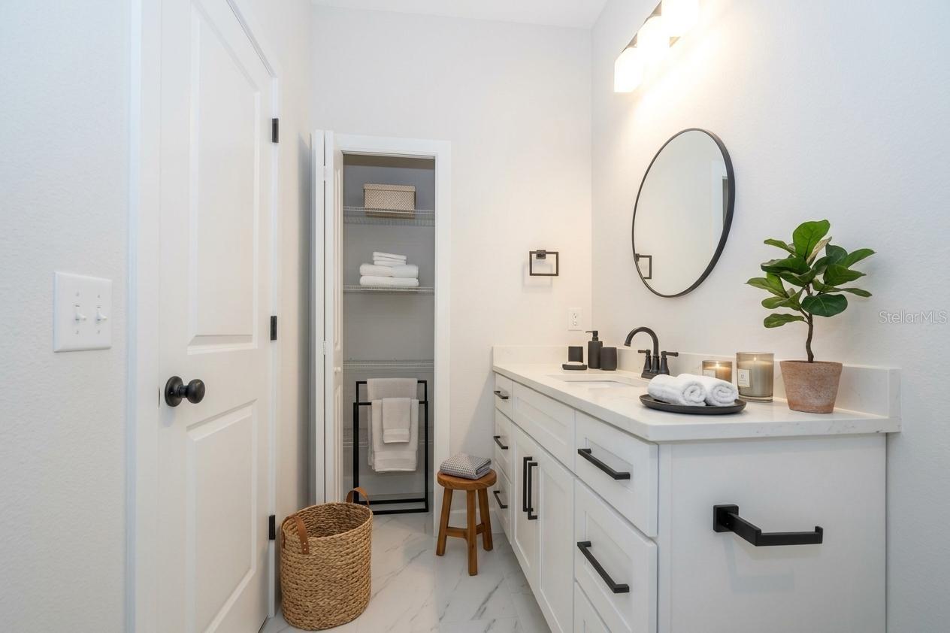
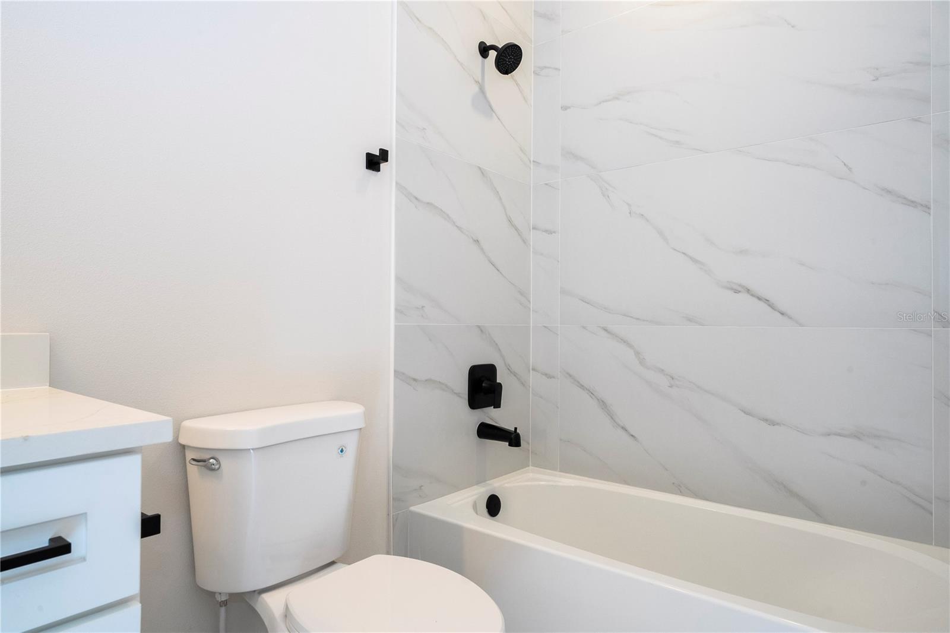
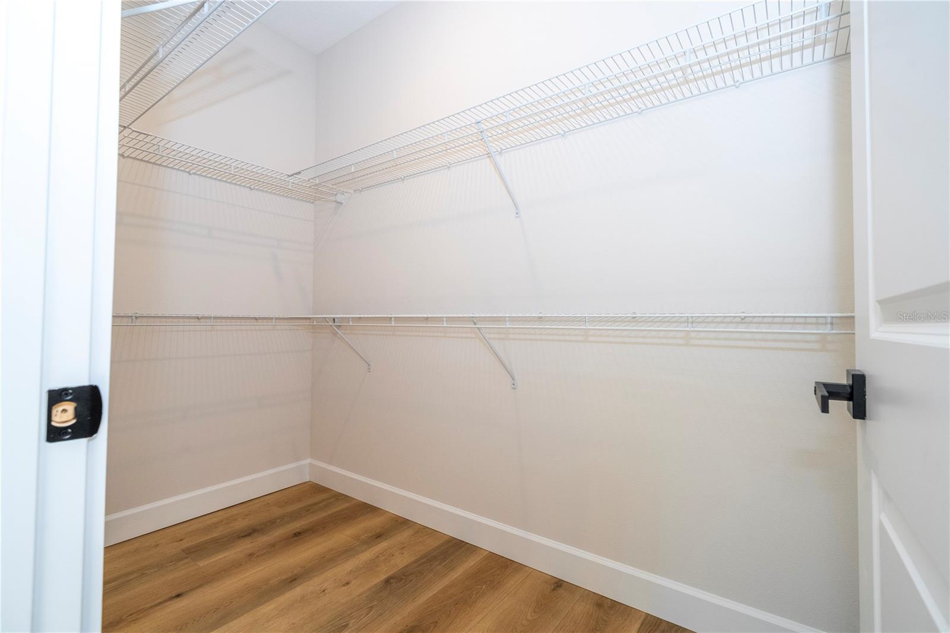
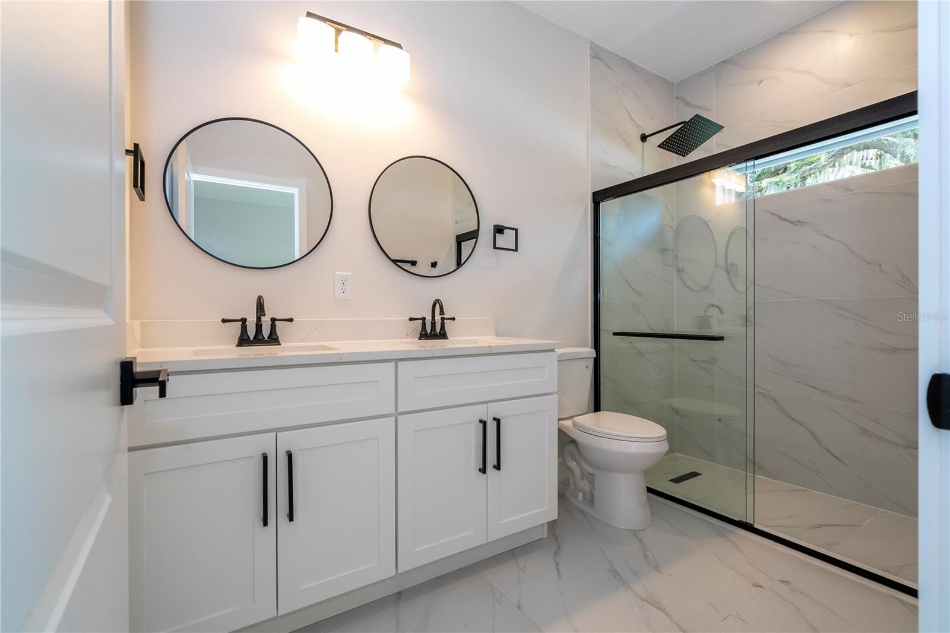
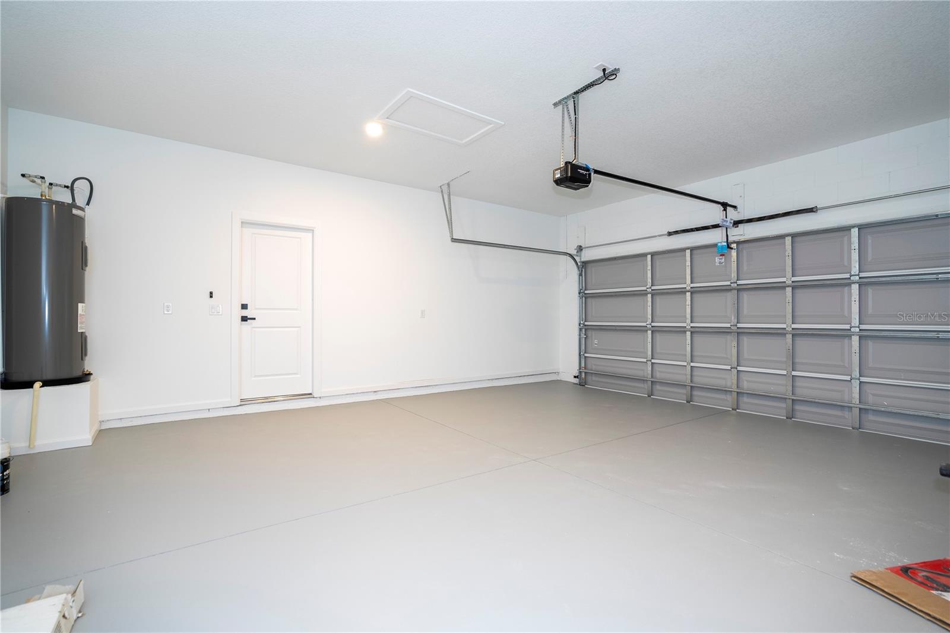
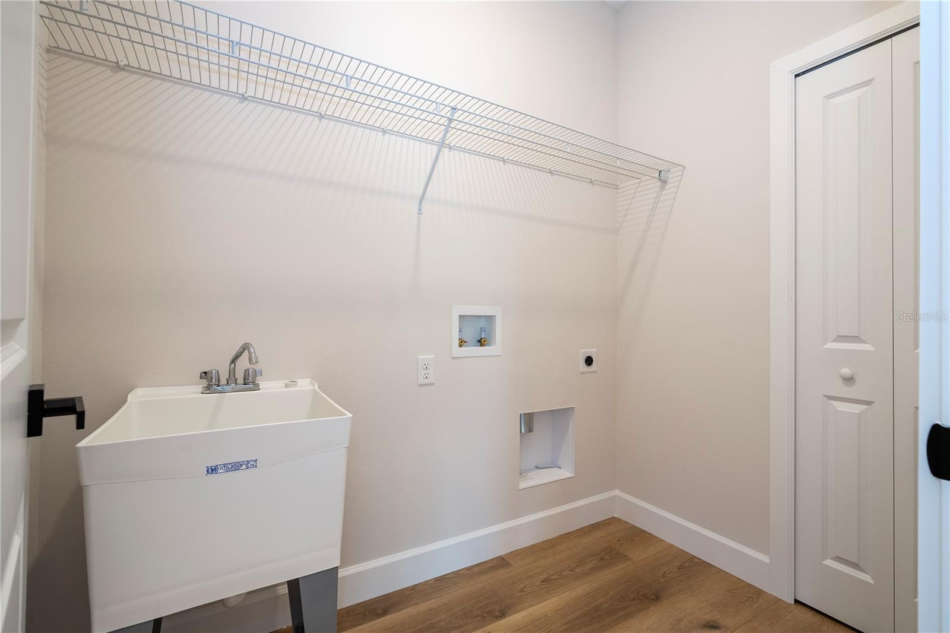
The spacious primary suite offers a private retreat with a walk-in closet and en-suite bath. Three additional bedrooms provide flexibility for family, guests, a home office, or other personal needs. A dedicated laundry room adds convenience, while the 2-car garage provides ample parking and storage.
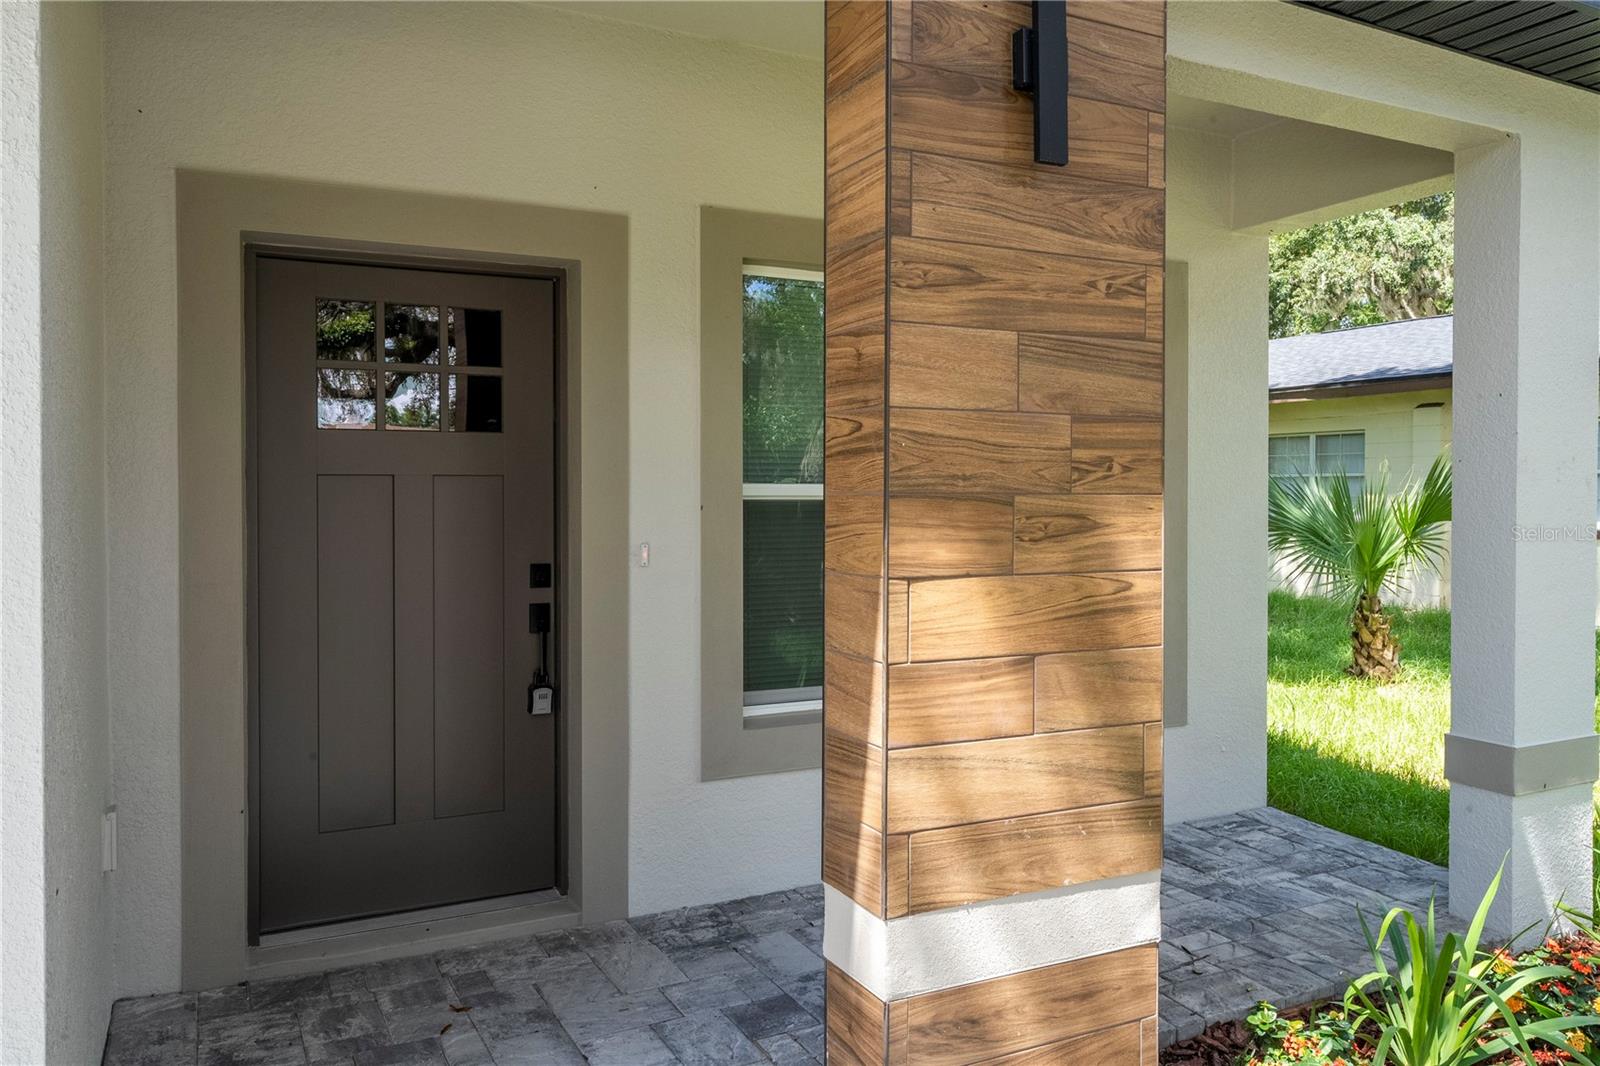
The home also features generously sized covered porches at both the front and rear, extending the living space outdoors and creating comfortable areas to enjoy Florida's year-round lifestyle. Designed under the 2023 Florida Building Code, this new construction home combines a practical layout with modern design and low-maintenance living.
Conveniently located in Apopka with easy access to major roads, shopping, dining, schools, and Central Florida attractions, this is an excellent opportunity to own a brand-new home with the space and functionality today's buyers are looking for.
The open-concept design creates a seamless flow between the kitchen, dining, and living areas, making the home ideal for both everyday living and entertaining. The kitchen is centrally positioned with easy access to the main living spaces, creating a functional and welcoming gathering area. ALL kitchen appliances are brand new stainless steel and convey with the property.
The spacious primary suite offers a private retreat with a walk-in closet and en-suite bath. Three additional bedrooms provide flexibility for family, guests, a home office, or other personal needs. A dedicated laundry room adds convenience, while the 2-car garage provides ample parking and storage.
The home also features generously sized covered porches at both the front and rear, extending the living space outdoors and creating comfortable areas to enjoy Florida's year-round lifestyle. Designed under the 2023 Florida Building Code, this new construction home combines a practical layout with modern design and low-maintenance living.
Conveniently located in Apopka with easy access to major roads, shopping, dining, schools, and Central Florida attractions, this is an excellent opportunity to own a brand-new home with the space and functionality today's buyers are looking for.
Property Details
Basics
- Property Type
- Residential
- Property Subtype
- Single Family Residence
- MLS Number
- O6439365
- Year Built
- 2026
- New Construction
- Yes
- Levels
- One
- Direction Faces
- West
- Occupant Type
- Vacant
Size & Structure
- Living Area
- 1,851 sqft
- Total Area
- 2,526 sqft
- Lot Size
- 0.29 acres
- Lot Sq Ft
- 12,579 sqft
- Bedrooms
- 4
- Full Baths
- 2
- Half Baths
- 1
- Garage Spaces
- 2
Interior
- Flooring
- Ceramic Tile, Luxury Vinyl
- Appliances
- Dishwasher, Microwave, Range, Refrigerator
- Interior Features
- Eat-in Kitchen, Kitchen/Family Room Combo, Living Room/Dining Room Combo, Open Floorplan, Primary Bedroom Main Floor, Thermostat
- Laundry
- Laundry Room
- Furnished
- Unfurnished
- A/C
- Central Air
- Heating
- Central, Electric
Exterior & Lot
- Exterior Features
- Garden, Other
- Construction
- Block, Concrete, Stucco
- Roof
- Shingle
- Foundation
- Slab
Water & Pool
Community & HOA
- HOA
- No
Utilities & Systems
- Water
- Public
- Sewer
- Septic Tank
- Utilities
- Electricity Connected, Sewer Connected, Water Connected
- Cooling
- Central Air
- Heating
- Central, Electric
- Flood Zone
- X
Financial
- List Price
- $399,000
- Annual Taxes
- $1,262
- Tax Year
- 2025
- Special Conditions
- None
Schools
- Elementary
- Wheatley Elem
- Middle School
- Wolf Lake Middle
- High School
- Apopka High