1 / 30
$349,900
Original: $363,000
Active
1150 INDIAN RIDGE TRAIL
KISSIMMEE, FL 34747 — INDIAN RIDGE UNIT 3
3 Beds
2 Baths
1,636 sqft
0.26 acres
Built 1990
2-Car Garage
About This Property
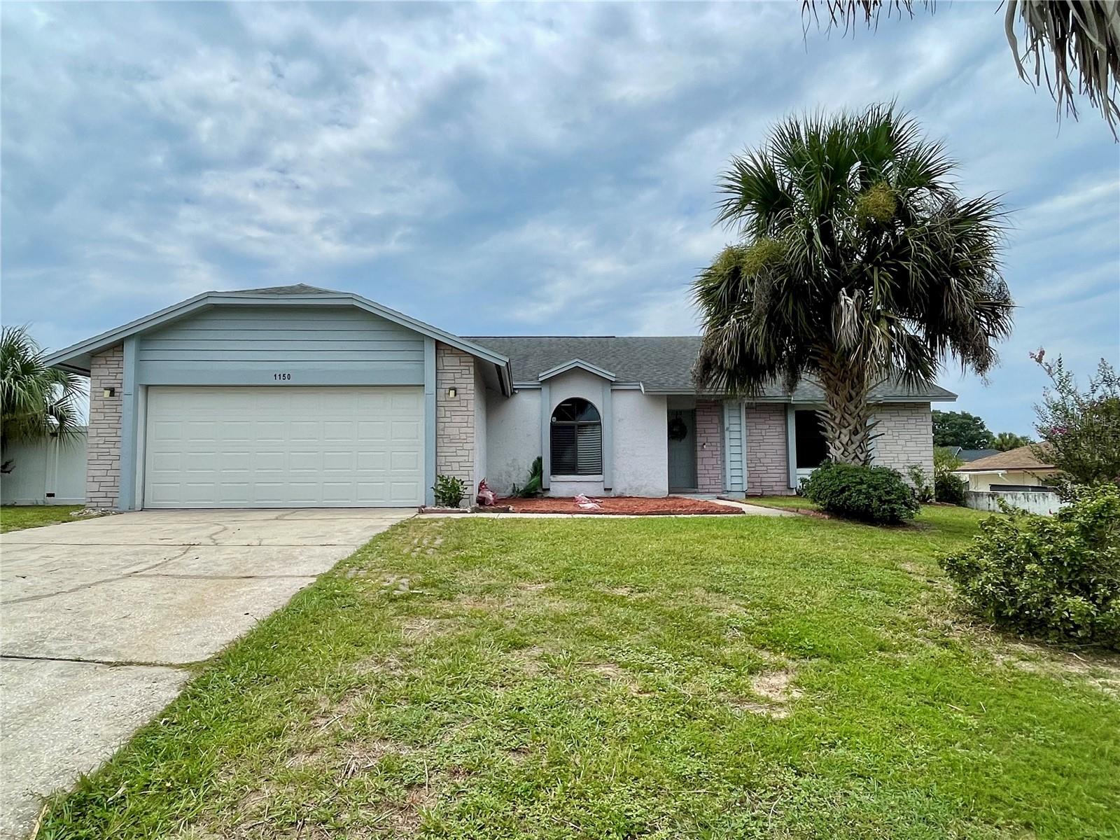
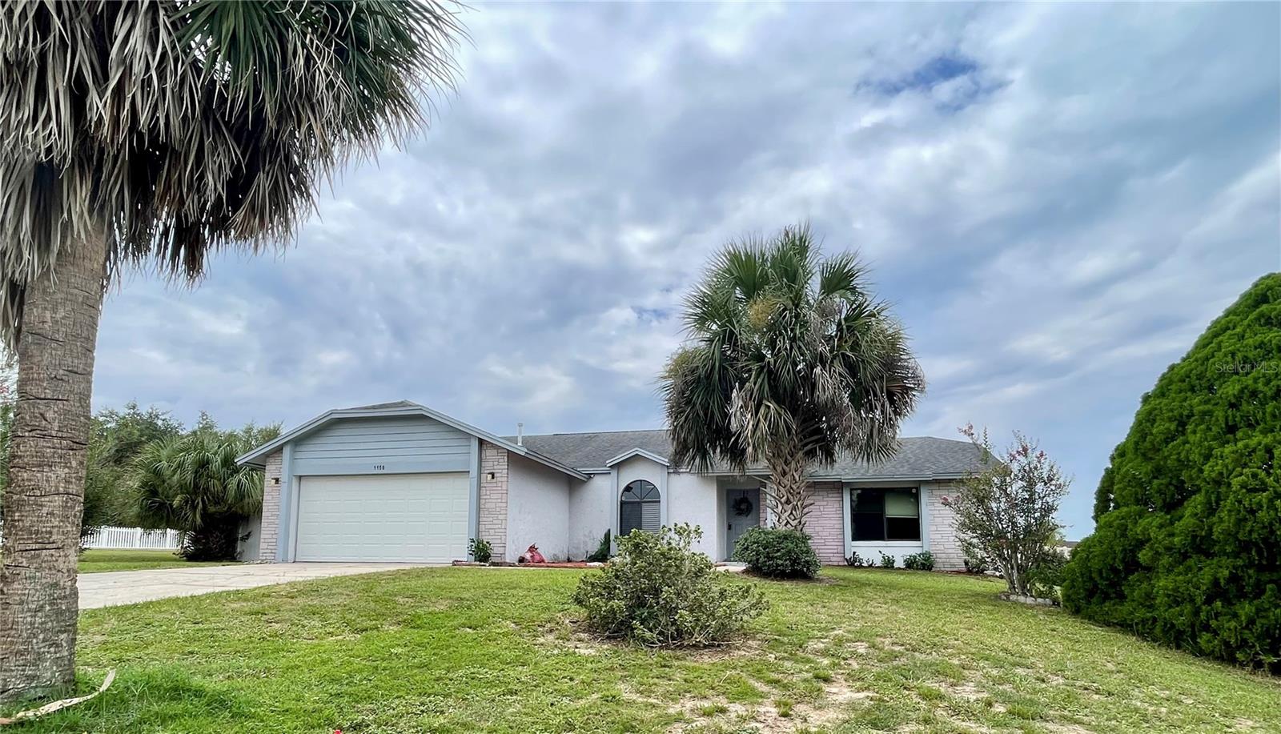
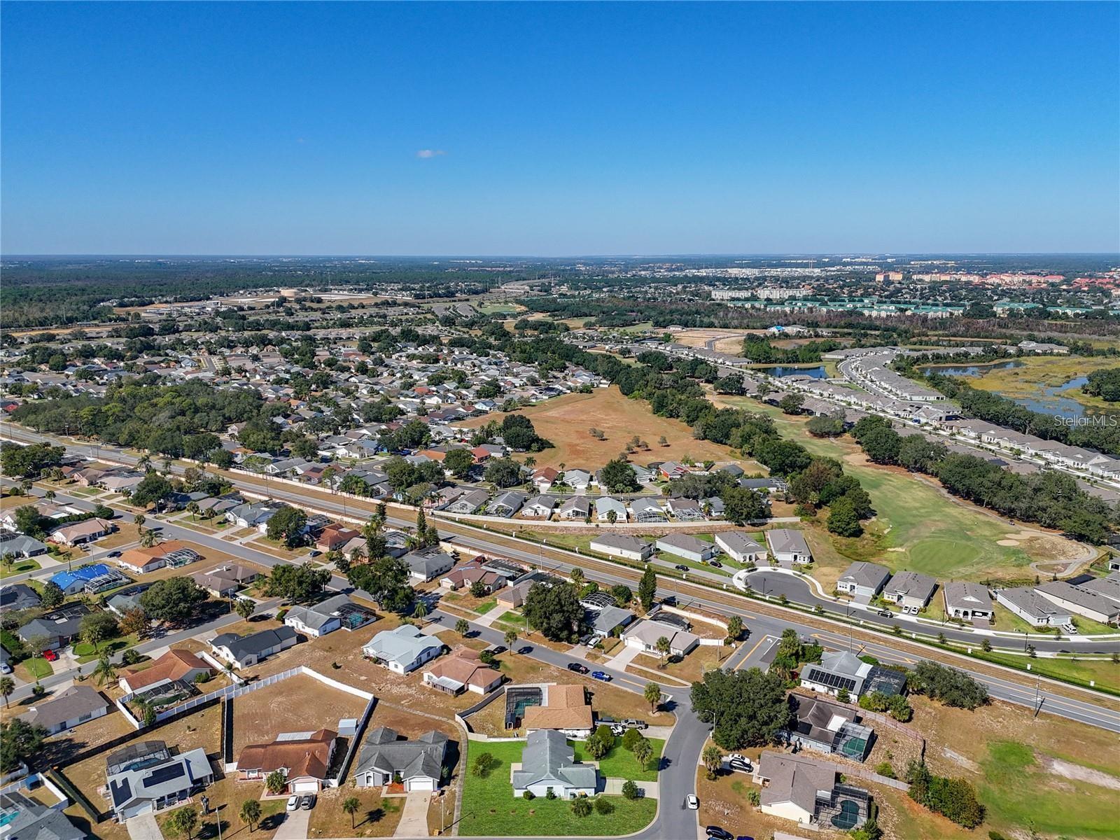
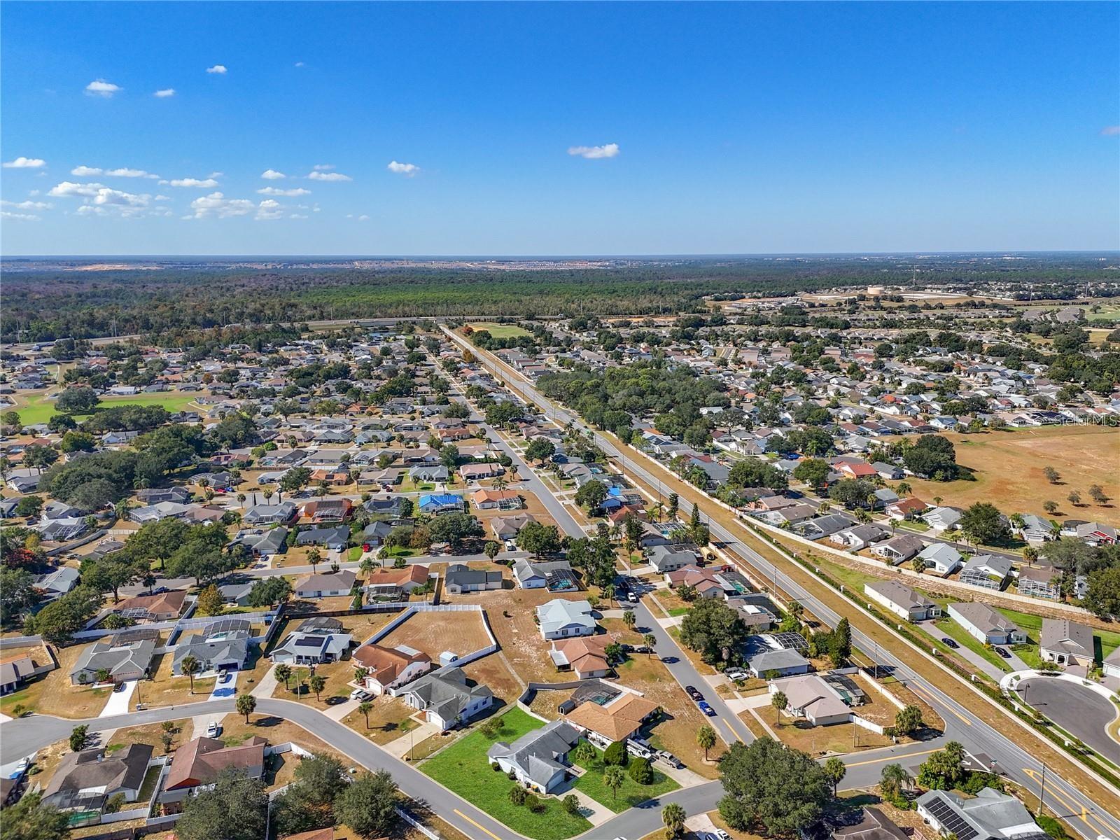
NEW PRICE + SELLER WILL PAY $5,000 TOWARD BUYER’S CLOSING COSTS! Disney-area investment opportunity with short-term rental potential! This spacious 3-bedroom, 2-bath single-story home is located in the sought-after Indian Ridge community, just minutes from Walt Disney World and Orlando’s world-famous attractions. Whether you’re searching for a vacation home, income-producing property, second home, or full-time residence, this home offers the flexibility and location buyers are looking for.
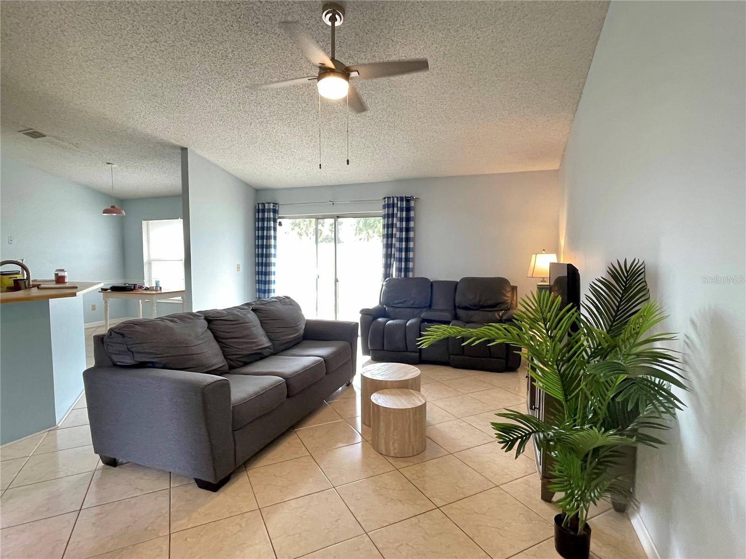
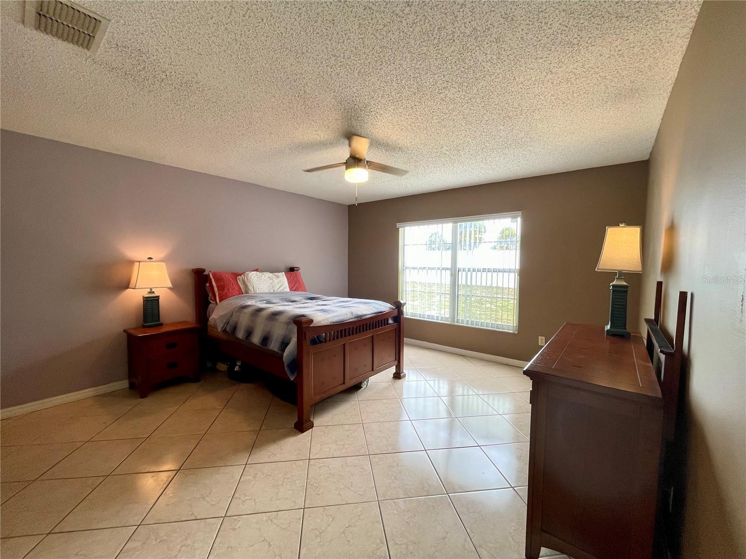
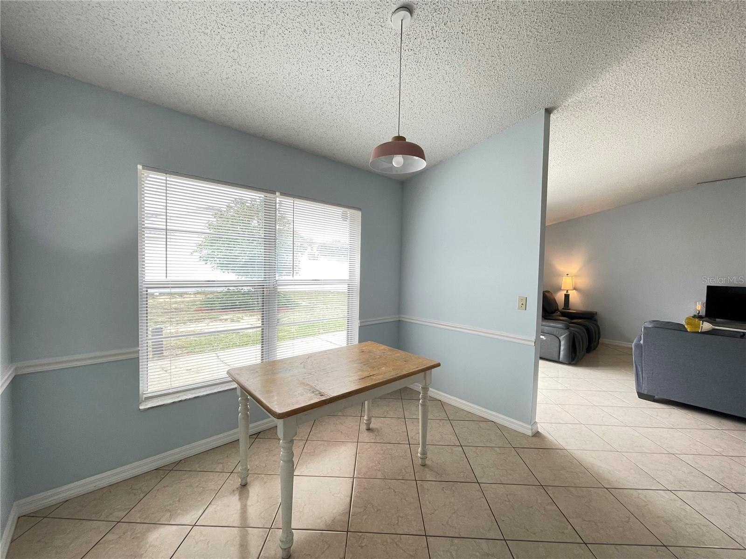
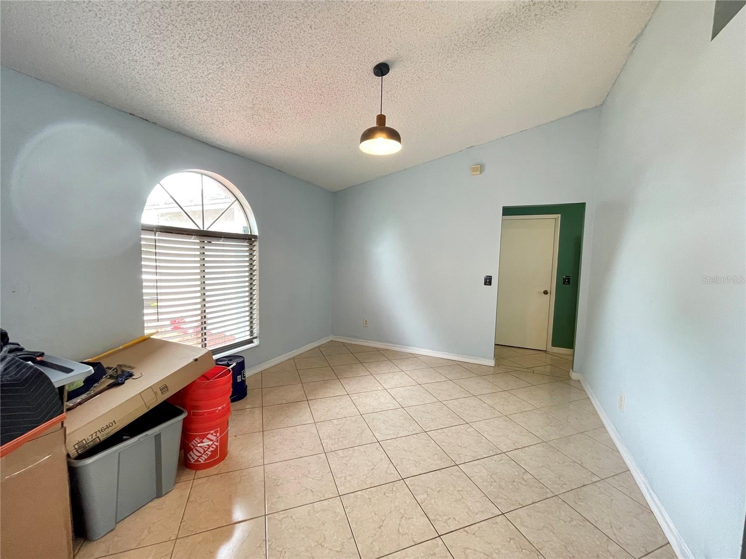
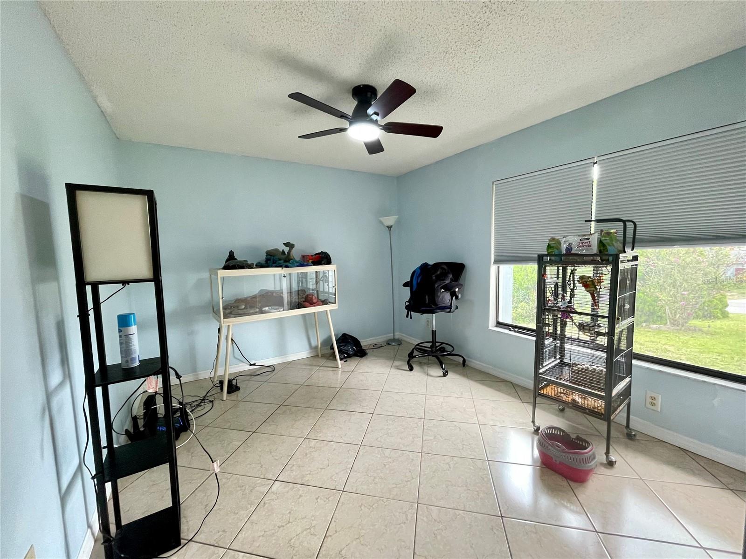
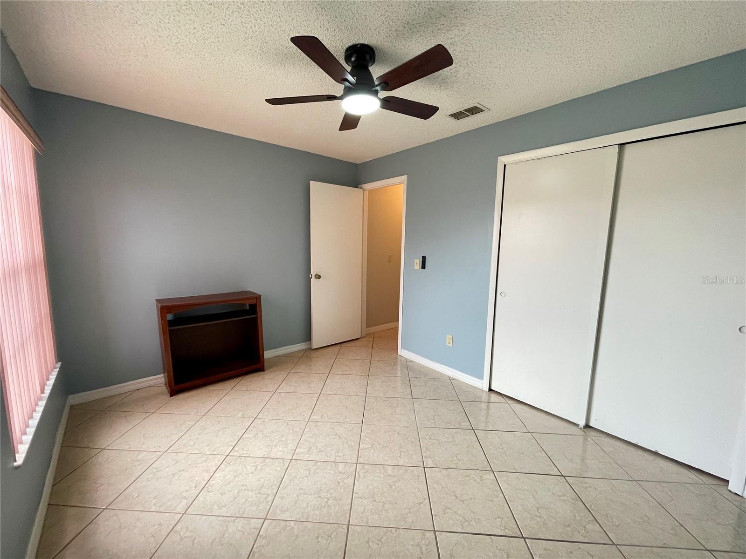
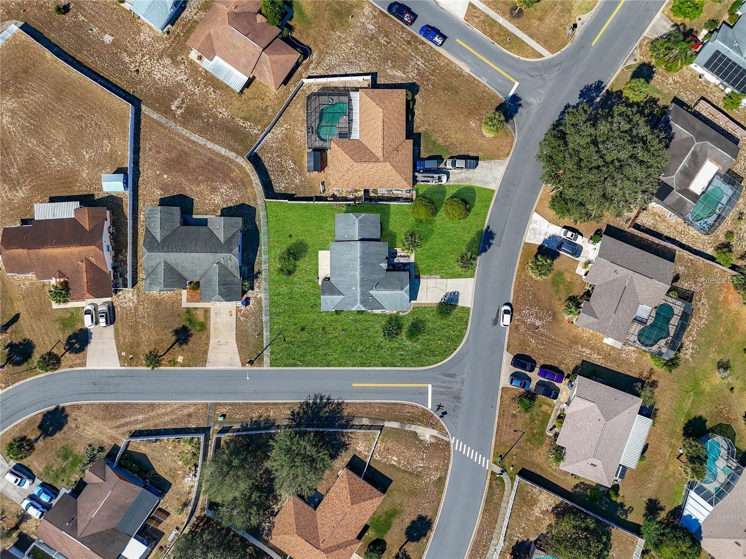
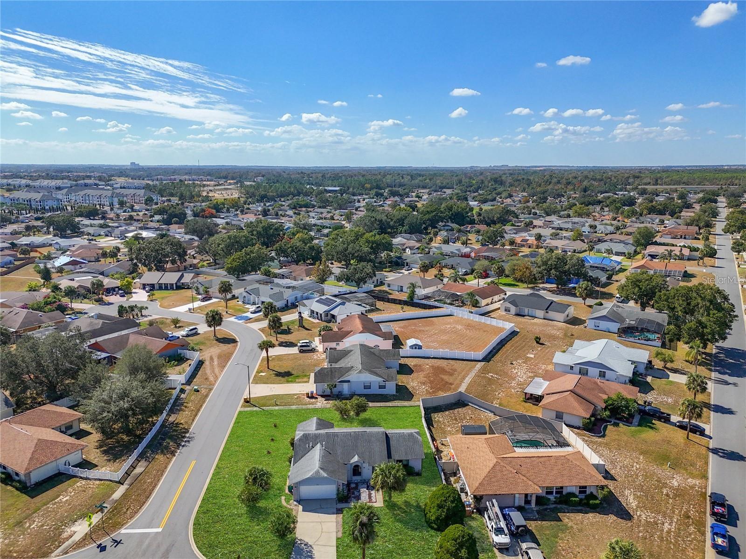
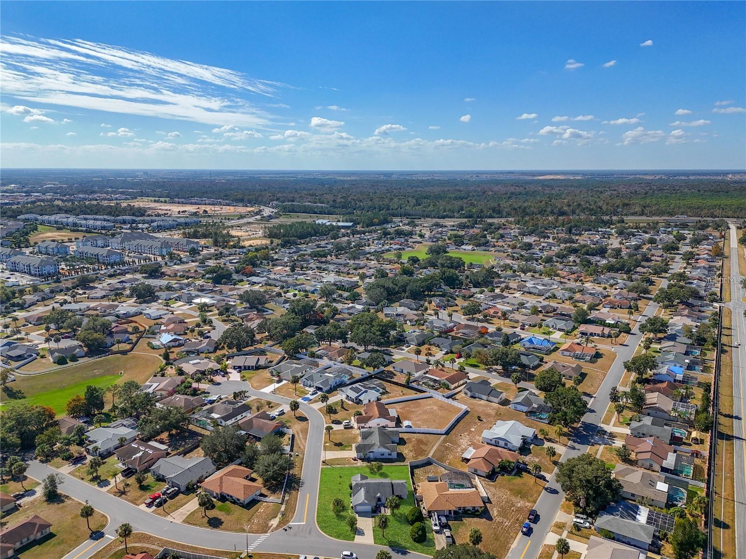
Set on a 0.26-acre corner lot, the property features a fully fenced backyard with plenty of space for pets, entertaining, or creating your own private pool retreat. Inside, more than 1,600 square feet of living space offers an open and functional layout with ceramic tile flooring and ceiling fans throughout.
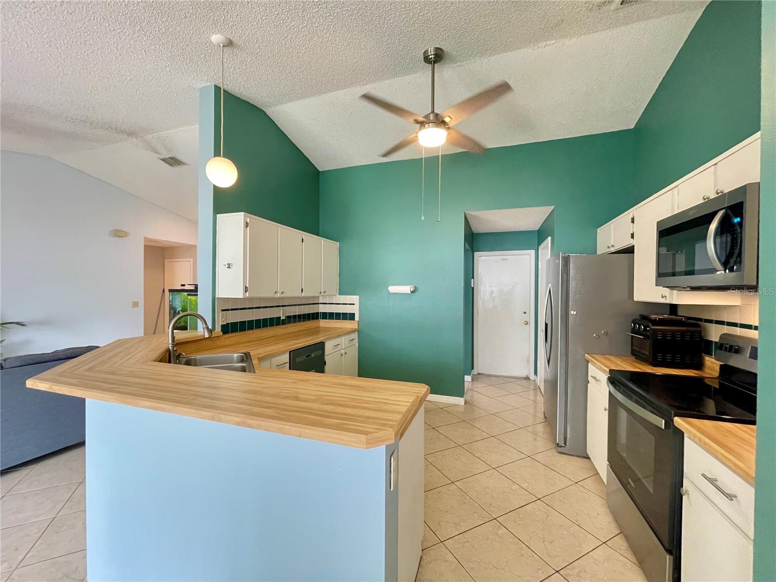
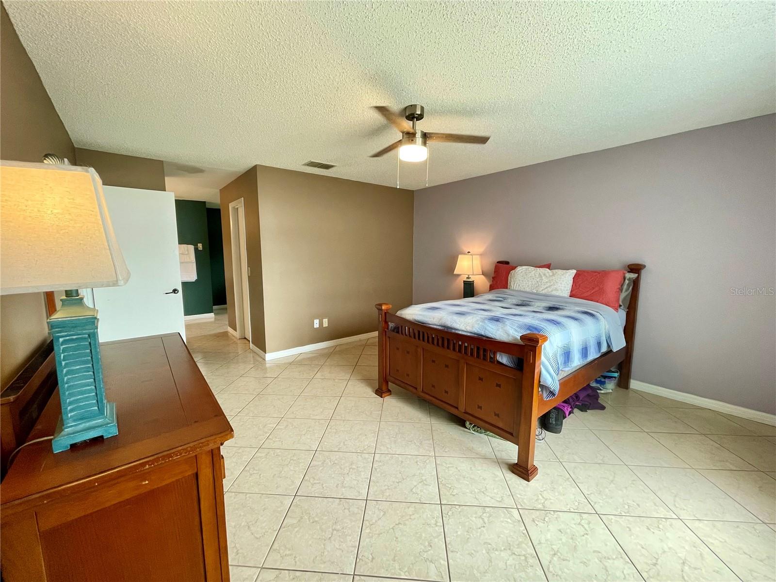
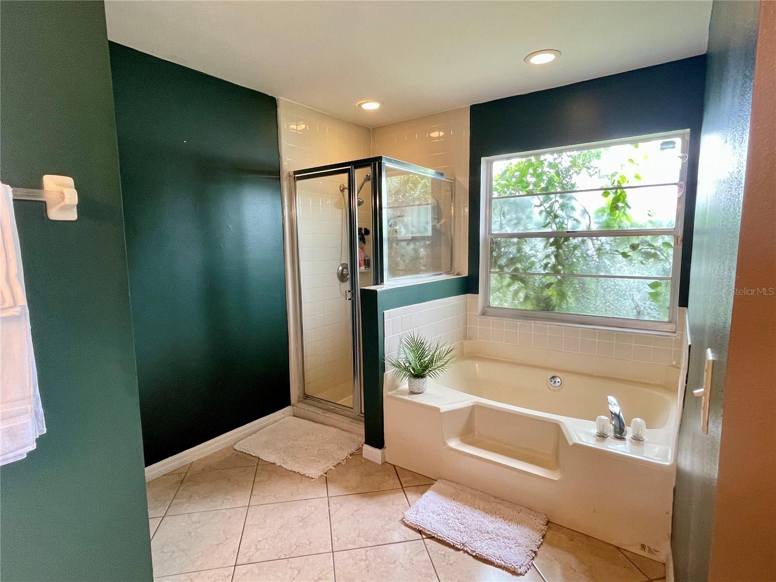
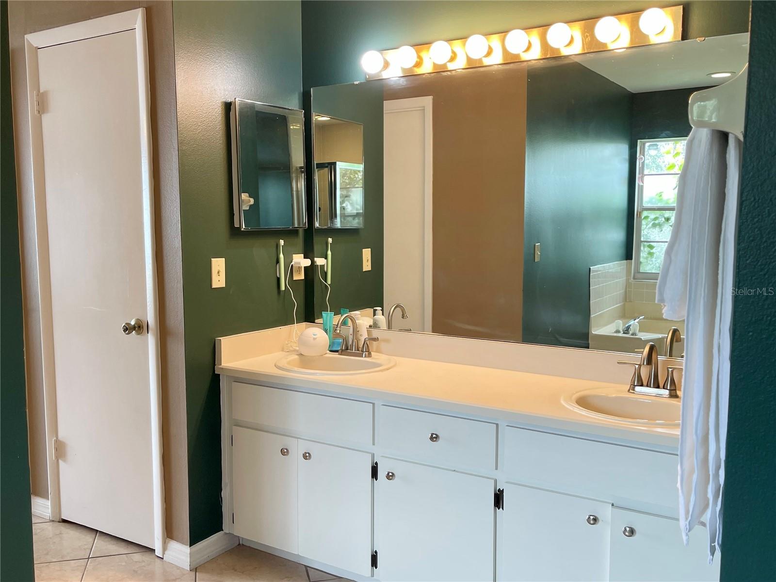
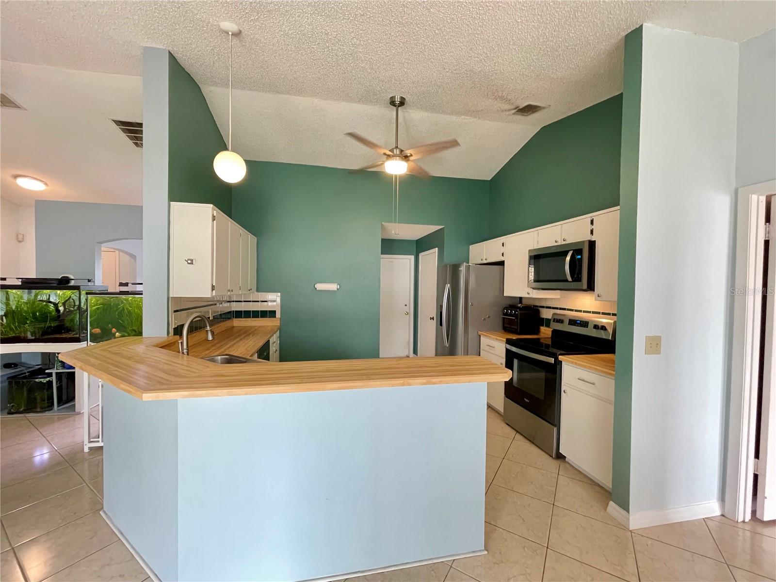
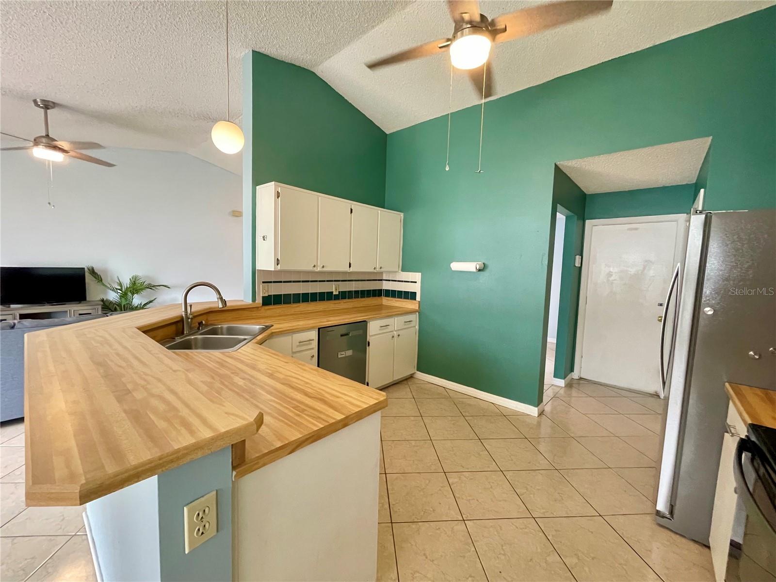
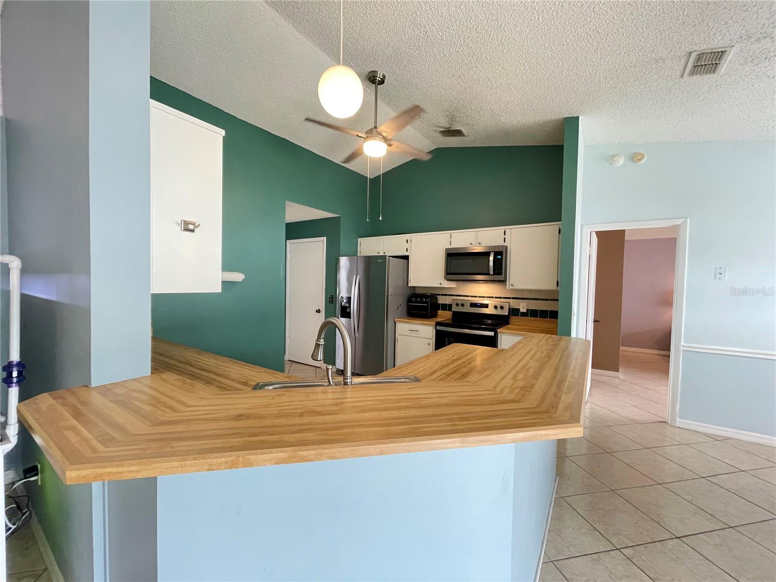
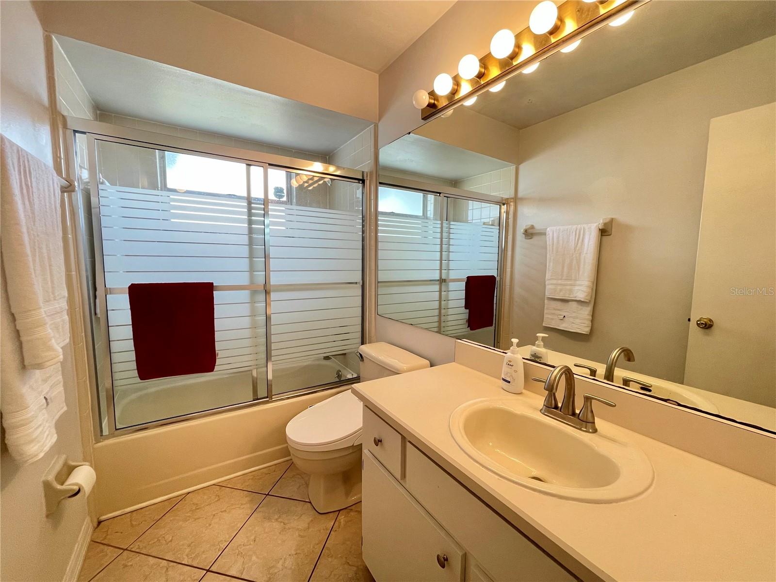
The kitchen is equipped with stainless-steel appliances, including refrigerator, range, microwave, and dishwasher, along with ample cabinetry and counter space. The spacious primary suite features walk-in closets, dual sink vanity, a garden tub, and a framed glass-enclosed shower. Two additional bedrooms provide flexibility for family, guests, an office, or rental accommodations. An attached 2-car garage provides additional convenience and storage.
Additional highlights include a 2018 roof, natural gas heating and water heater, and a new septic drainfield.
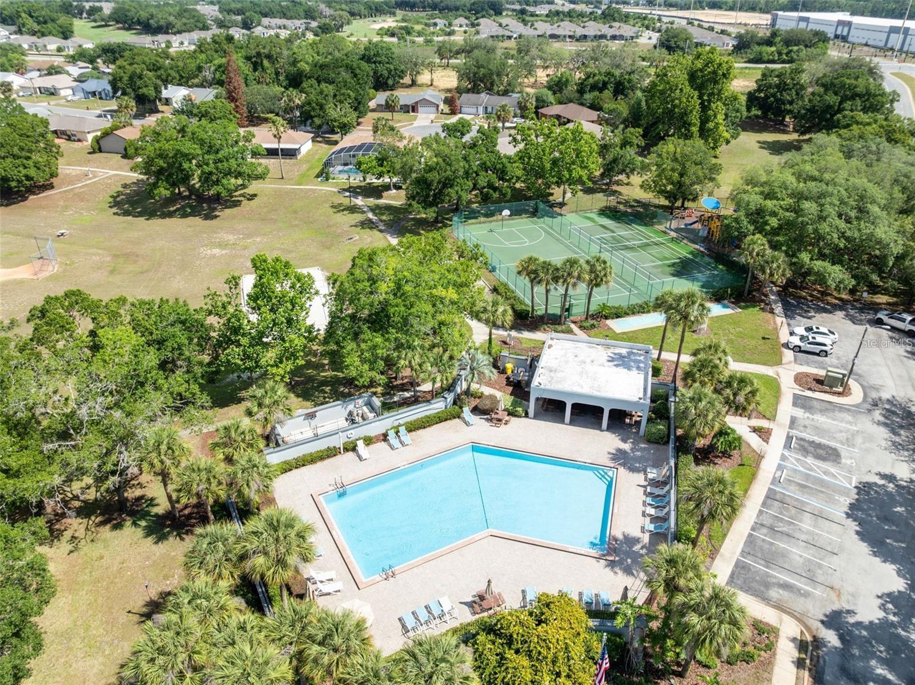
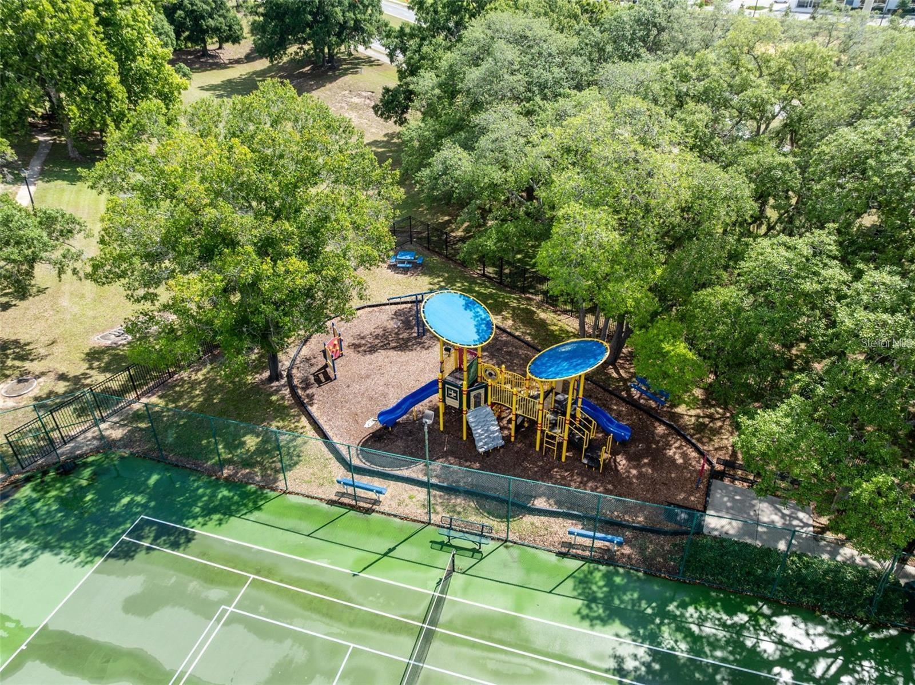
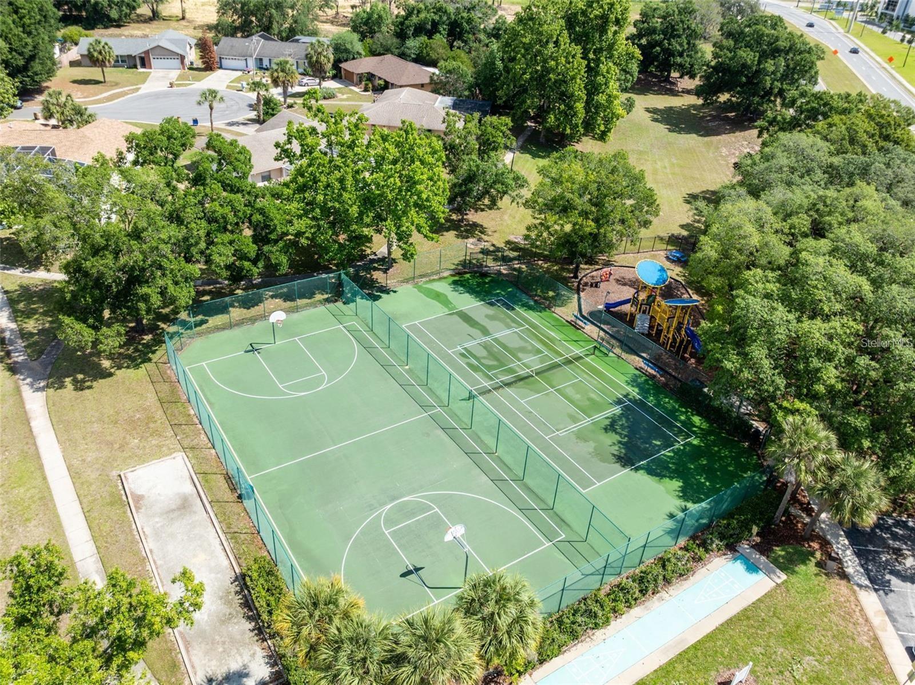
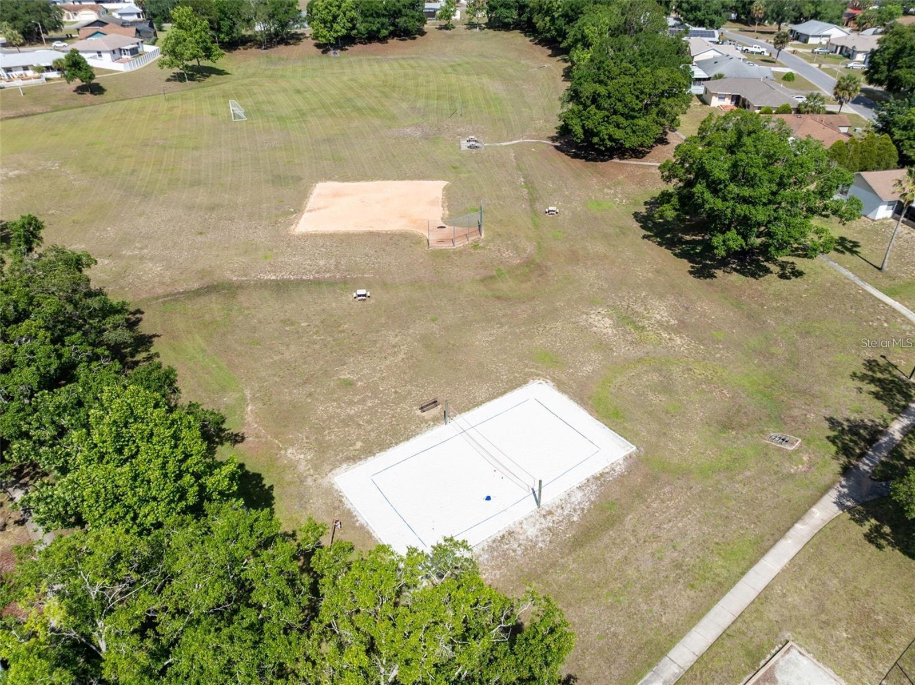
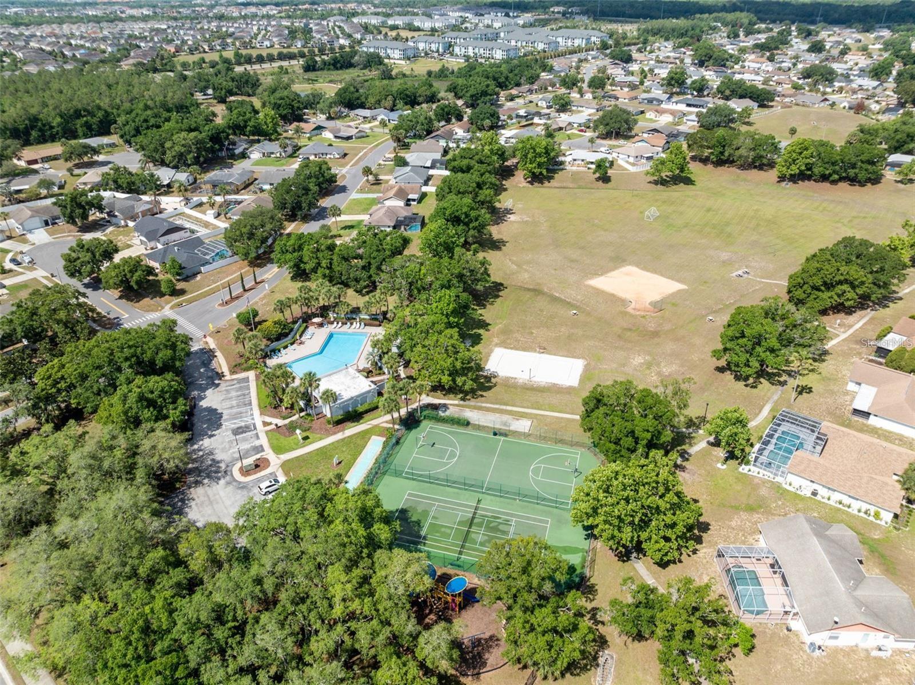
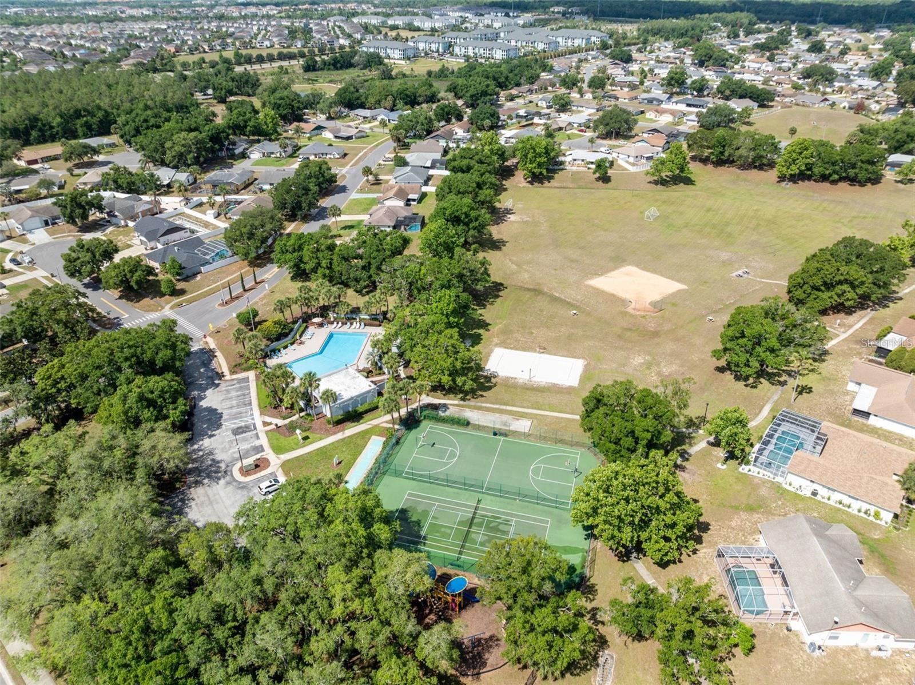
Indian Ridge offers desirable community amenities including a community pool, tennis courts, basketball courts, and playground, all with an exceptionally low $70/year HOA fee.
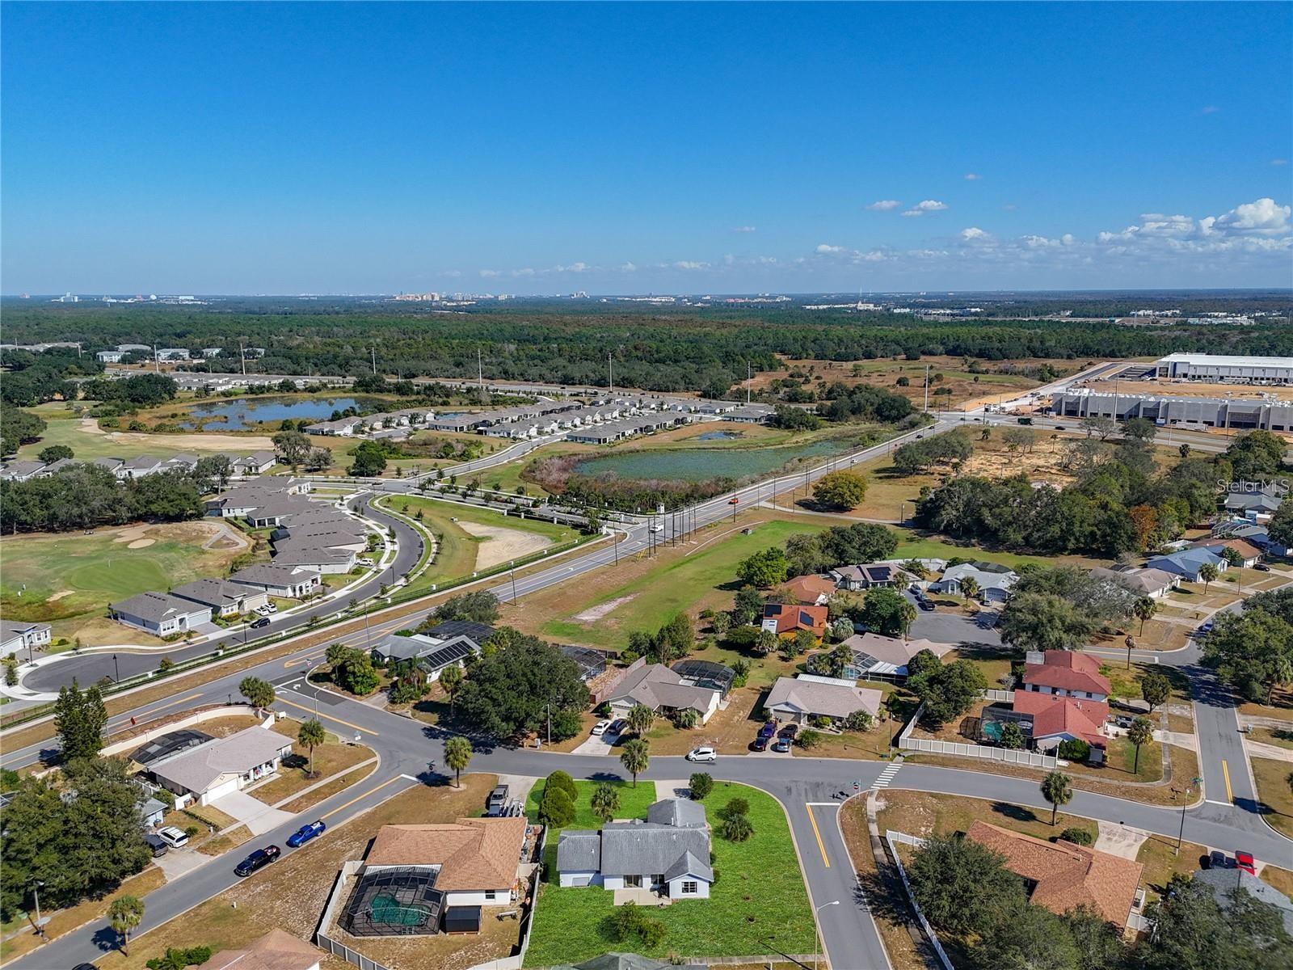
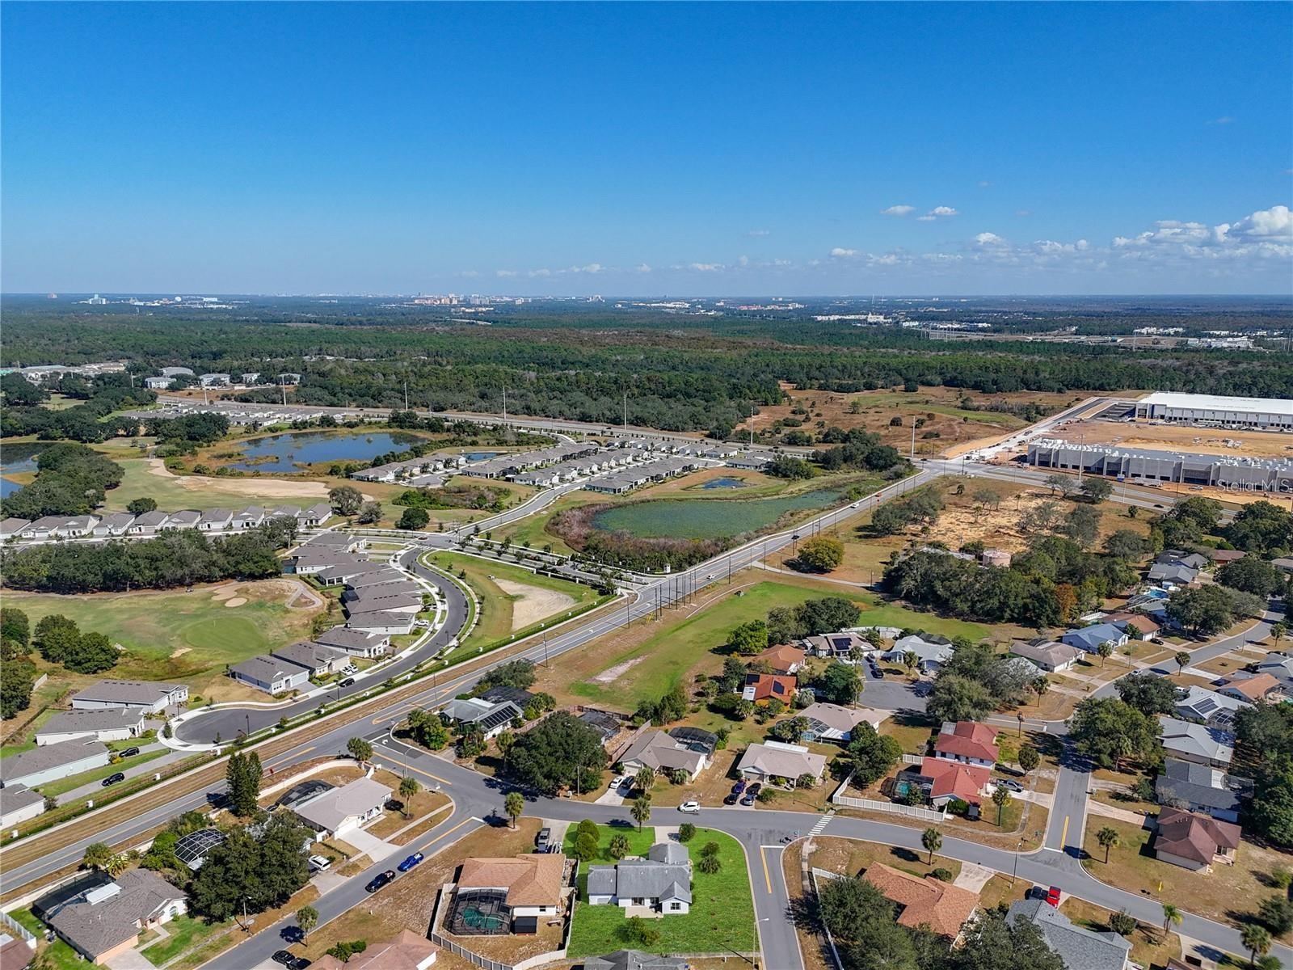
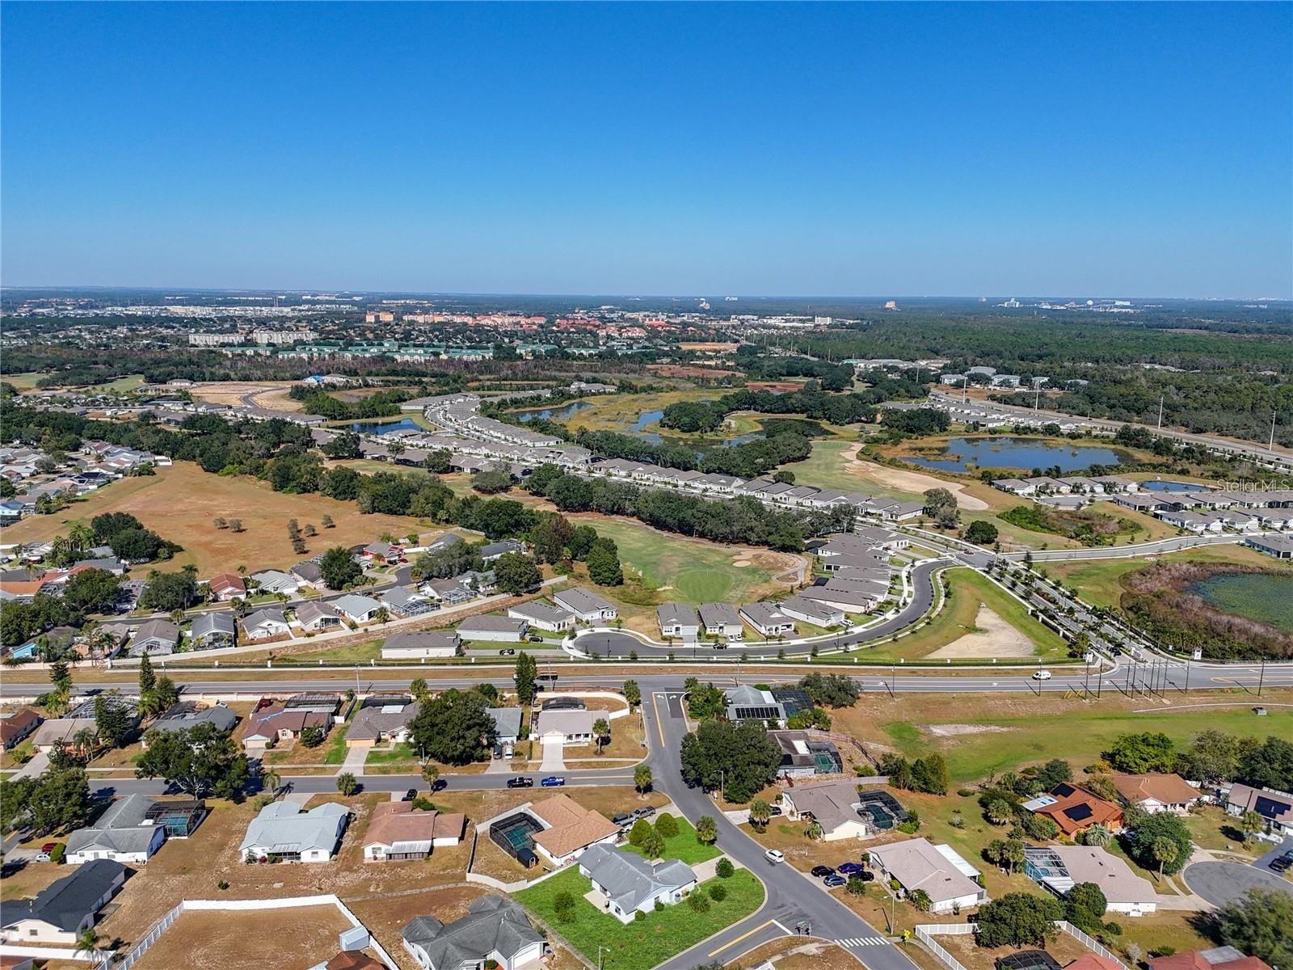
The location puts you close to Walt Disney World, Universal Orlando, SeaWorld, shopping, restaurants, golf, and major highways, making trips throughout Central Florida convenient. Major highways also provide easy access to Florida’s beautiful beaches, including Clearwater Beach, Cocoa Beach, and Daytona Beach.
Short-term and long-term rentals are permitted, making this a particularly attractive opportunity for investors and buyers seeking rental flexibility. With the new price plus $5,000 toward the buyer’s closing costs, this home delivers location, space, amenities, and investment potential at an exceptional value.
Don’t miss your opportunity to own a Disney-area property with rental flexibility—schedule your showing today!
Set on a 0.26-acre corner lot, the property features a fully fenced backyard with plenty of space for pets, entertaining, or creating your own private pool retreat. Inside, more than 1,600 square feet of living space offers an open and functional layout with ceramic tile flooring and ceiling fans throughout.
The kitchen is equipped with stainless-steel appliances, including refrigerator, range, microwave, and dishwasher, along with ample cabinetry and counter space. The spacious primary suite features walk-in closets, dual sink vanity, a garden tub, and a framed glass-enclosed shower. Two additional bedrooms provide flexibility for family, guests, an office, or rental accommodations. An attached 2-car garage provides additional convenience and storage.
Additional highlights include a 2018 roof, natural gas heating and water heater, and a new septic drainfield.
Indian Ridge offers desirable community amenities including a community pool, tennis courts, basketball courts, and playground, all with an exceptionally low $70/year HOA fee.
The location puts you close to Walt Disney World, Universal Orlando, SeaWorld, shopping, restaurants, golf, and major highways, making trips throughout Central Florida convenient. Major highways also provide easy access to Florida’s beautiful beaches, including Clearwater Beach, Cocoa Beach, and Daytona Beach.
Short-term and long-term rentals are permitted, making this a particularly attractive opportunity for investors and buyers seeking rental flexibility. With the new price plus $5,000 toward the buyer’s closing costs, this home delivers location, space, amenities, and investment potential at an exceptional value.
Don’t miss your opportunity to own a Disney-area property with rental flexibility—schedule your showing today!
Property Details
Basics
- Property Type
- Residential
- Property Subtype
- Single Family Residence
- MLS Number
- O6428609
- Days on Market
- 35
- Year Built
- 1990
- Levels
- One
- Additional Rooms
- Breakfast Room Separate,Formal Dining Room Separate
- Direction Faces
- East
- Occupant Type
- Vacant
Size & Structure
- Living Area
- 1,636 sqft
- Total Area
- 2,149 sqft
- Lot Size
- 0.26 acres
- Lot Sq Ft
- 11,282 sqft
- Bedrooms
- 3
- Full Baths
- 2
- Garage Spaces
- 2
- Stories
- 1
Interior
- Flooring
- Ceramic Tile
- Appliances
- Dishwasher, Dryer, Gas Water Heater, Microwave, Range, Refrigerator, Washer
- Interior Features
- Ceiling Fans(s), Split Bedroom, Vaulted Ceiling(s), Walk-In Closet(s)
- Laundry
- In Garage
- Windows
- Blinds
- Furnished
- Partially
- A/C
- Central Air
- Heating
- Central, Natural Gas
Exterior & Lot
- Exterior Features
- Private Yard
- Construction
- Block
- Roof
- Shingle
- Foundation
- Slab
- Fencing
- Vinyl
Water & Pool
Community & HOA
- HOA
- Yes
- HOA Fee
- $70/Annually
- HOA Amenities
- Playground, Pool, Tennis Court(s)
- Community Features
- Playground, Pool, Tennis Court(s)
- Pets Allowed
- Yes
- Homestead
- Yes
Utilities & Systems
- Water
- Public
- Sewer
- Septic Tank
- Utilities
- Natural Gas Available, Public
- Cooling
- Central Air
- Heating
- Central, Natural Gas
- Flood Zone
- X
- Parking
- Garage Door Opener
Financial
- List Price
- $349,900
- Original Price
- $363,000
- Annual Taxes
- $5,615
- Tax Year
- 2025
- Listing Terms
- Cash, Conventional, FHA
- Special Conditions
- None
Schools
- Elementary
- Island Village Elementary School
- Middle School
- Horizon Middle
- High School
- Poinciana High School