1 / 8

$119,997
Active
115 OYSTER BAY CIRCLE Unit 360
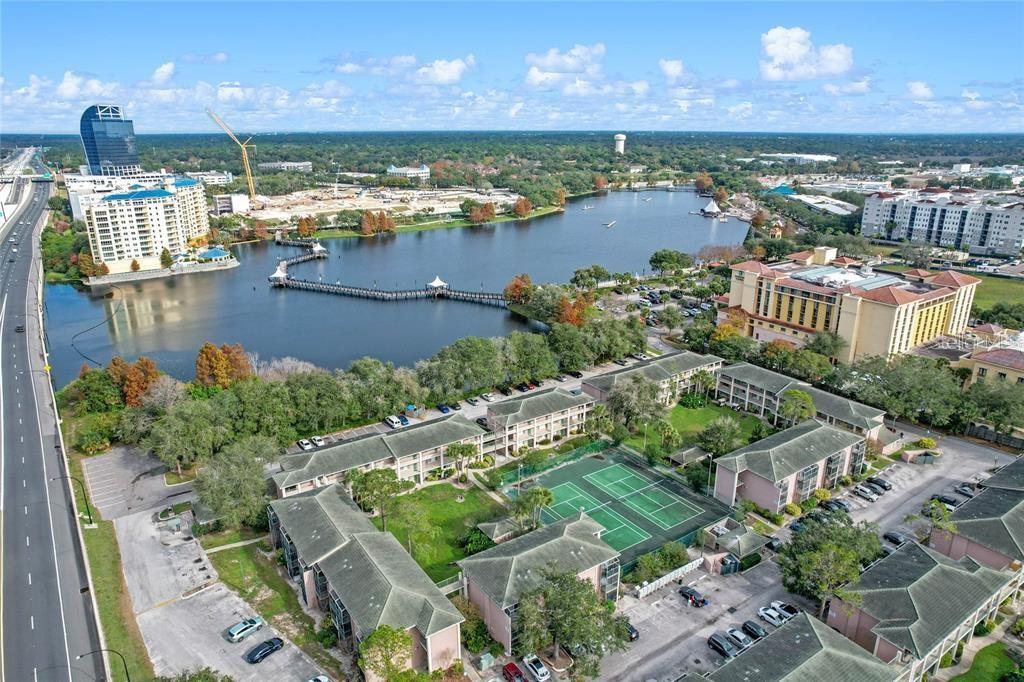
ALTAMONTE SPRINGS, FL 32701 — WATERSIDE AT CRANES ROOST A CONDO COMMUNITY
2 Beds
2 Baths
992 sqft
Built 1980
About This Property
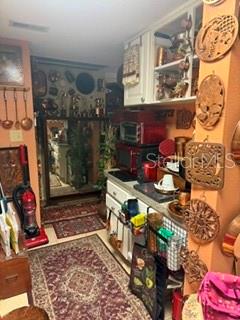
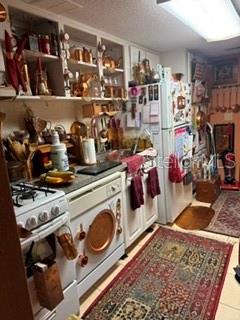
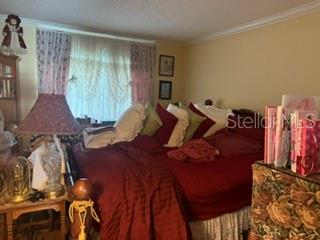
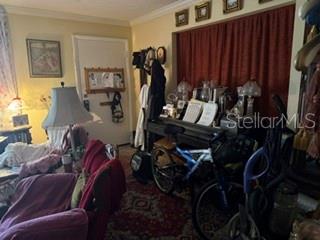
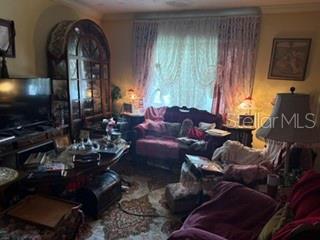
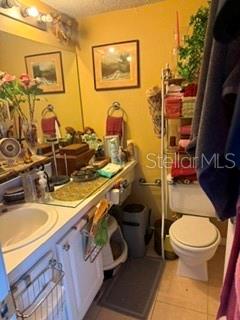
Welcome to 115 Oyster Bay Circle #360, a beautifully positioned 2-bedroom, 2-bath condominium in the Waterside at Cranes Roost community in the heart of Altamonte Springs. Offering approximately 992 square feet of living space, this residence combines affordability, convenience, and an unbeatable location just moments from Uptown Altamonte and Cranes Roost Park. Step inside to discover a spacious split-bedroom floor plan featuring comfortable living and dining areas, abundant natural light, and private screened balconies that create the perfect setting for enjoying Florida's year-round sunshine. The functional layout offers flexibility for both full-time residents and investors seeking a strong rental opportunity. Community amenities include multiple swimming pools, tennis courts, BBQ and recreation areas, laundry facilities, car wash stations, and beautifully maintained grounds. Water, sewer, trash, and natural gas are included through the association, helping simplify ownership. Location is everything, and this home delivers. Residents enjoy walking-distance access to Cranes Roost Park, the Altamonte Mall, Whole Foods, restaurants, entertainment venues, and year-round community events. Commuters will appreciate quick access to I-4, SR-436, SunRail, Downtown Orlando, Winter Park, and major employment centers throughout Central Florida. Whether you're searching for a primary residence, seasonal retreat, or investment property, this condo offers exceptional value in one of Seminole County's most desirable and centrally located communities. Schedule your private showing today and experience the convenience and lifestyle that Waterside at Cranes Roost has to offer.
Property Details
Basics
- Property Type
- Residential
- Property Subtype
- Condominium
- MLS Number
- O6413664
- Days on Market
- 1
- Year Built
- 1980
- Levels
- One
- Floor Number
- 3
- Direction Faces
- North
- Occupant Type
- Tenant
Size & Structure
- Living Area
- 992 sqft
- Total Area
- 1,048 sqft
- Bedrooms
- 2
- Full Baths
- 2
- Stories
- 3
Interior
- Flooring
- Carpet, Tile
- Appliances
- Dishwasher, Range, Refrigerator
- Interior Features
- Ceiling Fans(s), Thermostat
- Laundry
- Inside
- Furnished
- Unfurnished
- A/C
- Central Air
- Heating
- Central
Exterior & Lot
- Exterior Features
- Balcony, Sidewalk, Sliding Doors
- Construction
- Block, Stucco
- Roof
- Other
- Foundation
- Slab
- Patio/Porch
- Covered, Patio, Screened
Water & Pool
Community & HOA
- HOA
- Yes
- HOA Fee
- $903/Monthly
- HOA Amenities
- Pool, Tennis Court(s)
- Condo Fees
- $0/mo
- Community Features
- Association Recreation - Owned, Community Mailbox, Sidewalks
- Pets Allowed
- Cats OK, Dogs OK, Number Limit
Utilities & Systems
- Water
- Public
- Sewer
- Public Sewer
- Utilities
- Cable Available, Electricity Connected, Water Connected
- Cooling
- Central Air
- Heating
- Central
- Flood Zone
- X
- Parking
- Open
Financial
- List Price
- $119,997
- Annual Taxes
- $1,606
- Tax Year
- 2025
- Listing Terms
- Cash, Conventional, FHA, VA Loan
- Special Conditions
- None
Schools
- Elementary
- Altamonte Elementary
- Middle School
- Milwee Middle
- High School
- Lyman High