1 / 40
$218,000
Active
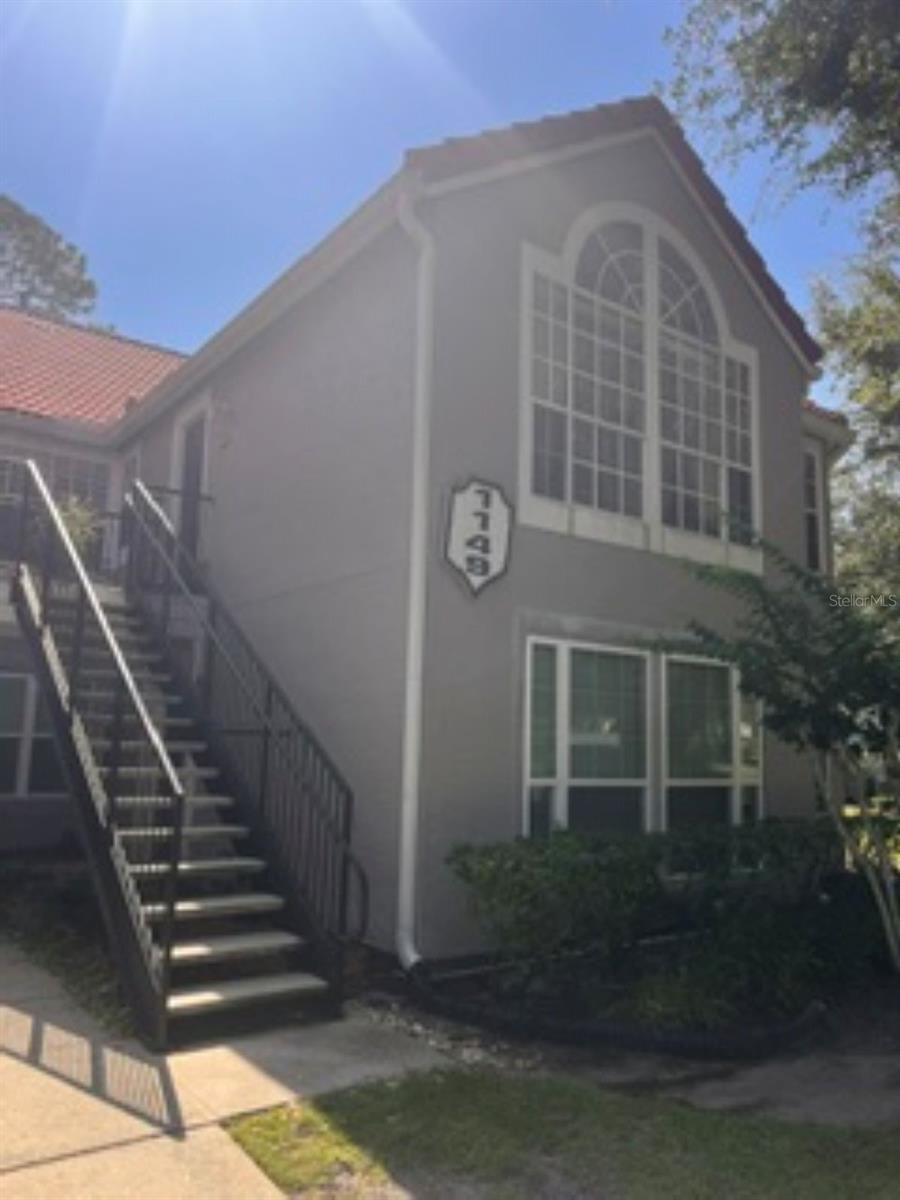
1149 EXCELLER COURT Unit 201
CASSELBERRY, FL 32707 — HUNTERS CHASE CONDO PH 1
3 Beds
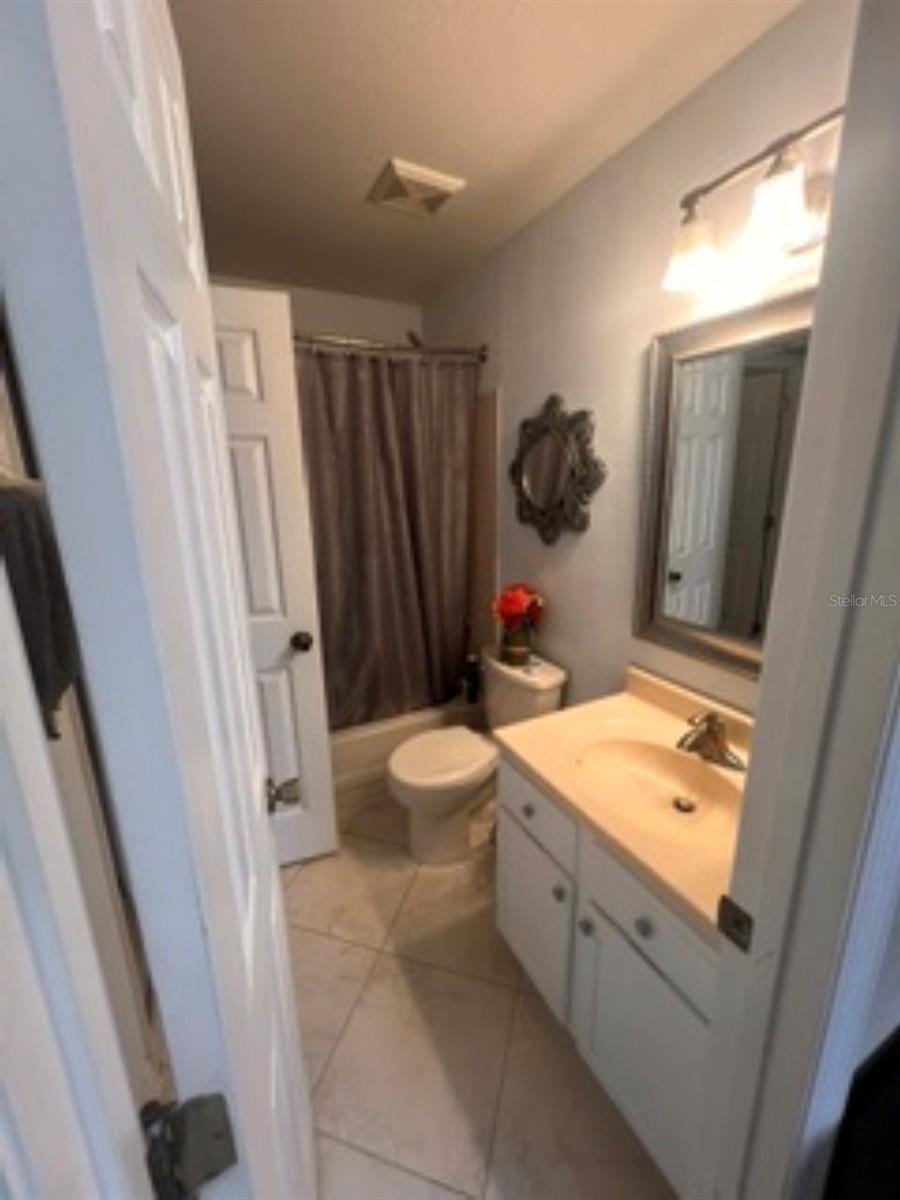
2 Baths
1,151 sqft
Built 1990
About This Property
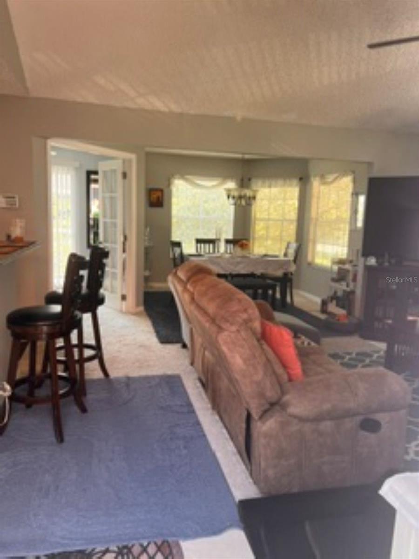
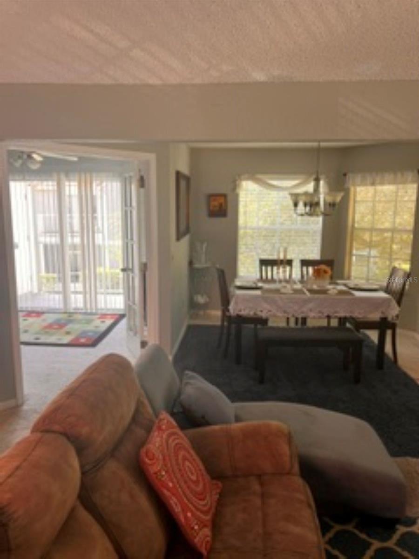
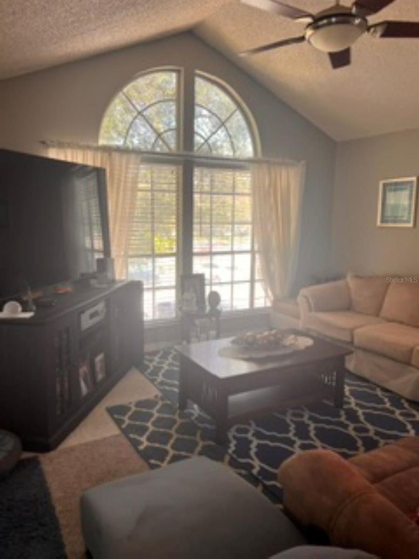
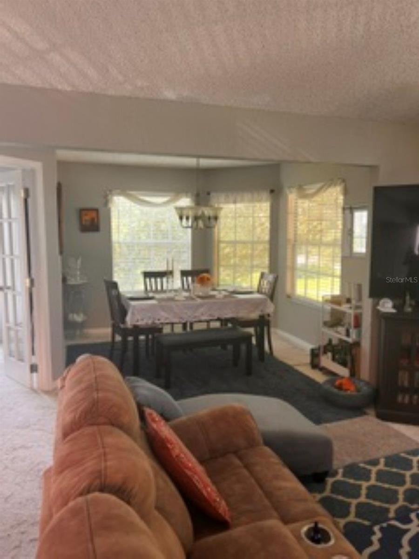
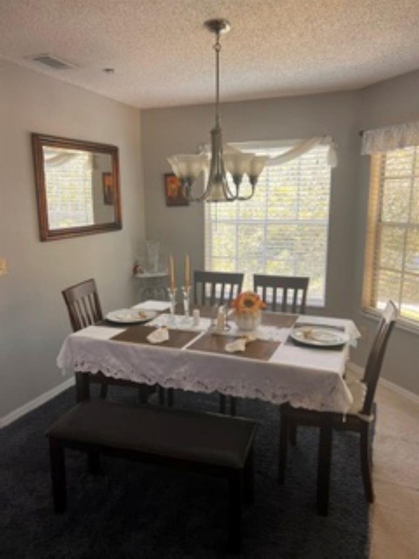
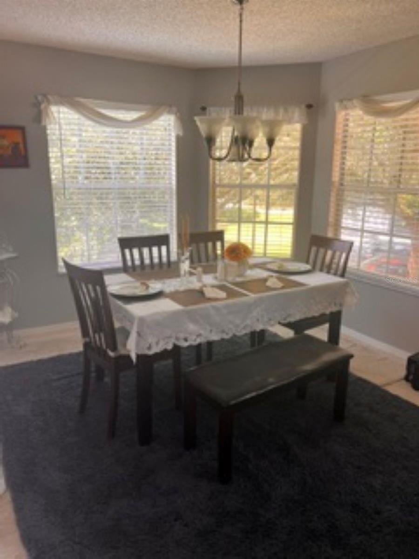
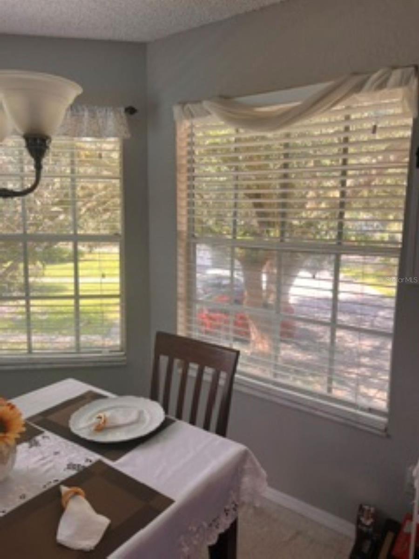
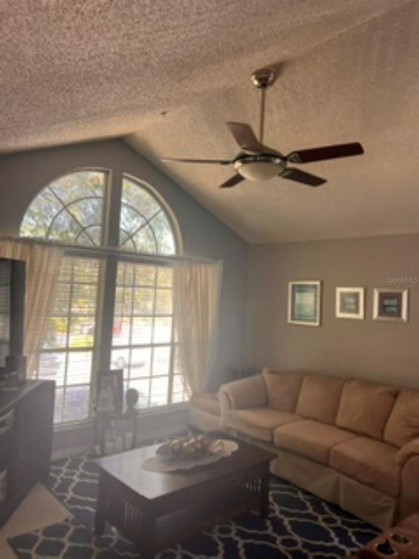
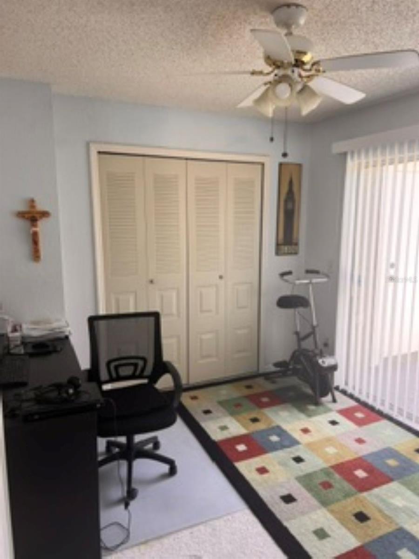
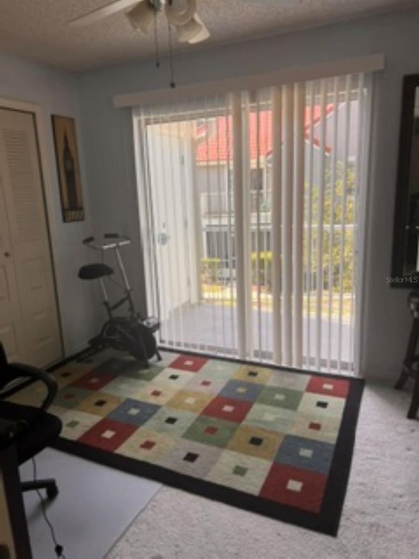
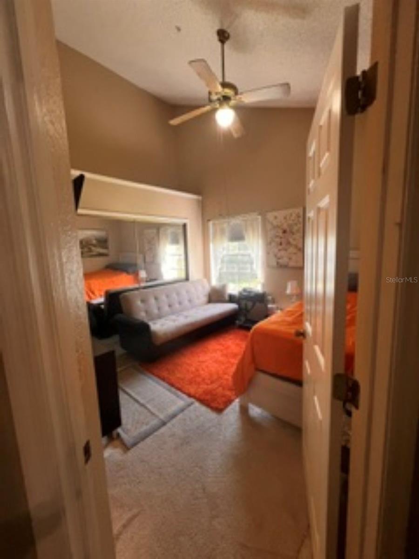
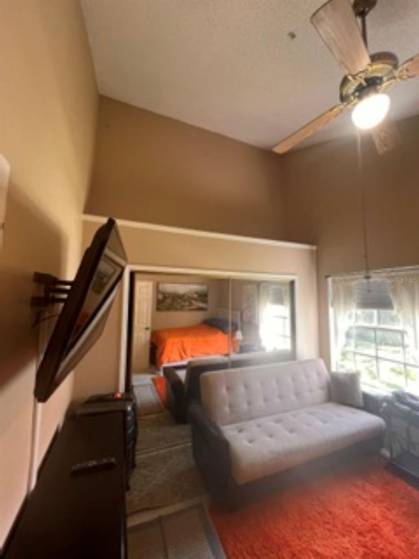
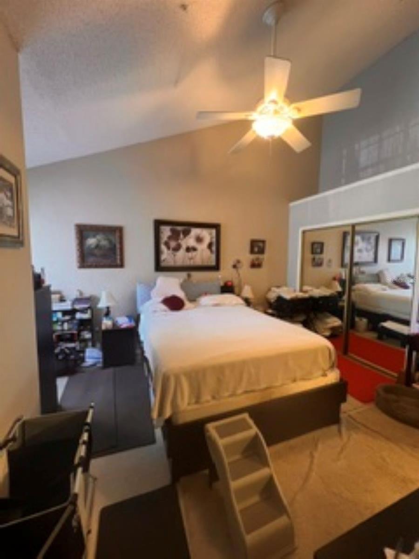
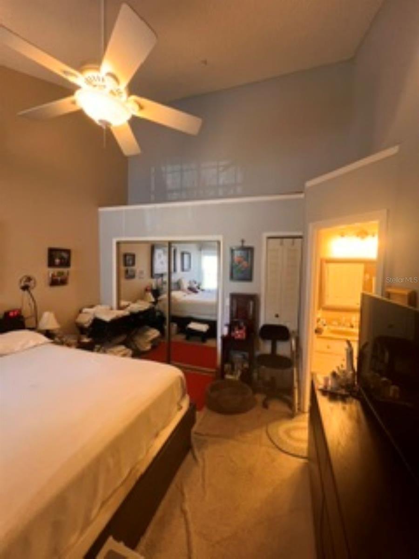
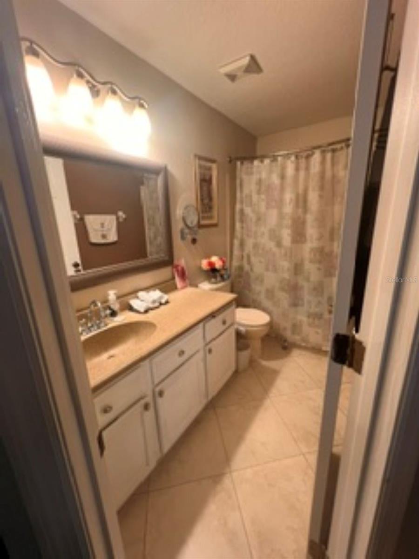
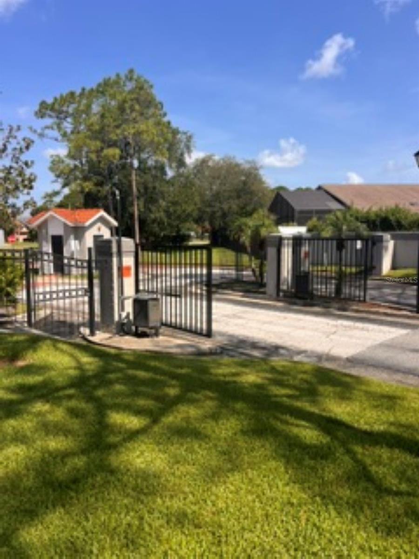
**Welcome to Deer Run Country Club!** This charming 3-bedroom, 2-bathroom corner condominium offers comfortable living in a desirable gated community. The open floor plan, vaulted ceilings, and abundant natural light create a spacious and welcoming atmosphere.
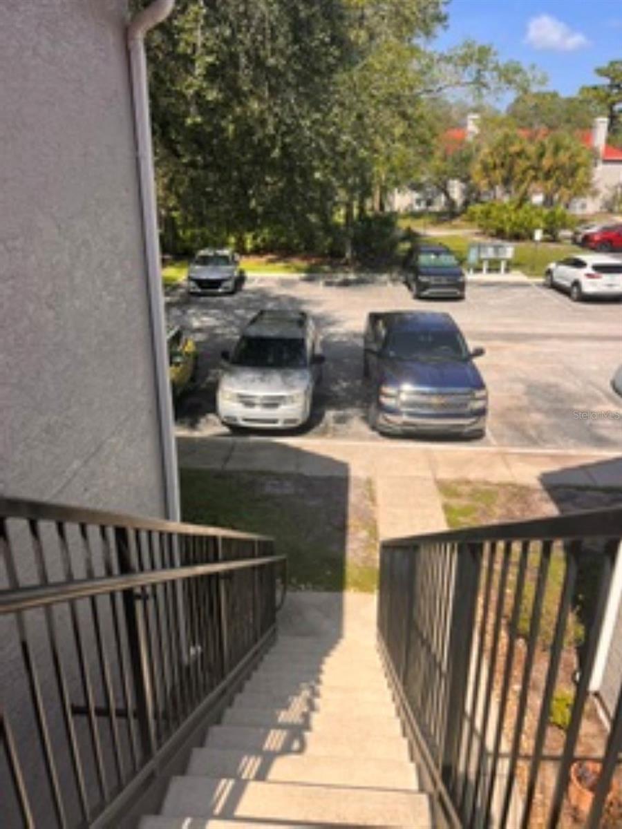
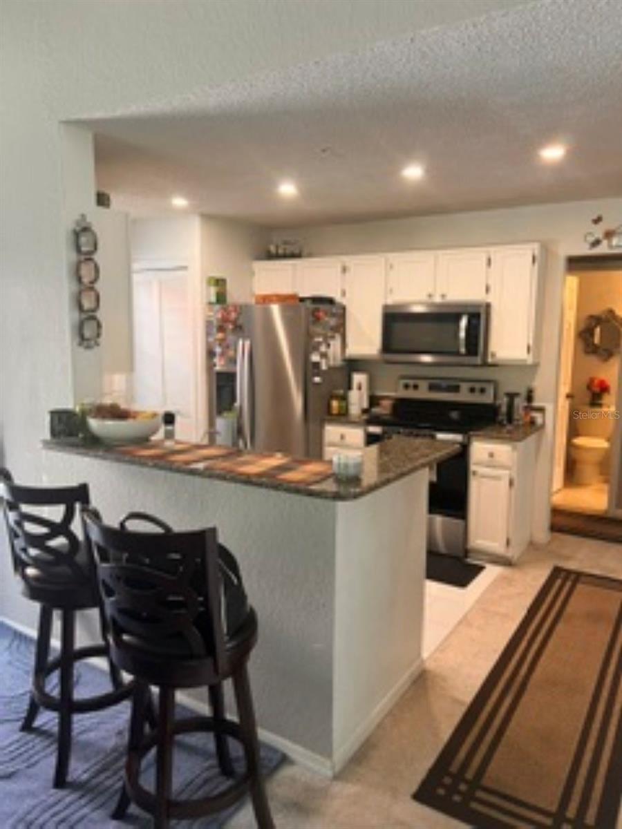
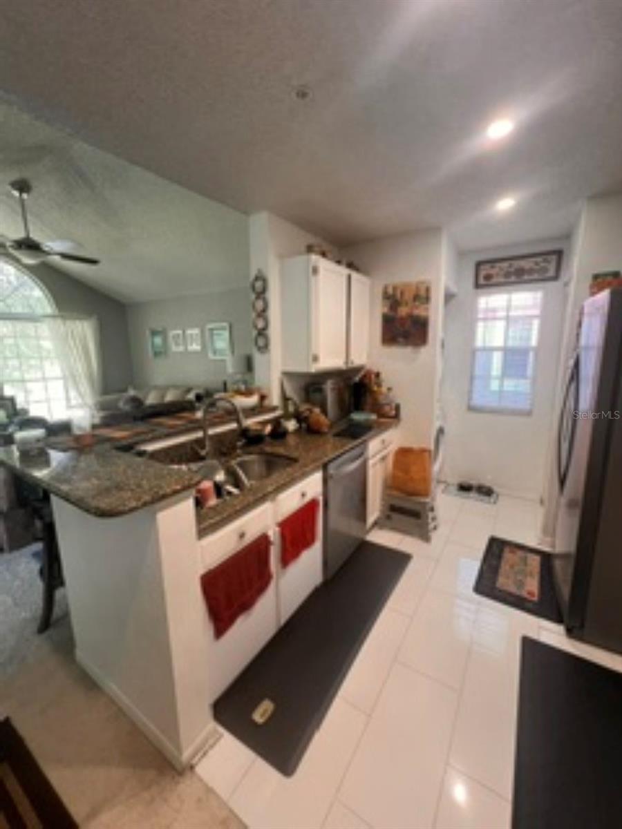
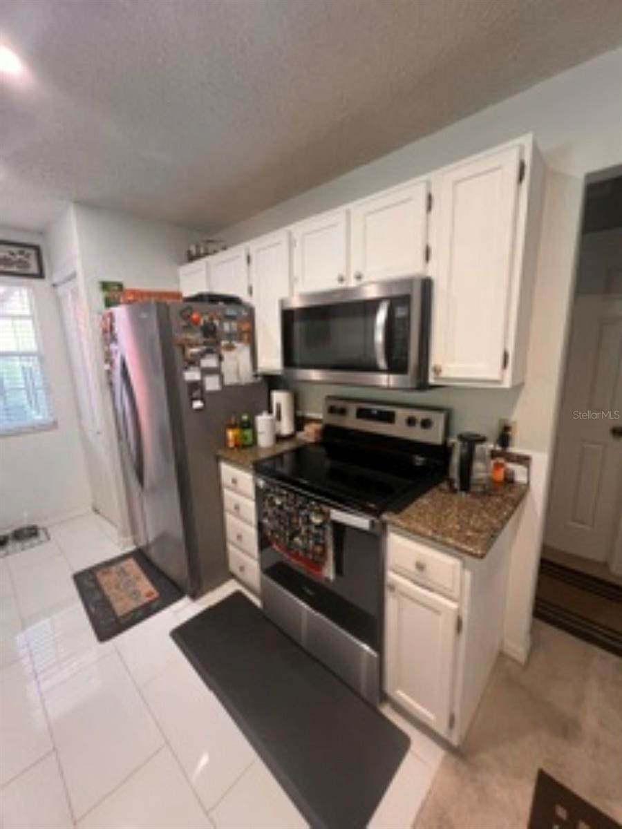
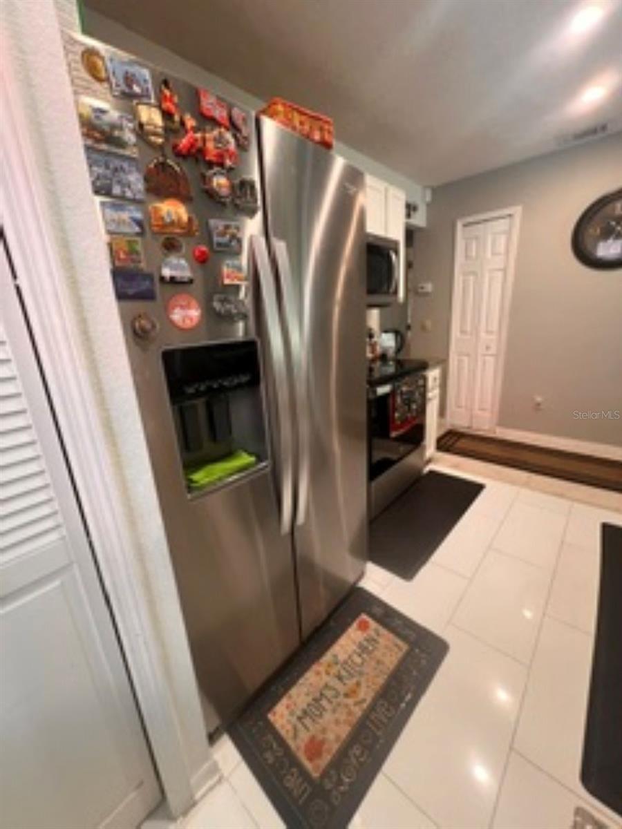
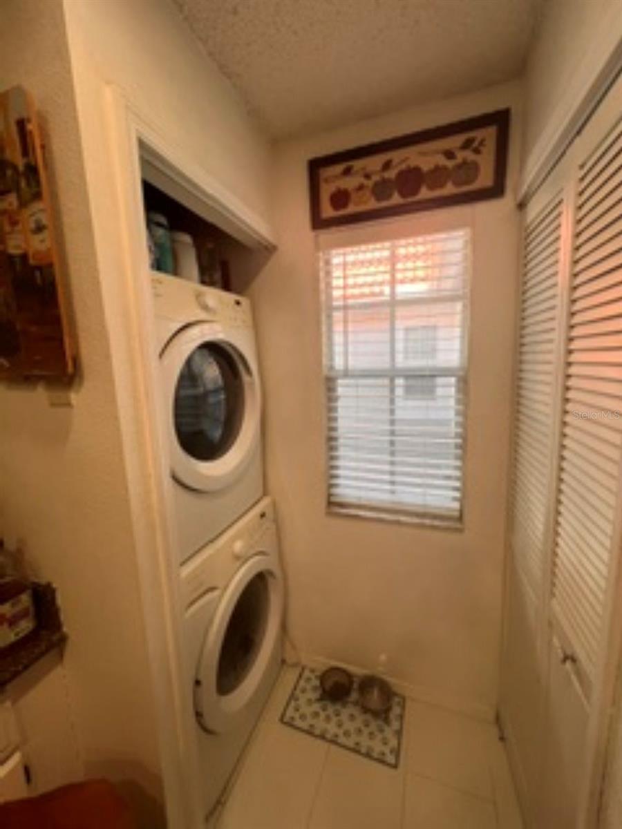
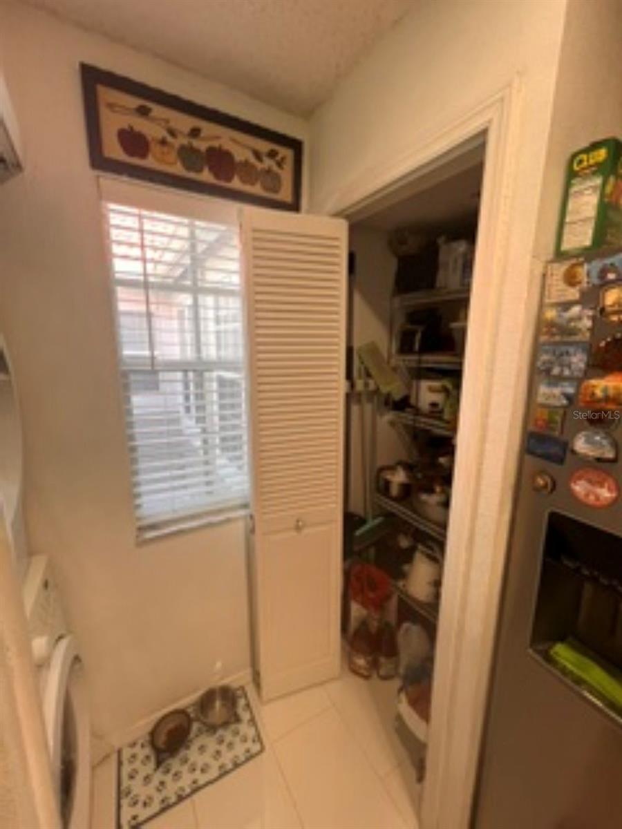
The well-appointed kitchen features granite countertops, included appliances, and a convenient in-kitchen laundry area with a washer and dryer. The unit also includes one assigned parking space.
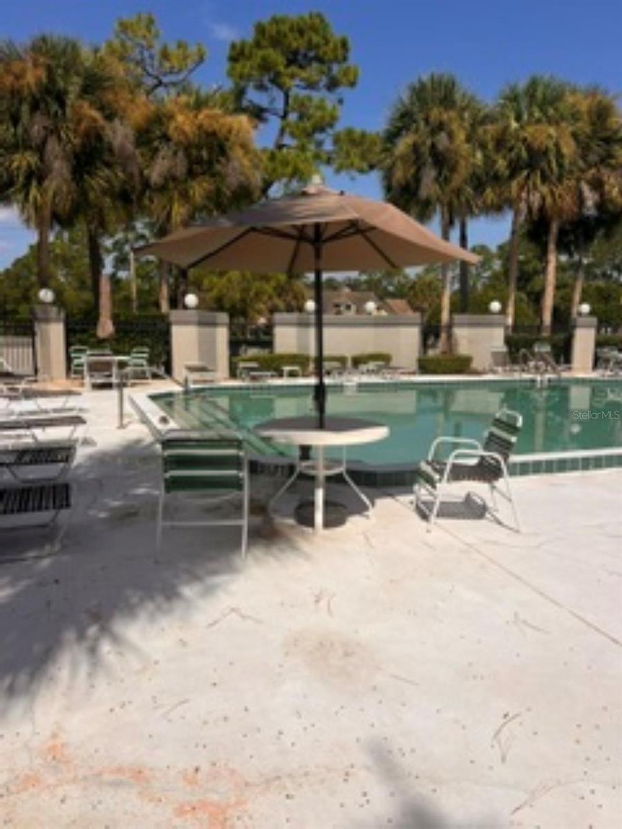
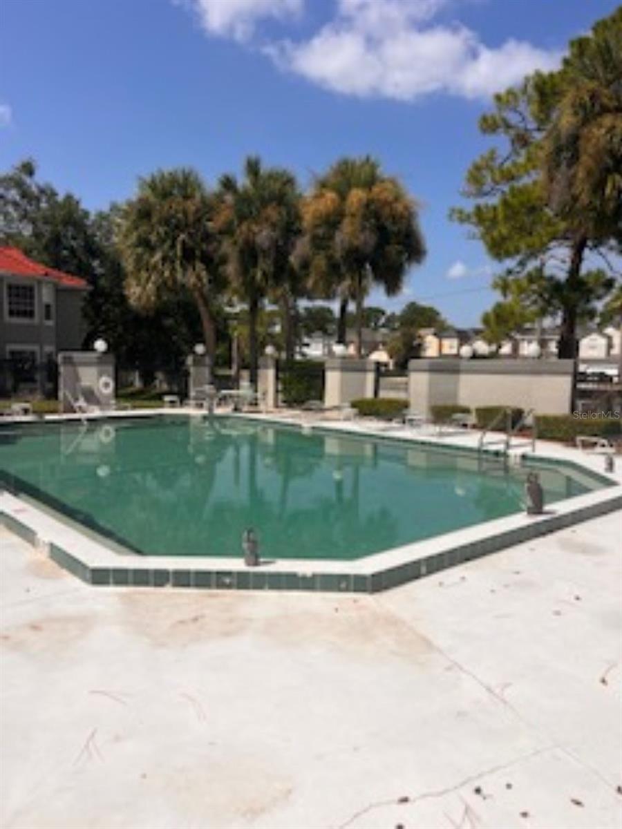
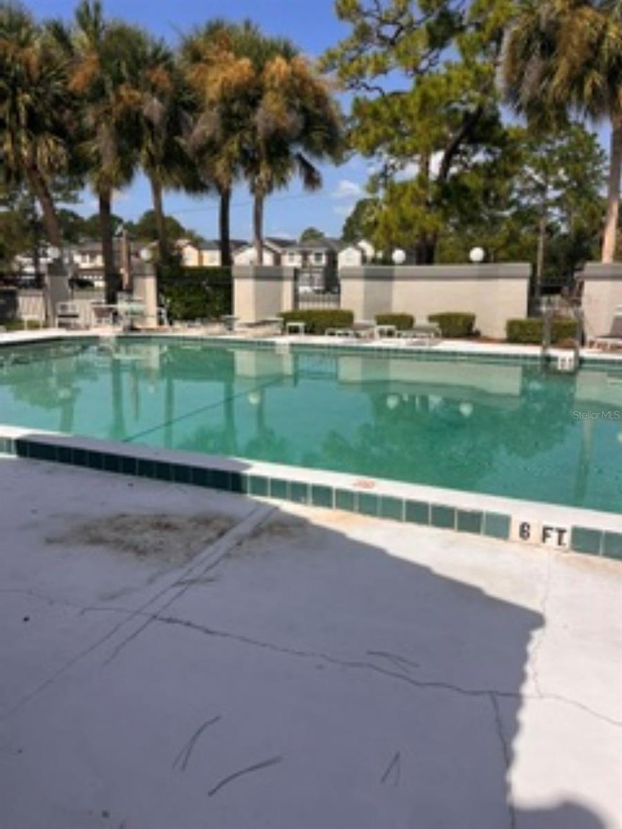
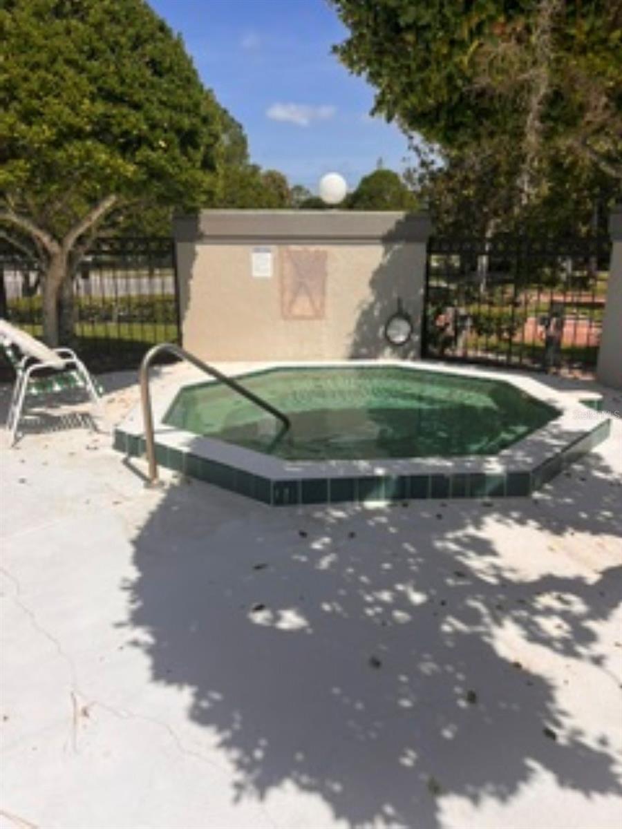
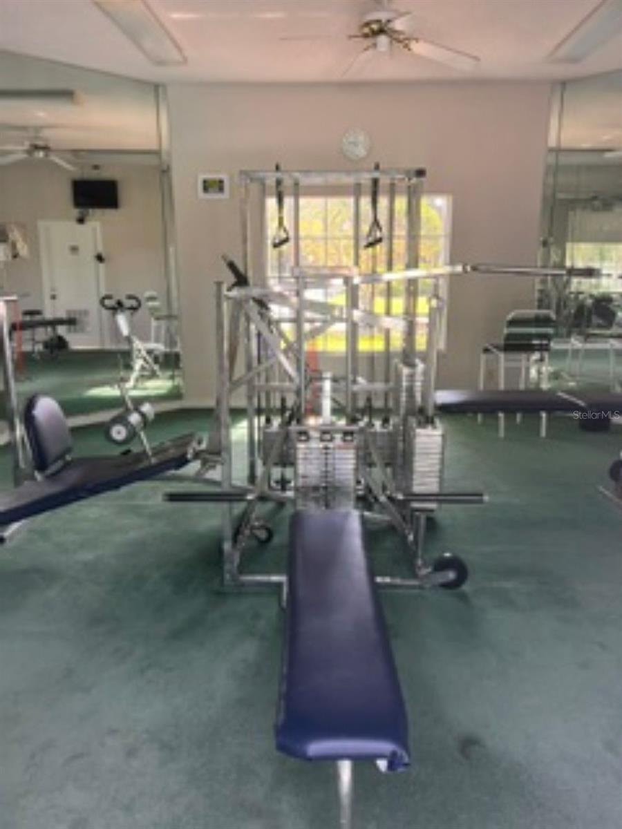
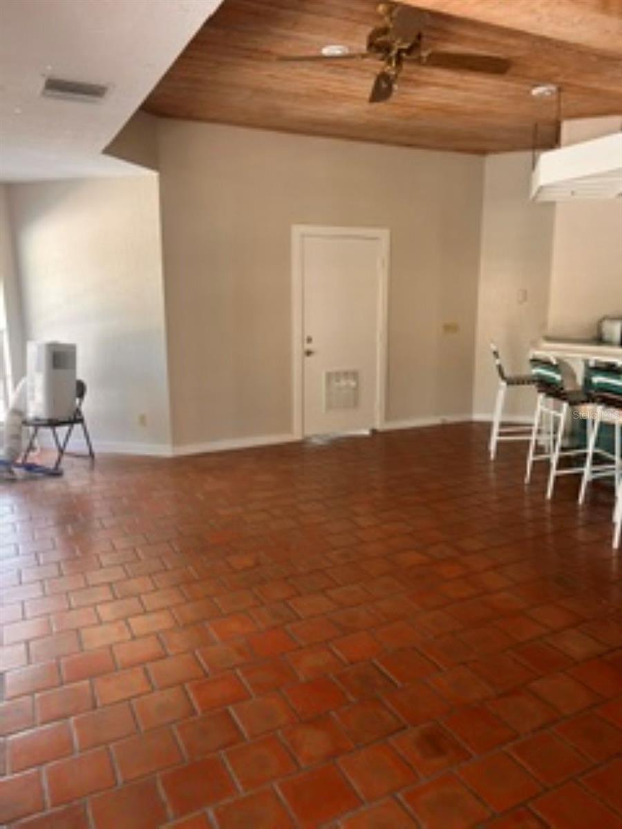
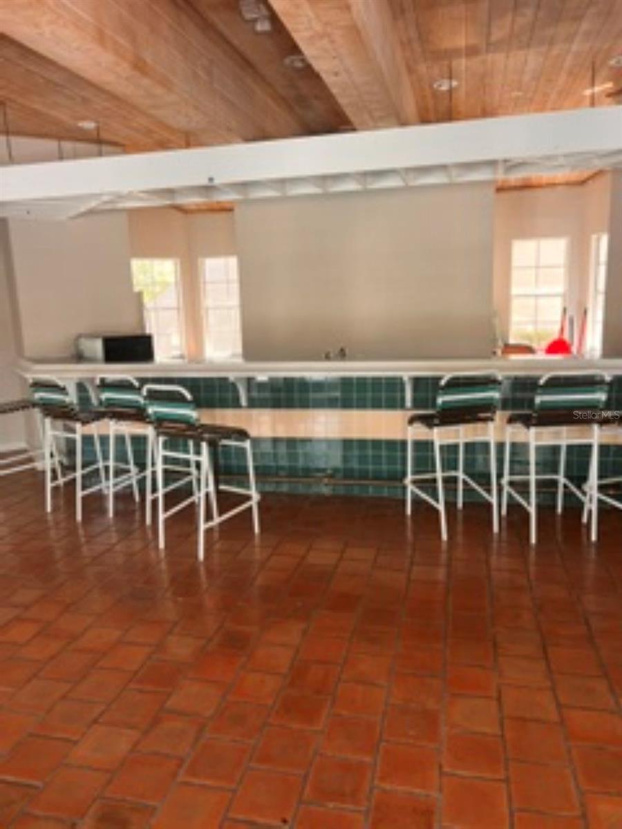
Enjoy resort-style community amenities, including a sparkling pool with spa and a fitness center, perfect for relaxing or staying active without leaving home.
Ideally located near restaurants, shopping, major roadways, and everyday conveniences, this home offers both comfort and accessibility. Whether you're looking for a primary residence, a seasonal home, or an investment opportunity, this condominium is worth seeing!
**Schedule your private showing today and don't miss this opportunity to make it yours!**
The well-appointed kitchen features granite countertops, included appliances, and a convenient in-kitchen laundry area with a washer and dryer. The unit also includes one assigned parking space.
Enjoy resort-style community amenities, including a sparkling pool with spa and a fitness center, perfect for relaxing or staying active without leaving home.
Ideally located near restaurants, shopping, major roadways, and everyday conveniences, this home offers both comfort and accessibility. Whether you're looking for a primary residence, a seasonal home, or an investment opportunity, this condominium is worth seeing!
**Schedule your private showing today and don't miss this opportunity to make it yours!**
Property Details
Basics
- Property Type
- Residential
- Property Subtype
- Condominium
- MLS Number
- O6434729
- Year Built
- 1990
- Levels
- One
- Floor Number
- 2
- Additional Rooms
- Bonus Room,Storage Rooms
- Direction Faces
- Northwest
- Occupant Type
- Owner
Size & Structure
- Living Area
- 1,151 sqft
- Total Area
- 1,183 sqft
- Bedrooms
- 3
- Full Baths
- 2
- Stories
- 2
Interior
- Flooring
- Carpet, Tile
- Appliances
- Cooktop, Dishwasher, Disposal, Dryer, Microwave, Range, Refrigerator, Washer
- Interior Features
- Ceiling Fans(s), High Ceilings, Stone Counters
- Laundry
- In Kitchen
- Windows
- Blinds
- Furnished
- Unfurnished
- A/C
- Central Air
- Heating
- Central
Exterior & Lot
- Exterior Features
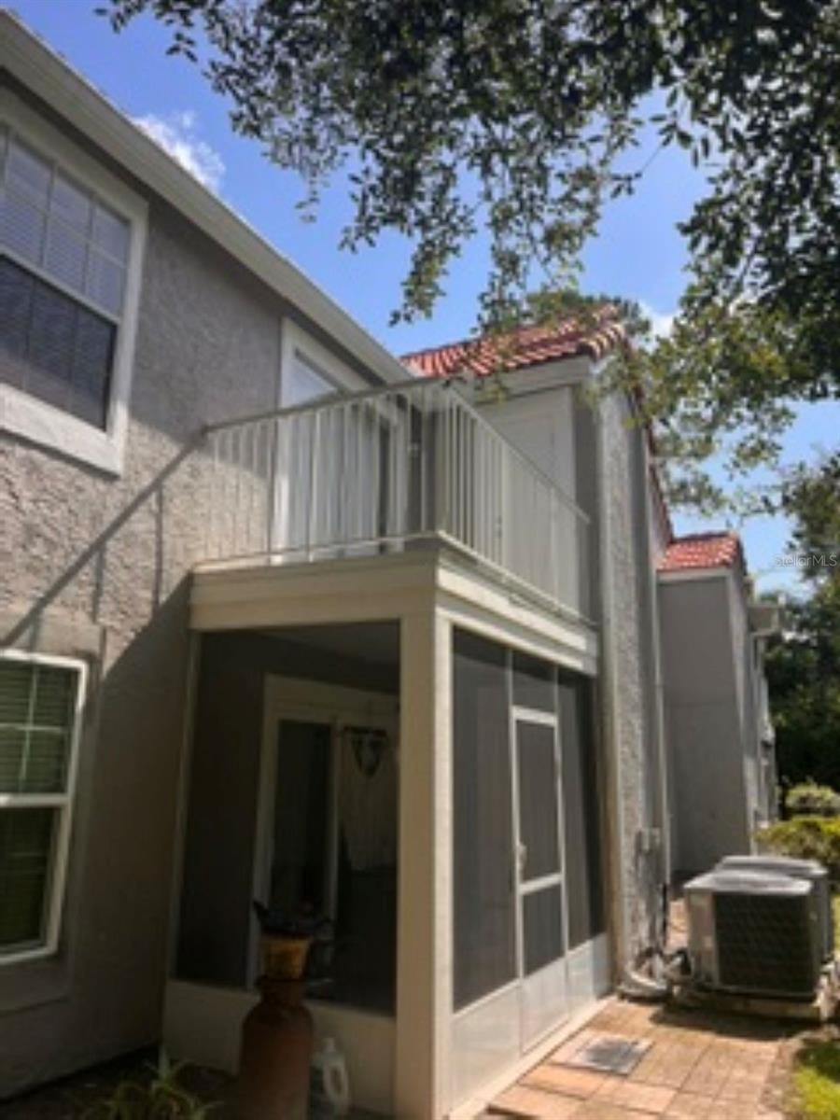
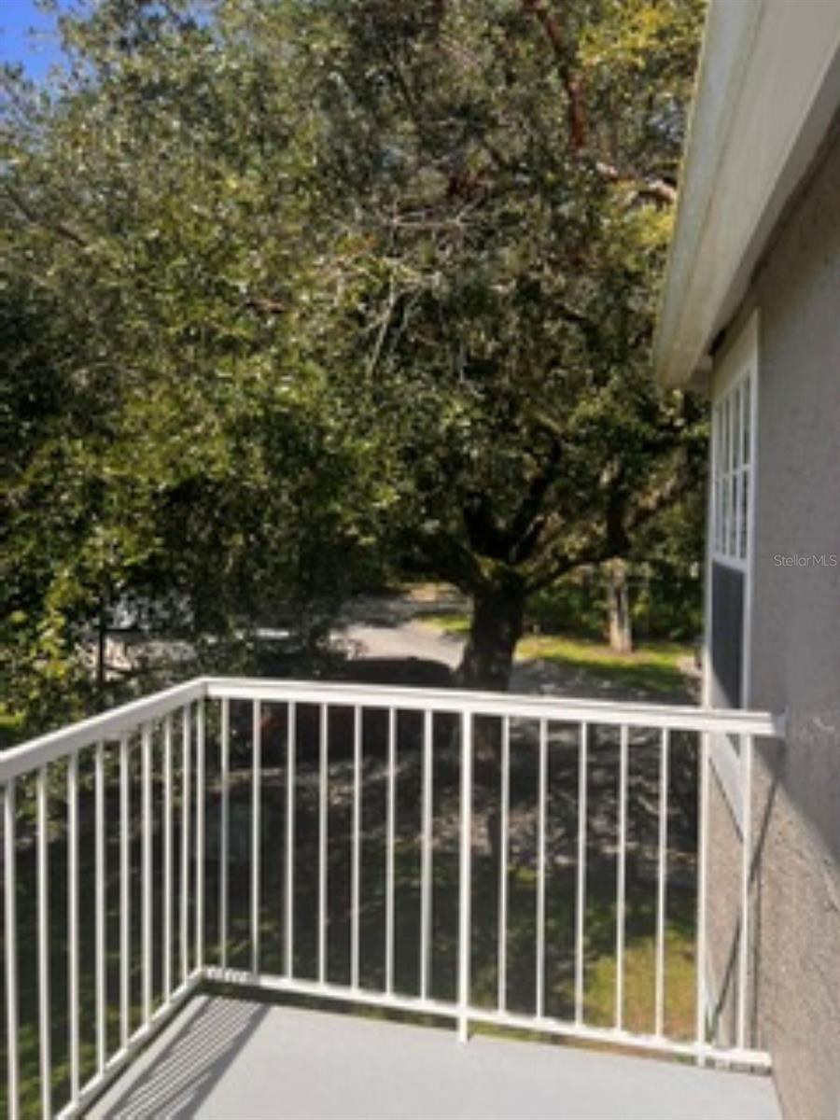
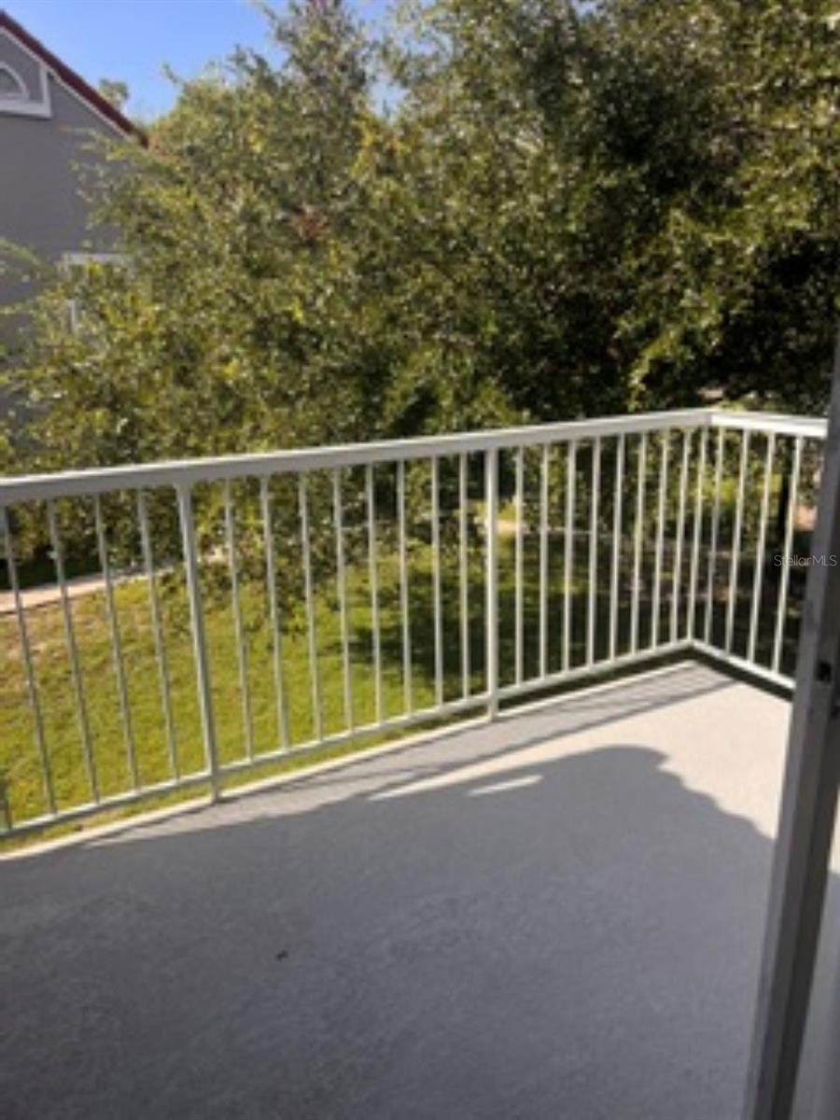
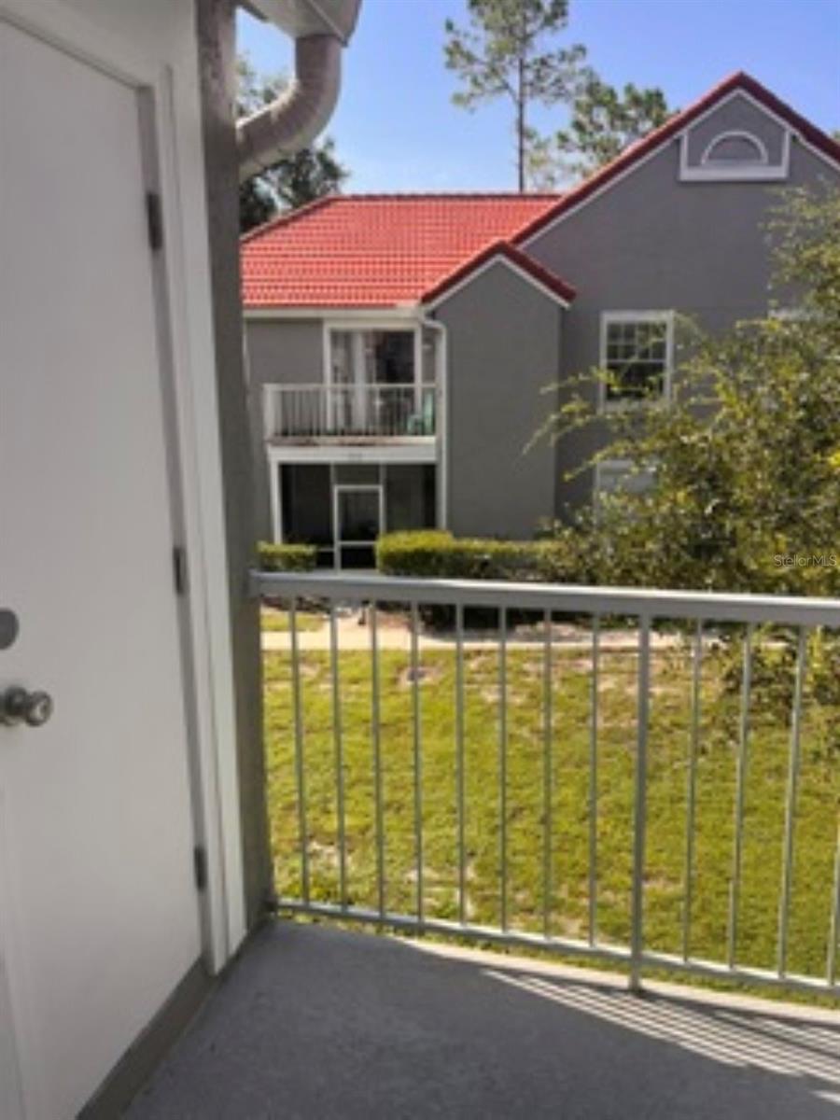
- Balcony, Sliding Doors
- Construction
- Stucco, Frame
- Roof
- Tile
- Foundation
- Slab
Water & Pool
Community & HOA
- HOA
- Yes
- HOA Fee
- $470/Monthly
- Condo Fees
- $0/mo
- Community Features
- Clubhouse, Community Mailbox, Fitness Center, Gated Community - No Guard, Pool, Sidewalks
- Pets Allowed
- Cats OK, Dogs OK, Yes
Utilities & Systems
- Water
- Public
- Sewer
- Public Sewer
- Utilities
- Sewer Connected, Water Connected
- Cooling
- Central Air
- Heating
- Central
- Flood Zone
- X
Financial
- List Price
- $218,000
- Annual Taxes
- $3,467
- Tax Year
- 2025
- Listing Terms
- Cash, Conventional
- Special Conditions
- None
Schools
- Elementary
- Sterling Park Elementary
- Middle School
- South Seminole Middle
- High School
- Lake Howell High