1 / 31
$225,000
Active
1149 EXCELLER COURT Unit 101
CASSELBERRY, FL 32707 — HUNTERS CHASE CONDO PH 1
3 Beds
2 Baths
1,151 sqft
Built 1990
About This Property
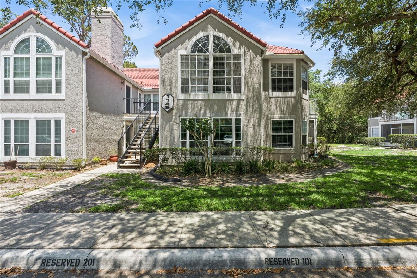
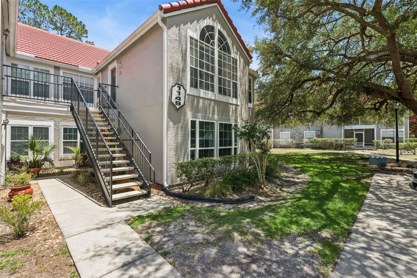
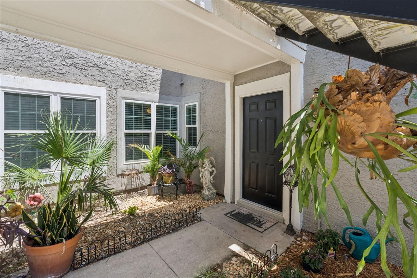
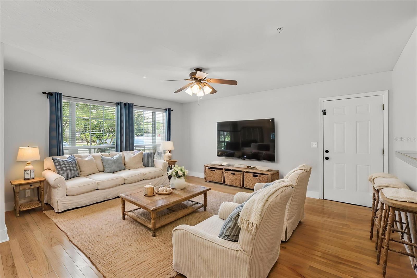
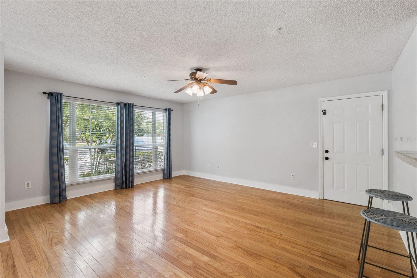
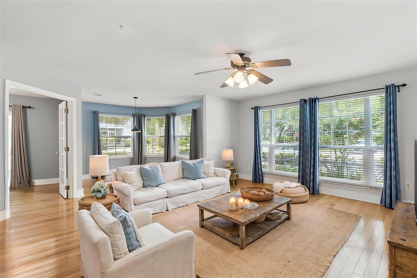
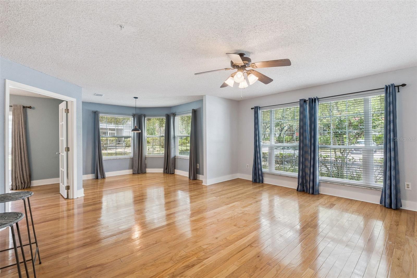
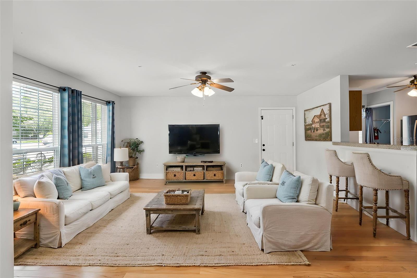
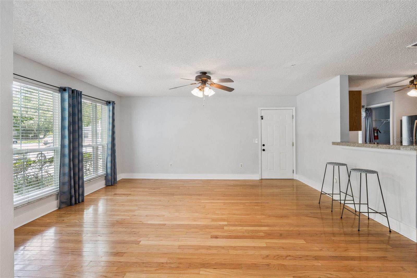
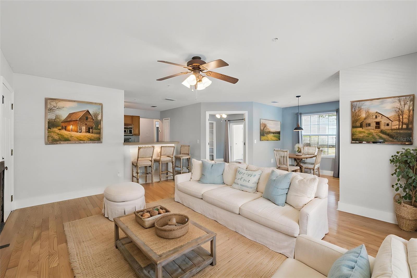
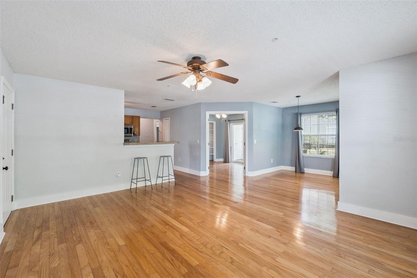
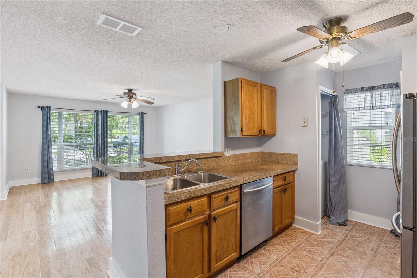
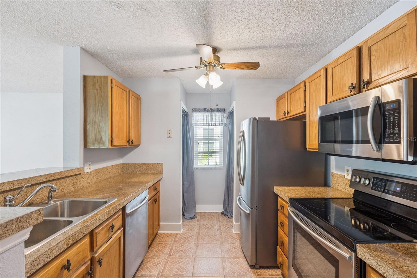
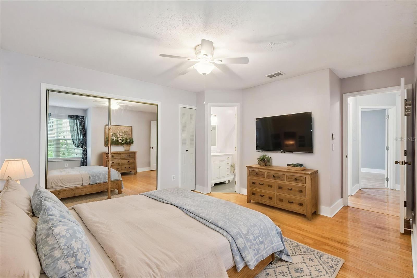
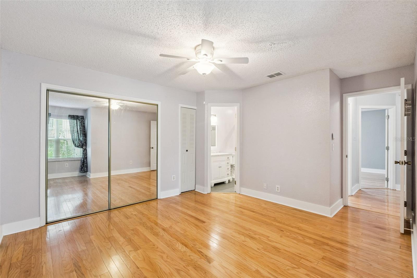
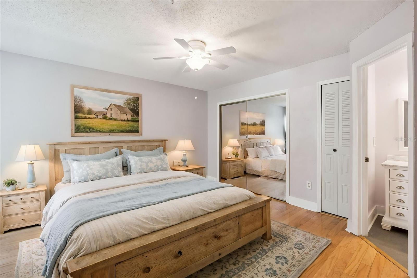
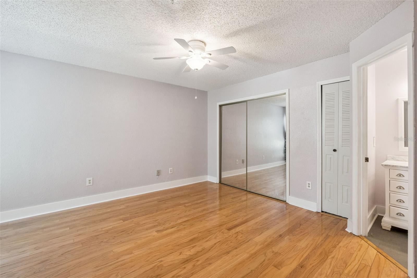
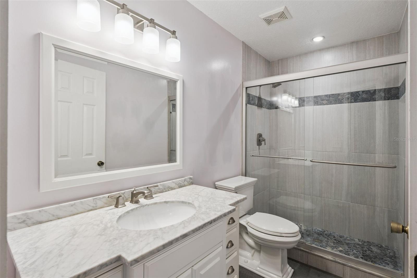
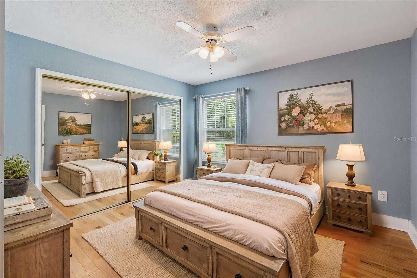
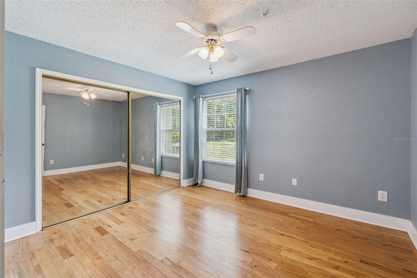
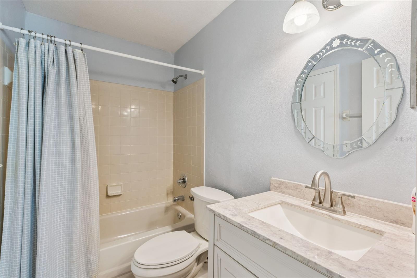
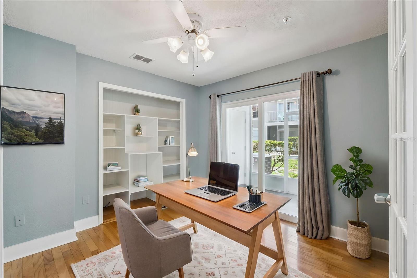
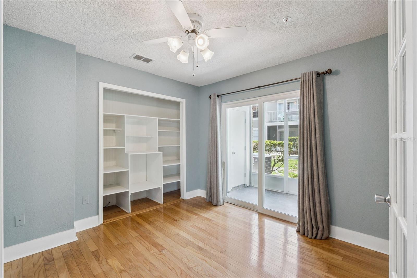
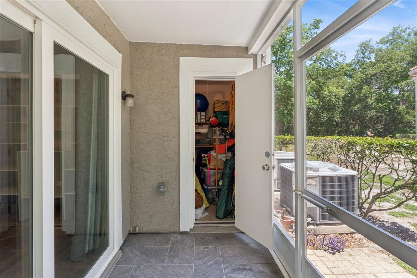
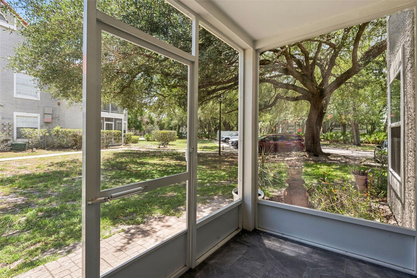
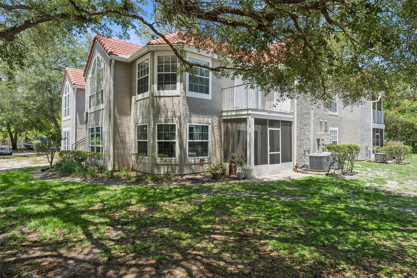
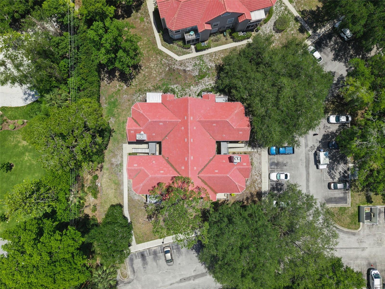
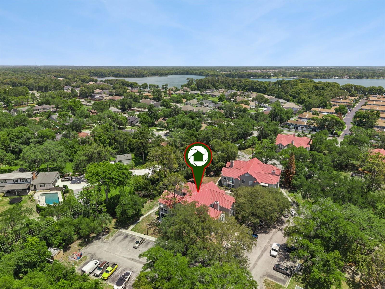
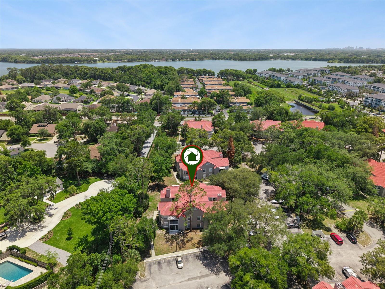
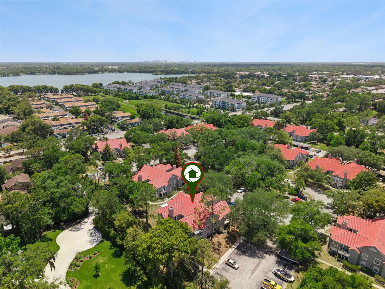
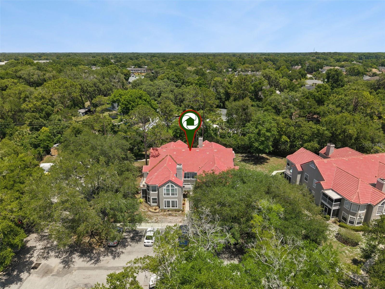
Virtually Staged. Located within the established gated community of Hunters Chase in Casselberry, this beautifully maintained first-floor condo offers comfortable, low-maintenance living in a convenient Central Florida location. Fresh interior paint, warm wood flooring, and all-new windows create a bright and inviting atmosphere from the moment you step inside. Oversized windows fill the home with natural light while the thoughtfully designed layout provides both comfort and functionality. The open living and dining areas flow seamlessly together, while a flexible bonus room with a closet and direct access to the screened patio offers the perfect space for a home office, guest room, or potential third bedroom. Overlooking mature landscaping and shaded oak trees, the screened patio creates a peaceful outdoor space to relax and unwind. The kitchen features stainless steel appliances, ample cabinet space, and a breakfast bar that opens to the main living area for easy everyday living. The spacious primary suite offers wood flooring, mirrored closet doors, and an updated en suite bathroom vanity. The condo also includes indoor laundry conveniently tucked within utility closets, generous storage space, and assigned parking. Residents enjoy access to community amenities, including a pool, clubhouse, and fitness center, all conveniently located near shopping, dining, major roadways, Winter Park, downtown Orlando, and nearby parks and recreation. Combining natural light, functional design, recent updates, and a desirable first-floor location, this condo presents an excellent opportunity for comfortable living or investment potential in Seminole County.
Property Details
Basics
- Property Type
- Residential
- Property Subtype
- Condominium
- MLS Number
- O6411438
- Days on Market
- 16
- Year Built
- 1990
- Levels
- One
- Floor Number
- 1
- Direction Faces
- East
- Occupant Type
- Vacant
Size & Structure
- Living Area
- 1,151 sqft
- Total Area
- 1,243 sqft
- Bedrooms
- 3
- Full Baths
- 2
- Stories
- 2
Interior
- Flooring
- Laminate, Tile
- Appliances
- Dishwasher, Dryer, Washer
- Interior Features
- Ceiling Fans(s), Kitchen/Family Room Combo, Open Floorplan, Split Bedroom
- Laundry
- Inside
- Windows
- Blinds, Window Treatments
- Furnished
- Unfurnished
- A/C
- Central Air
- Heating
- Central
Exterior & Lot
- Exterior Features
- Sliding Doors
- Construction
- Stucco, Frame
- Roof
- Tile
- Foundation
- Slab
- Patio/Porch
- Rear Porch
Water & Pool
Community & HOA
- HOA
- Yes
- HOA Fee
- $470/Monthly
- Condo Fees
- $0/mo
- Community Features
- Clubhouse, Gated Community - No Guard, Pool
- Pets Allowed
- Cats OK, Dogs OK
- Homestead
- Yes
Utilities & Systems
- Water
- Public
- Sewer
- Public Sewer
- Utilities
- Electricity Connected, Sewer Connected
- Cooling
- Central Air
- Heating
- Central
- Flood Zone
- X
Financial
- List Price
- $225,000
- Annual Taxes
- $520
- Tax Year
- 2025
- Listing Terms
- Cash, Conventional, FHA, VA Loan
- Special Conditions
- None