1 / 50
$1,100,000
Active
11479 SATIRE STREET
ORLANDO, FL 32832 — STOREY PARK PH 4
4 Beds
3 Baths
2,995 sqft
0.20 acres
Built 2021
2-Car Garage
About This Property
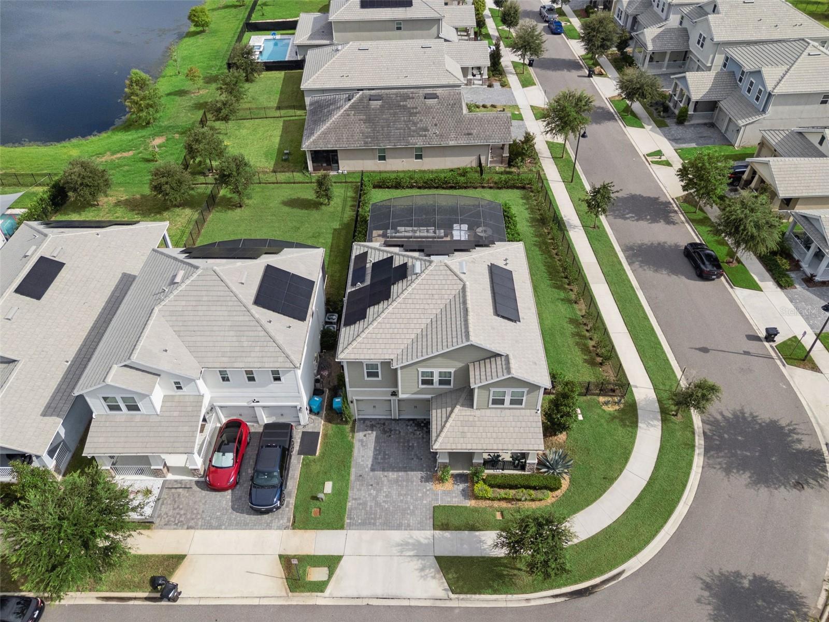
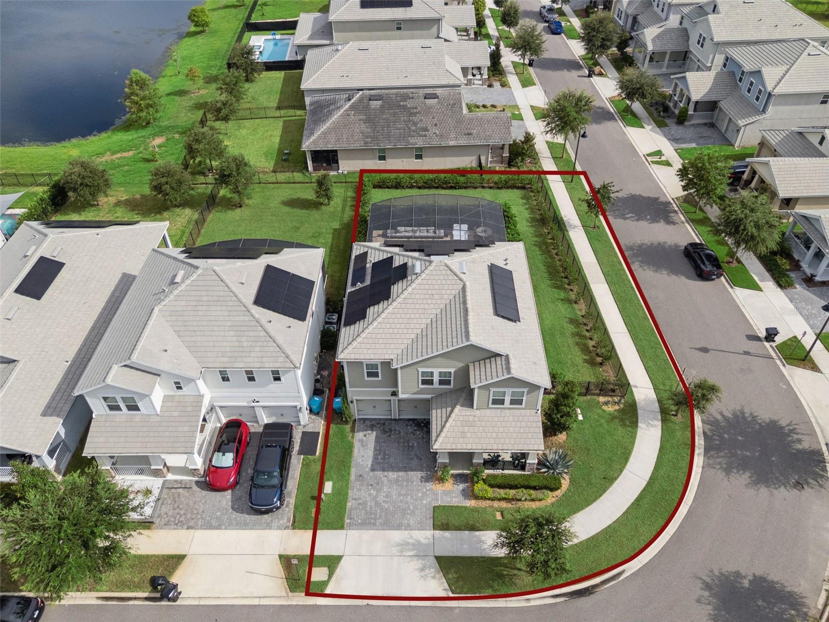
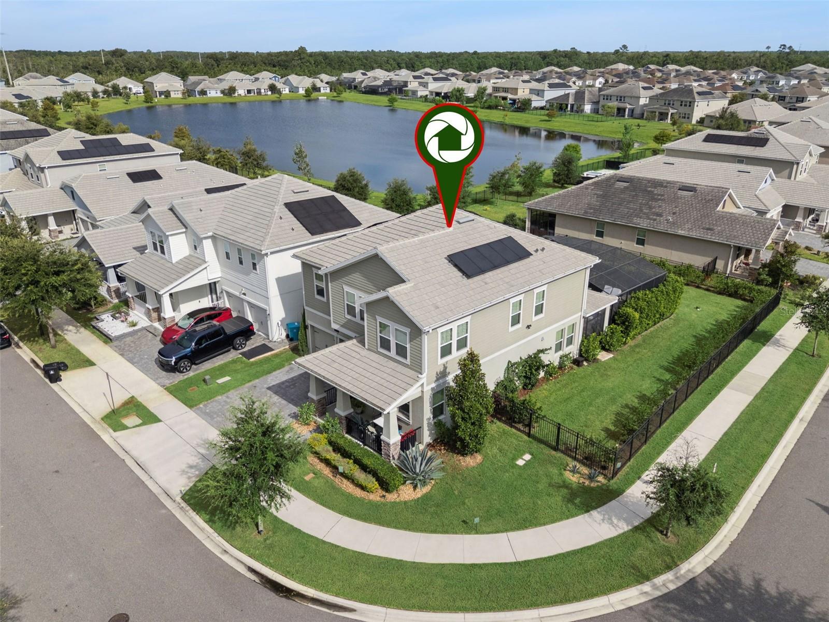
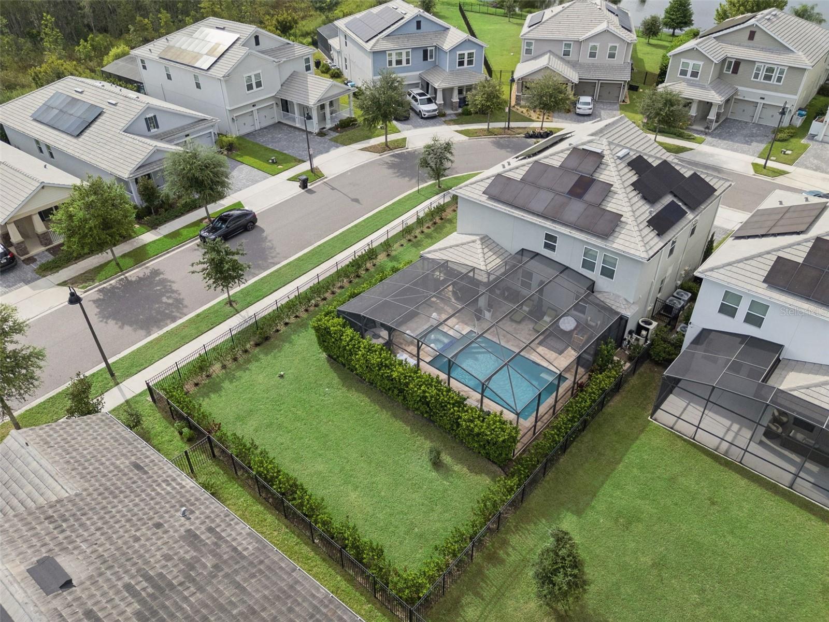
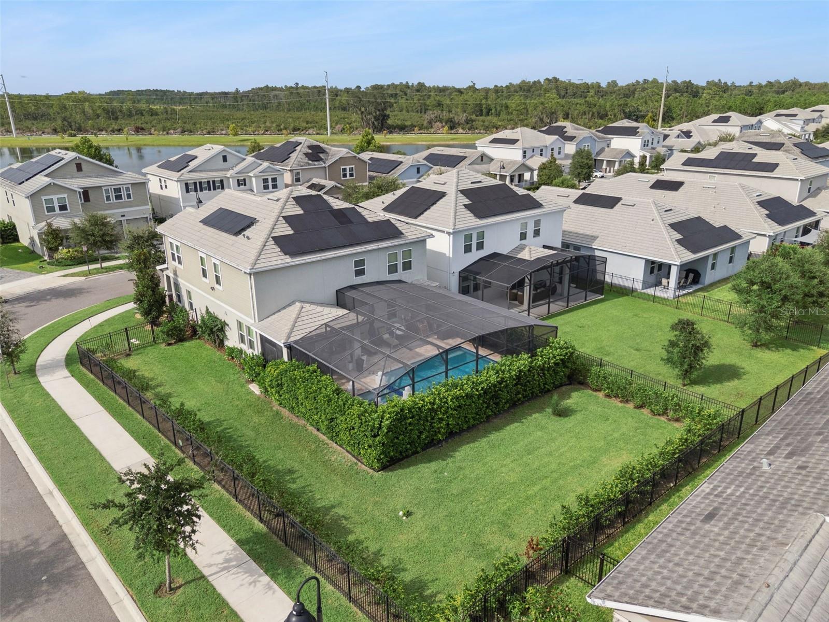
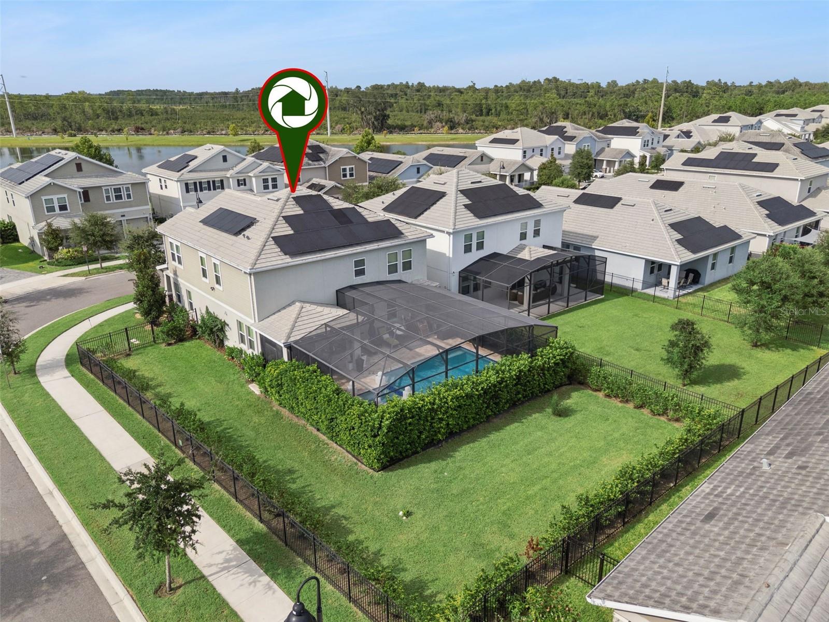
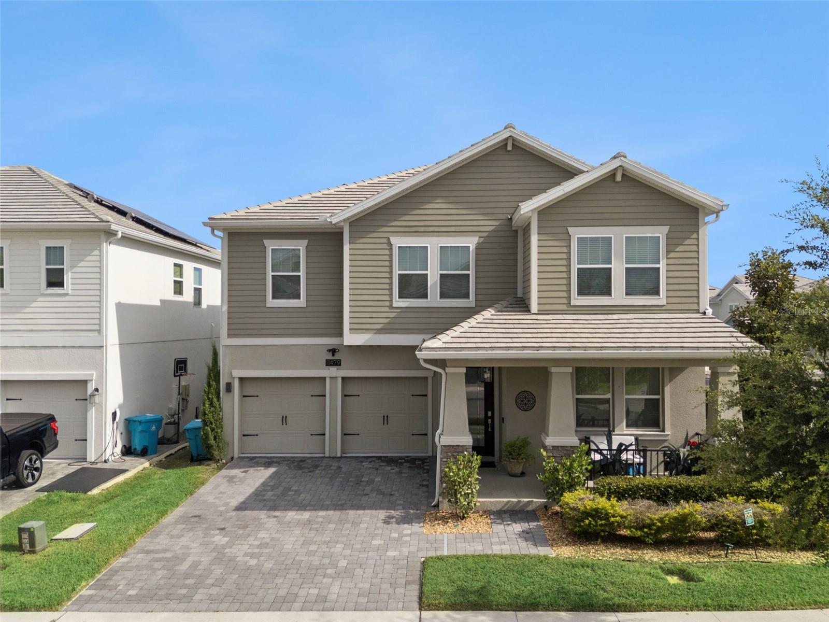
Exceptional Lake Nona Area Pool Home on a Premium Corner Lot
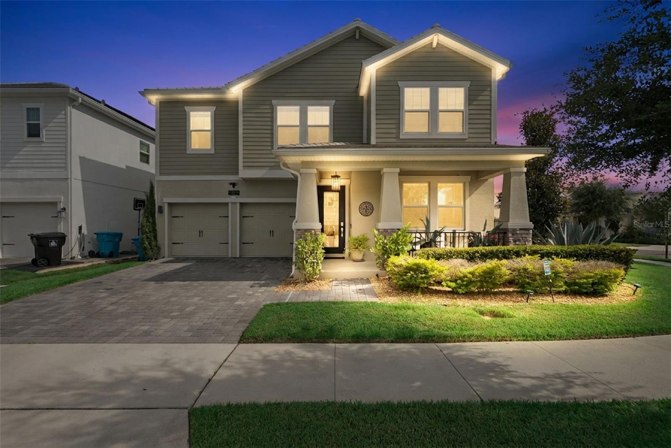
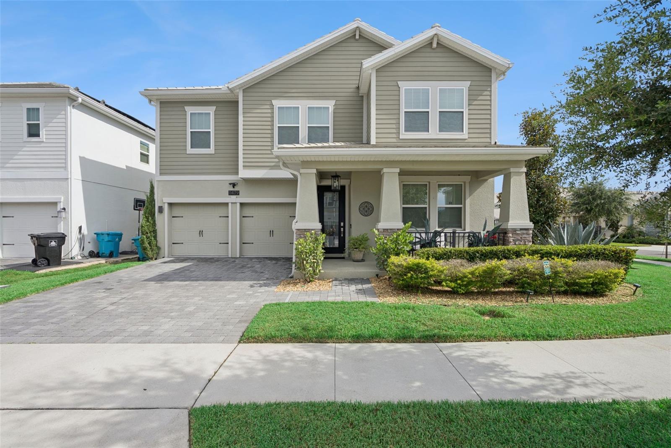
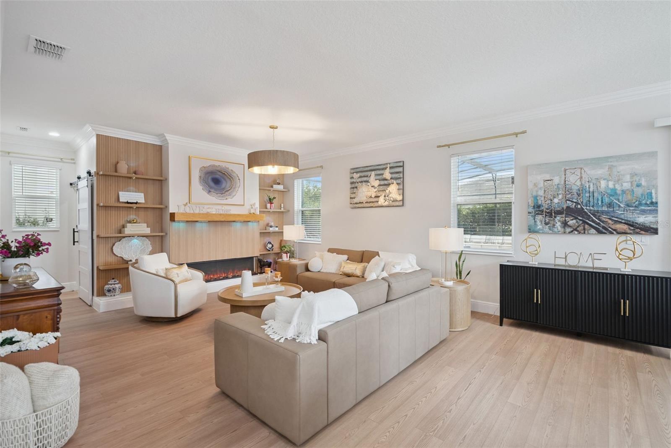
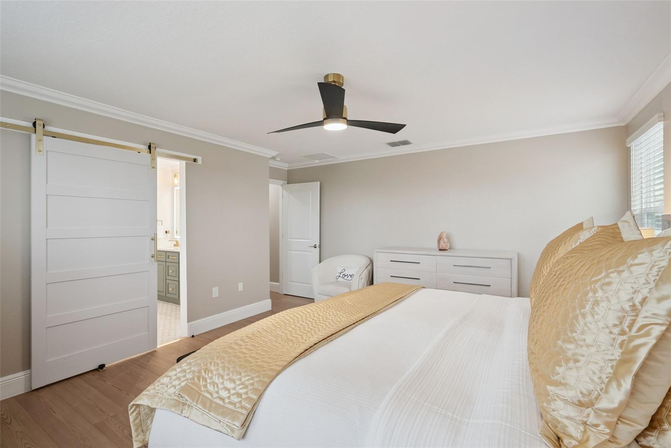
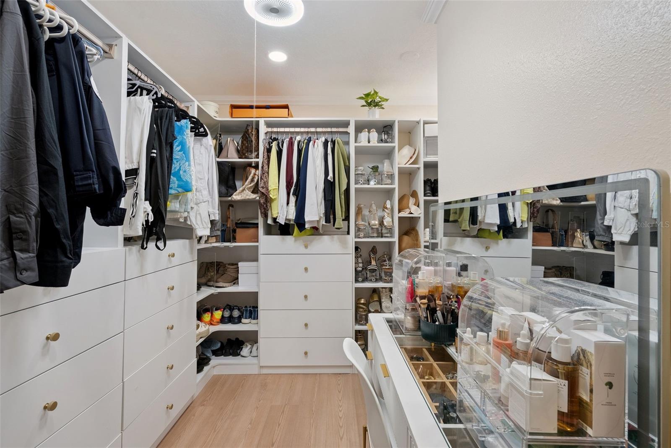
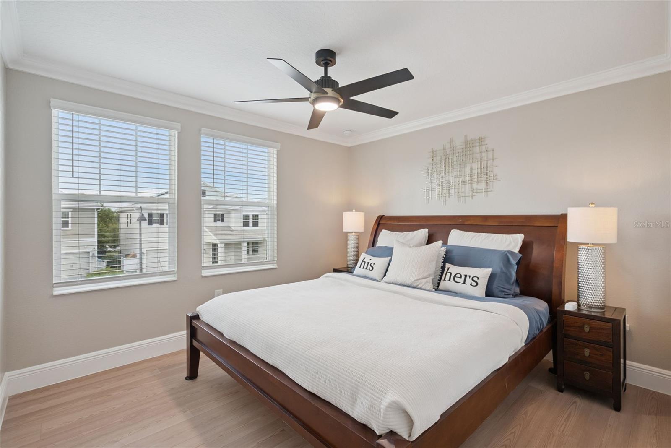
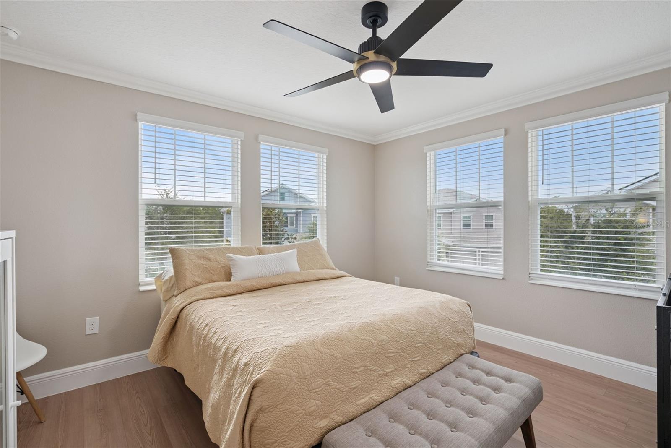
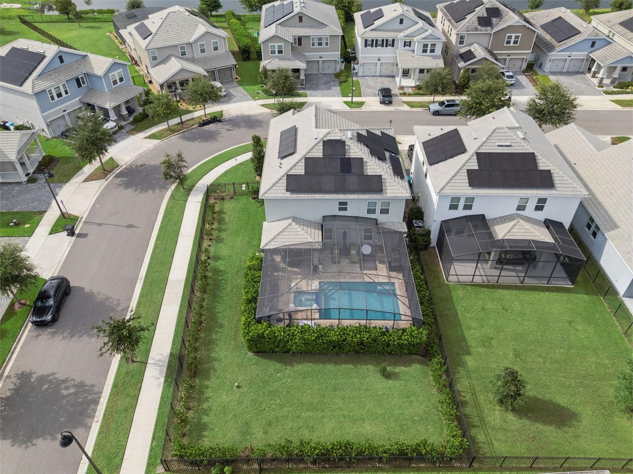
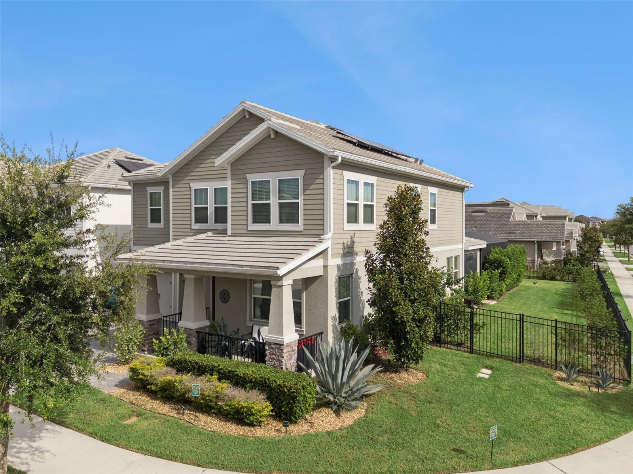
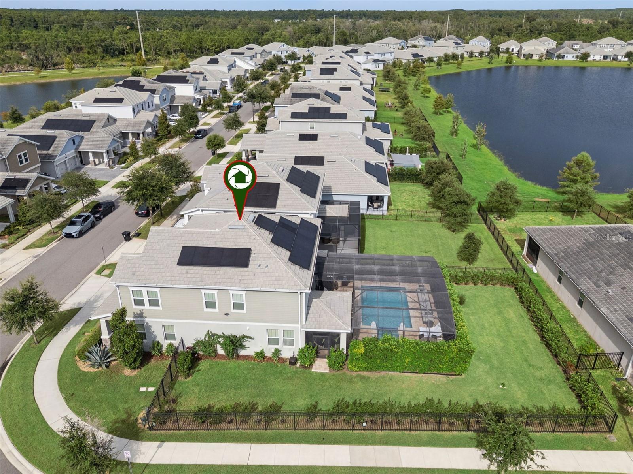
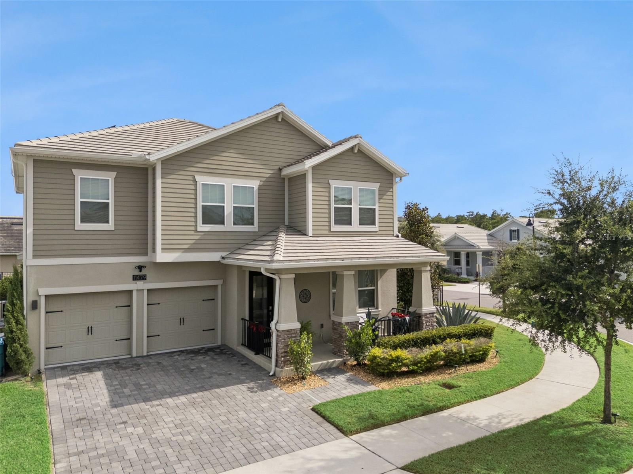
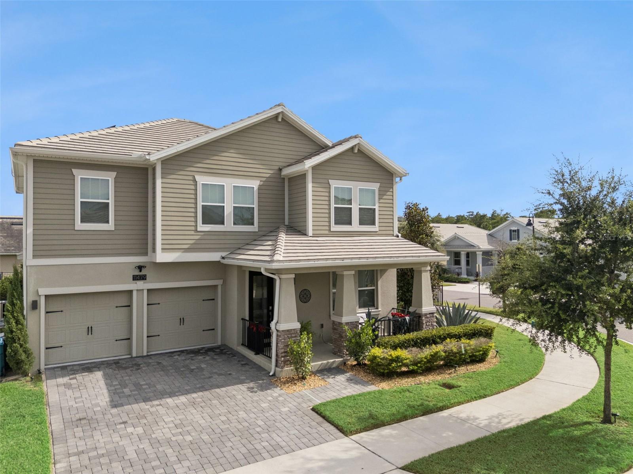
Experience elevated Florida living in this beautifully renovated 4-bedroom, 2.5-bath home in Storey Park, one of Lake Nona’s most sought-after resort-style communities. Set on a premium oversized corner lot with a partial lake view, this 2,995 sq. ft. two-story residence combines thoughtful renovations, energy efficiency, and an exceptional indoor-outdoor lifestyle.
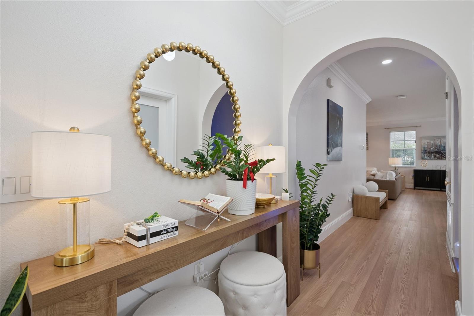
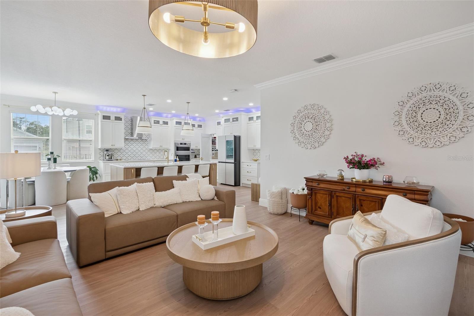
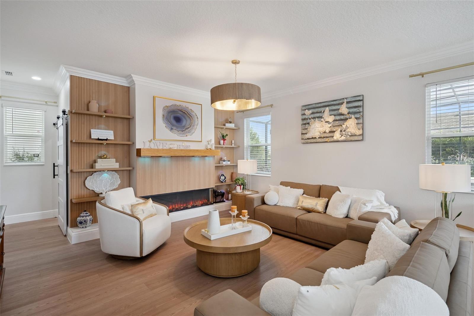
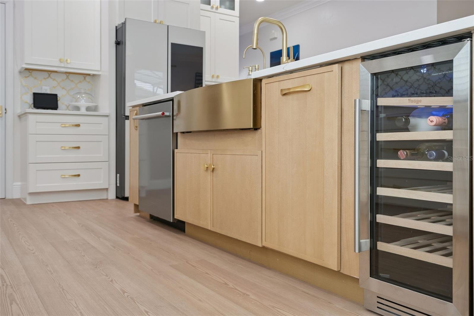
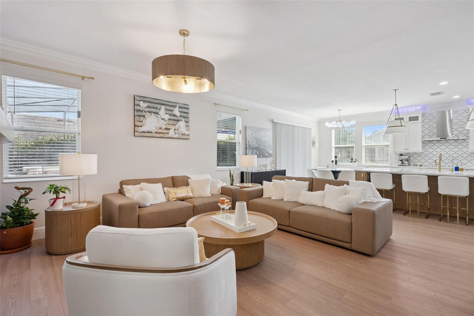
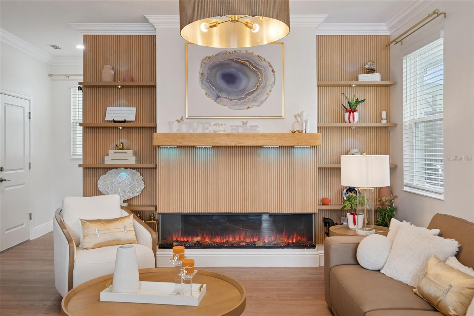
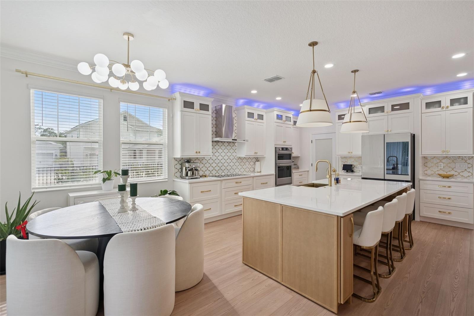
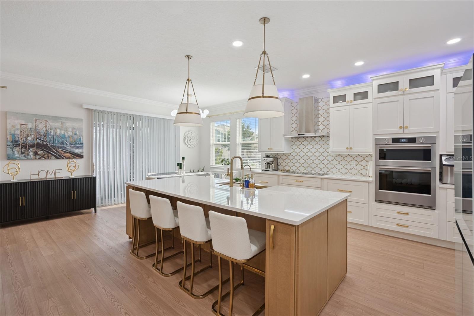
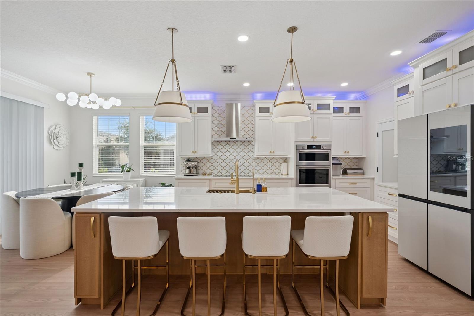
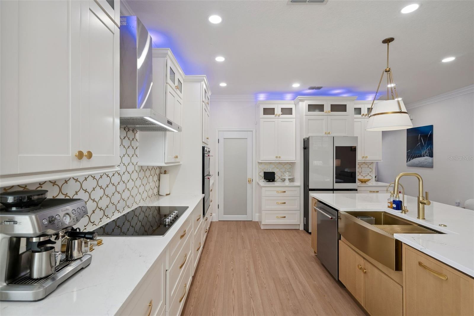
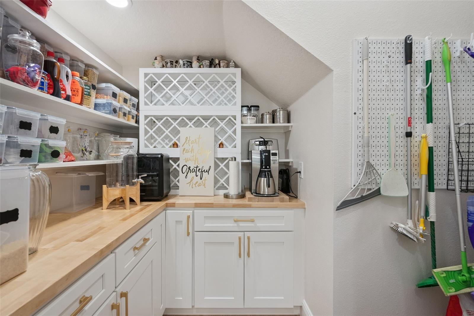
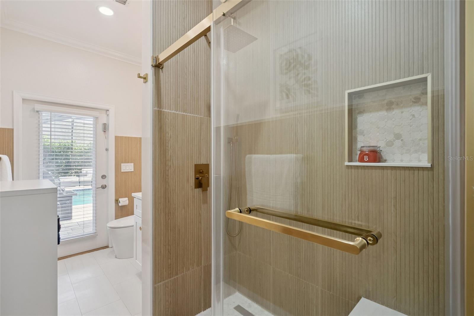
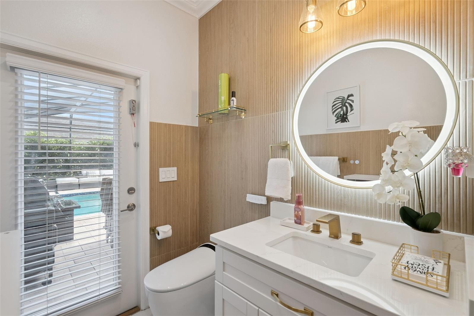
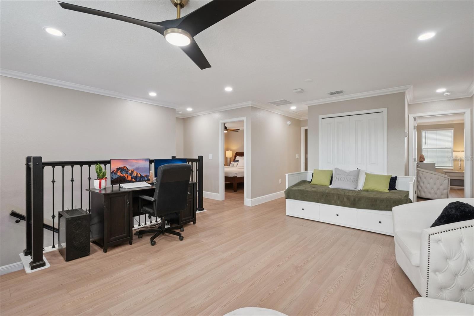
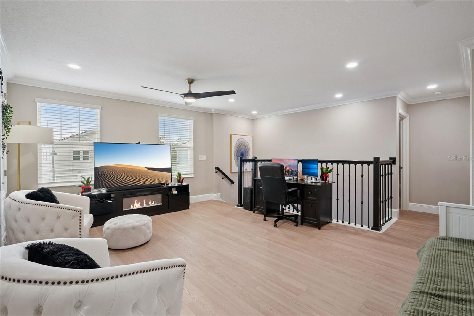
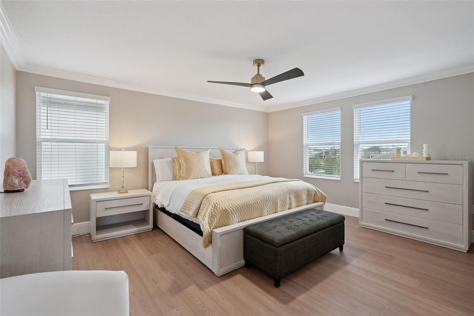
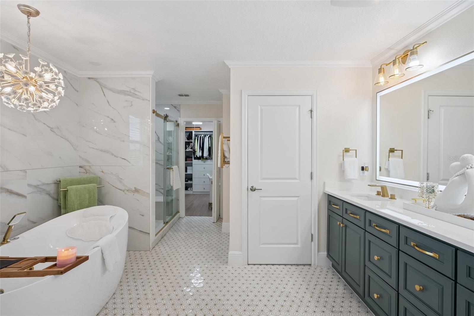
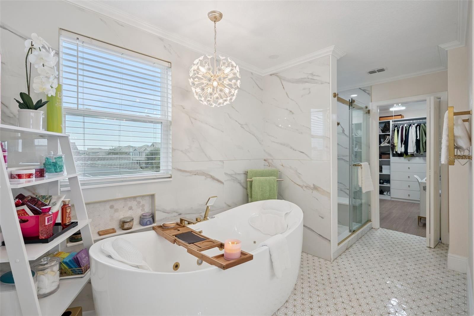
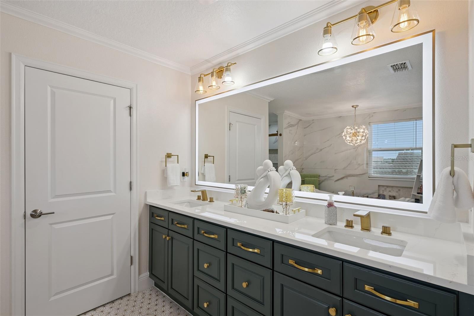
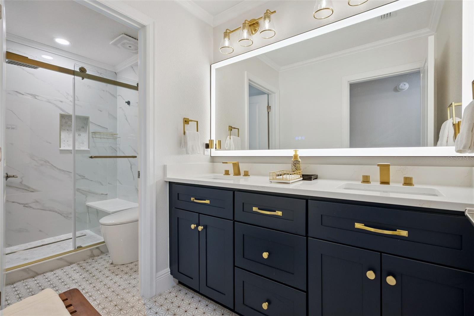
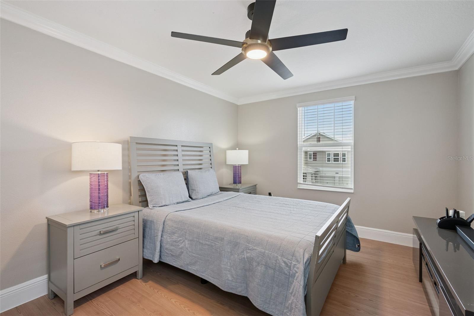
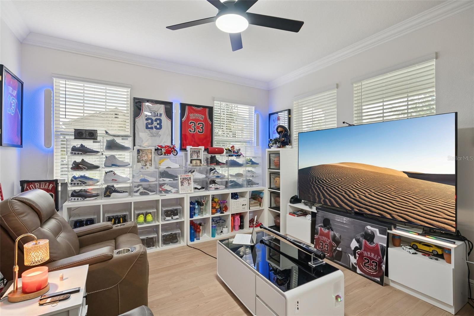
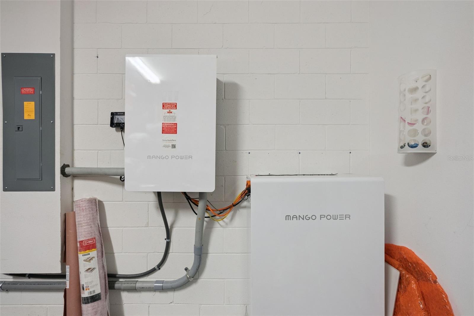
The home has been extensively updated with new flooring throughout, beautifully renovated bathrooms, and a completely redesigned kitchen featuring high-end appliances. There is no carpet, creating a clean, modern feel throughout the spacious living areas. Recent improvements also include solar panels paired with a newly installed battery backup system, providing added energy efficiency and greater peace of mind during power interruptions.
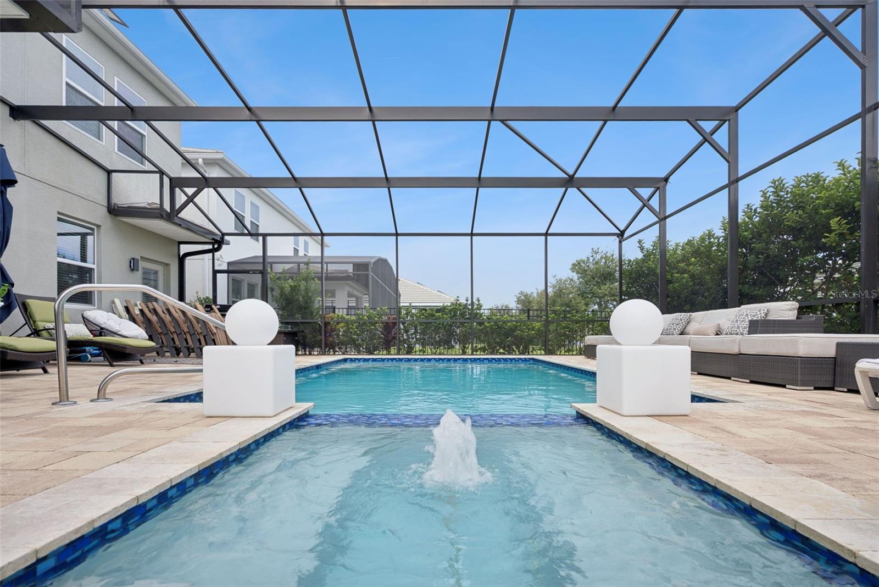
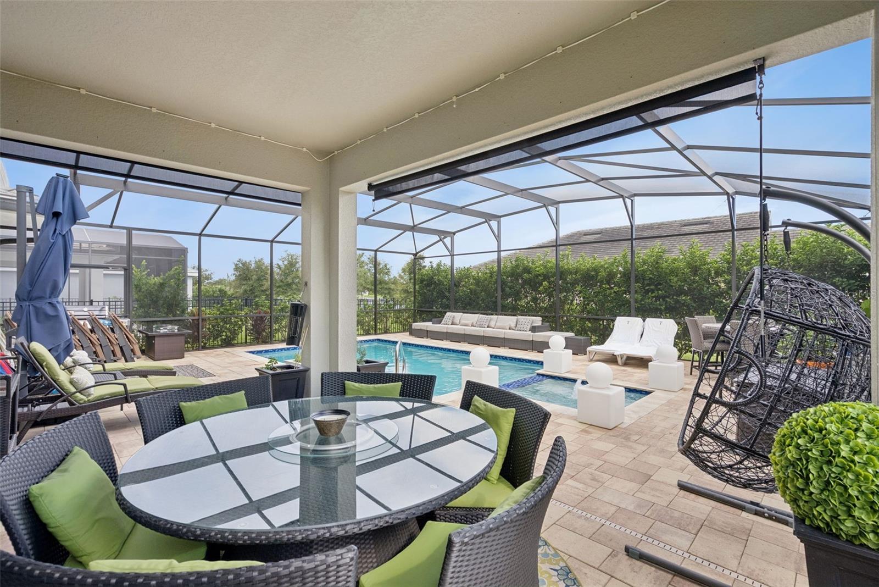
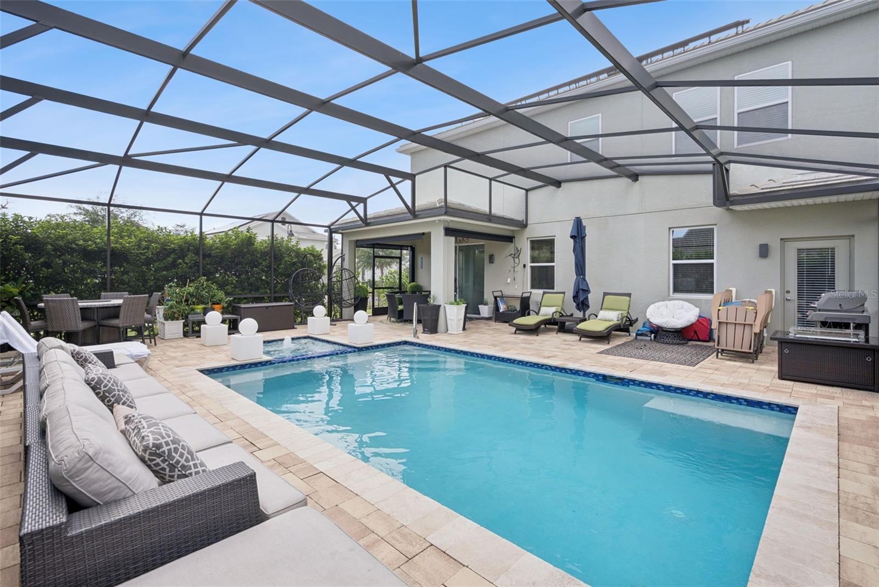
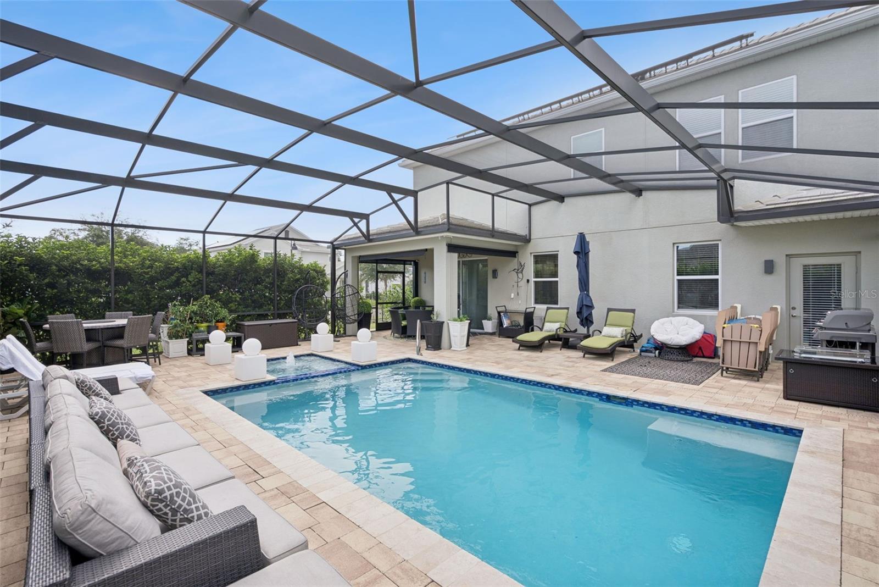
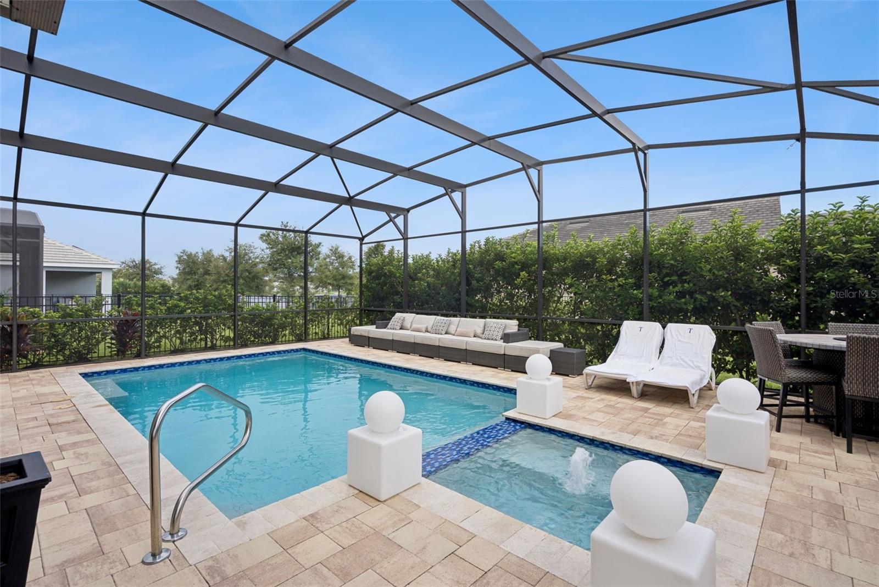
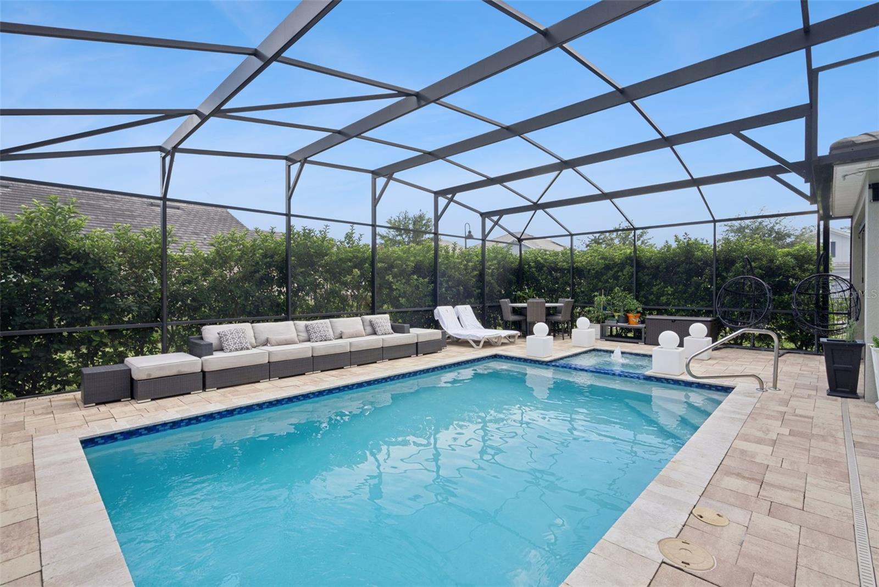
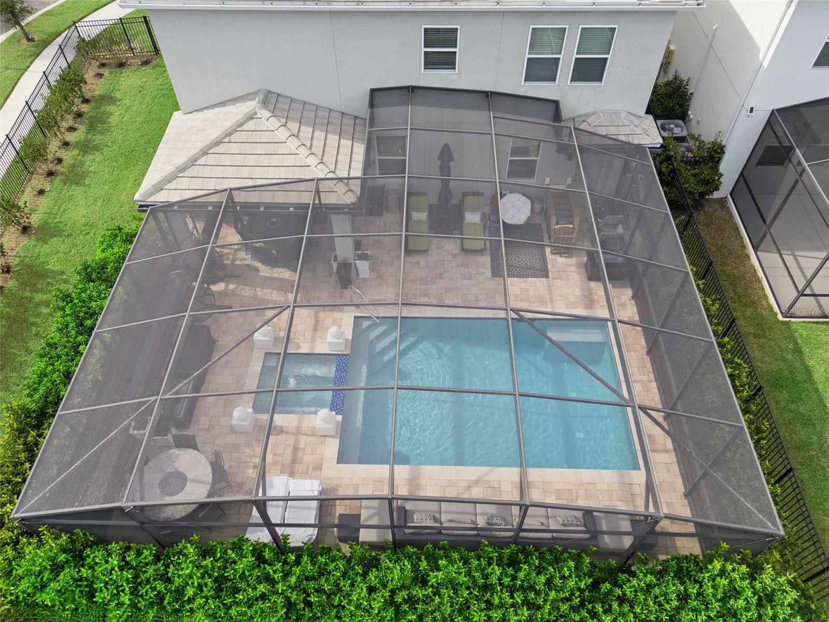
The open and versatile floor plan offers generous living and entertaining spaces filled with natural light. Step outside to your private screened-in resort-style retreat featuring a sparkling pool and spa, perfect for relaxing, entertaining, or enjoying Florida’s year-round outdoor lifestyle.
Storey Park offers an impressive collection of amenities, including a resort-style clubhouse, fitness center, swimming pool, tennis court, playgrounds, dog parks, and scenic walking trails. The HOA also includes cable and high-speed internet.
Ideally located in the heart of Lake Nona, you’ll be minutes from Medical City, Lake Nona Town Center, Orlando International Airport, top-rated schools, shopping, dining, entertainment, and major highways. With its extensive renovations, premium lot, pool and spa, solar energy system with battery backup, and exceptional location, this is a home that truly stands apart.
Experience elevated Florida living in this beautifully renovated 4-bedroom, 2.5-bath home in Storey Park, one of Lake Nona’s most sought-after resort-style communities. Set on a premium oversized corner lot with a partial lake view, this 2,995 sq. ft. two-story residence combines thoughtful renovations, energy efficiency, and an exceptional indoor-outdoor lifestyle.
The home has been extensively updated with new flooring throughout, beautifully renovated bathrooms, and a completely redesigned kitchen featuring high-end appliances. There is no carpet, creating a clean, modern feel throughout the spacious living areas. Recent improvements also include solar panels paired with a newly installed battery backup system, providing added energy efficiency and greater peace of mind during power interruptions.
The open and versatile floor plan offers generous living and entertaining spaces filled with natural light. Step outside to your private screened-in resort-style retreat featuring a sparkling pool and spa, perfect for relaxing, entertaining, or enjoying Florida’s year-round outdoor lifestyle.
Storey Park offers an impressive collection of amenities, including a resort-style clubhouse, fitness center, swimming pool, tennis court, playgrounds, dog parks, and scenic walking trails. The HOA also includes cable and high-speed internet.
Ideally located in the heart of Lake Nona, you’ll be minutes from Medical City, Lake Nona Town Center, Orlando International Airport, top-rated schools, shopping, dining, entertainment, and major highways. With its extensive renovations, premium lot, pool and spa, solar energy system with battery backup, and exceptional location, this is a home that truly stands apart.
Property Details
Basics
- Property Type
- Residential
- Property Subtype
- Single Family Residence
- MLS Number
- O6434776
- Days on Market
- 1
- Year Built
- 2021
- Levels
- Two
- Architectural Style
- Florida
- Direction Faces
- North
- Occupant Type
- Owner
Size & Structure
- Living Area
- 2,995 sqft
- Total Area
- 3,593 sqft
- Lot Size
- 0.20 acres
- Lot Sq Ft
- 8,669 sqft
- Bedrooms
- 4
- Full Baths
- 3
- Garage Spaces
- 2
- Stories
- 2
Interior
- Flooring
- Vinyl
- Appliances
- Dishwasher, Dryer, Microwave, Range, Refrigerator, Washer
- Interior Features
- High Ceilings, Open Floorplan, PrimaryBedroom Upstairs, Thermostat, Window Treatments
- Laundry
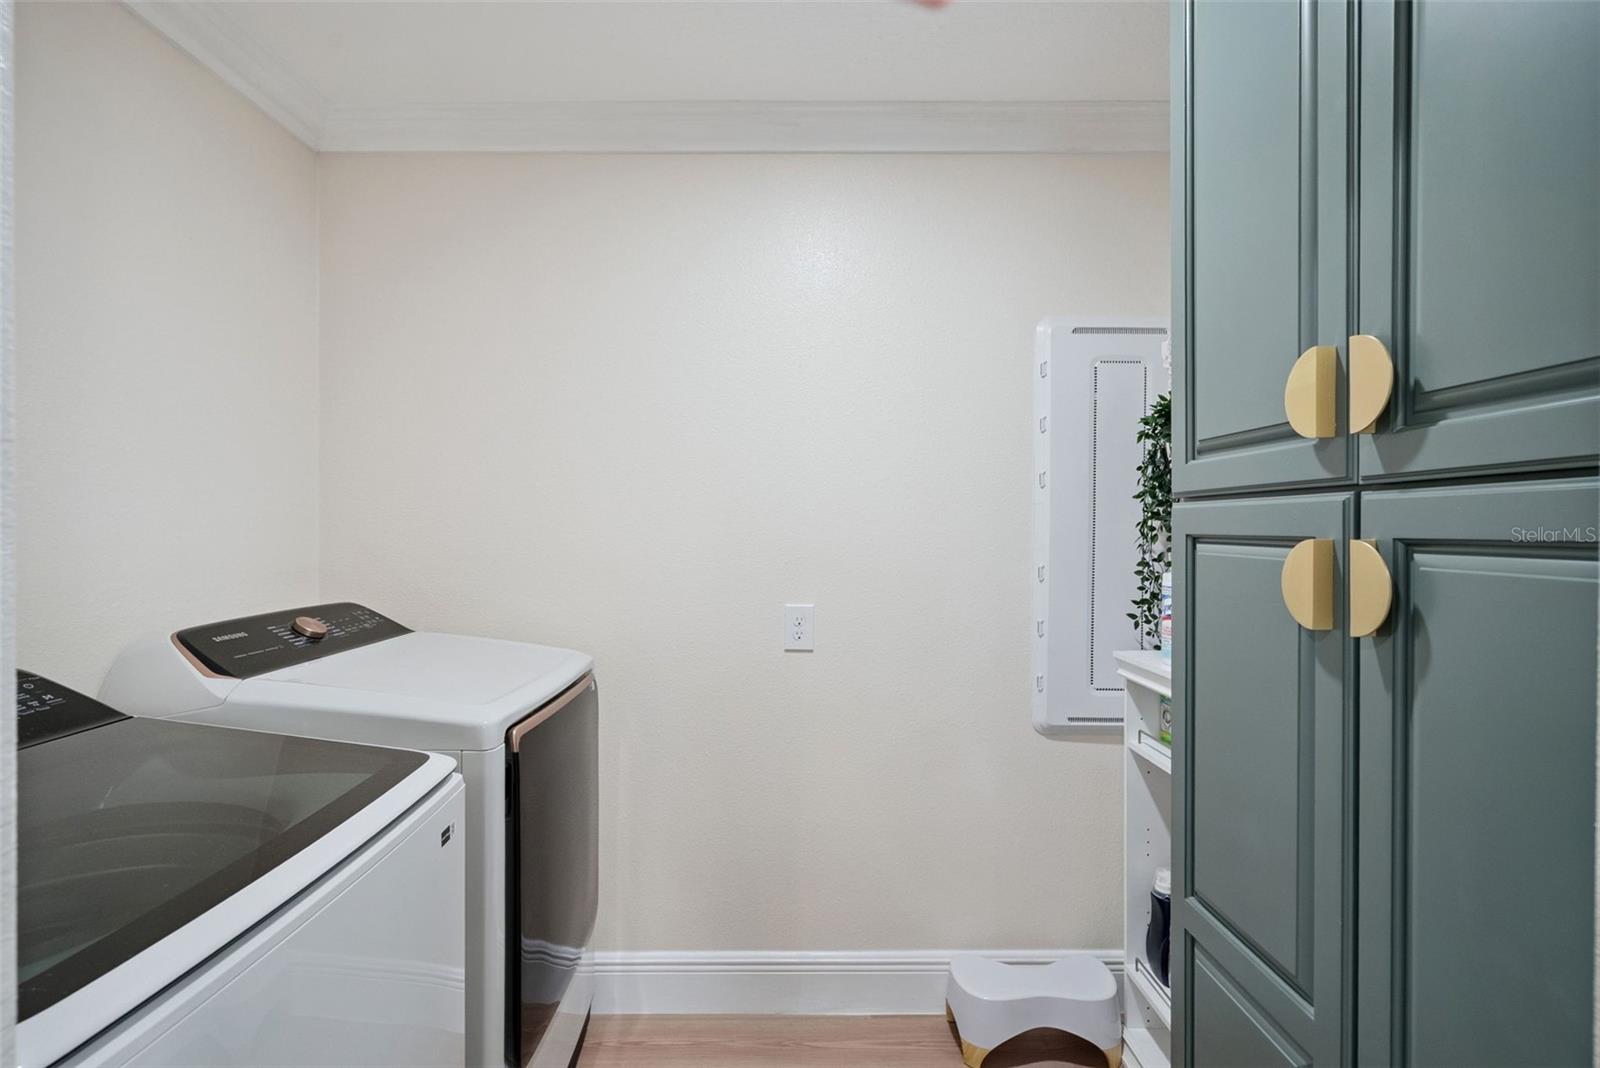
- Laundry Room
- Furnished
- Unfurnished
- A/C
- Central Air
- Heating
- Electric
Exterior & Lot
- Exterior Features
- Sidewalk
- Construction
- Block
- Roof
- Concrete, Tile
- Foundation
- Slab
- Fencing
- Fenced
- Lot Features
- In County, Landscaped, Sidewalk
Water & Pool
- Pool
- Yes — Gunite, In Ground
- Spa
- Yes — In Ground
Community & HOA
- HOA
- Yes
- HOA Fee
- $104/Monthly
- Community Features
- Clubhouse, Deed Restrictions, Dog Park, Fitness Center, Playground, Pool
- Pets Allowed
- Yes
- CDD
- Yes
- Homestead
- Yes
Utilities & Systems
- Water
- Public
- Sewer
- Public Sewer
- Utilities
- BB/HS Internet Available, Electricity Connected, Sewer Connected, Water Connected
- Cooling
- Central Air
- Heating
- Electric
- Flood Zone
- X
- Energy Efficient
- Solar Energy Storage On Site
- Energy Generation
- Solar
Financial
- List Price
- $1,100,000
- Annual Taxes
- $10,365
- Tax Year
- 2025
- Listing Terms
- Cash, Conventional, FHA, VA Loan
- Special Conditions
- None
- Possession
- Close Of Escrow
Schools
- Elementary
- Sun Blaze Elementary
- Middle School
- Innovation Middle School
- High School
- Innovation High