1 / 37
$749,000
Active
11457 SWIFT WATER CIRCLE
ORLANDO, FL 32817 — RIVERSBEND
4 Beds
3 Baths
2,692 sqft
0.31 acres
Built 1997
2-Car Garage
About This Property
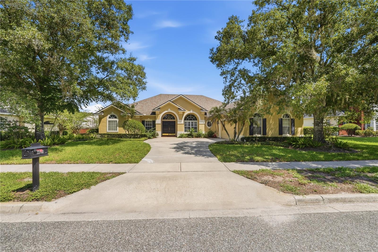
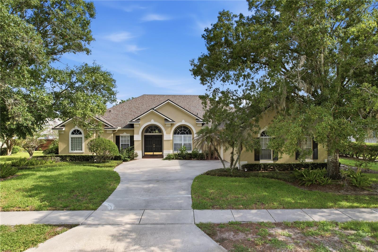
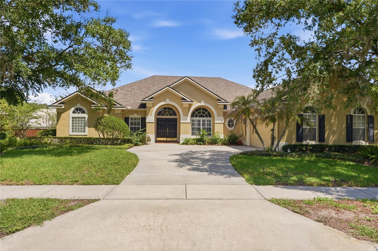
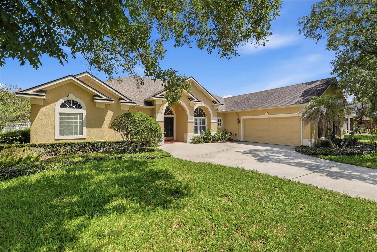
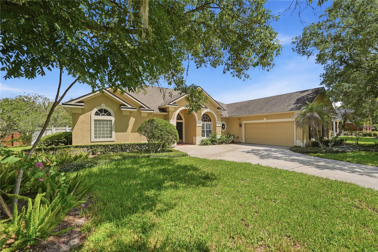
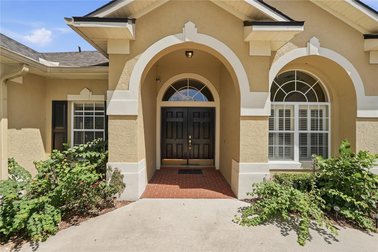
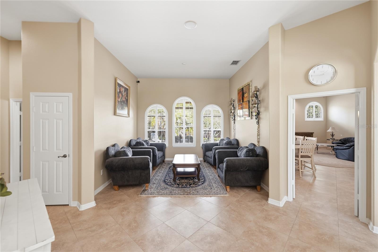
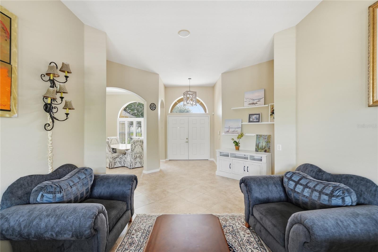
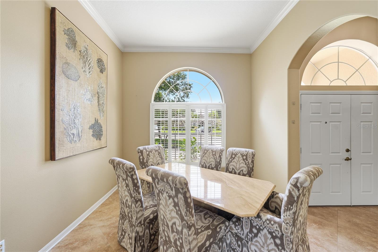
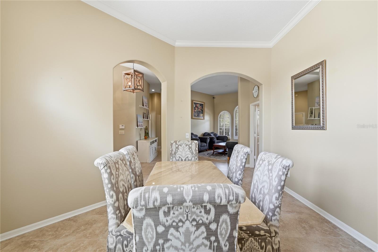
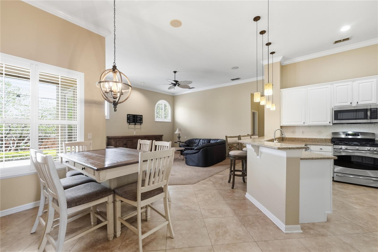
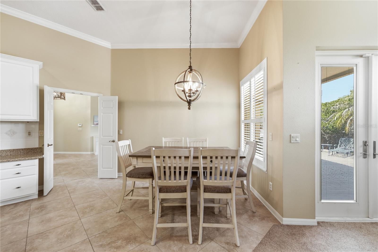
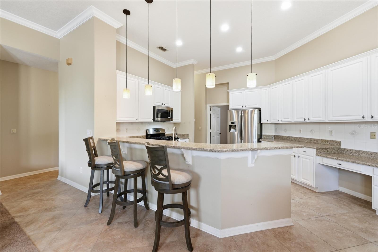
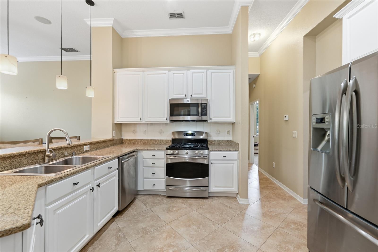
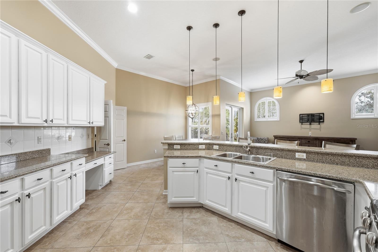
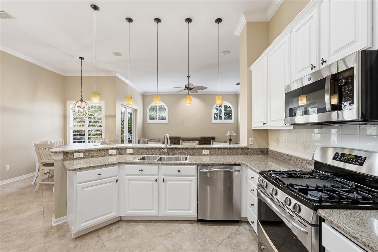
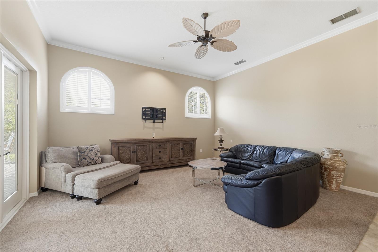
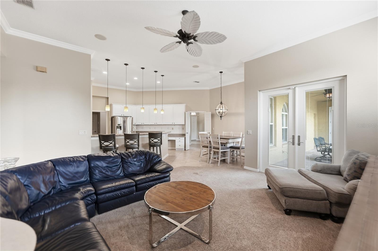
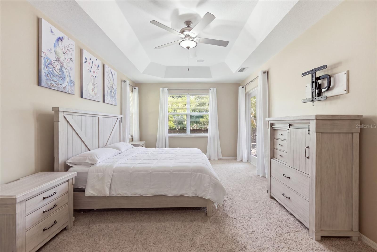
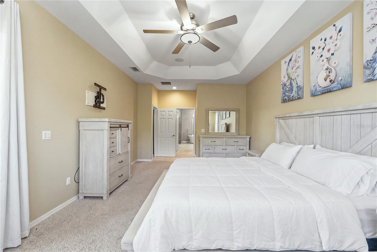
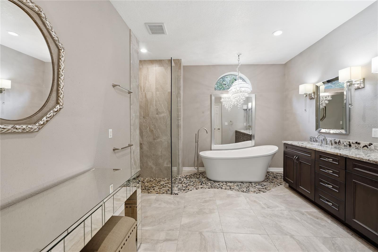
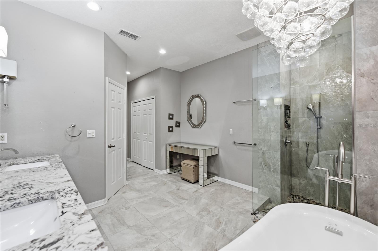
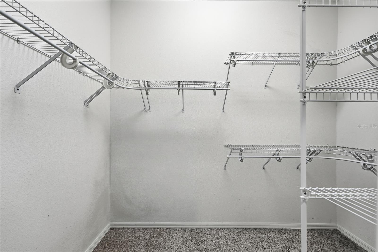
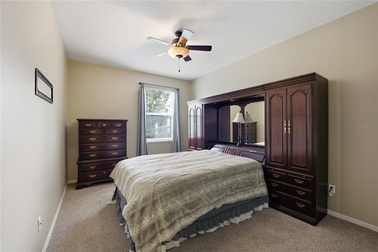
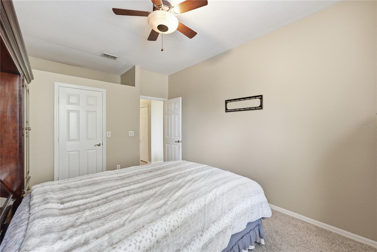
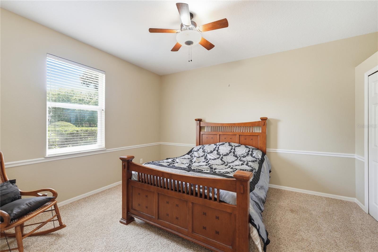
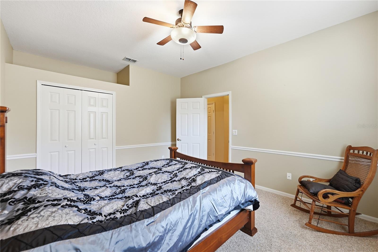
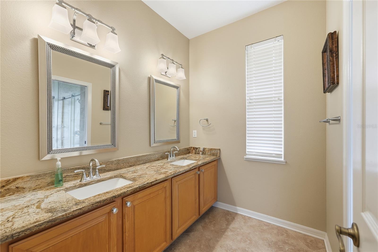
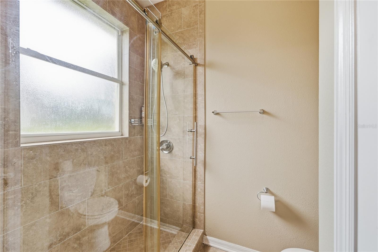
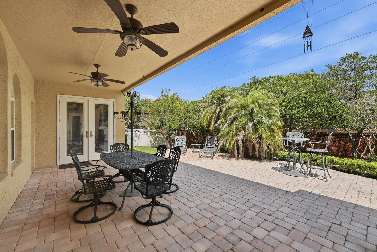
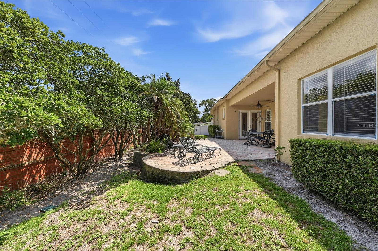
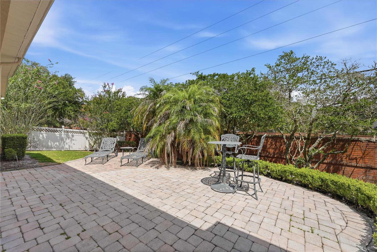
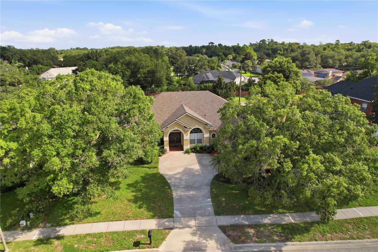
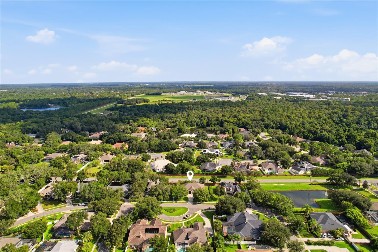
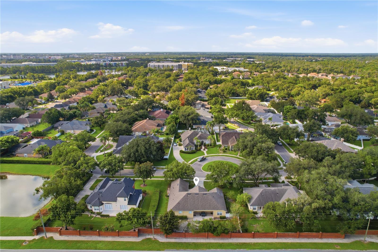
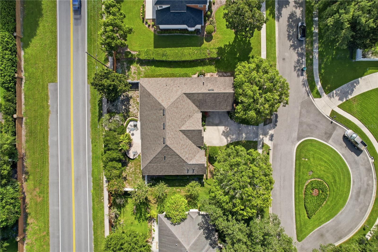
Tucked into Riversbend, one of East Orlando's hidden gems just south of Oviedo, this home puts you close to everything while still enjoying the quiet of a tree-lined street. Double front doors open into a bright, welcoming interior with high ceilings, crown molding, and plantation shutters that carry a sense of ease throughout. The kitchen has been freshly updated with professionally painted white 42-inch cabinetry, pairing beautifully with granite counters, upgraded appliances, a breakfast bar, and a dining nook. Open to the family room, it's a natural gathering space with a walk-in pantry for added storage. The primary suite offers a peaceful spa-inspired retreat, with a tray ceiling, a separate sitting area, and French doors leading out to the backyard. Two closets open into an updated bath with dual vanities, a soaking tub, and a separate shower. Nearby, an additional bedroom works well as a home office, nursery, or gym, while the remaining bedrooms are privately tucked away on the other side of the home. Outside, a covered lanai overlooks a large, fully fenced backyard, ideal for entertaining or simply enjoying the extra space. A side-load two-car garage adds everyday convenience, and the roof, replaced in 2019, carries a certified 130 mph wind mitigation rating that can help lower insurance costs. Riversbend rounds things out with a community park, basketball court, and nearby trails, all just minutes from UCF, Research Park, Siemens, and Lockheed Martin, with quick access to SR-417 for an easy commute anywhere in Central Florida. Call today for your private showing!
Property Details
Basics
- Property Type
- Residential
- Property Subtype
- Single Family Residence
- MLS Number
- O6435684
- Days on Market
- 12
- Year Built
- 1997
- Levels
- One
- Direction Faces
- South
- Occupant Type
- Owner
Size & Structure
- Living Area
- 2,692 sqft
- Total Area
- 3,523 sqft
- Lot Size
- 0.31 acres
- Lot Sq Ft
- 13,302 sqft
- Bedrooms
- 4
- Full Baths
- 3
- Garage Spaces
- 2
- Stories
- 1
Interior
- Flooring
- Carpet, Tile
- Appliances
- Dishwasher, Disposal, Dryer, Electric Water Heater, Microwave, Range, Refrigerator, Washer
- Interior Features
- Ceiling Fans(s), Eat-in Kitchen, High Ceilings, Kitchen/Family Room Combo, Open Floorplan, Primary Bedroom Main Floor, Split Bedroom, Thermostat, Tray Ceiling(s), Walk-In Closet(s)
- Laundry
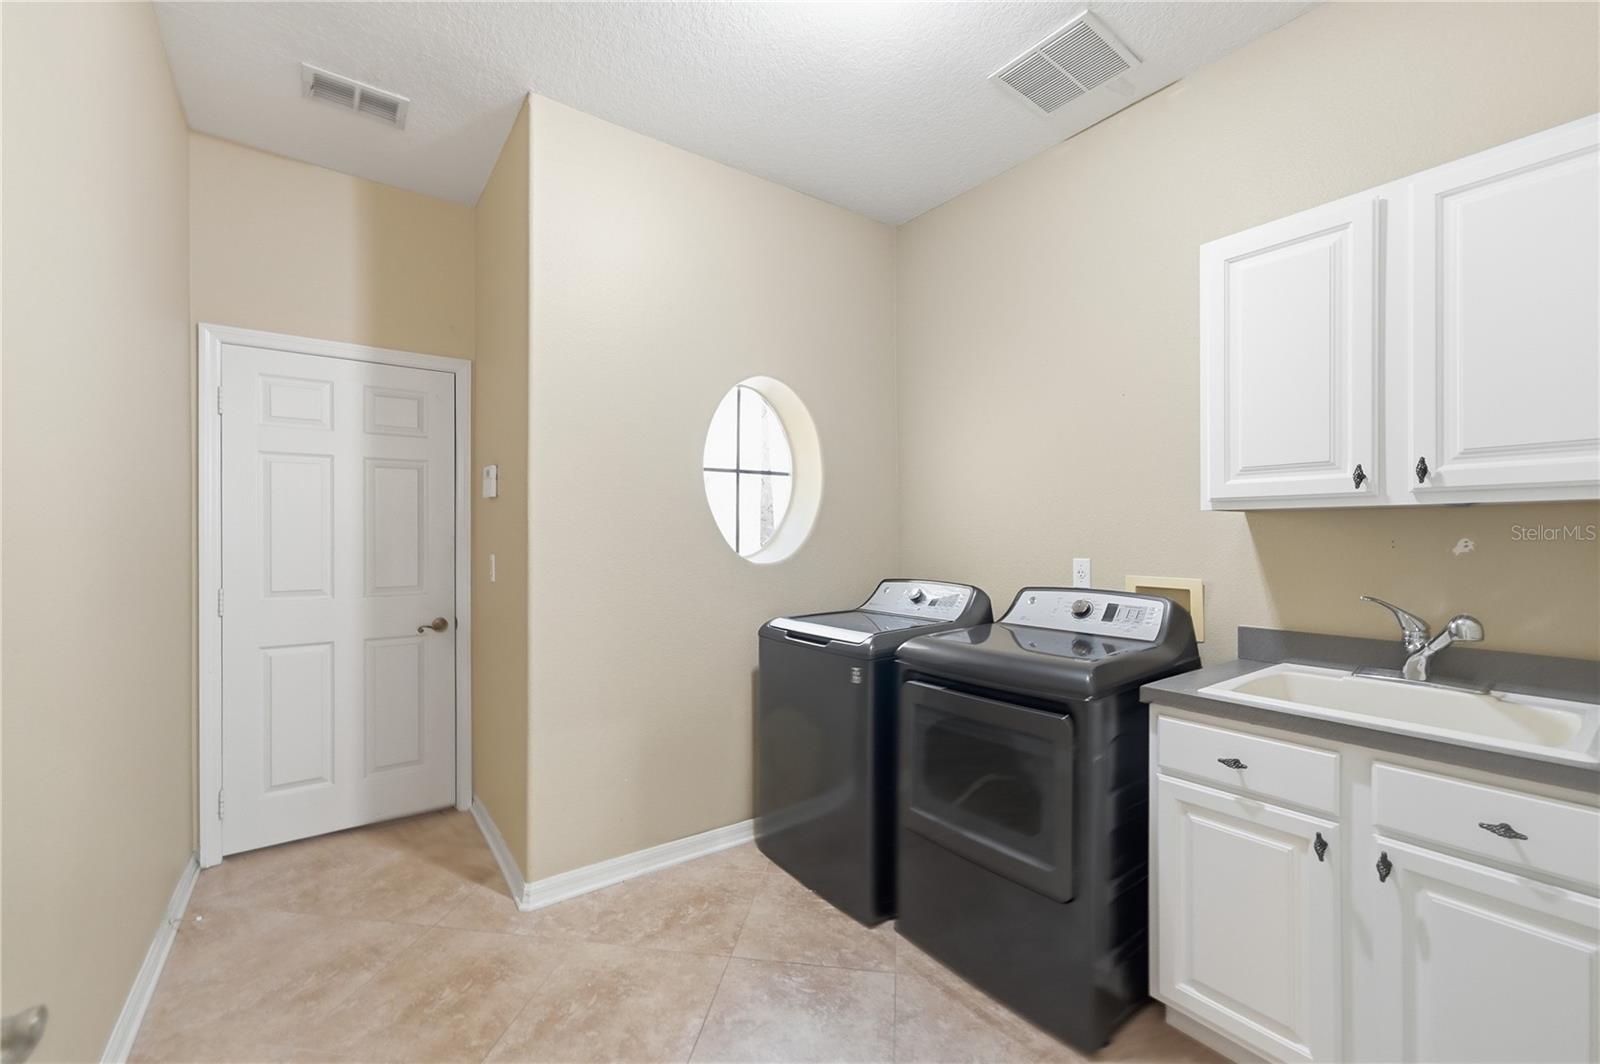
- Inside, Laundry Room
- Furnished
- Unfurnished
- A/C
- Central Air
- Heating
- Central, Electric
Exterior & Lot
- Exterior Features
- Courtyard, Garden, Lighting, Private Mailbox, Rain Gutters, Sidewalk
- Construction
- Block, Concrete, Stucco
- Roof
- Shingle
- Foundation
- Slab
- Lot Features
- In County, Sidewalk, Paved
Water & Pool
Community & HOA
- HOA
- Yes
- HOA Fee
- $750/Annually
- Community Features
- Deed Restrictions, Park, Sidewalks, Tennis Court(s)
- Pets Allowed
- Yes
Utilities & Systems
- Water
- Public
- Sewer
- Public Sewer
- Utilities
- Electricity Connected, Natural Gas Connected, Sewer Connected, Water Connected
- Cooling
- Central Air
- Heating
- Central, Electric
- Flood Zone
- X
- Parking
- Driveway, Garage Door Opener, Garage Faces Side
Financial
- List Price
- $749,000
- Annual Taxes
- $9,256
- Tax Year
- 2025
- Listing Terms
- Cash, Conventional, FHA, VA Loan
- Special Conditions
- None
Schools
- Elementary
- Riverdale Elem
- Middle School
- Corner Lake Middle
- High School
- University High