1 / 45
$549,000
Active
11456 RHYME AVENUE
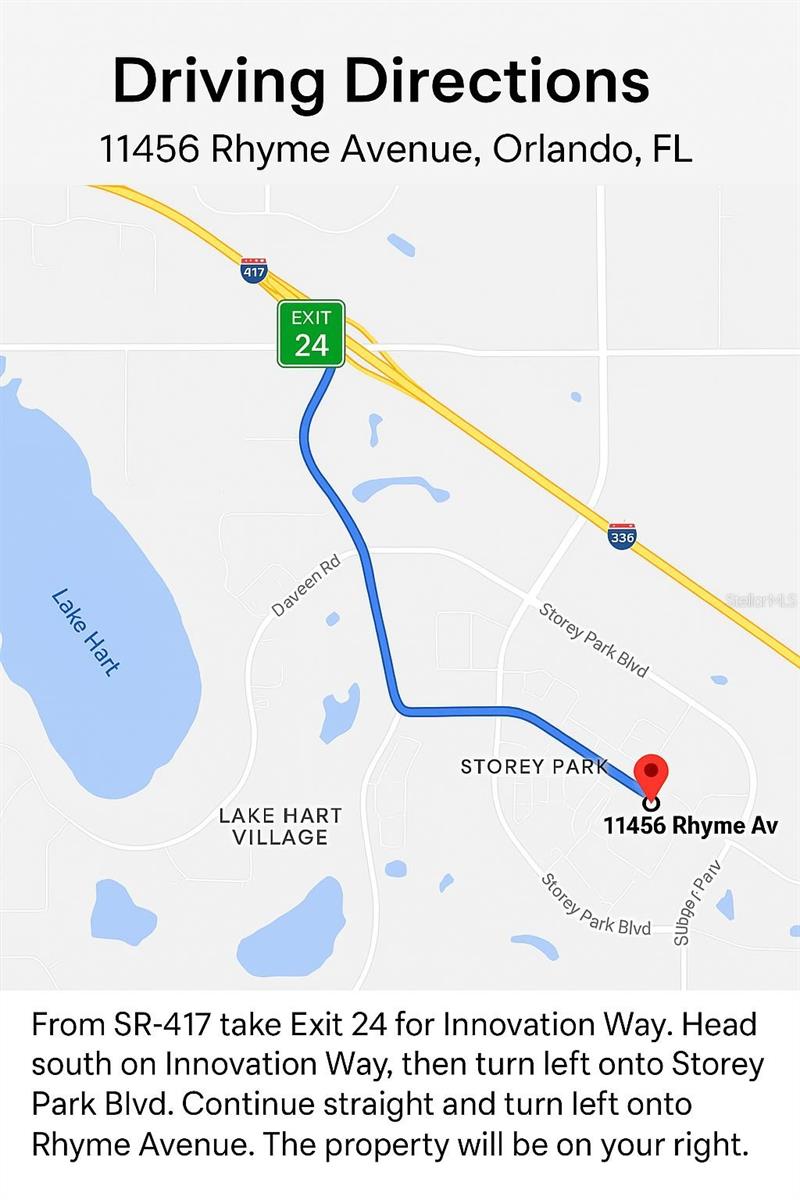
ORLANDO, FL 32832 — STOREY PARK PH 2 PRCL K
5 Beds
3 Baths
2,638 sqft
0.11 acres
Built 2023
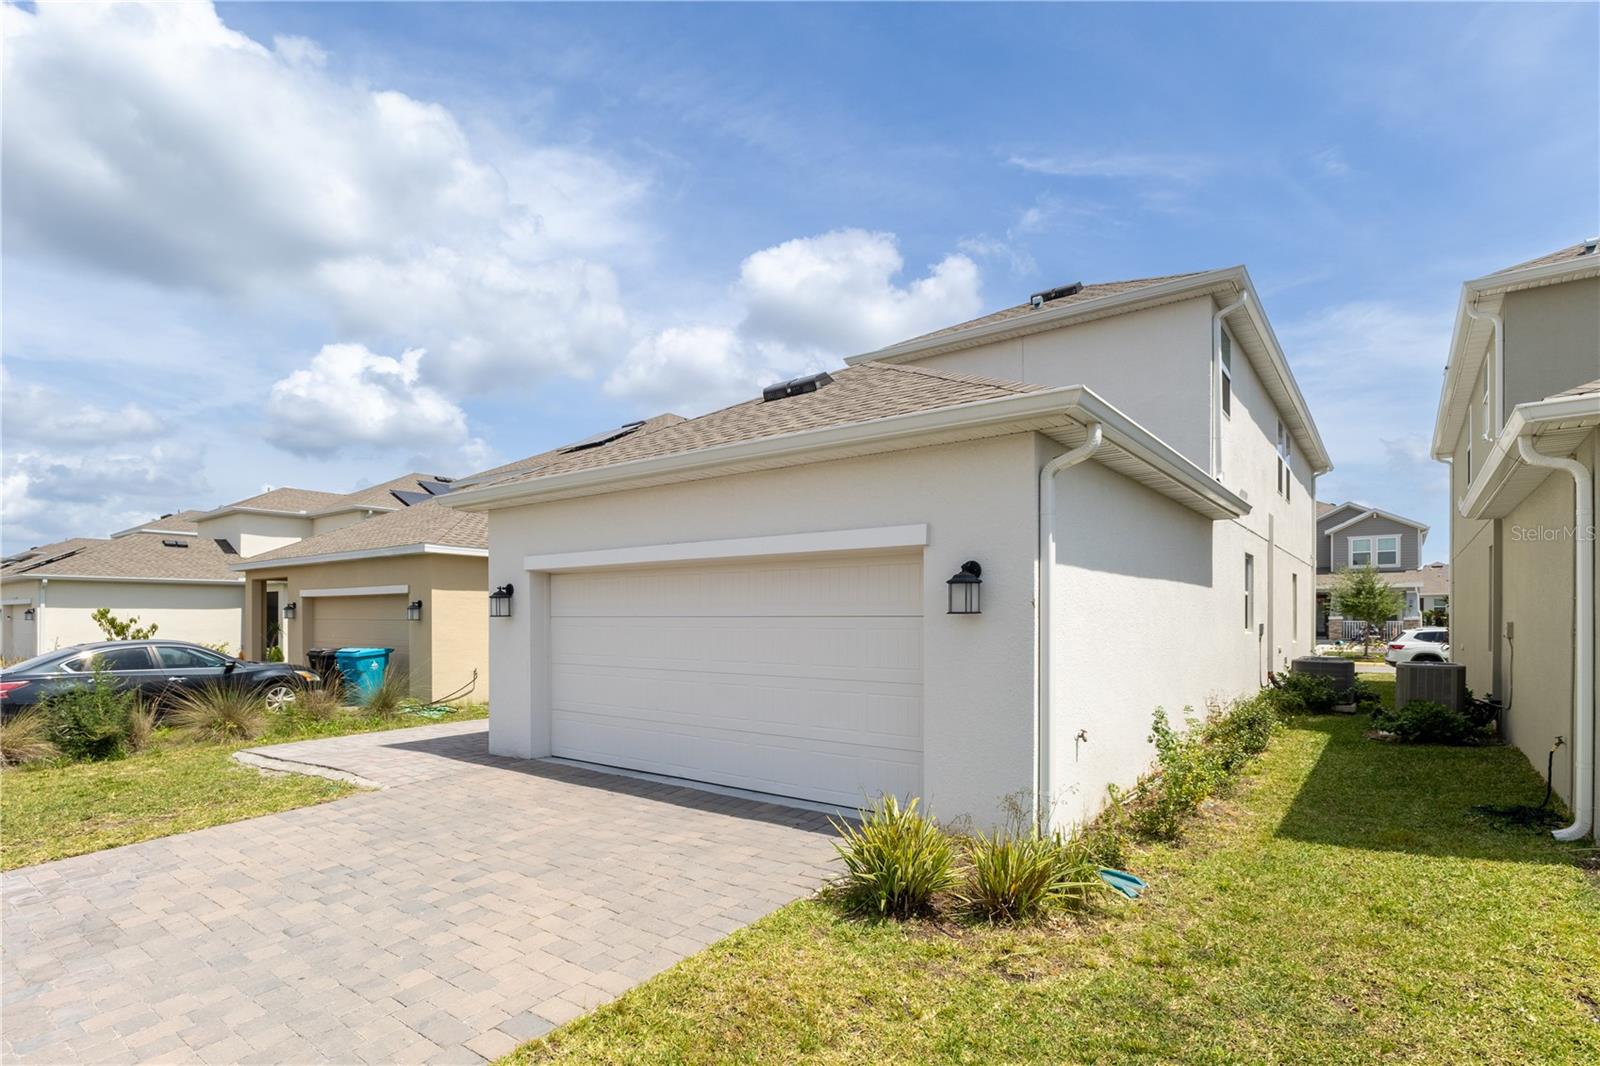
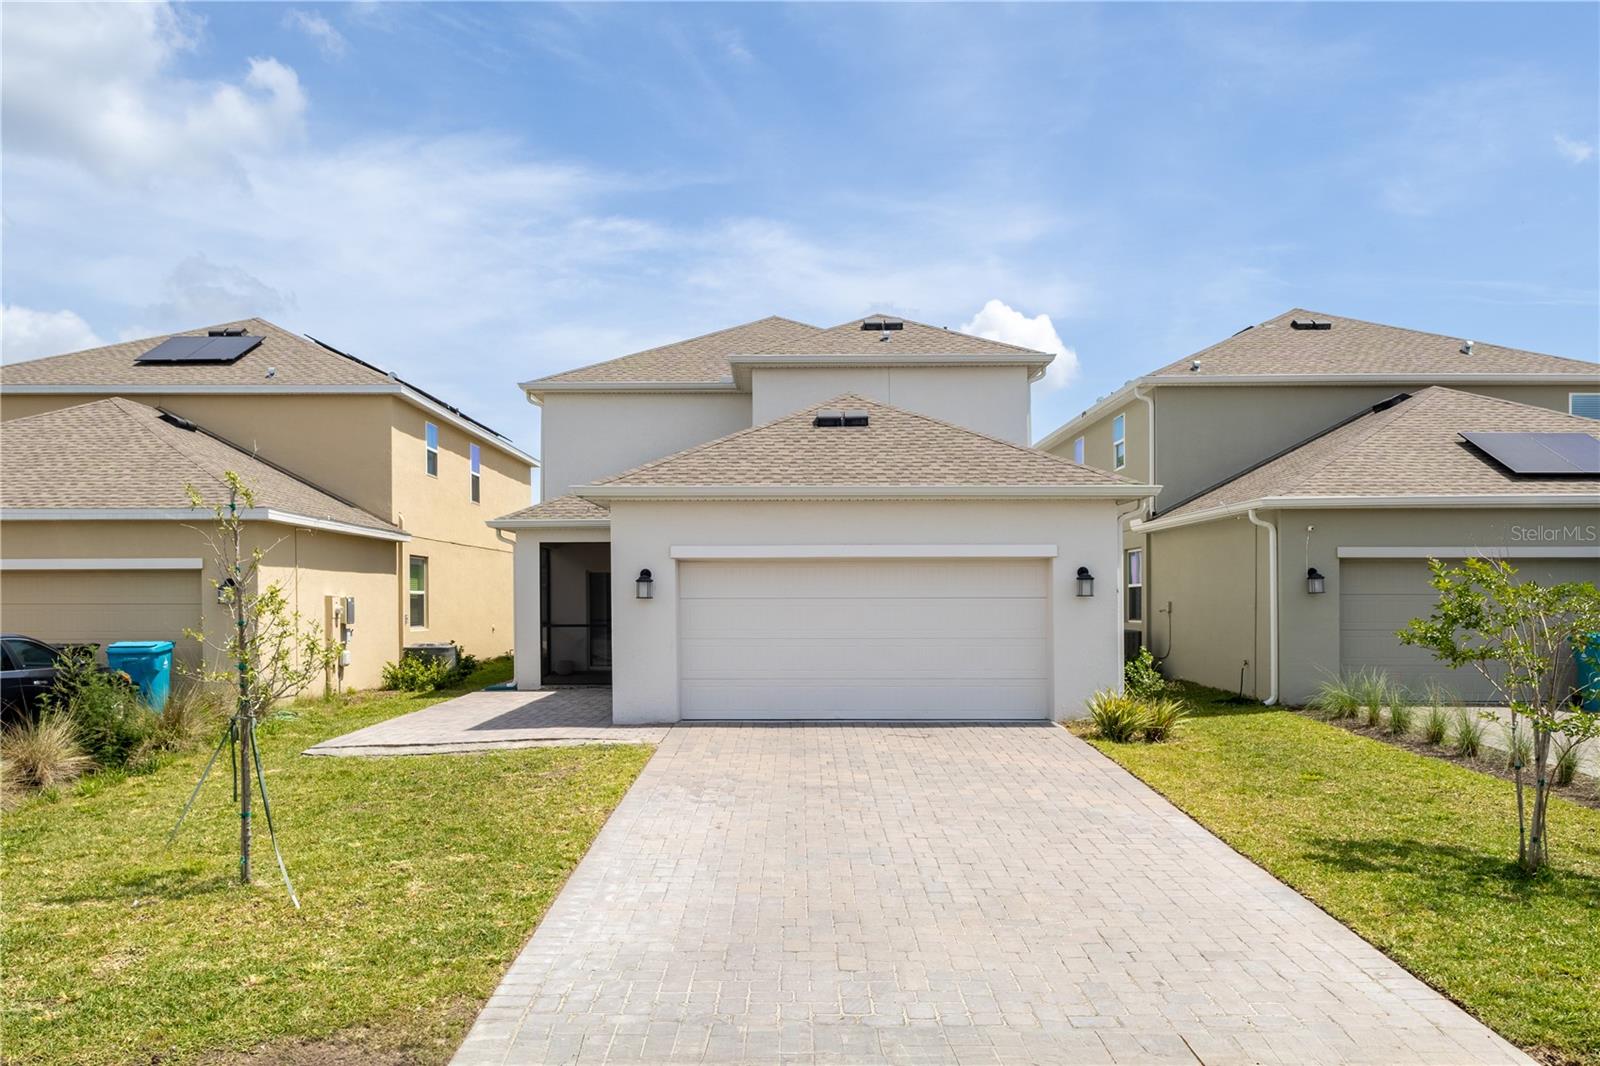
2-Car Garage
About This Property
Short Sale. BACK ON THE MARKET – SHORT SALE PROCESS COMPLETED! The short-sale review and processing have already been completed, creating a great opportunity for buyer. PLUS, the seller is offering BUYER CLOSING COST ASSISTANCE!
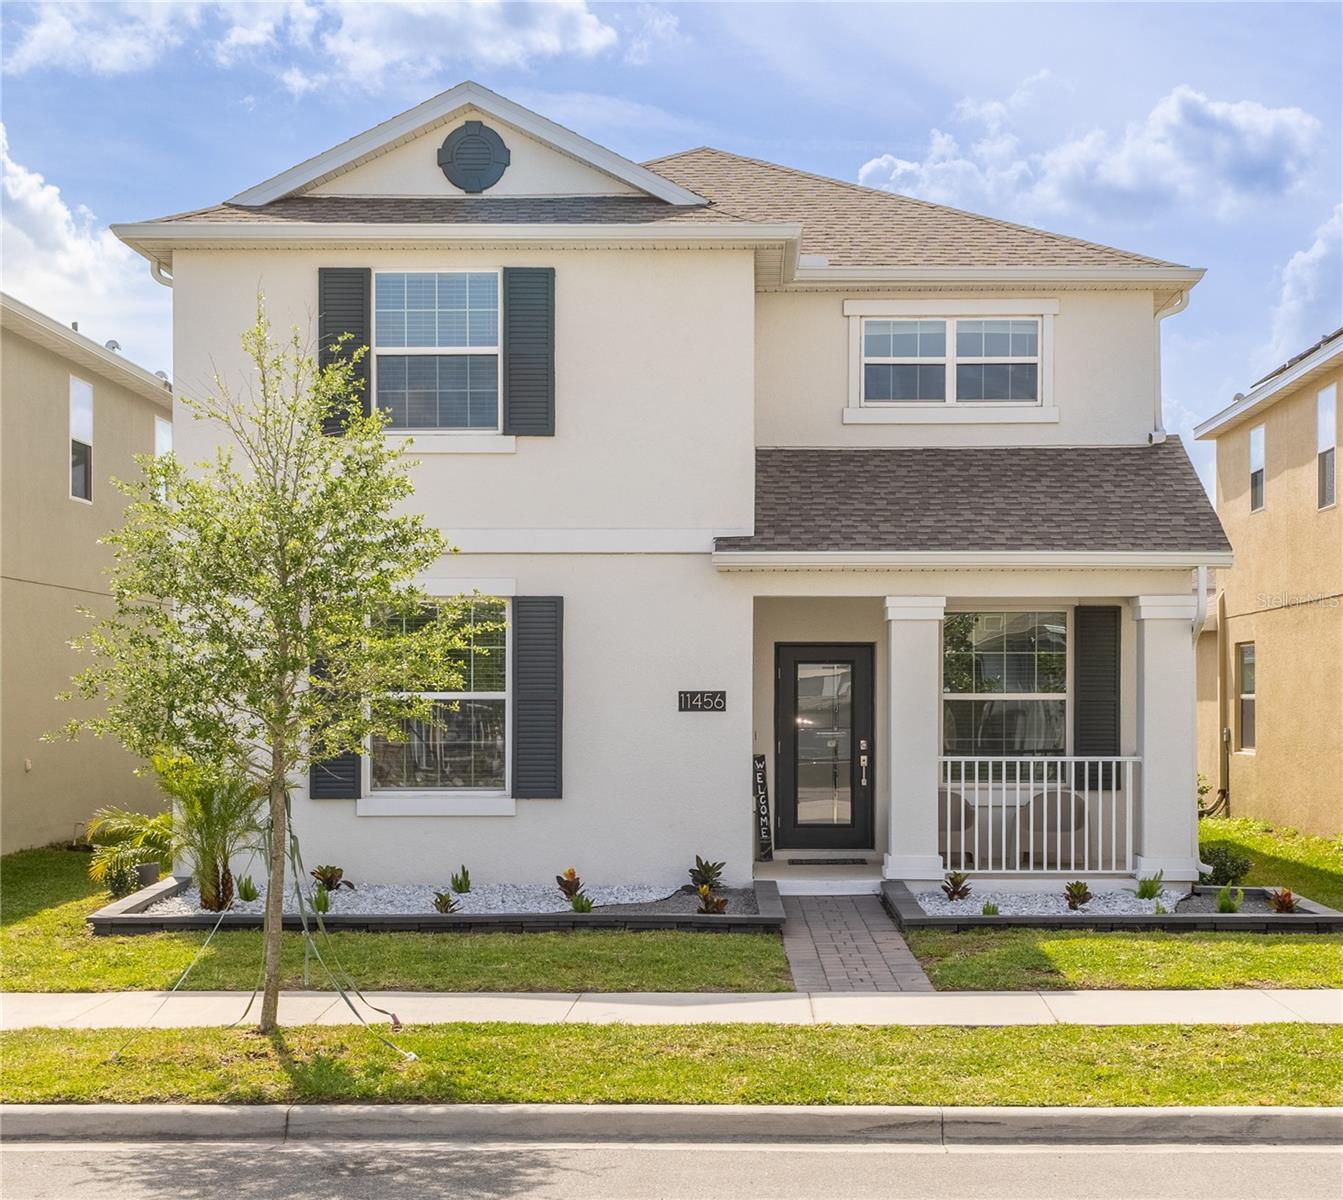
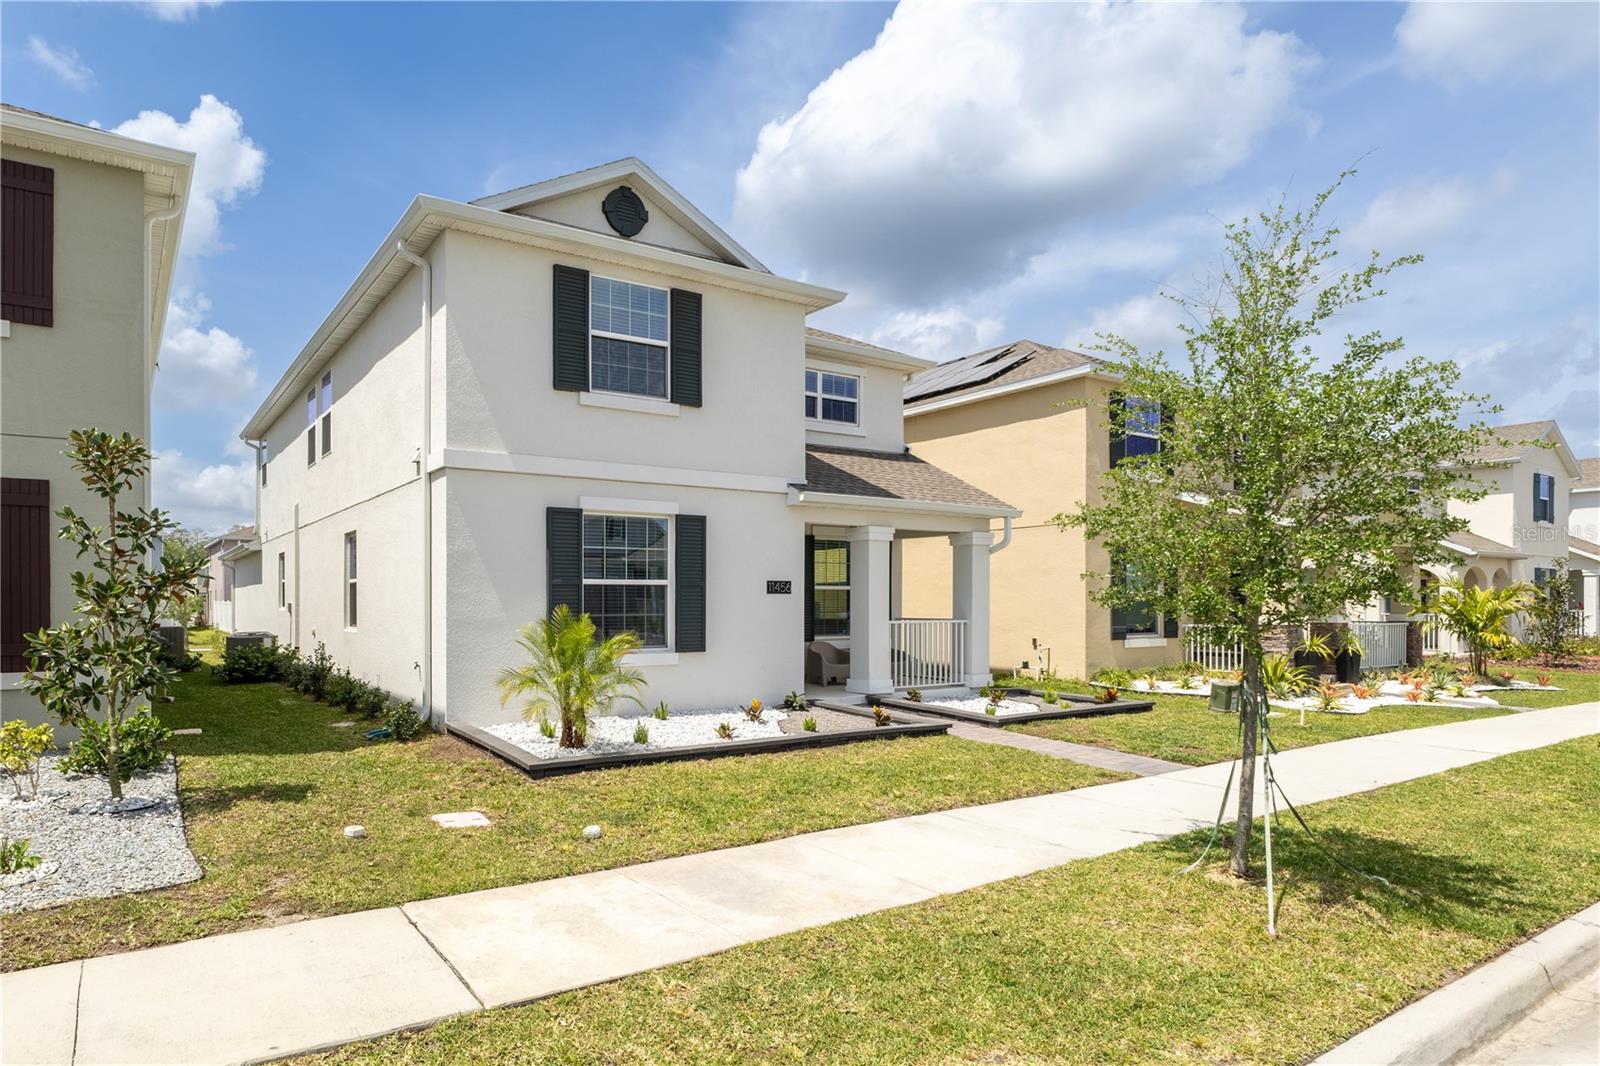
BUILT IN 2023 AND MOVE-IN READY! Take advantage of the opportunity to own this like-new home in the highly desirable Storey Park community of Lake Nona.
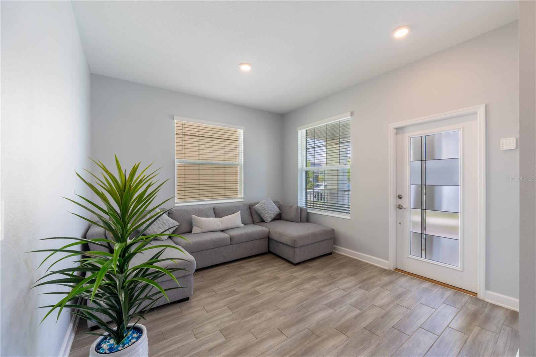
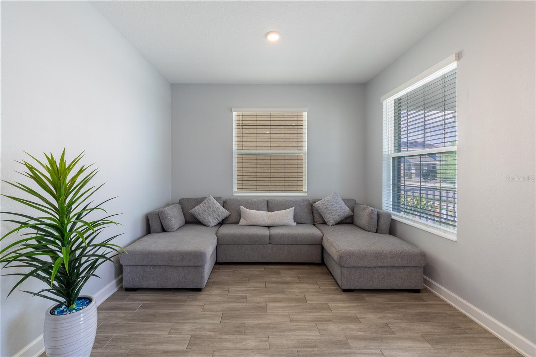
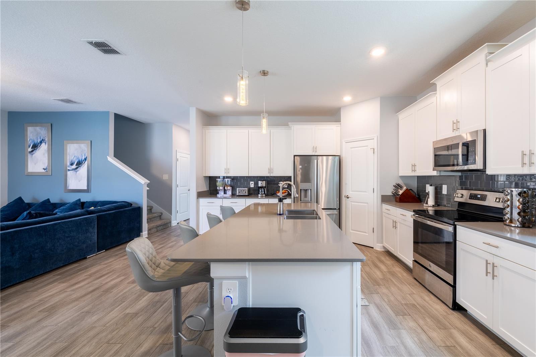
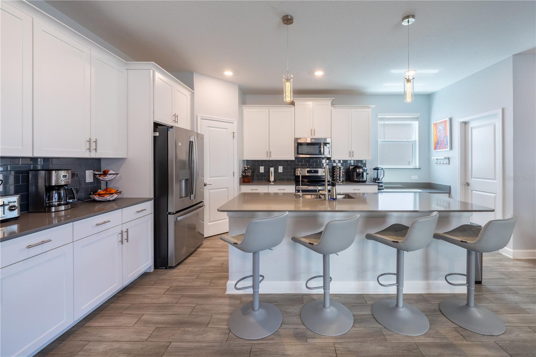
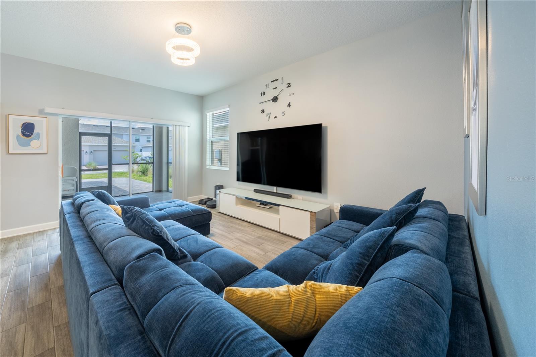
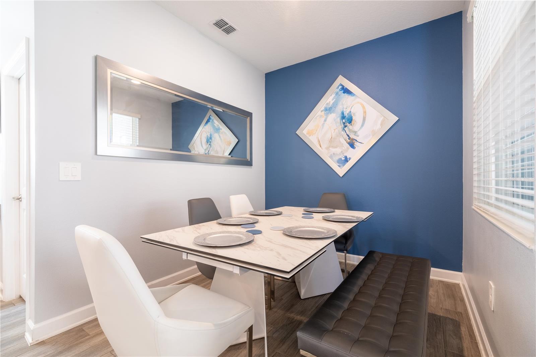
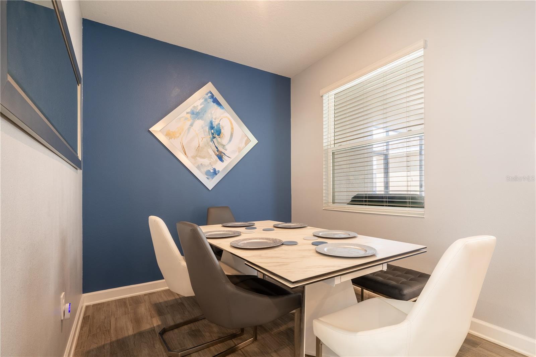
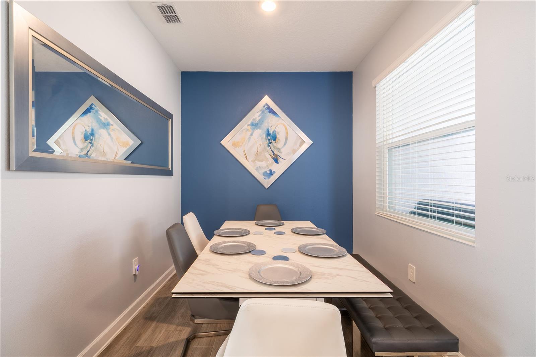
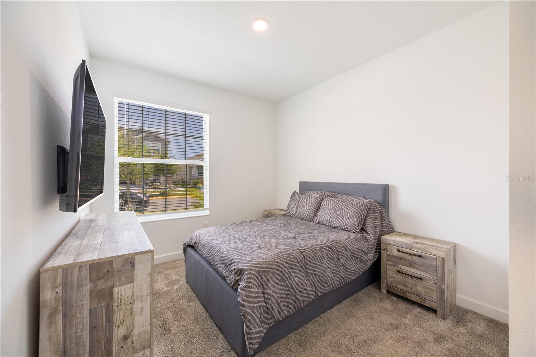
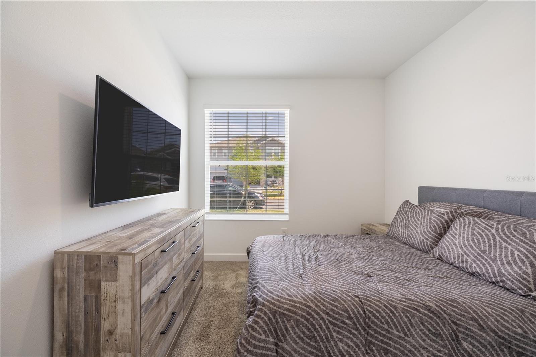
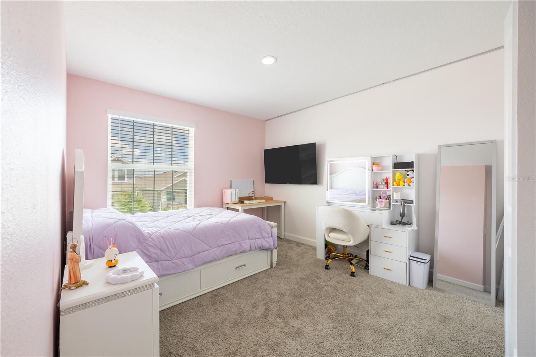
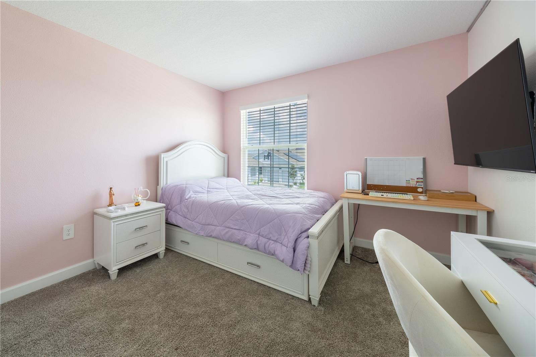
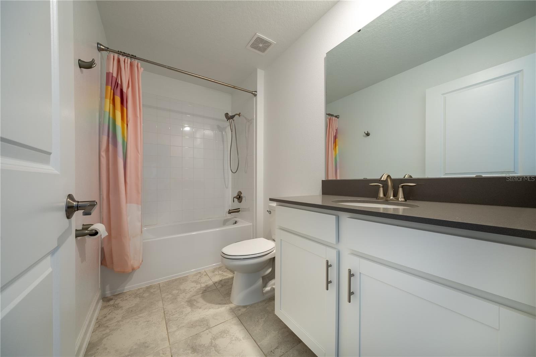
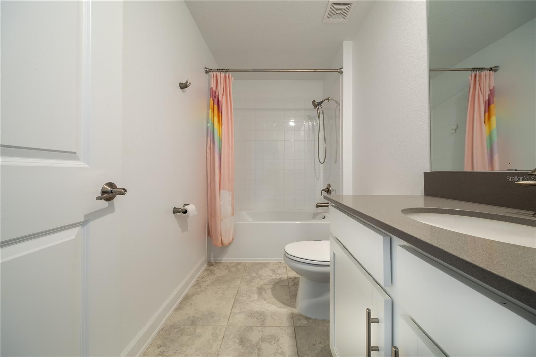
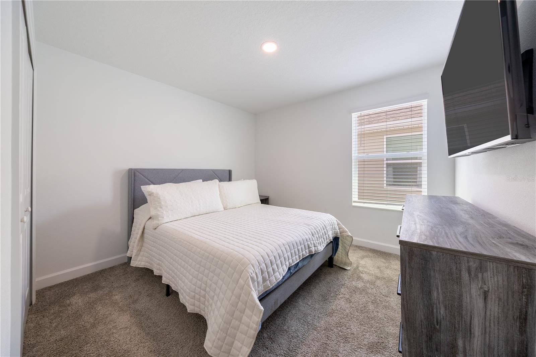
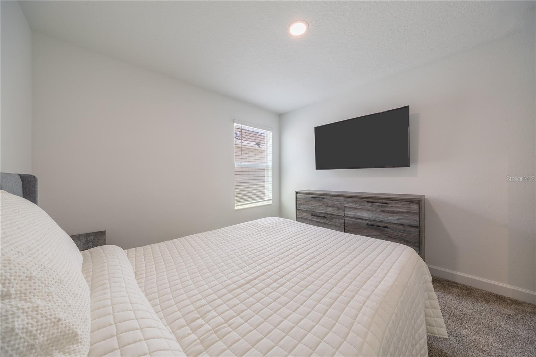
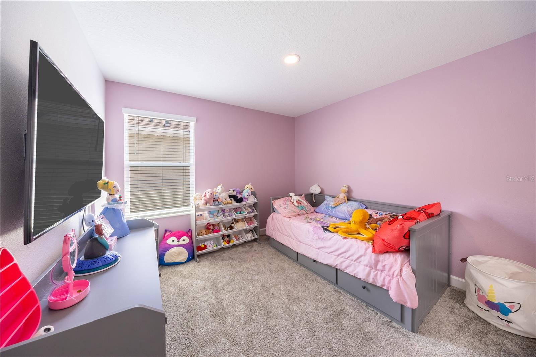
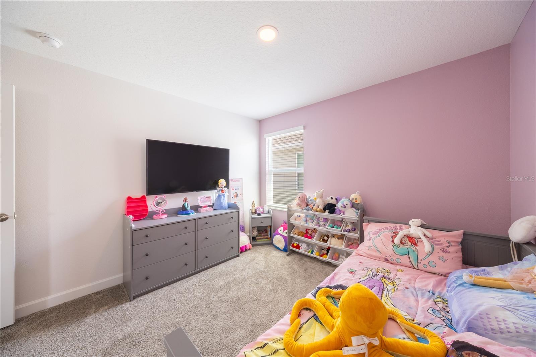
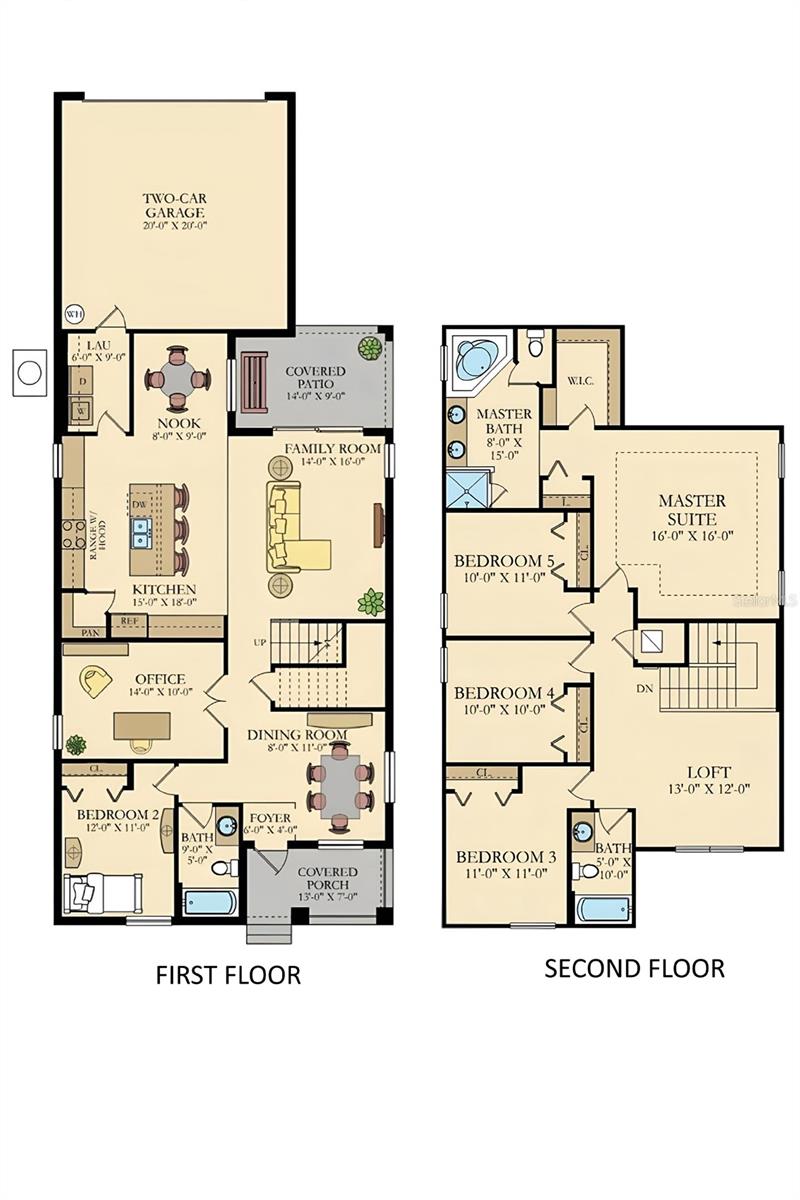
This spacious home offers 5 bedrooms, 3 bathrooms, and approximately 2,638 square feet of beautifully designed open-concept living space. Interior features include wood-look tile flooring, granite countertops, stainless steel appliances, a reverse osmosis system, and water softener.
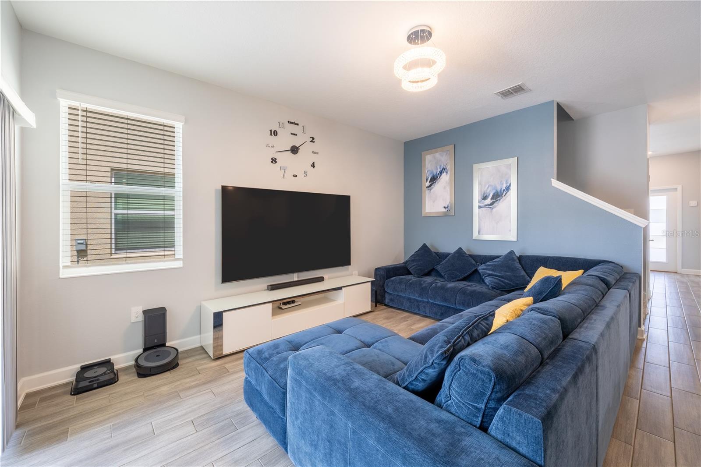
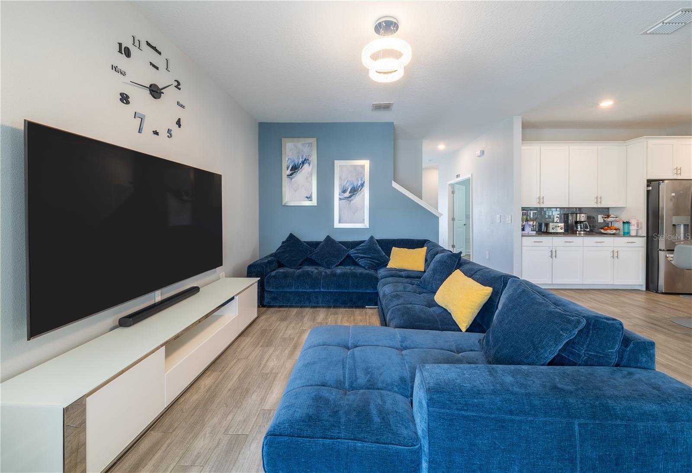
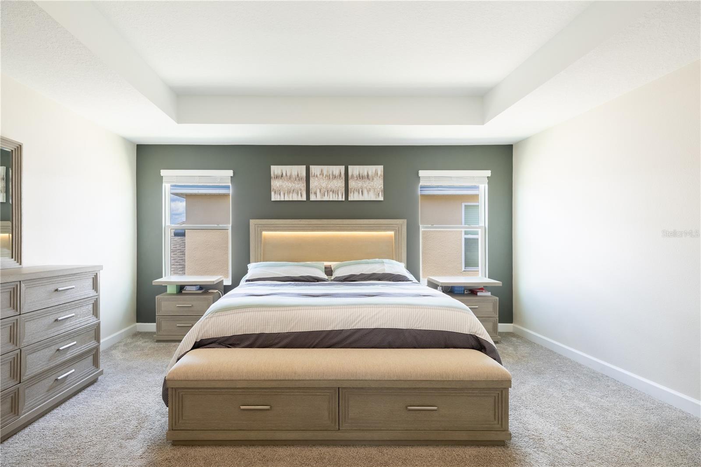
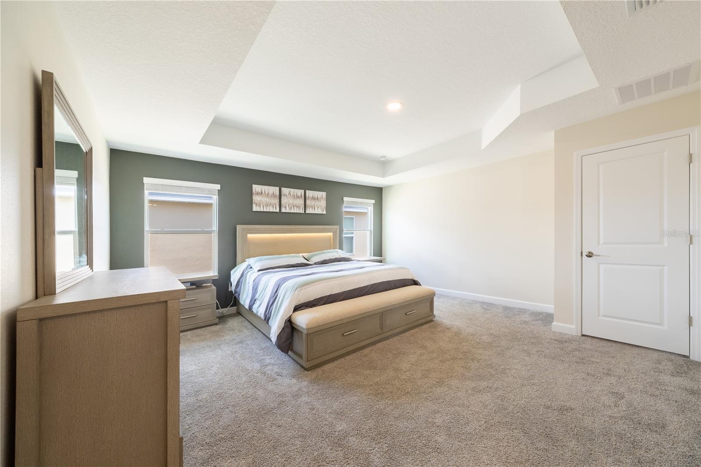
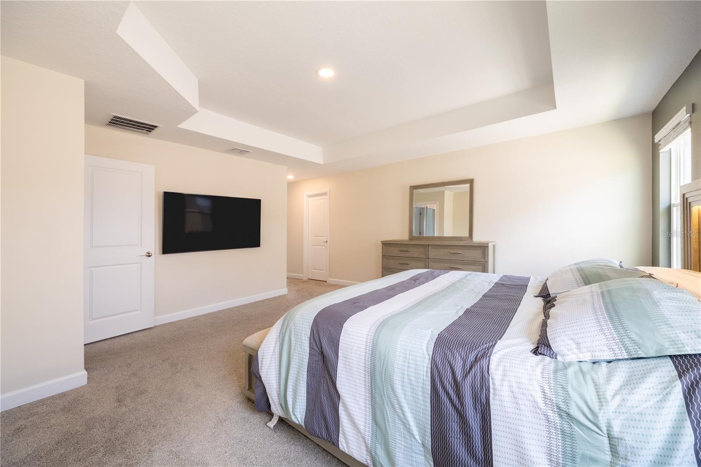
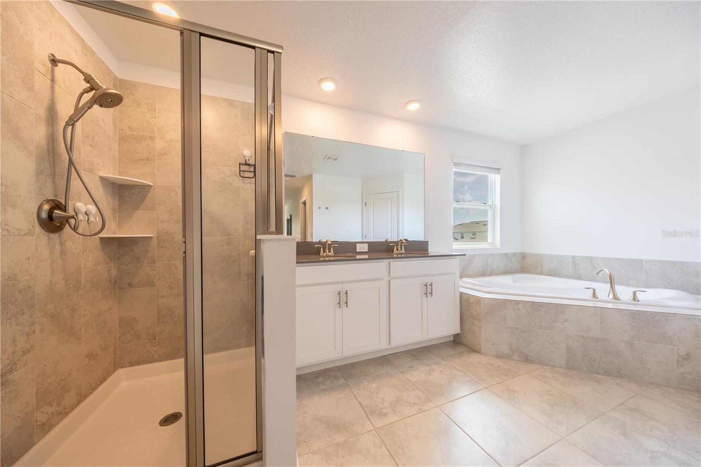
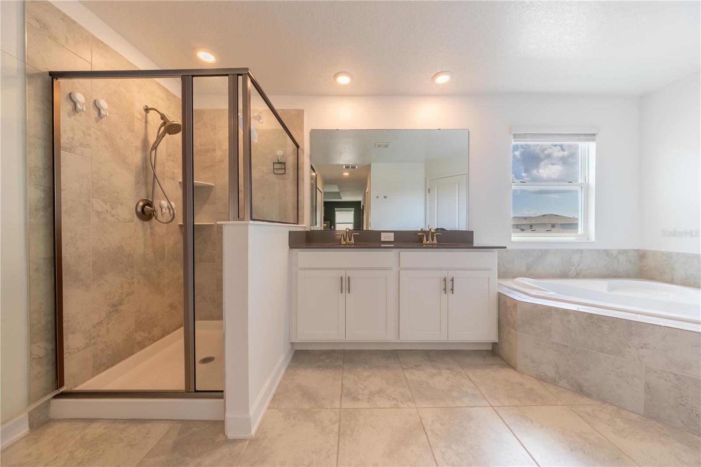
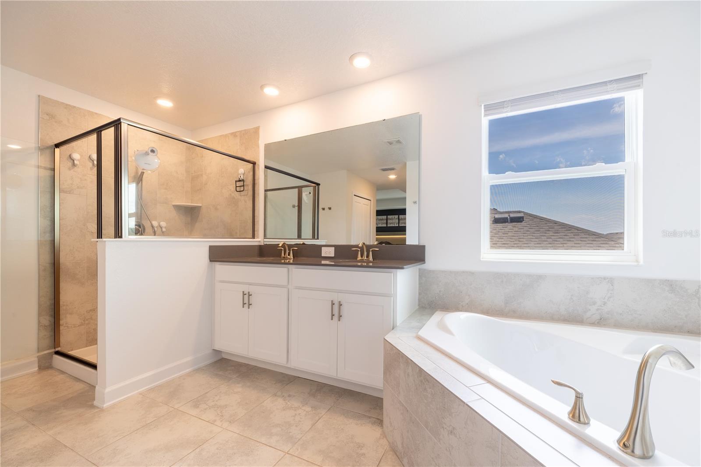
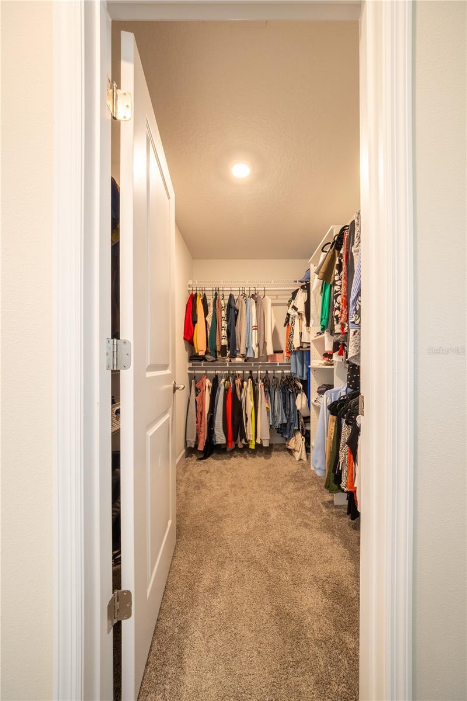
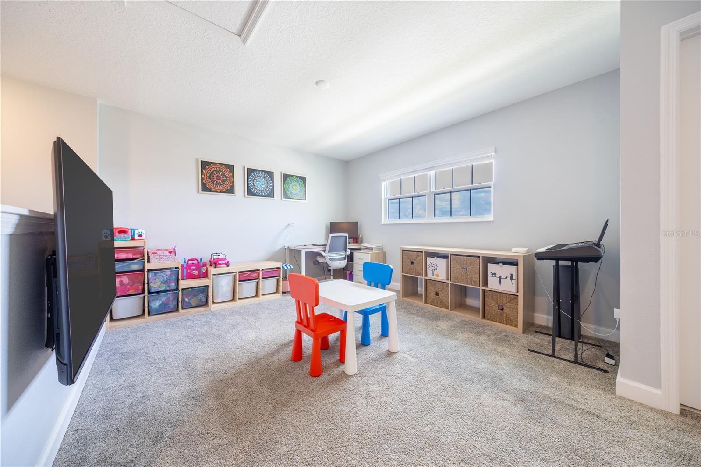
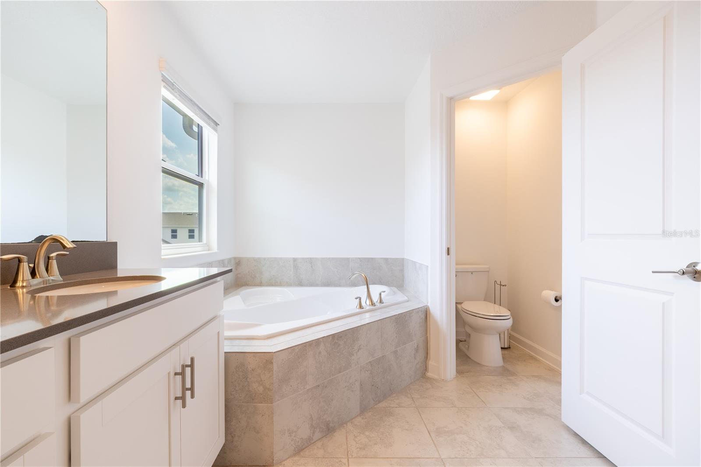
The spacious kitchen flows seamlessly into the main living area, making it ideal for everyday living and entertaining. The versatile loft/bonus space provides additional room for a home office, media area, playroom, or second living space. The oversized primary suite features a generous walk-in closet and private en-suite bath.
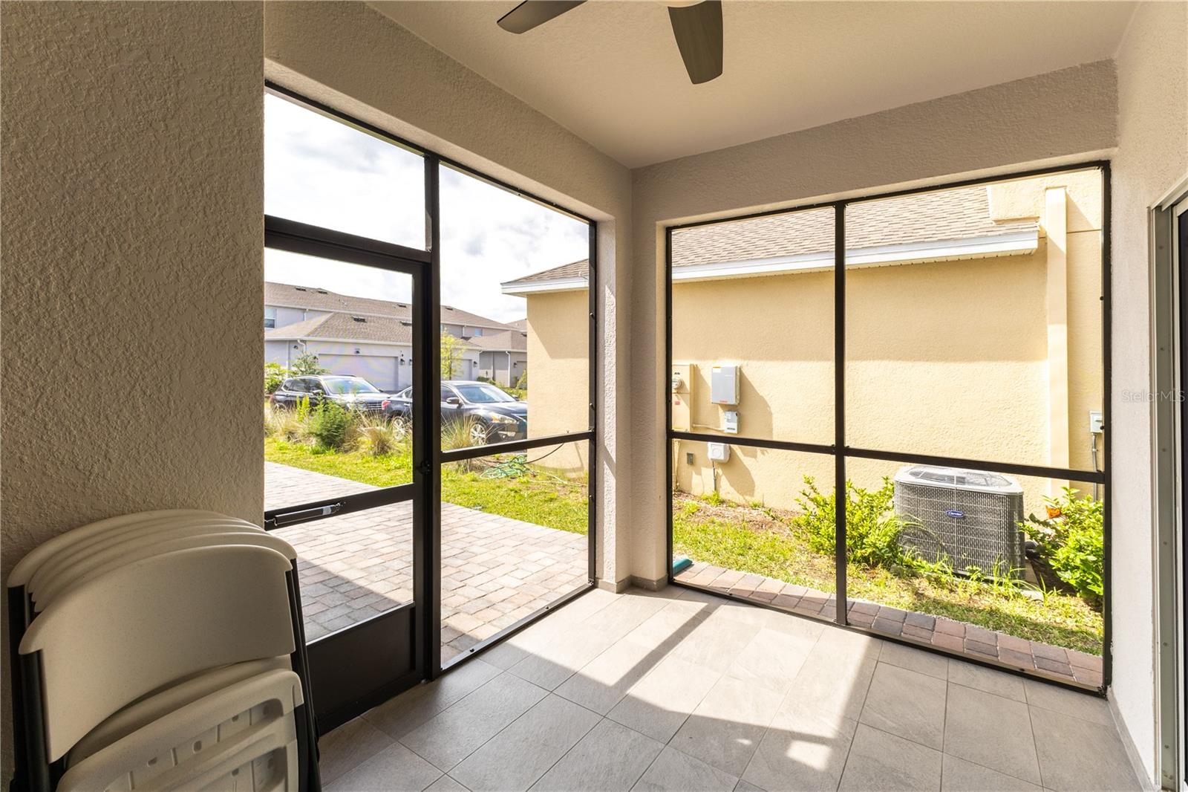
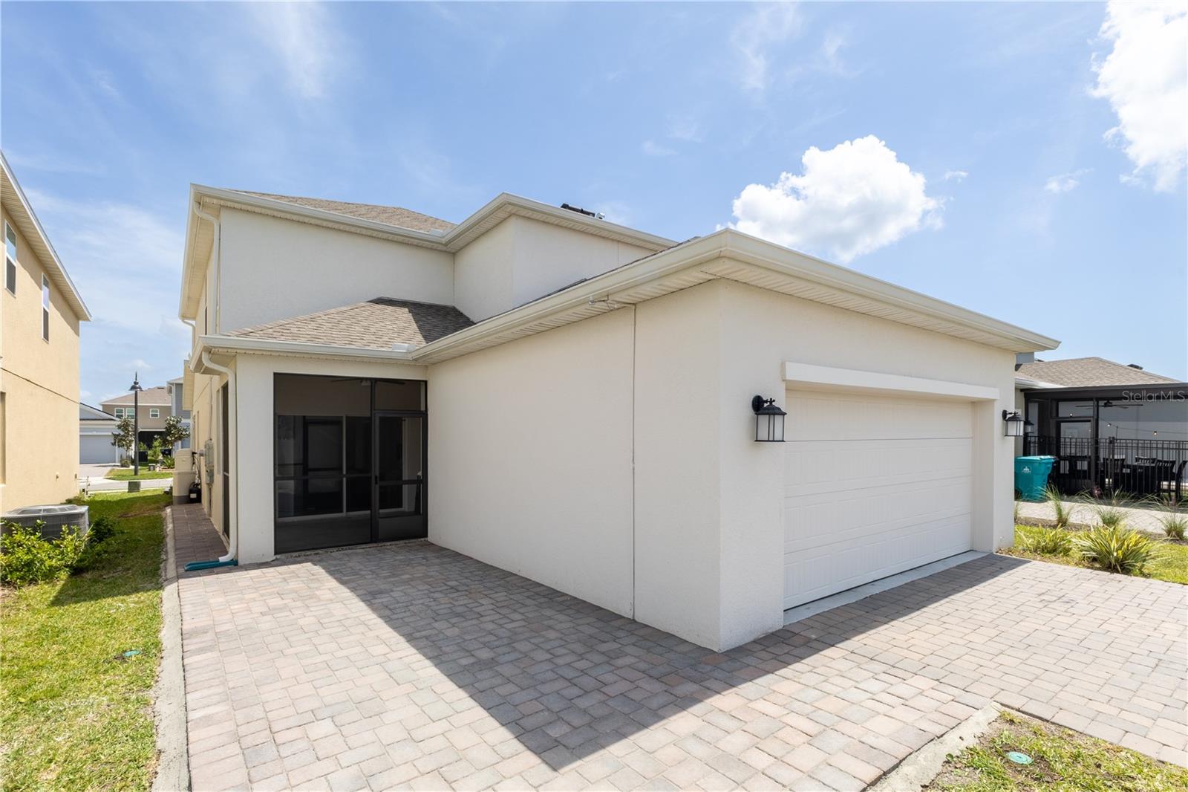
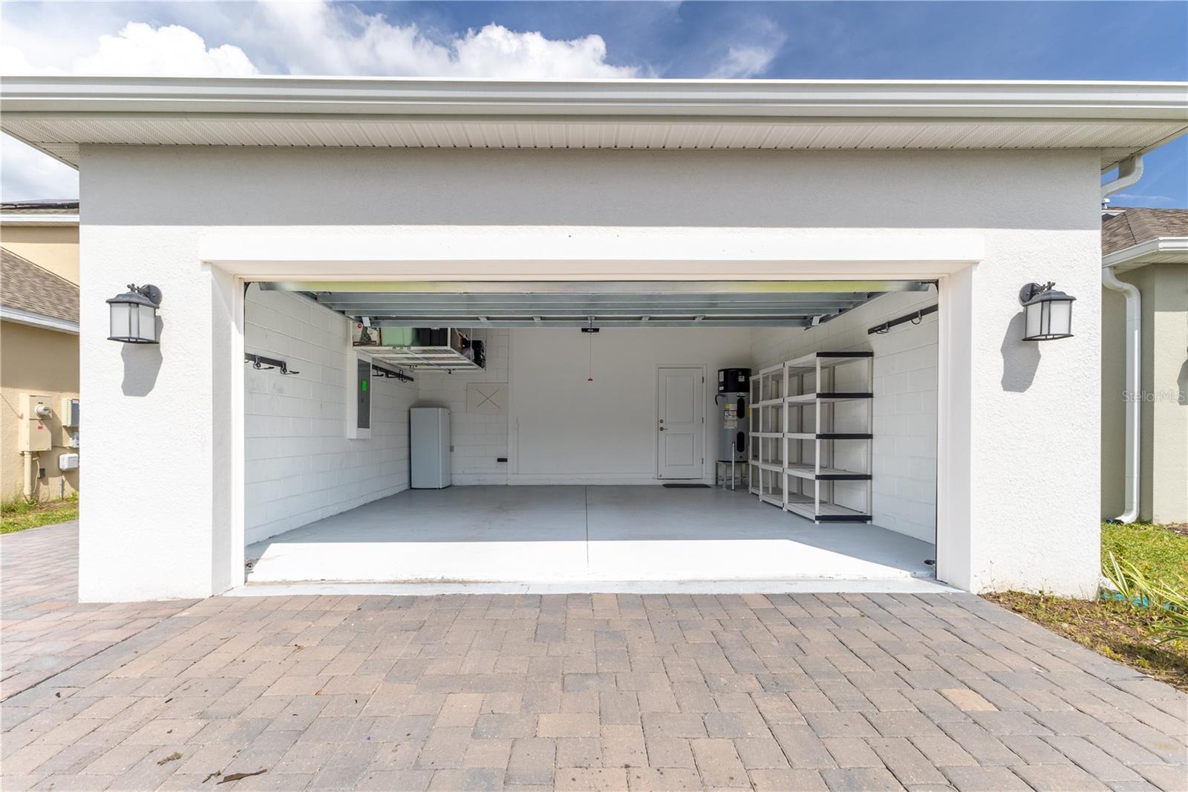
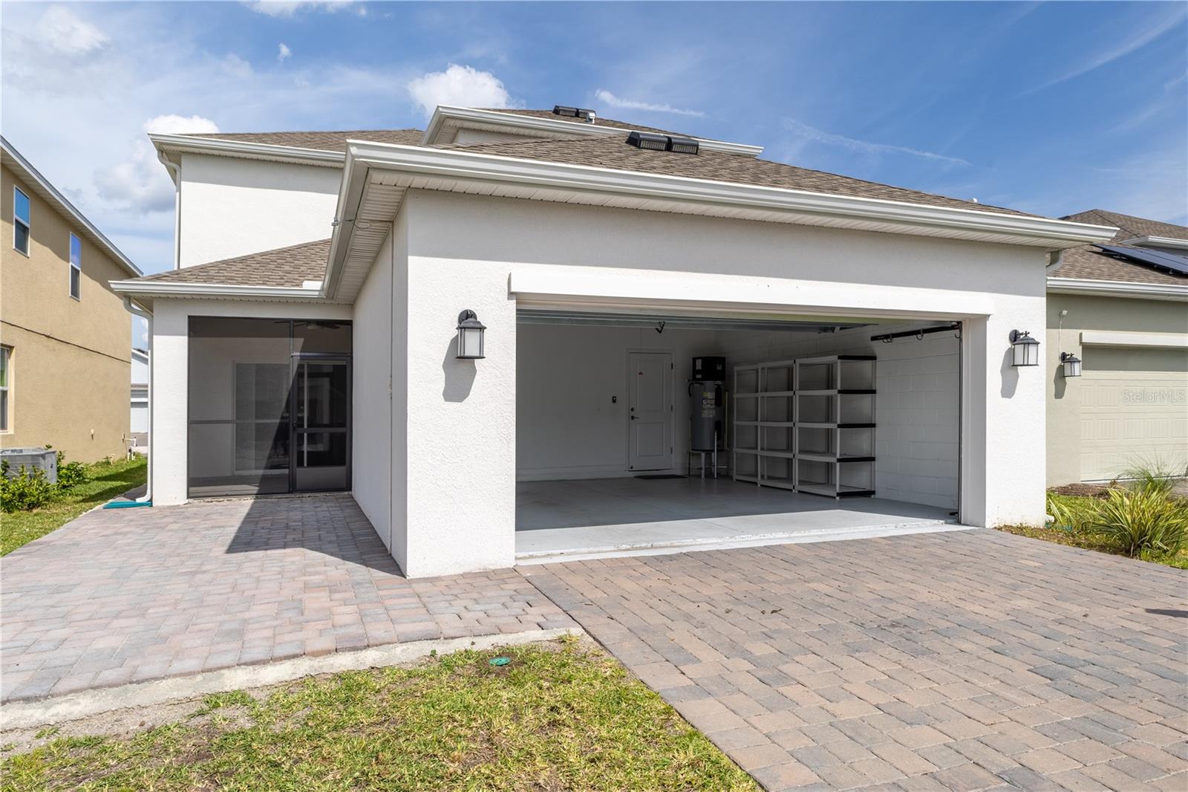
Step outside to the enclosed lanai and paved patio, offering additional space to relax and enjoy Florida living. Additional features include a two-car garage and smart-home technology.
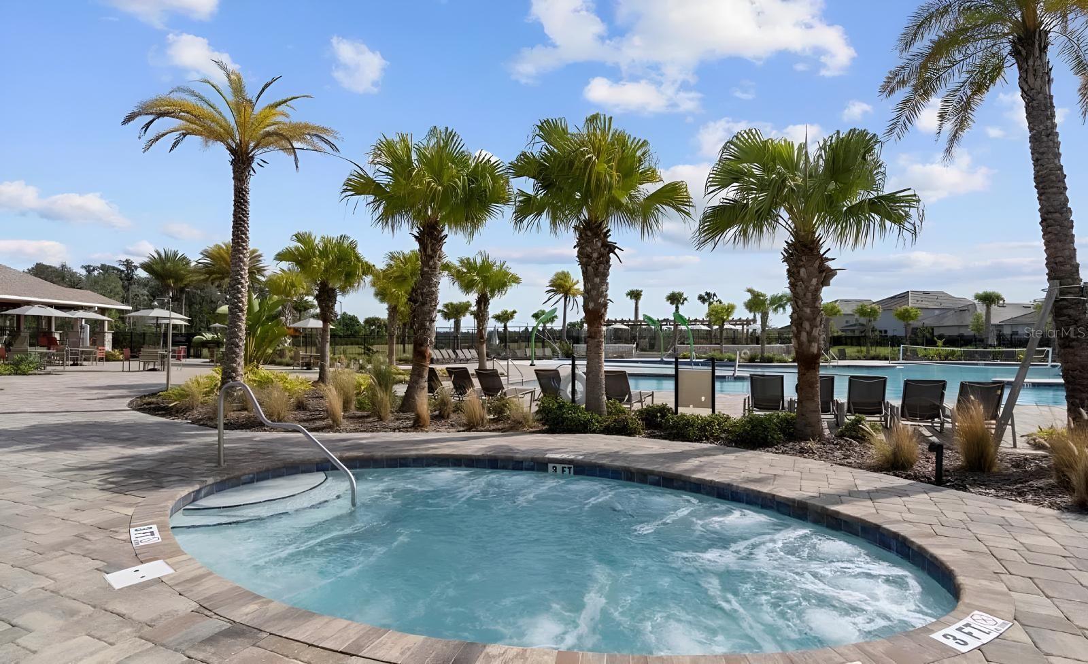
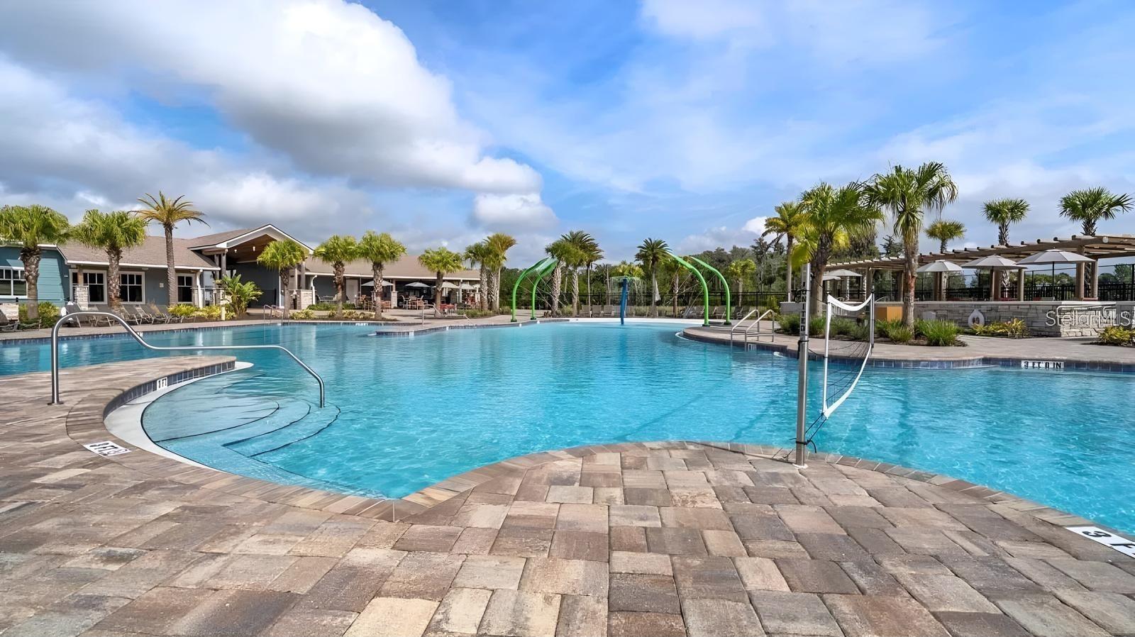
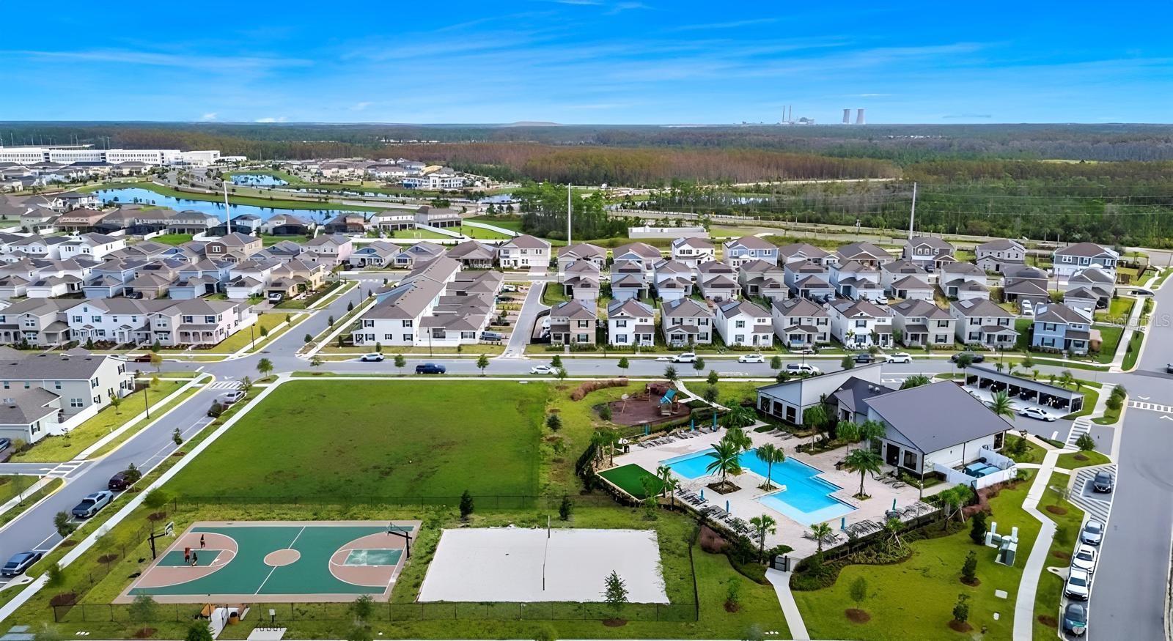
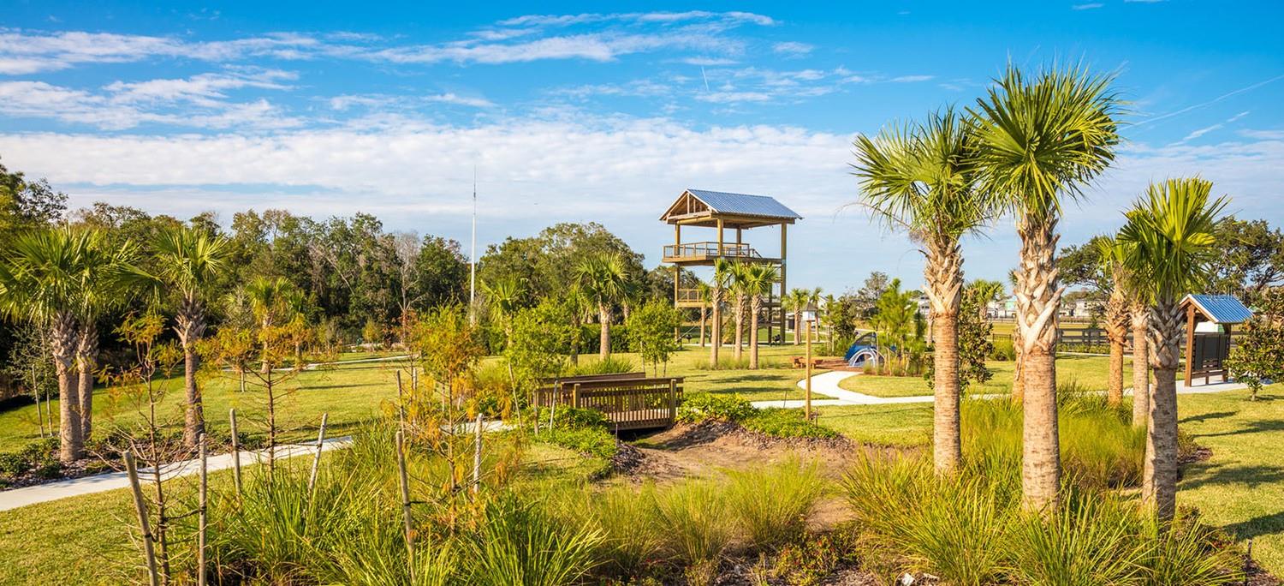
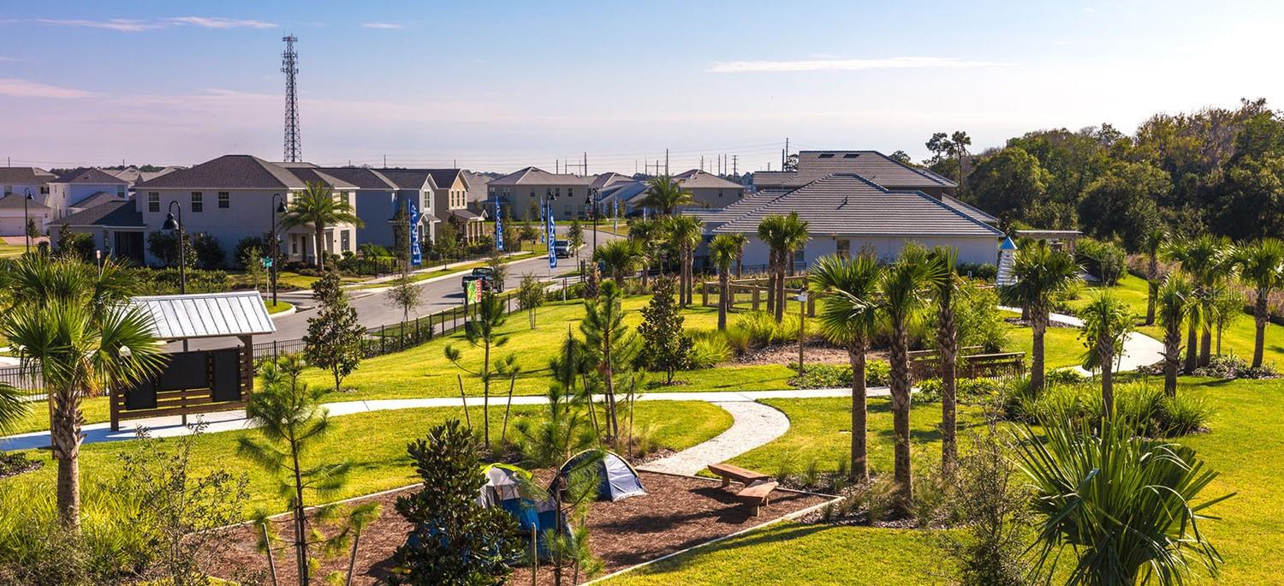
Storey Park offers resort-style amenities, including clubhouses, community pools, a fitness center, tennis and volleyball courts, dog parks, playgrounds, and miles of walking trails.
Conveniently located near Lake Nona shopping and dining, major highways including 417 and 528, Orlando International Airport, and the Brightline station.
LIKE-NEW, MOVE-IN READY AND AN OPPORTUNITY TO PURCHASE BELOW MARKET VALUE. With the short-sale process already completed and buyer closing cost assistance being offered, this is an opportunity you don't want to miss!
BUILT IN 2023 AND MOVE-IN READY! Take advantage of the opportunity to own this like-new home in the highly desirable Storey Park community of Lake Nona.
This spacious home offers 5 bedrooms, 3 bathrooms, and approximately 2,638 square feet of beautifully designed open-concept living space. Interior features include wood-look tile flooring, granite countertops, stainless steel appliances, a reverse osmosis system, and water softener.
The spacious kitchen flows seamlessly into the main living area, making it ideal for everyday living and entertaining. The versatile loft/bonus space provides additional room for a home office, media area, playroom, or second living space. The oversized primary suite features a generous walk-in closet and private en-suite bath.
Step outside to the enclosed lanai and paved patio, offering additional space to relax and enjoy Florida living. Additional features include a two-car garage and smart-home technology.
Storey Park offers resort-style amenities, including clubhouses, community pools, a fitness center, tennis and volleyball courts, dog parks, playgrounds, and miles of walking trails.
Conveniently located near Lake Nona shopping and dining, major highways including 417 and 528, Orlando International Airport, and the Brightline station.
LIKE-NEW, MOVE-IN READY AND AN OPPORTUNITY TO PURCHASE BELOW MARKET VALUE. With the short-sale process already completed and buyer closing cost assistance being offered, this is an opportunity you don't want to miss!
Property Details
Basics
- Property Type
- Residential
- Property Subtype
- Single Family Residence
- MLS Number
- S5149055
- Days on Market
- 6
- Year Built
- 2023
- Levels
- Two
- Additional Rooms
- Bonus Room,Loft
- Direction Faces
- East
- Occupant Type
- Vacant
Size & Structure
- Living Area
- 2,638 sqft
- Total Area
- 3,367 sqft
- Lot Size
- 0.11 acres
- Lot Sq Ft
- 4,808 sqft
- Bedrooms
- 5
- Full Baths
- 3
- Garage Spaces
- 2
- Stories
- 2
Interior
- Flooring
- Carpet, Ceramic Tile
- Appliances
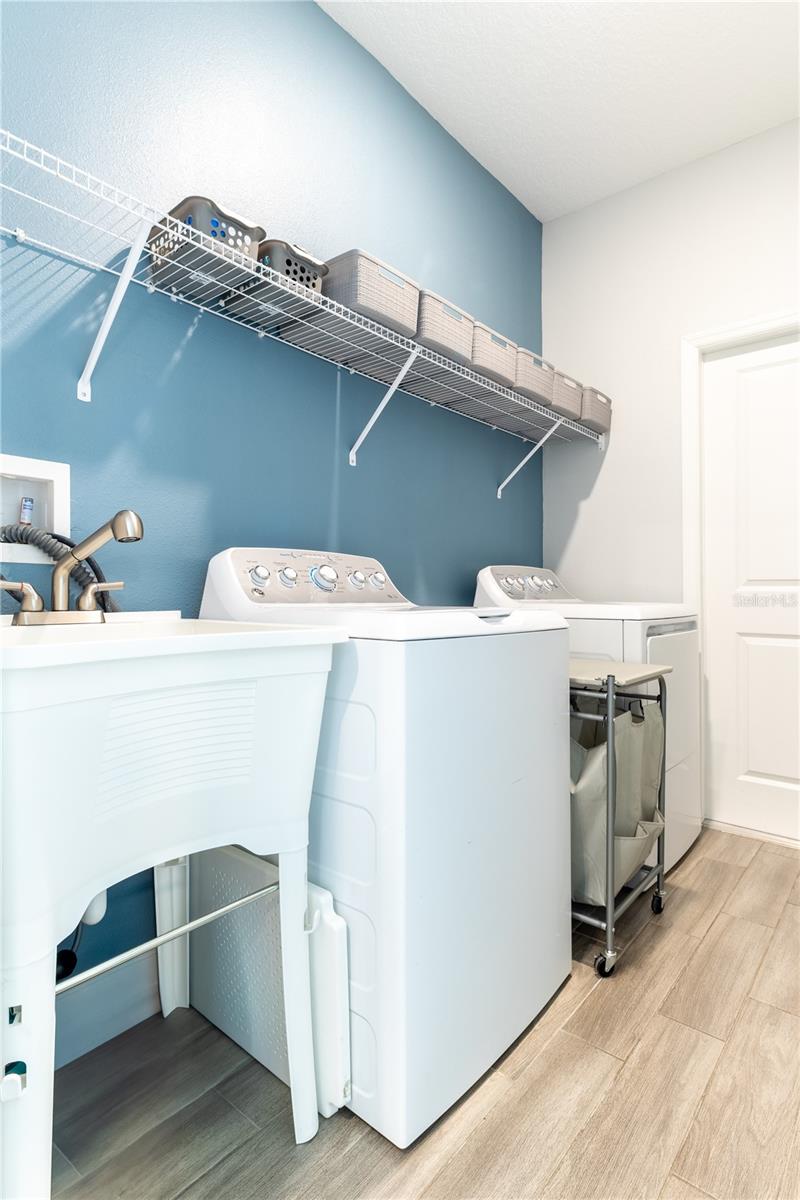
- Convection Oven, Dishwasher, Dryer, Electric Water Heater, Kitchen Reverse Osmosis System, Microwave, Refrigerator, Washer
- Interior Features
- Eat-in Kitchen, High Ceilings, Kitchen/Family Room Combo, Open Floorplan, Other, PrimaryBedroom Upstairs, Smart Home, Walk-In Closet(s)
- Laundry
- Electric Dryer Hookup, Inside, Laundry Room, Washer Hookup
- Windows
- Blinds, ENERGY STAR Qualified Windows, Shutters
- Furnished
- Unfurnished
- A/C
- Central Air
- Heating
- Electric
Exterior & Lot
- Exterior Features
- Other
- Construction
- Block, Stucco
- Roof
- Shingle
- Foundation
- Block, Slab
Water & Pool
Community & HOA
- HOA
- Yes
- HOA Fee
- $293/Monthly
- HOA Amenities
- Basketball Court, Clubhouse, Playground, Pool, Tennis Court(s)
- Community Features
- Clubhouse, Dog Park, Fitness Center, Park, Playground, Pool, Tennis Court(s), Street Lights
- Pets Allowed
- Yes
- CDD
- Yes
- Security
- Security System, Smoke Detector(s)
Utilities & Systems
- Water
- Public
- Sewer
- Public Sewer
- Utilities
- Electricity Connected, Other, Phone Available, Sewer Connected, Sprinkler Meter, Water Connected
- Cooling
- Central Air
- Heating
- Electric
- Flood Zone
- X
- Energy Generation
- Solar
Financial
- List Price
- $549,000
- Annual Taxes
- $10,636
- Tax Year
- 2025
- Listing Terms
- Cash, Conventional, FHA, VA Loan
- Special Conditions
- Short Sale
- Possession
- Negotiable
Schools
- Elementary
- Sun Blaze Elementary
- Middle School
- Innovation Middle School
- High School
- Innovation High