1 / 40
$425,000
Original: $429,000
Active
11433 WHISTLING PINE WAY
ORLANDO, FL 32832 — TRAILS/MOSS PARK
4 Beds
4 Baths
2,056 sqft
0.09 acres
Built 2018
2-Car Garage
About This Property
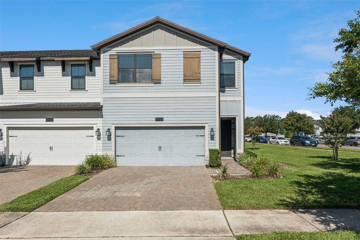
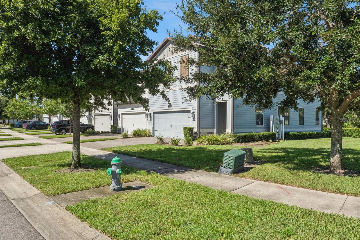
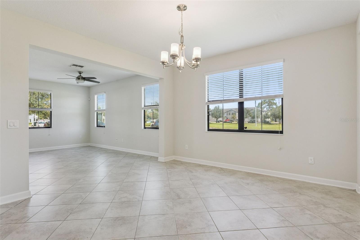
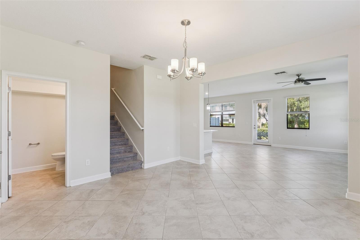
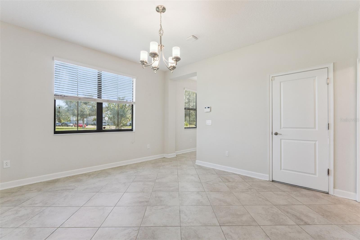
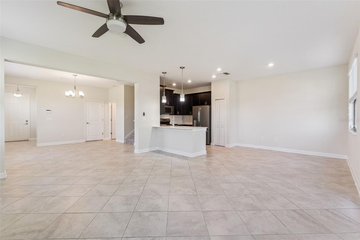
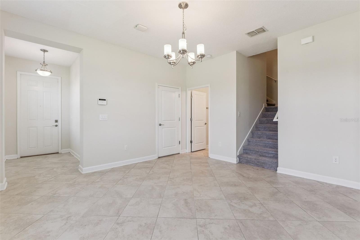
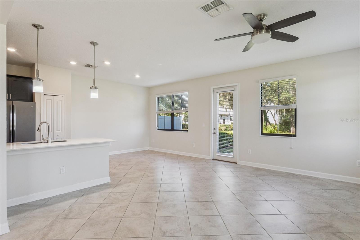
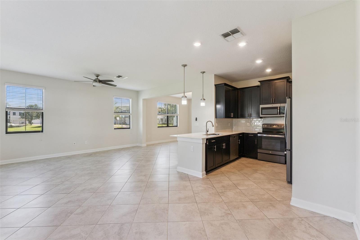
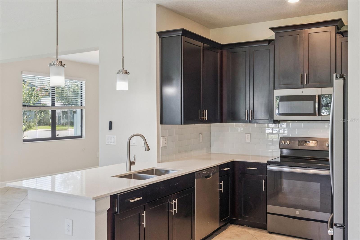
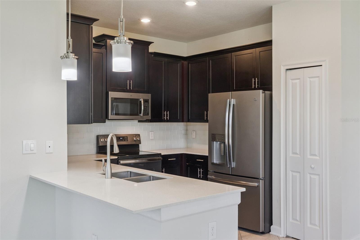
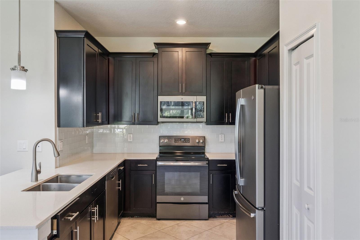
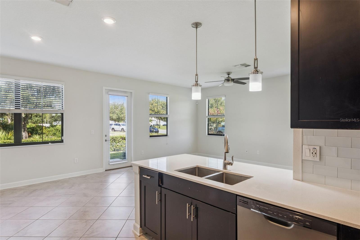
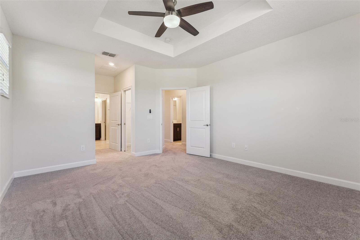
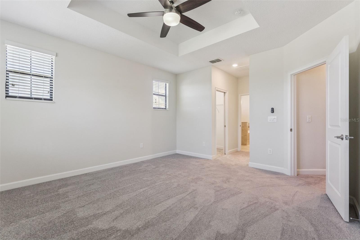
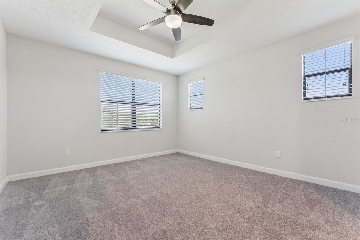
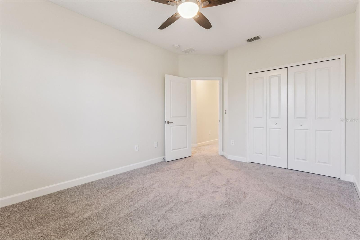
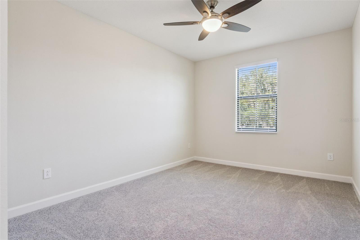
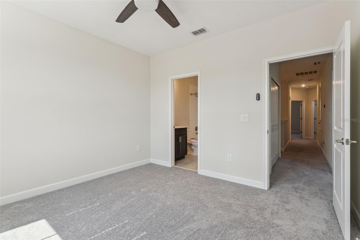
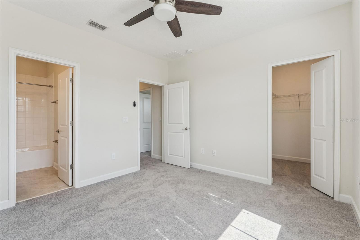
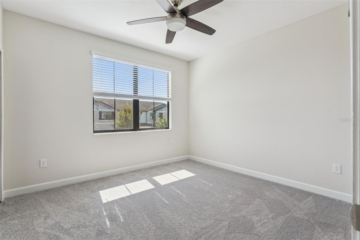
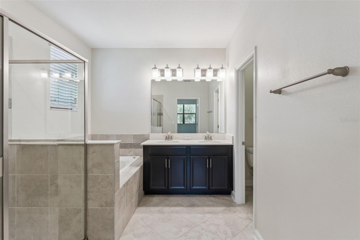
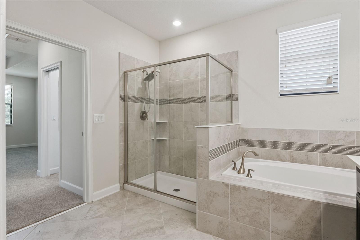
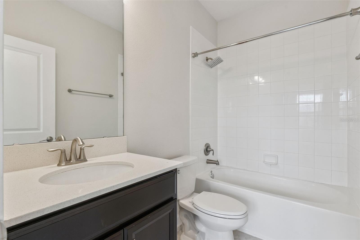
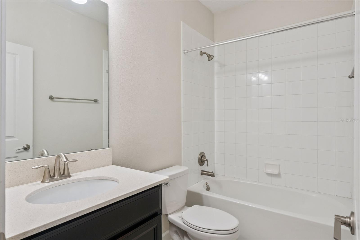
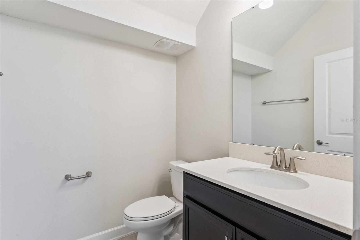
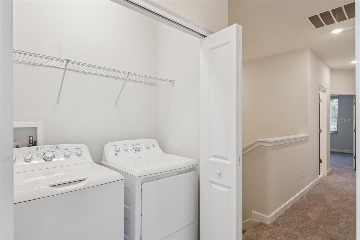
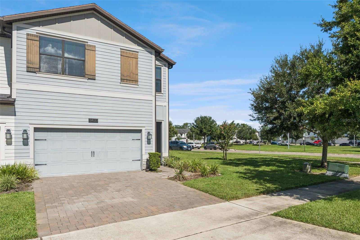
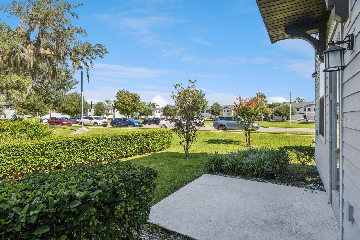
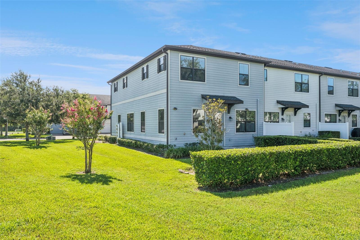
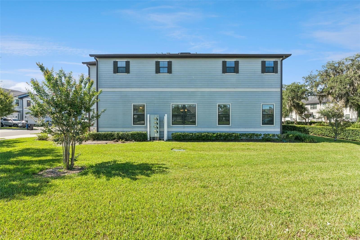
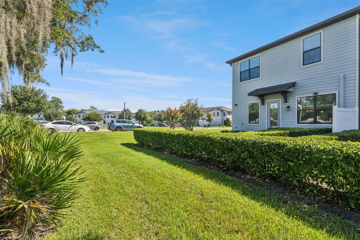
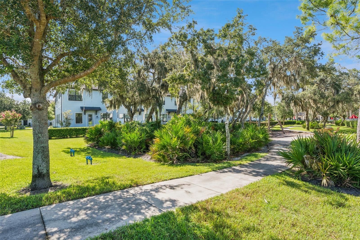
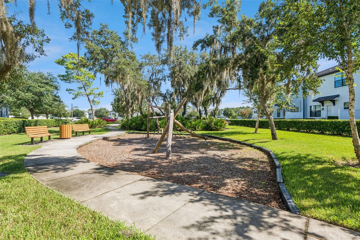
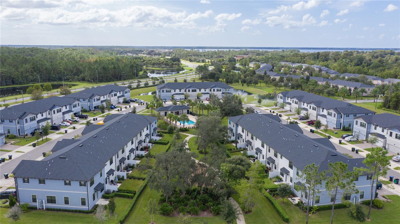
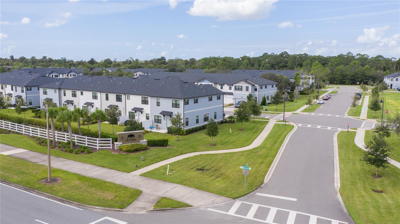
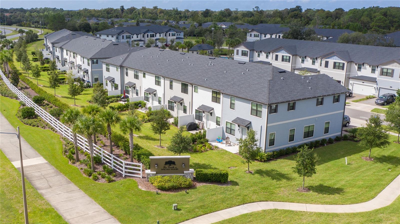
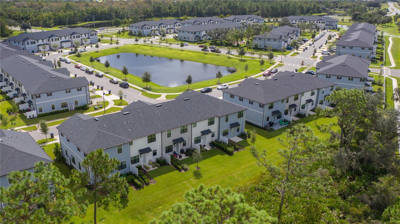
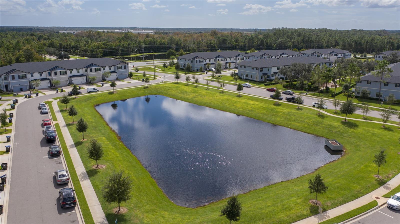
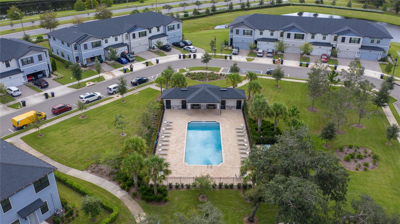
PRICED TO SELL! CLOSE TO LAKE NONA MEDICAL CITY! Freshly painted interior and brand new carpet make this beautiful Redbud model by Lennar move in ready! Located in the desirable Trails at Moss Park community, this well designed two story home offers 4 bedrooms, 3.5 bathrooms, and a 2 car rear entry garage, providing plenty of space for comfortable living. The first floor features an open layout with a spacious living room, dining area, and a modern kitchen with quartz countertops, stainless steel appliances, 42 inch cabinets, a large center island, and plenty of cabinet space. It is perfect for everyday living and entertaining family and friends. Upstairs, the primary suite includes a walk in closet and a private bathroom with dual sinks. Three additional bedrooms, two full bathrooms, and an upstairs laundry room provide plenty of space for family, guests, or a home office. Enjoy the community pool, playground, and walking trails. Conveniently located just minutes from Lake Nona Medical City, Orlando International Airport, SR 417, shopping, restaurants, and top rated schools, this home offers the perfect combination of comfort, convenience, and value. Don't miss this great opportunity!
Property Details
Basics
- Property Type
- Residential
- Property Subtype
- Townhouse
- MLS Number
- O6429858
- Days on Market
- 15
- Year Built
- 2018
- Levels
- Two
- Additional Rooms
- Family Room,Inside Utility
- Direction Faces
- East
- Occupant Type
- Vacant
Size & Structure
- Living Area
- 2,056 sqft
- Total Area
- 2,479 sqft
- Lot Size
- 0.09 acres
- Lot Sq Ft
- 3,745 sqft
- Bedrooms
- 4
- Full Baths
- 3
- Half Baths
- 1
- Garage Spaces
- 2
- Stories
- 2
Interior
- Flooring
- Carpet, Tile
- Appliances
- Dishwasher, Disposal, Electric Water Heater, Microwave, Range, Refrigerator
- Interior Features
- Eat-in Kitchen, Kitchen/Family Room Combo, Open Floorplan, PrimaryBedroom Upstairs, Solid Surface Counters, Solid Wood Cabinets, Thermostat, Walk-In Closet(s)
- Laundry
- Inside, Laundry Room, Upper Level
- Windows
- Blinds
- Furnished
- Unfurnished
- A/C
- Central Air
- Heating
- Central, Electric
Exterior & Lot
- Exterior Features
- Playground, Rain Gutters, Sidewalk
- Construction
- Block, Stucco
- Roof
- Shingle
- Foundation
- Slab
- Patio/Porch
- Patio
- Lot Features
- Corner Lot, In County, Landscaped, Sidewalk, Paved
- View
- Trees/Woods
Water & Pool
Community & HOA
- HOA
- Yes
- HOA Fee
- $260/Monthly
- HOA Amenities
- Playground, Pool, Trail(s)
- Community Features
- Community Mailbox, Deed Restrictions, Playground, Pool, Sidewalks, Street Lights
- Pets Allowed
- Cats OK, Dogs OK, Yes
- Security
- Smoke Detector(s)
Utilities & Systems
- Water
- Public
- Sewer
- Public Sewer
- Utilities
- Cable Available, Electricity Connected, Fire Hydrant, Public, Sewer Connected, Underground Utilities, Water Connected
- Cooling
- Central Air
- Heating
- Central, Electric
- Flood Zone
- x
- Parking
- Driveway, Garage Door Opener, Guest
Financial
- List Price
- $425,000
- Original Price
- $429,000
- Annual Taxes
- $6,825
- Tax Year
- 2025
- Listing Terms
- Cash, Conventional, VA Loan
- Special Conditions
- None
Schools
- Elementary
- Moss Park Elementary
- Middle School
- Innovation Middle School
- High School
- Lake Nona High