1 / 42
$524,900
Active
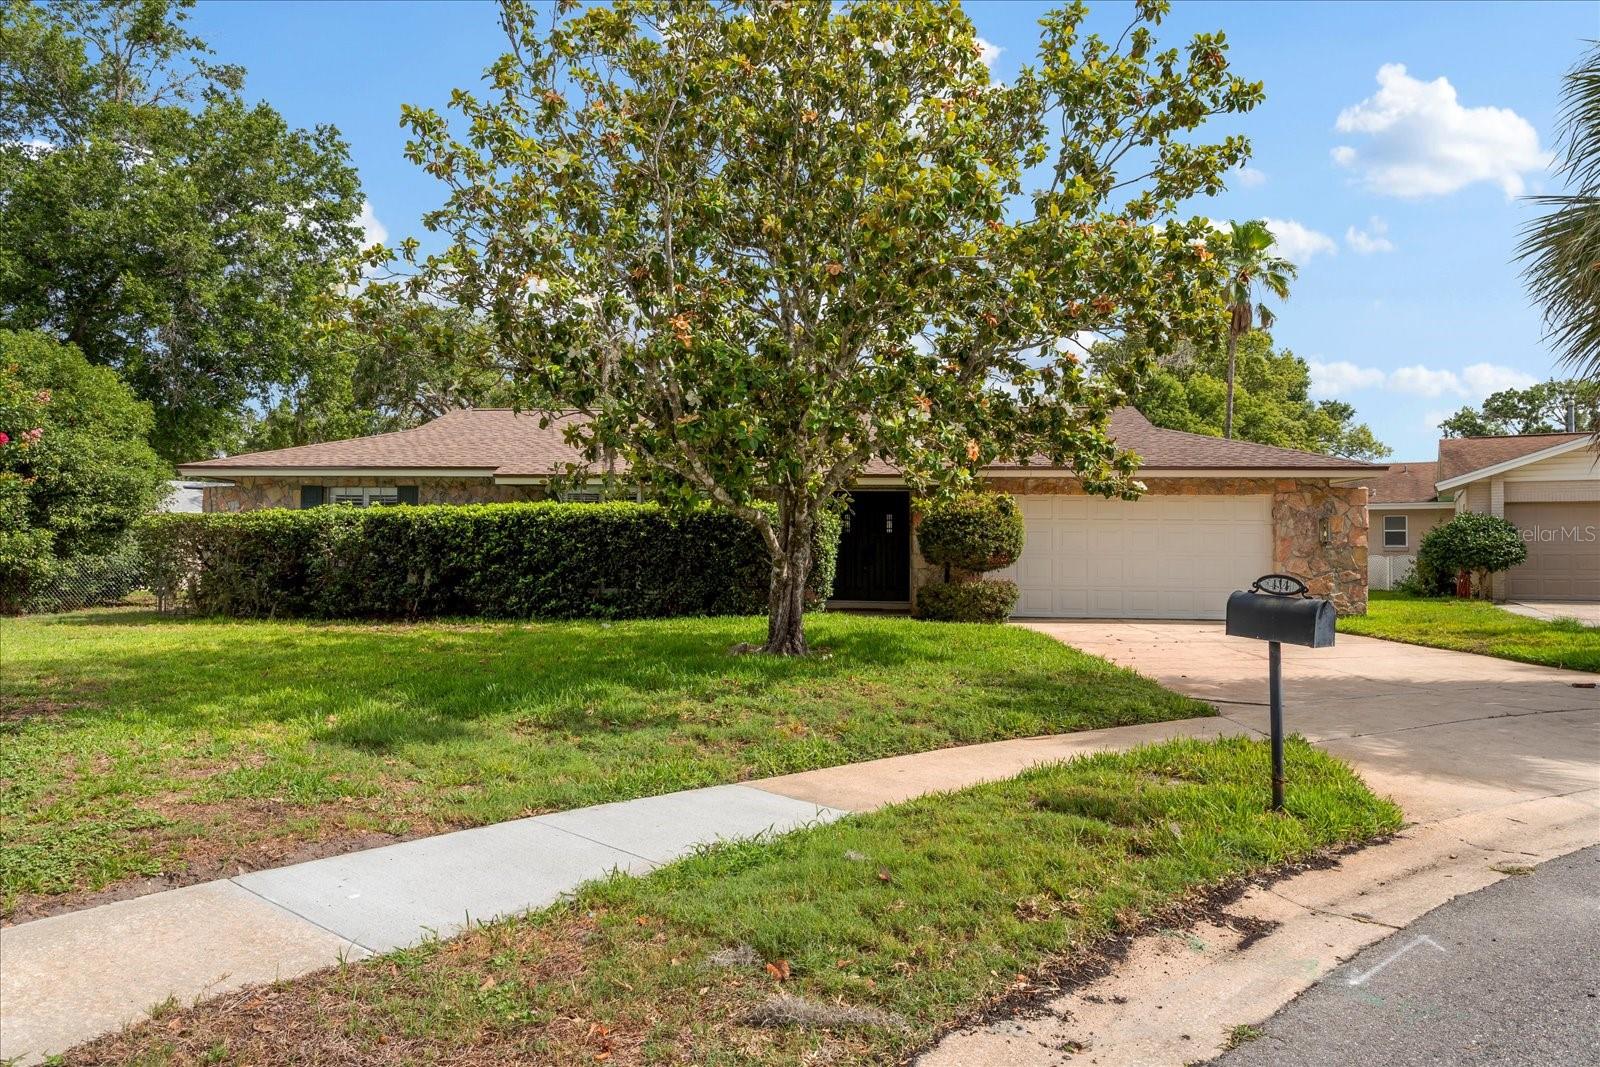
114 STONEY RIDGE COURT
LONGWOOD, FL 32750 — WOODLANDS THE
4 Beds
2 Baths
2,803 sqft
0.27 acres
Built 1971
2-Car Garage
About This Property
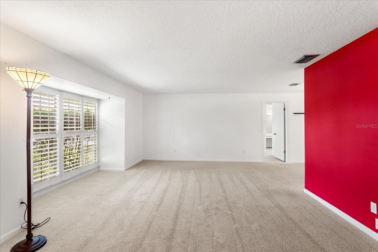
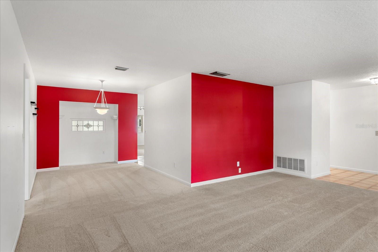
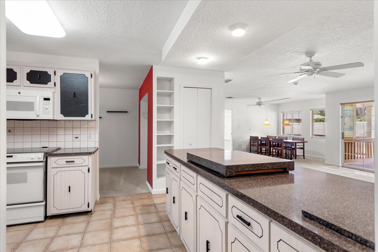
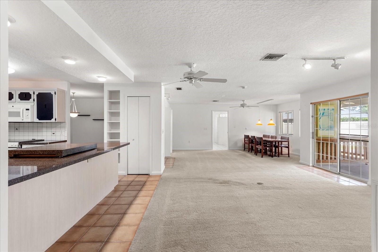
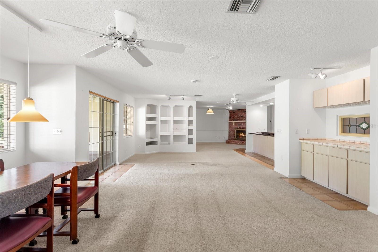
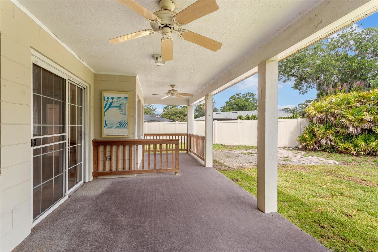
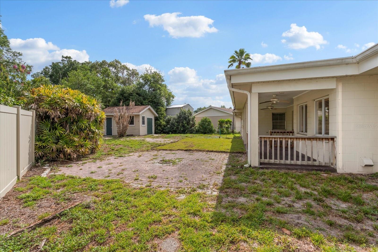
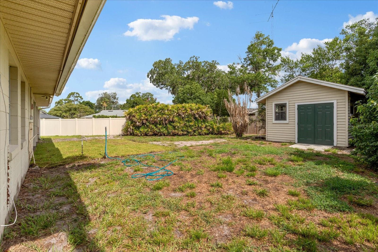
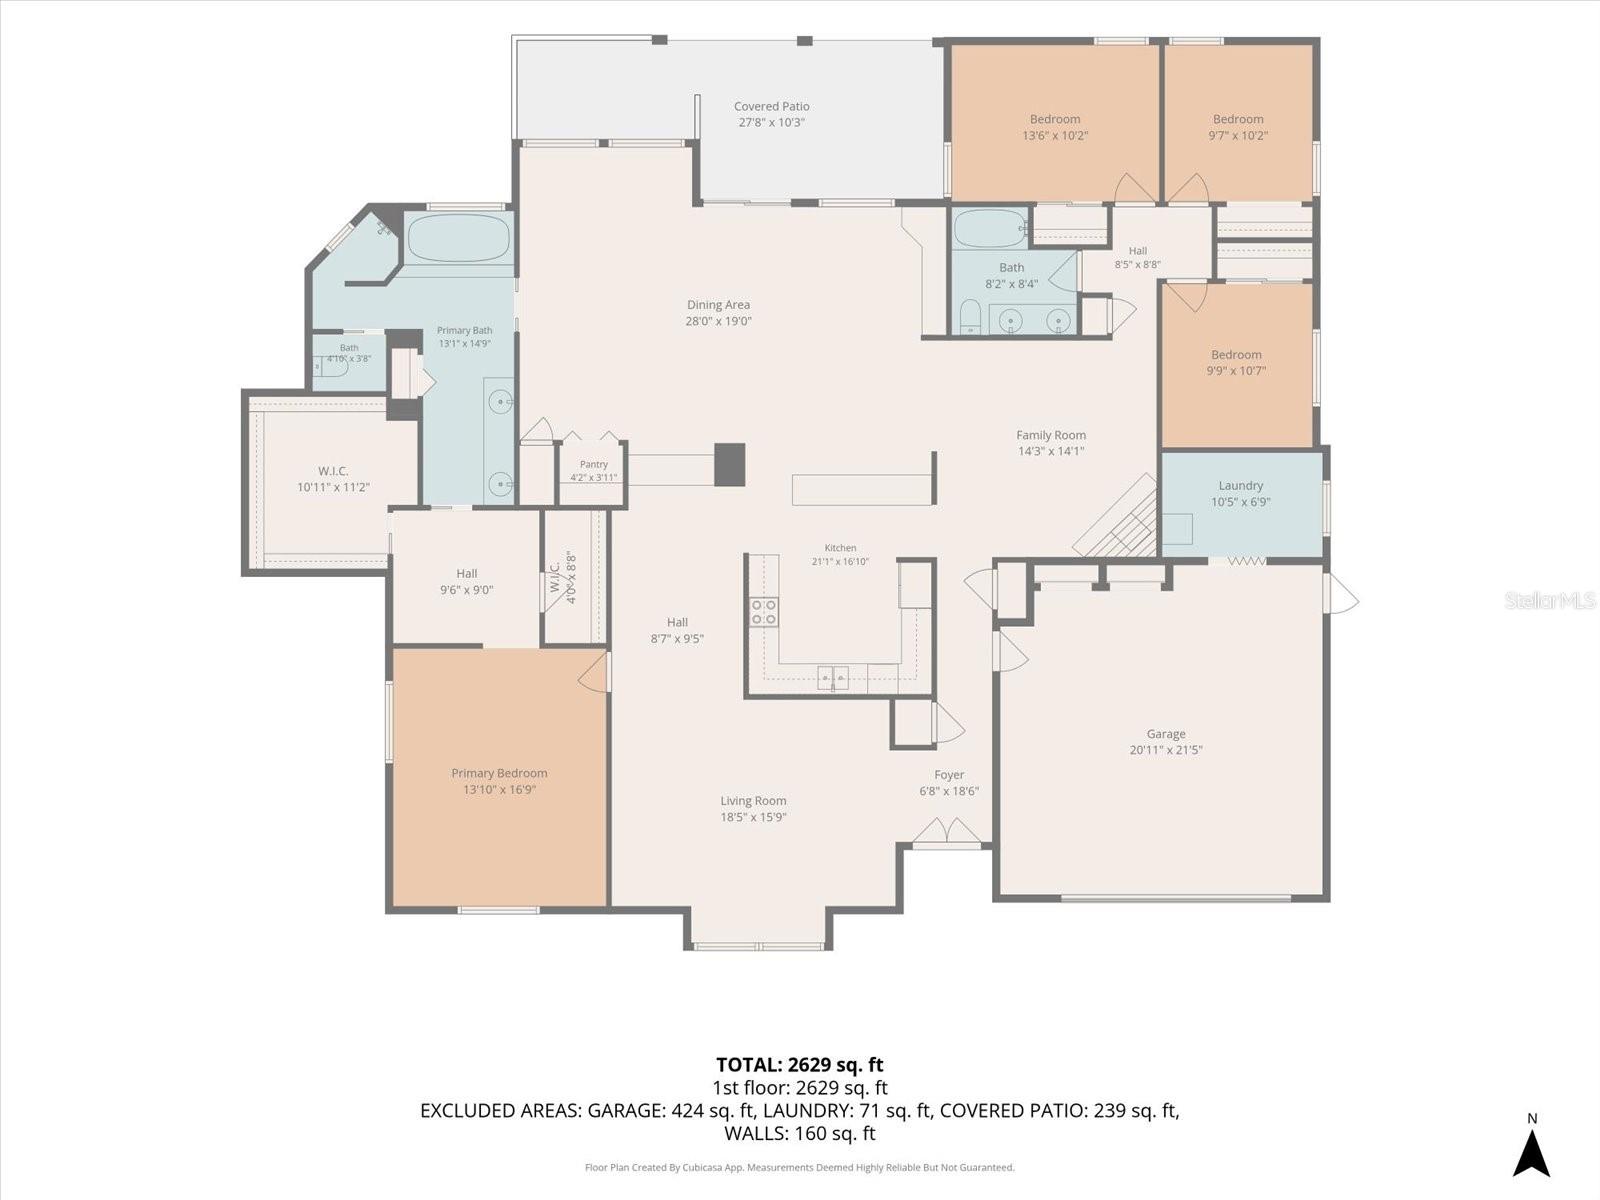
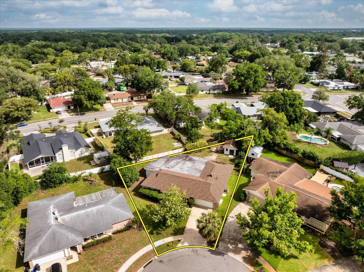
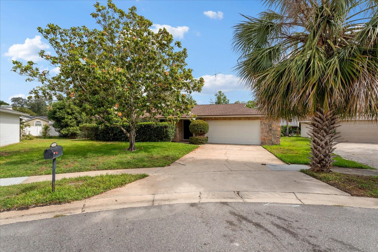
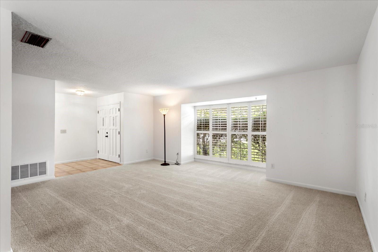
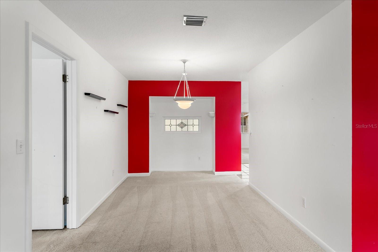
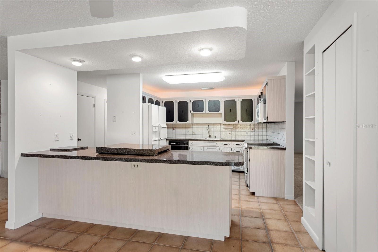
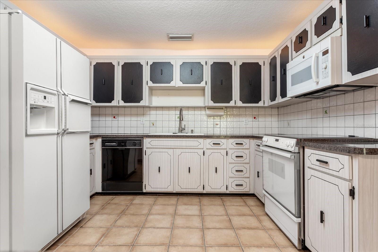
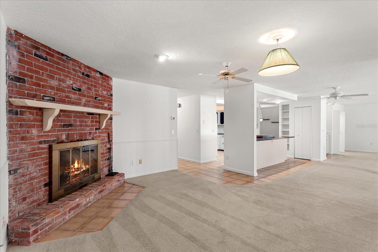
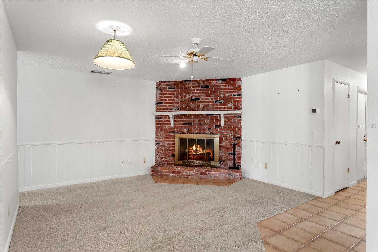
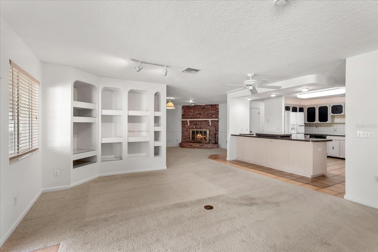
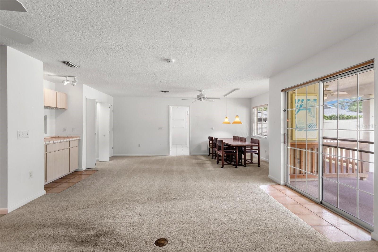
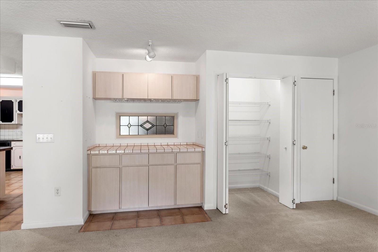
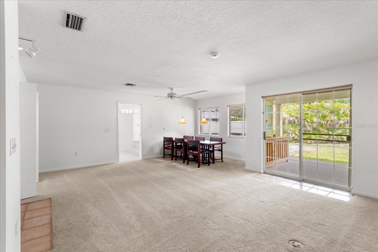
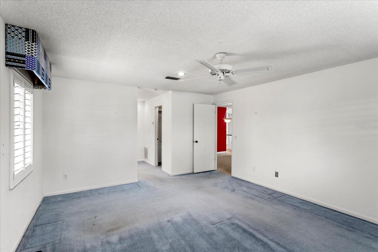
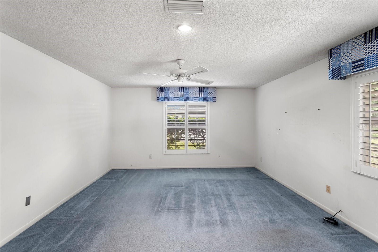
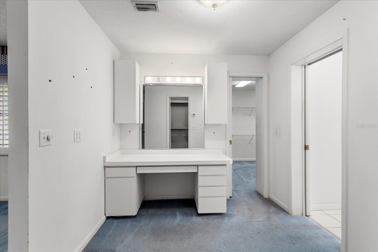
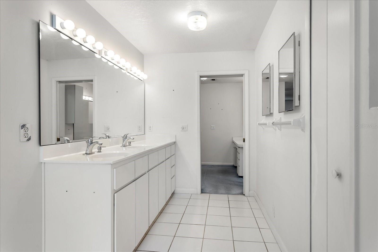
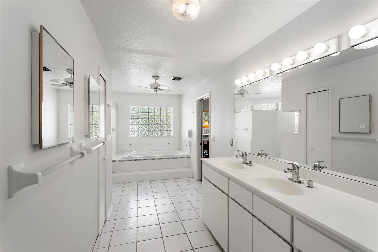
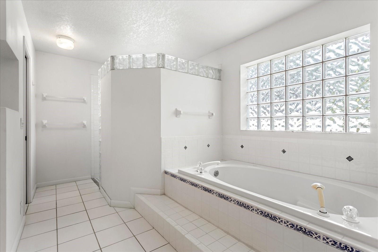
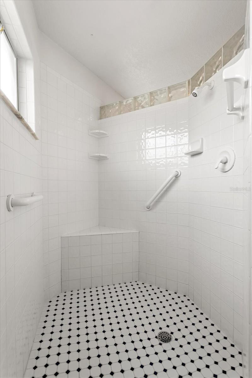
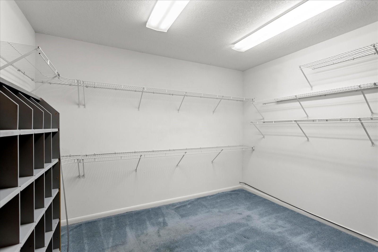
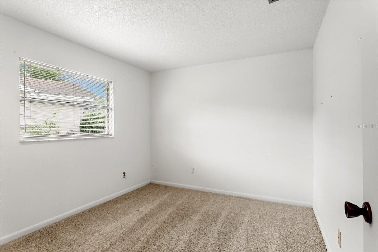
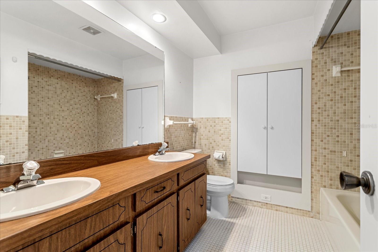
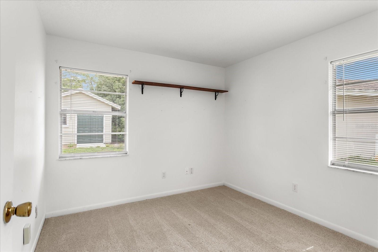
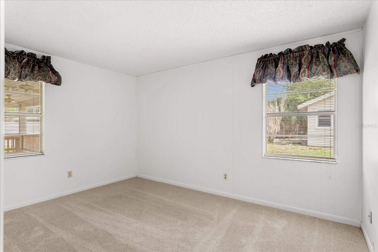
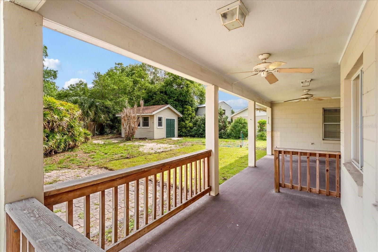
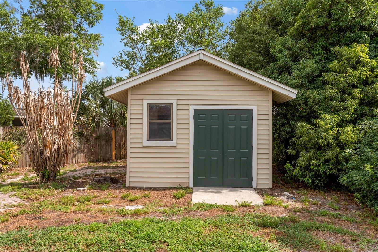
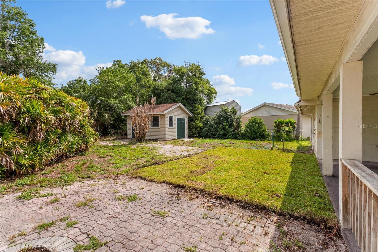
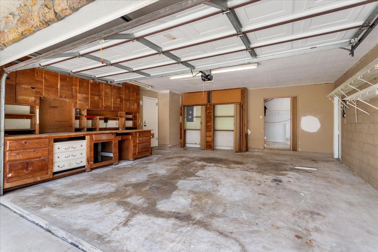
Welcome to this spacious and inviting 4-bedroom, 2-bath split-plan home, nestled on a quiet cul-de-sac in the established Woodlands community of Longwood. With more than 2,800 square feet of living space, this home offers the perfect blend of comfort, flexibility, and room to grow. Situated on an oversized .27-acre lot, you'll find generous living areas, spacious bedrooms, and abundant natural light throughout. The versatile floor plan includes multiple gathering spaces that can easily adapt to your needs—whether you're envisioning a home office, playroom, dressing room, fitness space, or cozy lounge area. Step outside and discover a private backyard with plenty of room to create your own outdoor oasis, ideal for relaxing, gardening, or entertaining family and friends. A dedicated workshop adds even more possibilities for hobbyists, DIY enthusiasts, or extra storage. Conveniently located in the heart of Seminole County, this home offers easy access to I-4, shopping, dining, parks, and top-rated schools, while still providing the peaceful feel of a well-established neighborhood with beautiful mature landscaping. Whether you're ready to move right in or excited to add your own personal touches over time, this home presents a wonderful opportunity to enjoy space, flexibility, and a sought-after Longwood location. Come see all the possibilities this welcoming home has to offer!
Property Details
Basics
- Property Type
- Residential
- Property Subtype
- Single Family Residence
- MLS Number
- O6407522
- Year Built
- 1971
- Levels
- One
- Architectural Style
- Ranch
- Additional Rooms
- Family Room
- Direction Faces
- Southeast
- Occupant Type
- Vacant
Size & Structure
- Living Area
- 2,803 sqft
- Total Area
- 3,636 sqft
- Lot Size
- 0.27 acres
- Lot Sq Ft
- 11,697 sqft
- Bedrooms
- 4
- Full Baths
- 2
- Garage Spaces
- 2
- Stories
- 1
Interior
- Flooring
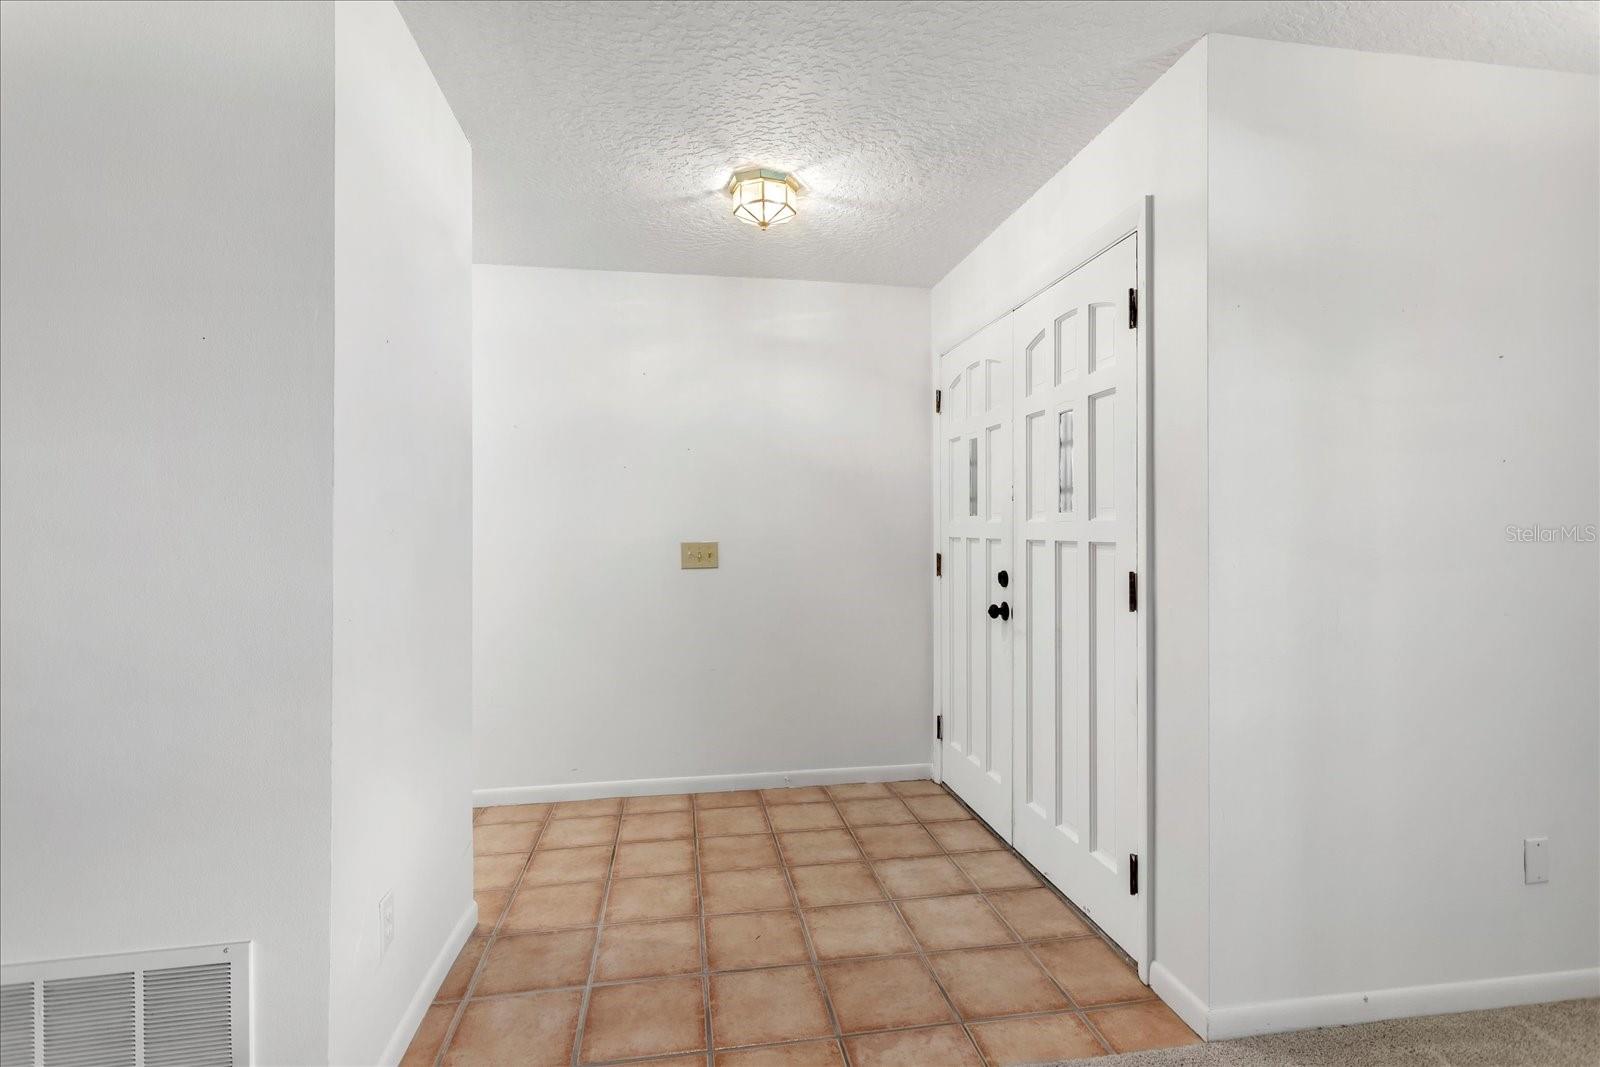
- Carpet, Ceramic Tile
- Appliances
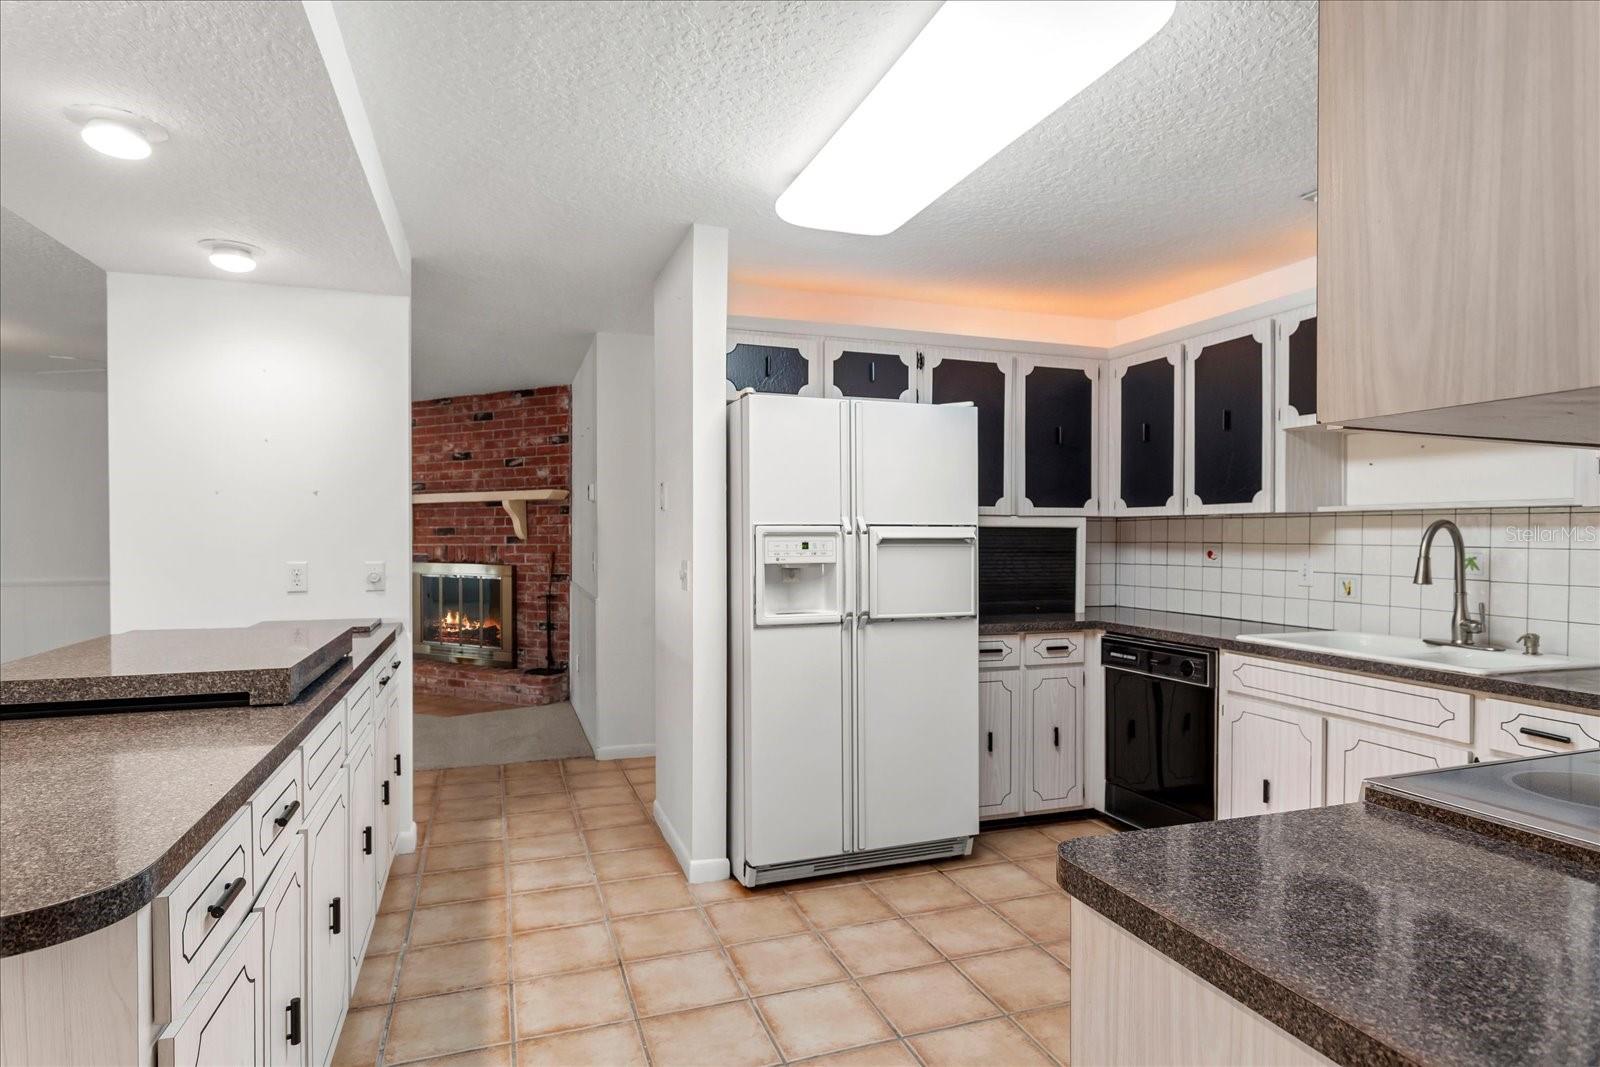
- Dishwasher, Range, Refrigerator
- Interior Features
- Walk-In Closet(s)
- Laundry
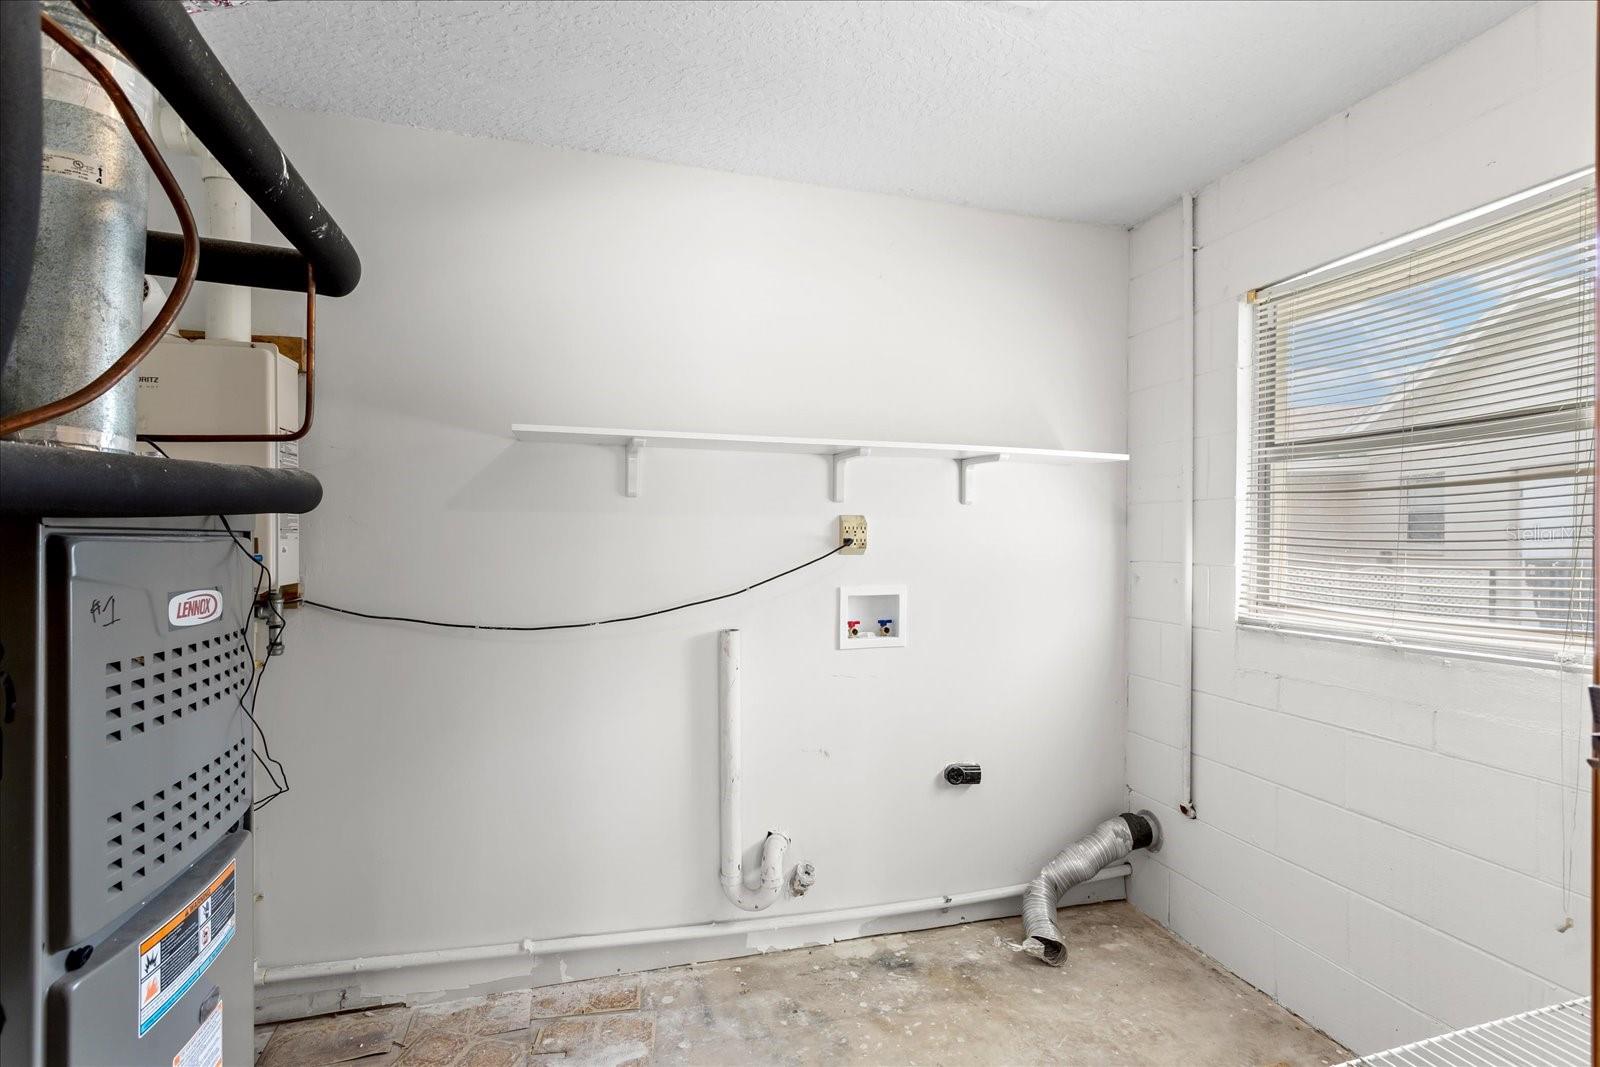
- In Garage, Laundry Room, Washer Hookup
- Fireplace
- Yes — Wood Burning
- Furnished
- Unfurnished
- A/C
- Central Air
- Heating
- Electric
Exterior & Lot
- Exterior Features
- Sliding Doors
- Construction
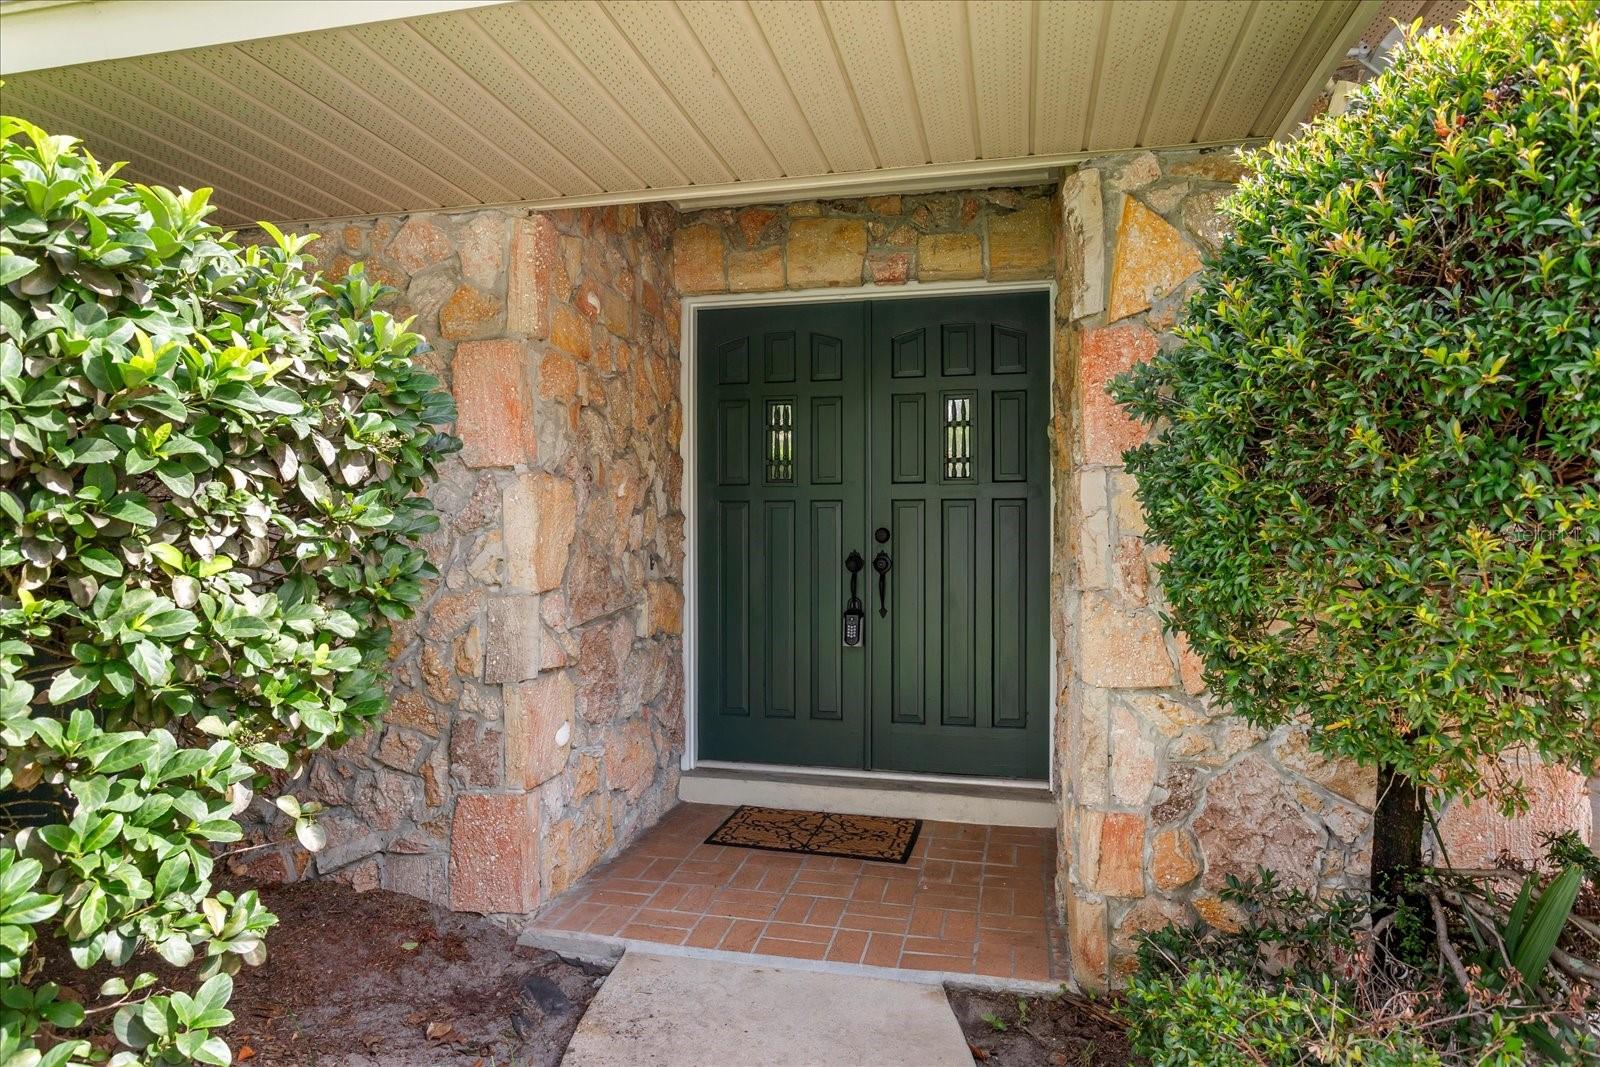
- Block, Stone
- Roof
- Shingle
- Foundation
- Slab
- Patio/Porch
- Deck, Rear Porch, Screened
- Other Structures
- Shed(s)
- Fencing
- Chain Link
- Lot Features
- Cul-De-Sac
Water & Pool
Community & HOA
- HOA
- Yes
- HOA Fee
- $100/Annually
- Pets Allowed
- Yes
- Homestead
- Yes
Utilities & Systems
- Water
- None
- Sewer
- Public Sewer
- Utilities
- Cable Available, Electricity Connected, Water Connected
- Cooling
- Central Air
- Heating
- Electric
- Flood Zone
- X
Financial
- List Price
- $524,900
- Annual Taxes
- $2,188
- Tax Year
- 2024
- Listing Terms
- Cash, Conventional, FHA, VA Loan
- Special Conditions
- None
- Possession
- Close Of Escrow