1 / 41
$525,000
Active
1134 WASHINGTON AVENUE Unit 13C
WINTER PARK, FL 32789 — QUARTERS AT WINTER PARK CONDO
3 Beds
4 Baths
2,195 sqft
Built 1981
2-Car Garage
About This Property
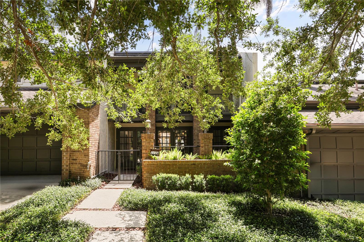
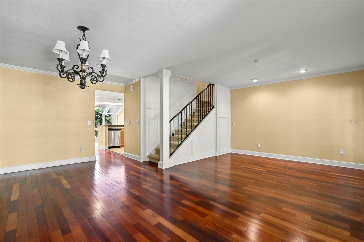
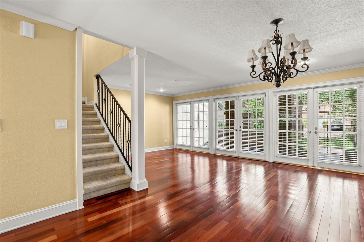
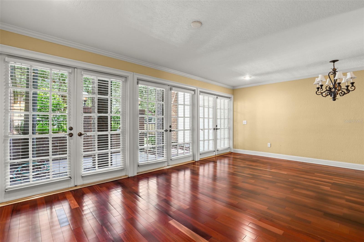
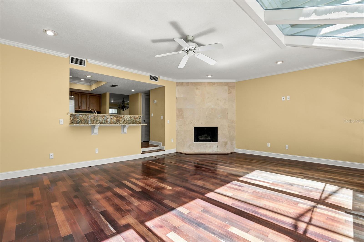
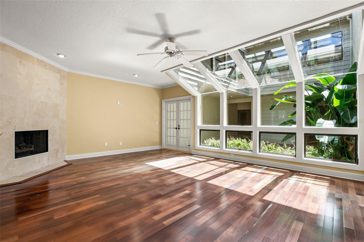
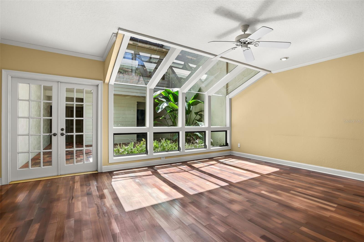
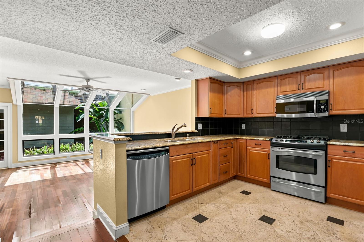
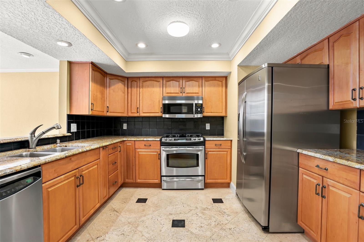
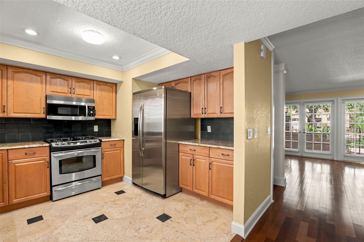
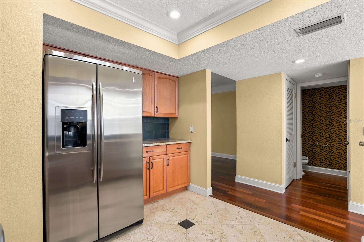
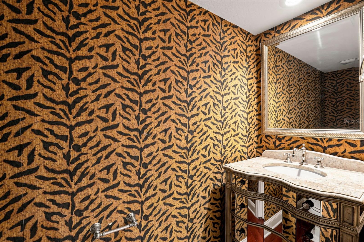
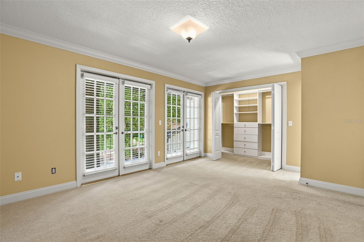
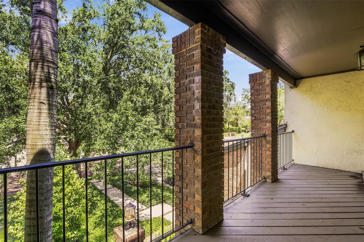
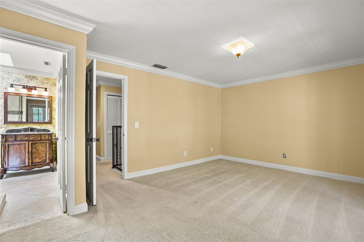
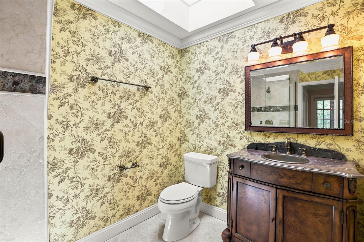
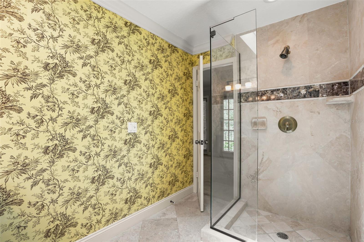
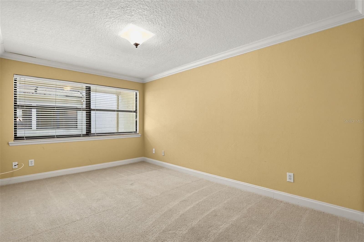
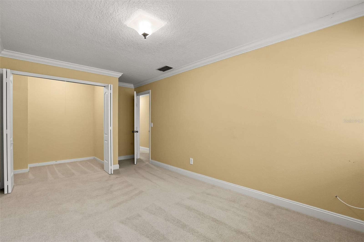
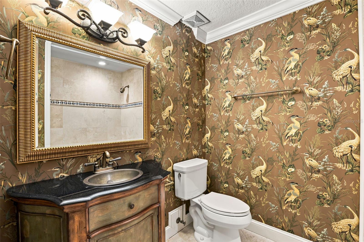
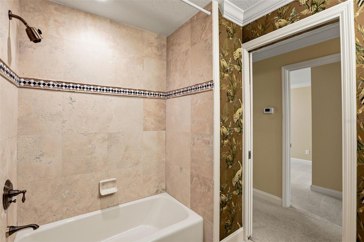
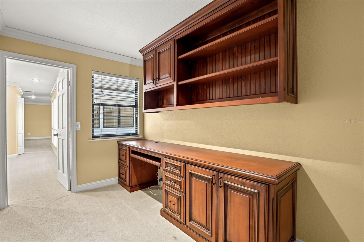
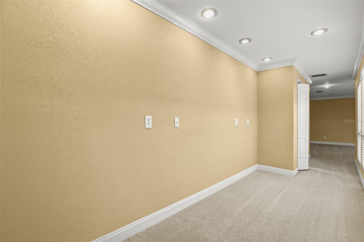
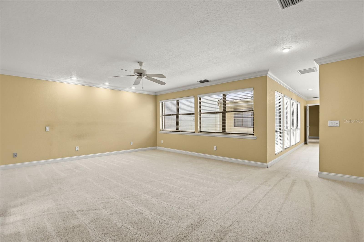
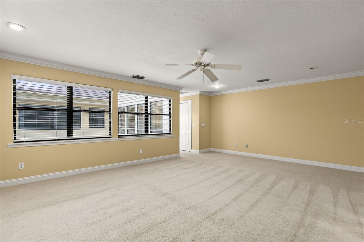
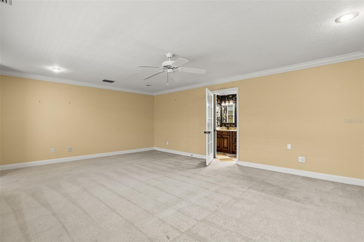
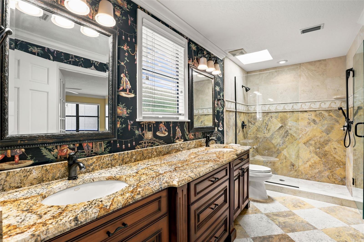
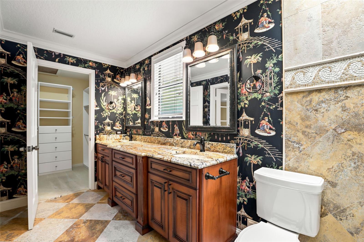
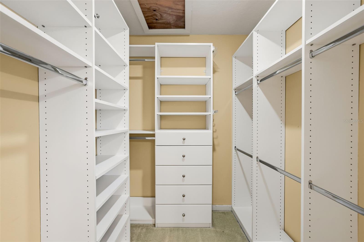
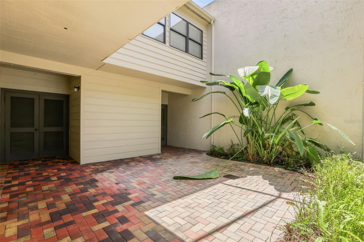
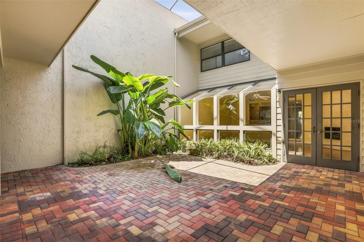
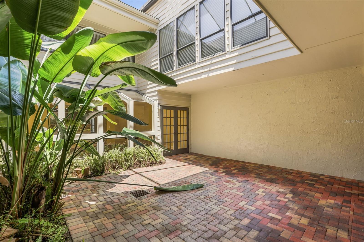
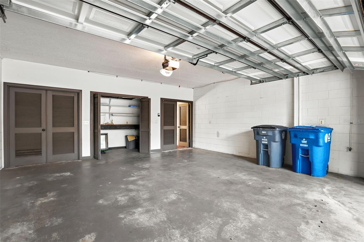
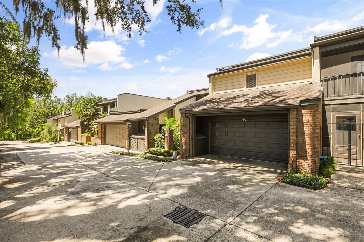
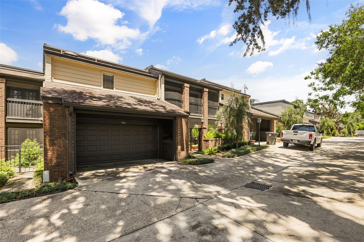
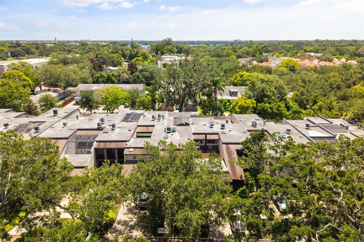
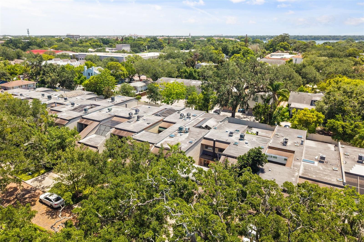
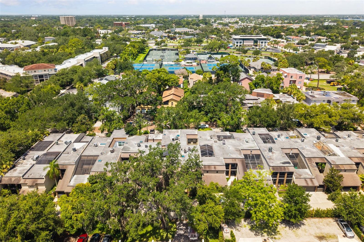
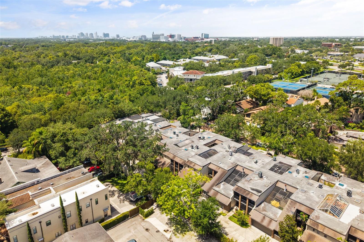
Beneath mature oak trees in The Quarters at Winter Park, this townhome-style condominium presents a rare opportunity to own a spacious, architecturally distinctive residence in one of Winter Park's most established communities. Priced to reflect its as-is condition, the home offers exceptional potential for a buyer ready to personalize the space. A gated brick courtyard and covered front porch lead to light-filled living and dining areas featuring engineered hardwood flooring and a wrought-iron staircase. The kitchen offers granite countertops, a gas range and opens to the family room, where a gas fireplace and skylight create a welcoming gathering space. A private screened courtyard connects the residence to the detached two-car garage. Upstairs, the primary suite spans more than 300 square feet and features a custom walk-in closet and dual-sink en-suite bath. Two additional bedrooms include one with a private en-suite bath and another with access to a balcony overlooking the tree-lined street. Ideally just minutes from Park Avenue, Rollins College and Seven Oaks Park, this residence offers the opportunity to renovate and customize a home in one of Winter Park's most sought-after communities. Sold as is, with an inspection report available upon request.
Property Details
Basics
- Property Type
- Residential
- Property Subtype
- Condominium
- MLS Number
- O6416746
- Days on Market
- 6
- Year Built
- 1981
- Levels
- Two
- Architectural Style
- Contemporary, Florida
- Floor Number
- 1
- Direction Faces
- West
- Occupant Type
- Vacant
Size & Structure
- Living Area
- 2,195 sqft
- Total Area
- 2,195 sqft
- Bedrooms
- 3
- Full Baths
- 3
- Half Baths
- 1
- Garage Spaces
- 2
- Stories
- 2
Interior
- Flooring
- Carpet, Hardwood, Tile
- Appliances
- Dishwasher, Disposal, Dryer, Microwave, Range, Refrigerator, Tankless Water Heater, Washer
- Interior Features
- Ceiling Fans(s), Crown Molding, Kitchen/Family Room Combo, Living Room/Dining Room Combo, PrimaryBedroom Upstairs, Solid Wood Cabinets, Split Bedroom, Stone Counters, Thermostat, Walk-In Closet(s), Window Treatments
- Laundry
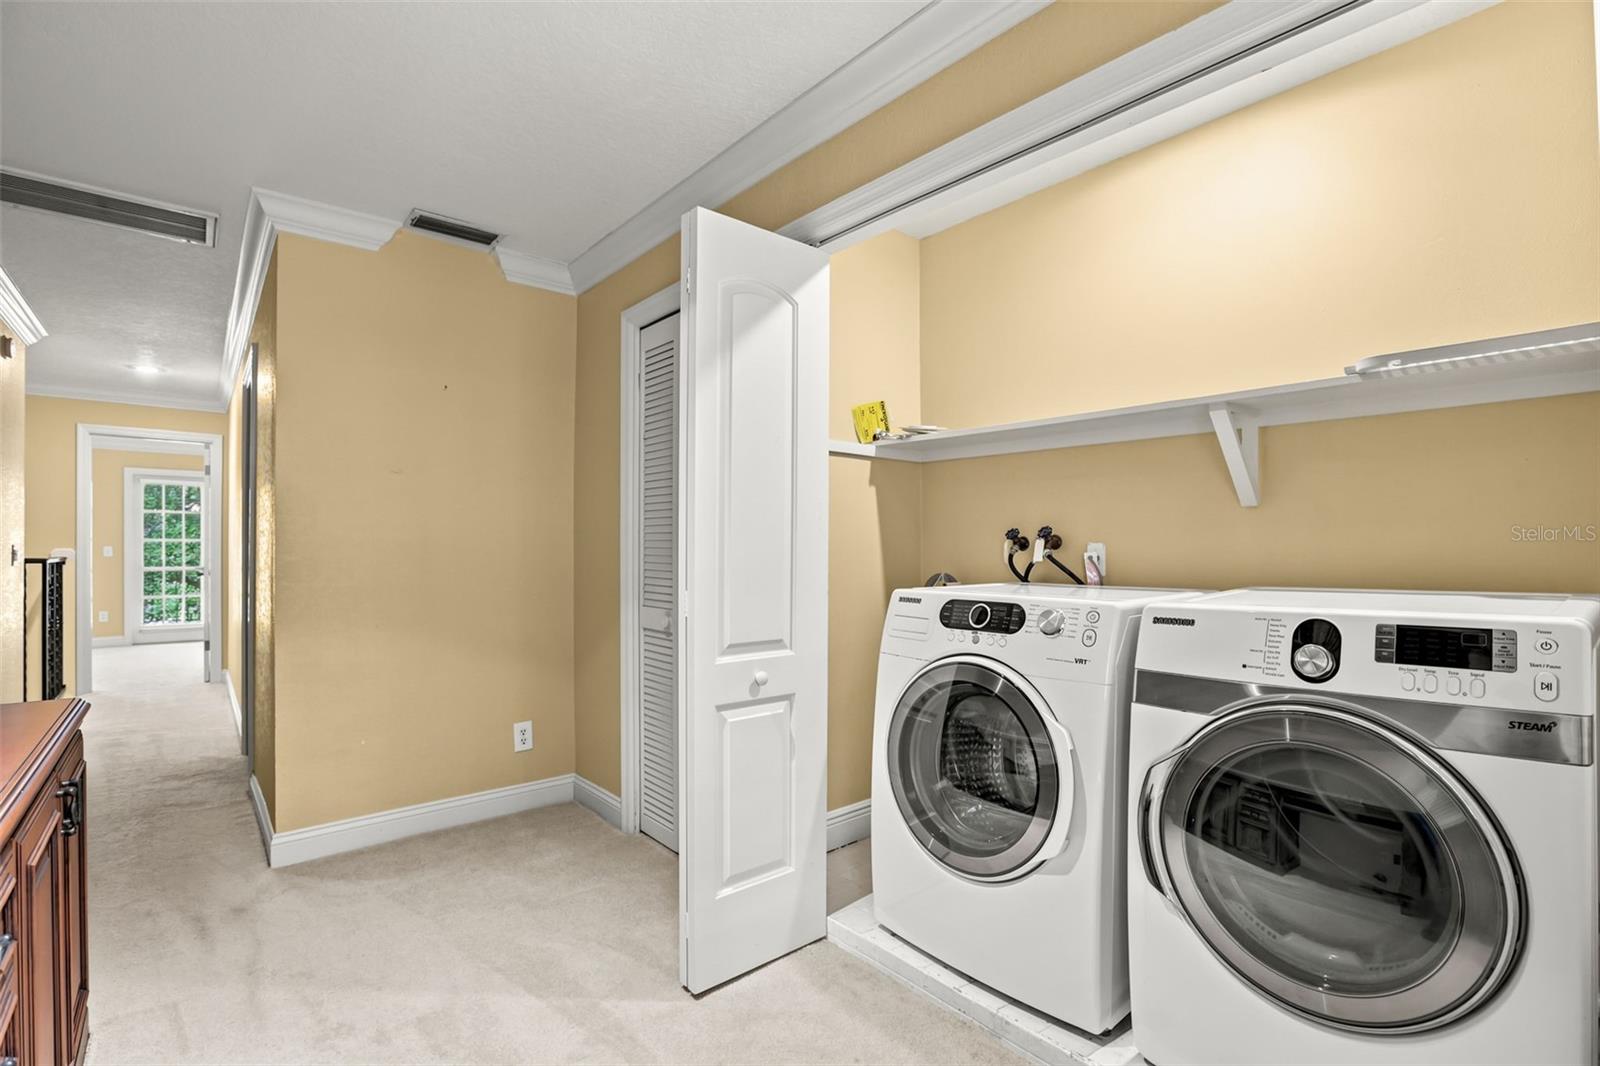
- Laundry Closet, Upper Level
- Windows
- Skylight(s), Blinds
- Fireplace
- Yes — Gas
- Furnished
- Unfurnished
- A/C
- Central Air
- Heating
- Central, Heat Pump
Exterior & Lot
- Exterior Features
- Courtyard, French Doors, Lighting, Private Entrance, Rain Gutters, Storage
- Construction
- Block, Stucco
- Roof
- Membrane, Shingle
- Foundation
- Slab
- Patio/Porch
- Enclosed, Front Porch, Screened
- Lot Features
- City Limits, Landscaped, Street Brick
- View
- City, Trees/Woods
Water & Pool
Community & HOA
- HOA
- Yes
- Condo Fees
- $725/Monthly
- Community Features
- Buyer Approval Required, Deed Restrictions
- Pets Allowed
- Yes
- Security
- Smoke Detector(s)
Utilities & Systems
- Water
- Public
- Sewer
- Public Sewer
- Utilities
- Cable Connected, Electricity Connected, Natural Gas Connected, Sewer Connected, Water Connected
- Cooling
- Central Air
- Heating
- Central, Heat Pump
- Flood Zone
- X
Financial
- List Price
- $525,000
- Annual Taxes
- $7,472
- Tax Year
- 2025
- Listing Terms
- Cash
- Special Conditions
- None
- Possession
- Close Of Escrow
Schools
- Elementary
- Audubon Park K8
- Middle School
- Audubon Park K-8
- High School
- Winter Park High