1 / 54
$599,000
Active
11272 PAPYRUS LANE
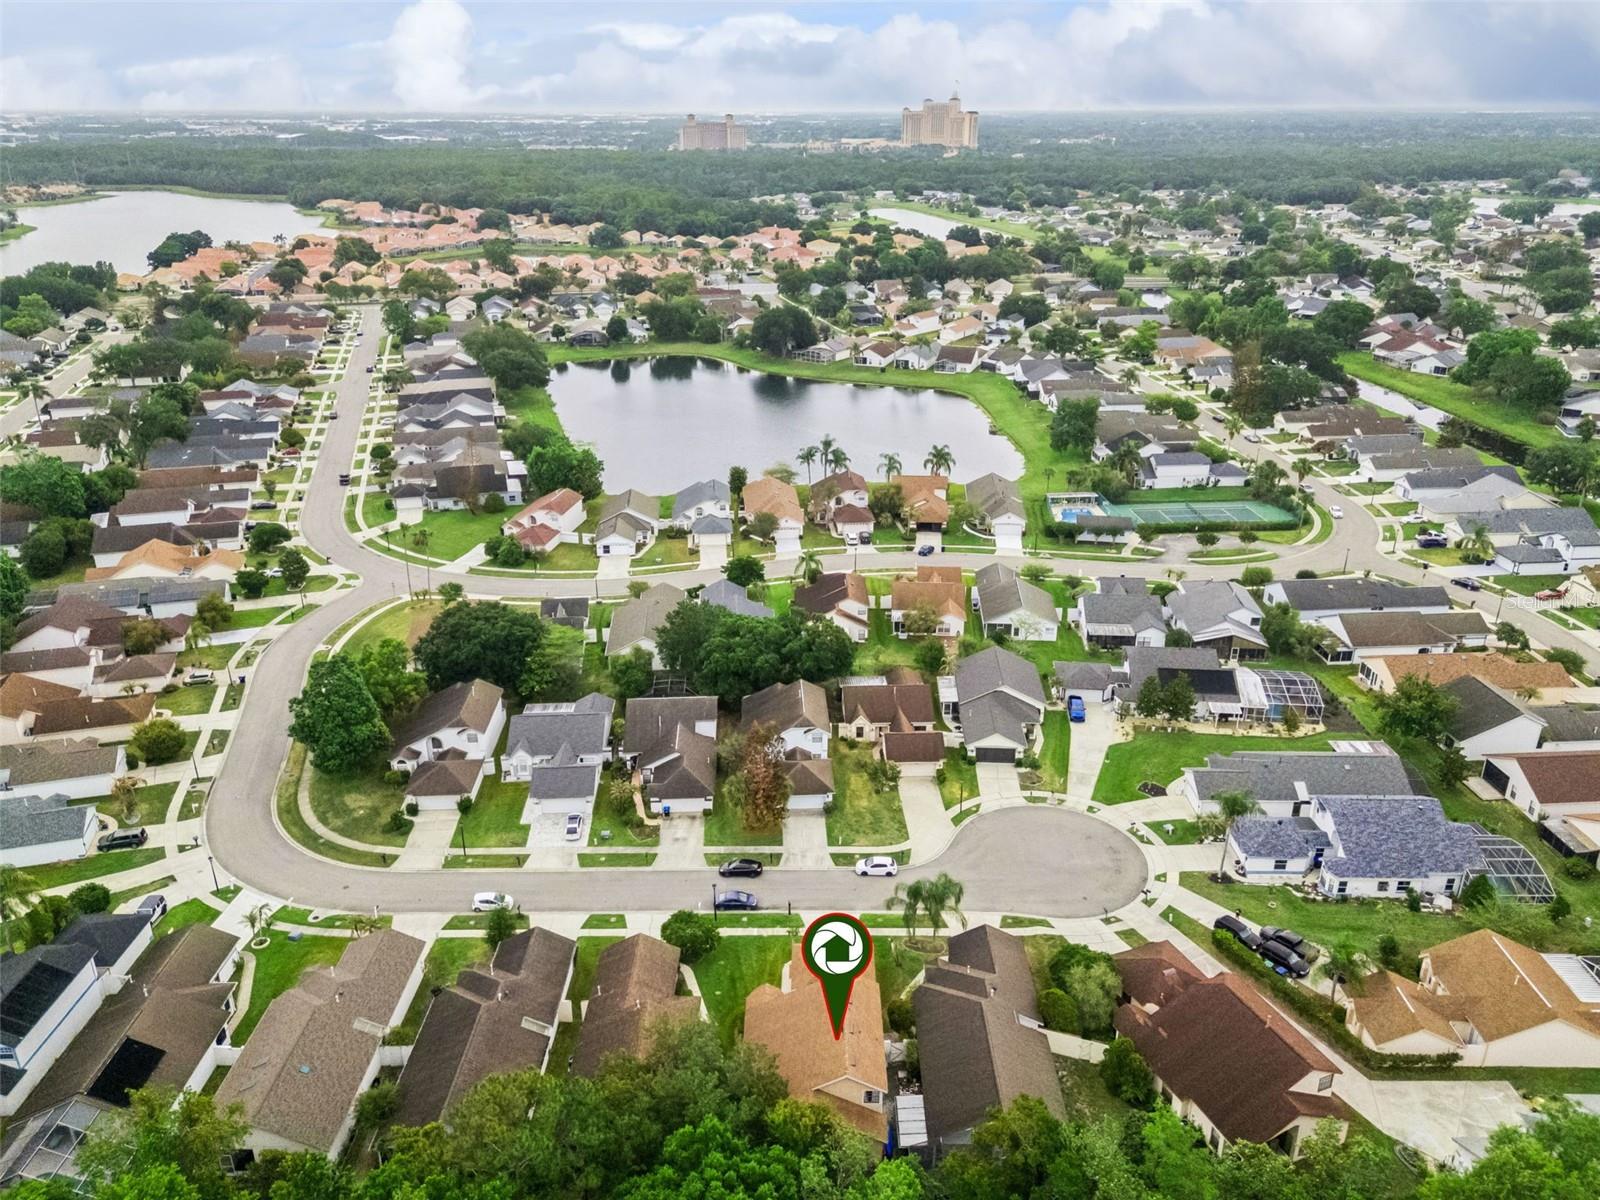
ORLANDO, FL 32821 — PARKVIEW NORTH
4 Beds
3 Baths
2,009 sqft
0.12 acres
Built 1992
2-Car Garage
About This Property
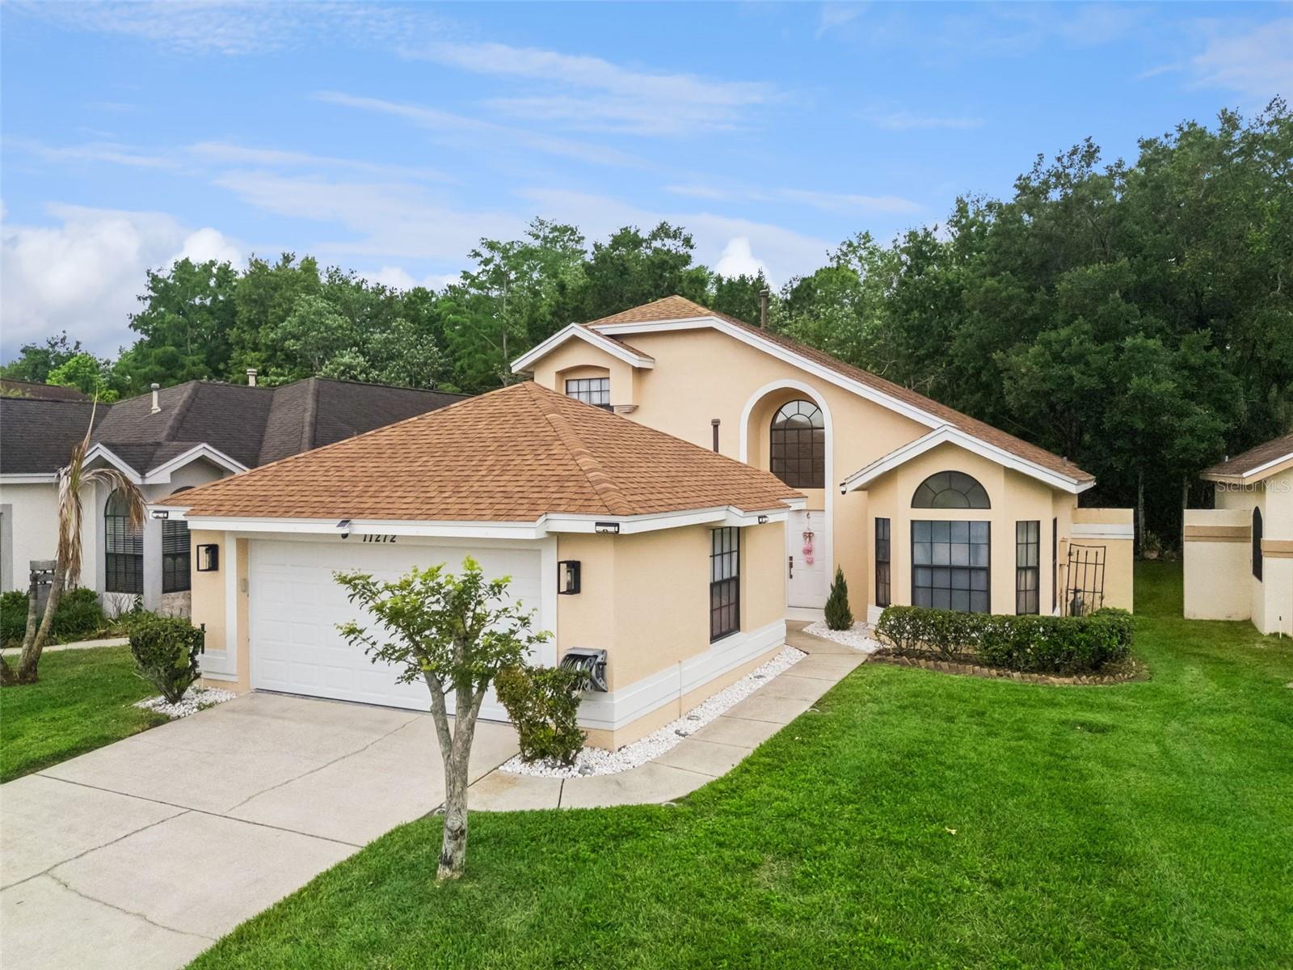
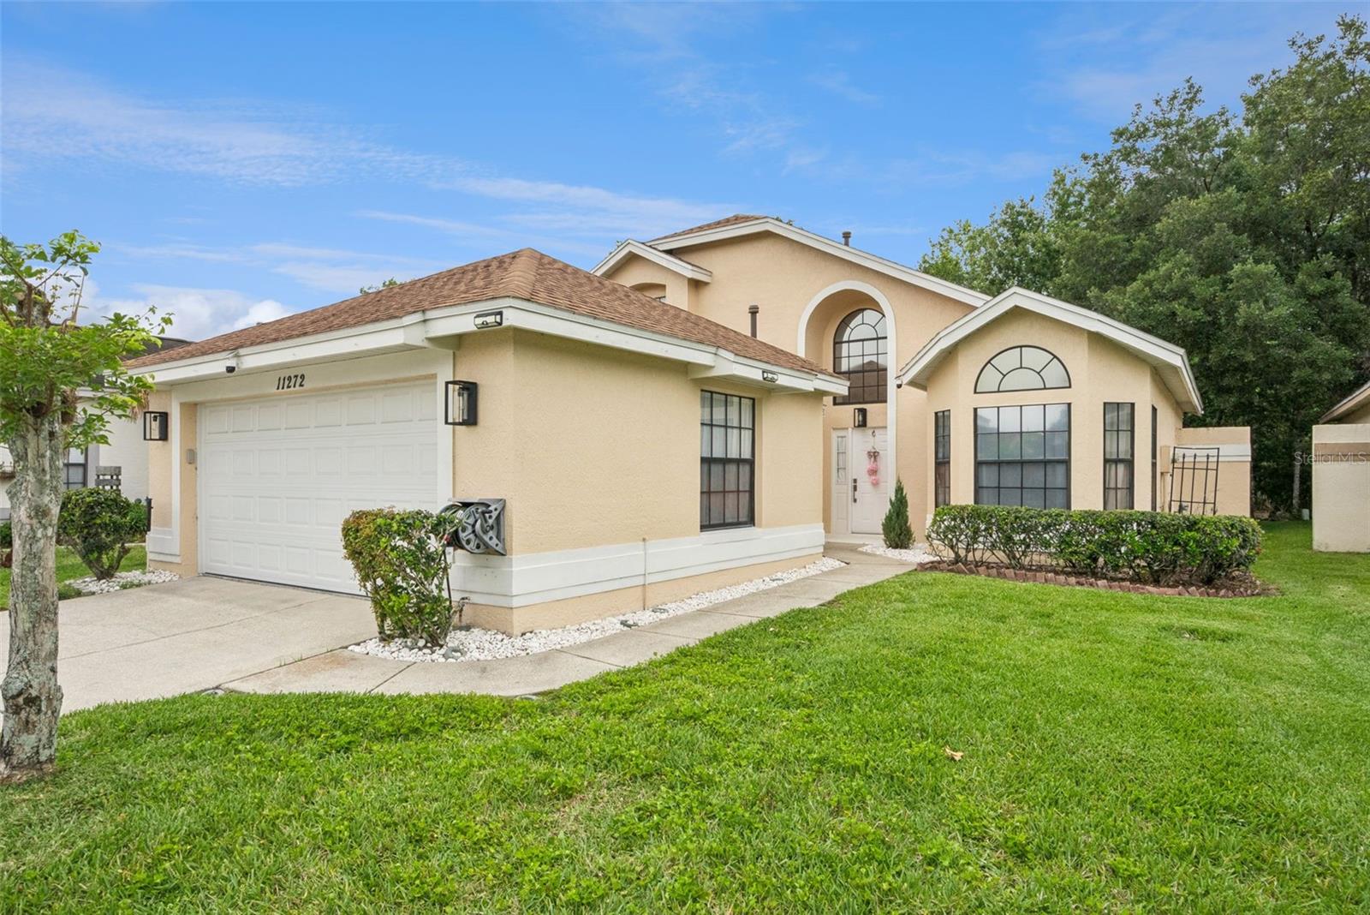
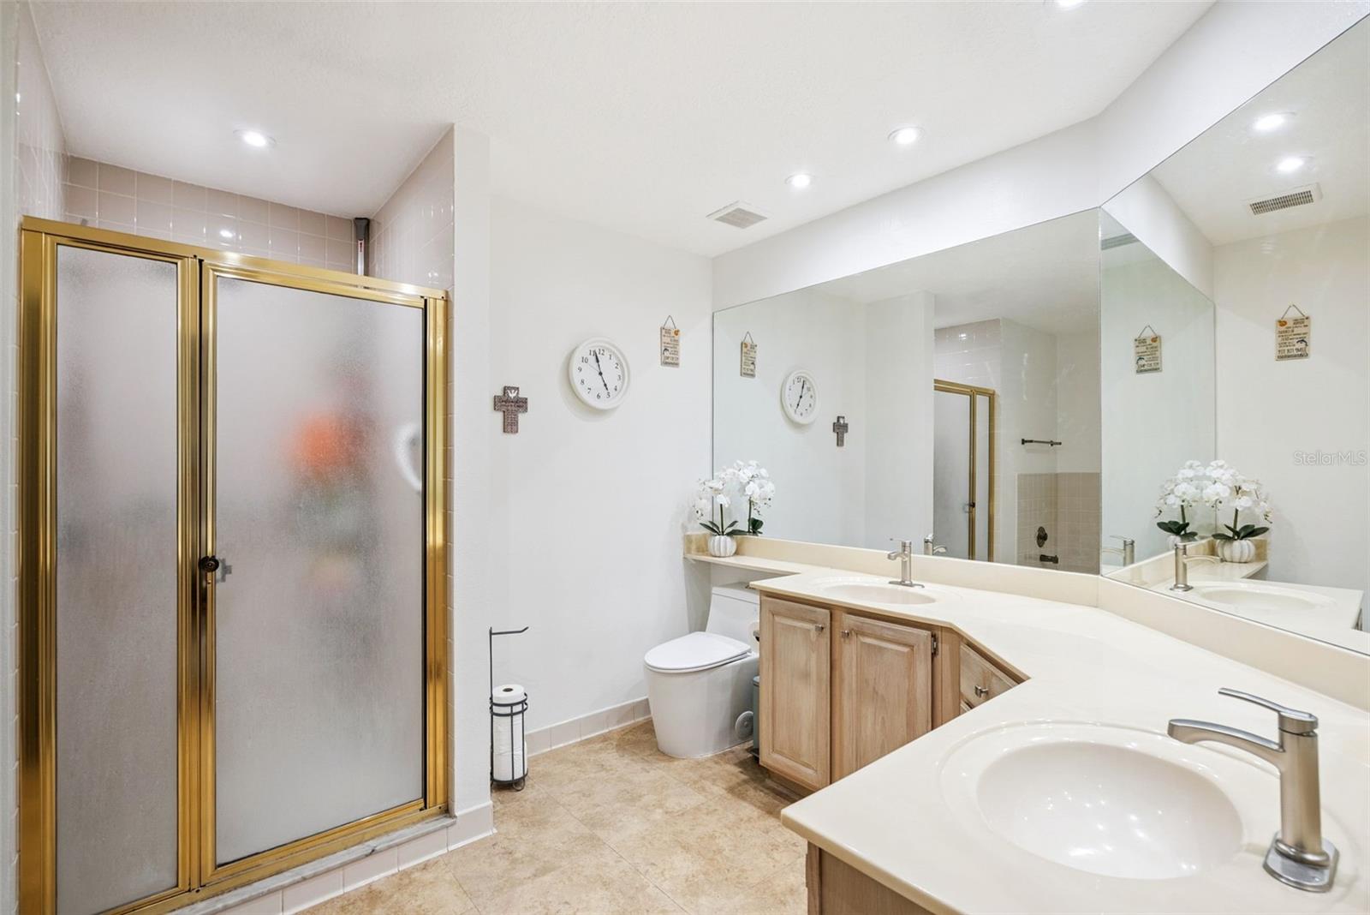
Virtually Staged. Welcome to 11272 Papyrus Lane, where a beautifully updated interior, flexible living spaces, and a peaceful conservation setting come together in the desirable Parkview North community.
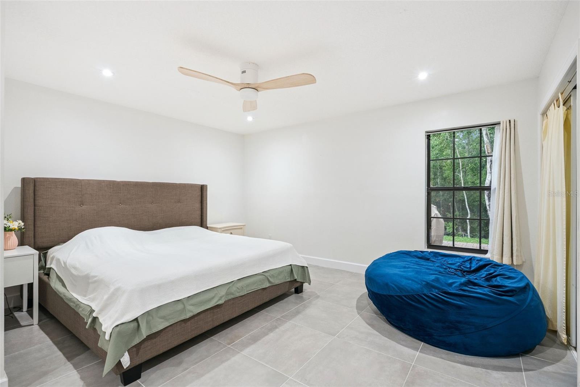
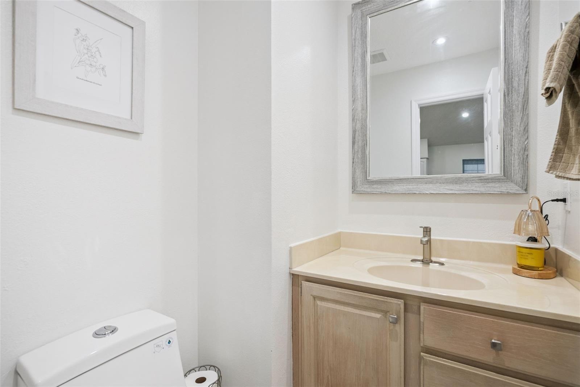
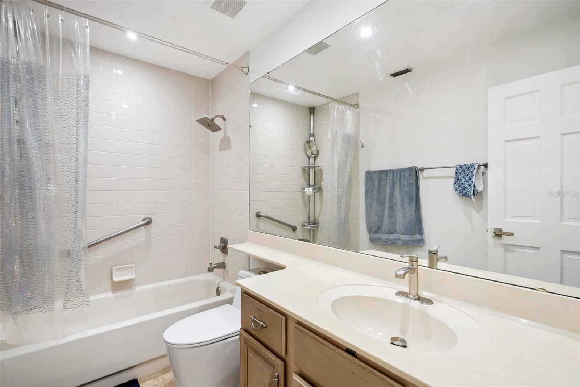
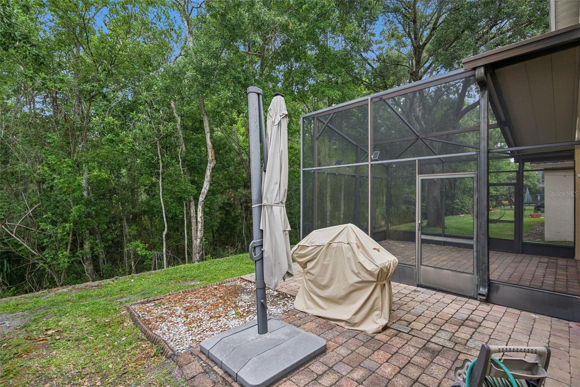
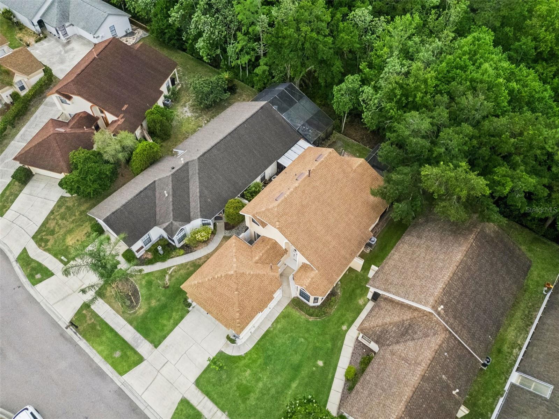
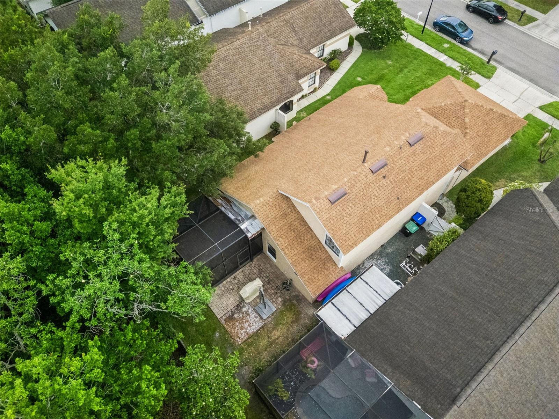
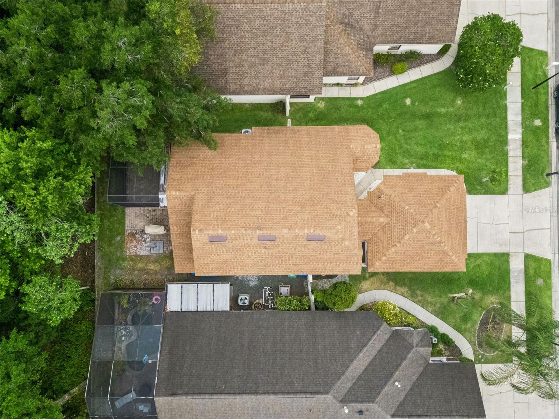
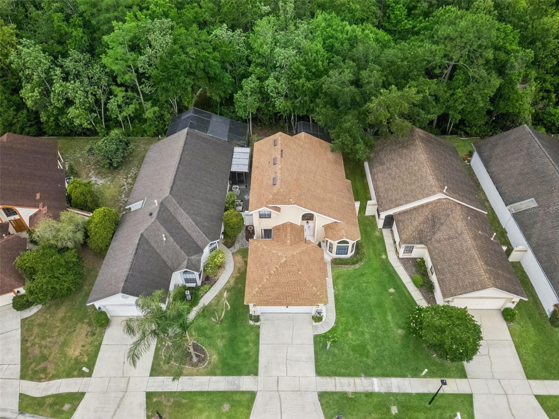
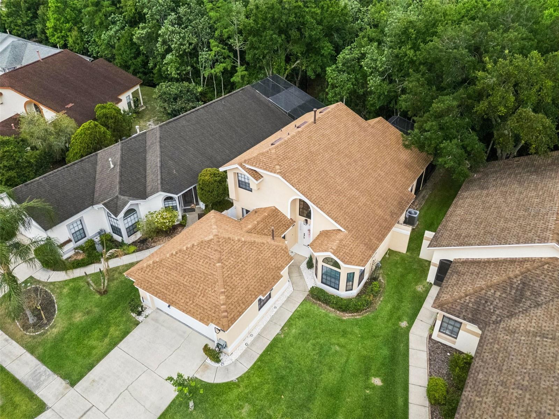
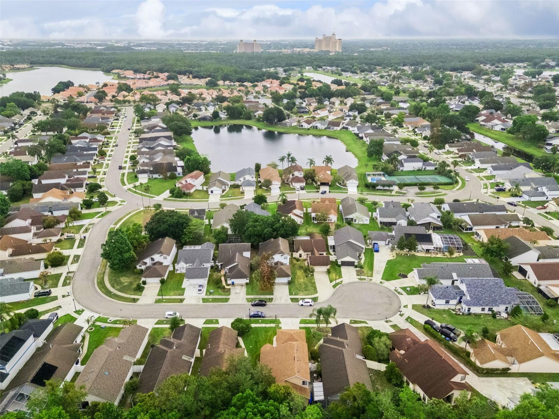
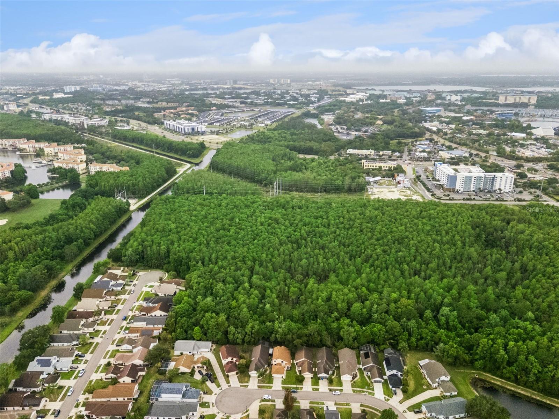
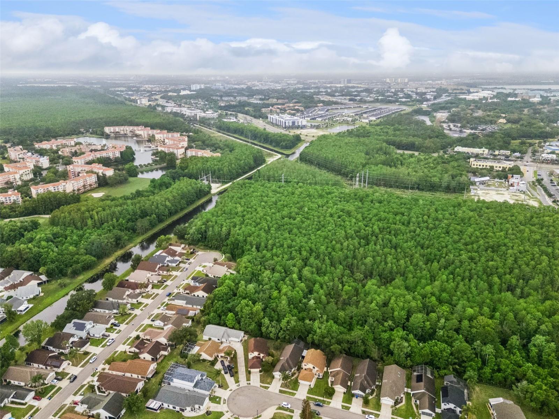
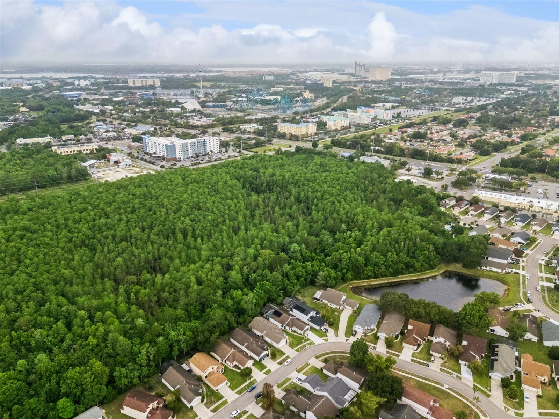
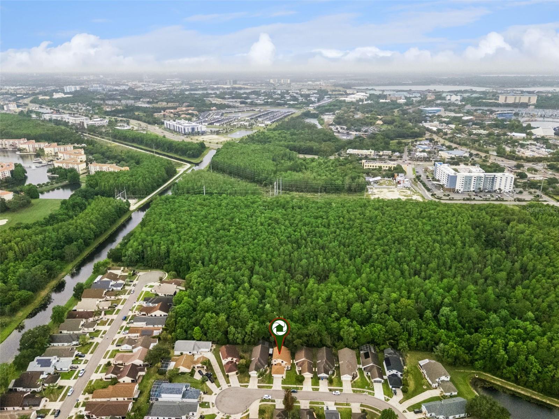
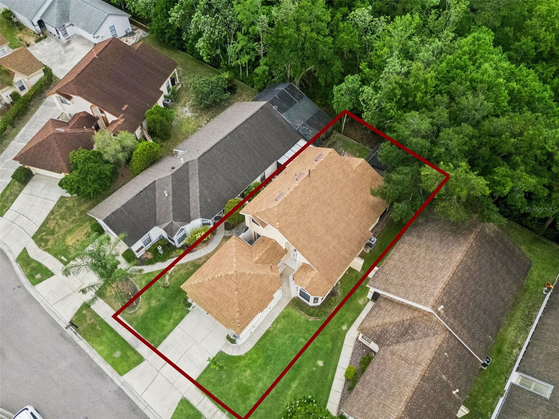
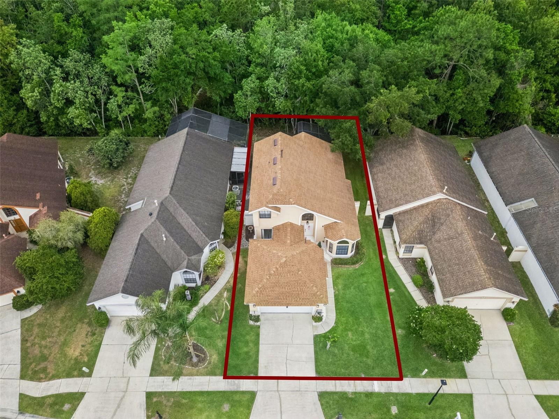
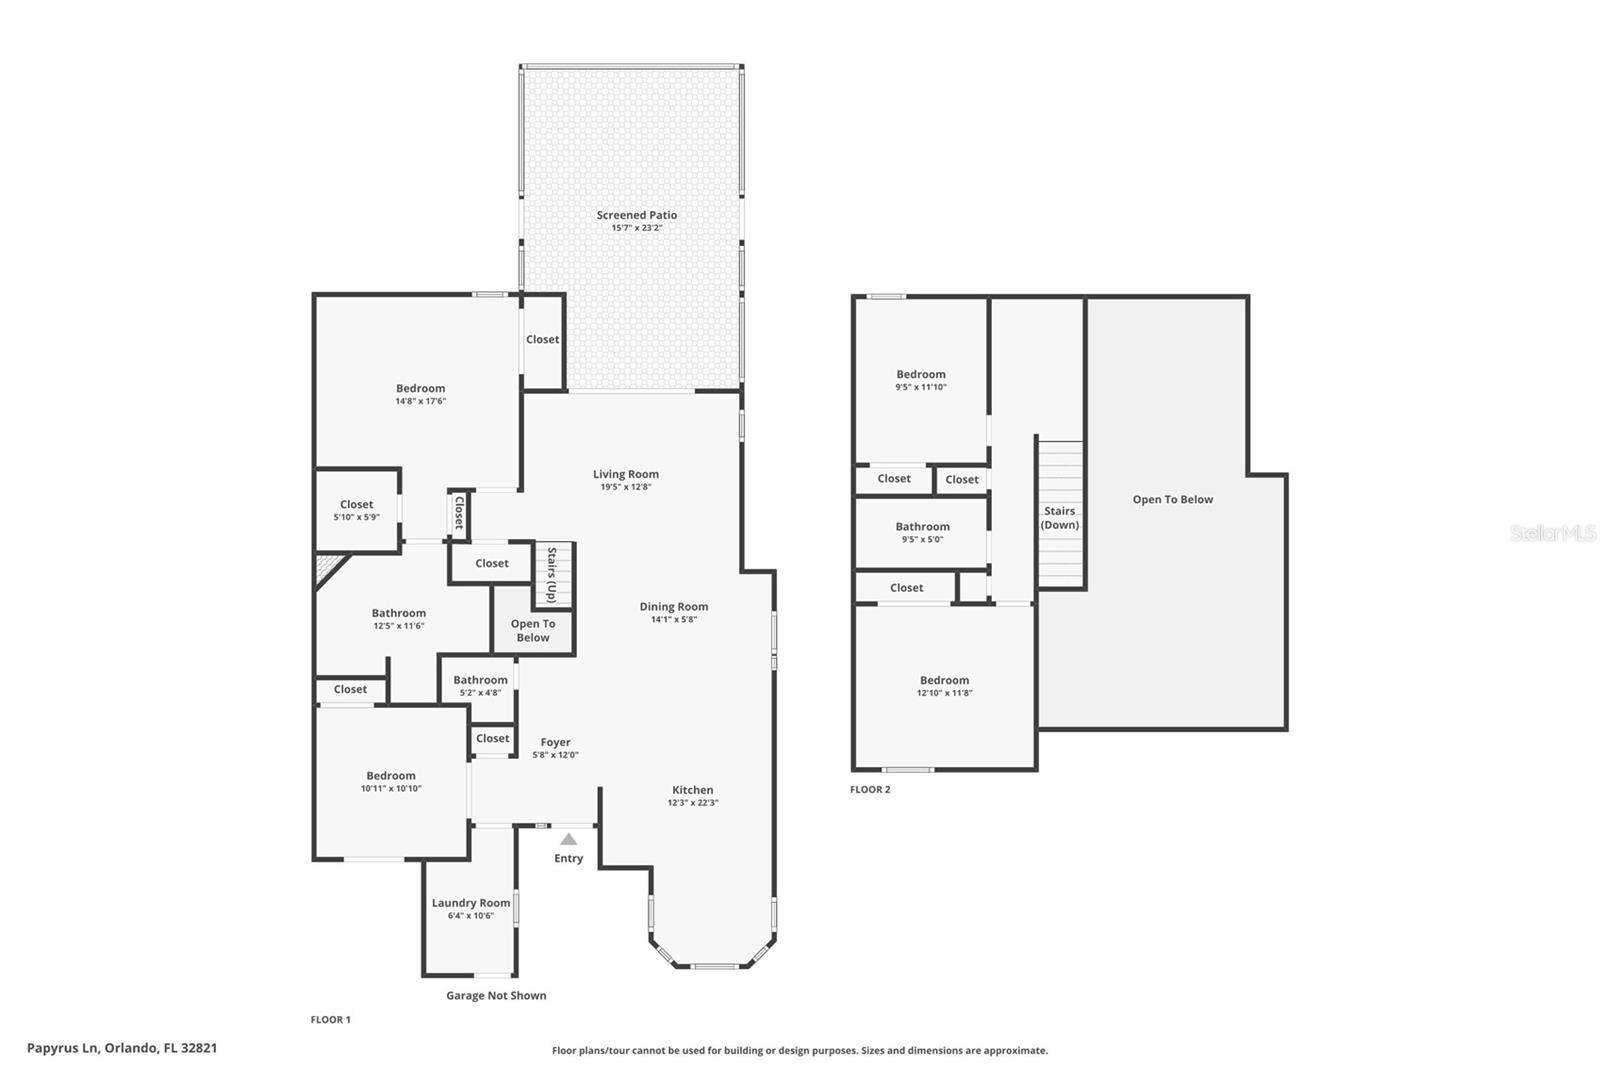
This inviting four-bedroom, two-and-a-half-bath SMART home offers 2,009 square feet of comfortable living space and the rare advantage of no rear neighbors. Positioned on a quiet cul-de-sac, the property overlooks a wooded conservation area, creating a private and relaxing backdrop that feels removed from the activity of everyday life.
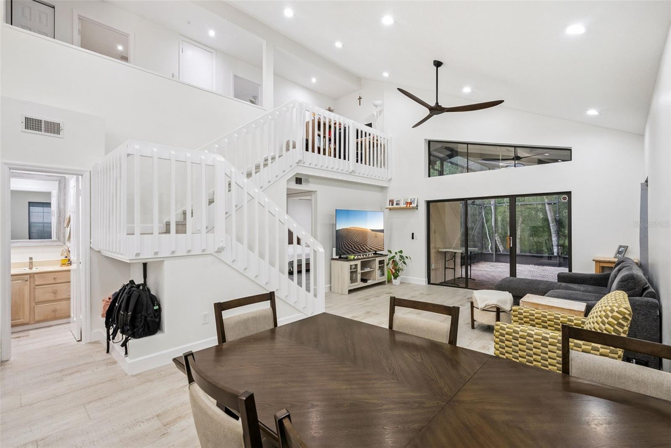
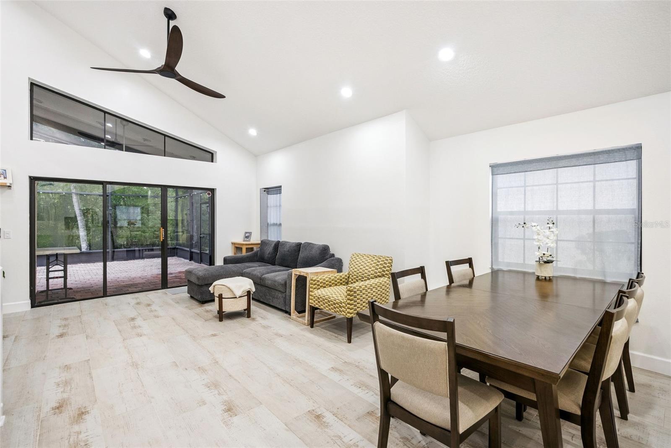
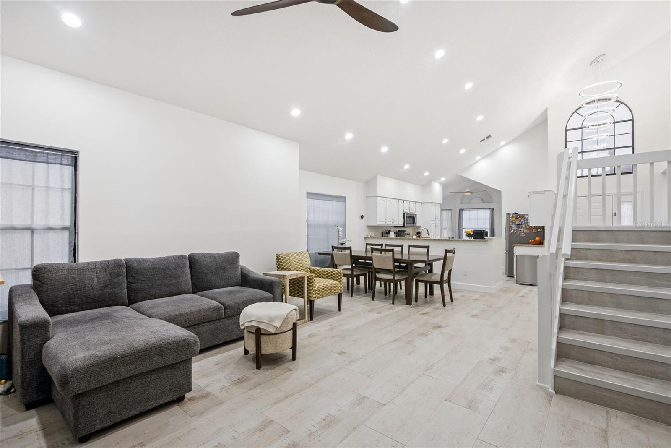
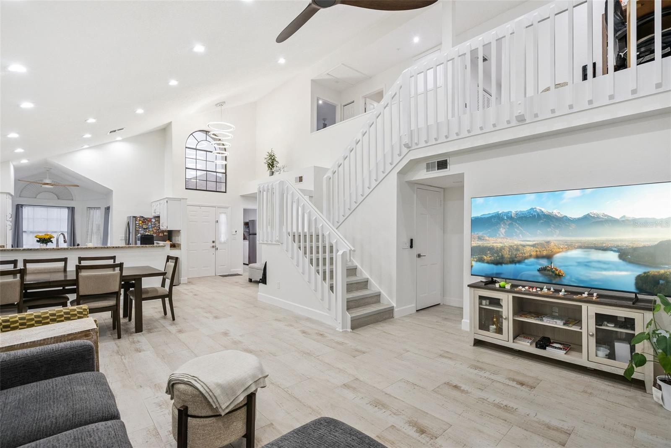
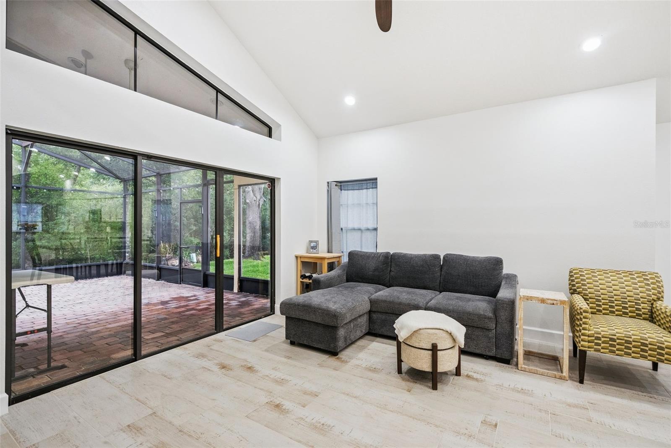
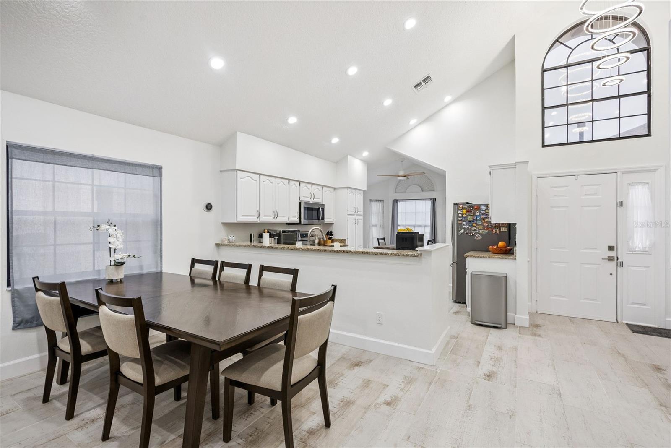
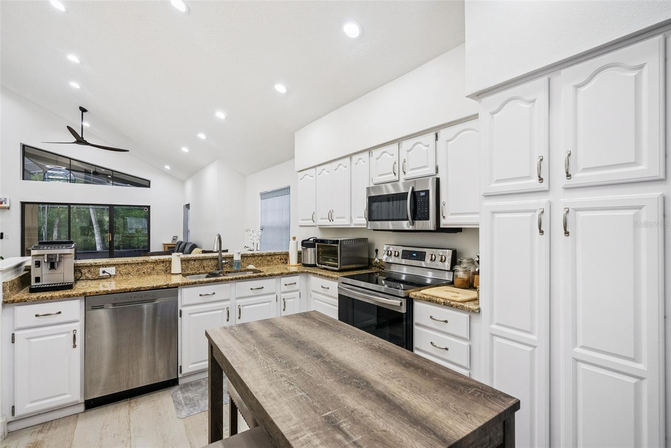
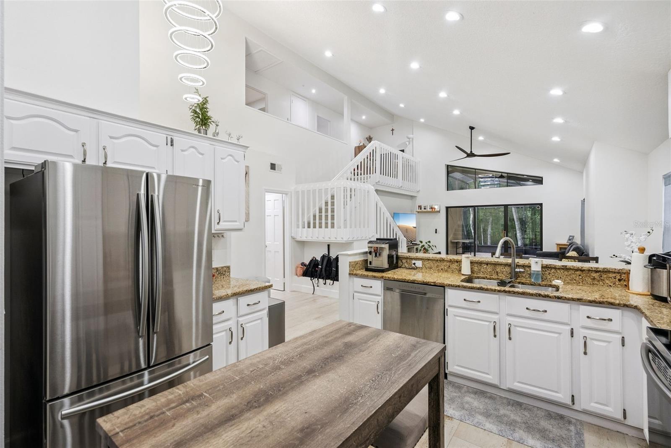
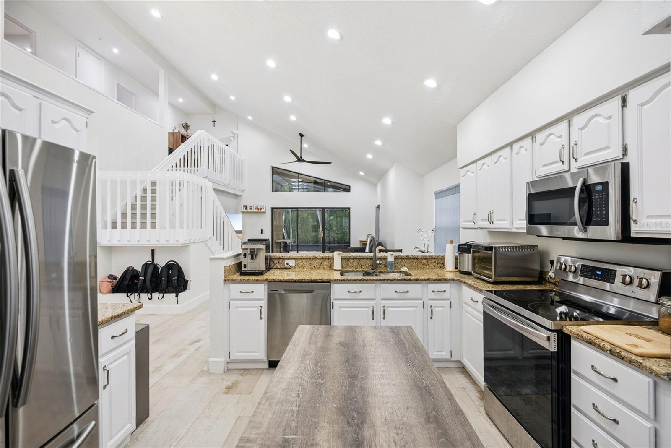
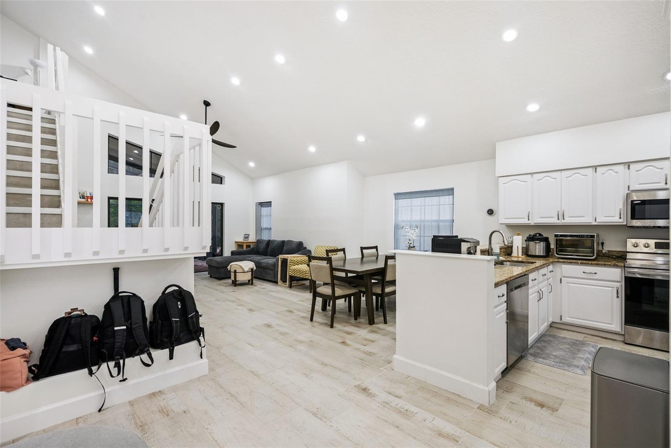
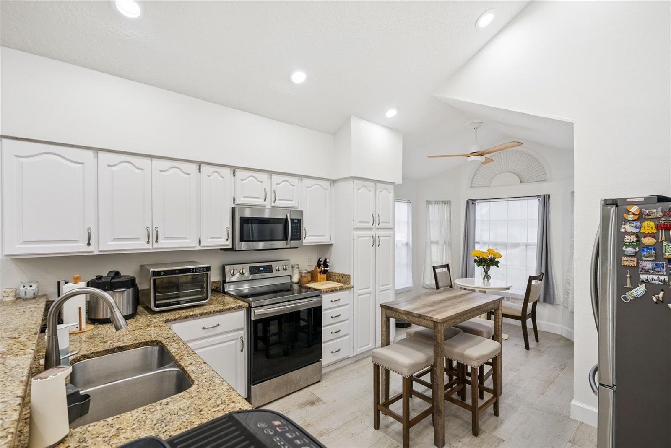
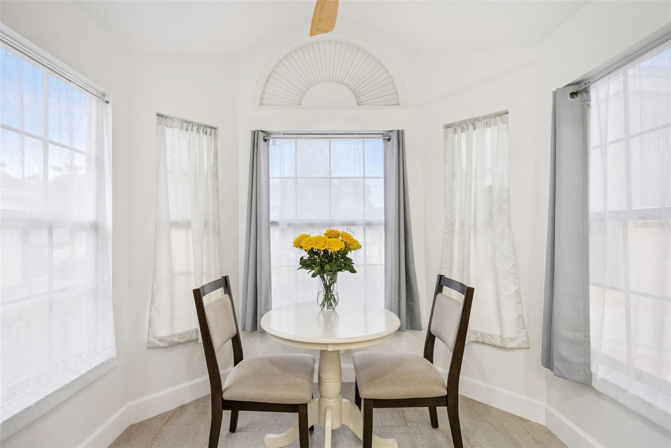
Step inside to discover a remodeled and refreshed interior designed for both comfortable daily living and effortless entertaining. Soaring vaulted ceilings enhance the open and airy atmosphere, while the spacious living and dining areas provide plenty of room to gather.
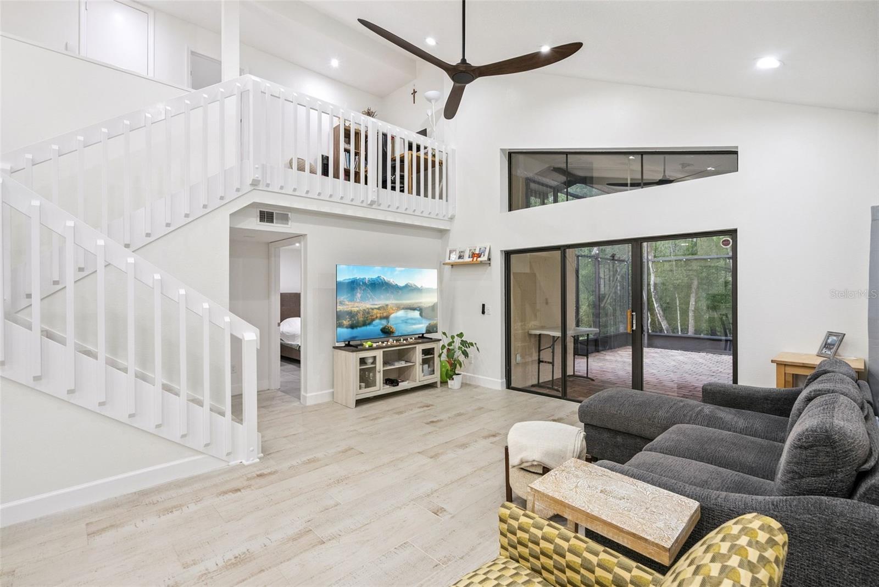
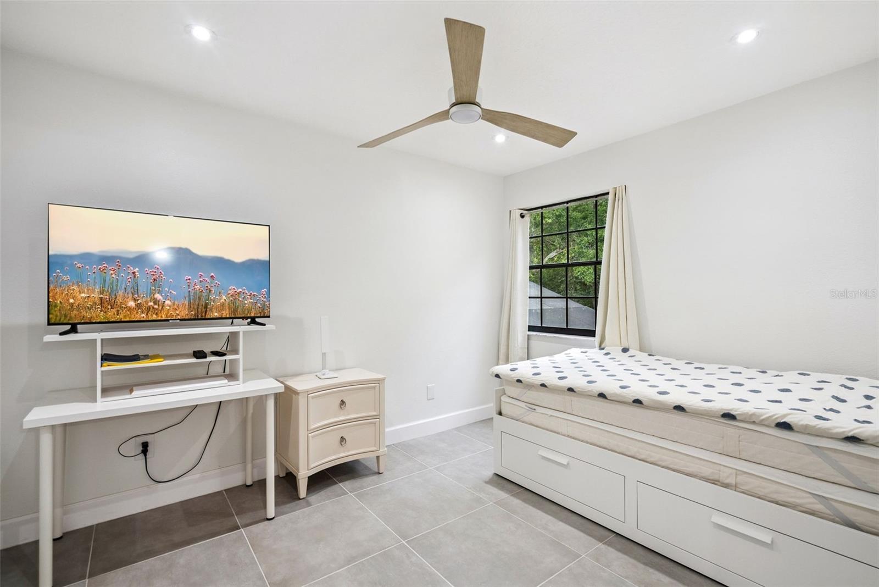
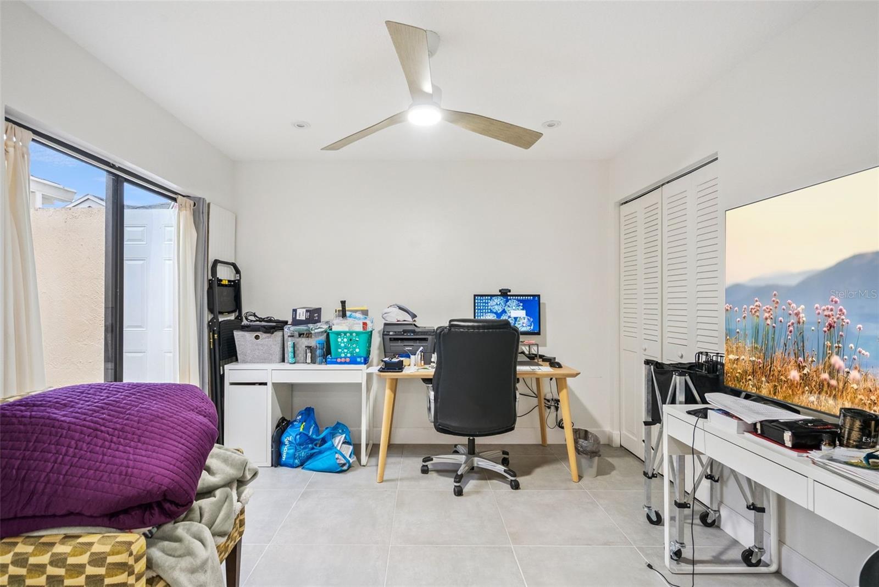
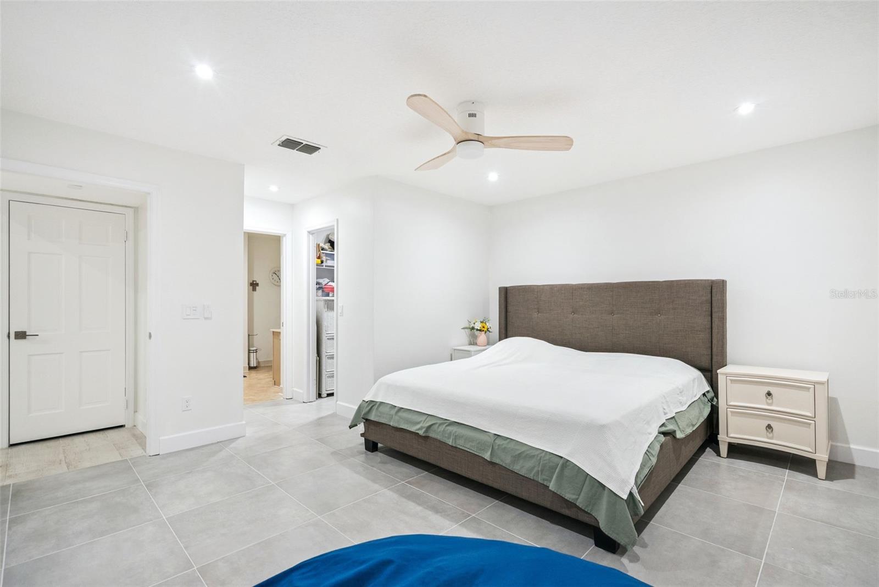
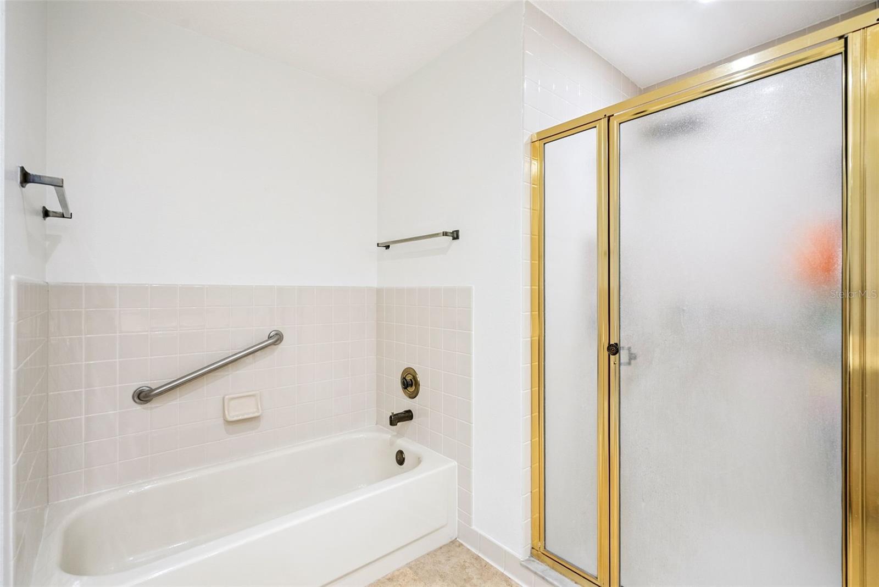
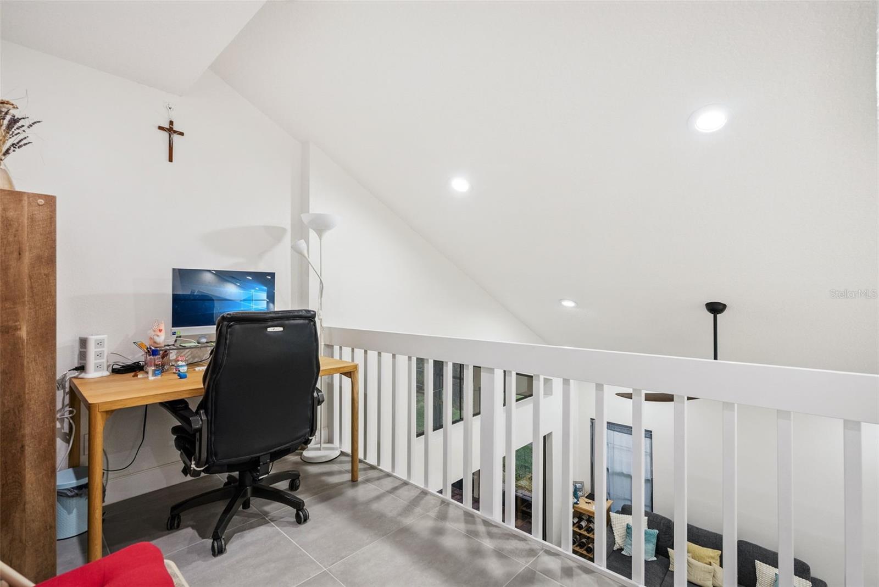
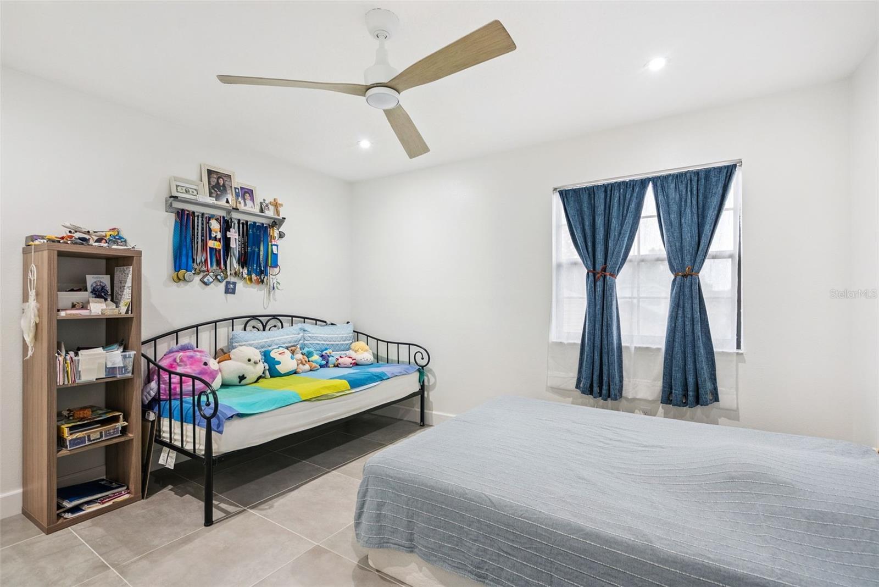
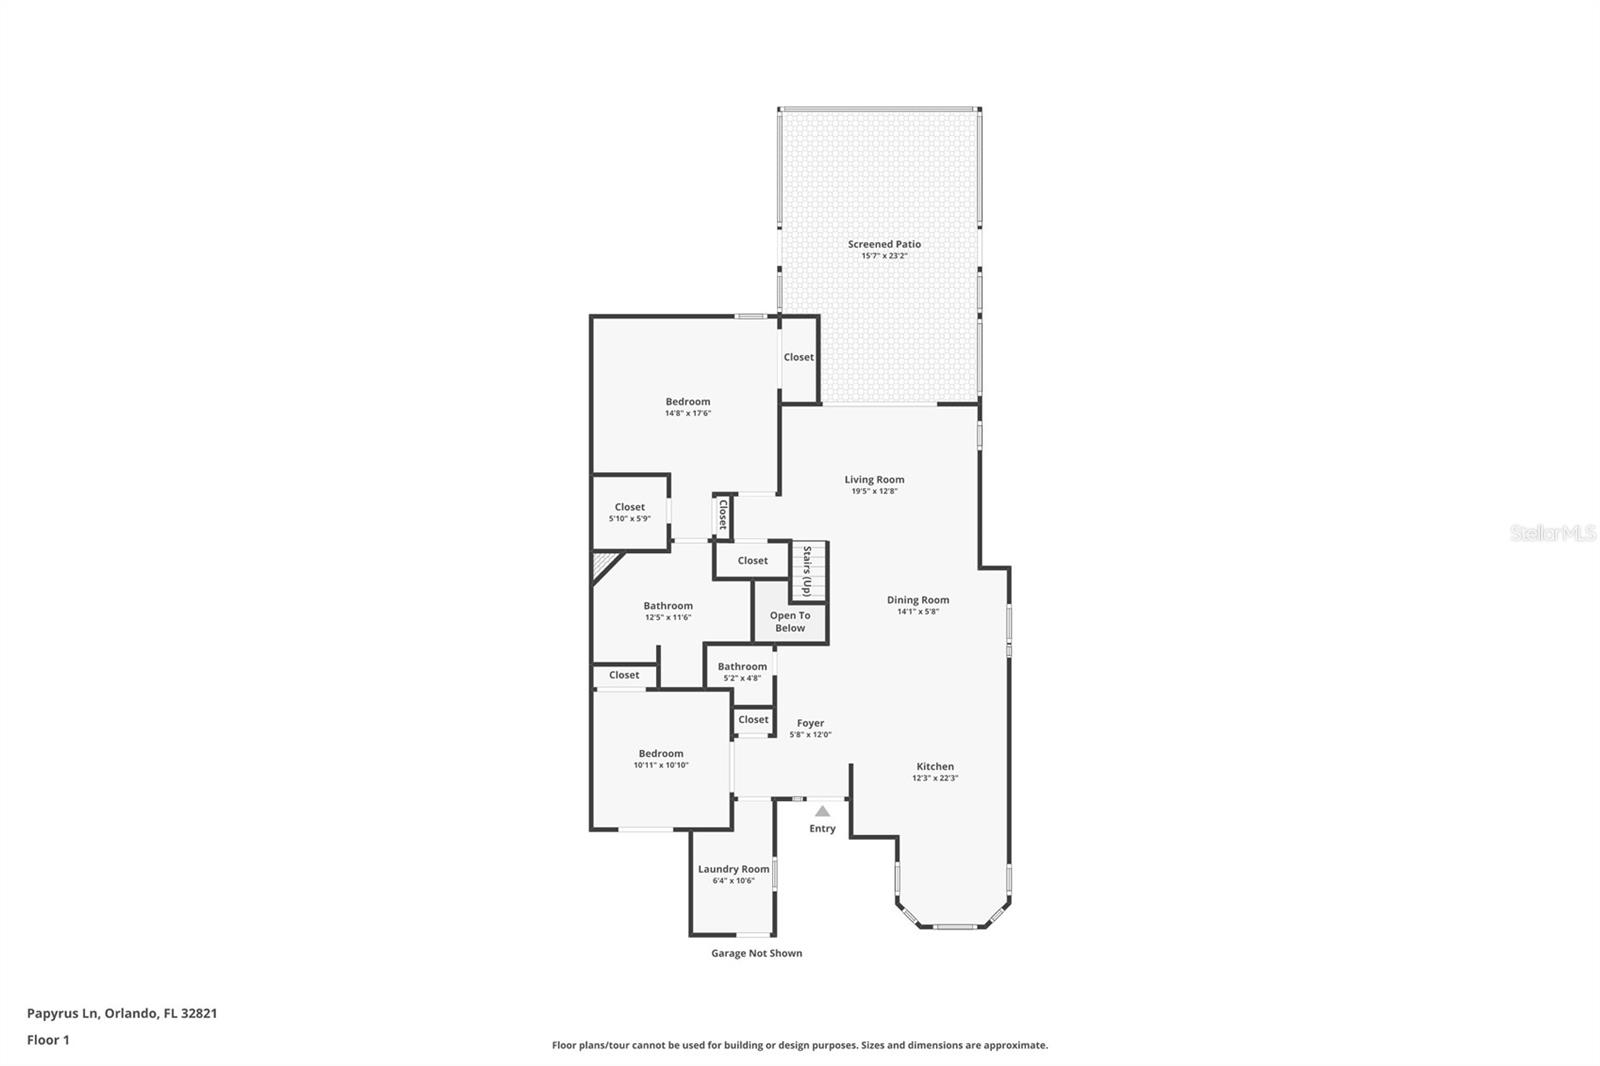
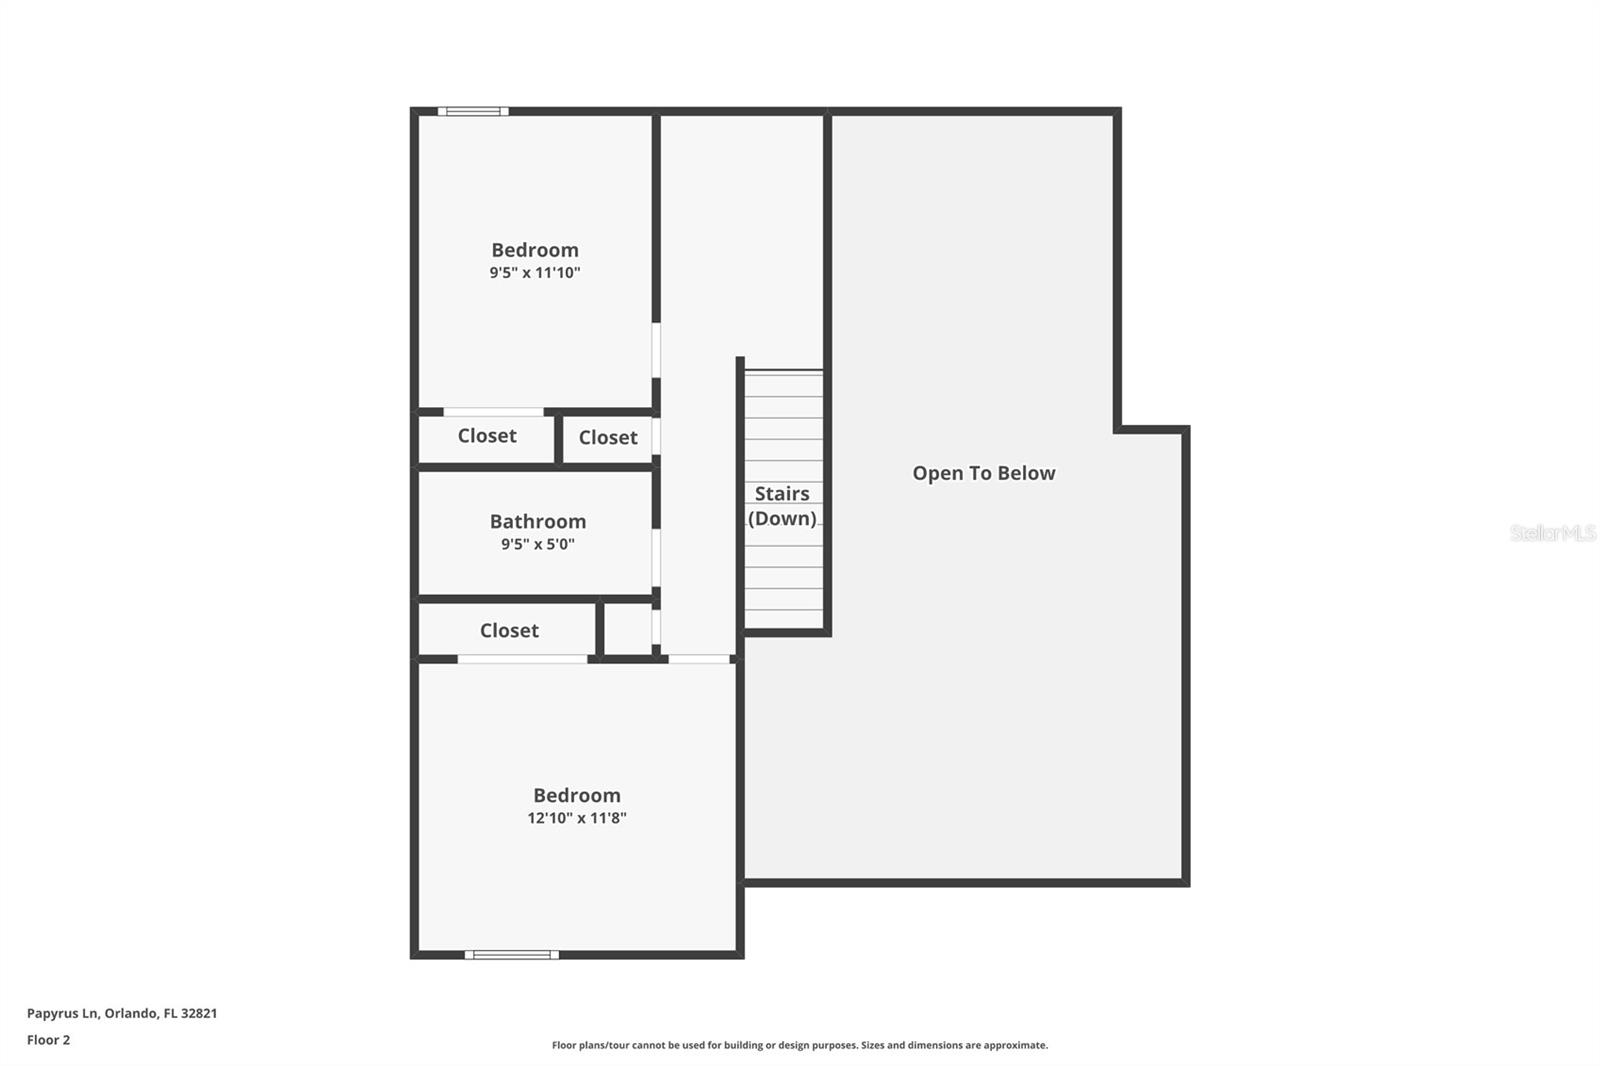
The thoughtfully designed floor plan places the primary suite on the main level, offering convenience, privacy, and generous closet space. An additional main-level bedroom provides flexibility for guests, a home office, or a hobby room. Upstairs, the third bedroom and spacious loft create another versatile area that can be used as a media room, workspace, reading retreat, or additional lounge.
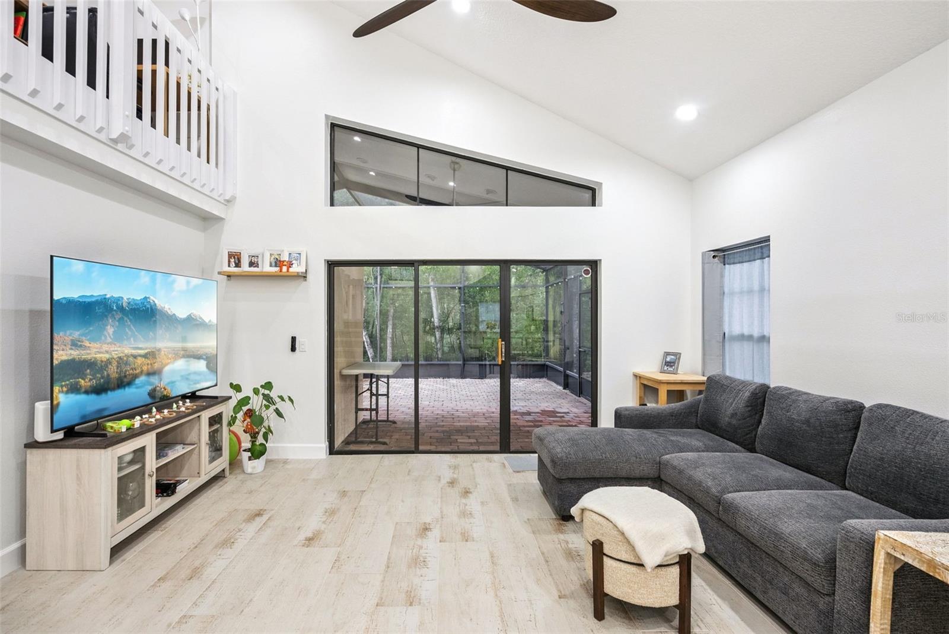
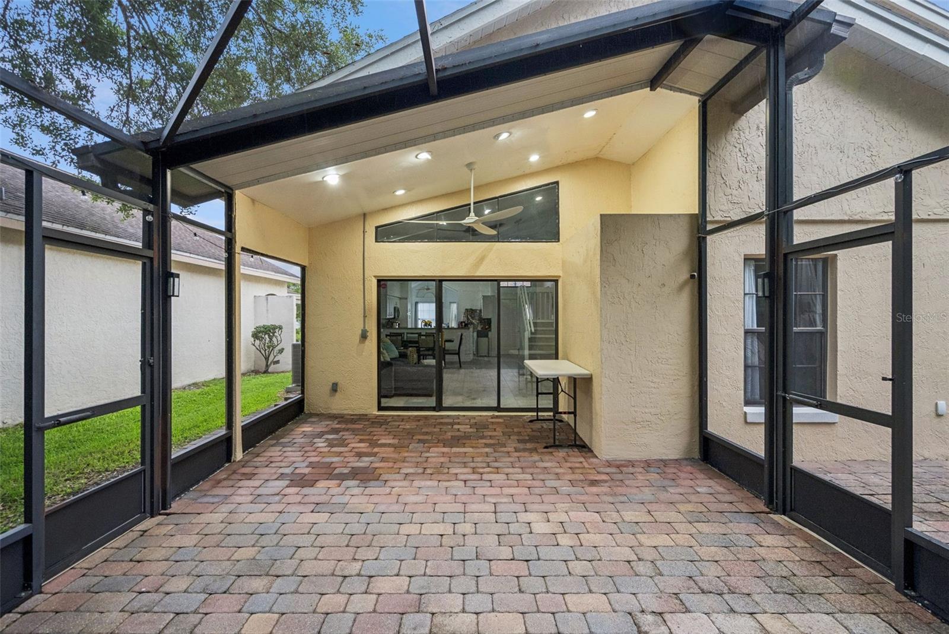
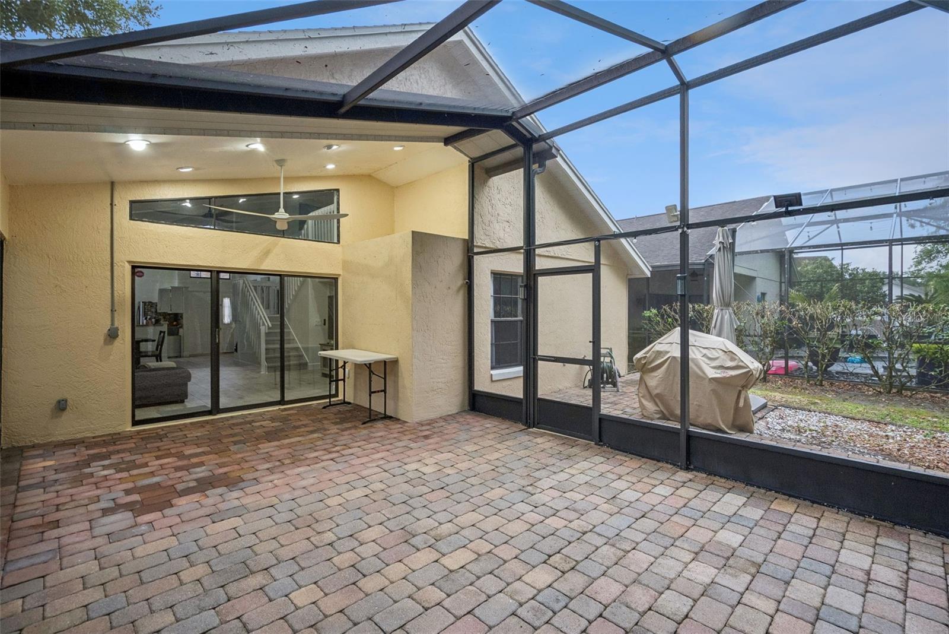
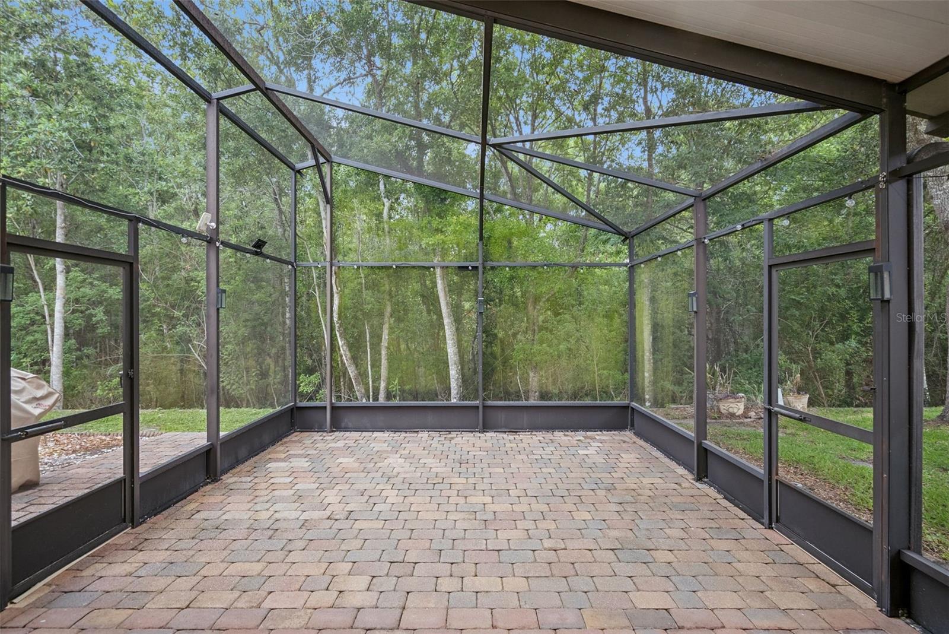
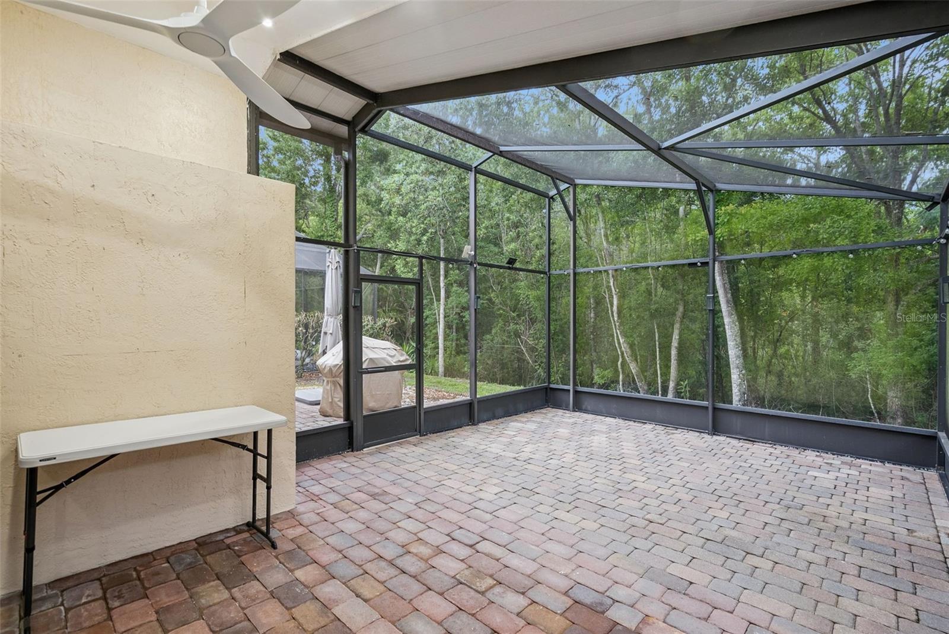
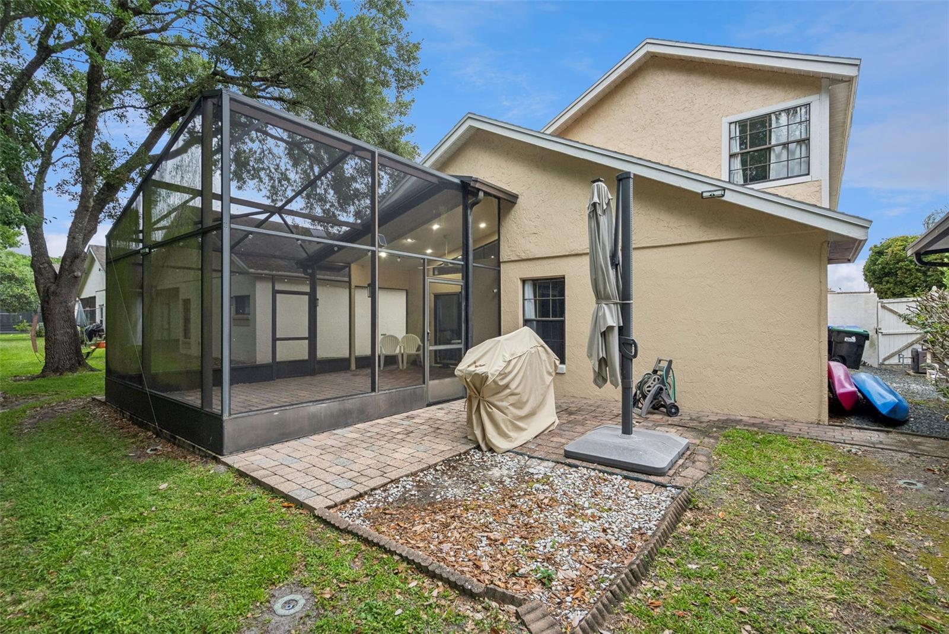
Outdoor living is equally inviting. The generous screened lanai with brick pavers overlooks the peaceful wooded setting, offering an ideal place to enjoy morning coffee, unwind at the end of the day, or entertain without another home directly behind you.
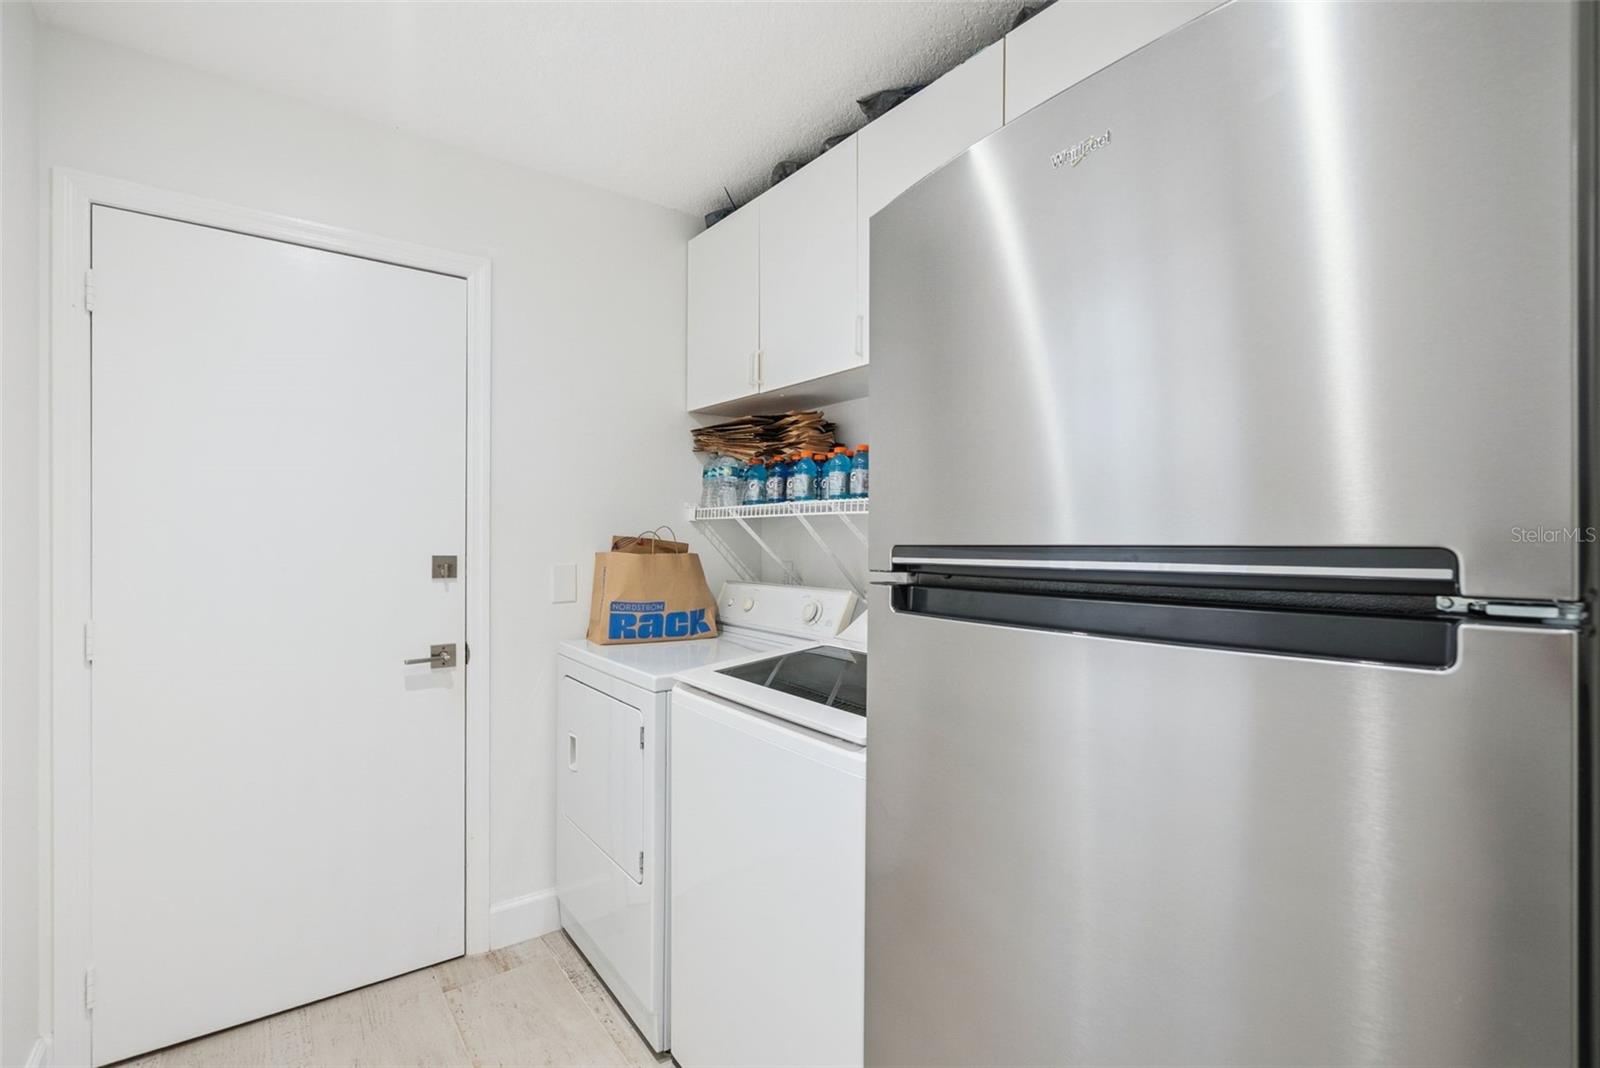
An inside laundry room and attached two-car garage complete this well-planned home.
With its updated interior, flexible layout, quiet surroundings, and private conservation view, 11272 Papyrus Lane offers a combination that is increasingly difficult to find in Orlando.
This inviting four-bedroom, two-and-a-half-bath SMART home offers 2,009 square feet of comfortable living space and the rare advantage of no rear neighbors. Positioned on a quiet cul-de-sac, the property overlooks a wooded conservation area, creating a private and relaxing backdrop that feels removed from the activity of everyday life.
Step inside to discover a remodeled and refreshed interior designed for both comfortable daily living and effortless entertaining. Soaring vaulted ceilings enhance the open and airy atmosphere, while the spacious living and dining areas provide plenty of room to gather.
The thoughtfully designed floor plan places the primary suite on the main level, offering convenience, privacy, and generous closet space. An additional main-level bedroom provides flexibility for guests, a home office, or a hobby room. Upstairs, the third bedroom and spacious loft create another versatile area that can be used as a media room, workspace, reading retreat, or additional lounge.
Outdoor living is equally inviting. The generous screened lanai with brick pavers overlooks the peaceful wooded setting, offering an ideal place to enjoy morning coffee, unwind at the end of the day, or entertain without another home directly behind you.
An inside laundry room and attached two-car garage complete this well-planned home.
With its updated interior, flexible layout, quiet surroundings, and private conservation view, 11272 Papyrus Lane offers a combination that is increasingly difficult to find in Orlando.
Property Details
Basics
- Property Type
- Residential
- Property Subtype
- Single Family Residence
- MLS Number
- O6431923
- Year Built
- 1992
- Levels
- Two
- Architectural Style
- Florida
- Direction Faces
- East
- Occupant Type
- Owner
Size & Structure
- Living Area
- 2,009 sqft
- Total Area
- 2,658 sqft
- Lot Size
- 0.12 acres
- Lot Sq Ft
- 5,168 sqft
- Bedrooms
- 4
- Full Baths
- 2
- Half Baths
- 1
- Garage Spaces
- 2
- Stories
- 2
Interior
- Flooring
- Carpet, Ceramic Tile
- Appliances
- Dishwasher, Disposal, Dryer, Exhaust Fan, Refrigerator
- Interior Features
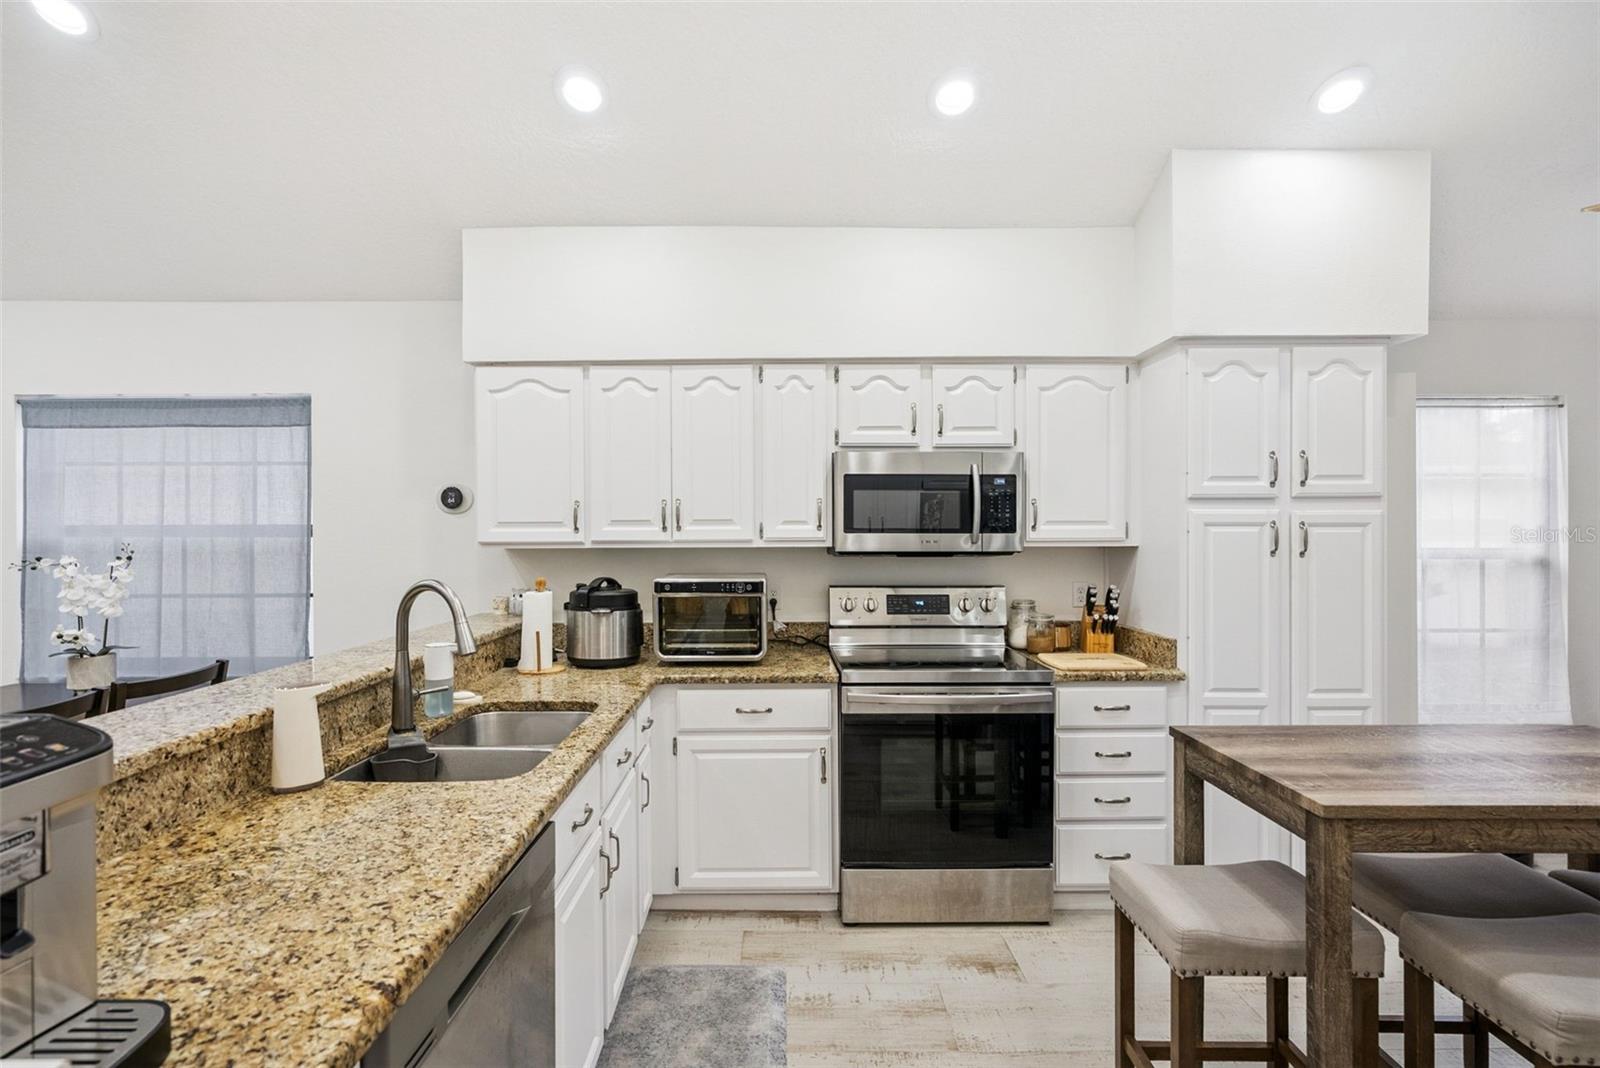
- Cathedral Ceiling(s), Ceiling Fans(s), Eat-in Kitchen, High Ceilings, Kitchen/Family Room Combo, Open Floorplan, Primary Bedroom Main Floor, Solid Surface Counters, Solid Wood Cabinets, Split Bedroom, Stone Counters, Thermostat, Walk-In Closet(s), Window Treatments
- Laundry
- Electric Dryer Hookup, Laundry Room, Washer Hookup
- Furnished
- Unfurnished
- A/C
- Central Air
- Heating
- Central, Electric
Exterior & Lot
- Exterior Features
- Private Entrance, Private Mailbox
- Construction
- Block, Stucco
- Roof
- Shingle
- Foundation
- Slab
- Patio/Porch
- Covered, Enclosed, Screened
- Lot Features
- Cul-De-Sac, Greenbelt, Paved
- View
- Trees/Woods
Water & Pool
Community & HOA
- HOA
- Yes
- HOA Fee
- $102/Monthly
- HOA Amenities
- Basketball Court, Clubhouse
- Community Features
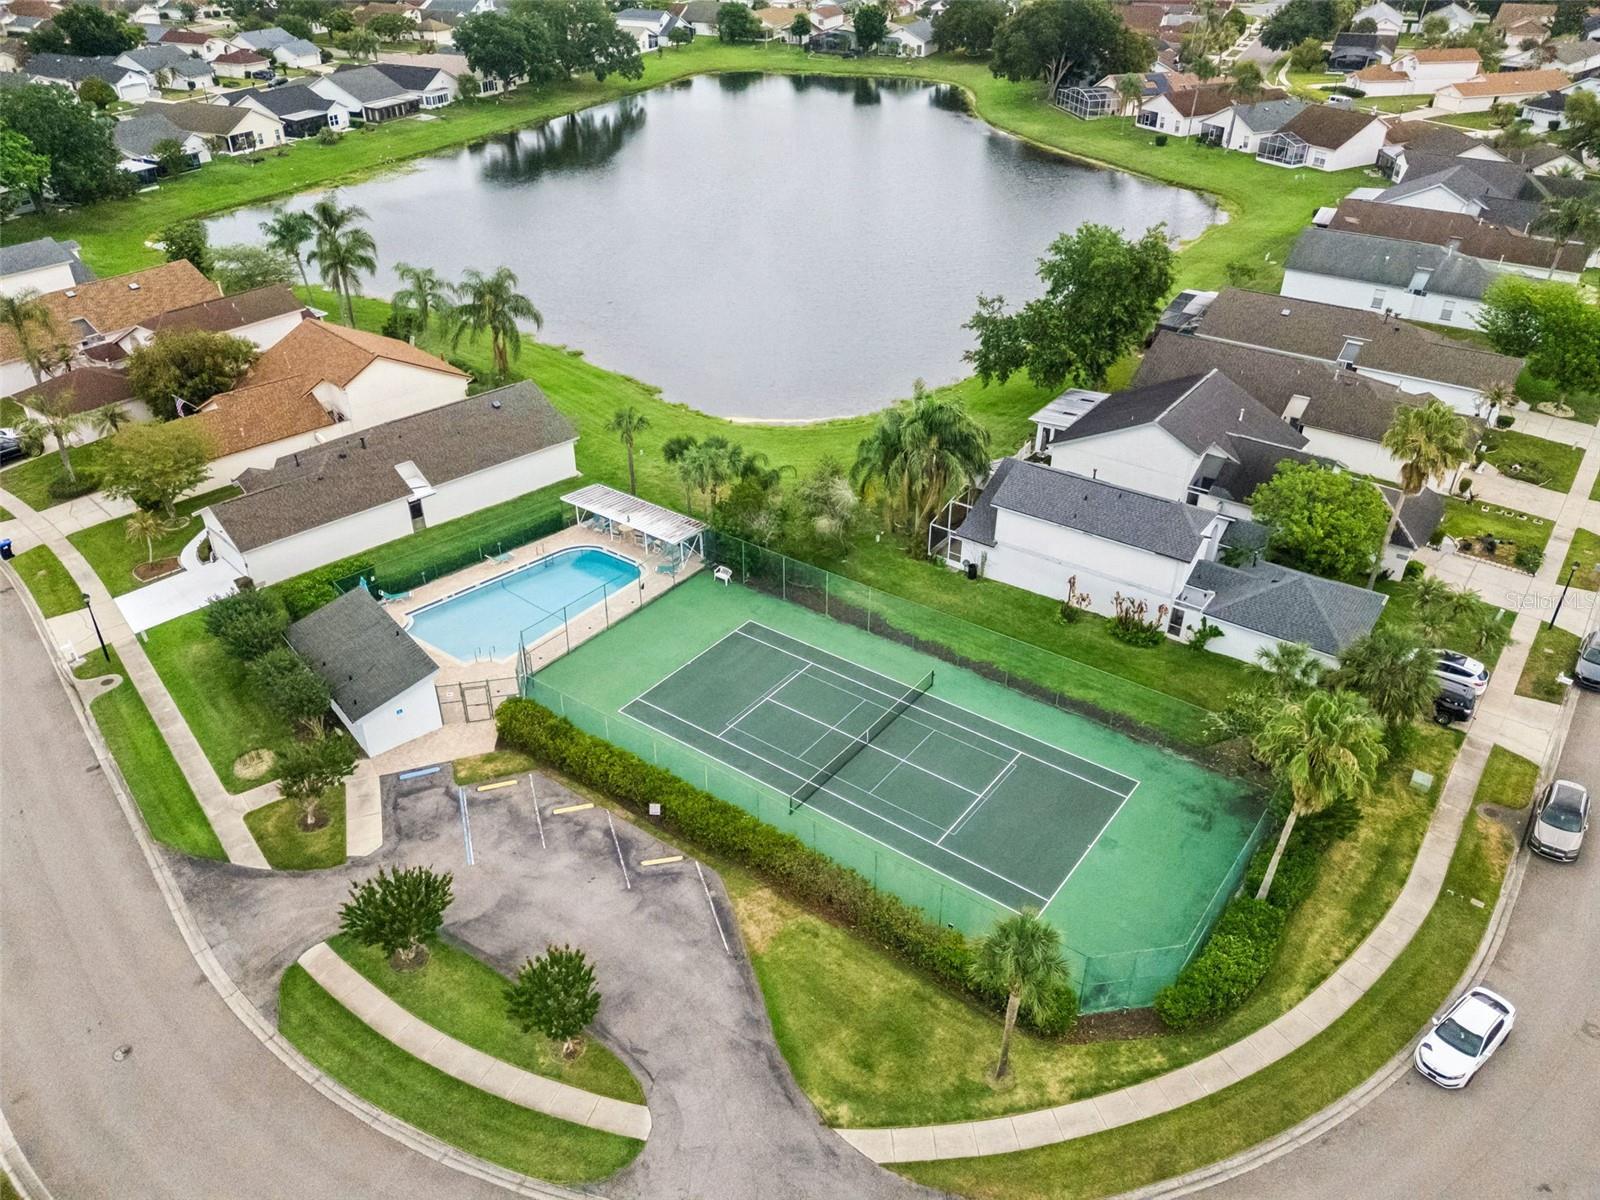
- Clubhouse, Fitness Center, Playground, Pool, Sidewalks, Tennis Court(s)
- Pets Allowed
- Cats OK, Dogs OK
- Homestead
- Yes
Utilities & Systems
- Water
- Public
- Sewer
- Public Sewer
- Utilities
- Cable Connected, Electricity Connected, Sewer Connected, Water Connected
- Cooling
- Central Air
- Heating
- Central, Electric
- Flood Zone
- X
Financial
- List Price
- $599,000
- Annual Taxes
- $4,435
- Tax Year
- 2025
- Listing Terms
- Cash, Conventional, FHA, VA Loan
- Special Conditions
- None
- Possession
- Close Of Escrow
Schools
- Elementary
- Sunrise Elem
- Middle School
- Freedom Middle
- High School
- Lake Buena Vista High School