1 / 40
$299,000
Original: $319,000
Active
1125 MUNSTER COURT
KISSIMMEE, FL 34759 — POINCIANA VILLAGE 5 NBHD 1
4 Beds
2 Baths
2,004 sqft
0.30 acres
Built 2021
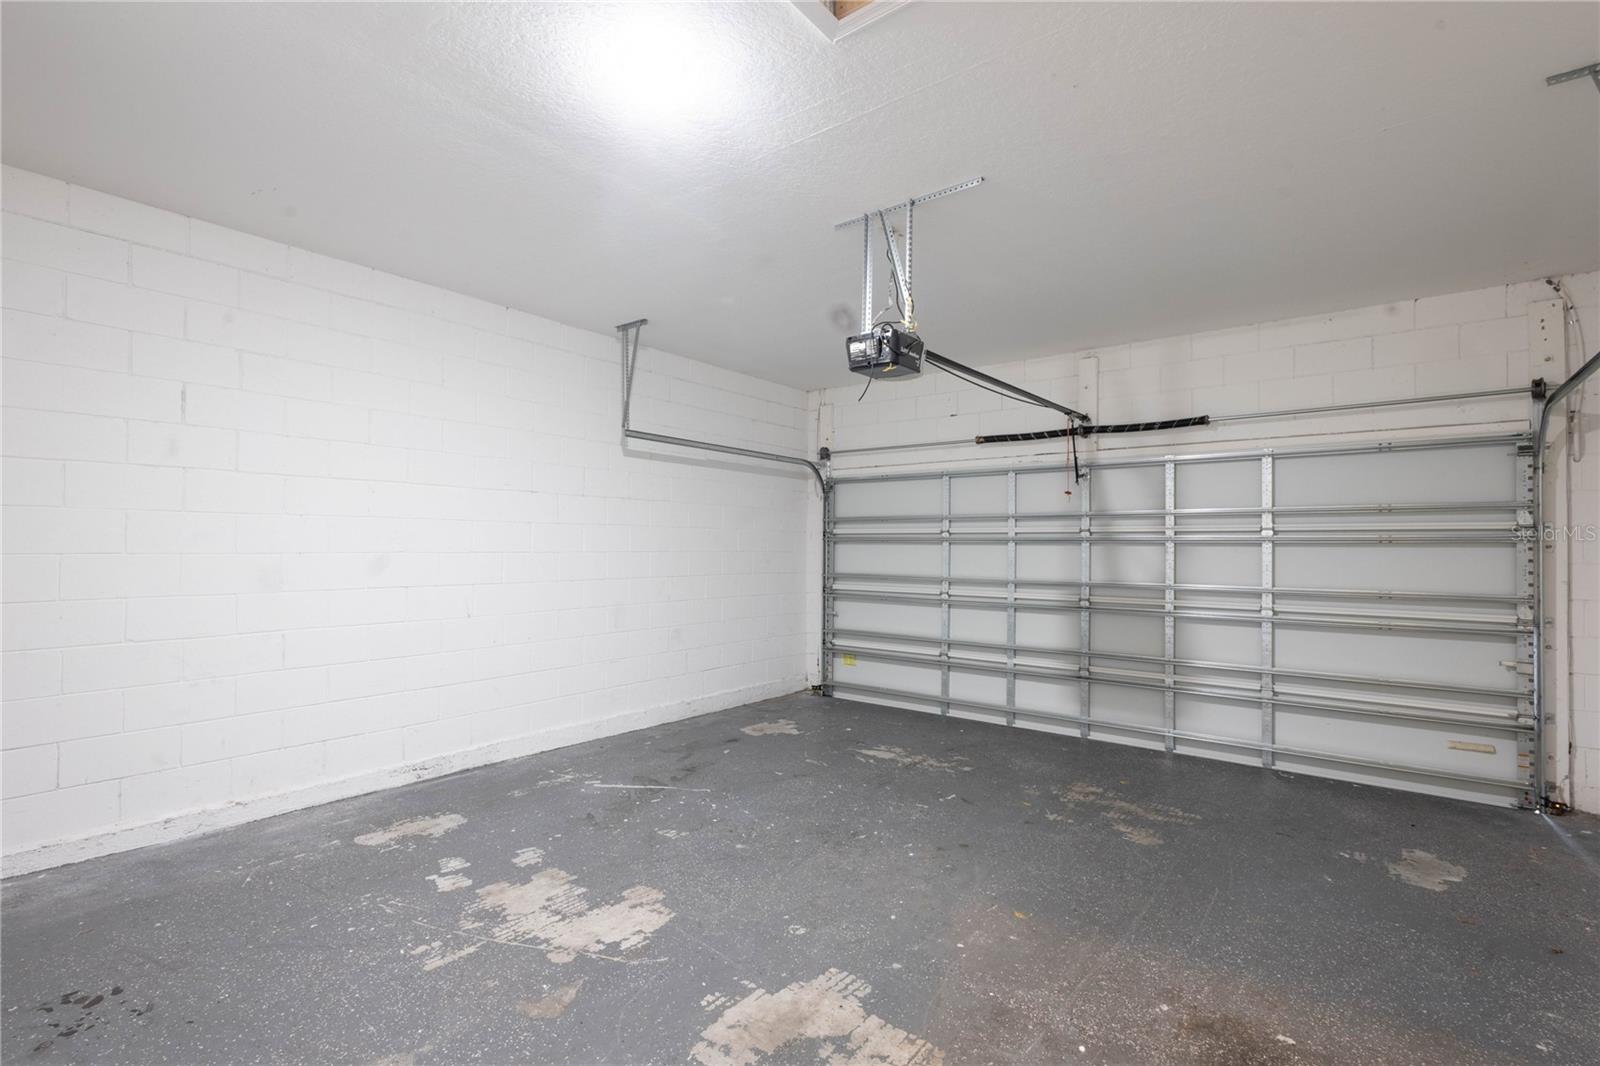
2-Car Garage
About This Property
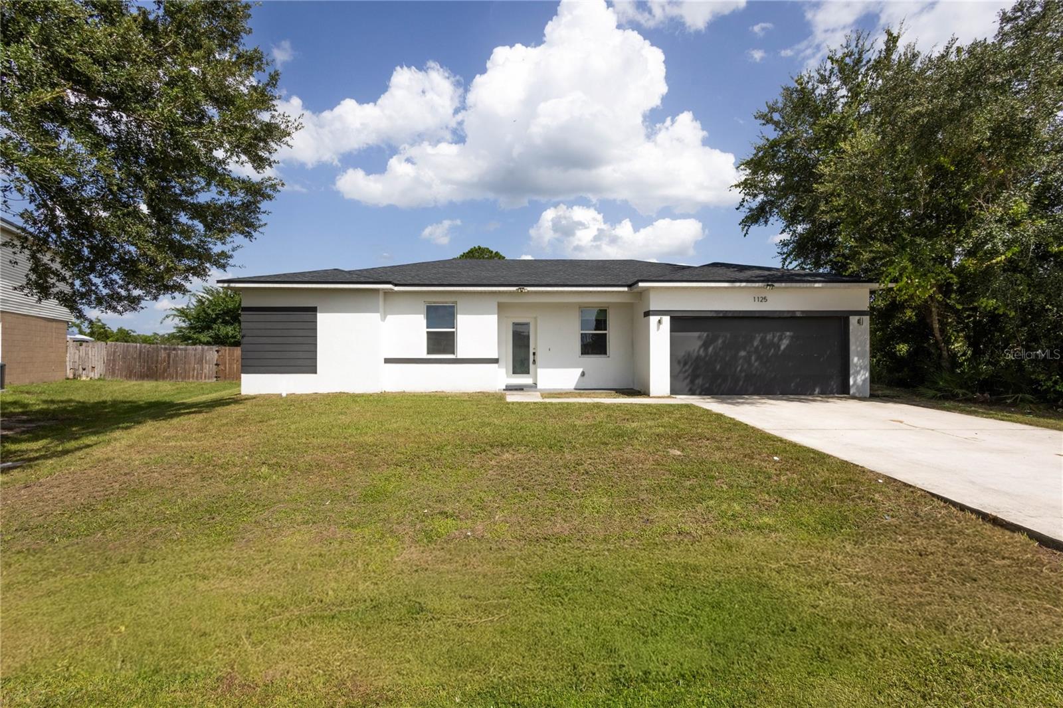
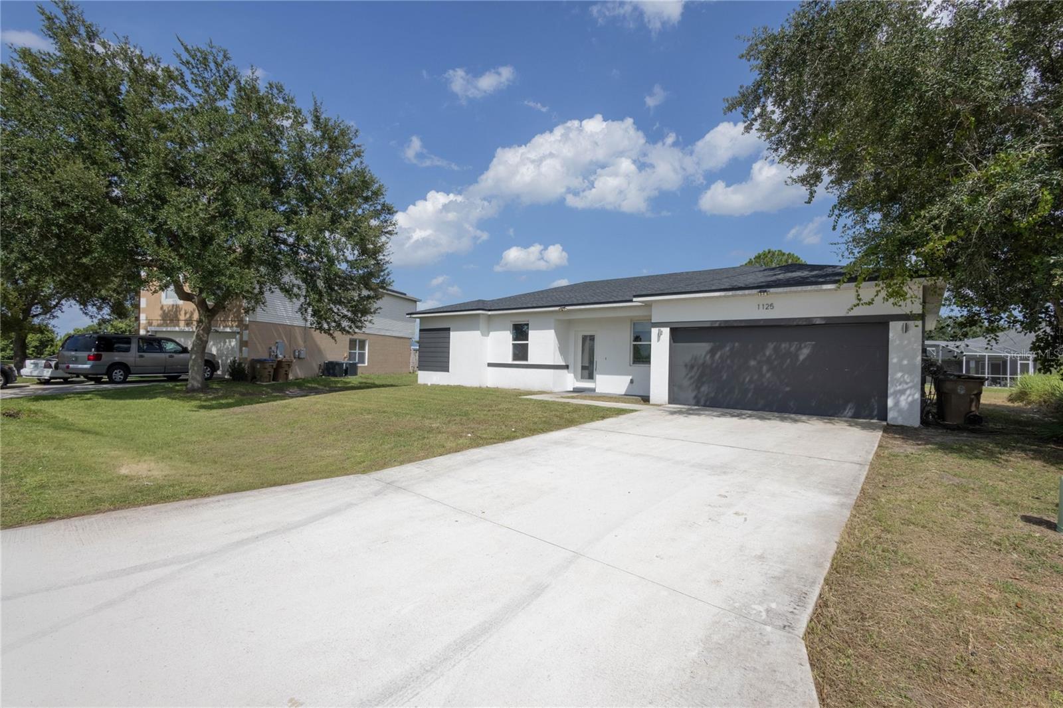
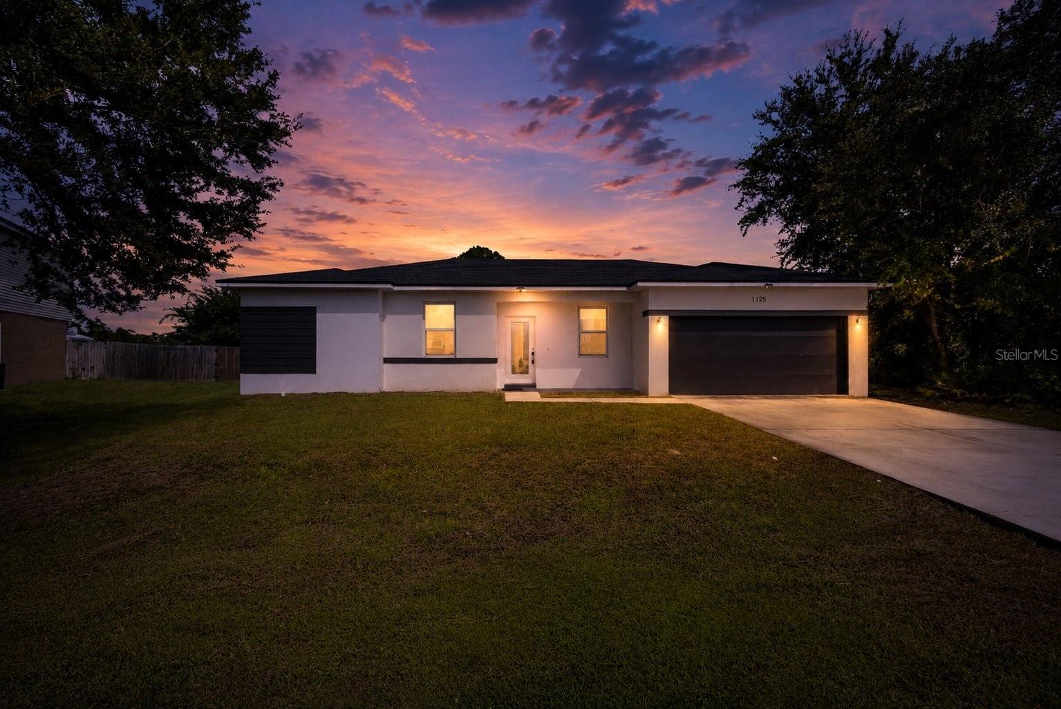
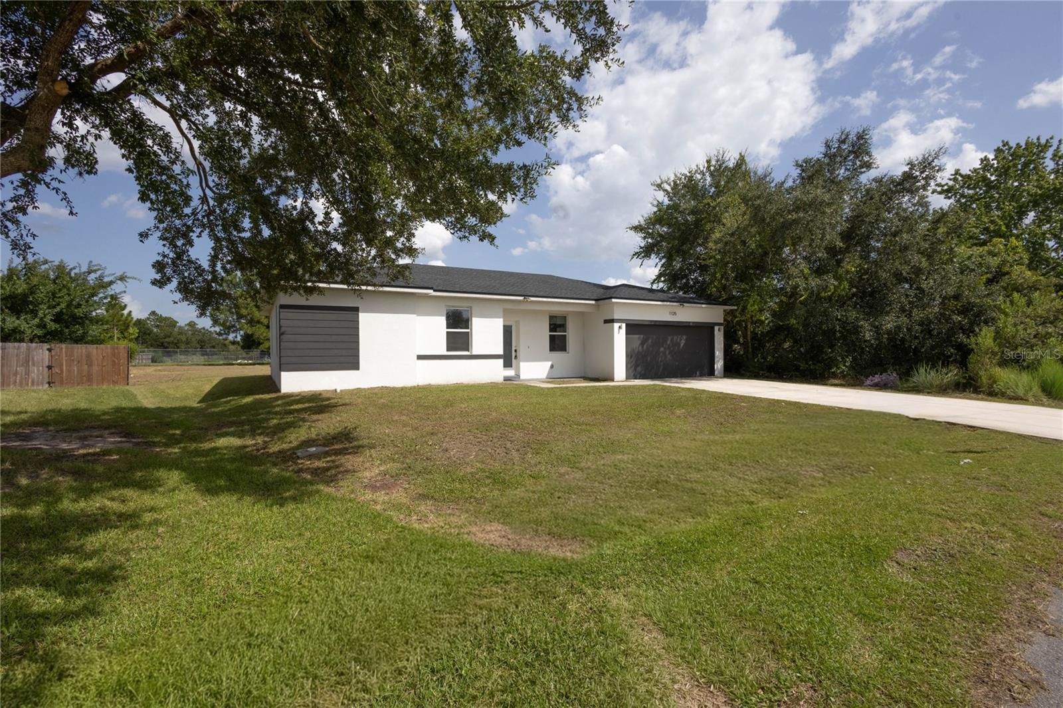
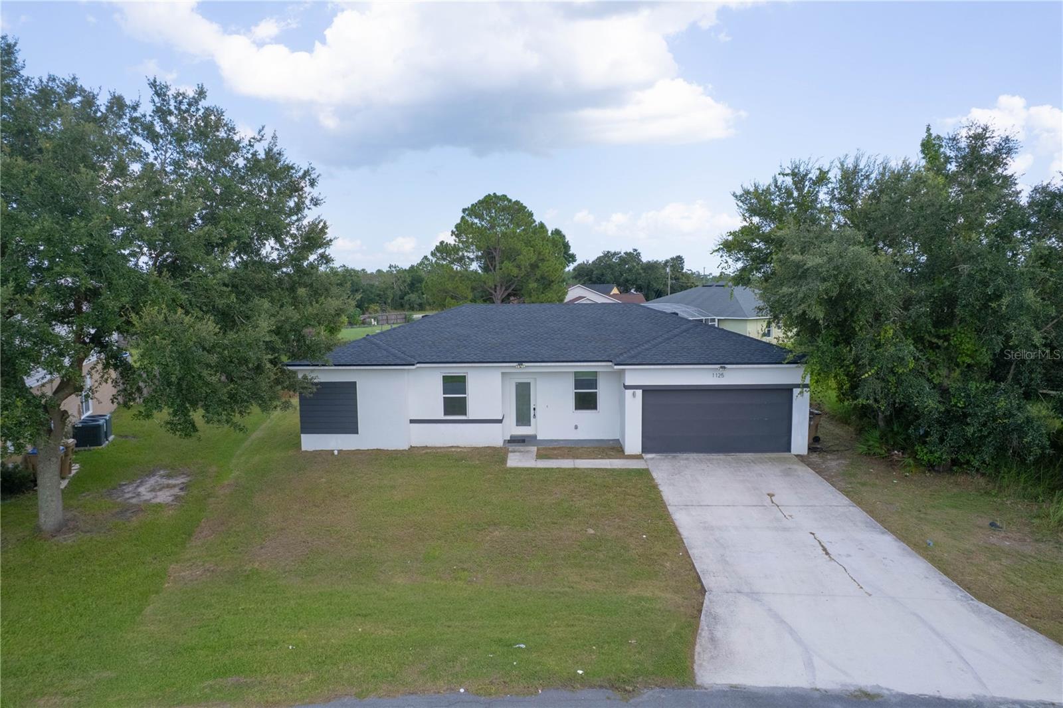
Beautiful move-in ready home built in 2021, offering all the benefits of newer construction without the new construction price tag!
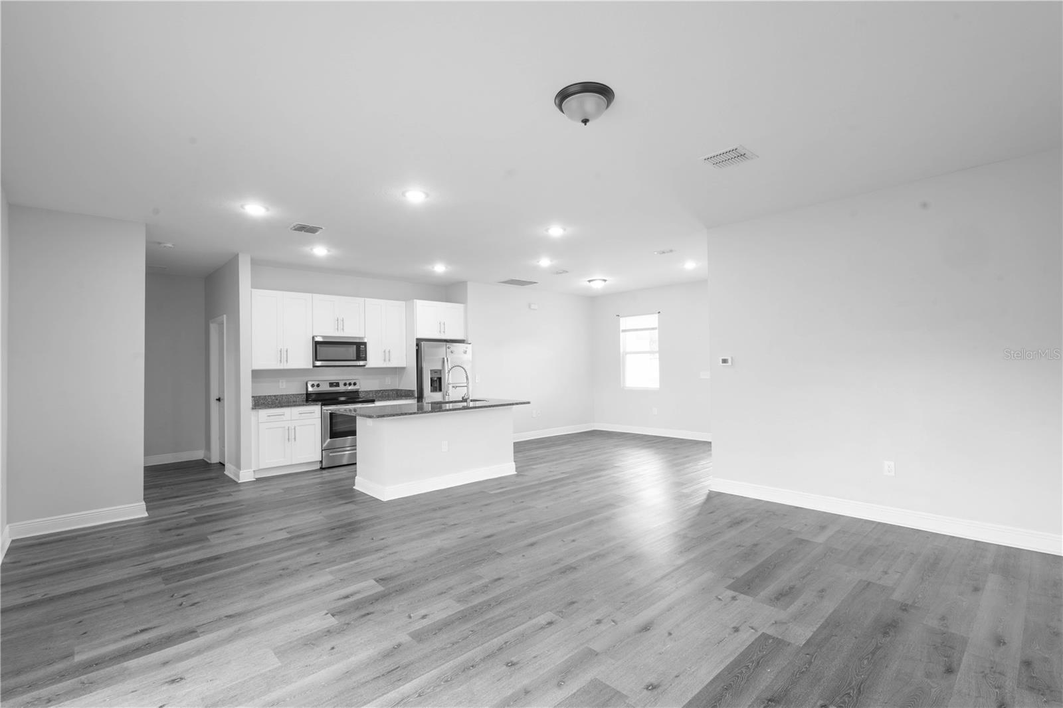
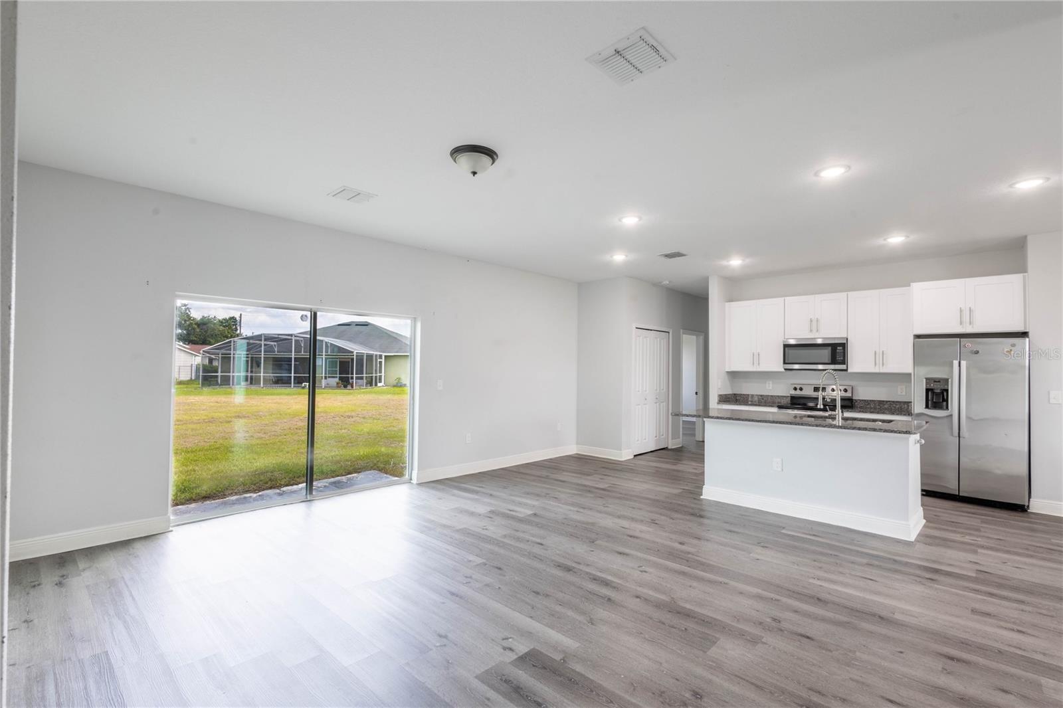
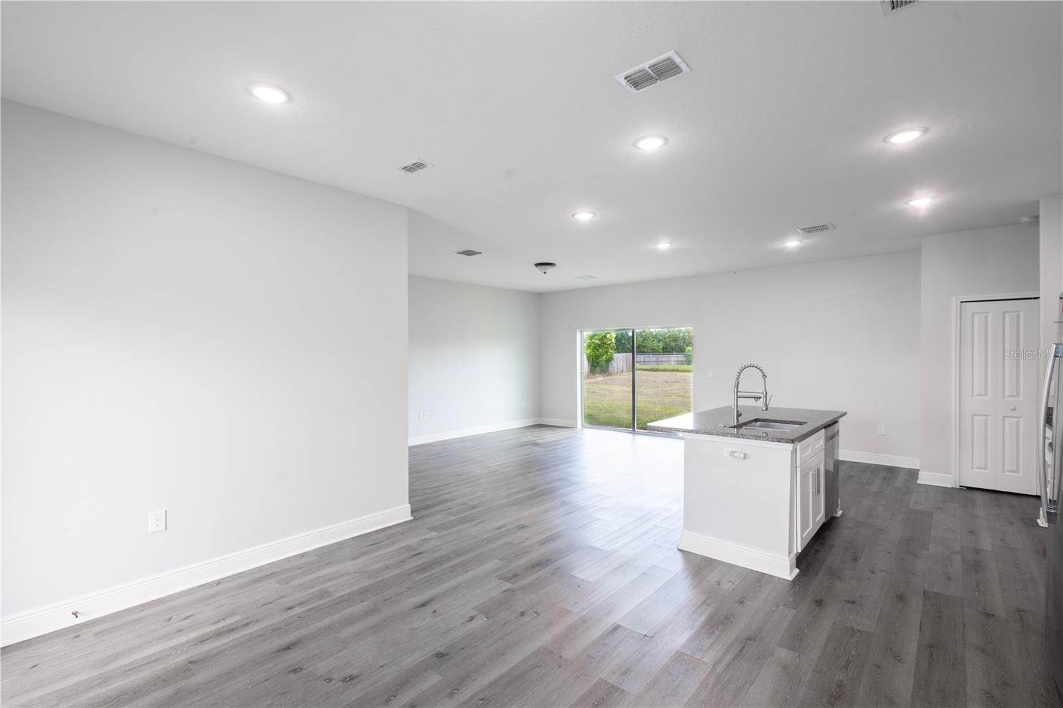
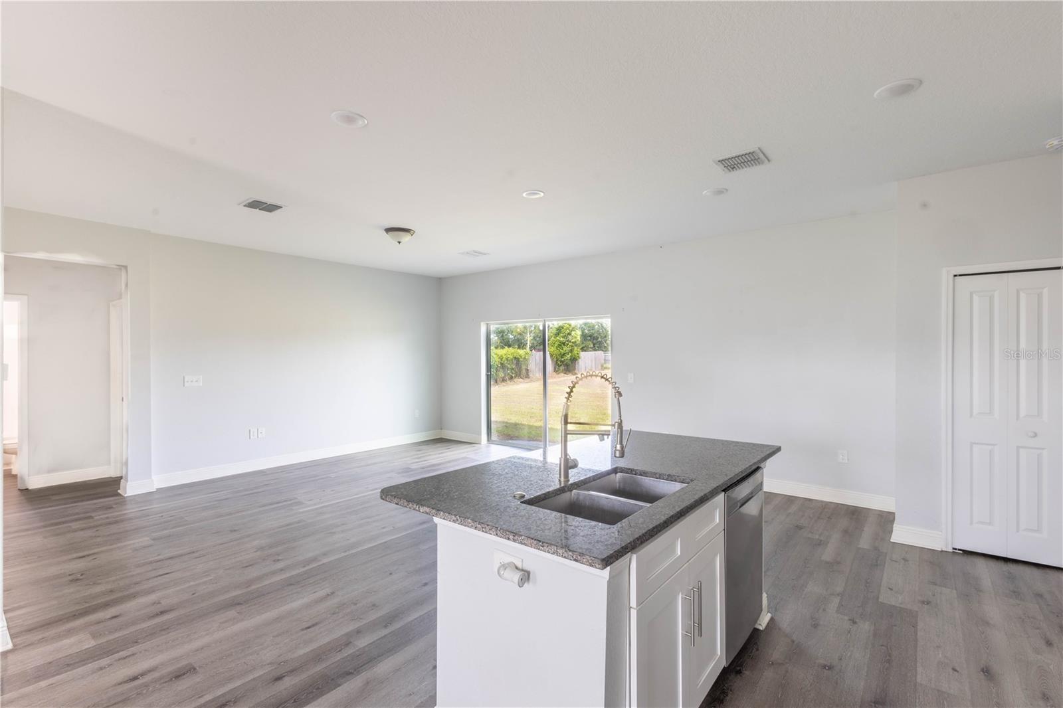
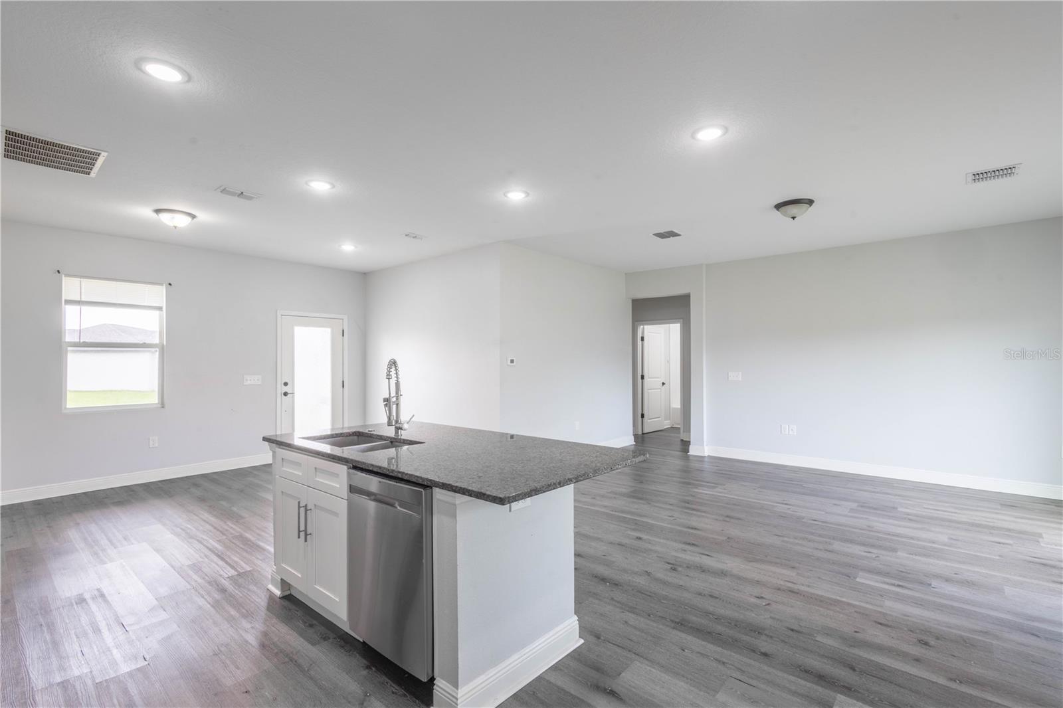
Why wait months for a new build when you can move right into this beautifully maintained 4-bedroom, 2-bathroom home offering over 2,000 square feet of thoughtfully designed living space? From the moment you walk in, you'll love the bright open-concept floor plan filled with natural light, perfect for both everyday living and entertaining. The spacious kitchen features granite countertops, stainless steel appliances, abundant cabinetry, a large center island with bar seating, and overlooks the living and dining areas.
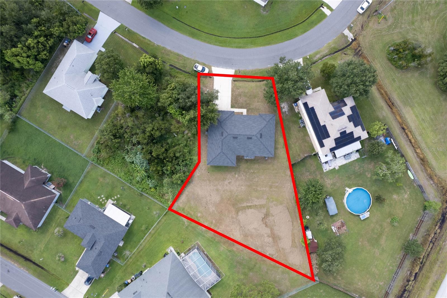
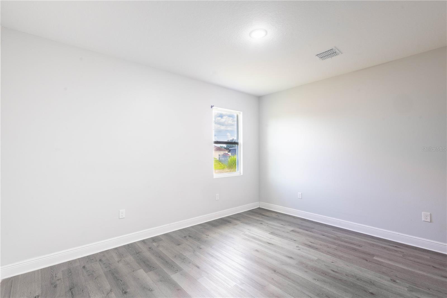
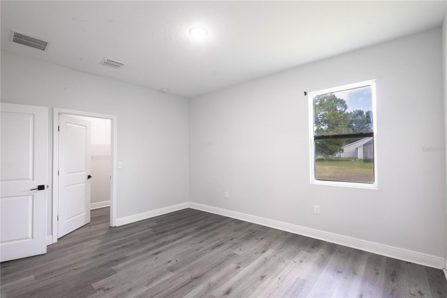
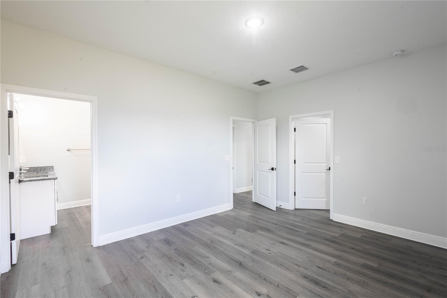
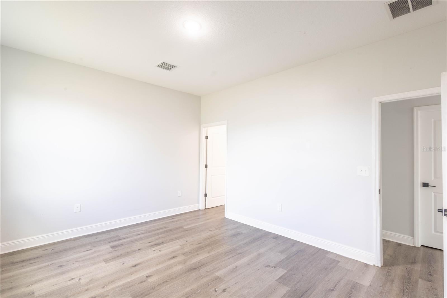
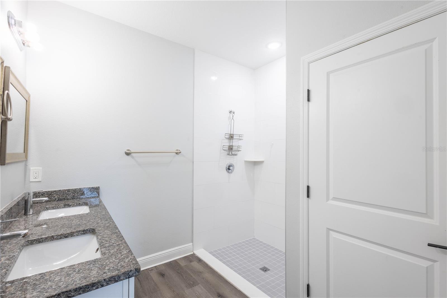
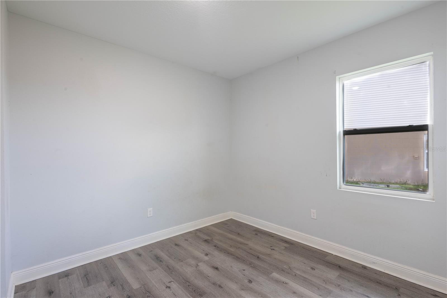
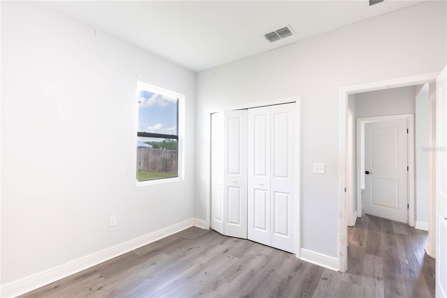
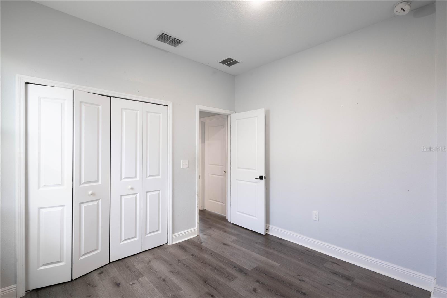
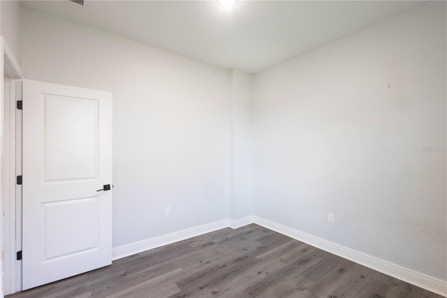
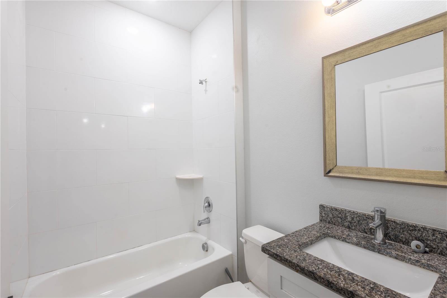
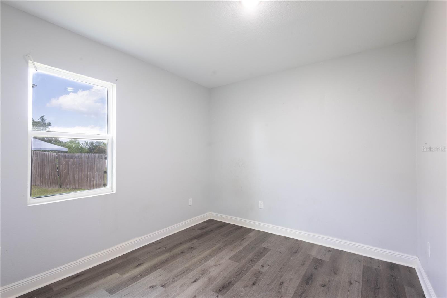
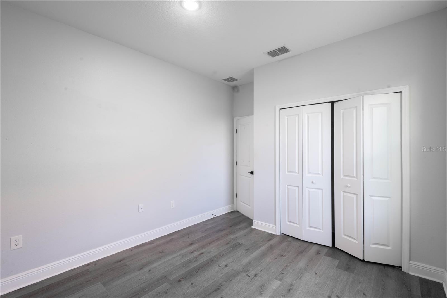
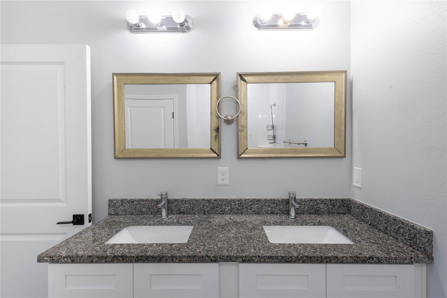
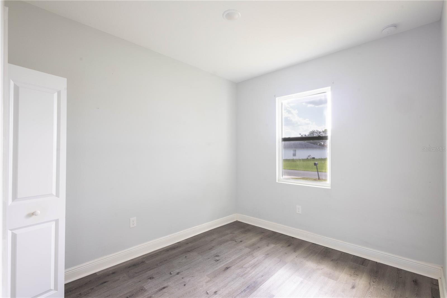
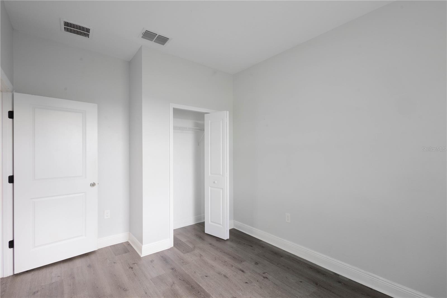
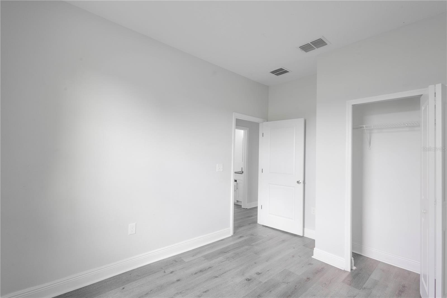
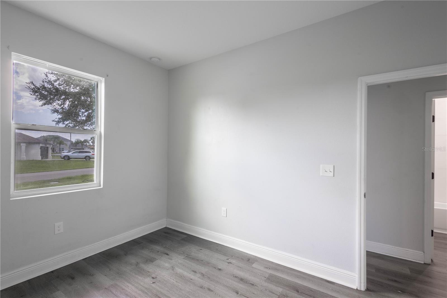
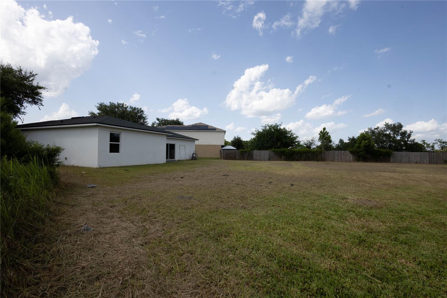
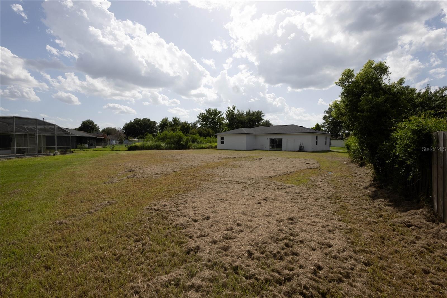
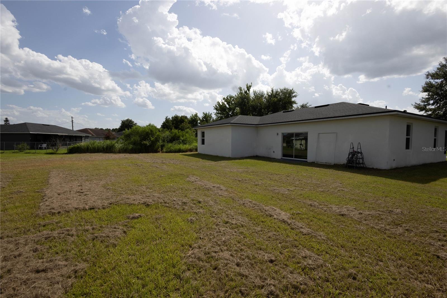
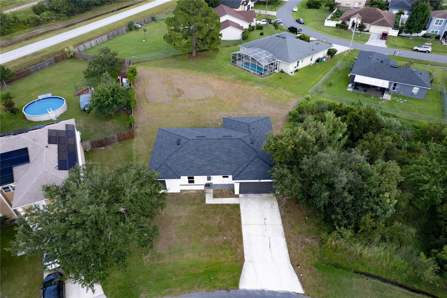
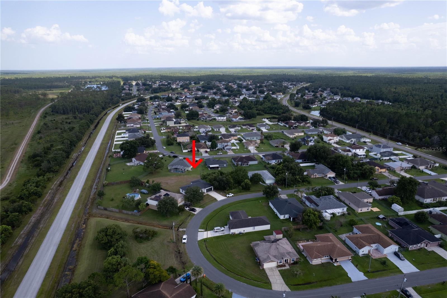
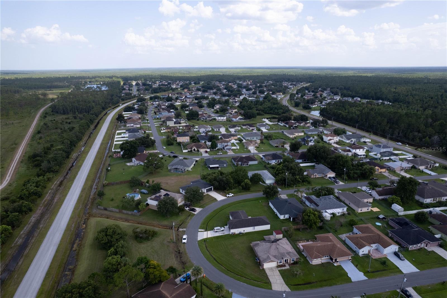
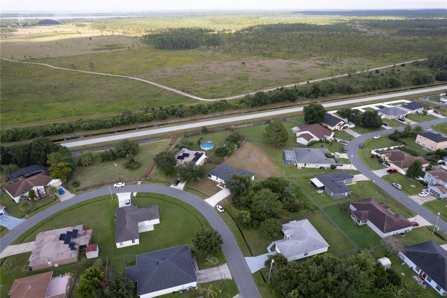
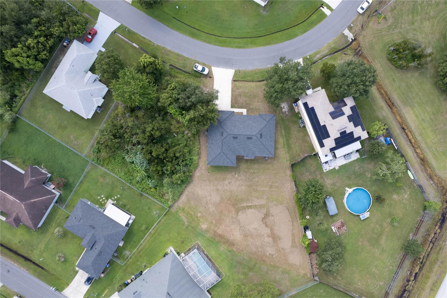
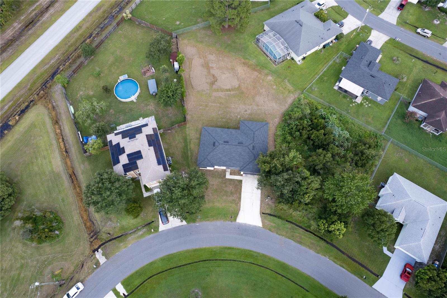
The private primary suite offers a spacious walk-in closet, dual vanities, and a walk-in shower, while three additional bedrooms provide plenty of space for family, guests, or a home office. Step outside to a generously sized backyard with endless possibilities for entertaining, pets, or creating your dream outdoor oasis. Located in one of Central Florida's fastest-growing communities, you'll enjoy convenient access to the Poinciana Parkway, shopping, restaurants, schools, parks, medical facilities, and are within easy driving distance to ChampionsGate, Walt Disney World, and all that the Orlando area has to offer. Enjoy the added value of a low HOA of approximately $23 per month while benefiting from newer construction with a newer roof, HVAC, plumbing, and electrical systems. Best of all, this home is vacant, move-in ready, and easy to show.
Don't miss your opportunity to own a practically new home at an exceptional value. Schedule your private showing today before it's gone!
Why wait months for a new build when you can move right into this beautifully maintained 4-bedroom, 2-bathroom home offering over 2,000 square feet of thoughtfully designed living space? From the moment you walk in, you'll love the bright open-concept floor plan filled with natural light, perfect for both everyday living and entertaining. The spacious kitchen features granite countertops, stainless steel appliances, abundant cabinetry, a large center island with bar seating, and overlooks the living and dining areas.
The private primary suite offers a spacious walk-in closet, dual vanities, and a walk-in shower, while three additional bedrooms provide plenty of space for family, guests, or a home office. Step outside to a generously sized backyard with endless possibilities for entertaining, pets, or creating your dream outdoor oasis. Located in one of Central Florida's fastest-growing communities, you'll enjoy convenient access to the Poinciana Parkway, shopping, restaurants, schools, parks, medical facilities, and are within easy driving distance to ChampionsGate, Walt Disney World, and all that the Orlando area has to offer. Enjoy the added value of a low HOA of approximately $23 per month while benefiting from newer construction with a newer roof, HVAC, plumbing, and electrical systems. Best of all, this home is vacant, move-in ready, and easy to show.
Don't miss your opportunity to own a practically new home at an exceptional value. Schedule your private showing today before it's gone!
Property Details
Basics
- Property Type
- Residential
- Property Subtype
- Single Family Residence
- MLS Number
- TB8530218
- Days on Market
- 34
- Year Built
- 2021
- Levels
- One
- Direction Faces
- West
- Occupant Type
- Vacant
Size & Structure
- Living Area
- 2,004 sqft
- Total Area
- 2,160 sqft
- Lot Size
- 0.30 acres
- Lot Sq Ft
- 13,112 sqft
- Bedrooms
- 4
- Full Baths
- 2
- Garage Spaces
- 2
- Stories
- 1
Interior
- Flooring
- Carpet, Vinyl
- Appliances
- Dishwasher, Disposal, Dryer, Electric Water Heater, Exhaust Fan, Microwave, Range, Refrigerator, Washer
- Interior Features
- Eat-in Kitchen, High Ceilings, Kitchen/Family Room Combo, Living Room/Dining Room Combo, Open Floorplan, Primary Bedroom Main Floor, Split Bedroom, Stone Counters, Thermostat, Walk-In Closet(s)
- Laundry
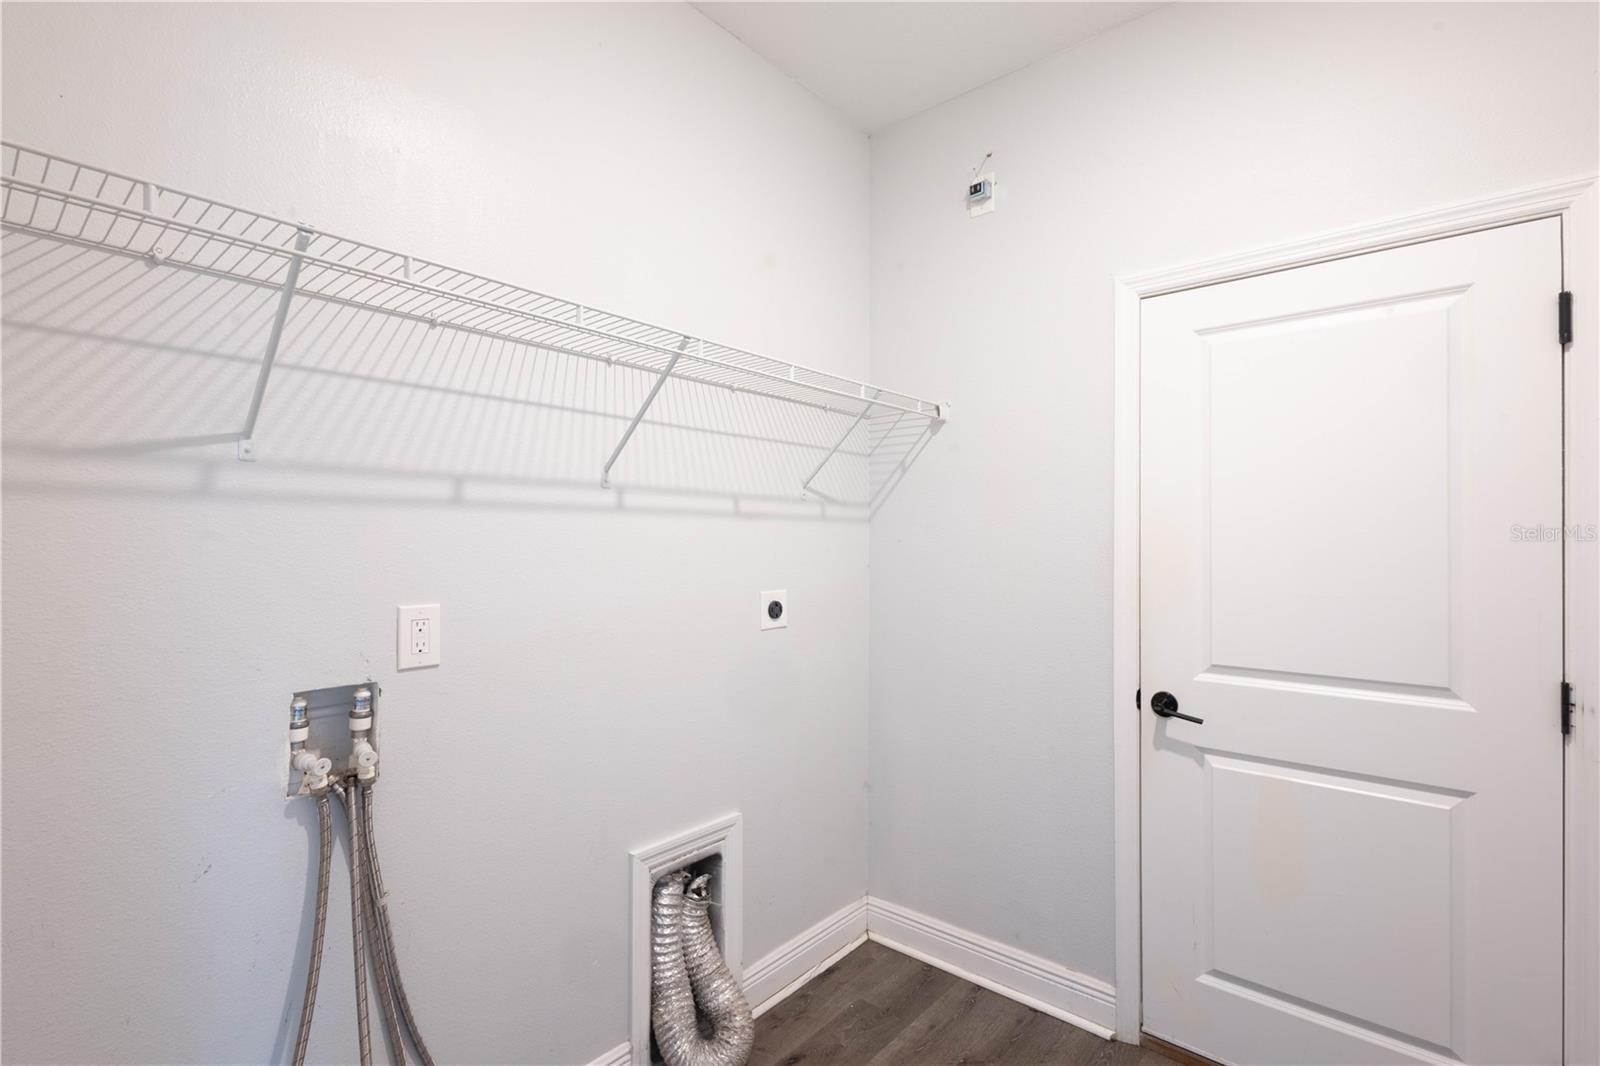
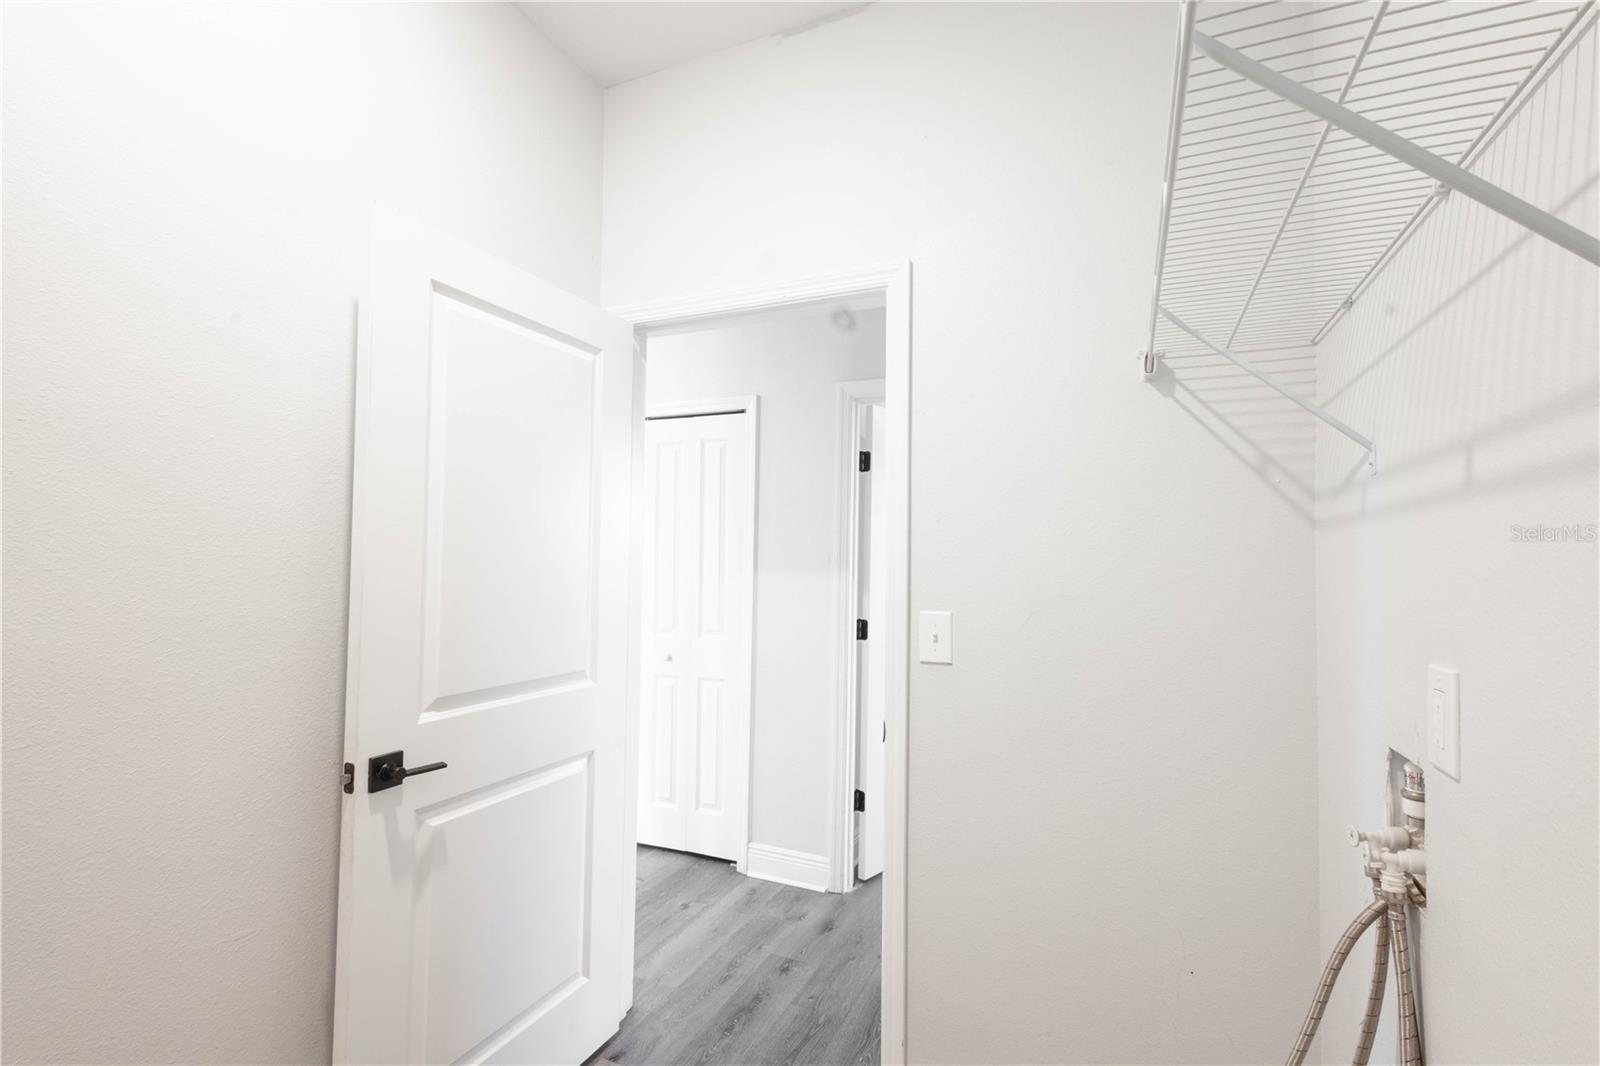
- Common Area, Inside
- Furnished
- Unfurnished
- A/C
- Central Air
- Heating
- Central
Exterior & Lot
- Exterior Features
- Sliding Doors
- Construction
- Block, Stucco
- Roof
- Shingle
- Foundation
- Slab
Water & Pool
Community & HOA
- HOA
- Yes
- HOA Fee
- $100/Monthly
- Pets Allowed
- Yes
Utilities & Systems
- Water
- Public
- Sewer
- Public Sewer
- Utilities
- Cable Available, Electricity Available, Fiber Optics, Water Available
- Cooling
- Central Air
- Heating
- Central
- Flood Zone
- X
Financial
- List Price
- $299,000
- Original Price
- $319,000
- Annual Taxes
- $4,391
- Tax Year
- 2024
- Listing Terms
- Cash, Conventional, FHA, Other, VA Loan
- Special Conditions
- None
Schools
- Elementary
- Chestnut Elem
- Middle School
- Discovery Intermediate
- High School
- Liberty High