1 / 37
$665,000
Original: $675,000
Active
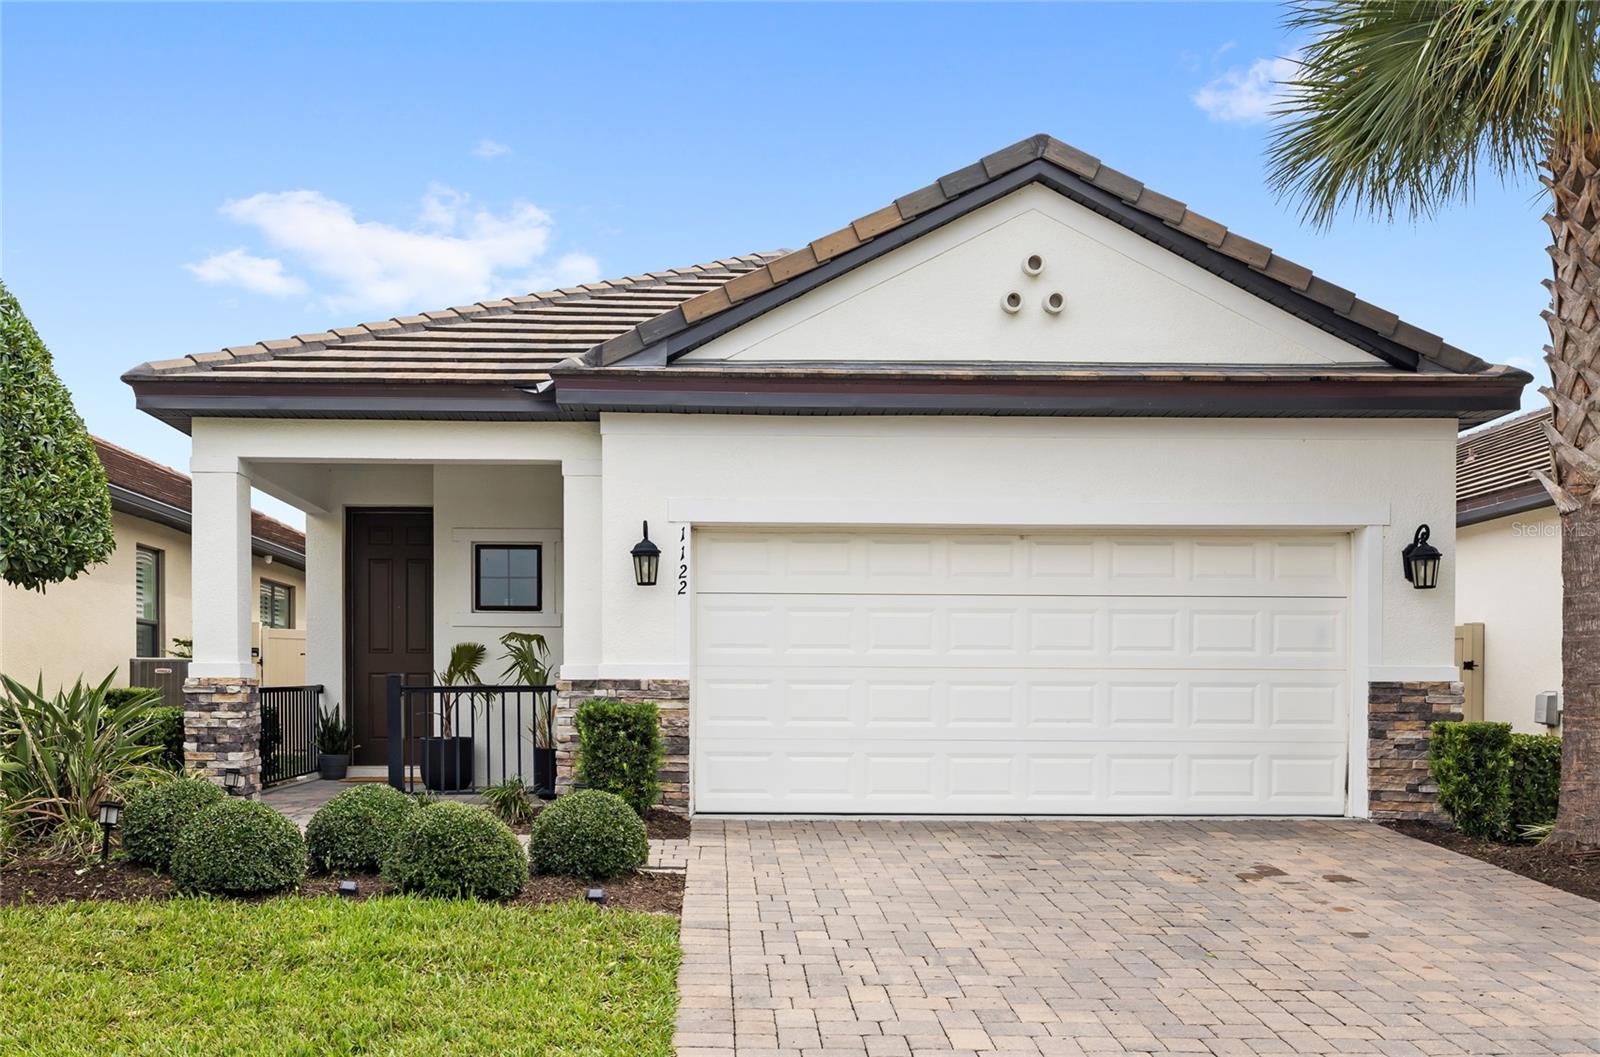
1122 WILDMEADOW RUN
WINTER PARK, FL 32792 — MEADOWS AT HAWKS CREST
4 Beds
3 Baths
1,770 sqft
0.11 acres
Built 2022
2-Car Garage
About This Property
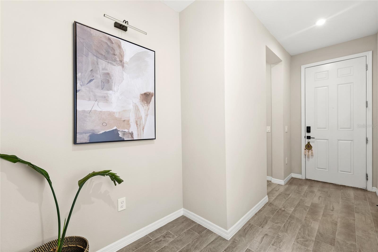
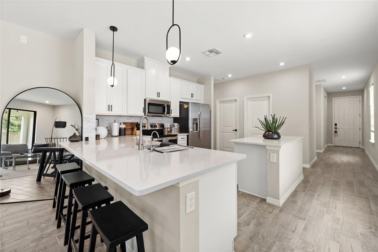
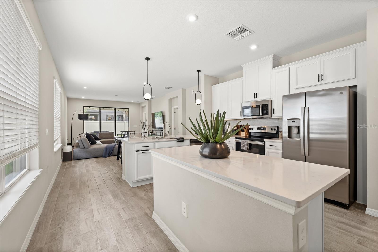
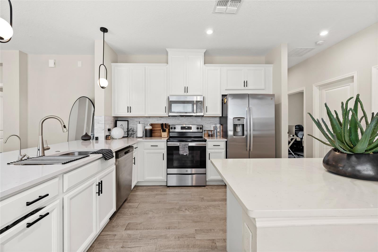
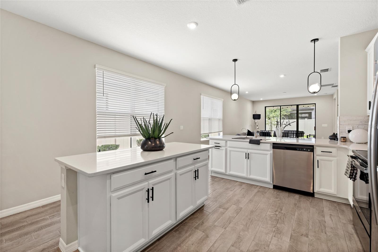
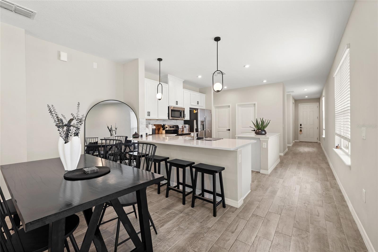
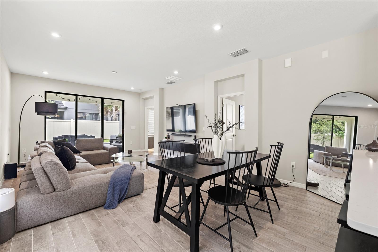
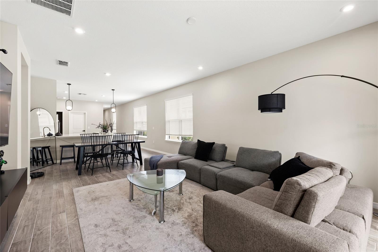
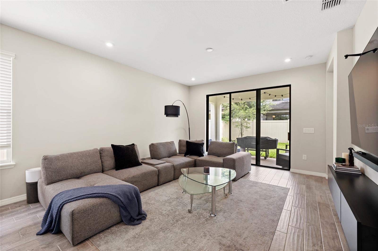
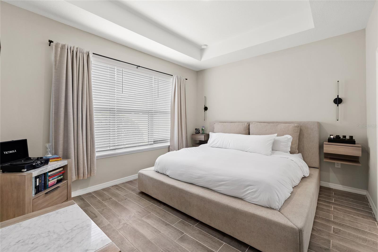
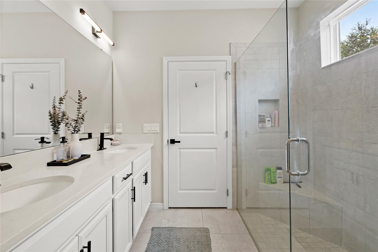
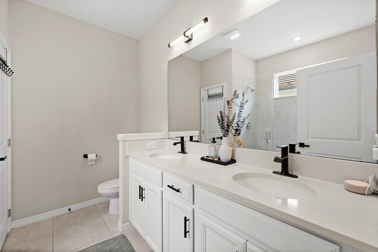
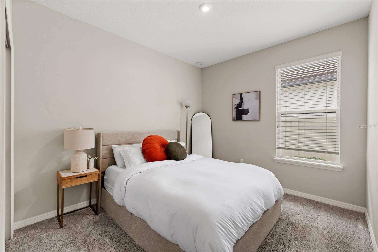
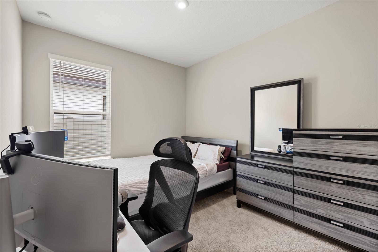
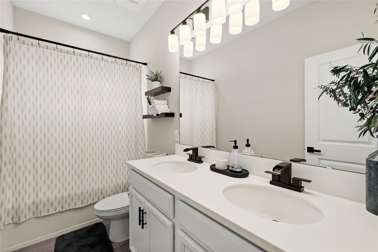
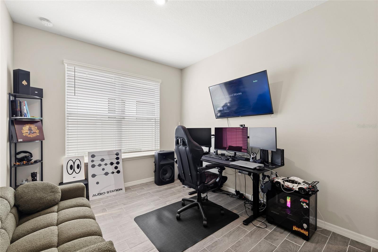
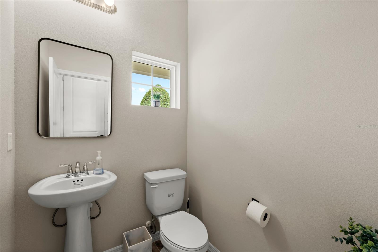
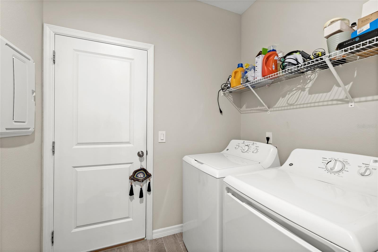
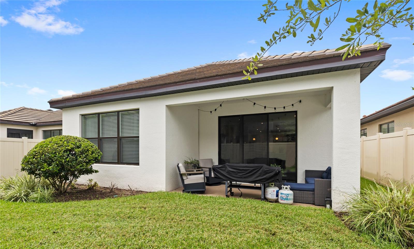
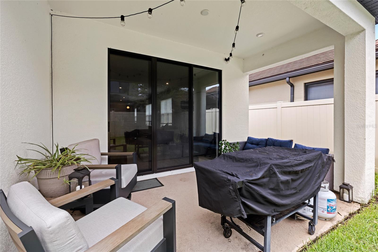
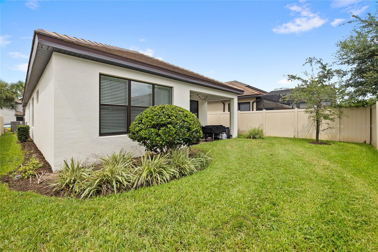
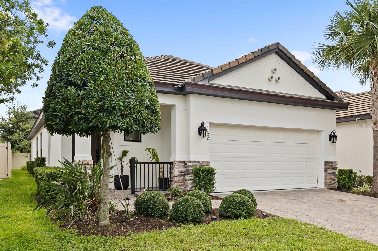
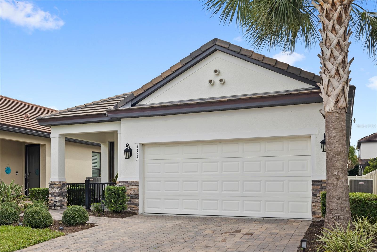
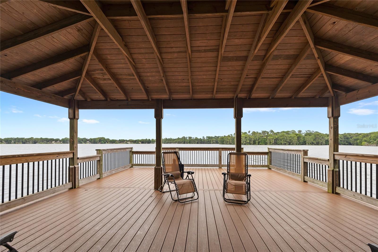
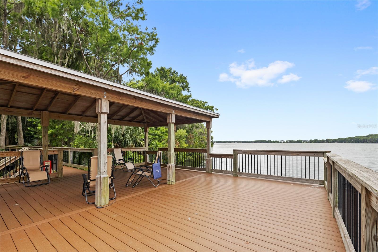
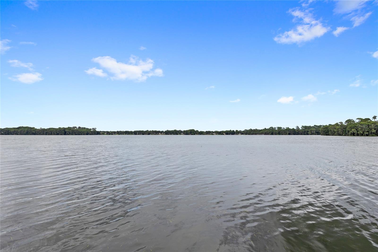
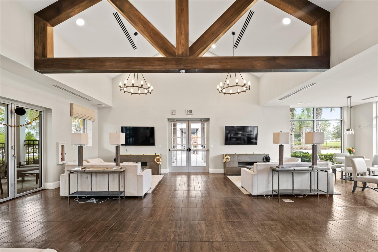
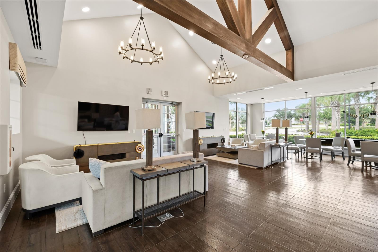
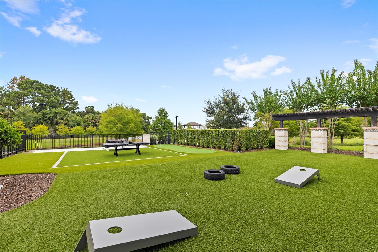
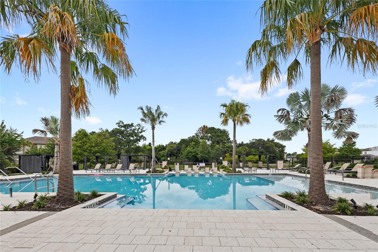
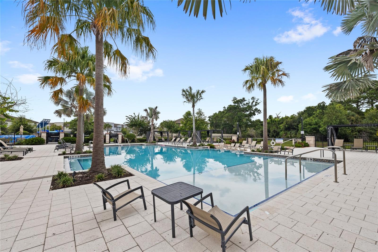
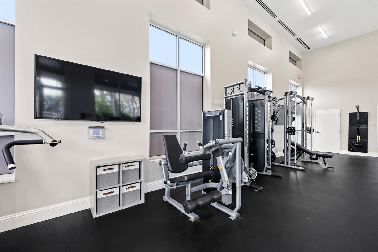
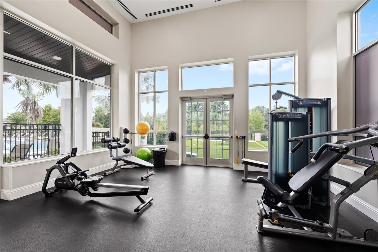
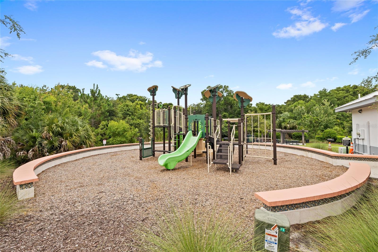
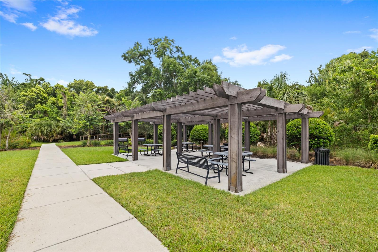
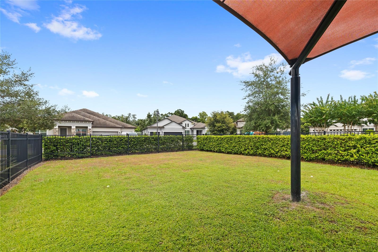
Welcome to a premier opportunity in the the coveted Winter Park. This beautifully maintained 4-bedroom, 2.5-bathroom home is located in The Meadows – an alcove in the gated Hawks Crest community – and offers buyers a turn-key opportunity to crack into the Winter Park market. With 1,770 square feet of thoughtfully designed living space, this home strikes the perfect balance between functionality and flow, featuring a living/dining combination anchored by the kitchen in the heart of the home. The central dining configuration is equally suited for quiet evenings or effortless entertaining, while the living room offers versatility as a spacious indoor retreat, or an indoor-outdoor oasis, complimented by the glass sliders. Before entering the primary suite, find three secondary rooms - two guest bedrooms and an office - along with a full guest bathroom and a powder bath, making every day living hassle-free and providing ample privacy. In the primary en-suite, unwind and enjoy the pleasures of a spacious retreat featuring an over-sized walk-in shower. This home is only 4 years young, so newer appliances and core components provide peace of mind, and an upgraded Tesla level 2 charger makes it fully equipped to suit every homeowner's needs. This home is just a short walk to the community amenities which include a clubhouse, pool, fitness center, turf lawn with a putting green, playground, dog park, and a private community dock on to Lake Howell. The 24-hour gated community provides peace of mind, all within easy reach of A-rated Seminole County schools (Eastbrook Elementary, Tuskawilla Middle, and Lake Howell High), major employment corridors, the Orlando International Airport, and everything that Orlando has to offer. This is the kind of opportunity that doesn't come along often. Contact us to schedule your private tour today!
Property Details
Basics
- Property Type
- Residential
- Property Subtype
- Single Family Residence
- MLS Number
- O6429492
- Days on Market
- 27
- Year Built
- 2022
- Levels
- One
- Direction Faces
- North
- Occupant Type
- Owner
Size & Structure
- Living Area
- 1,770 sqft
- Total Area
- 2,390 sqft
- Lot Size
- 0.11 acres
- Lot Sq Ft
- 4,800 sqft
- Bedrooms
- 4
- Full Baths
- 2
- Half Baths
- 1
- Garage Spaces
- 2
Interior
- Flooring
- Carpet, Tile
- Appliances
- Dishwasher, Dryer, Microwave, Range, Refrigerator, Washer
- Interior Features
- Eat-in Kitchen, Kitchen/Family Room Combo, Living Room/Dining Room Combo, Walk-In Closet(s)
- Laundry
- Laundry Room
- Furnished
- Unfurnished
- A/C
- Central Air
- Heating
- Central
Exterior & Lot
- Exterior Features
- Lighting, Sidewalk
- Construction
- Block, Concrete, Stone, Stucco
- Roof
- Tile
- Foundation
- Slab
- Patio/Porch
- Covered, Front Porch, Rear Porch
Water & Pool
Community & HOA
- HOA
- Yes
- HOA Fee
- $501/Quarterly
- HOA Amenities
- Clubhouse, Fitness Center, Gated, Other, Park, Playground, Pool, Trail(s)
- Community Features
- Clubhouse, Dog Park, Fitness Center, Gated Community - Guard, Park, Playground, Pool, Sidewalks
- Pets Allowed
- Yes
- Homestead
- Yes
Utilities & Systems
- Water
- Public
- Sewer
- Public Sewer
- Utilities
- Public
- Cooling
- Central Air
- Heating
- Central
- Flood Zone
- X
- Parking
- Electric Vehicle Charging Station(s)
Financial
- List Price
- $665,000
- Original Price
- $675,000
- Annual Taxes
- $5,663
- Tax Year
- 2025
- Listing Terms
- Cash, Conventional, FHA, VA Loan
- Special Conditions
- None
Schools
- Elementary
- Eastbrook Elementary
- Middle School
- Tuskawilla Middle
- High School
- Lake Howell High