1 / 35
$765,000
Original: $795,000
Active
1121 SHOREWOOD DRIVE
ORLANDO, FL 32806 — LANCASTER PARK
4 Beds
3 Baths
2,259 sqft
0.24 acres
Built 1949
2-Car Garage
About This Property
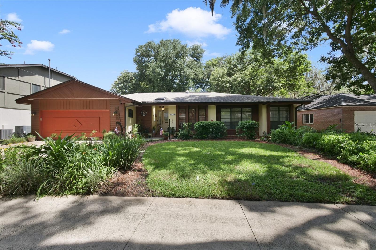
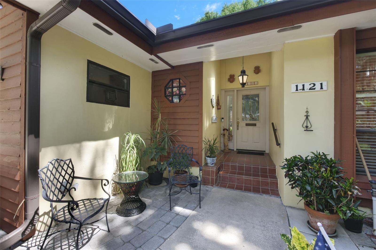
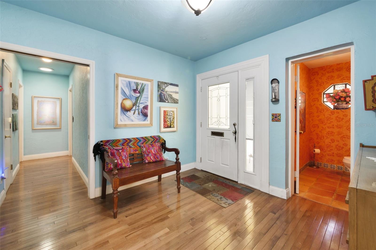
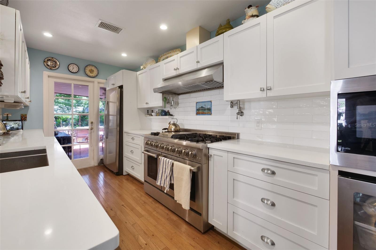
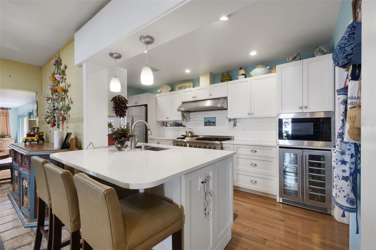
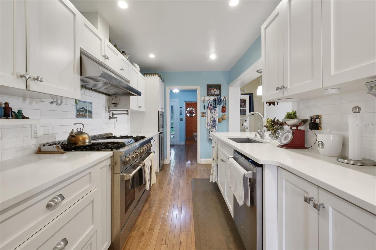
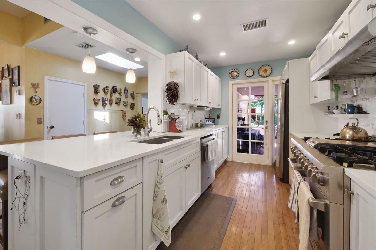
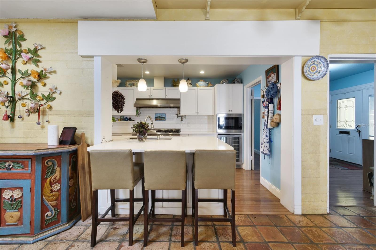
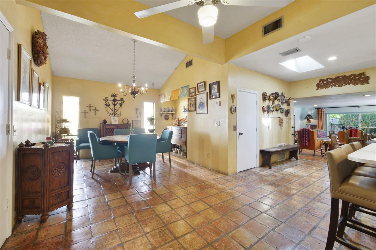
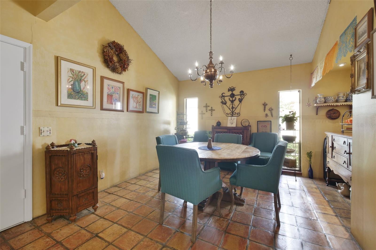
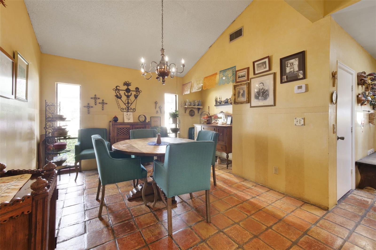
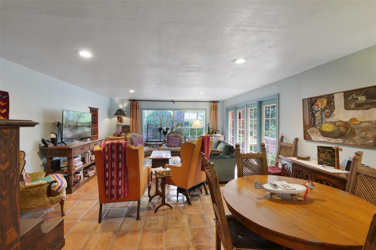
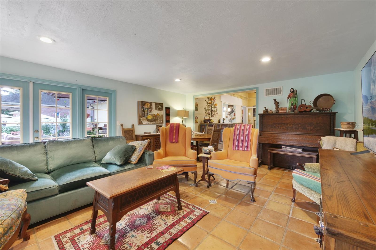
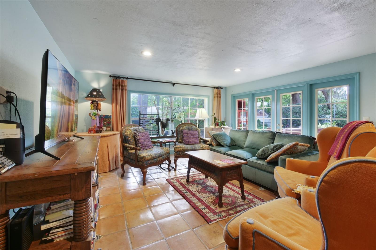
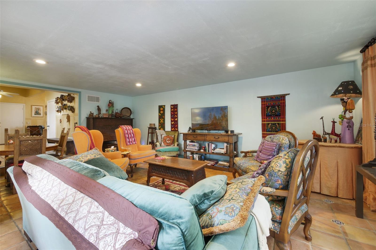
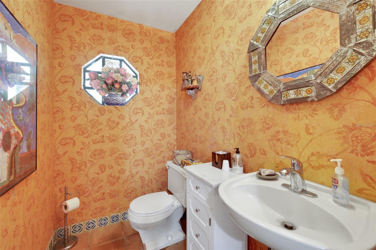
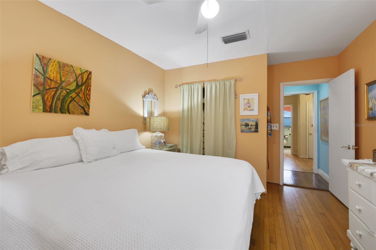
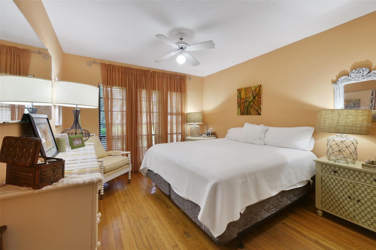
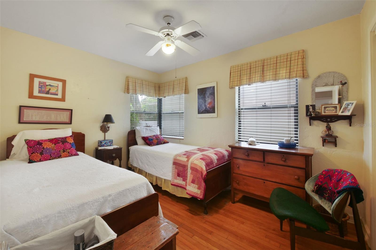
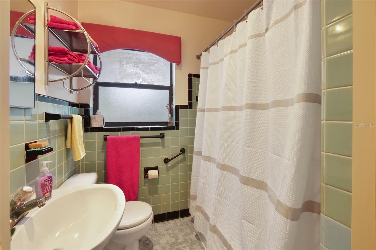
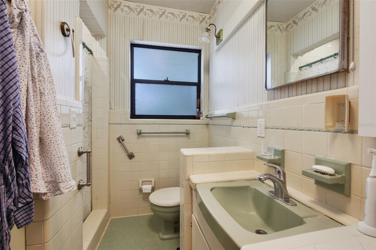
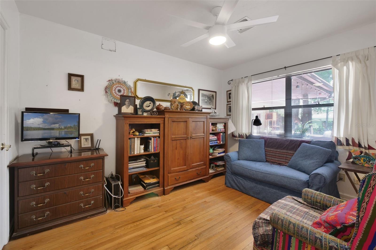
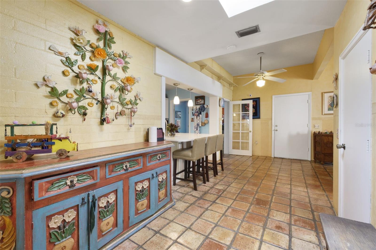
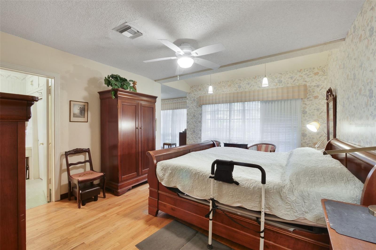
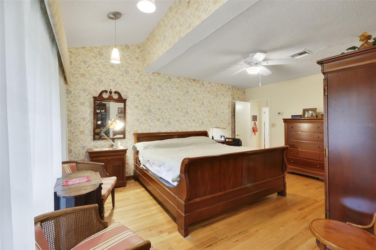
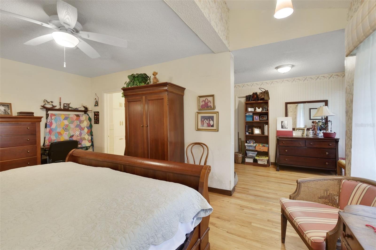
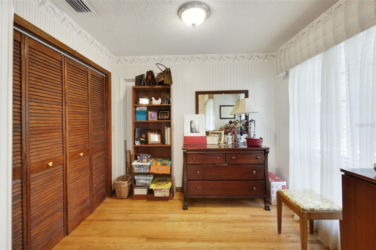
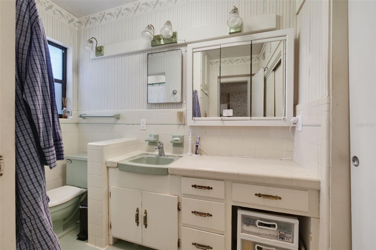
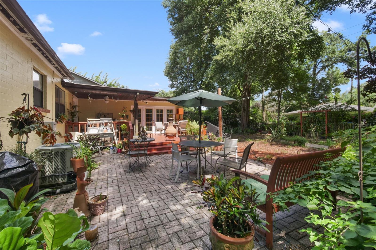
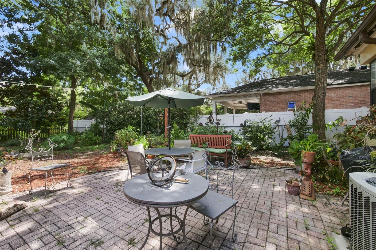
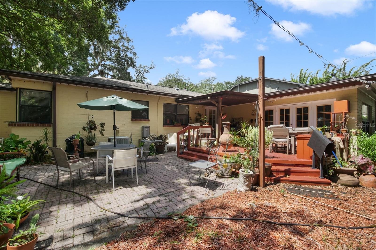
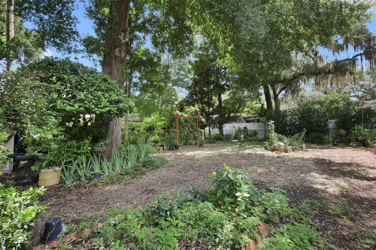
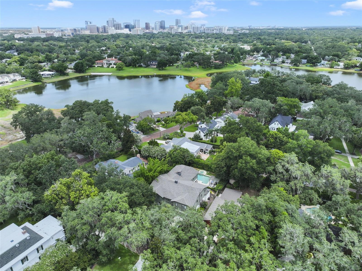
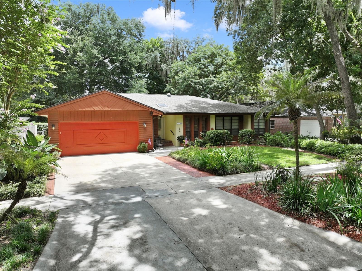
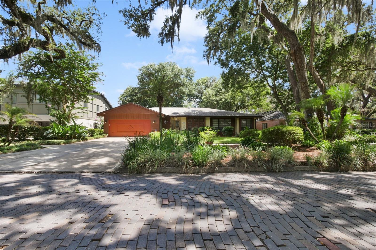
This charming 4-bedroom, 2-bathroom home is nestled in Orlando's highly sought-after Lancaster Park neighborhood and has been lovingly cared for by the same owners for an incredible 54 years. Combining timeless character with extensive updates, this exceptional residence is truly move-in ready. The thoughtfully designed kitchen is perfect for everyday living and entertaining, featuring beautiful quartz countertops, solid wood cabinetry, abundant storage and workspace, and a large gas range with a double oven that's ideal for hosting. Throughout the home, you'll find pristine original hardwood floors complemented by elegant Spanish tile, creating a warm and inviting atmosphere filled with classic charm. The versatile four-bedroom floor plan offers plenty of flexibility for guests, or a dedicated home office. Additional highlights include an attached two-car garage with ample parking and storage space, as well as the peace of mind that comes with numerous upgrades completed over the years. Located in one of Orlando's most established and desirable neighborhoods, Lancaster Park offers picturesque tree-lined streets while being just minutes from downtown Orlando, exceptional dining, shopping, parks, and highly rated schools. Homes with this level of care, character, and location are a rare find. Schedule your private showing today before this incredible opportunity is gone!
Property Details
Basics
- Property Type
- Residential
- Property Subtype
- Single Family Residence
- MLS Number
- O6423559
- Days on Market
- 61
- Year Built
- 1949
- Levels
- One
- Direction Faces
- East
- Occupant Type
- Owner
Size & Structure
- Living Area
- 2,259 sqft
- Total Area
- 2,761 sqft
- Lot Size
- 0.24 acres
- Lot Sq Ft
- 10,533 sqft
- Bedrooms
- 4
- Full Baths
- 2
- Half Baths
- 1
- Garage Spaces
- 2
Interior
- Flooring
- Tile, Wood
- Appliances
- Dishwasher, Disposal, Dryer, Range, Range Hood, Refrigerator, Washer
- Interior Features
- Ceiling Fans(s), Solid Surface Counters, Solid Wood Cabinets
- Laundry
- In Garage, Other
- Furnished
- Unfurnished
- A/C
- Central Air
- Heating
- Central
Exterior & Lot
- Construction
- Concrete, Stucco
- Roof
- Shingle
- Foundation
- Crawlspace
Water & Pool
Community & HOA
- HOA
- No
- Homestead
- Yes
Utilities & Systems
- Water
- None
- Sewer
- Public Sewer
- Utilities
- Public
- Cooling
- Central Air
- Heating
- Central
- Flood Zone
- X
Financial
- List Price
- $765,000
- Original Price
- $795,000
- Annual Taxes
- $4,261
- Tax Year
- 2025
- Special Conditions
- None