1 / 44
$419,900
Active
1120 DAPPLED ELM LN LANE
WINTER SPRINGS, FL 32708 — WEDGEWOOD UNIT 3
3 Beds
2 Baths
1,510 sqft
0.16 acres
Built 1979
2-Car Garage
About This Property
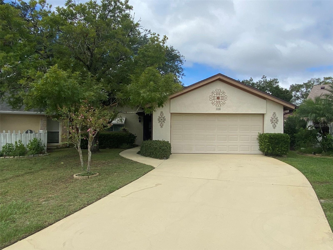
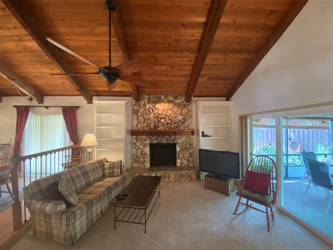
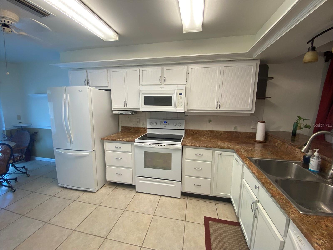
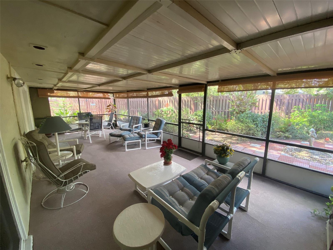
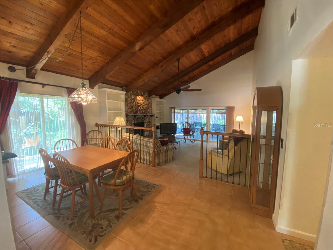
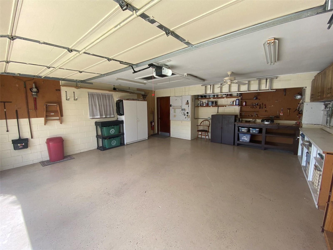
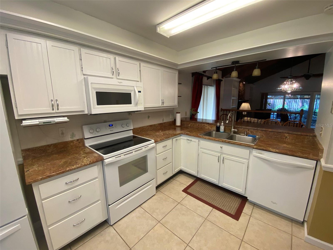
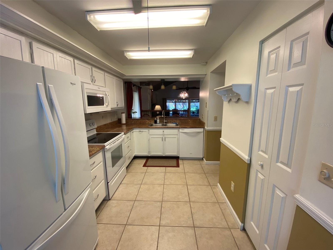
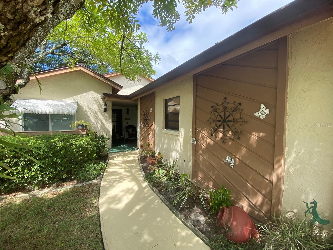
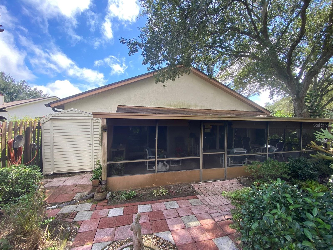
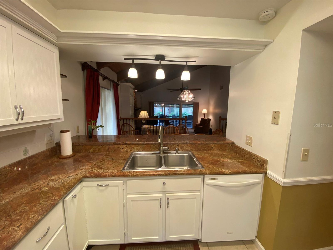
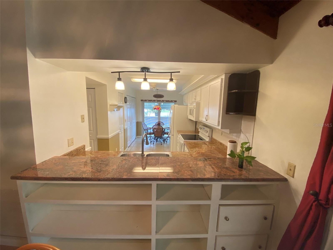
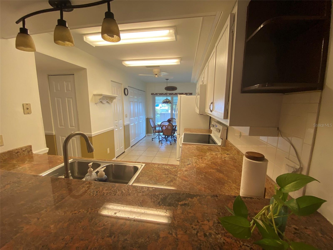
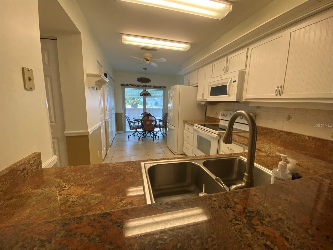
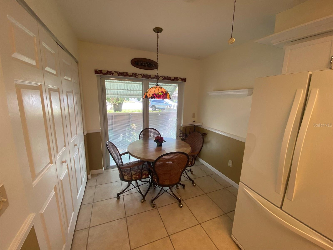
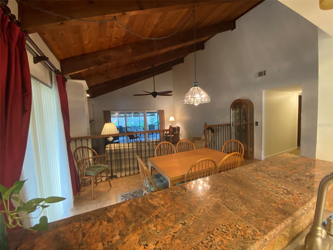
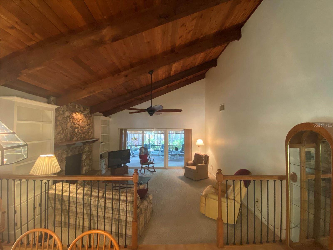
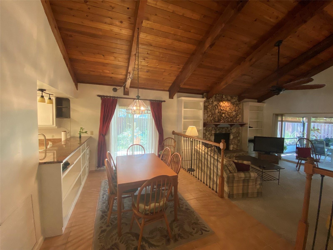
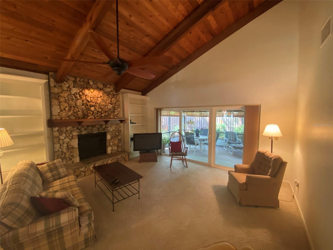
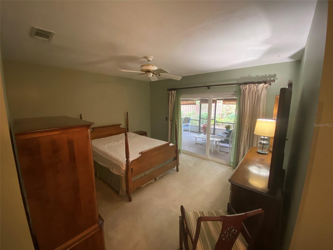
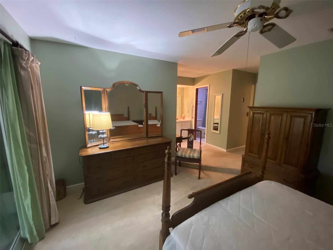
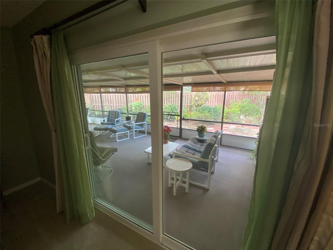
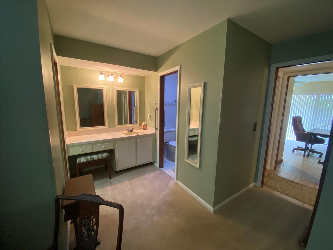
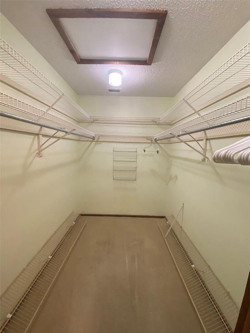
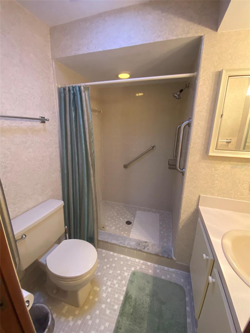
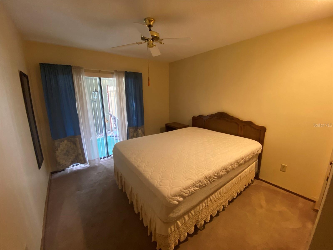
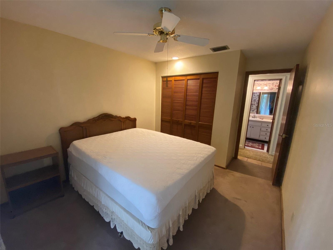
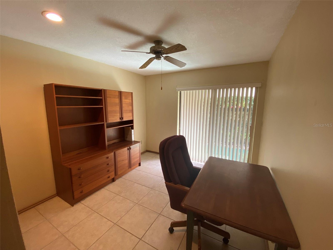
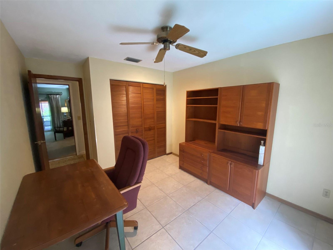
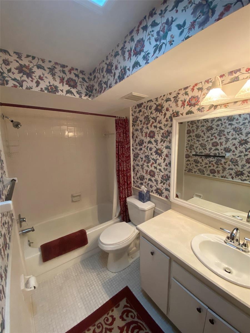
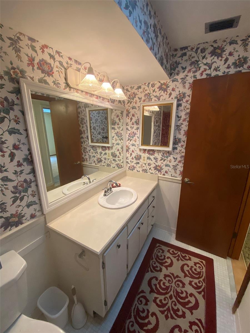
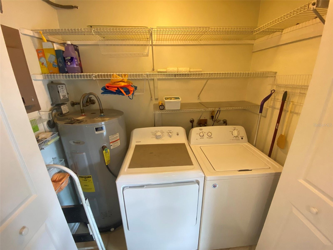
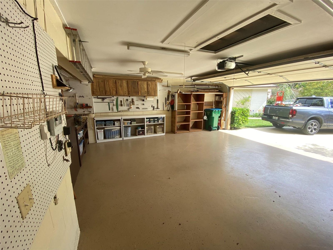
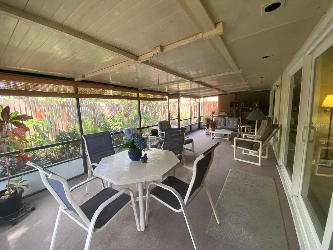
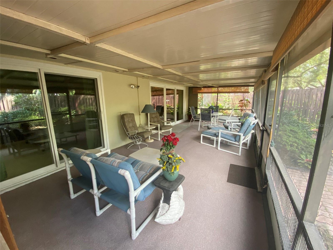
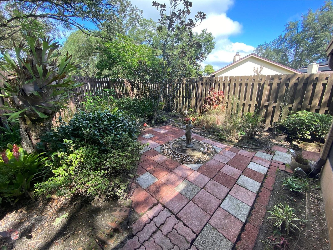
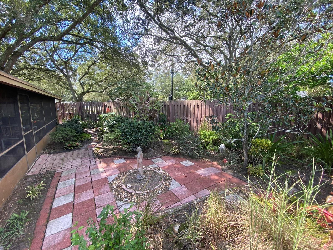
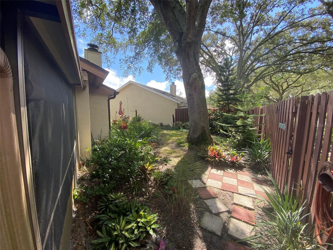
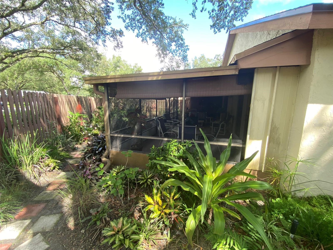
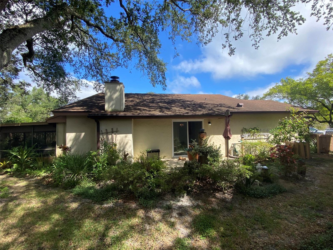
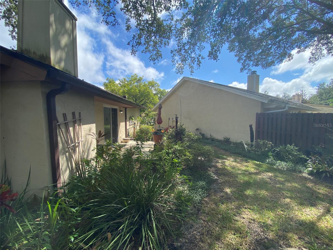
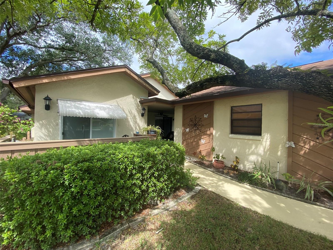
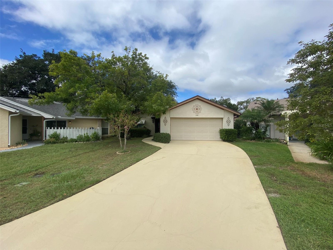
LOCATION! LOCATION! LOCATION! Perfectly maintained Move-In ready home is situated on a quite cul-de sac in the Wedgewood Golf Villas in Tuscawilla. Top rated golf course in the area! Home contains 3-bedrooms, 2-full baths, open floor plan with attached 2 car garage with workbench Covered breezeway is located between the home and garage for additional area to relax. Living and dining areas under beautiful, vaulted wood ceilings with rock faced fireplace. Large back screened patio overlooks the nicely appointed garden area. Large open kitchen / dinette area with sliding door leading to front porch. Offers a comfortable layout with sliding glass door leading out to private patio courtyards from all three bedrooms as well as the dining room. Primary bedroom contains a large a walk in closest. ROOF IS 2018 / KITCHEN APPLIANCES UPDATED IN 2017. Washer and Dryer included. Very convenient location in Tuscawilla / Winter Springs area close to golf courses, shopping, hospitals, restaurants, county and state parks. 30 - 45 minutes to UCF, Rollins College, International airport, downtown Orlando, Winter Park and Sanford. 1 hour to the Atlantic beaches. Call today to schedule your tour!
Property Details
Basics
- Property Type
- Residential
- Property Subtype
- Single Family Residence
- MLS Number
- O6445358
- Year Built
- 1979
- Levels
- One
- Architectural Style
- Contemporary, Florida, Ranch
- Additional Rooms
- Great Room
- Direction Faces
- South
- Occupant Type
- Vacant
Size & Structure
- Living Area
- 1,510 sqft
- Total Area
- 2,128 sqft
- Lot Size
- 0.16 acres
- Lot Sq Ft
- 7,024 sqft
- Bedrooms
- 3
- Full Baths
- 2
- Garage Spaces
- 2
Interior
- Flooring
- Carpet, Ceramic Tile, Tile
- Appliances
- Disposal, Dryer, Electric Water Heater, Microwave, Range, Refrigerator, Washer
- Interior Features
- Ceiling Fans(s), Chair Rail, Eat-in Kitchen, High Ceilings, Living Room/Dining Room Combo, Open Floorplan, Stone Counters, Thermostat, Vaulted Ceiling(s), Walk-In Closet(s), Window Treatments
- Laundry
- Electric Dryer Hookup, Inside, Laundry Closet
- Windows
- Skylight(s)
- Fireplace
- Yes — Living Room, Wood Burning
- Furnished
- Negotiable
- A/C
- Central Air
- Heating
- Central, Electric
Exterior & Lot
- Exterior Features
- Rain Gutters
- Construction
- Block, Stucco
- Roof
- Shingle
- Foundation
- Slab
- Patio/Porch
- Covered, Deck, Enclosed, Front Porch, Patio, Porch, Rear Porch, Screened, Side Porch
- Other Structures
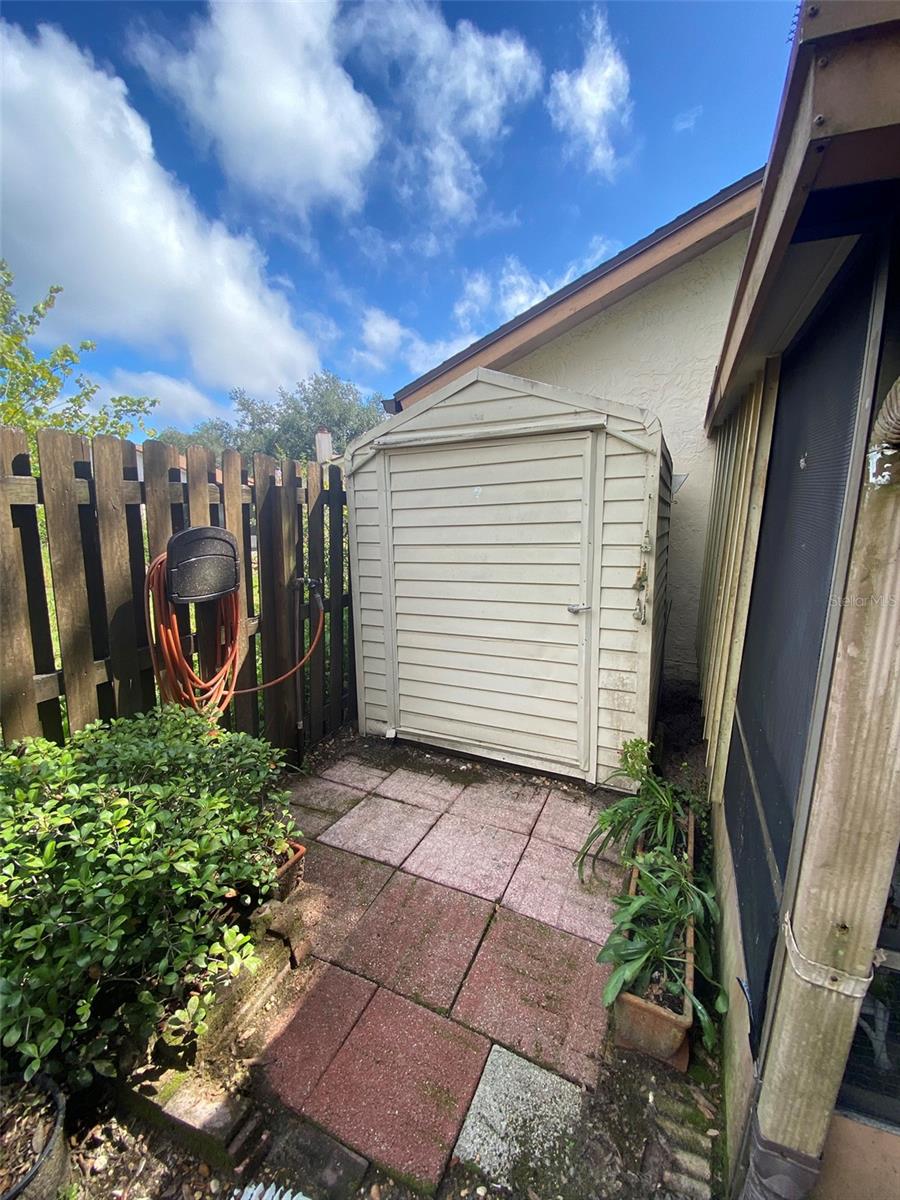
- Shed(s)
- Fencing
- Wood
- Lot Features
- Cul-De-Sac, City Limits, Irregular Lot, Landscaped, Level, Paved
Water & Pool
Community & HOA
- HOA
- Yes
- HOA Fee
- $107/Monthly
- Community Features
- Deed Restrictions
- Pets Allowed
- Yes
- Homestead
- Yes
Utilities & Systems
- Water
- Public
- Sewer
- Public Sewer
- Utilities
- Electricity Connected, Sewer Connected, Water Connected
- Cooling
- Central Air
- Heating
- Central, Electric
- Flood Zone
- X
- Parking
- Driveway
Financial
- List Price
- $419,900
- Annual Taxes
- $1,154
- Tax Year
- 2025
- Listing Terms
- Cash, Conventional, FHA, VA Loan
- Special Conditions
- None
- Possession
- Close Of Escrow