1 / 30
$365,000
Active
1119 TYLER LAKE CIRCLE
ORLANDO, FL 32839 — HOLDEN RIDGE
3 Beds
2 Baths
1,219 sqft
0.13 acres
Built 1992
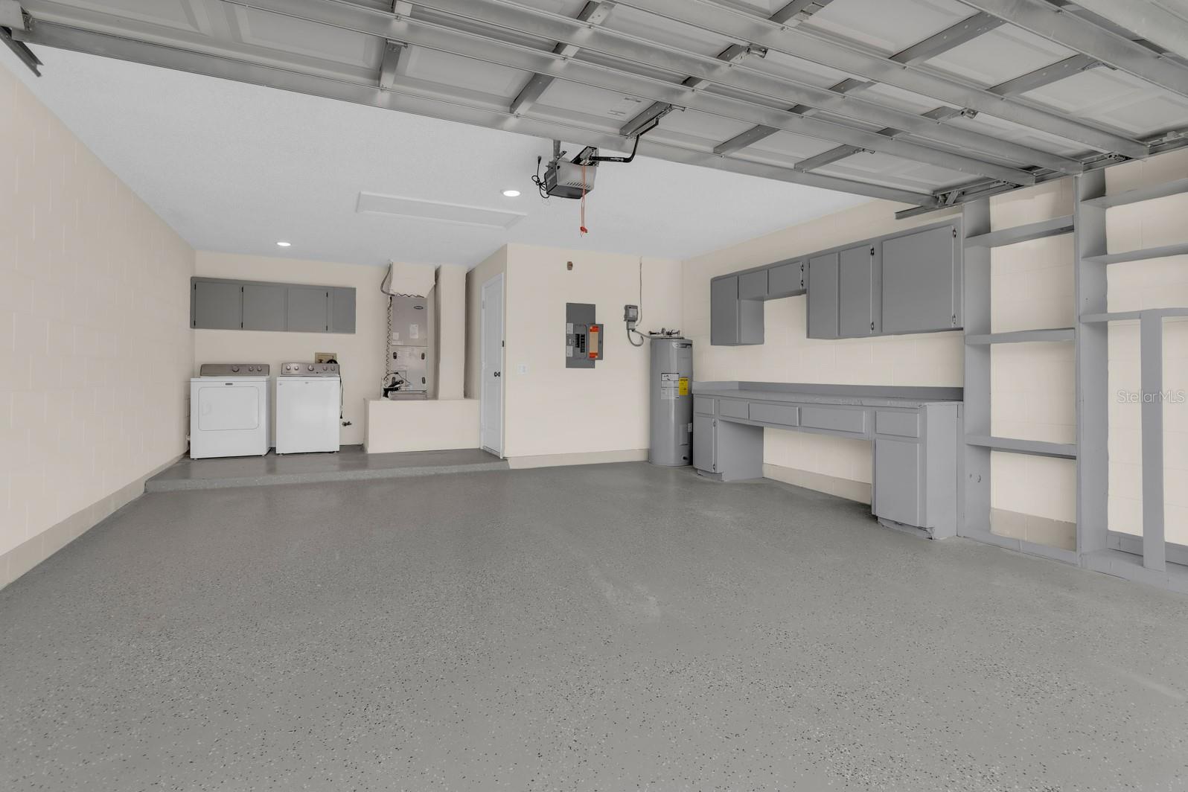
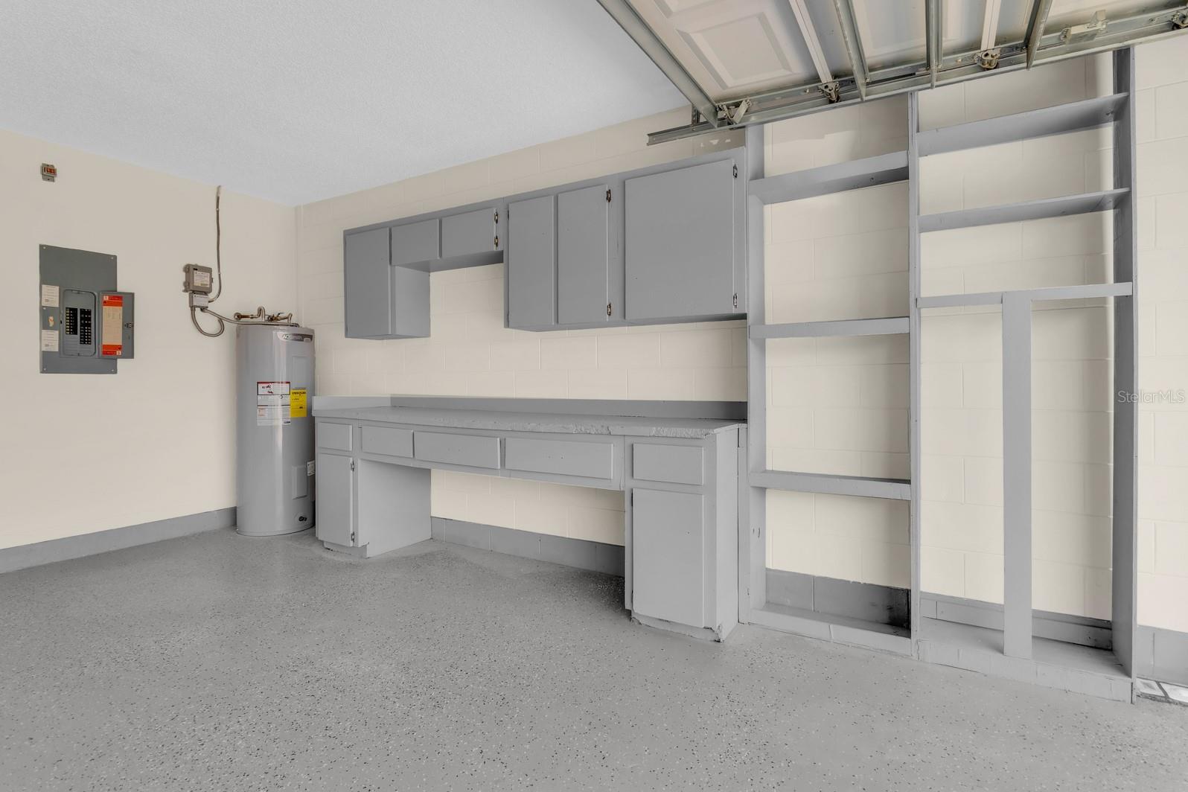
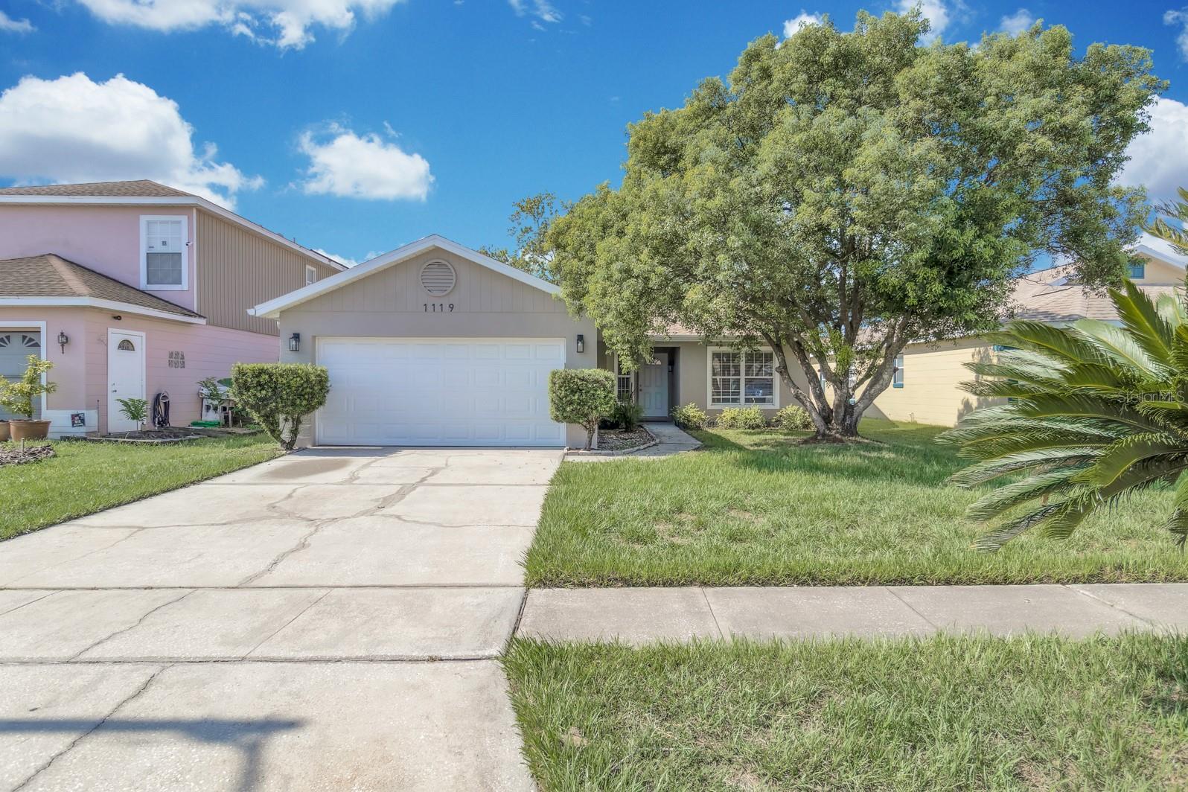
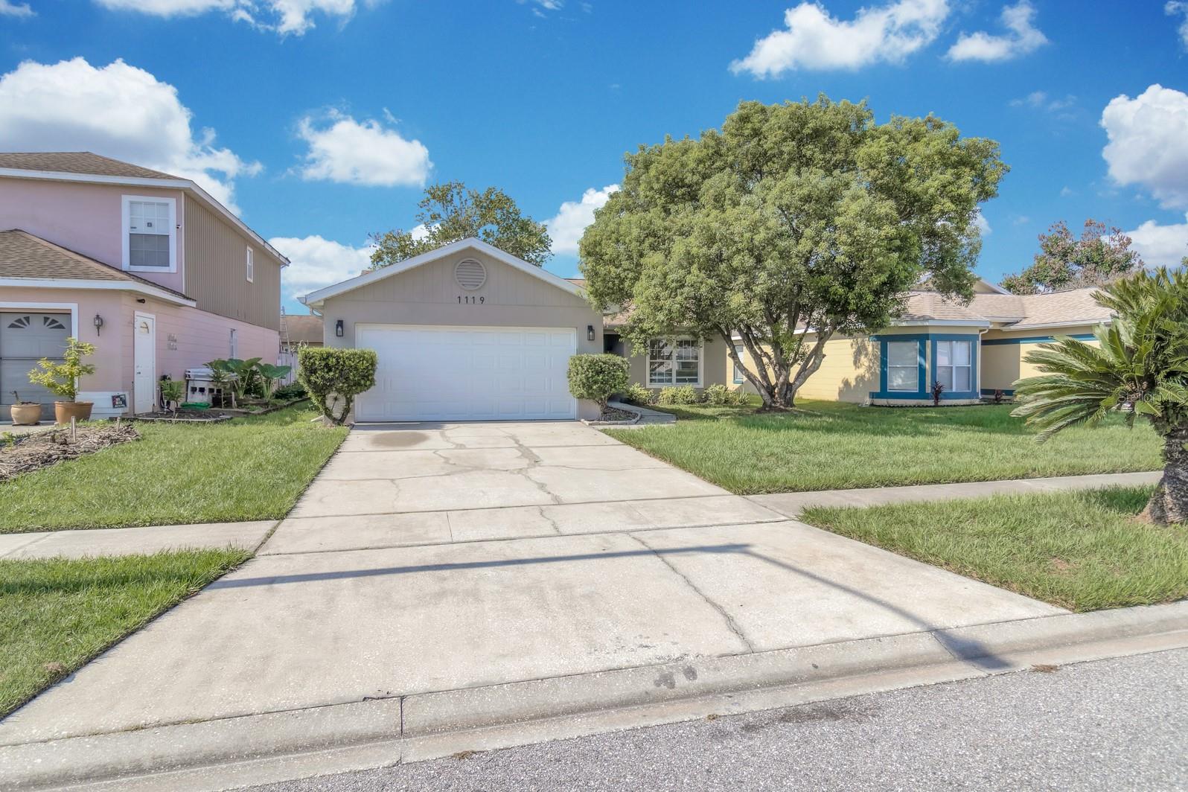
2-Car Garage
About This Property
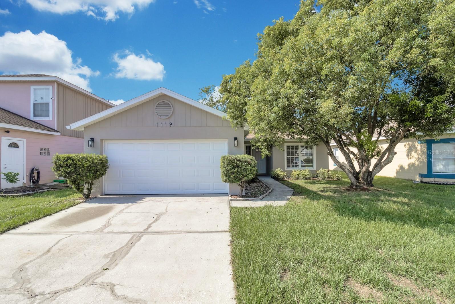
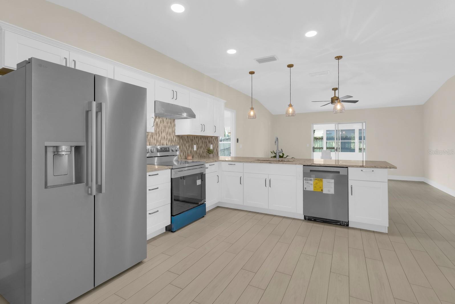
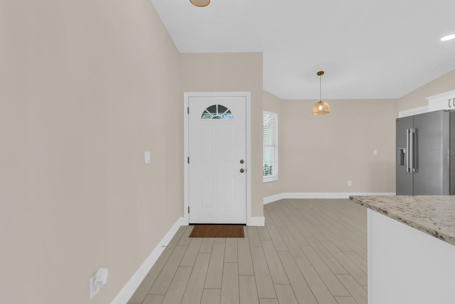
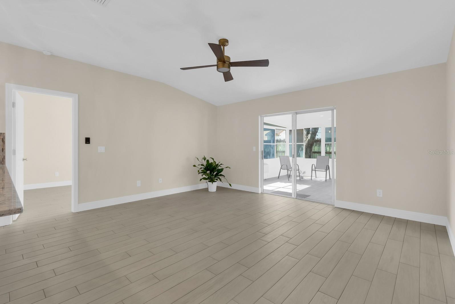
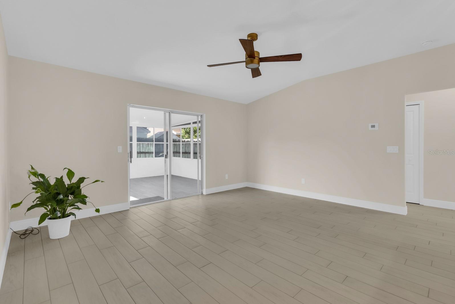
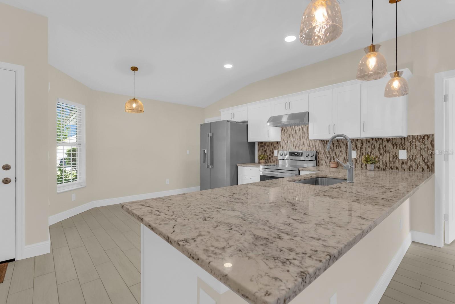
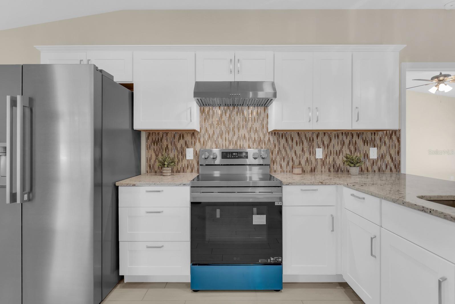
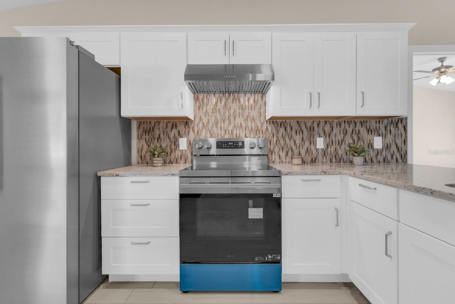
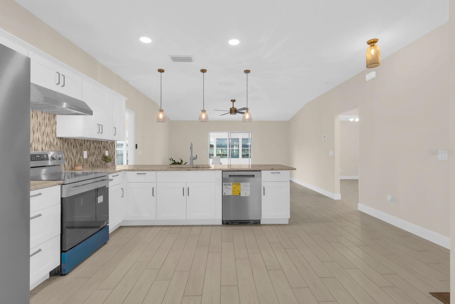
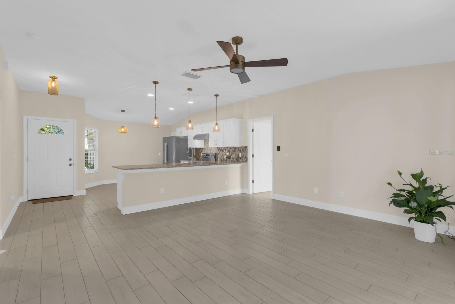
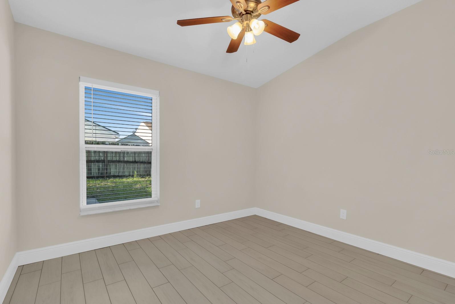
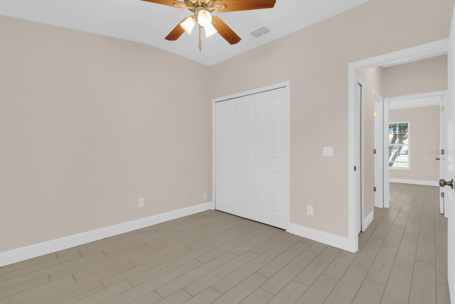
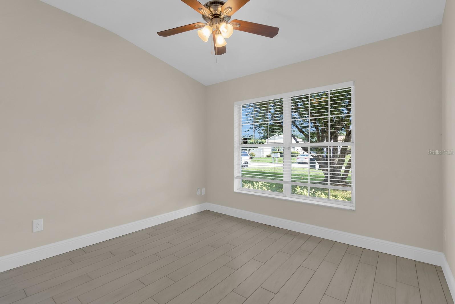
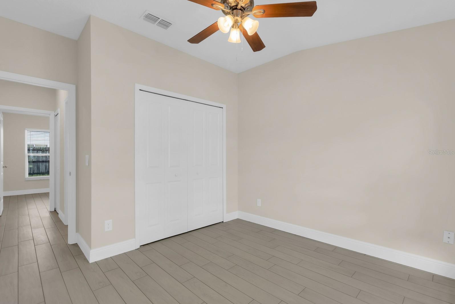
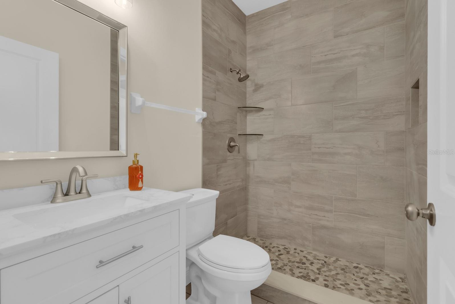
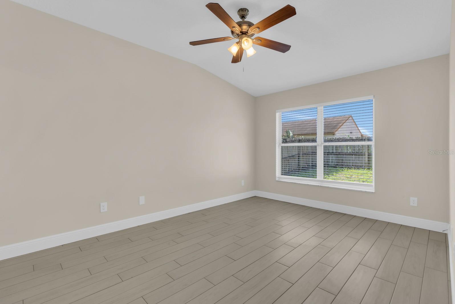
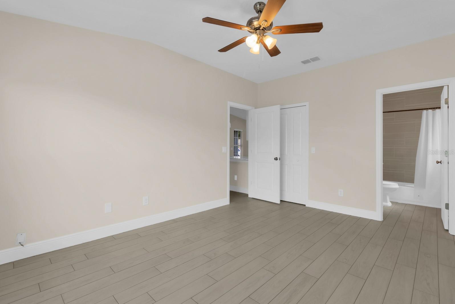
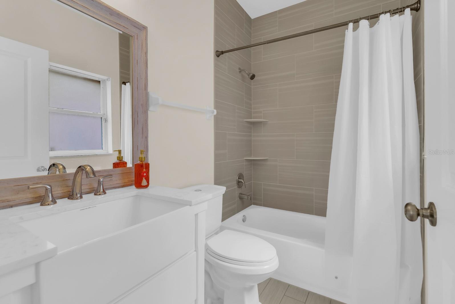
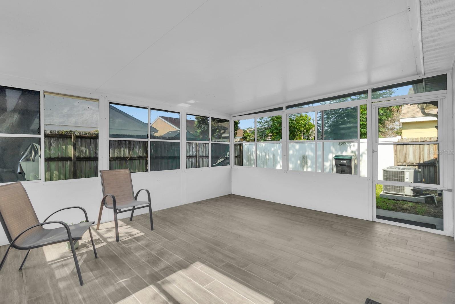
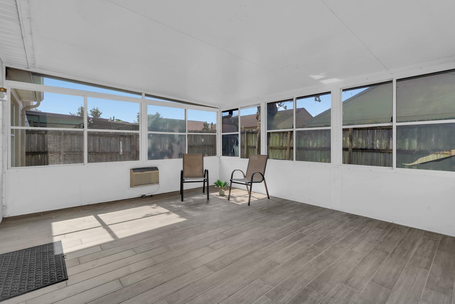
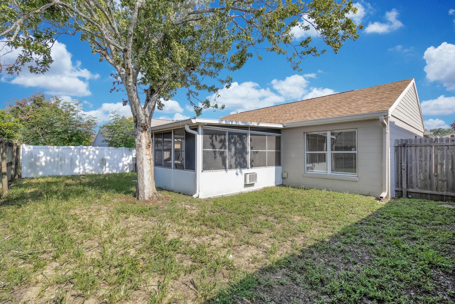
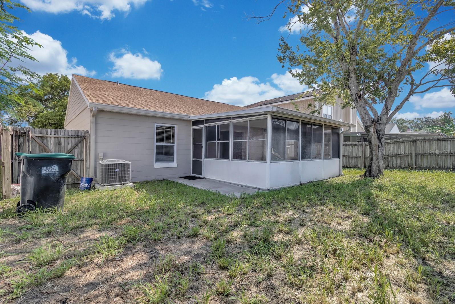
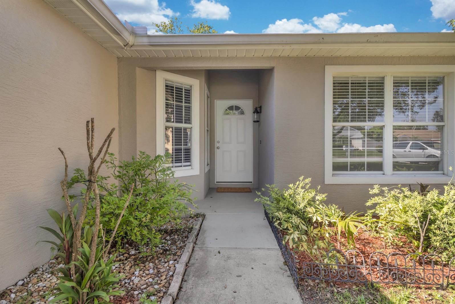
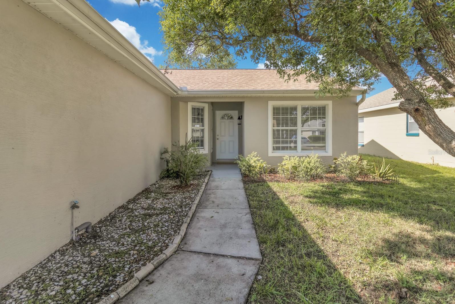
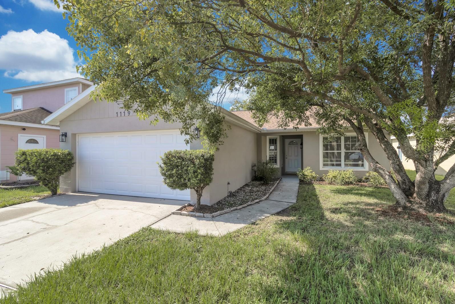
Welcome to this beautifully updated 3-bedroom, 2-bathroom home in the heart of Orlando, where modern upgrades and thoughtful finishes create a truly move-in ready opportunity. From the moment you step inside, you’ll notice the fresh, contemporary feel enhanced by professional interior paint, brand new doors, and stylish new light fixtures throughout. The fully renovated kitchen is a standout feature, boasting brand new stainless steel appliances, sleek granite countertops, and ample space for cooking and entertaining. The home is complemented by brand new wood-look ceramic tile flooring that flows seamlessly throughout, offering both durability and elegance. Both bathrooms have been tastefully updated with modern finishes, providing a clean and refreshed look. Major system upgrades add peace of mind, including a new water heater, as well as a newer roof and AC system for improved efficiency and comfort. Step outside to enjoy the enclosed back porch—perfect for relaxing, entertaining, or creating your own private retreat year-round. This home combines style, comfort, and convenience in one exceptional package. Don’t miss your chance to own a beautifully upgraded home in a prime Orlando location!
Property Details
Basics
- Property Type
- Residential
- Property Subtype
- Single Family Residence
- MLS Number
- O6426236
- Year Built
- 1992
- Levels
- One
- Direction Faces
- South
- Occupant Type
- Vacant
Size & Structure
- Living Area
- 1,219 sqft
- Total Area
- 1,681 sqft
- Lot Size
- 0.13 acres
- Lot Sq Ft
- 5,453 sqft
- Bedrooms
- 3
- Full Baths
- 2
- Garage Spaces
- 2
- Stories
- 1
Interior
- Flooring
- Tile
- Appliances
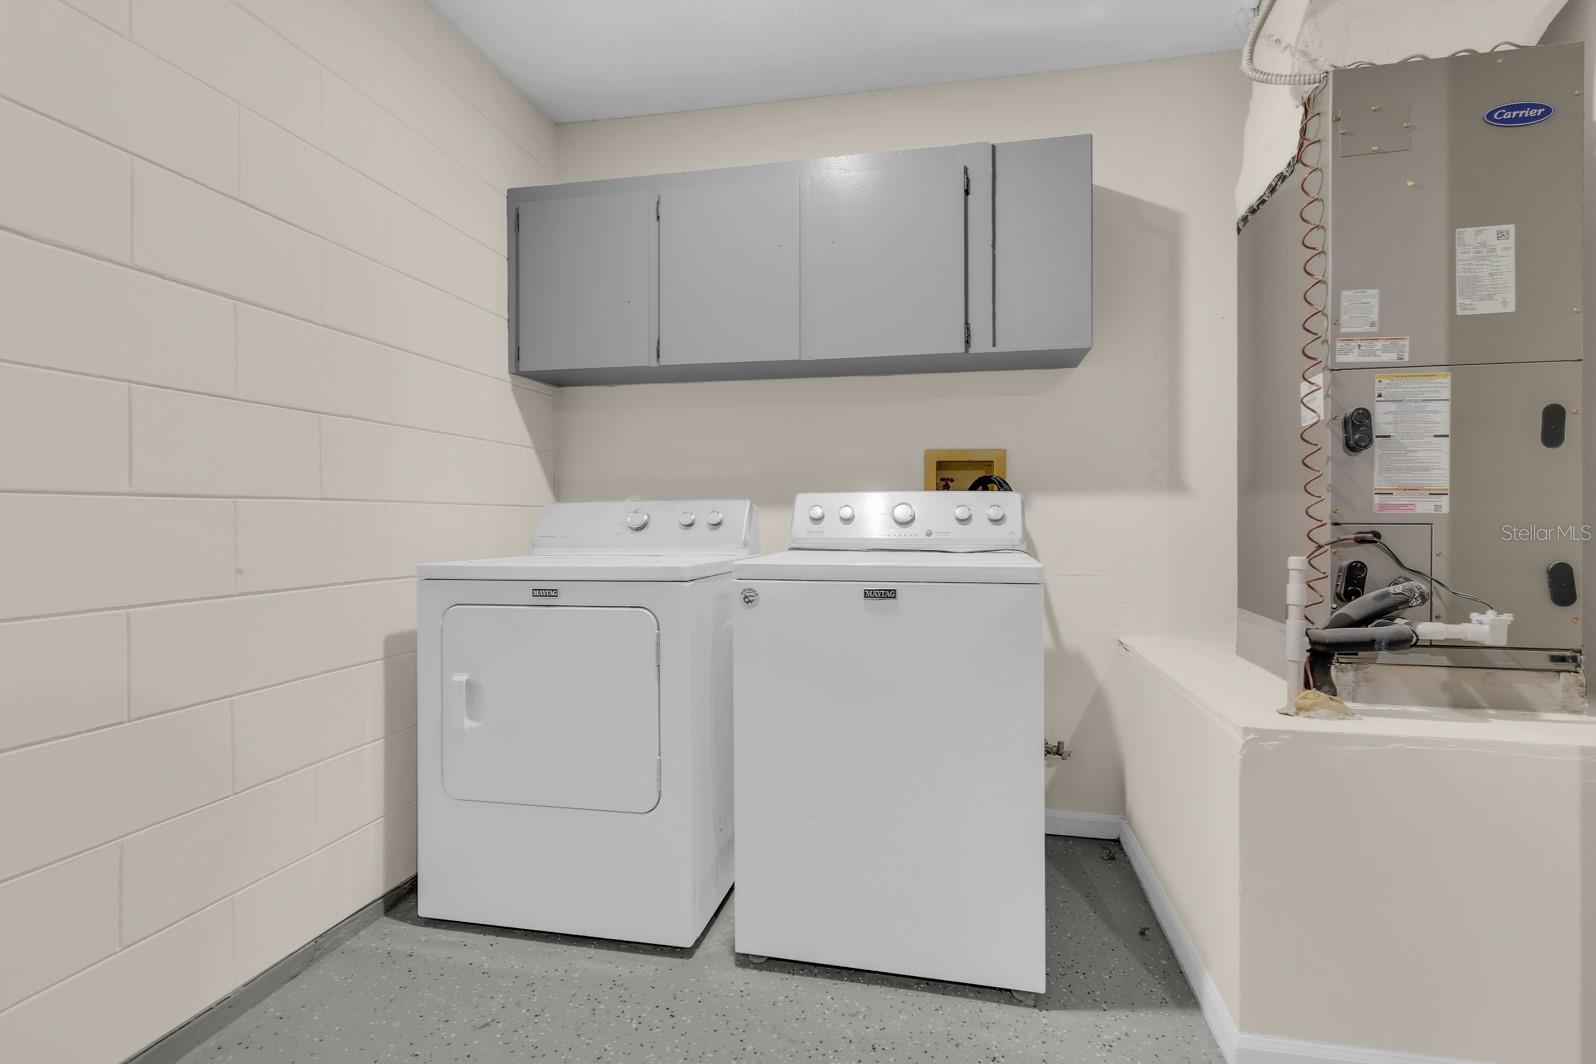
- Dishwasher, Disposal, Dryer, Microwave, Range, Refrigerator, Washer
- Interior Features
- Ceiling Fans(s), Eat-in Kitchen, Kitchen/Family Room Combo, Open Floorplan, Primary Bedroom Main Floor, Solid Wood Cabinets, Stone Counters, Walk-In Closet(s)
- Laundry
- In Garage
- Furnished
- Unfurnished
- A/C
- Central Air
- Heating
- Central, Electric
Exterior & Lot
- Exterior Features
- Lighting, Private Mailbox, Sliding Doors
- Construction
- Block, Stucco
- Roof
- Shingle
- Foundation
- Slab
Water & Pool
Community & HOA
- HOA
- Yes
- HOA Fee
- $130/Quarterly
- Pets Allowed
- Yes
Utilities & Systems
- Water
- Public
- Sewer
- Public Sewer
- Utilities
- BB/HS Internet Available, Cable Connected, Electricity Connected, Public, Sewer Connected, Water Connected
- Cooling
- Central Air
- Heating
- Central, Electric
- Flood Zone
- X
Financial
- List Price
- $365,000
- Annual Taxes
- $4,853
- Tax Year
- 2025
- Listing Terms
- Cash, Conventional, FHA, VA Loan
- Special Conditions
- None
Schools
- Elementary
- Pineloch Elem
- Middle School
- Memorial Middle
- High School
- Oak Ridge High