1 / 43
$1,390,000
Original: $1,490,000
Active
1117 CASTLE PINES COURT
REUNION, FL 34747 — REUNION WEST VILLAGE 3A
6 Beds
6 Baths
3,428 sqft
0.11 acres
Built 2021
2-Car Garage
About This Property
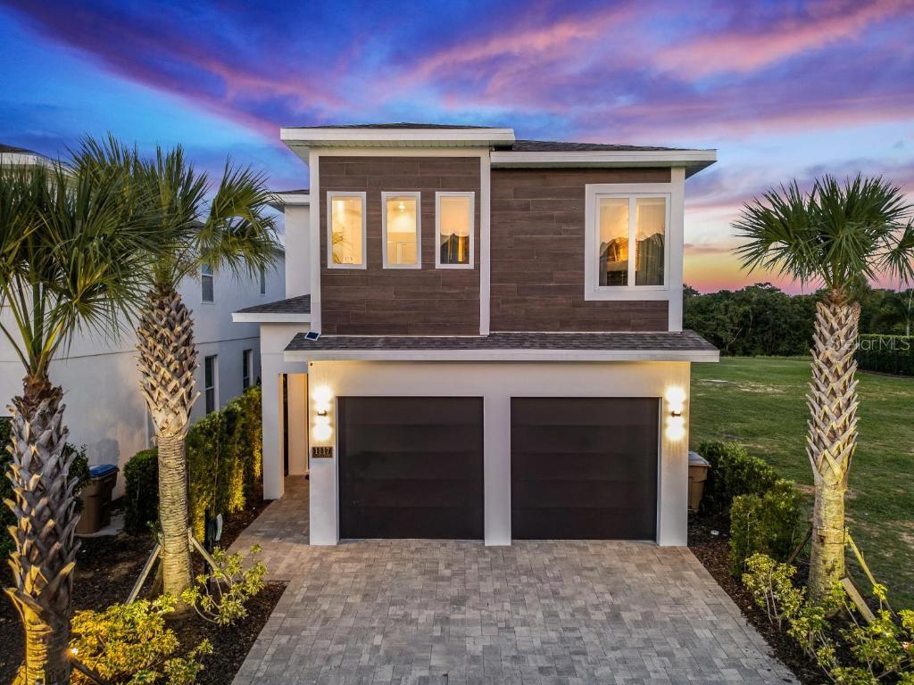
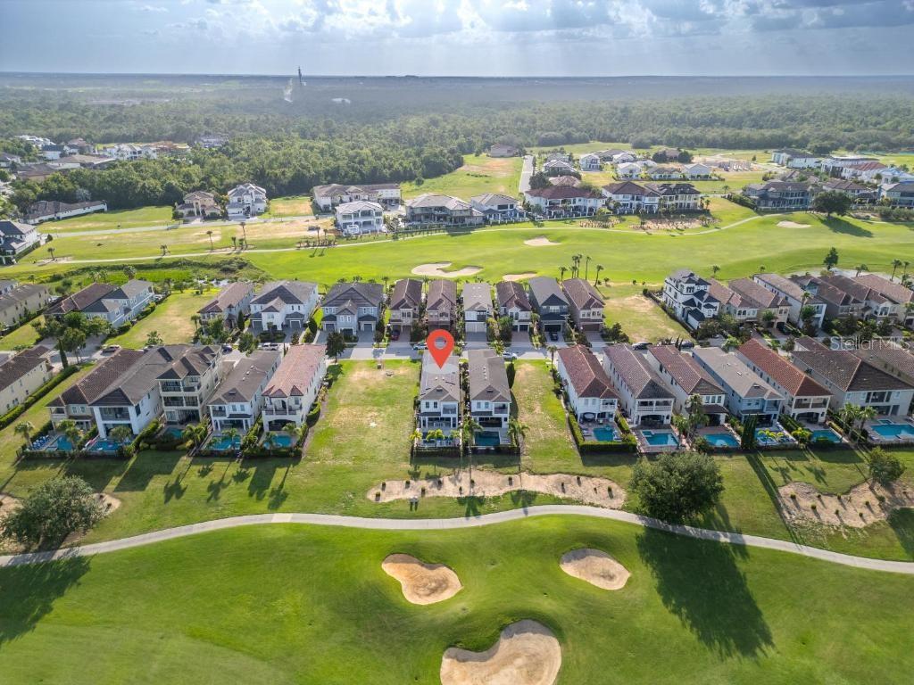
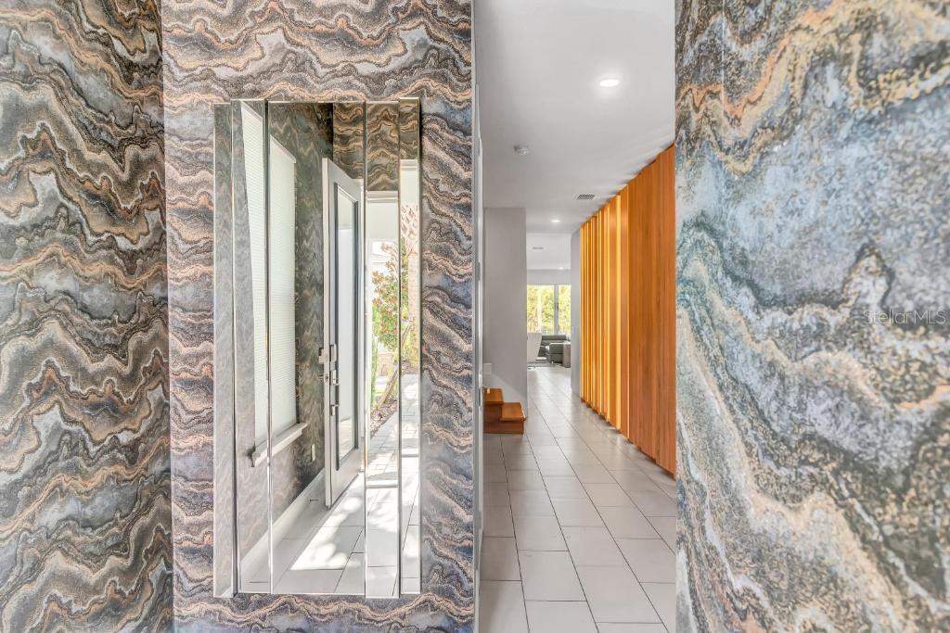
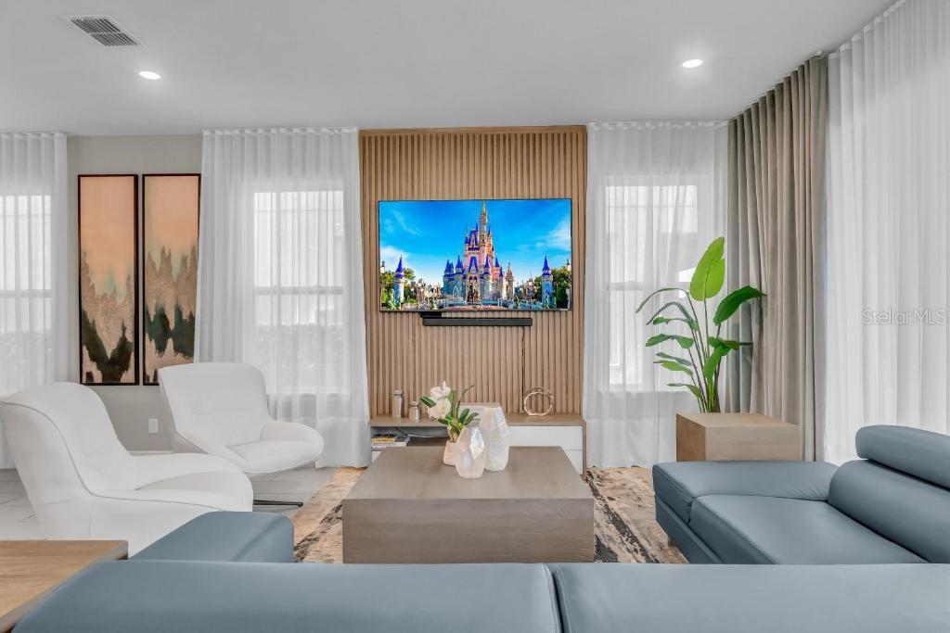
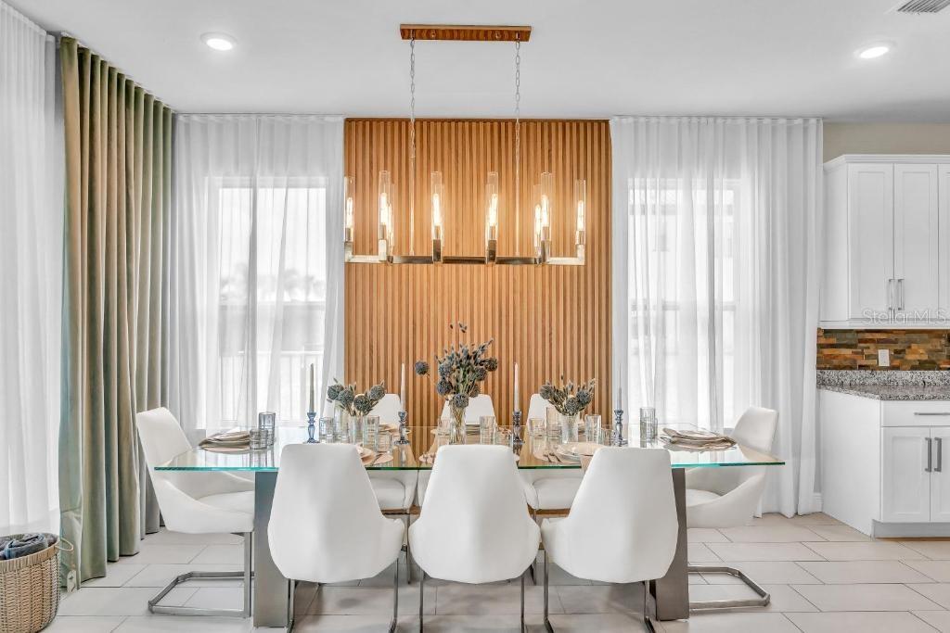
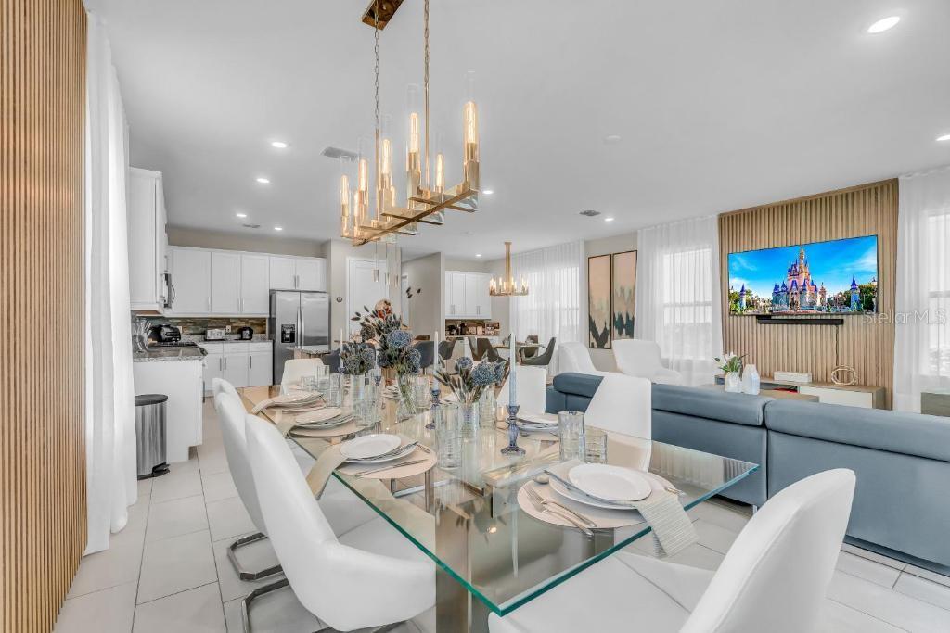
PRICE REDUCED! Experience luxury living in the world-renowned Reunion Resort with this stunning 6-bedroom, 5.5-bathroom home offering 3,428 sq. ft. of fully furnished space. Built in 2021, this property combines modern design with exceptional comfort, making it an ideal primary residence, second home, or investment property.
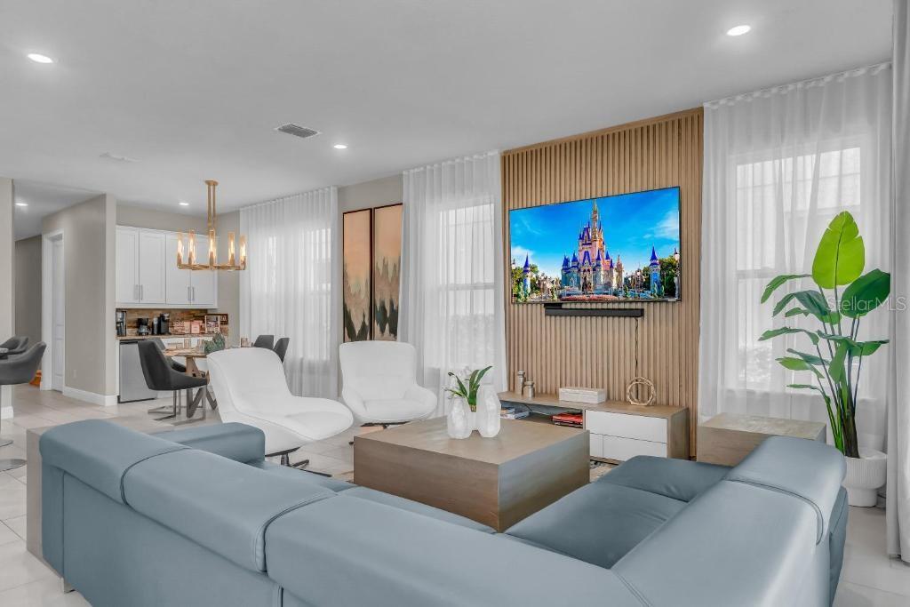
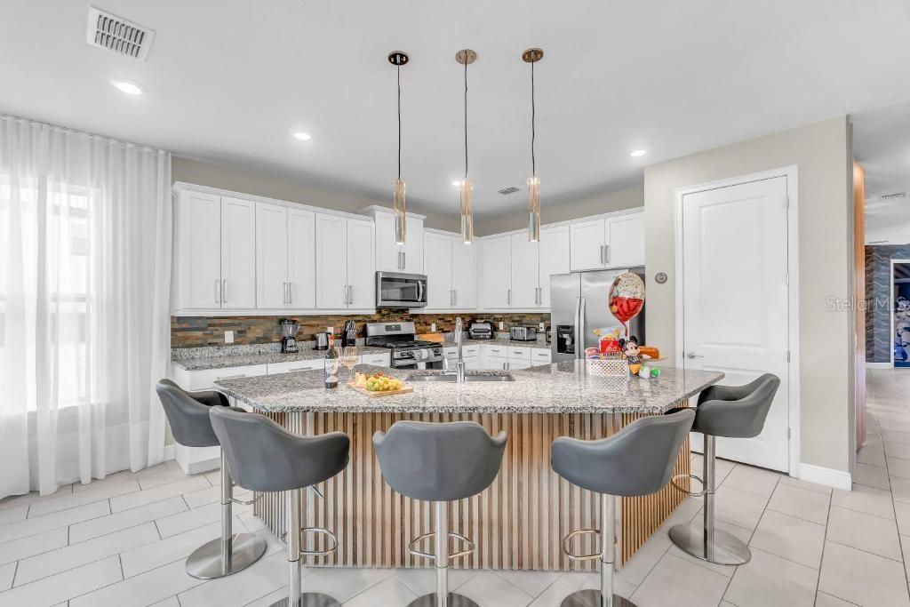
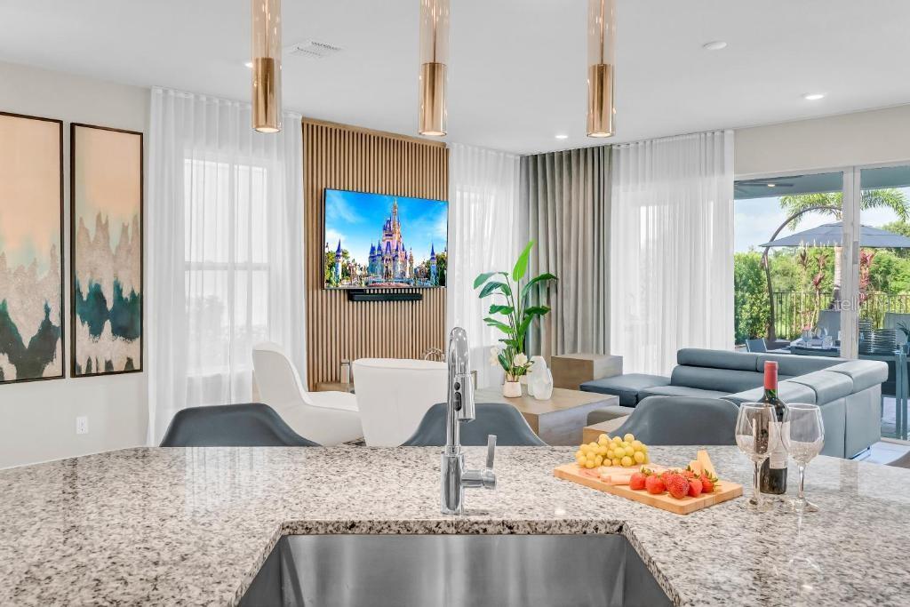
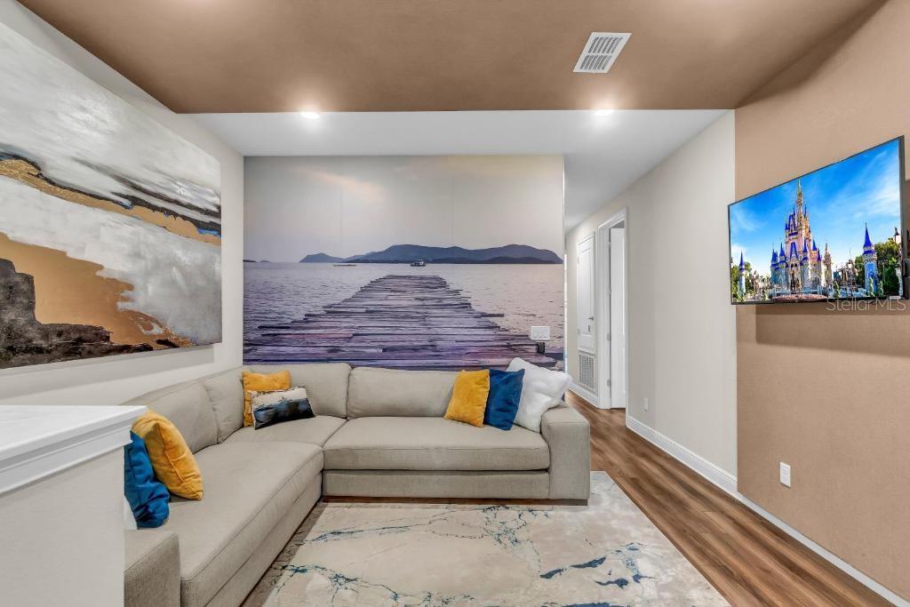
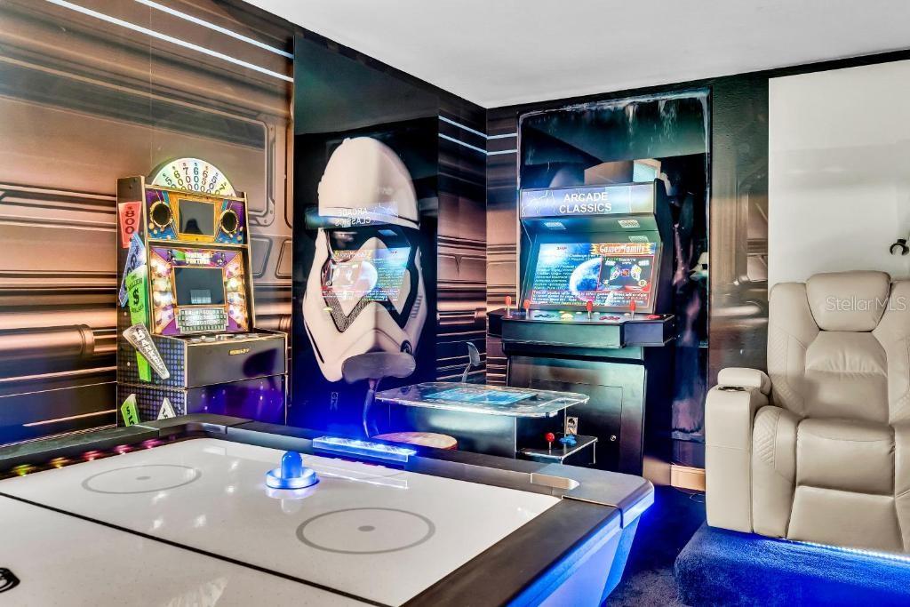
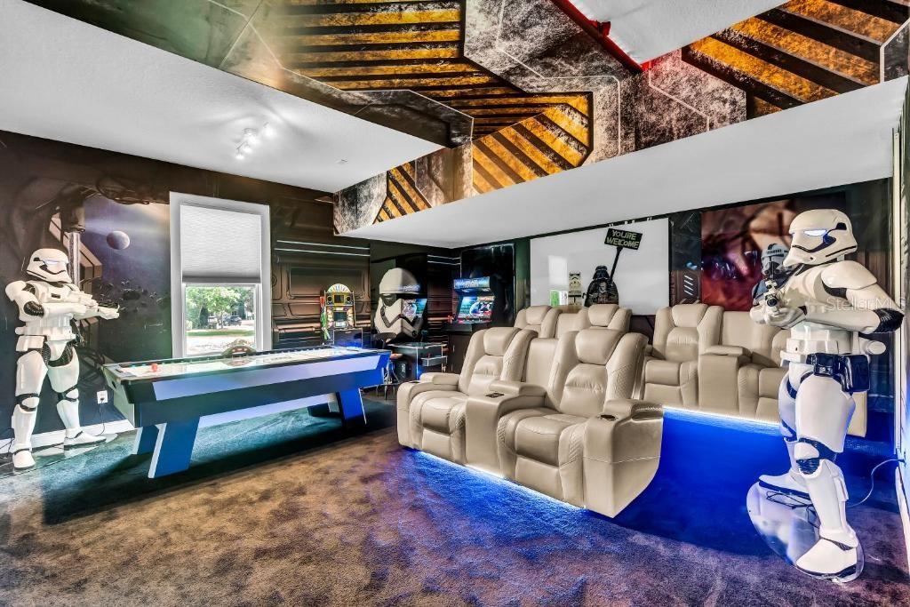
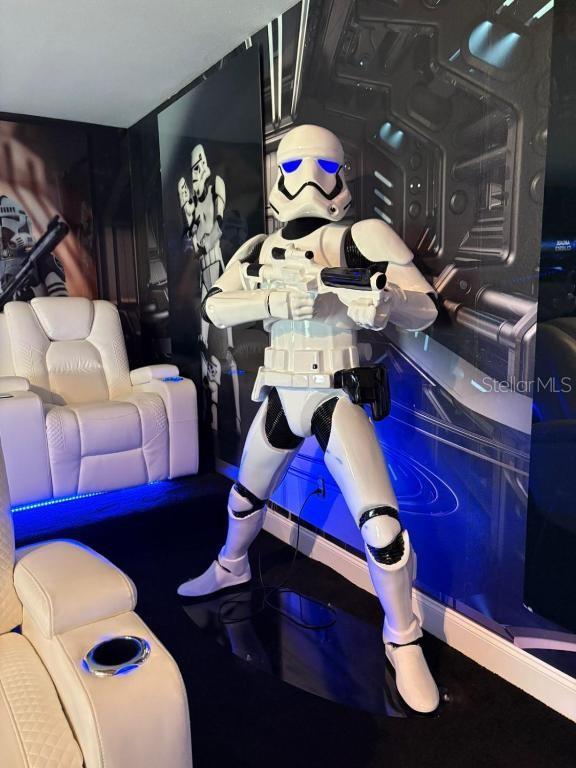
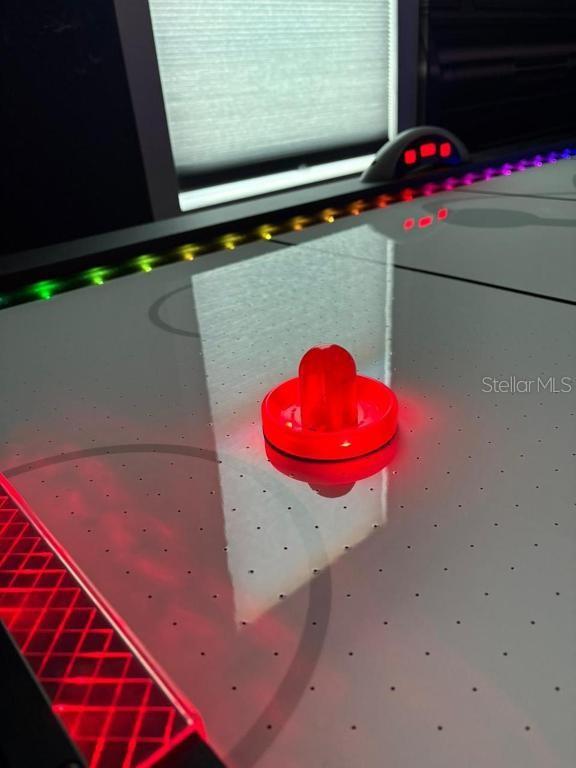
Inside, you’ll find a beautifully designed kitchen featuring stainless steel appliances and a coffee bar with an under-counter fridge. The converted garage adds 395 sq. ft. of fun, transformed into a Star Wars–themed game room.
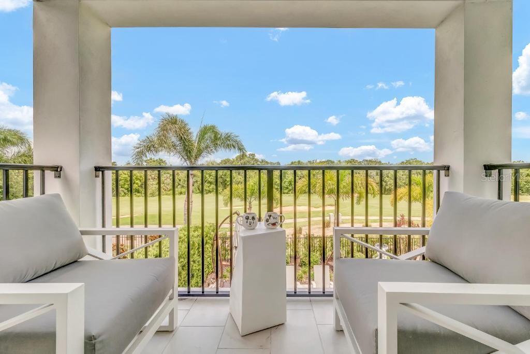
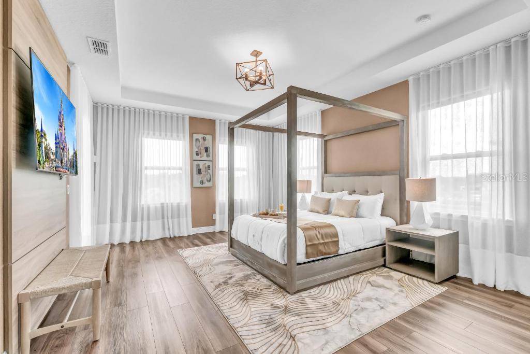
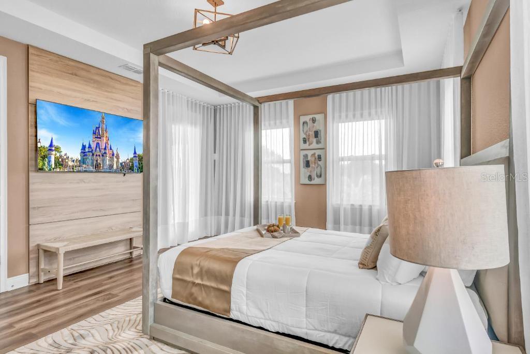
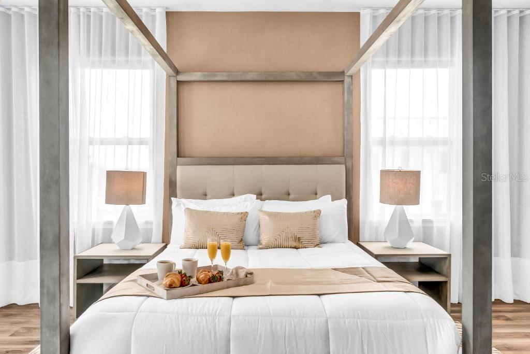
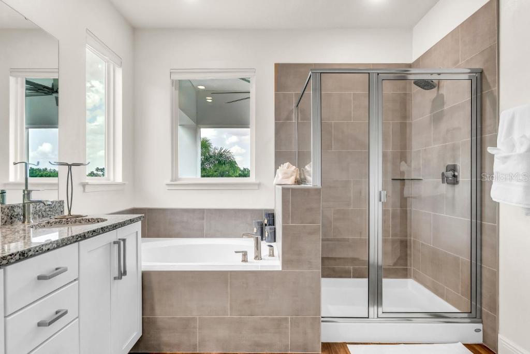
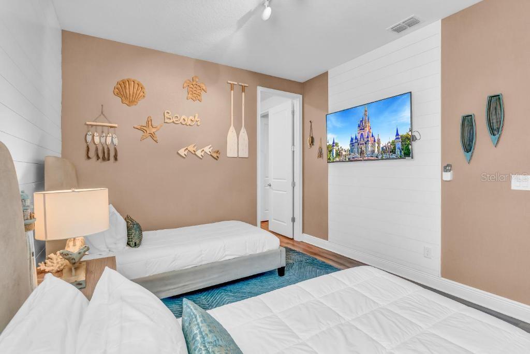
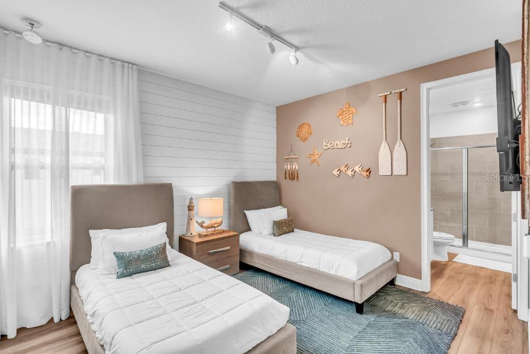
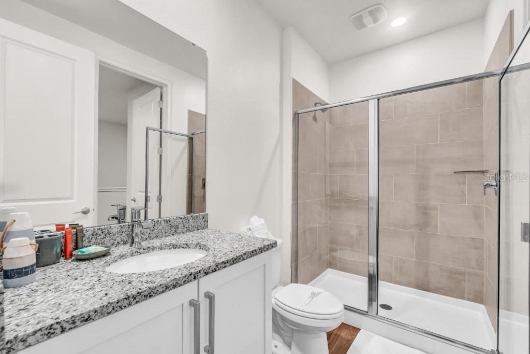
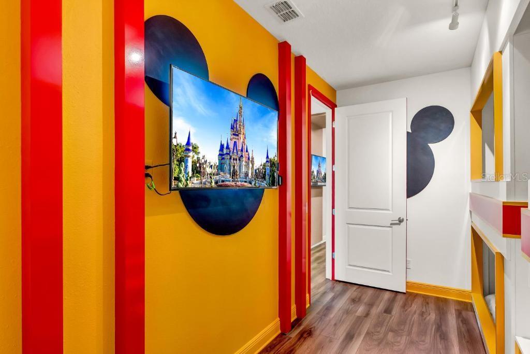
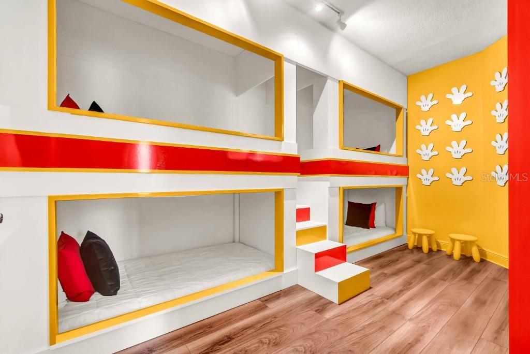
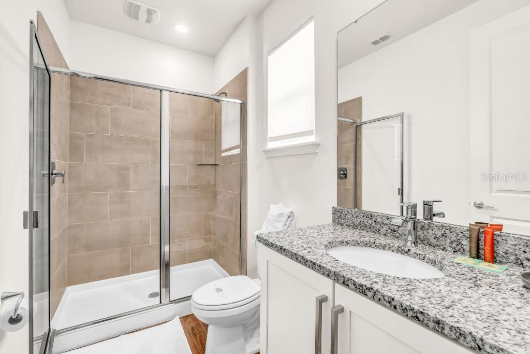
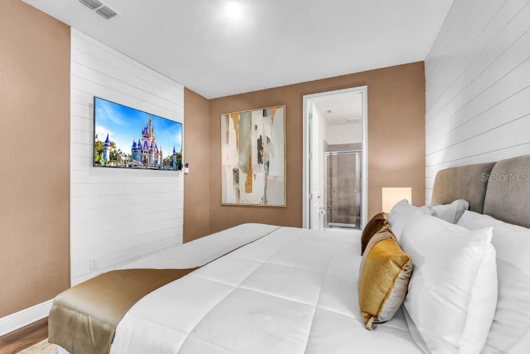
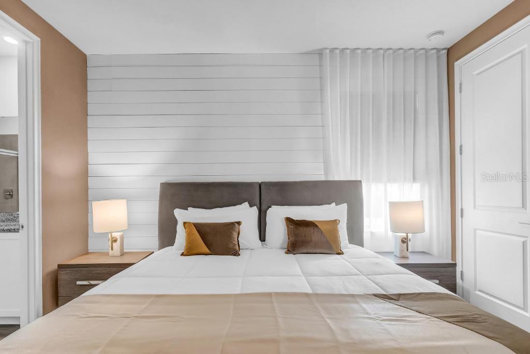
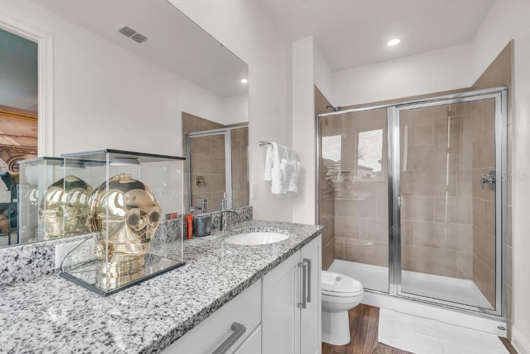
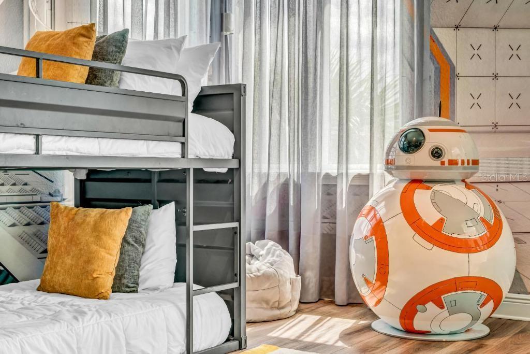
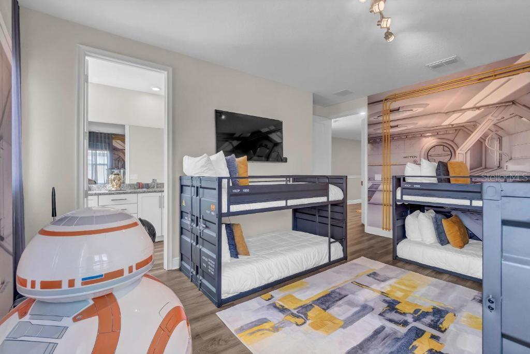
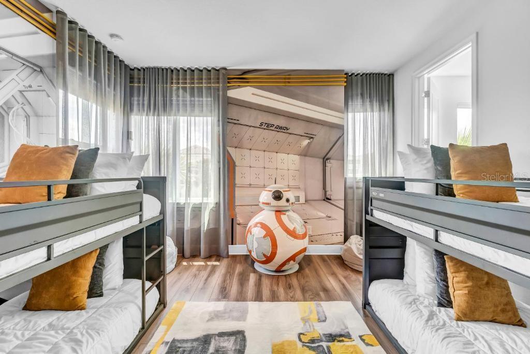
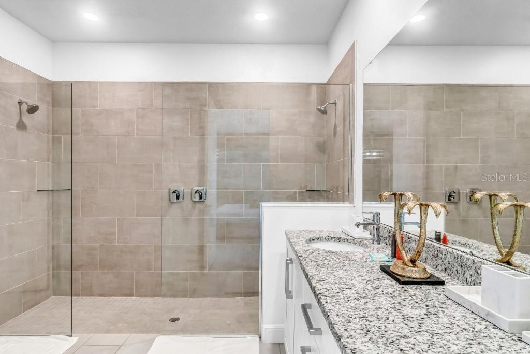
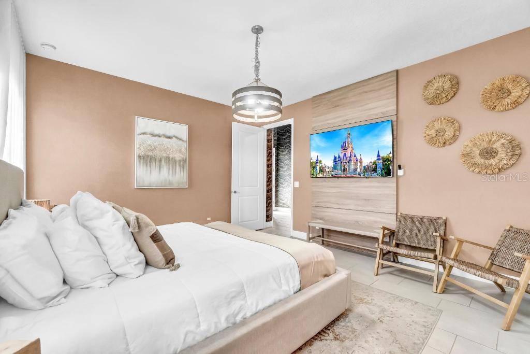
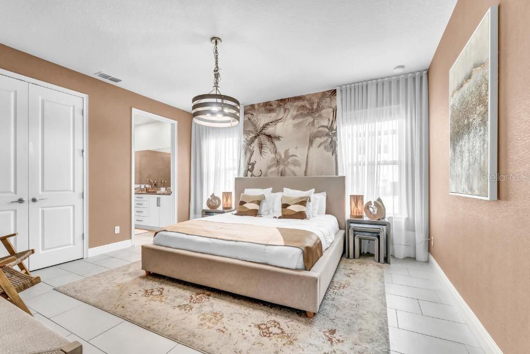
The home boasts two primary suites—one on the first floor with a walk-in closet and spa-like en-suite bath, and another upstairs with a private balcony, soaking tub, and walk-in shower. Additional themed bedrooms with en-suites and bunk beds provide the perfect retreat for guests.
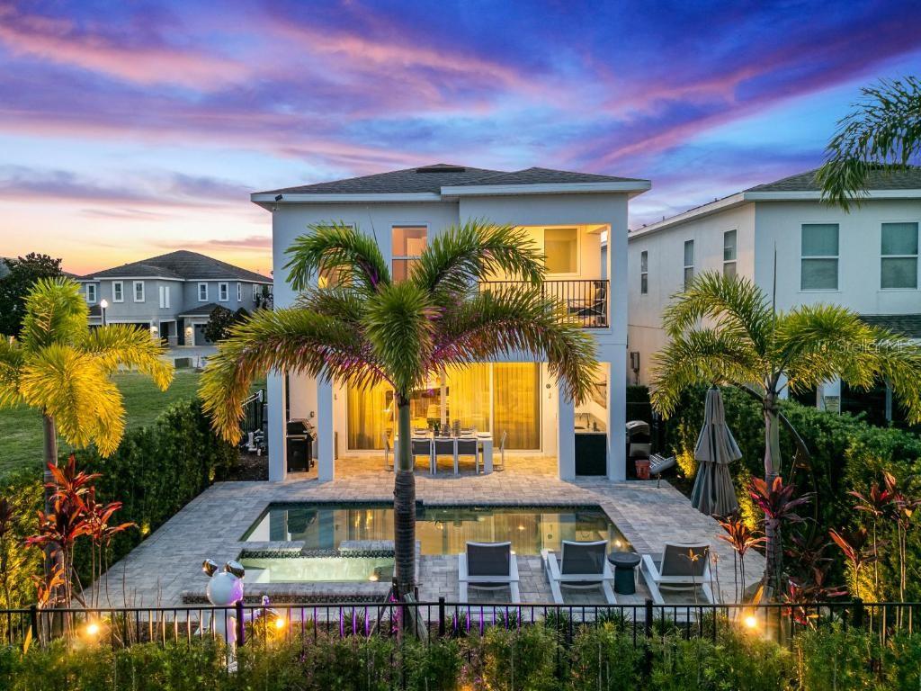
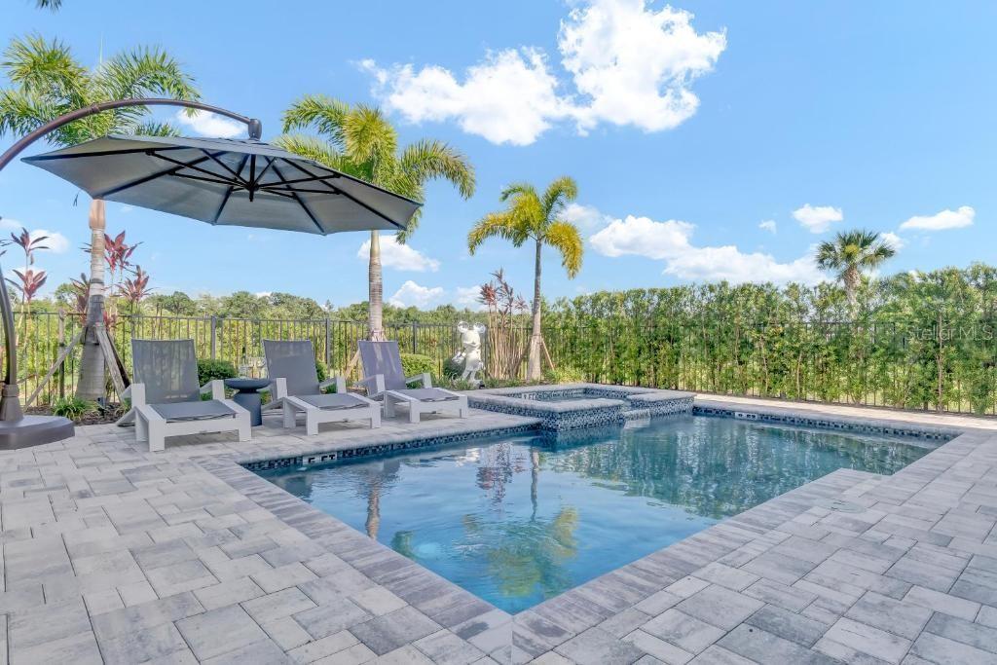
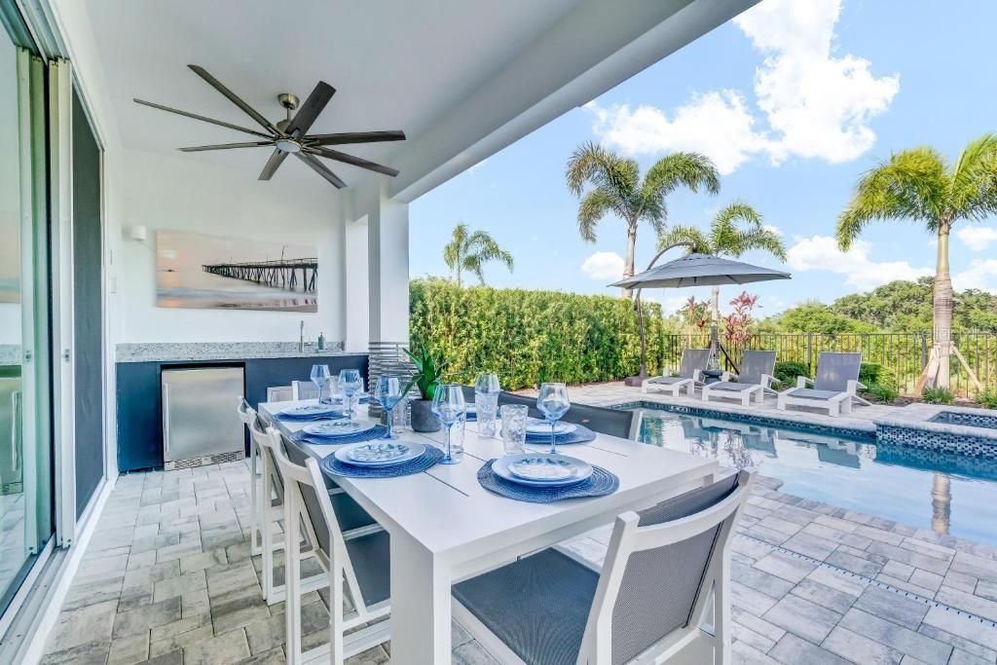
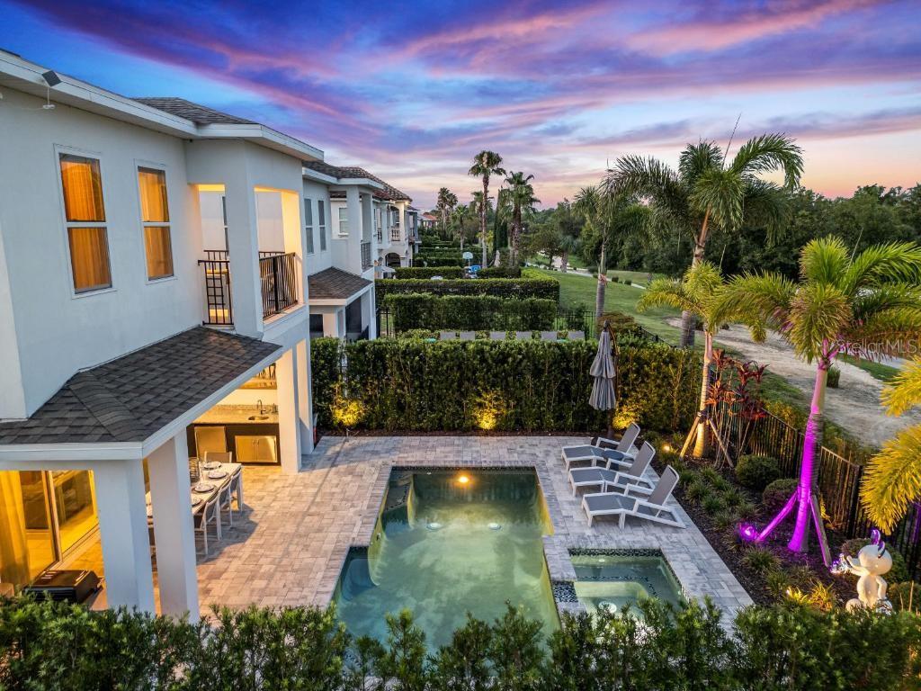
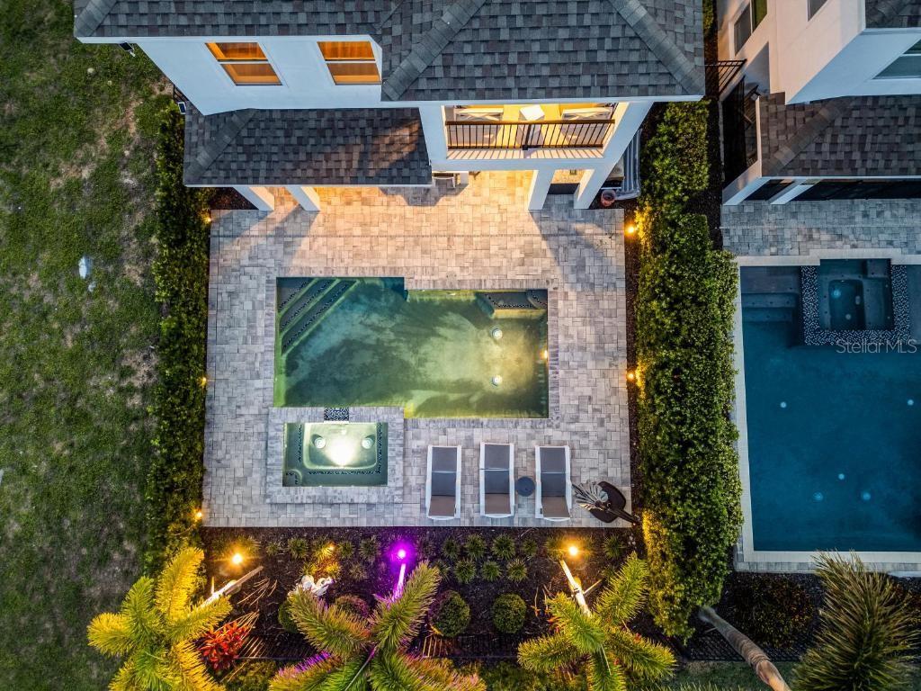
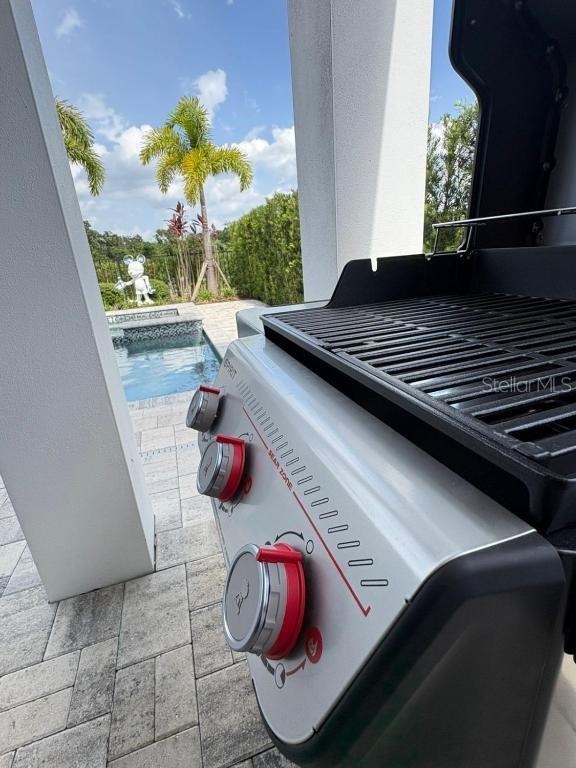
Step outside to a covered lanai designed for entertainment, complete with an outdoor dining area, wet bar, and under-counter fridge—all just minutes from Orlando’s world-famous attractions.
Inside, you’ll find a beautifully designed kitchen featuring stainless steel appliances and a coffee bar with an under-counter fridge. The converted garage adds 395 sq. ft. of fun, transformed into a Star Wars–themed game room.
The home boasts two primary suites—one on the first floor with a walk-in closet and spa-like en-suite bath, and another upstairs with a private balcony, soaking tub, and walk-in shower. Additional themed bedrooms with en-suites and bunk beds provide the perfect retreat for guests.
Step outside to a covered lanai designed for entertainment, complete with an outdoor dining area, wet bar, and under-counter fridge—all just minutes from Orlando’s world-famous attractions.
Property Details
Basics
- Property Type
- Residential
- Property Subtype
- Single Family Residence
- MLS Number
- O6338454
- Days on Market
- 383
- Year Built
- 2021
- Levels
- Two
- Direction Faces
- West
- Occupant Type
- Vacant
Size & Structure
- Living Area
- 3,428 sqft
- Total Area
- 4,176 sqft
- Lot Size
- 0.11 acres
- Lot Sq Ft
- 4,879 sqft
- Bedrooms
- 6
- Full Baths
- 5
- Half Baths
- 1
- Garage Spaces
- 2
- Stories
- 2
Interior
- Flooring
- Ceramic Tile, Luxury Vinyl
- Appliances
- Bar Fridge, Dishwasher, Dryer, Microwave, Range, Refrigerator, Washer
- Interior Features
- Primary Bedroom Main Floor, PrimaryBedroom Upstairs, Walk-In Closet(s), Window Treatments
- Laundry
- Laundry Closet
- Furnished
- Furnished
- A/C
- Central Air
- Heating
- Central
Exterior & Lot
- Exterior Features
- Balcony
- Construction
- Block
- Roof
- Shingle
- Foundation
- Slab
- Lot Features
- On Golf Course
- View
- Golf Course
Water & Pool
- Pool
- Yes — Heated, In Ground
- Spa
- Yes — Heated, In Ground
Community & HOA
- HOA
- Yes
- HOA Fee
- $520/Monthly
- HOA Amenities
- Fitness Center, Gated, Park, Playground, Pool, Security
- Community Features
- Clubhouse, Deed Restrictions, Dog Park, Fitness Center, Gated Community - Guard, Golf, Playground, Pool, Restaurant
- Pets Allowed
- Yes
- CDD
- Yes
Utilities & Systems
- Water
- Public
- Sewer
- Public Sewer
- Utilities
- Public
- Cooling
- Central Air
- Heating
- Central
- Flood Zone
- X
- Parking
- Converted Garage
Financial
- List Price
- $1,390,000
- Original Price
- $1,490,000
- Annual Taxes
- $12,012
- Tax Year
- 2024
- Special Conditions
- None
Schools
- Elementary
- Westside Elem
- Middle School
- West Side
- High School
- Celebration High