1 / 55
$600,000
Active
1113 NORTHERN WAY
WINTER SPRINGS, FL 32708 — TUSCAWILLA UNIT 07
3 Beds
3 Baths
2,206 sqft
0.48 acres
Built 1979
2-Car Garage
About This Property
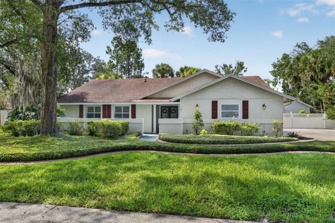
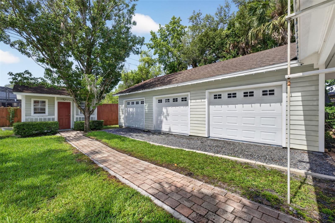
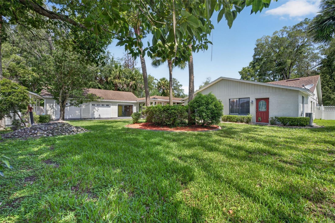
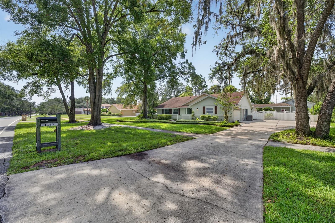
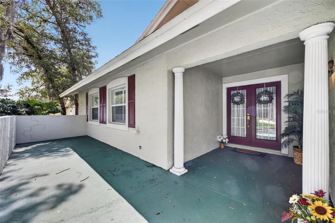
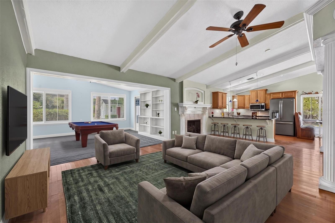
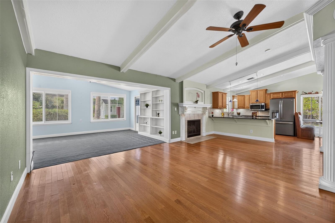
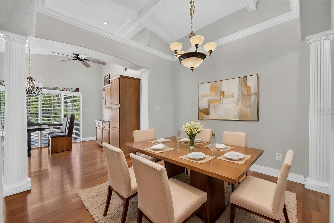
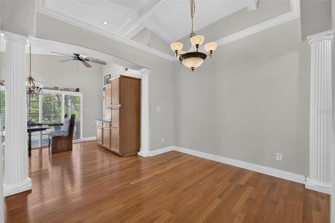
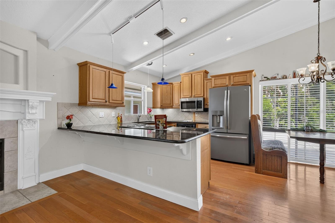
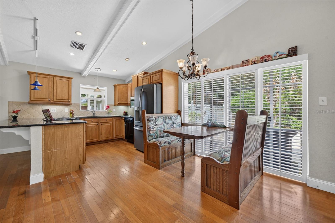
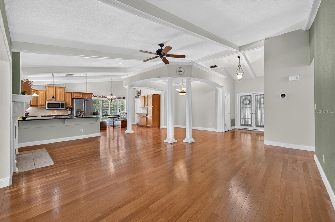
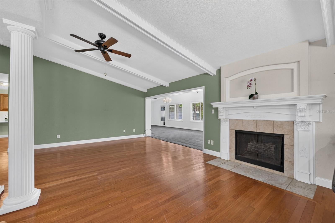
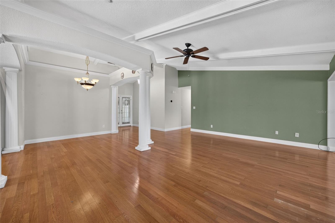
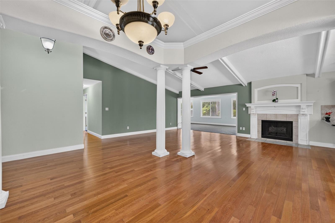
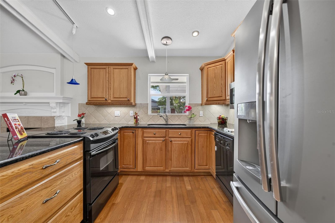
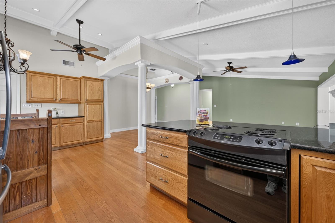
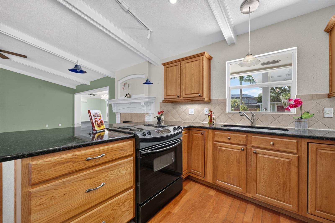
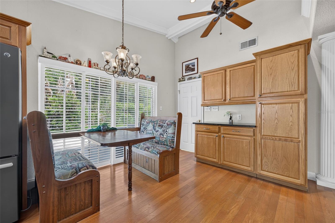
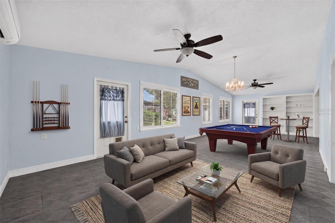
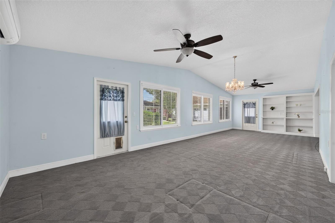
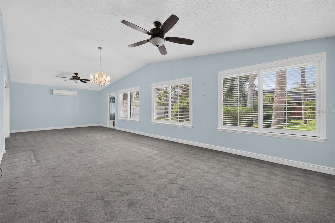
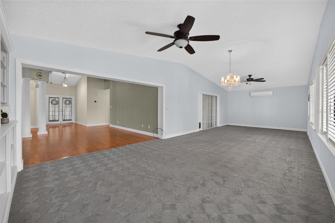
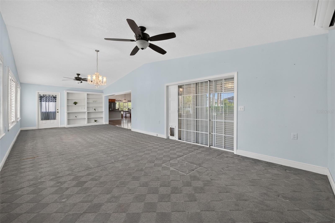
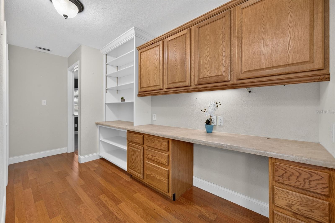
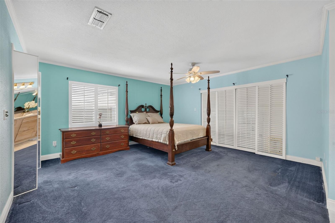
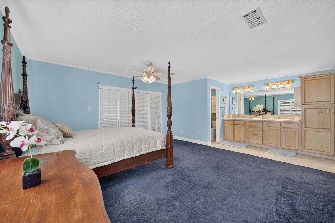
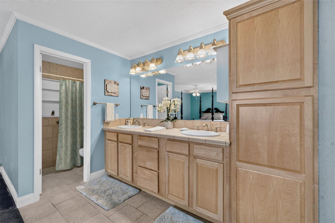
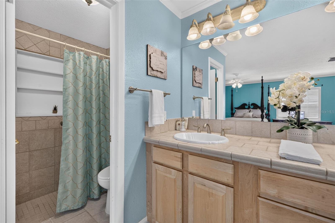
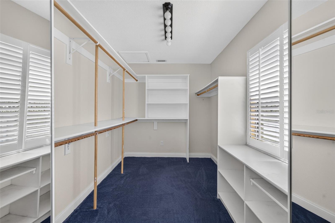
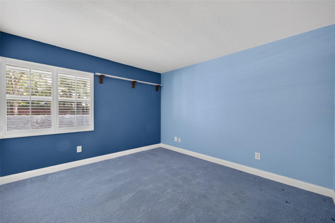
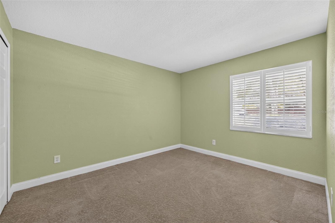
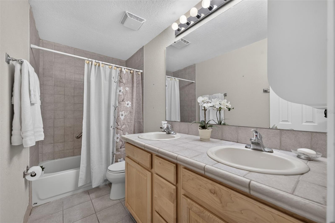
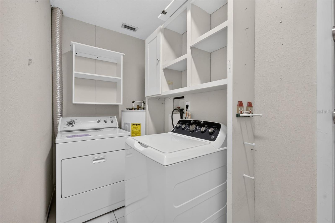
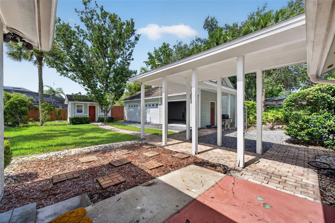
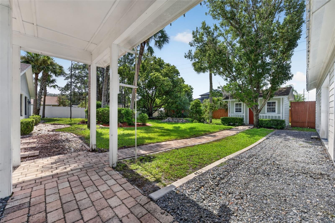
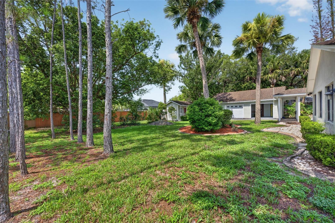
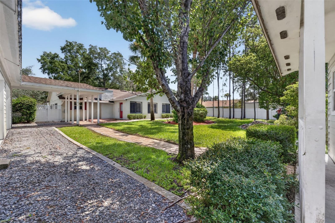
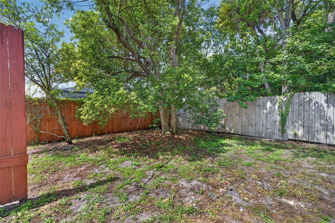
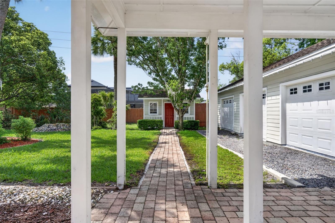
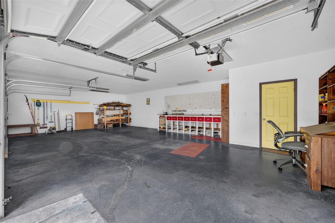
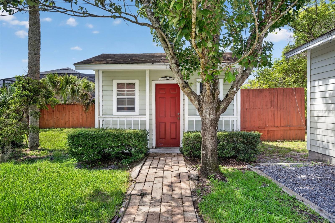
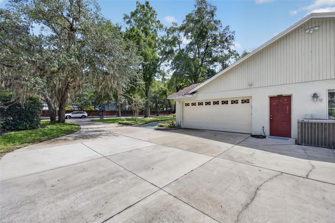
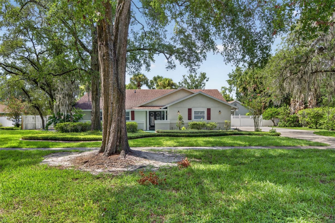
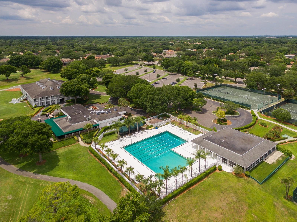
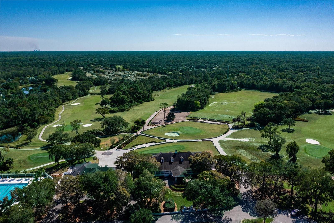
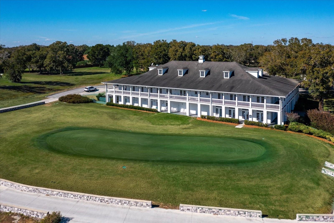
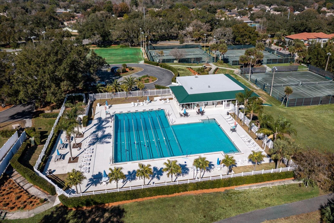
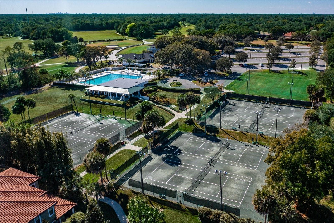
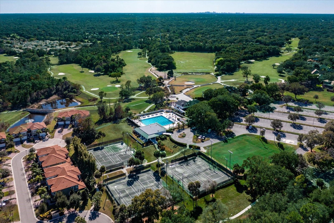
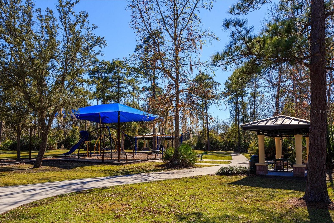
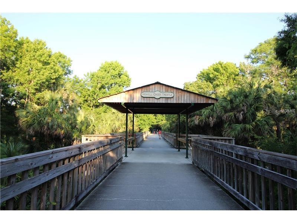
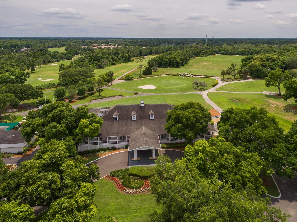
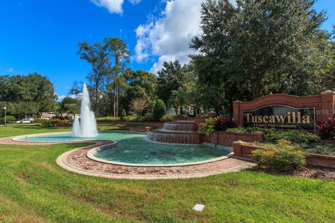
Unique Tuscawilla home on approximately 1/2 ACRE LOT with an enclosed Florida Room, Enlarged parking pad and NO HOA! You'll love the attached 40ft by 23ft AIR-CONDITIONED 'WORKSHOP' BUILDING with almost 1000 SF and a half bath - perfect as a craft/hobby workshop or art studio! Zoned for TOP-RATED SCHOOLS - Oviedo High, Indian Trails Niddle and Rainbow Elementary. This welcoming home features HARDWOOD OAK FLOORING, CATHEDRAL CEILINGS, and WOOD BEAM ACCENTS. The lovely updated kitchen features solid wood cabinetry, granite counters, a built-in breakfast bar, stainless and black appliances, and a CUSTOM BUILT-IN BOOTH with a 'Route 66' theme. The expansive Florida Room is a perfect Bonus Room suitable for entertaining large groups, or as a game or media room and features Plantation Shutters and built-in shelves. The Dining Room is open to the kitchen and Living Room and is flanked by Roman columns. The Living Room is just off the kitchen, open to the Dining Room and is highlighted by a lovely fireplace and mantle. The hall that leads to the secondary bedrooms has a practical built-in desk as well as drawers and shelves. The Primary Bedroom features crown molding, Plantation Shutters, an ensuite bath with tall cabinetry and dual sinks. as well as a huge walk-in closet. There's an inside utility room and the Washer and Dryer are included! The attached 2-Car Side-Entry Garage comes with pull down attic stairs and is nicely complemented by the EXTRA LONG AND WIDE DRIVEWAY – perfect for hosting extra vehicles. The shed in back is great for storage and behind it is another area to store yard equipment and tools. A/C System was replaced in 2019; Roof is from 2010 and there was a minor sinkhole issue fully addressed in 2013. This fabulous home is located close to 417/426/434, UCF, Siemens, Research Park, Oviedo Hospital & Oviedo Mall for easy commuting. It is centrally located in highly desirable Tuscawilla and is close to several parks, the 29-mile Cross-Seminole Trail & is within a mile of the Tuscawilla Country Club, where Golf, Tennis & Social memberships are available at this beautiful, recently renovated private course. In addition to golf & tennis, there’s a Jr. Olympic sized pool, clubhouse, pro shop, fitness center & restaurant. This is truly a perfect place to call home. Don’t delay in calling for your PRIVATE SHOWING of this lovely, one-of-a-kind home!
Property Details
Basics
- Property Type
- Residential
- Property Subtype
- Single Family Residence
- MLS Number
- O6349055
- Year Built
- 1979
- Levels
- One
- Architectural Style
- Ranch, Traditional
- Additional Rooms
- Florida Room,Inside Utility
- Direction Faces
- North
- Occupant Type
- Owner
Size & Structure
- Living Area
- 2,206 sqft
- Total Area
- 3,960 sqft
- Lot Size
- 0.48 acres
- Lot Sq Ft
- 20,729 sqft
- Bedrooms
- 3
- Full Baths
- 2
- Half Baths
- 1
- Garage Spaces
- 2
- Stories
- 1
Interior
- Flooring
- Carpet, Ceramic Tile, Wood
- Appliances
- Cooktop, Dishwasher, Dryer, Electric Water Heater, Microwave, Range, Refrigerator, Washer
- Interior Features
- Built-in Features, Ceiling Fans(s), Eat-in Kitchen, L Dining, Living Room/Dining Room Combo, Open Floorplan, Primary Bedroom Main Floor, Solid Wood Cabinets, Stone Counters, Thermostat, Vaulted Ceiling(s), Walk-In Closet(s), Window Treatments
- Laundry
- Electric Dryer Hookup, Inside, Laundry Room, Washer Hookup
- Windows
- Blinds, Drapes, Shutters
- Fireplace
- Yes — Living Room
- A/C
- Central Air, Mini-Split Unit(s)
- Heating
- Central, Electric
Exterior & Lot
- Exterior Features
- Courtyard, Private Mailbox, Private Yard, Rain Gutters, Sidewalk, Sliding Doors, Storage
- Construction
- Block, Stucco
- Roof
- Shingle
- Foundation
- Slab
- Patio/Porch
- Front Porch
- Other Structures
- Shed(s), Workshop
- Fencing
- Fenced
- Lot Features
- City Limits, Level, Near Golf Course, Oversized Lot, Sidewalk, Paved
Water & Pool
Community & HOA
- HOA
- No
- HOA Amenities
- Trail(s)
- Community Features
- Deed Restrictions, Golf Carts OK, Golf, Park, Playground, Racquetball, Sidewalks, Tennis Court(s), Street Lights
- Homestead
- Yes
- Security
- Smoke Detector(s)
Utilities & Systems
- Water
- Public
- Sewer
- Public Sewer
- Utilities
- BB/HS Internet Available, Cable Available, Electricity Connected, Fire Hydrant, Phone Available, Public, Sewer Connected, Water Connected
- Cooling
- Central Air, Mini-Split Unit(s)
- Heating
- Central, Electric
- Flood Zone
- X
- Parking
- Driveway, Garage Door Opener, Garage Faces Side, Ground Level, Oversized, Parking Pad, Workshop in Garage
Financial
- List Price
- $600,000
- Annual Taxes
- $3,414
- Tax Year
- 2025
- Listing Terms
- Cash, Conventional
- Special Conditions
- None
- Possession
- Close Of Escrow
Schools
- Elementary
- Rainbow Elementary
- Middle School
- Indian Trails Middle
- High School
- Oviedo High