1 / 31
$319,000
Original: $329,500
Active
1112 W 7TH STREET
SANFORD, FL 32771 — SEMINOLE PARK
3 Beds
2 Baths
1,205 sqft
0.16 acres
Built 2006
1-Car Garage
About This Property
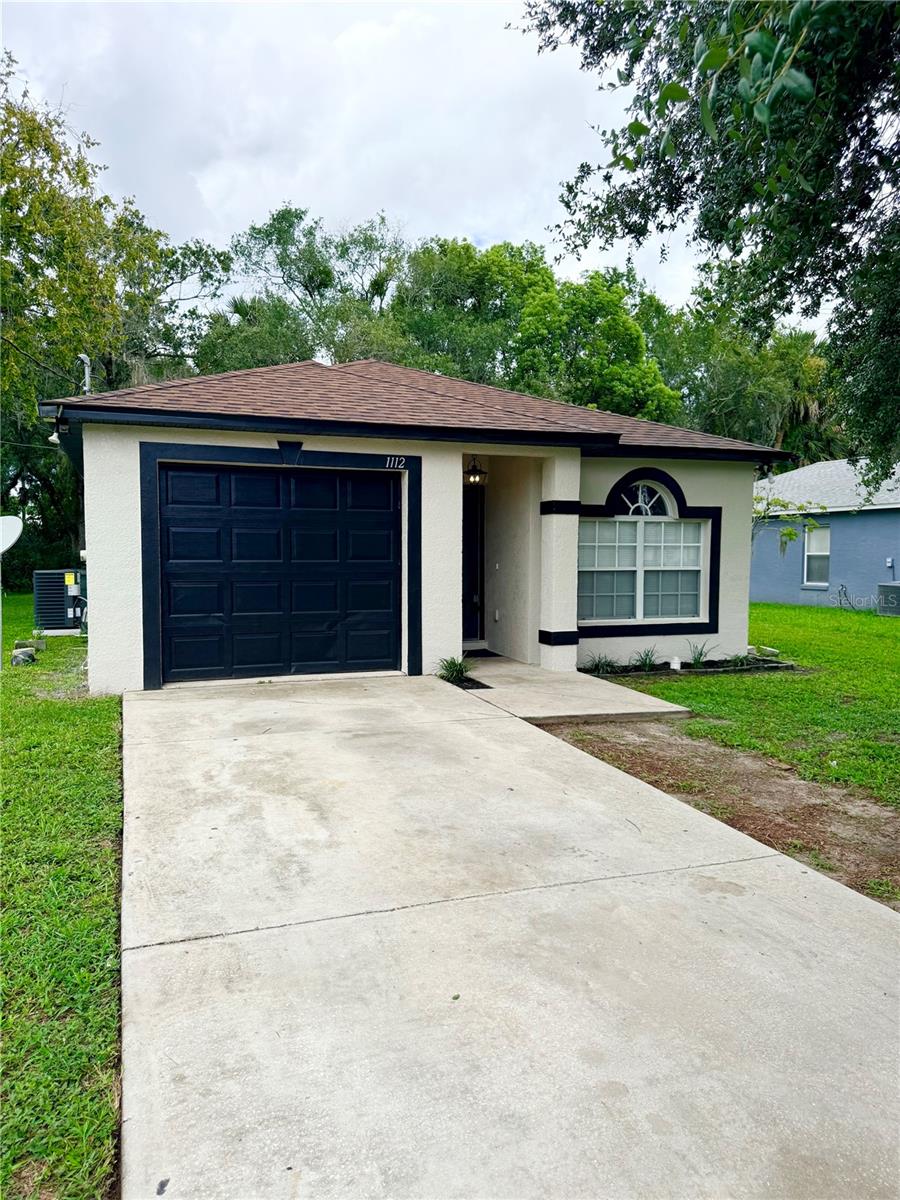
Welcome to this beautifully updated 3-bedroom, 2-bath home in Sanford, where modern design, functionality, and convenience come together.
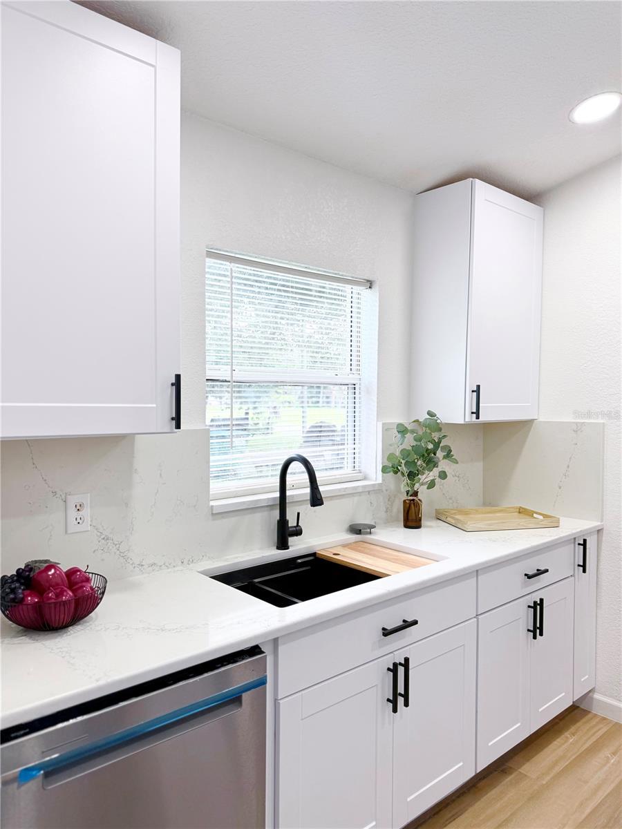
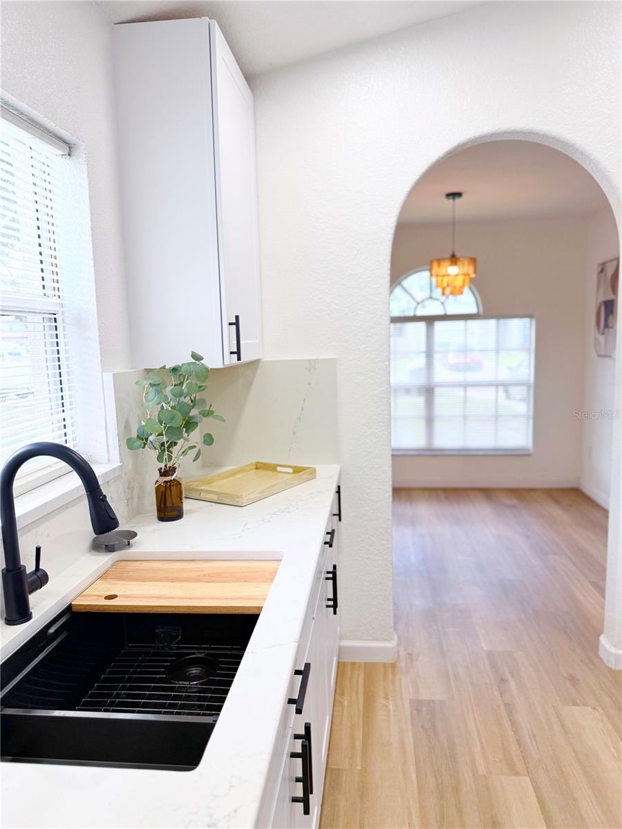
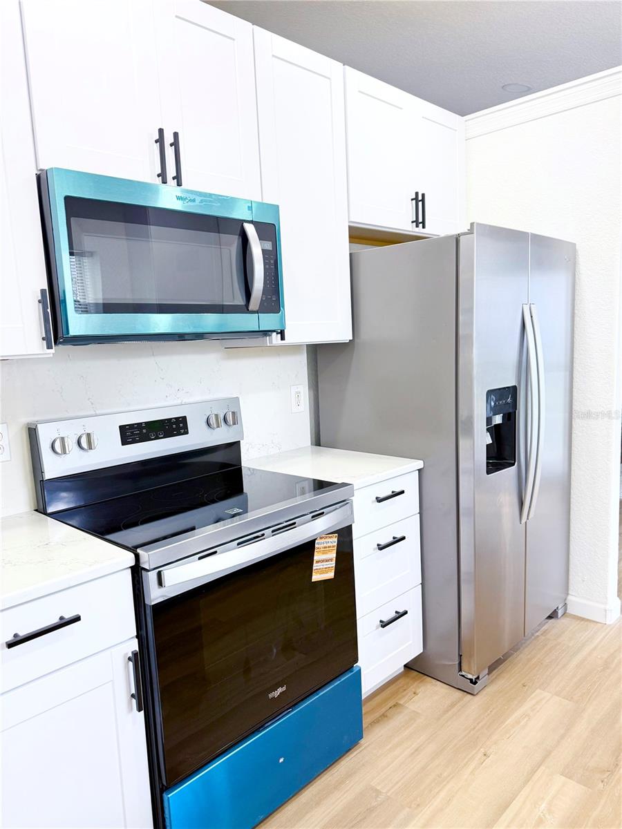
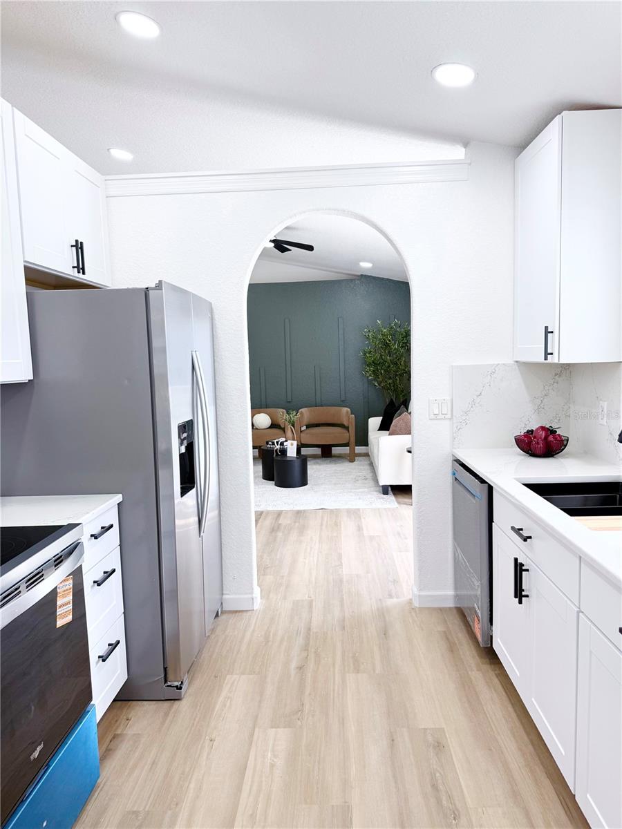
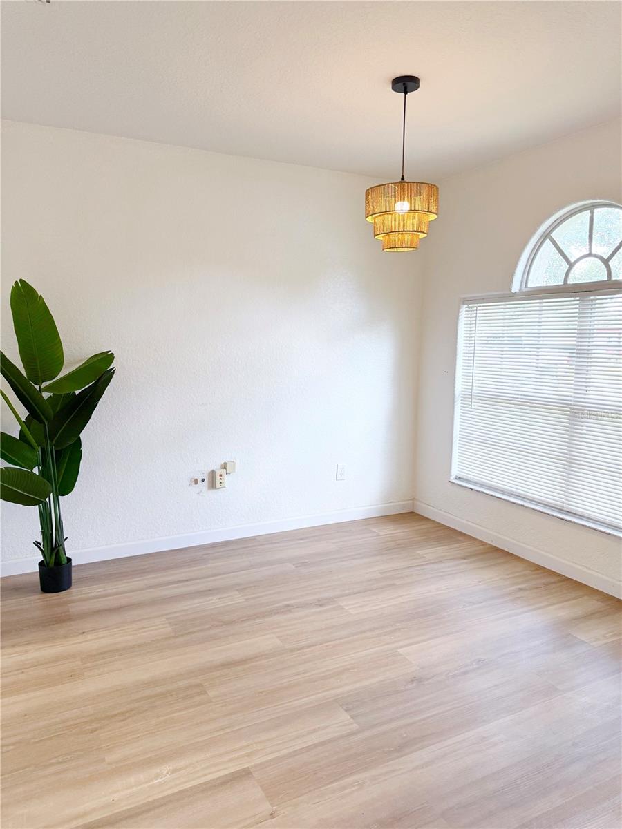
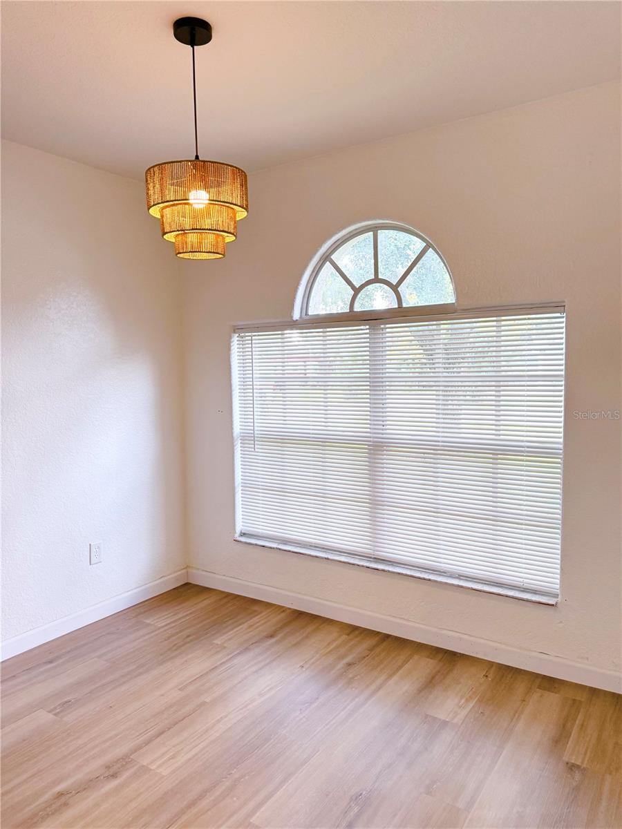
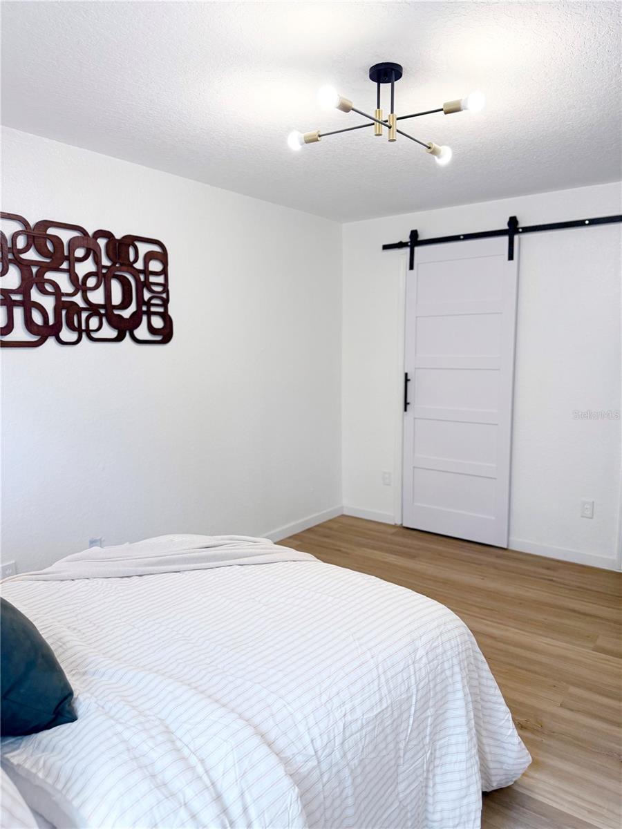
Step inside to a bright, inviting interior, featuring updated flooring, contemporary lighting, thoughtfully selected finishes throughout, a newer roof (2024), and a brand-new A/C system (2026). The kitchen showcases crisp cabinetry, quartz countertops, stainless steel appliances, a modern sink and fixtures, and ample storage and cooking space.
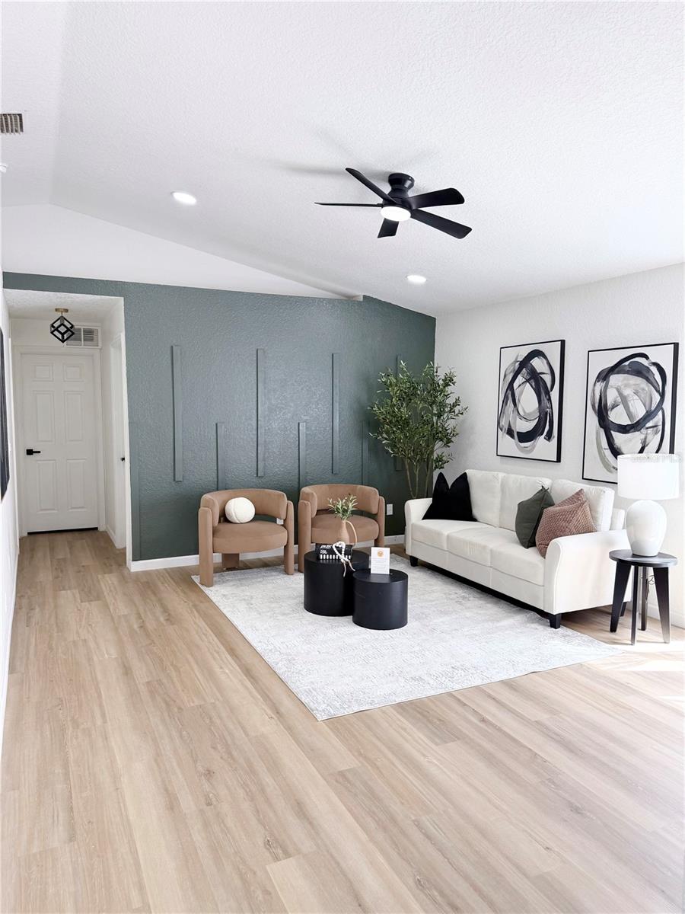
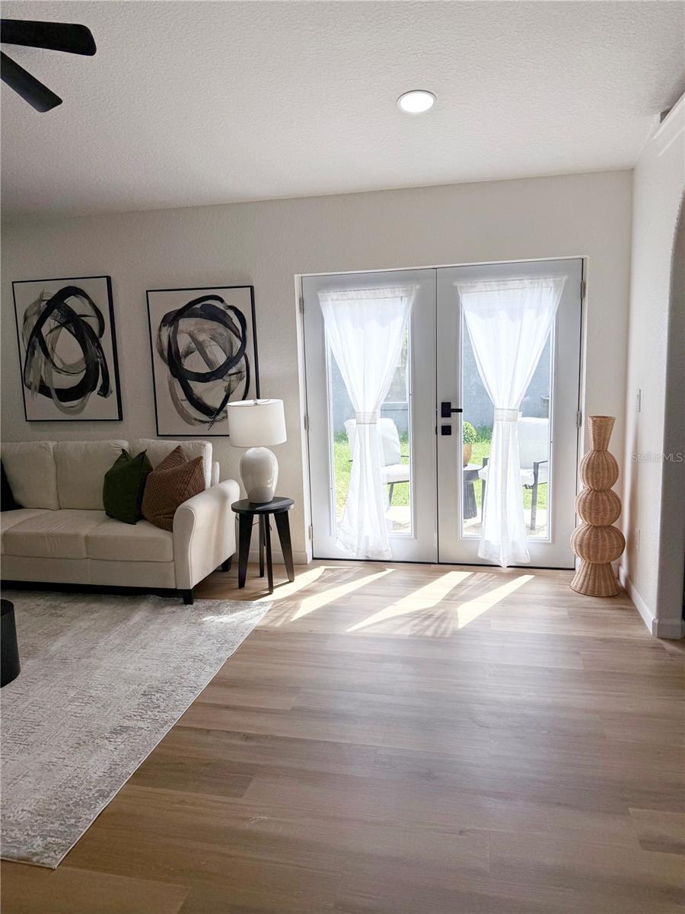
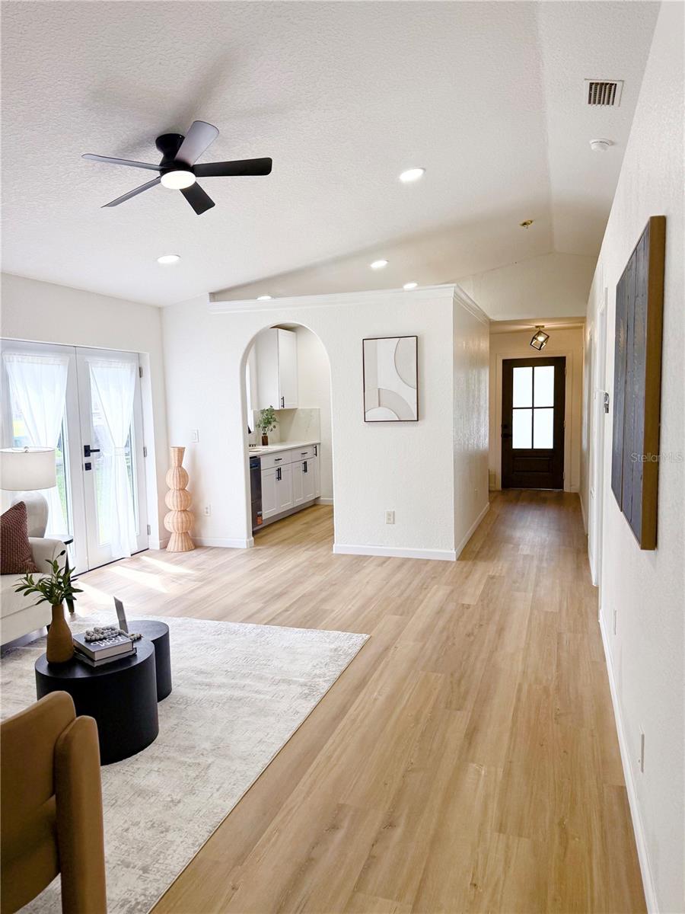
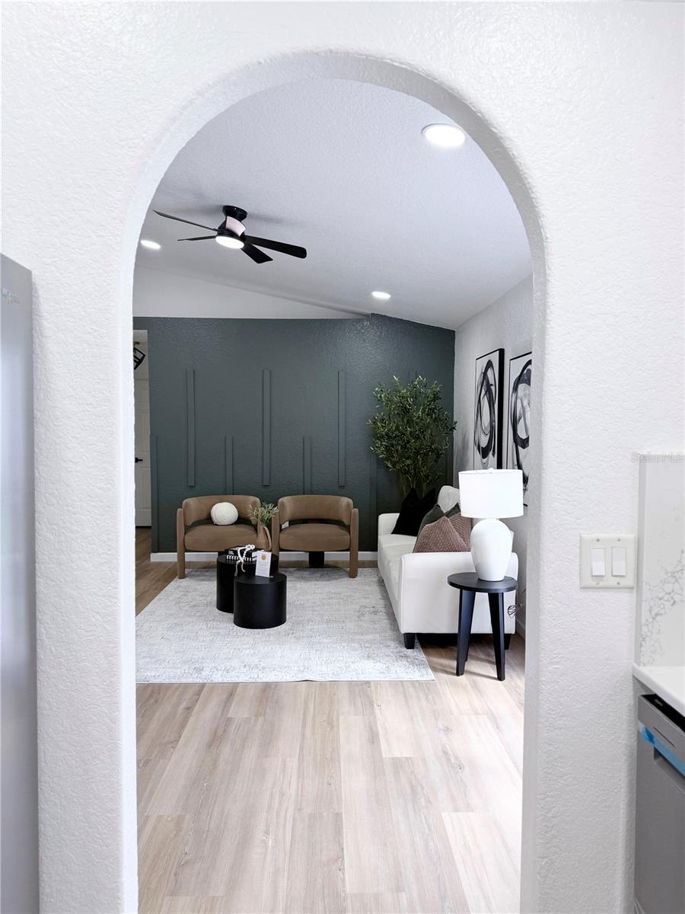
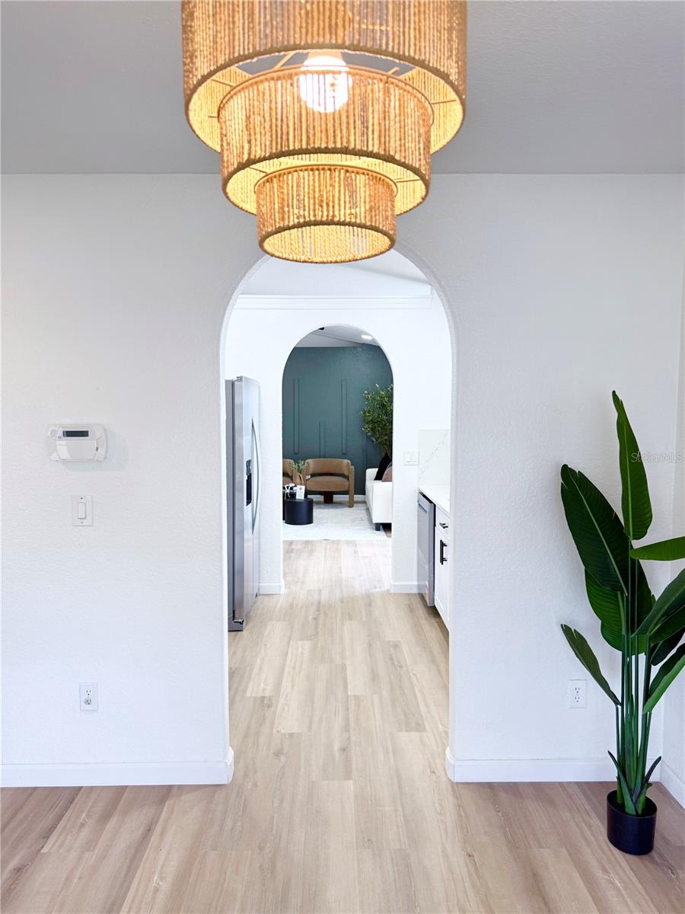
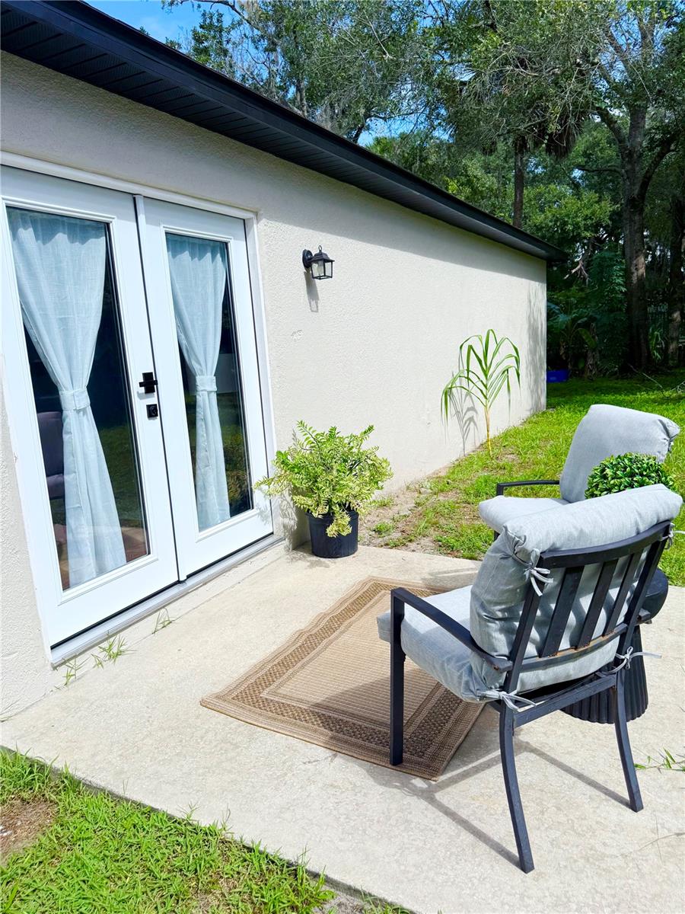
The spacious living area features vaulted ceilings, recessed lighting, a stylish accent wall, and French doors that bring in natural light and open to the outdoor patio. Charming arched openings add architectural character while creating an easy flow between the kitchen, dining, and living spaces.
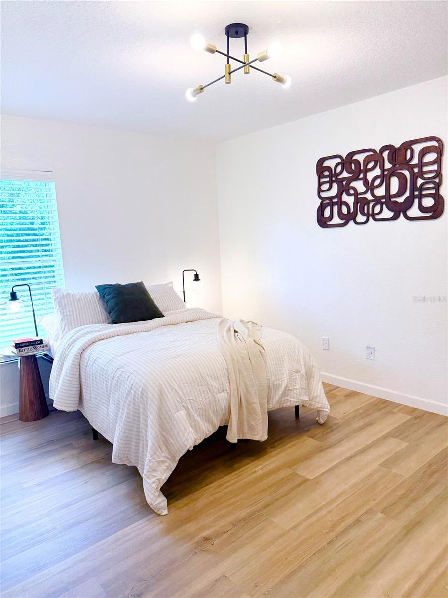
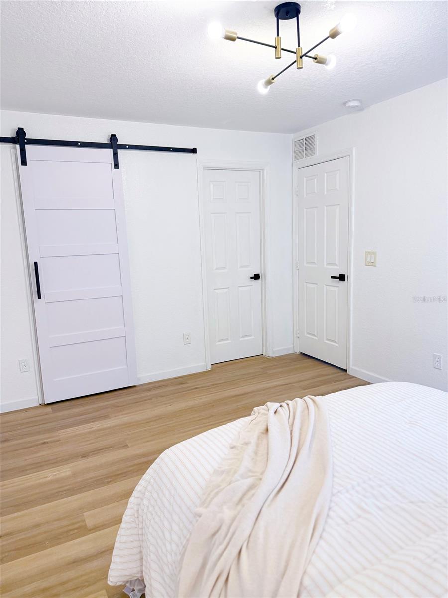
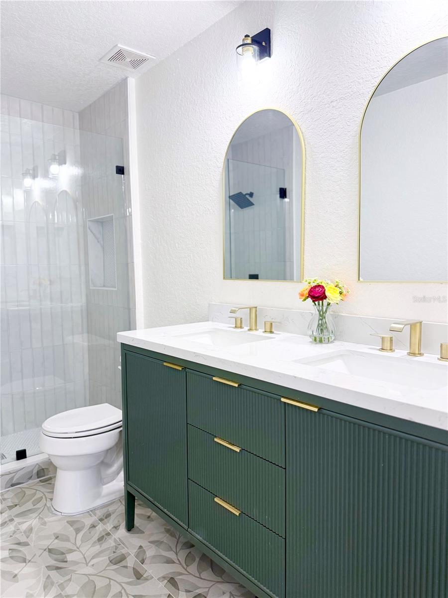
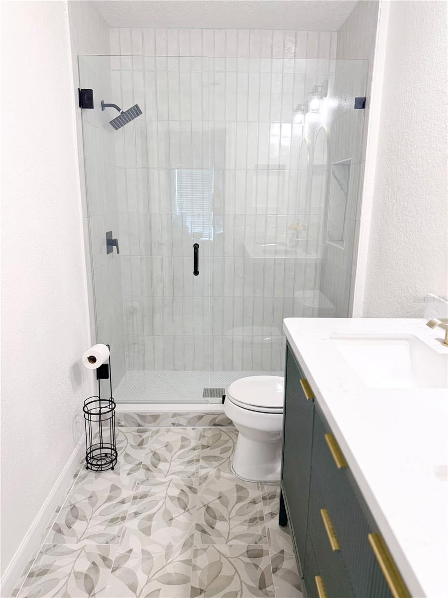
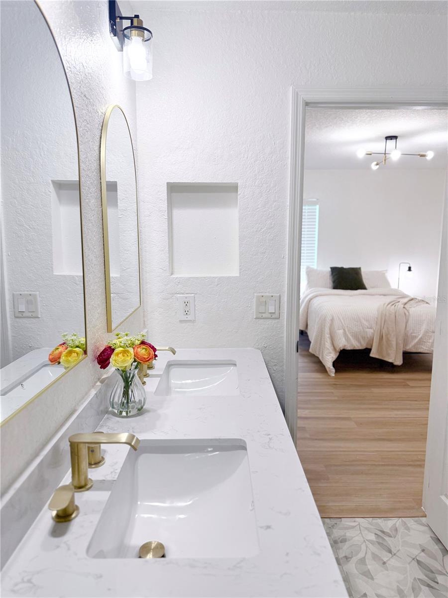
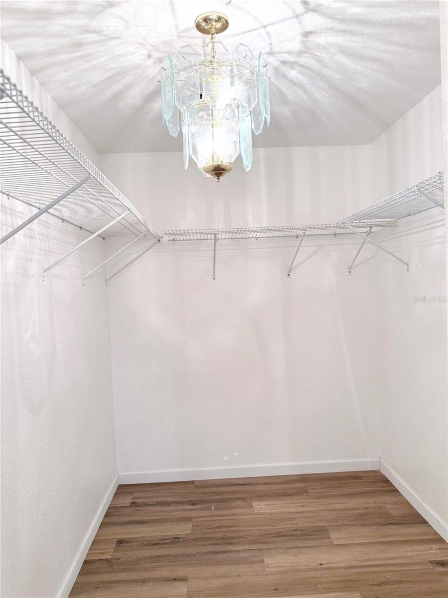
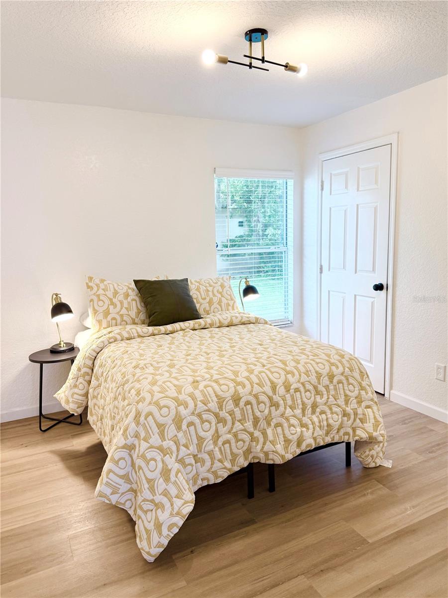
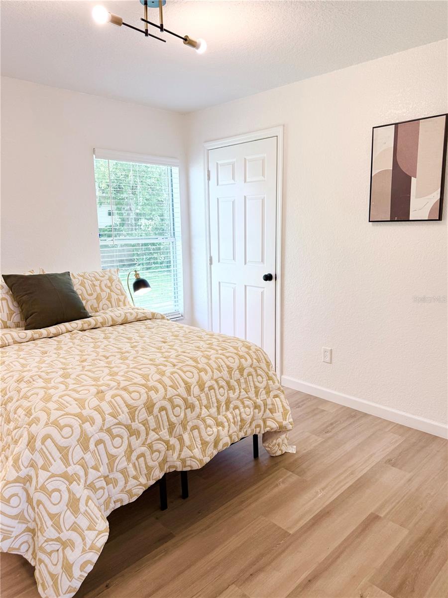
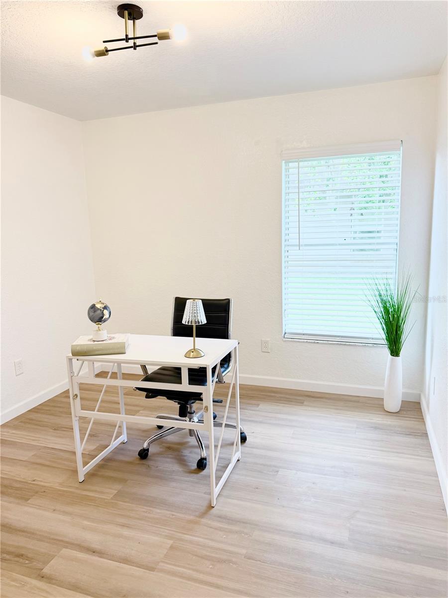
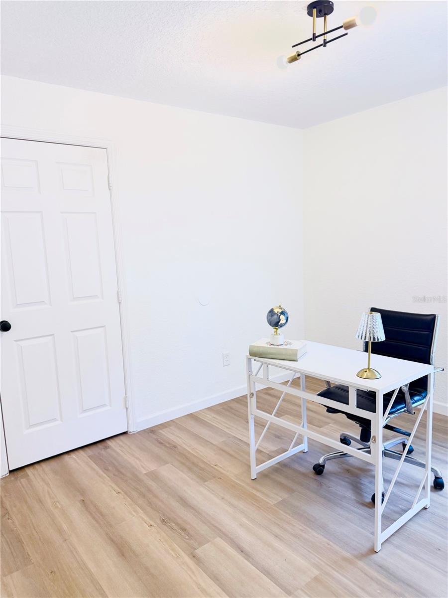
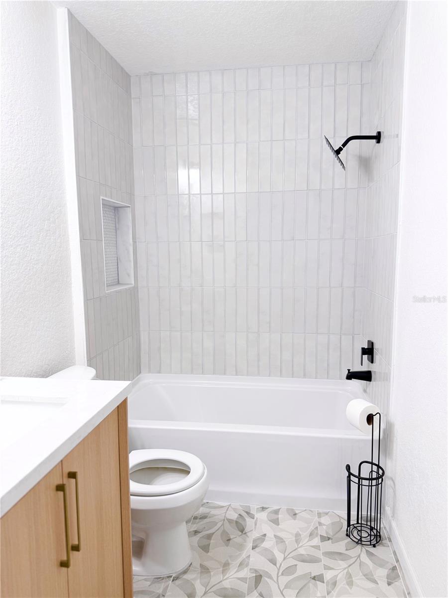
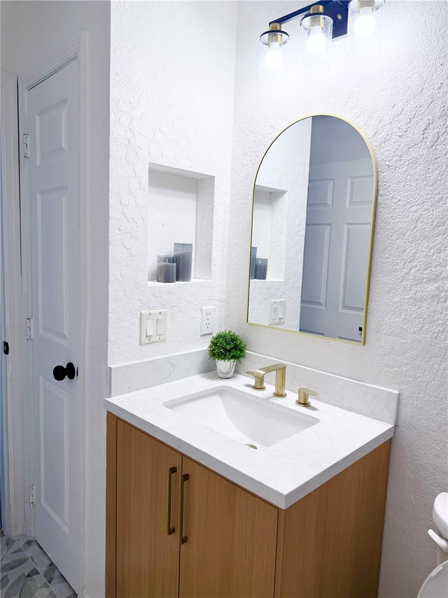
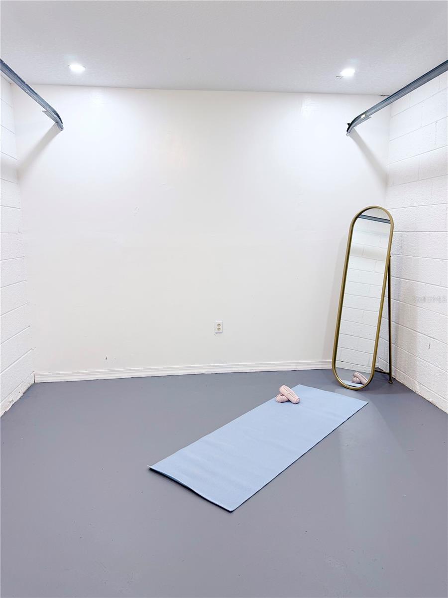
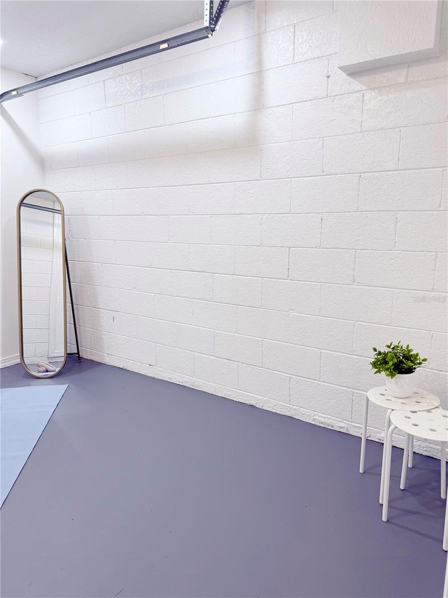
Both bathrooms have been beautifully updated with statement tile, modern vanities, and upgraded fixtures, including a spacious double vanity and walk-in shower. The primary bedroom offers generous space and a large walk-in closet, while the additional bedrooms provide flexibility for guests, family, or a dedicated home office. An additional flex space is insulated is ideal for a home gym, hobby room, or workspace with central air.
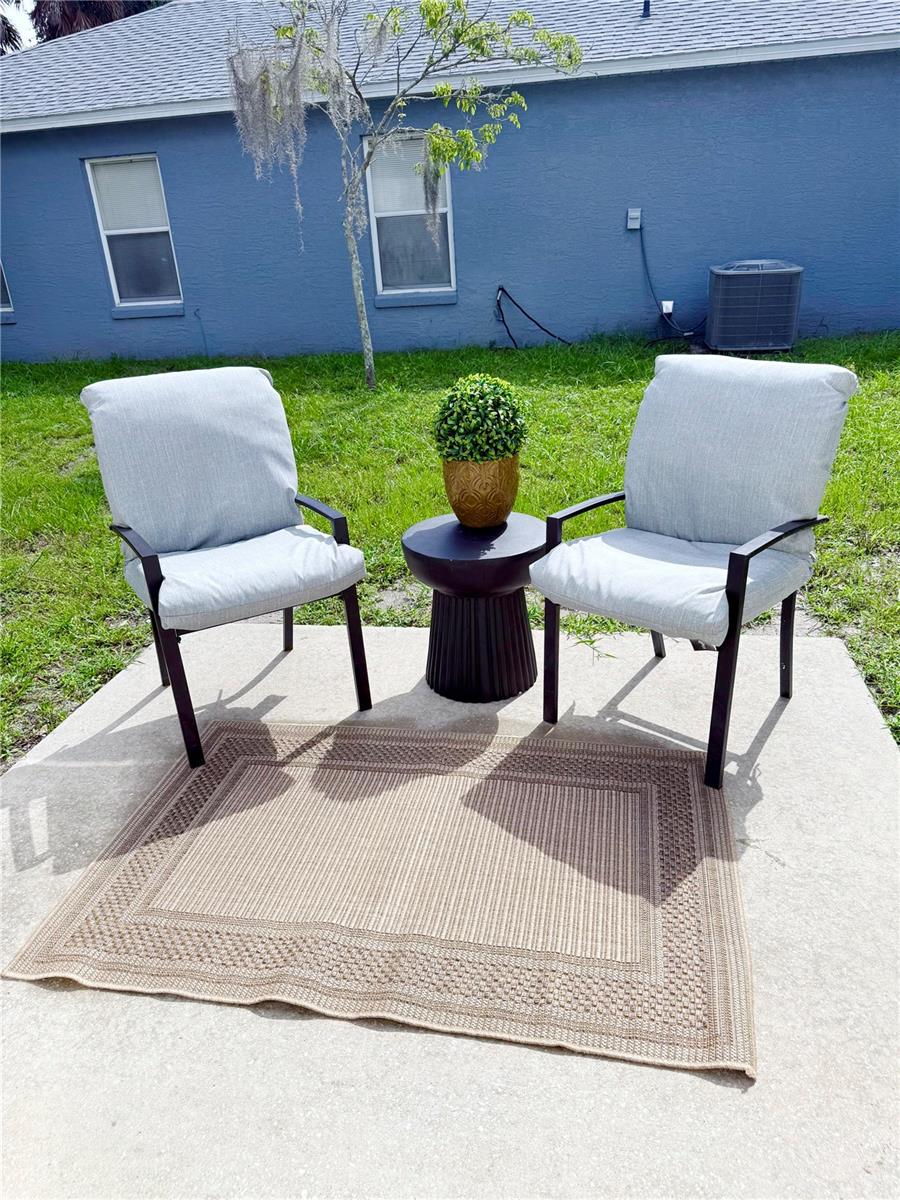
Enjoy the outdoors from your private patio and backyard, plus the added benefit of a community park within the neighborhood, providing a convenient space for outdoor recreation.
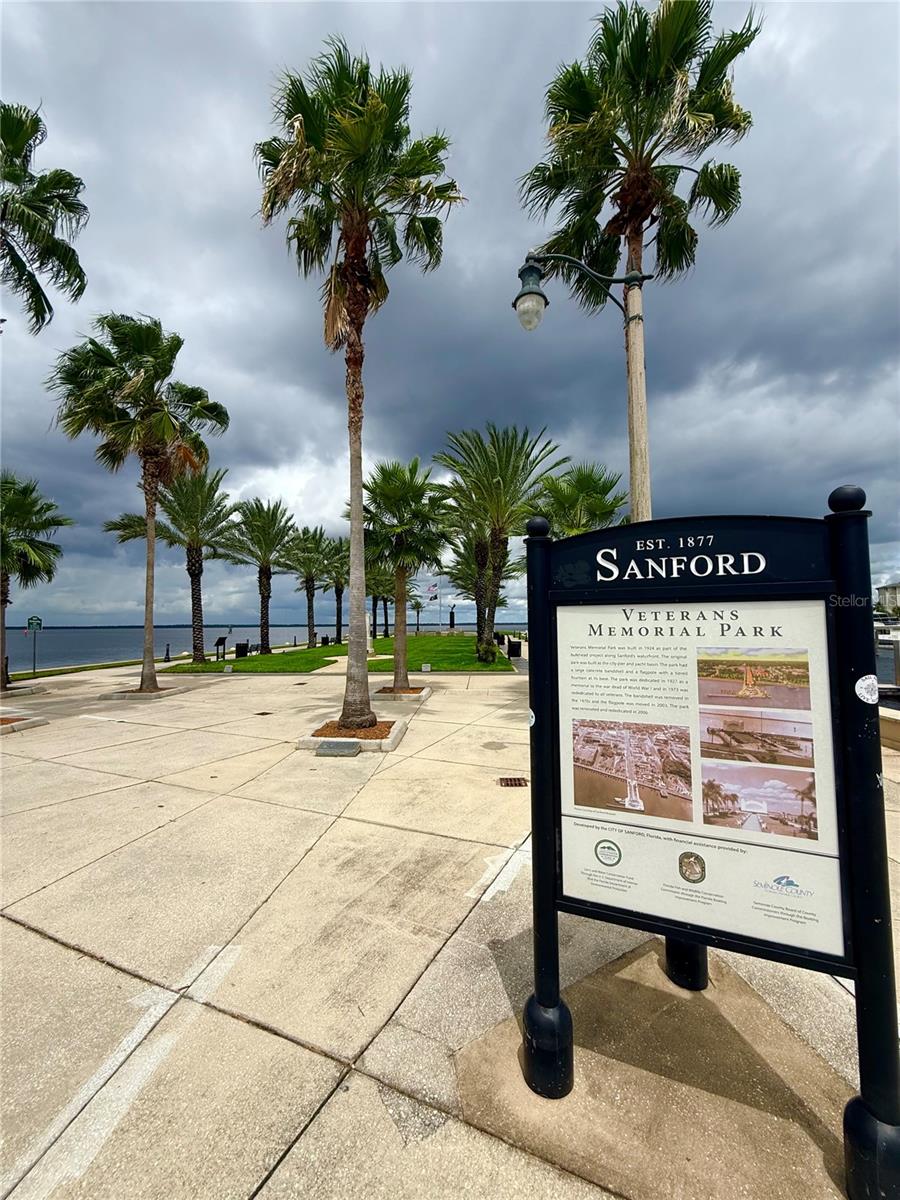
Located near Historic Downtown Sanford, the Sanford RiverWalk, and Lake Monroe all within a 5 minute drive. This home offers convenient access to local dining, shopping, entertainment, parks, and recreation, along with major Central Florida roadways for an easier commute throughout the area.
Step inside to a bright, inviting interior, featuring updated flooring, contemporary lighting, thoughtfully selected finishes throughout, a newer roof (2024), and a brand-new A/C system (2026). The kitchen showcases crisp cabinetry, quartz countertops, stainless steel appliances, a modern sink and fixtures, and ample storage and cooking space.
The spacious living area features vaulted ceilings, recessed lighting, a stylish accent wall, and French doors that bring in natural light and open to the outdoor patio. Charming arched openings add architectural character while creating an easy flow between the kitchen, dining, and living spaces.
Both bathrooms have been beautifully updated with statement tile, modern vanities, and upgraded fixtures, including a spacious double vanity and walk-in shower. The primary bedroom offers generous space and a large walk-in closet, while the additional bedrooms provide flexibility for guests, family, or a dedicated home office. An additional flex space is insulated is ideal for a home gym, hobby room, or workspace with central air.
Enjoy the outdoors from your private patio and backyard, plus the added benefit of a community park within the neighborhood, providing a convenient space for outdoor recreation.
Located near Historic Downtown Sanford, the Sanford RiverWalk, and Lake Monroe all within a 5 minute drive. This home offers convenient access to local dining, shopping, entertainment, parks, and recreation, along with major Central Florida roadways for an easier commute throughout the area.
Property Details
Basics
- Property Type
- Residential
- Property Subtype
- Single Family Residence
- MLS Number
- O6438029
- Days on Market
- 12
- Year Built
- 2006
- Levels
- One
- Additional Rooms
- Bonus Room
- Direction Faces
- South
- Occupant Type
- Vacant
Size & Structure
- Living Area
- 1,205 sqft
- Total Area
- 1,205 sqft
- Lot Size
- 0.16 acres
- Lot Sq Ft
- 6,905 sqft
- Bedrooms
- 3
- Full Baths
- 2
- Garage Spaces
- 1
- Stories
- 1
Interior
- Flooring
- Luxury Vinyl
- Appliances
- Cooktop, Dishwasher, Microwave, Refrigerator
- Interior Features
- Primary Bedroom Main Floor, Walk-In Closet(s)
- Laundry
- In Garage, Laundry Room
- Windows
- Blinds
- Furnished
- Negotiable
- A/C
- Central Air
- Heating
- Central
Exterior & Lot
- Construction
- Stucco
- Roof
- Shingle
- Foundation
- Block
Water & Pool
Community & HOA
- HOA
- No
- Community Features
- Community Mailbox, Playground
- Homestead
- Yes
Utilities & Systems
- Water
- Public
- Sewer
- Public Sewer
- Utilities
- Electricity Available, Water Available
- Cooling
- Central Air
- Heating
- Central
- Flood Zone
- X
- Parking
- Converted Garage
Financial
- List Price
- $319,000
- Original Price
- $329,500
- Annual Taxes
- $3,165
- Tax Year
- 2025
- Listing Terms
- Cash, Conventional, FHA, VA Loan
- Special Conditions
- None
Schools
- Elementary
- Hamilton Elementary
- Middle School
- Markham Woods Middle
- High School
- Seminole High