1 / 37
$429,900
Original: $475,000
Active
1111 W WEKIVA TRAIL
LONGWOOD, FL 32779 — WEKIVA CLUB ESTATES SEC 04
4 Beds
3 Baths
2,135 sqft
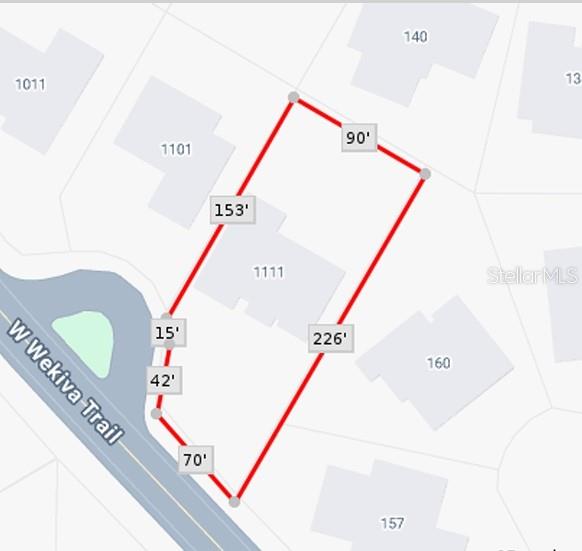
0.42 acres
Built 1978
2-Car Garage
About This Property
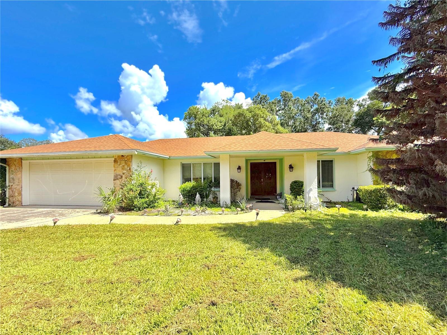
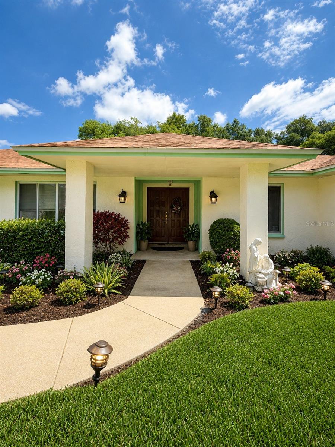
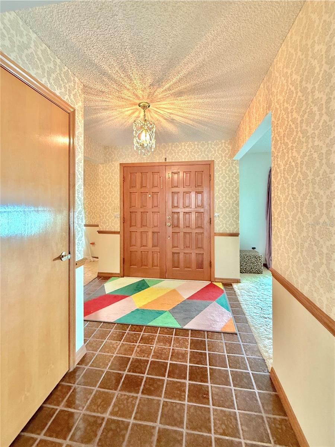
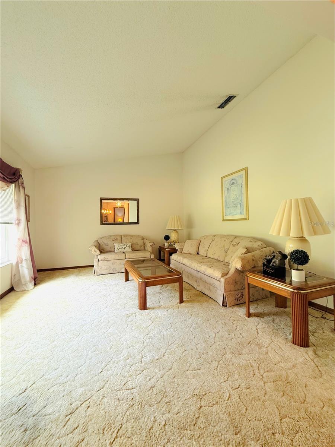
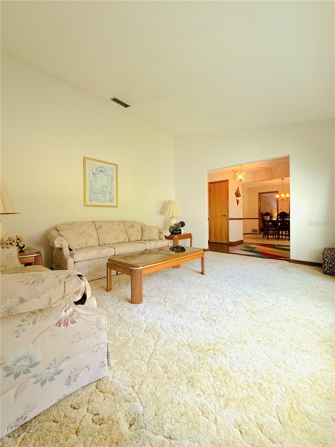
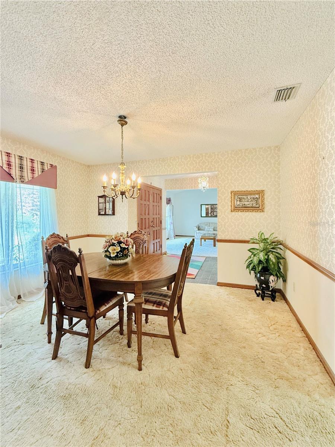
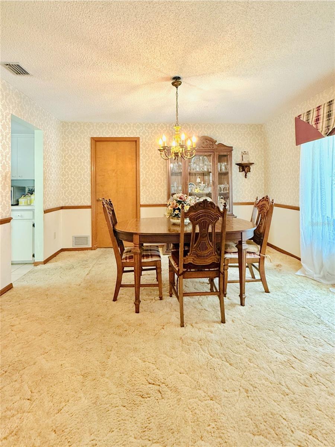
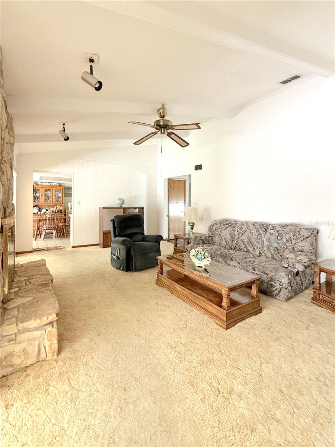
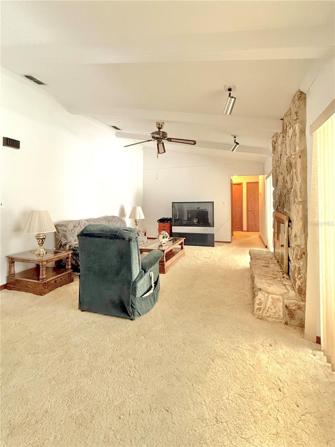
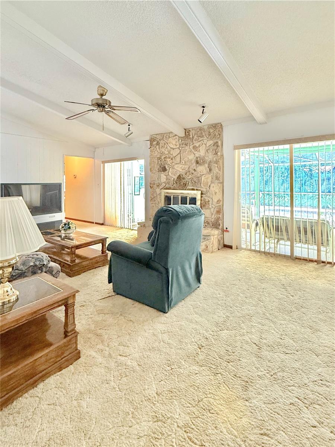
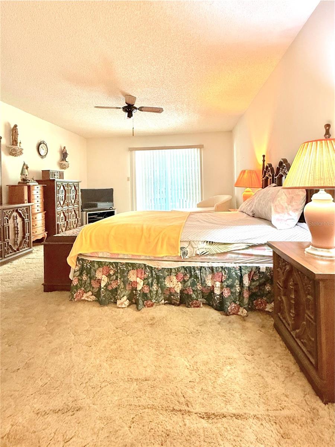
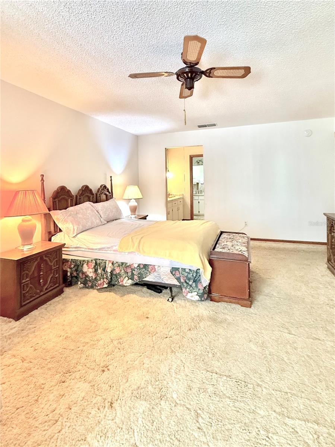
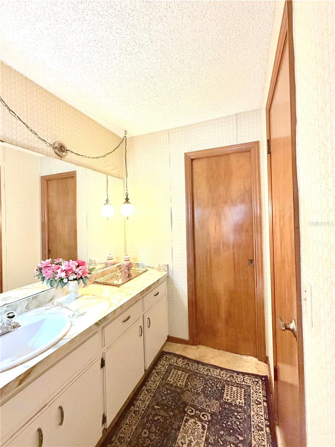
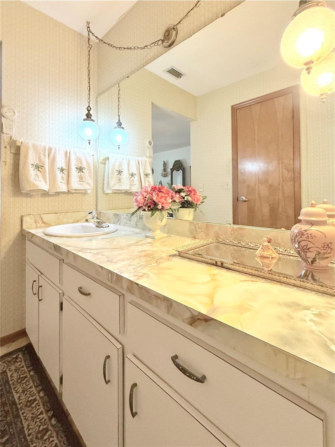
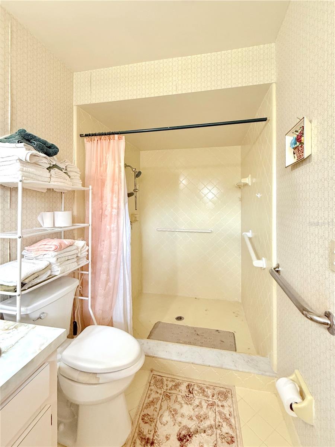
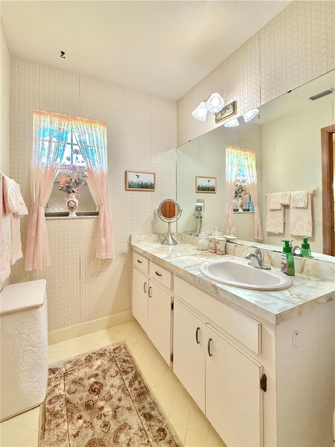
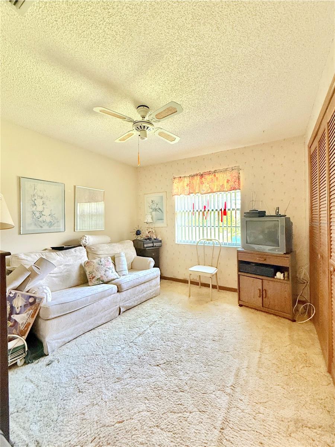
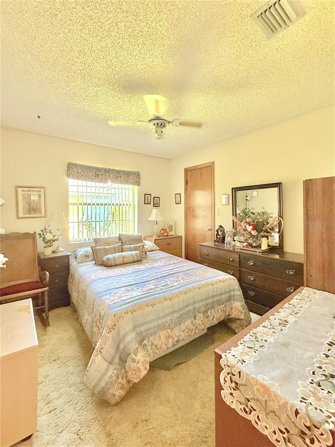
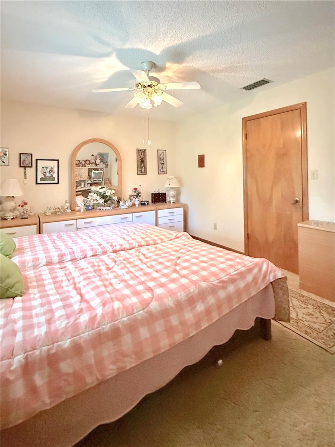
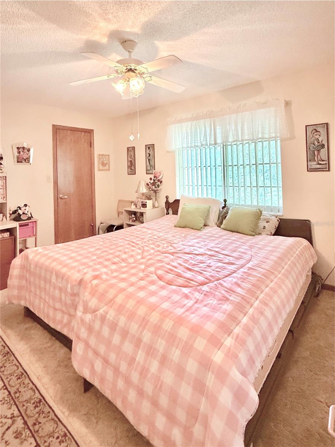
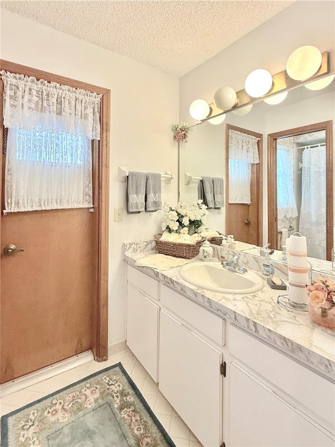
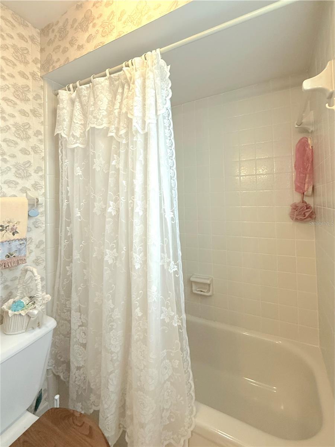
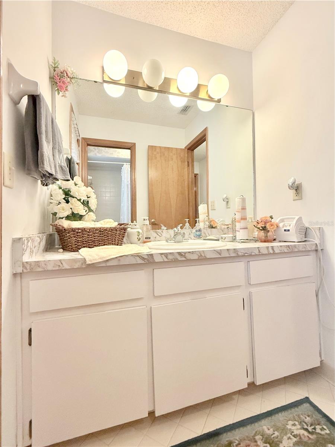
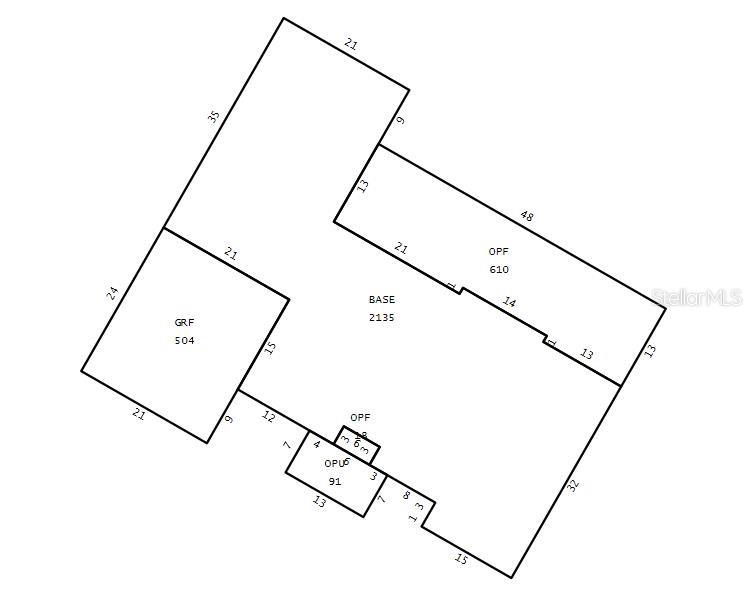
PRICE IMPROVEMENT! This new price reflects the home’s current condition and provides an excellent opportunity for buyers looking to make updates and create a home tailored to their vision. Welcome to 1111 W Wekiva Trail, nestled in the desirable Wekiva Hunt Club, where space, comfort, and the Florida lifestyle come together. This well-loved four-bedroom home features a thoughtful split-bedroom floor plan with a spacious primary suite, including a large accessible shower, while three additional bedrooms are located on the opposite side of the home. Four sliding glass doors provide an abundance of natural light and create a seamless connection to the outdoor living areas.
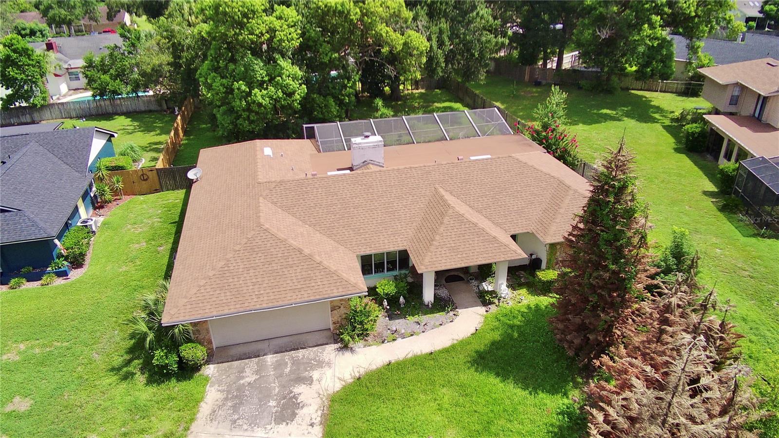
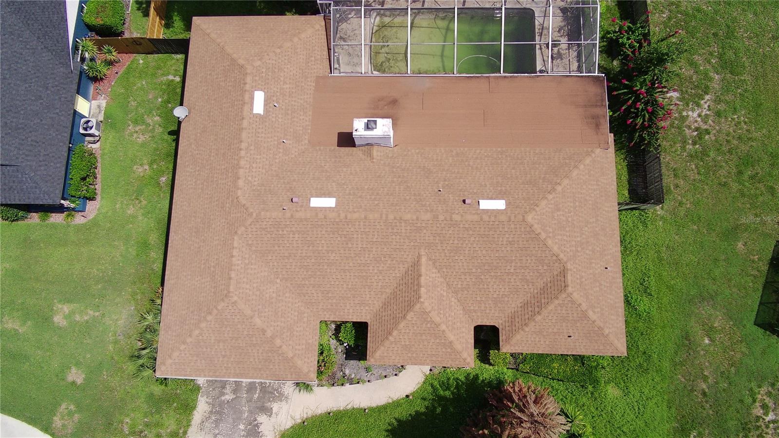
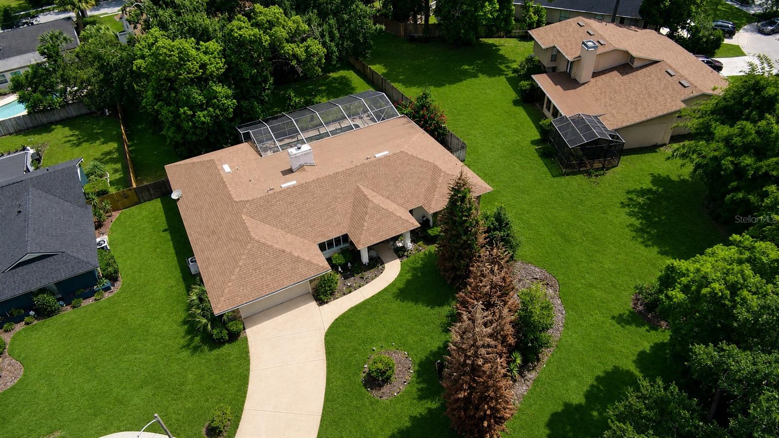
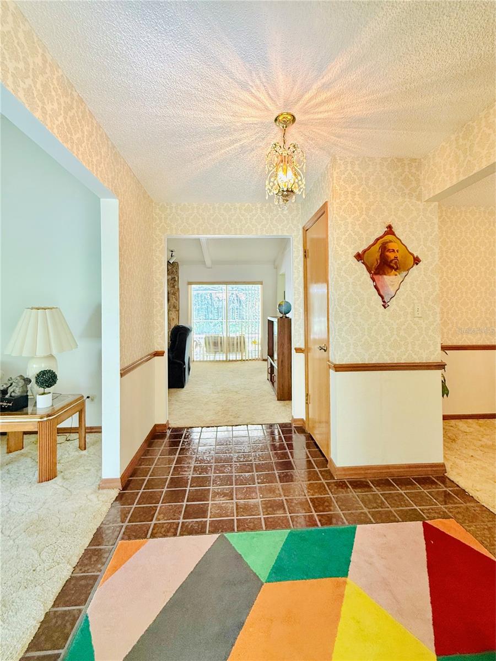
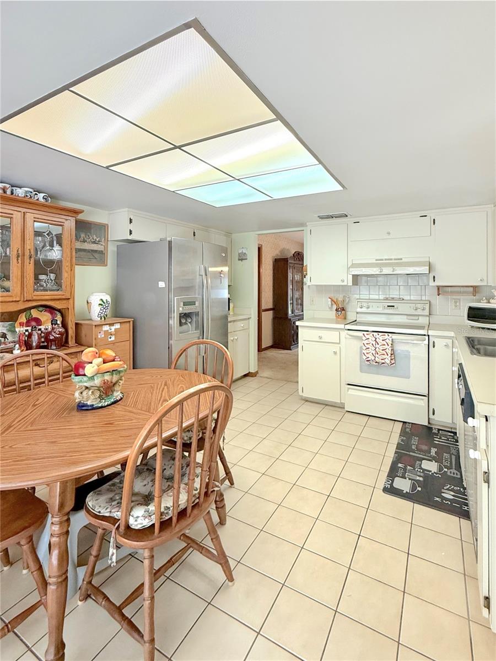
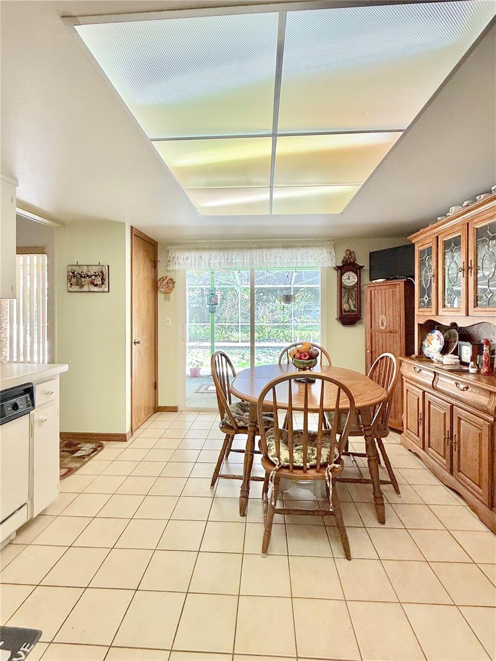
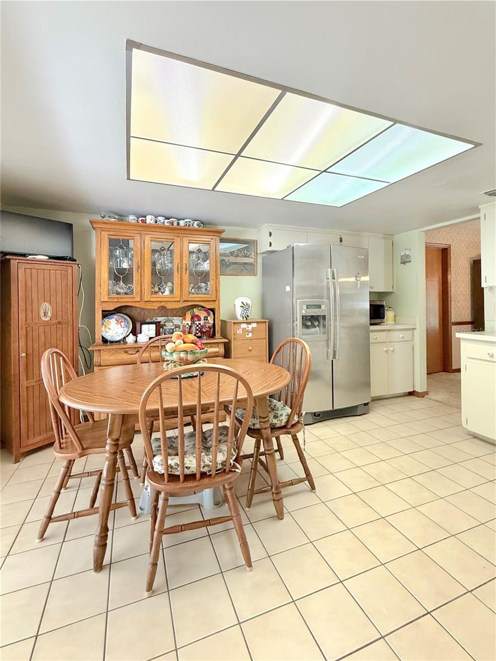
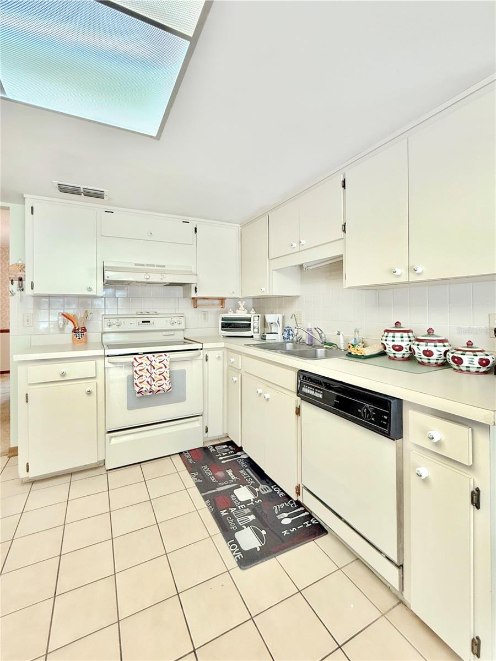
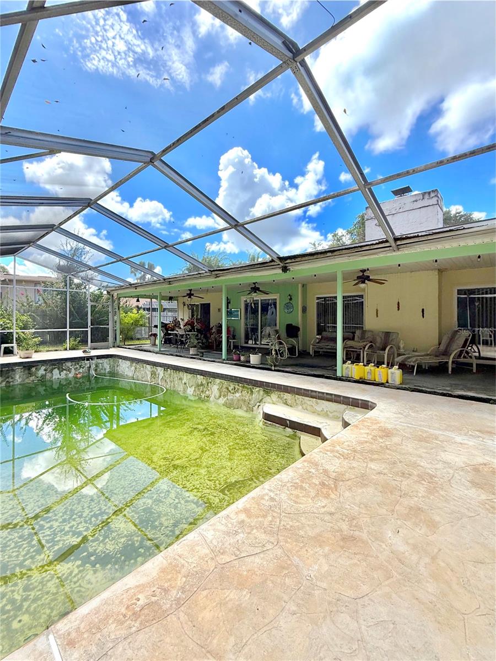
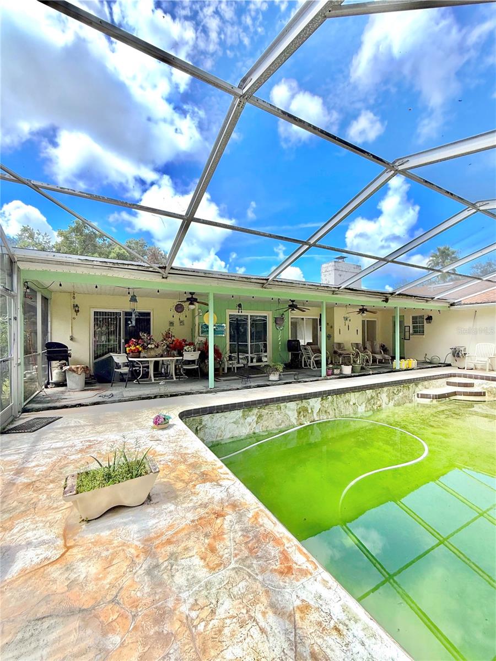
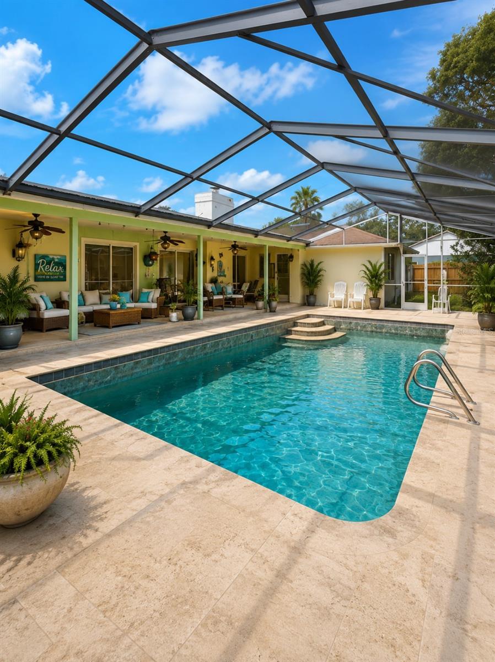
The home offers a separate dining room, living room, and family room with a fireplace, providing plenty of space for everyday living and entertaining. The kitchen includes a convenient sit-in dinette for casual meals and morning coffee. Step outside to the enclosed screened patio and oversized lot, offering ample space to design your ideal outdoor retreat. The existing pool is ready for restoration, and the seller is willing to provide a credit toward pool restoration, subject to terms.
Enjoy the established Wekiva Hunt Club community with a low HOA of approximately $20 per month and an extensive selection of amenities, including neighborhood parks, lighted tennis and pickleball courts, basketball courts, soccer fields, playgrounds, walking and biking trails, lake areas, picnic spaces, a community center, and community events. Surrounded by mature trees and convenient to shopping, dining, recreation, and Central Florida attractions, this property offers an opportunity to update and make it your own in a sought-after community.
Schedule your private showing today and explore the possibilities at 1111 W Wekiva Trail.
The home offers a separate dining room, living room, and family room with a fireplace, providing plenty of space for everyday living and entertaining. The kitchen includes a convenient sit-in dinette for casual meals and morning coffee. Step outside to the enclosed screened patio and oversized lot, offering ample space to design your ideal outdoor retreat. The existing pool is ready for restoration, and the seller is willing to provide a credit toward pool restoration, subject to terms.
Enjoy the established Wekiva Hunt Club community with a low HOA of approximately $20 per month and an extensive selection of amenities, including neighborhood parks, lighted tennis and pickleball courts, basketball courts, soccer fields, playgrounds, walking and biking trails, lake areas, picnic spaces, a community center, and community events. Surrounded by mature trees and convenient to shopping, dining, recreation, and Central Florida attractions, this property offers an opportunity to update and make it your own in a sought-after community.
Schedule your private showing today and explore the possibilities at 1111 W Wekiva Trail.
Property Details
Basics
- Property Type
- Residential
- Property Subtype
- Single Family Residence
- MLS Number
- O6439319
- Days on Market
- 17
- Year Built
- 1978
- Levels
- One
- Additional Rooms
- Family Room,Formal Dining Room Separate,Formal Living Room Separate,Inside Utility
- Direction Faces
- Southwest
- Occupant Type
- Vacant
Size & Structure
- Living Area
- 2,135 sqft
- Total Area
- 2,135 sqft
- Lot Size
- 0.42 acres
- Lot Sq Ft
- 18,492 sqft
- Bedrooms
- 4
- Full Baths
- 2
- Half Baths
- 1
- Garage Spaces
- 2
- Stories
- 1
Interior
- Flooring
- Carpet, Tile
- Appliances
- Dishwasher, Dryer, Microwave, Range, Refrigerator, Washer
- Interior Features
- Ceiling Fans(s), Eat-in Kitchen, Split Bedroom
- Laundry
- Laundry Room
- Fireplace
- Yes — Family Room
- Furnished
- Negotiable
- A/C
- Central Air
- Heating
- Electric
Exterior & Lot
- Exterior Features
- Private Mailbox, Sidewalk
- Construction
- Block, Stucco
- Roof
- Shingle
- Foundation
- Slab
Water & Pool
- Pool
- Yes — In Ground, Screen Enclosure
Community & HOA
- HOA
- Yes
- HOA Fee
- $20/Monthly
- HOA Amenities
- Basketball Court, Park, Pickleball Court(s), Tennis Court(s), Trail(s)
- Community Features
- Playground, Tennis Court(s)
- Pets Allowed
- Cats OK, Dogs OK
- Homestead
- Yes
Utilities & Systems
- Water
- Public
- Sewer
- Public Sewer
- Utilities
- Electricity Connected
- Cooling
- Central Air
- Heating
- Electric
- Flood Zone
- X
Financial
- List Price
- $429,900
- Original Price
- $475,000
- Annual Taxes
- $1,987
- Tax Year
- 2025
- Listing Terms
- Cash, Conventional
- Special Conditions
- None
- Possession
- Close Of Escrow