1 / 30
$379,000
Original: $410,000
Active
1107 COVINGTON STREET
OVIEDO, FL 32765 — ALAFAYA WOODS PH 04
3 Beds
2 Baths
1,393 sqft
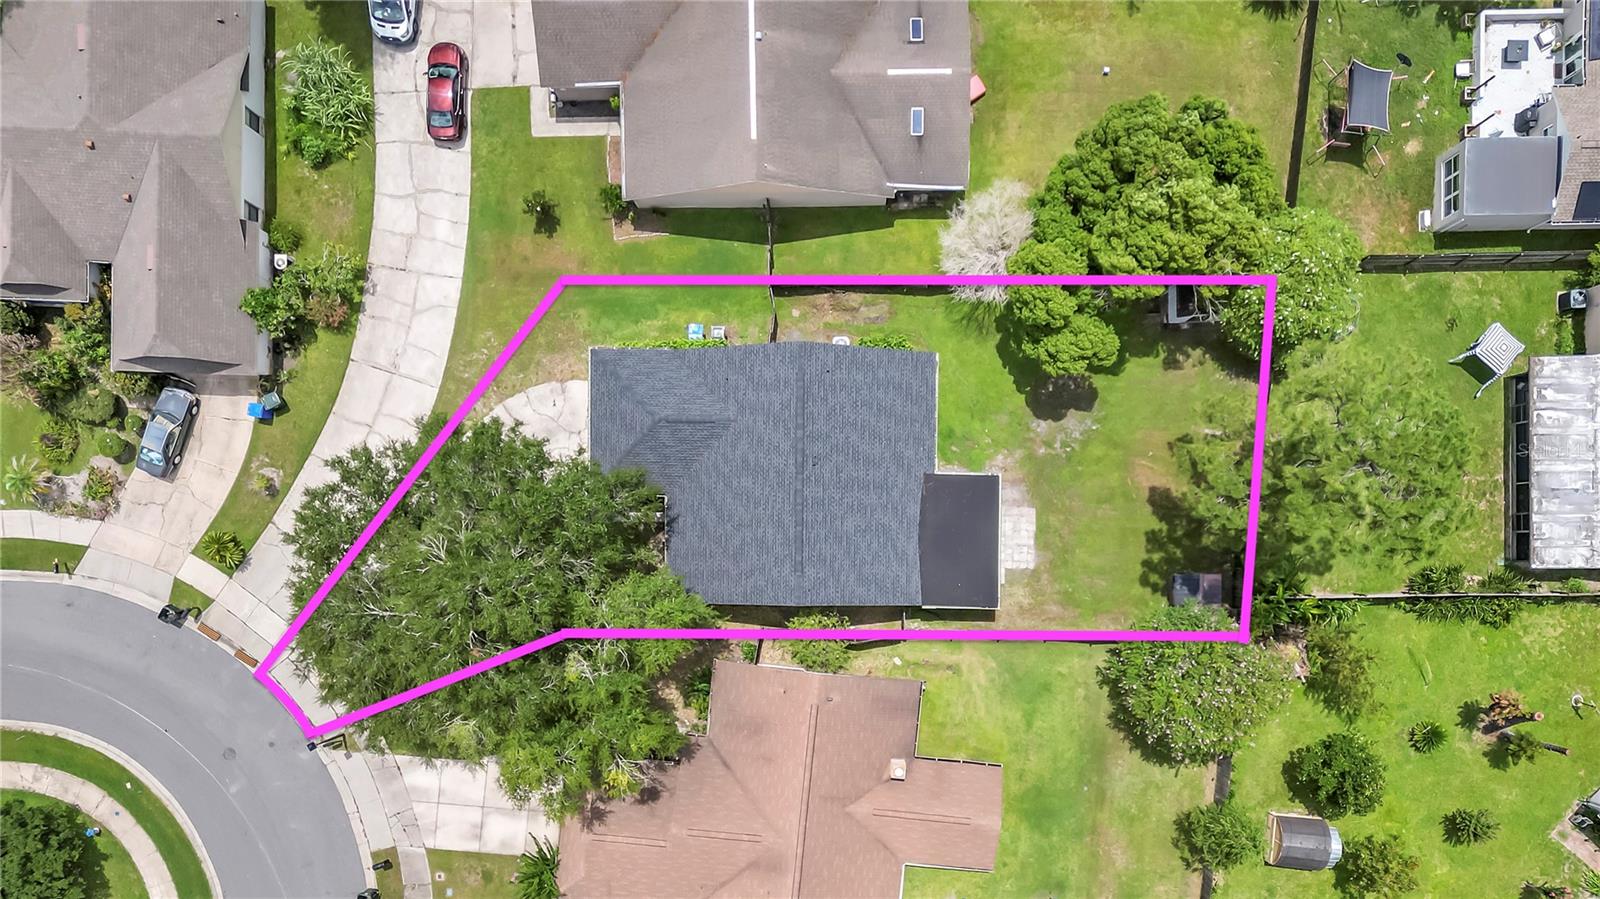
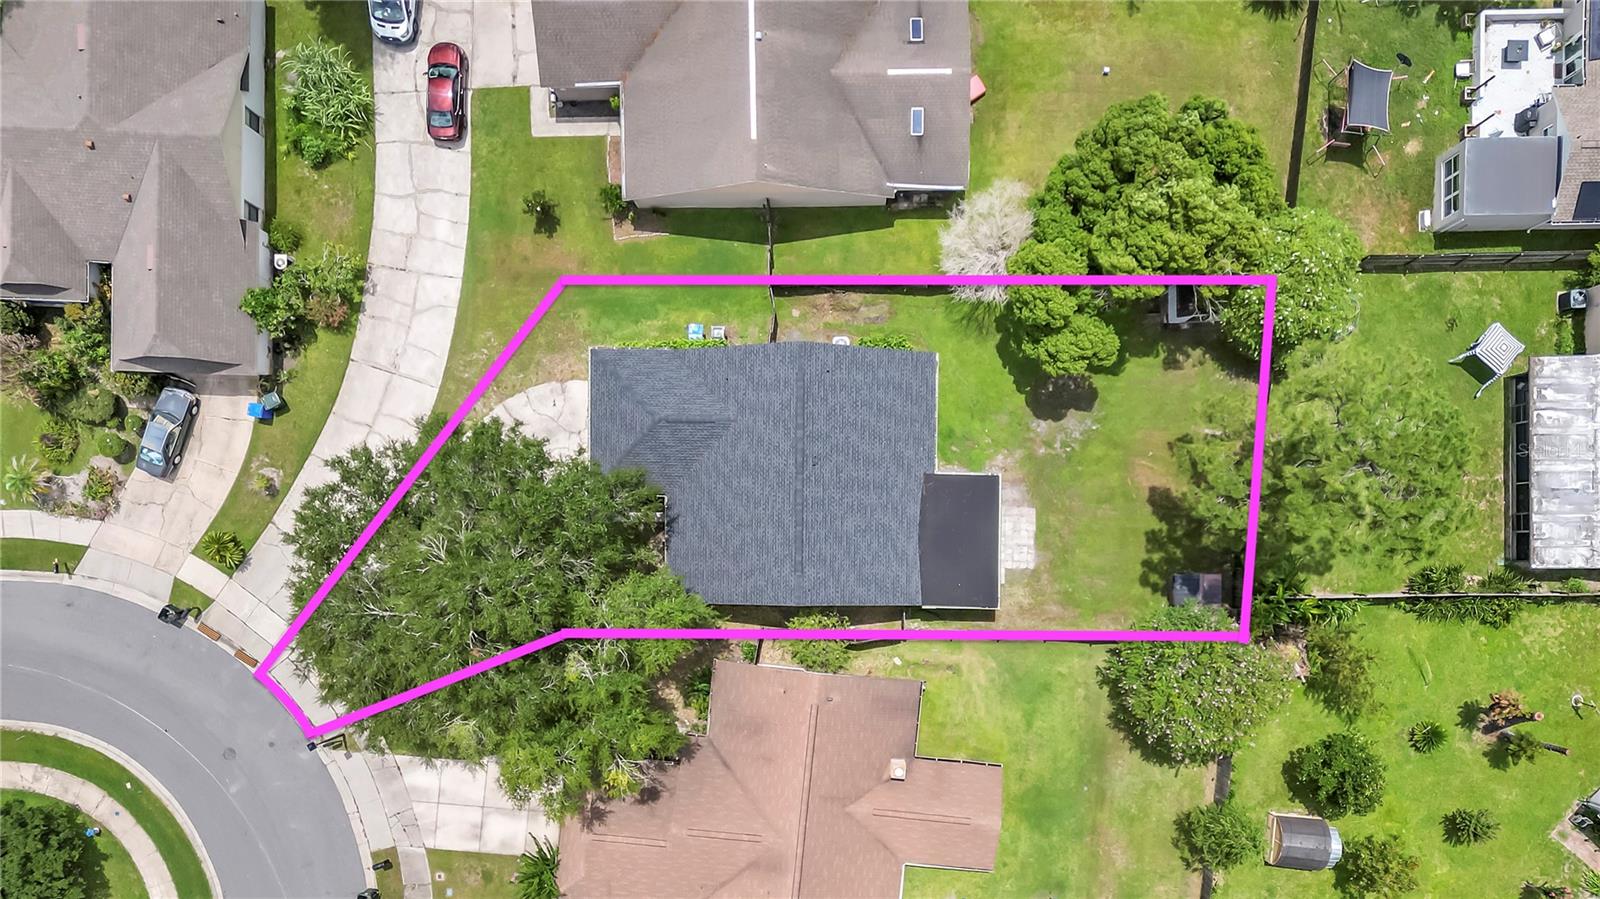
0.20 acres
Built 1986
2-Car Garage
About This Property
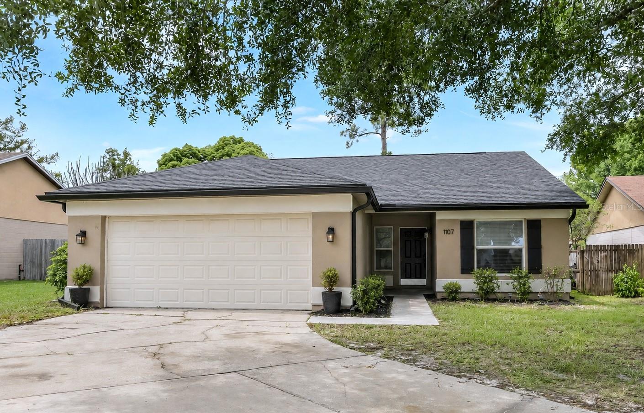
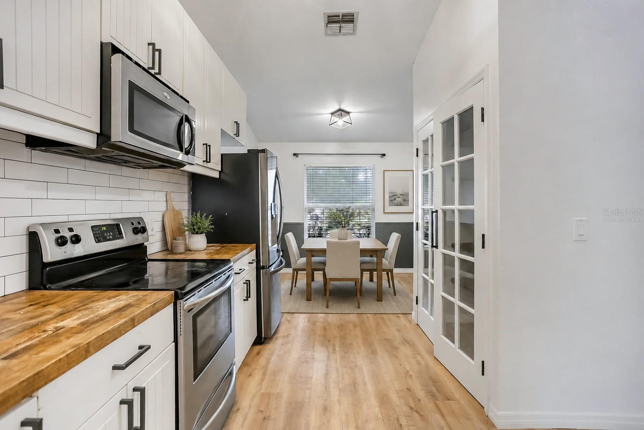
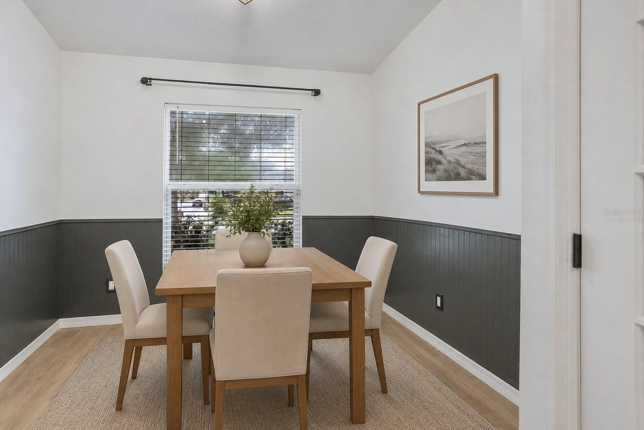
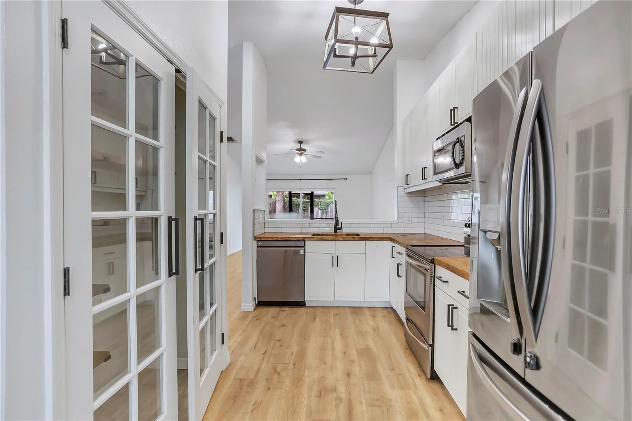
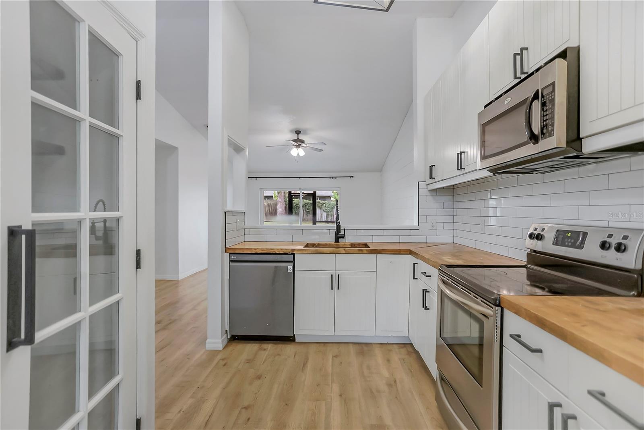
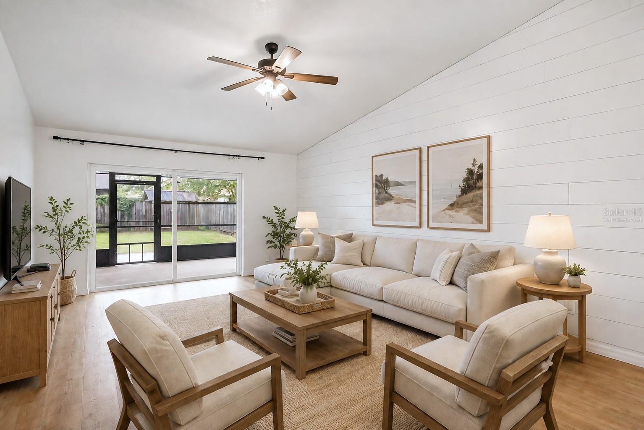
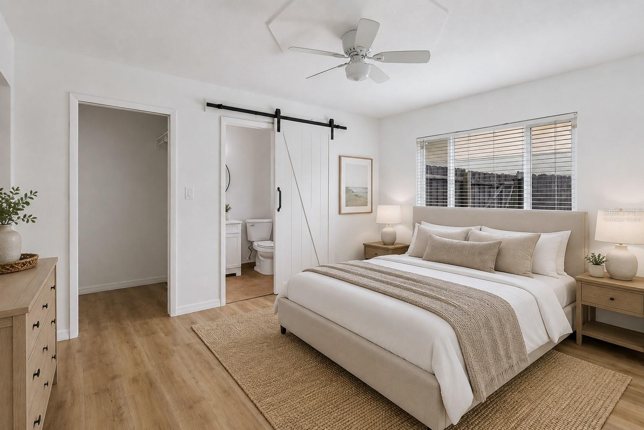
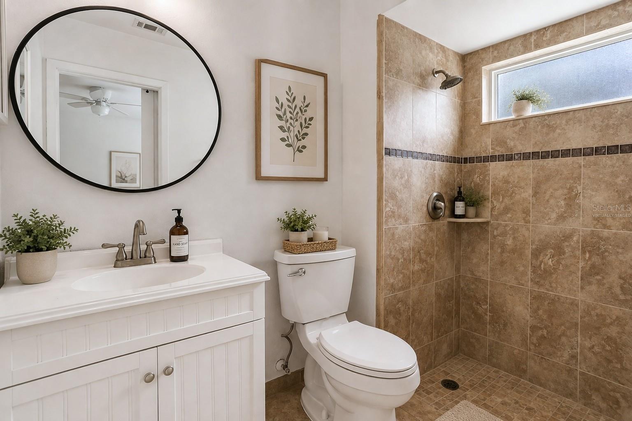
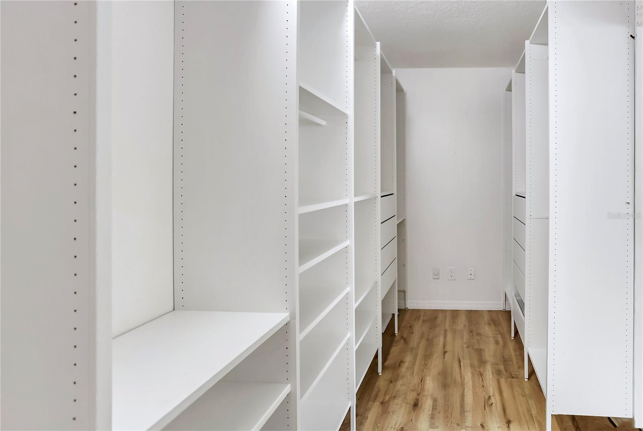
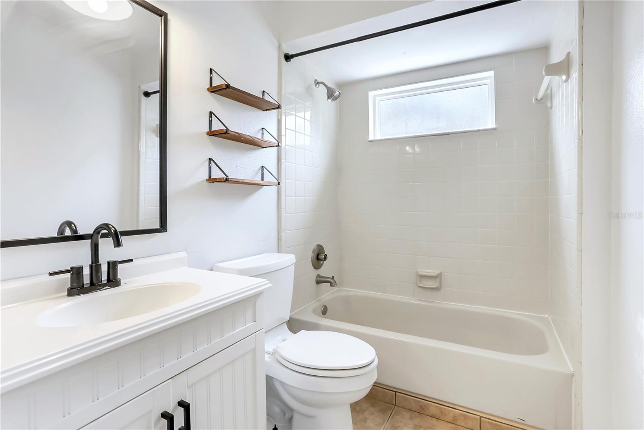
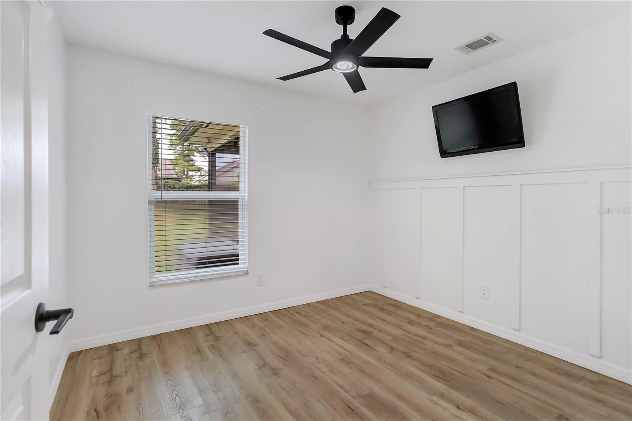
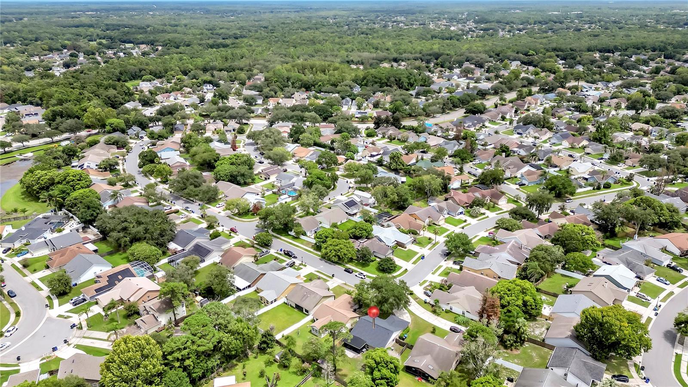
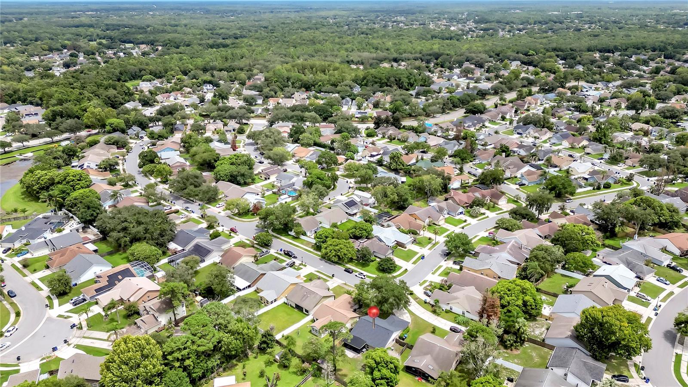
Welcome home to this beautifully updated residence, perfectly situated in one of Oviedo's most sought-after locations. Thoughtfully renovated with timeless finishes and modern charm, this home offers the ideal blend of style, comfort, and convenience.
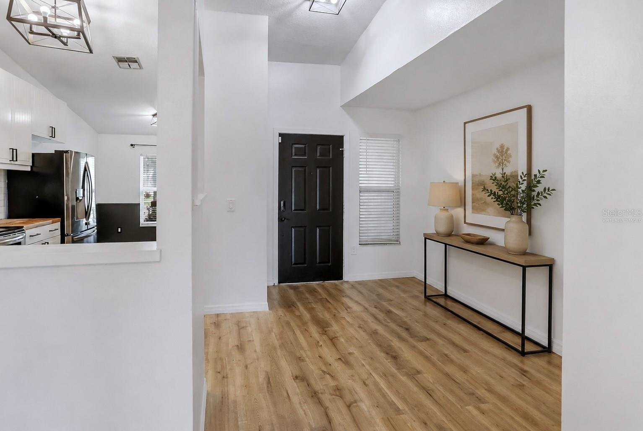
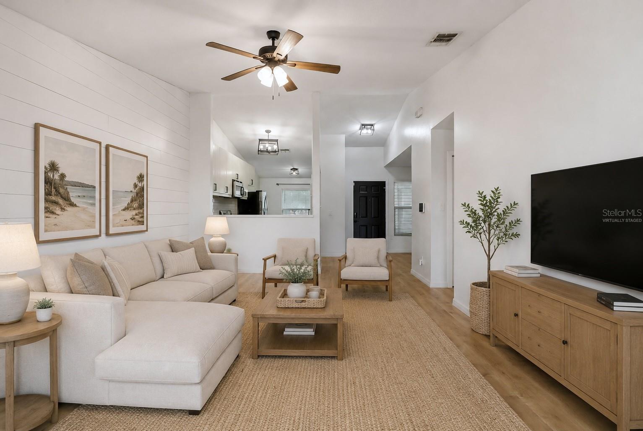
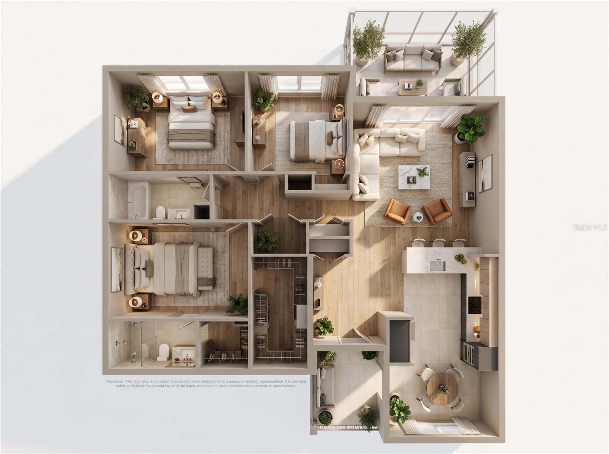
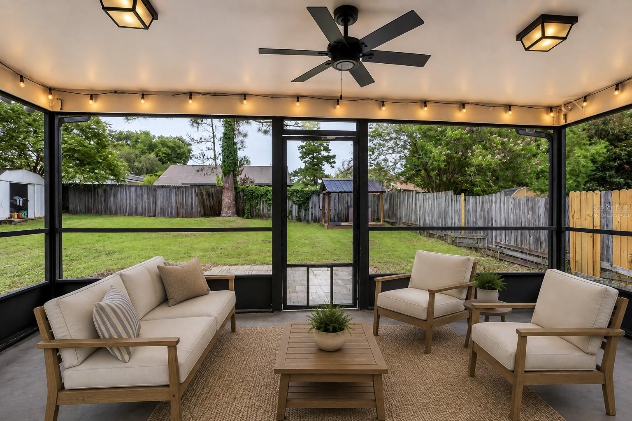
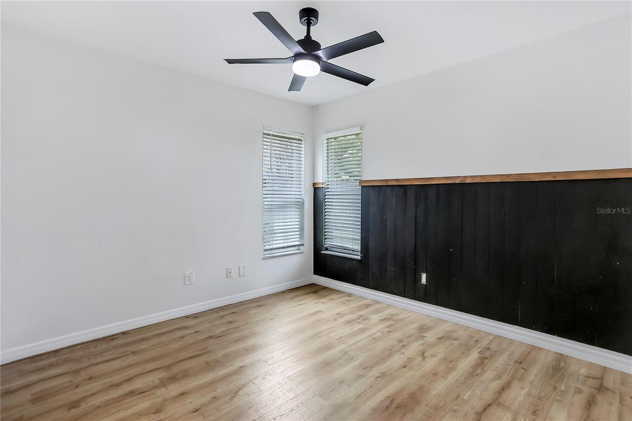
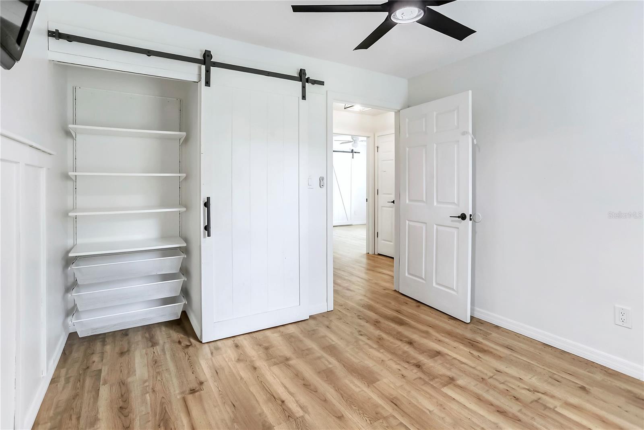
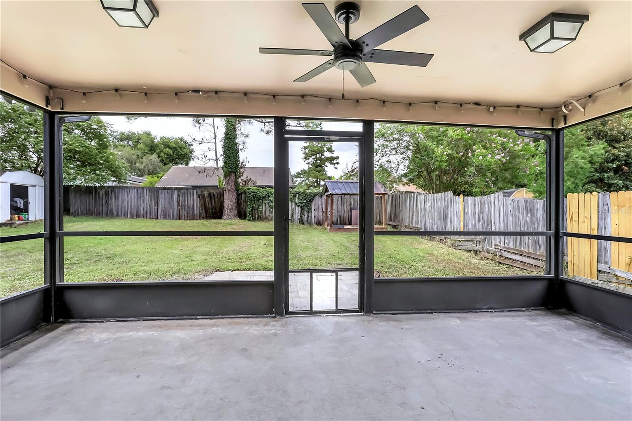
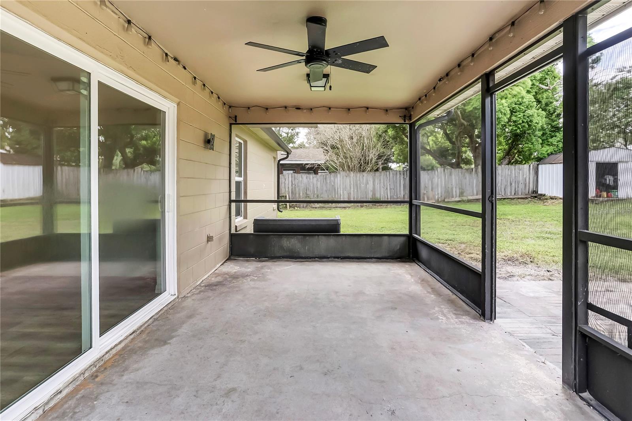
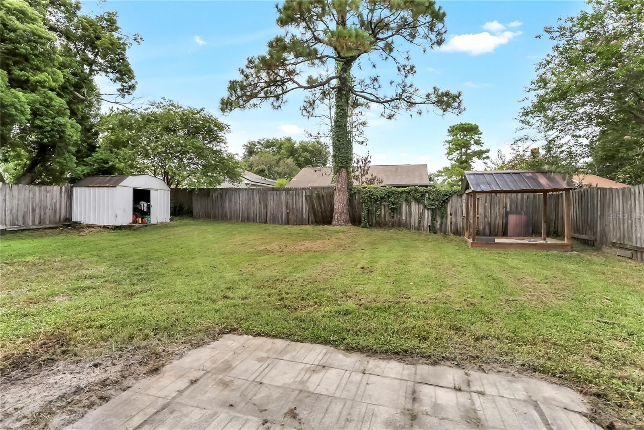
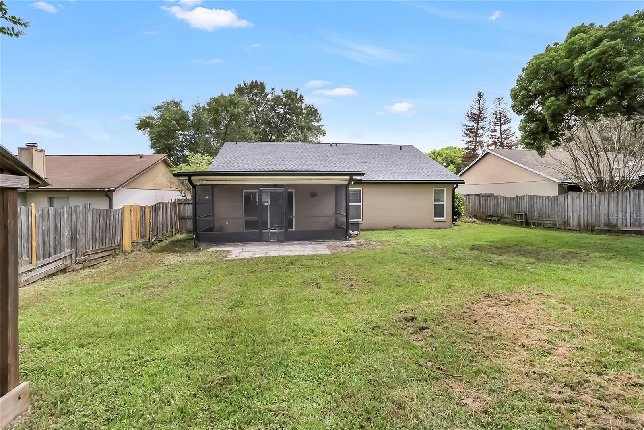
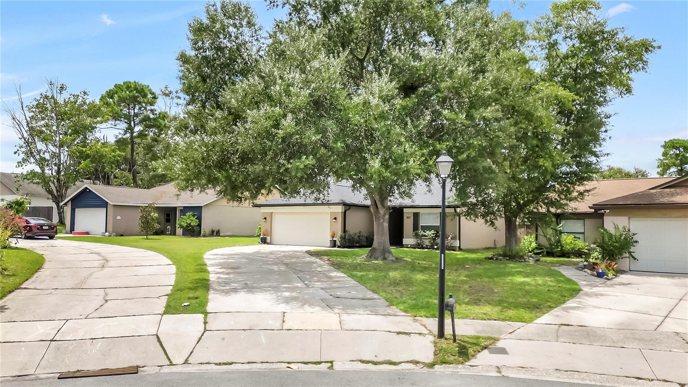
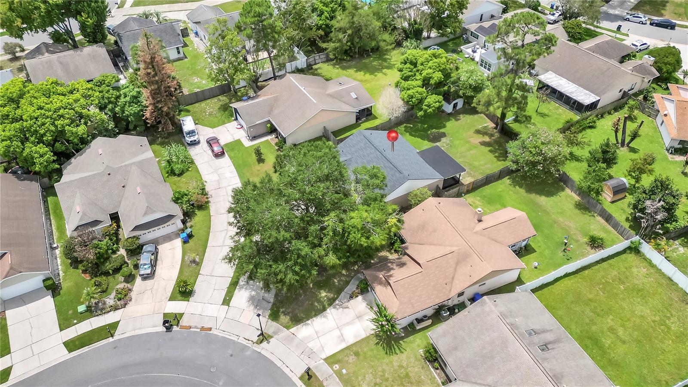
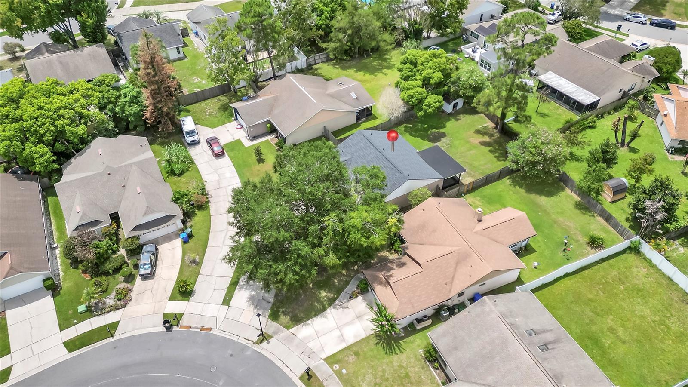
From the oversized driveway with plenty of parking to the inviting interior featuring modern farmhouse updates throughout, every detail has been designed to feel warm and welcoming. Step outside to enjoy the spacious, fully fenced backyard, perfect for entertaining, pets, or play and unwind year-round on the screened-in back porch overlooking the private outdoor space.
Major updates provide peace of mind, including a brand-new roof and HVAC system (2026). LOW HOA! Conveniently located just minutes from top-rated Seminole County schools, shopping, dining, parks, and major highways, you'll love being close to everything Oviedo has to offer.
Move-in ready and full of charm, this is one you won't want to miss!
From the oversized driveway with plenty of parking to the inviting interior featuring modern farmhouse updates throughout, every detail has been designed to feel warm and welcoming. Step outside to enjoy the spacious, fully fenced backyard, perfect for entertaining, pets, or play and unwind year-round on the screened-in back porch overlooking the private outdoor space.
Major updates provide peace of mind, including a brand-new roof and HVAC system (2026). LOW HOA! Conveniently located just minutes from top-rated Seminole County schools, shopping, dining, parks, and major highways, you'll love being close to everything Oviedo has to offer.
Move-in ready and full of charm, this is one you won't want to miss!
Property Details
Basics
- Property Type
- Residential
- Property Subtype
- Single Family Residence
- MLS Number
- O6430565
- Days on Market
- 30
- Year Built
- 1986
- Levels
- One
- Direction Faces
- South
- Occupant Type
- Vacant
Size & Structure
- Living Area
- 1,393 sqft
- Total Area
- 2,101 sqft
- Lot Size
- 0.20 acres
- Lot Sq Ft
- 8,910 sqft
- Bedrooms
- 3
- Full Baths
- 2
- Garage Spaces
- 2
Interior
- Flooring
- Luxury Vinyl
- Appliances
- Convection Oven, Dishwasher, Disposal, Ice Maker, Microwave, Range, Range Hood, Refrigerator
- Interior Features
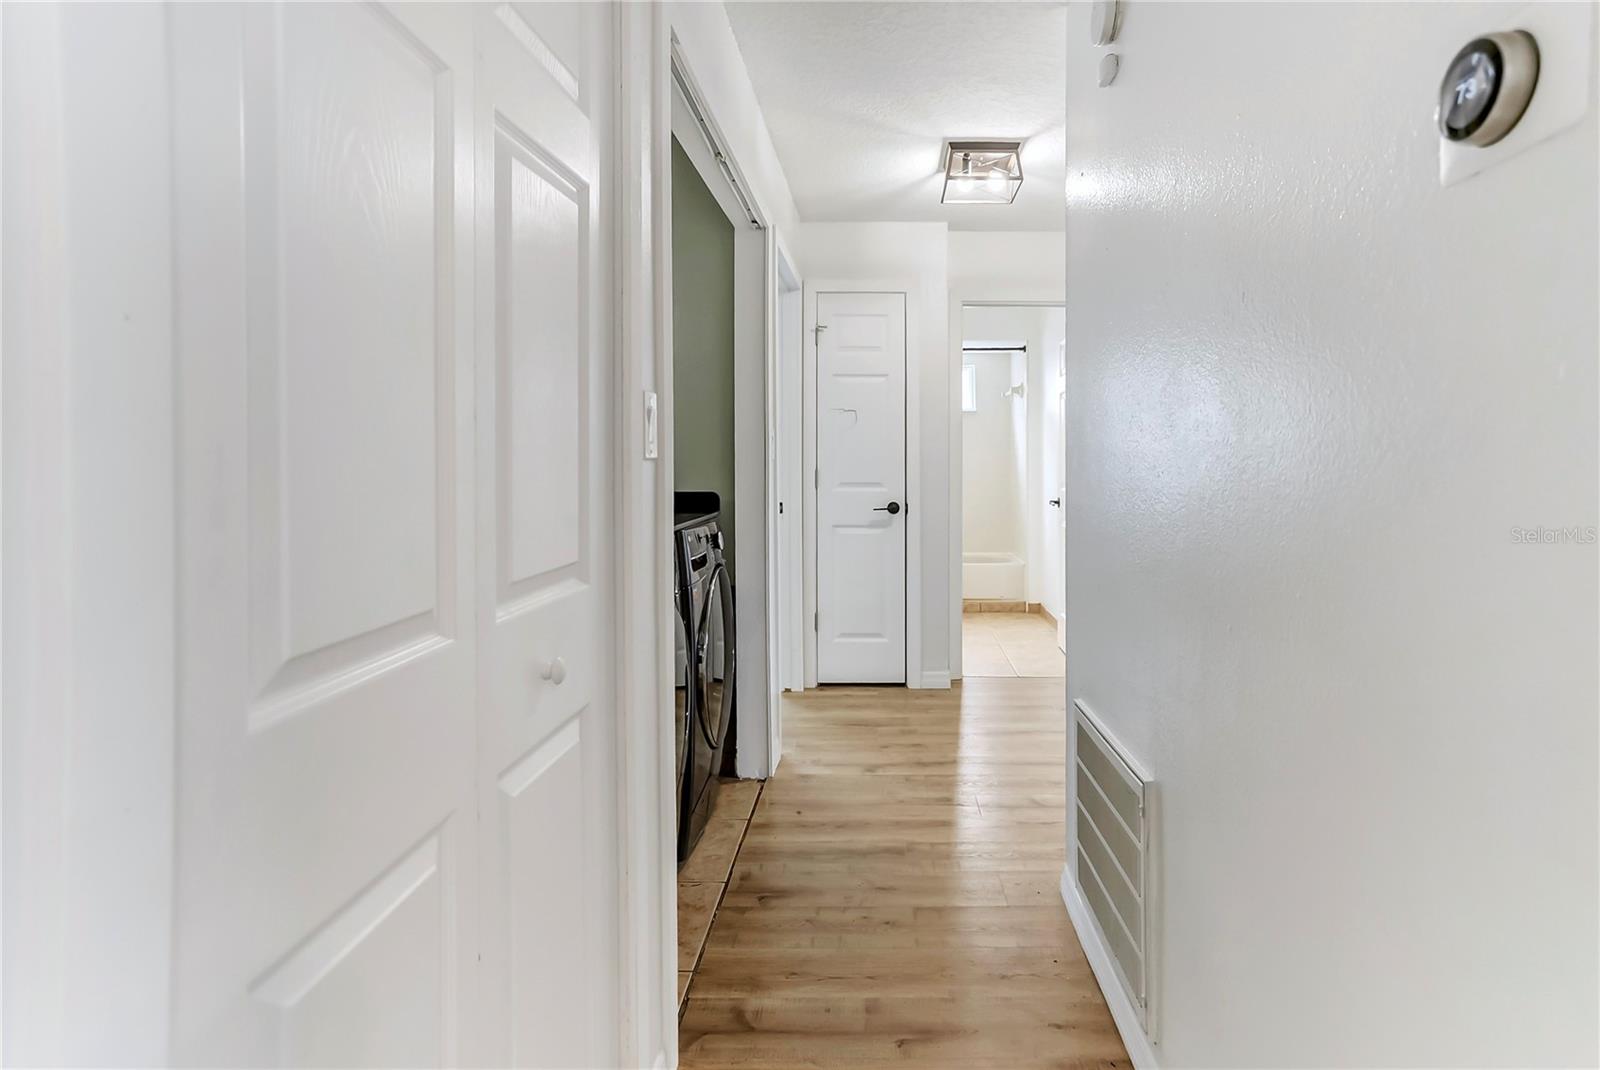
- Ceiling Fans(s), Primary Bedroom Main Floor, Thermostat
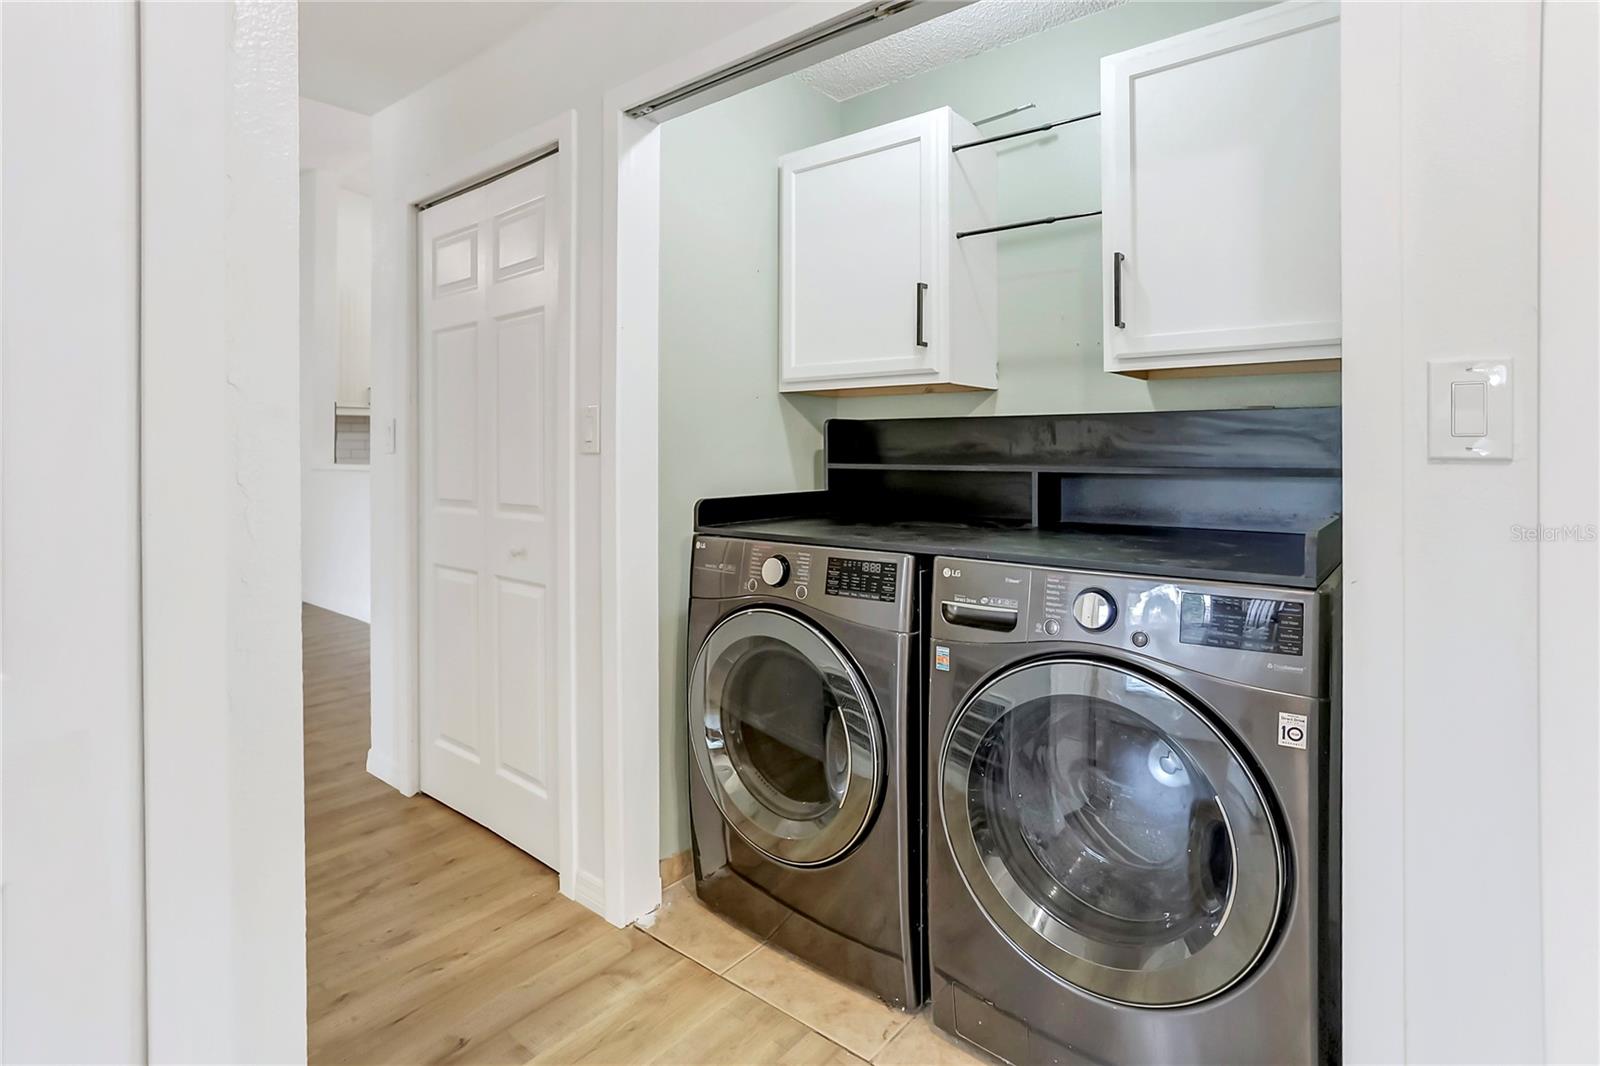
- Laundry
- Inside
- Furnished
- Unfurnished
- A/C
- Central Air
- Heating
- Central
Exterior & Lot
- Exterior Features
- Lighting, Private Mailbox, Rain Gutters, Sidewalk
- Construction
- Block, Stucco
- Roof
- Shingle
- Foundation
- Slab
- Fencing
- Wood
Water & Pool
Community & HOA
- HOA
- Yes
- HOA Fee
- $289/Annually
- Pets Allowed
- Yes
- Homestead
- Yes
Utilities & Systems
- Water
- Public
- Sewer
- Public Sewer
- Utilities
- Electricity Connected, Public, Sewer Connected, Water Connected
- Cooling
- Central Air
- Heating
- Central
- Flood Zone
- X
- Parking
- Driveway, Garage Door Opener
Financial
- List Price
- $379,000
- Original Price
- $410,000
- Annual Taxes
- $3,358
- Tax Year
- 2025
- Listing Terms
- Cash, Conventional, FHA, VA Loan
- Special Conditions
- None
- Possession
- Close Of Escrow
Schools
- Elementary
- Stenstrom Elementary
- Middle School
- Chiles Middle
- High School
- Oviedo High