1 / 24
$602,000
Active
11059 LONGLEAF WOODS DRIVE
ORLANDO, FL 32832 — OAKS/MOSS PARK PH N2 & O
4 Beds
3 Baths
2,453 sqft
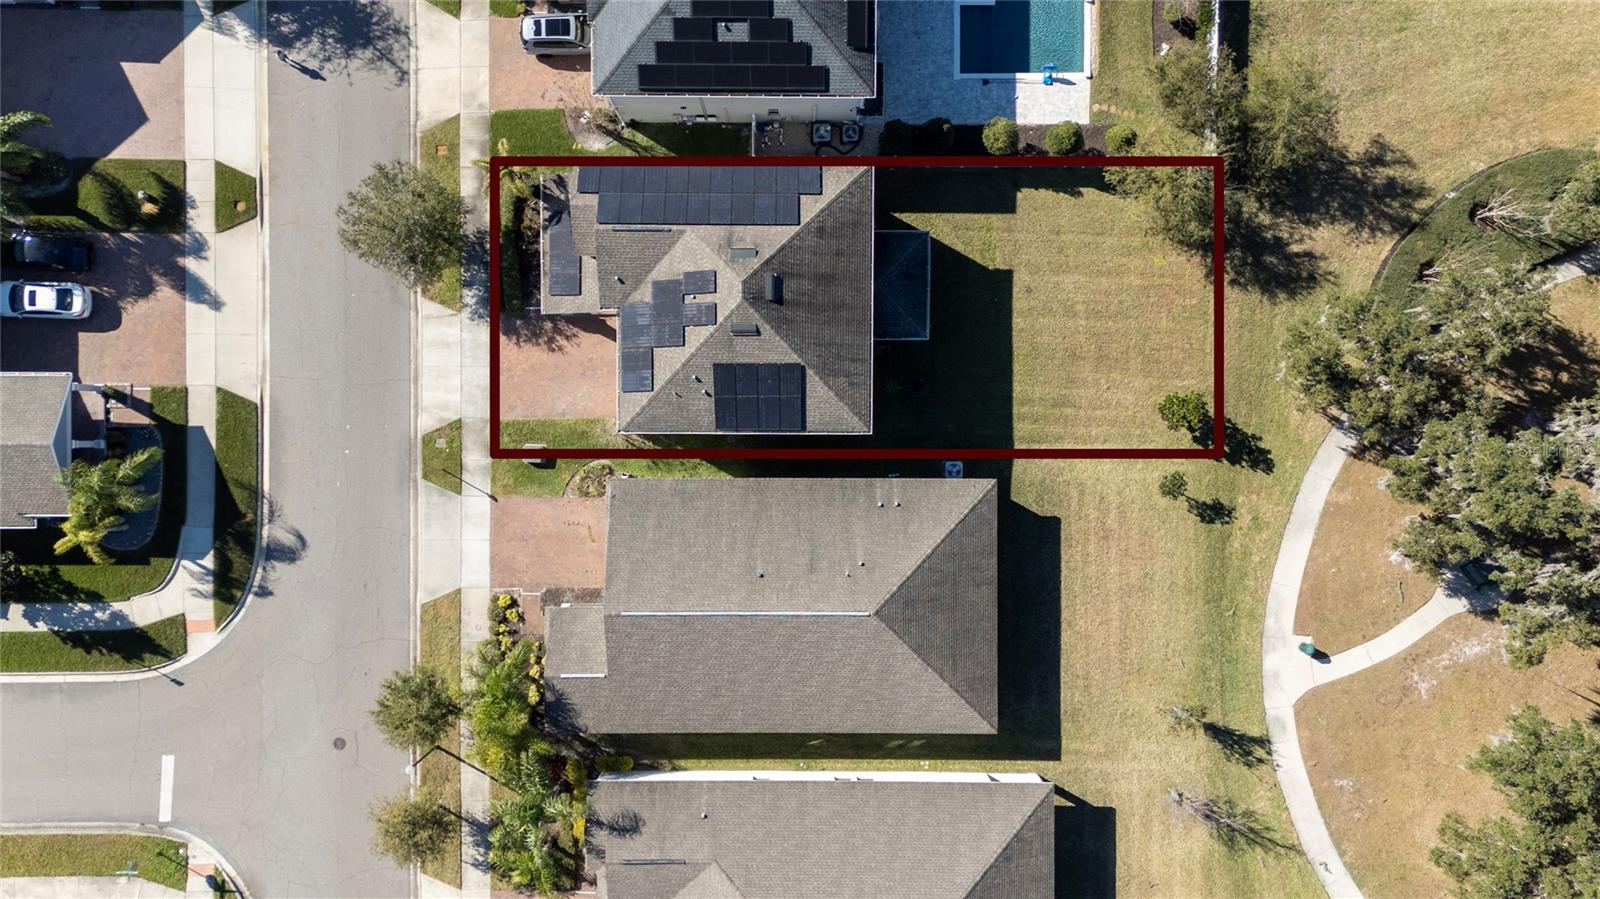
0.14 acres
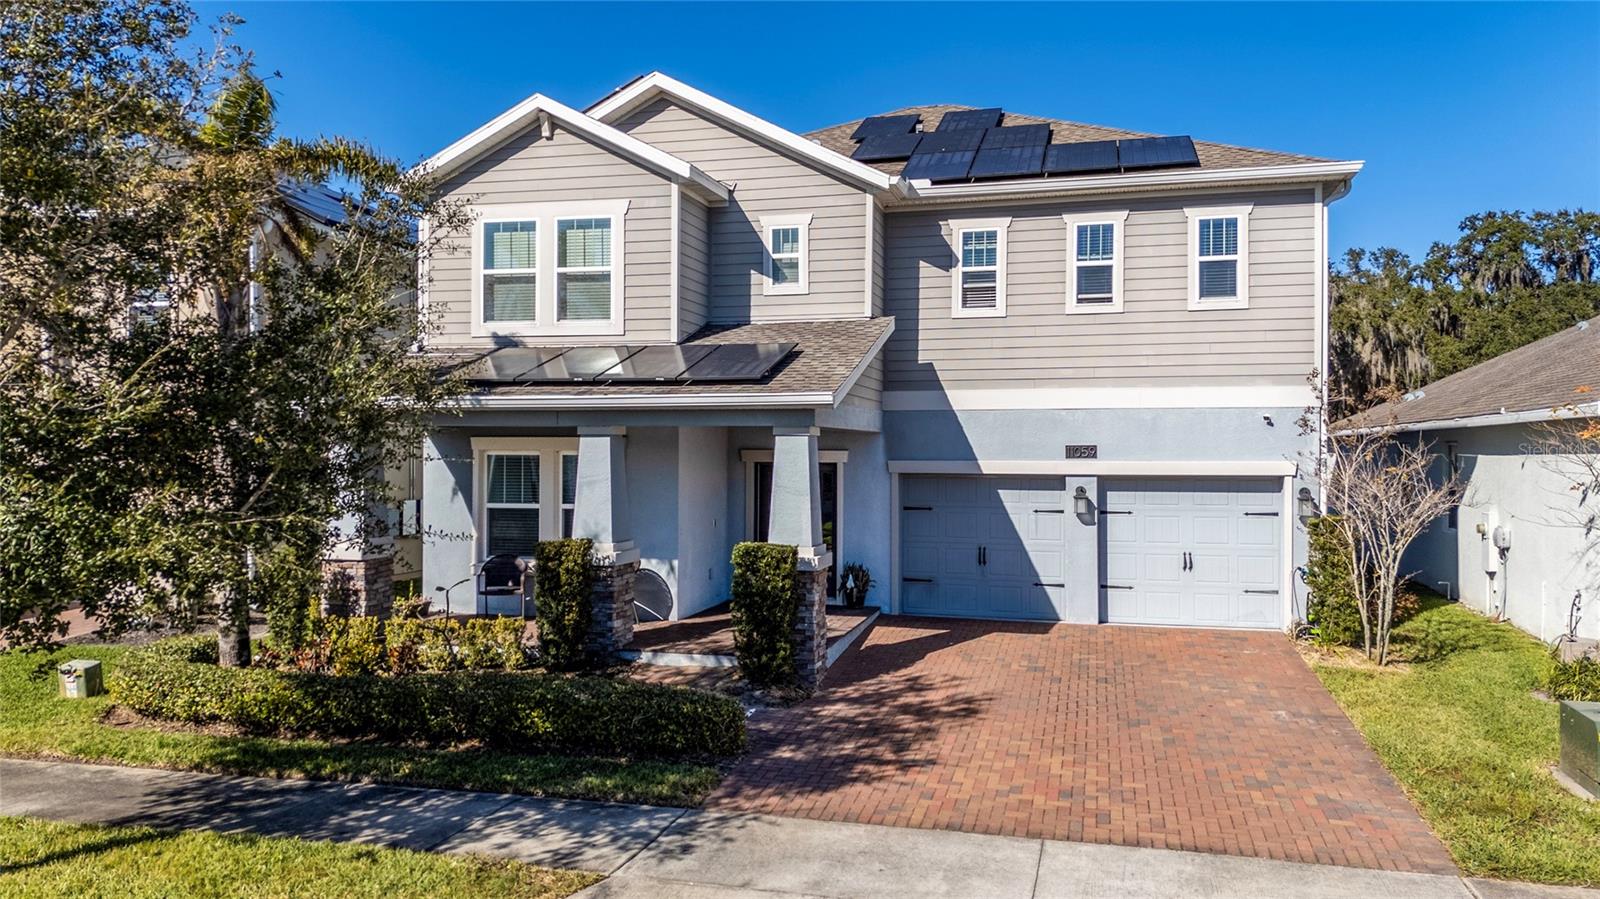
Built 2019
2-Car Garage
About This Property
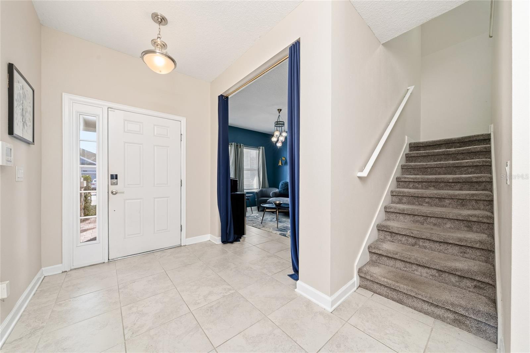
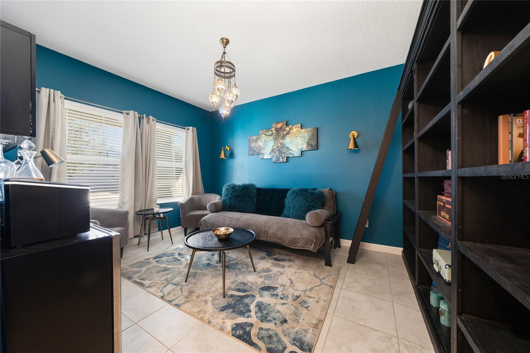
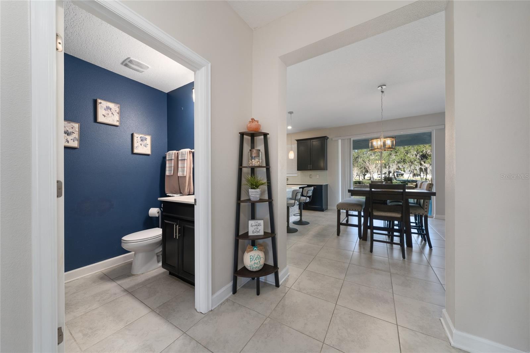
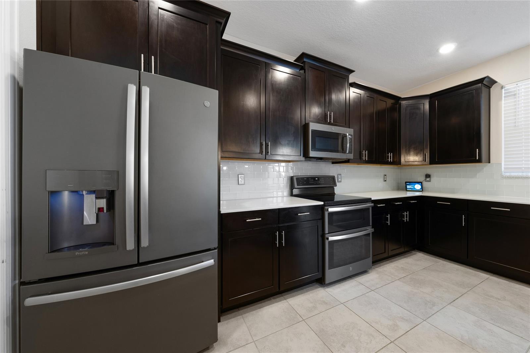
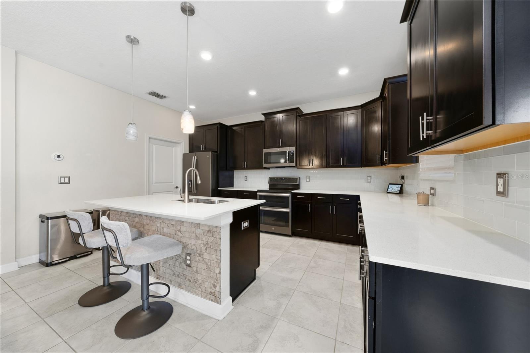
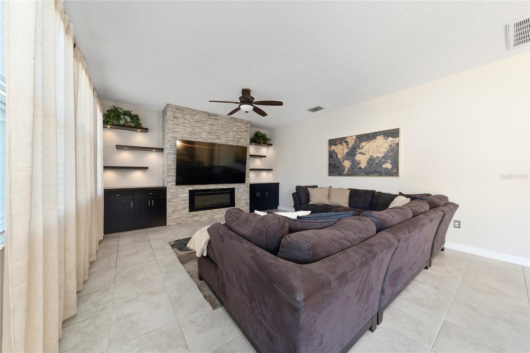
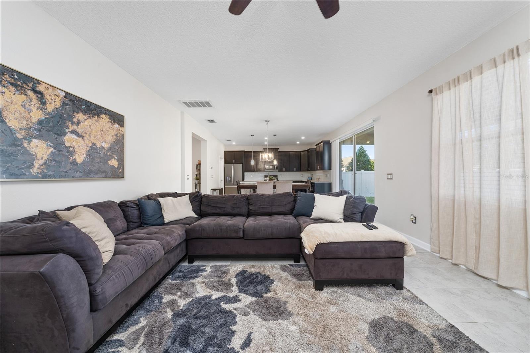
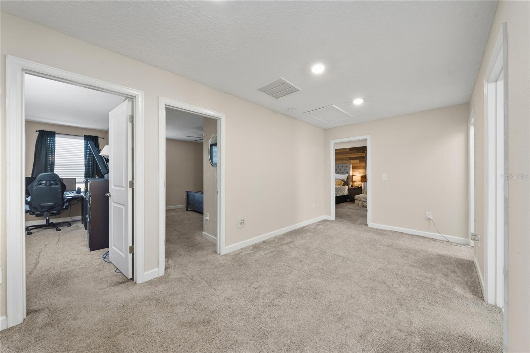
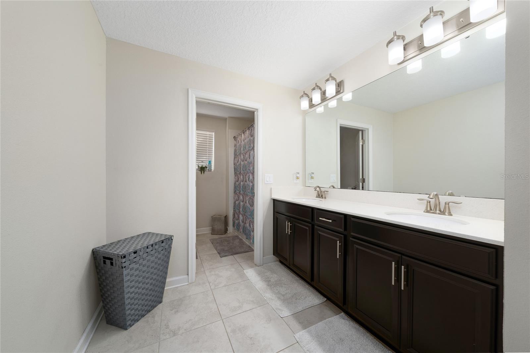
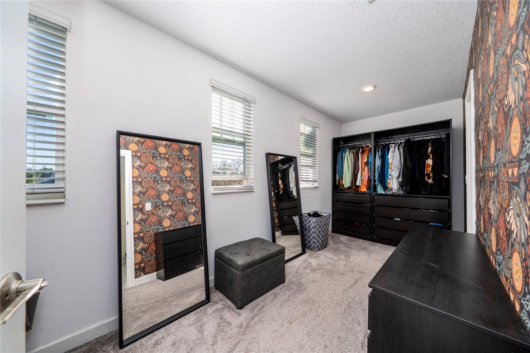
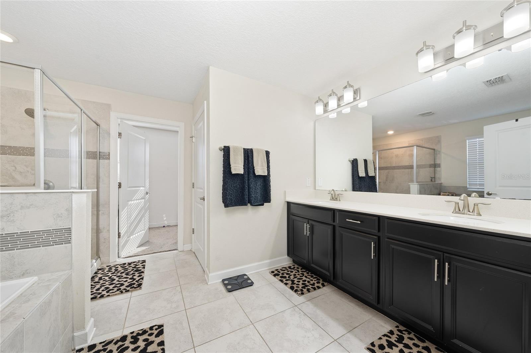
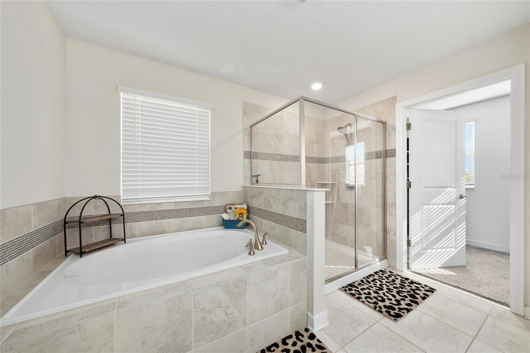
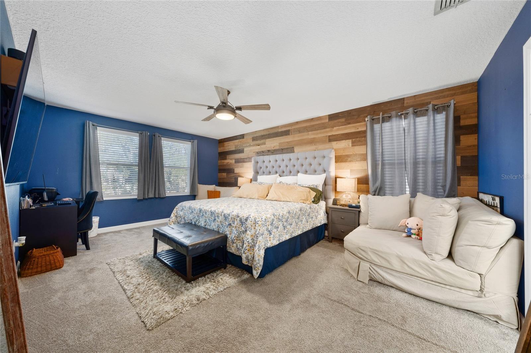
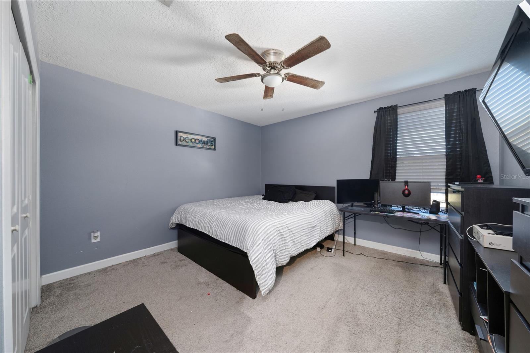
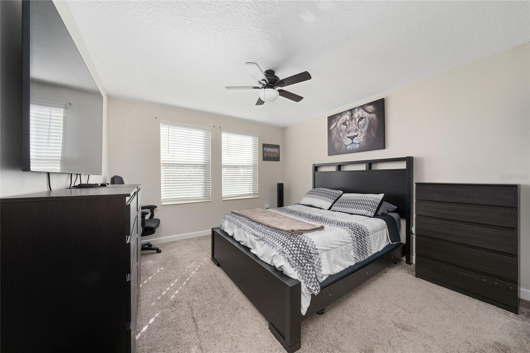
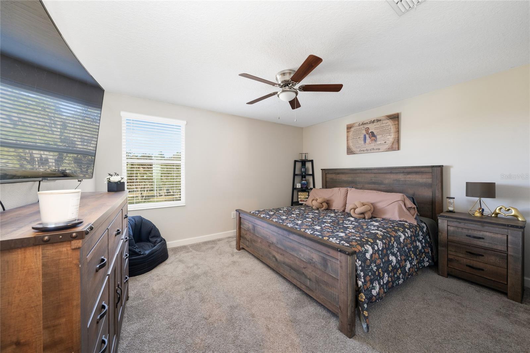
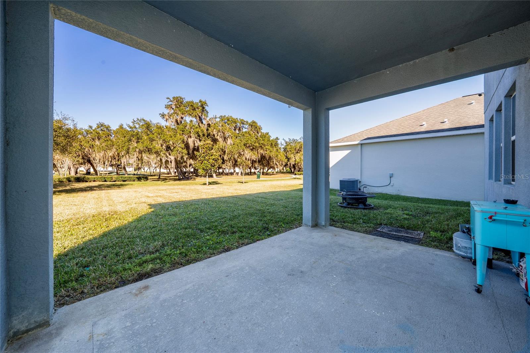
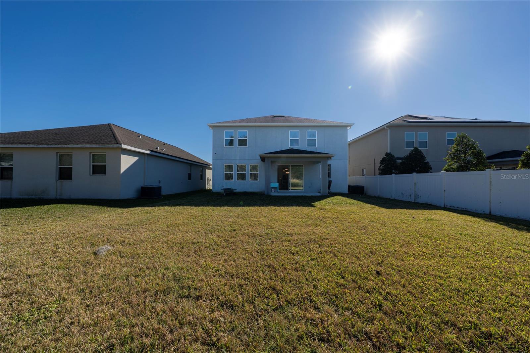
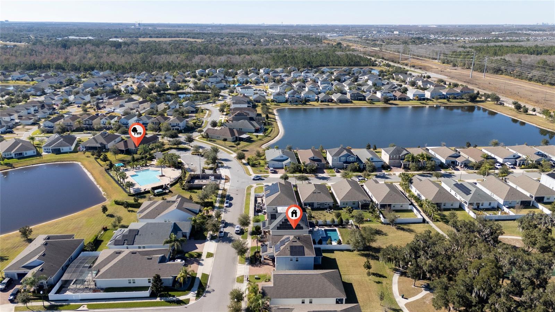
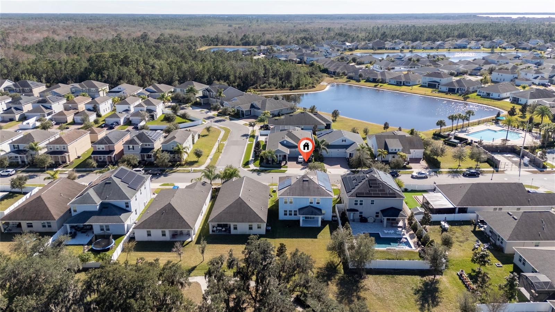
EXCLUSIVELY FOR YOU! This two-story residence, nestled in a vivid setting that perfectly blends modern comfort with natural beauty. This stunning 4-bedroom, 2.5-bathroom home with a loft offers a peaceful retreat from the backyard. As you step inside, you'll find a spacious and elegant combined living and dining room, perfect for hosting formal gatherings. For more relaxed living, the separate great room provides a comfortable space for everyday moments and casual entertaining. The home’s thoughtful floor plan emphasizes open, airy spaces ideal for today’s lifestyle. At the heart of the home is a well-appointed kitchen and a casual dining. Upstairs, a versatile loft can be adapted to suit your needs, whether play area, or cozy reading nook. The four generously sized bedrooms provide ample space for everyone, and the master suite is a true haven, complete with an ensuite bath. This home is in a community with easy access to shopping, theme parks, dining, entertainment, and outdoor activities. Everything you need is within reach. Don’t miss the chance to own this thoughtfully designed two-story home, schedule your showing today and claim your very own piece of paradise!
Property Details
Basics
- Property Type
- Residential
- Property Subtype
- Single Family Residence
- MLS Number
- O6423468
- Days on Market
- 79
- Year Built
- 2019
- Levels
- Two
- Direction Faces
- Southwest
- Occupant Type
- Owner
Size & Structure
- Living Area
- 2,453 sqft
- Total Area
- 2,751 sqft
- Lot Size
- 0.14 acres
- Lot Sq Ft
- 6,248 sqft
- Bedrooms
- 4
- Full Baths
- 2
- Half Baths
- 1
- Garage Spaces
- 2
Interior
- Flooring
- Carpet, Tile
- Appliances
- Microwave, Range, Refrigerator
- Interior Features
- Ceiling Fans(s), Kitchen/Family Room Combo, Living Room/Dining Room Combo, Open Floorplan, PrimaryBedroom Upstairs
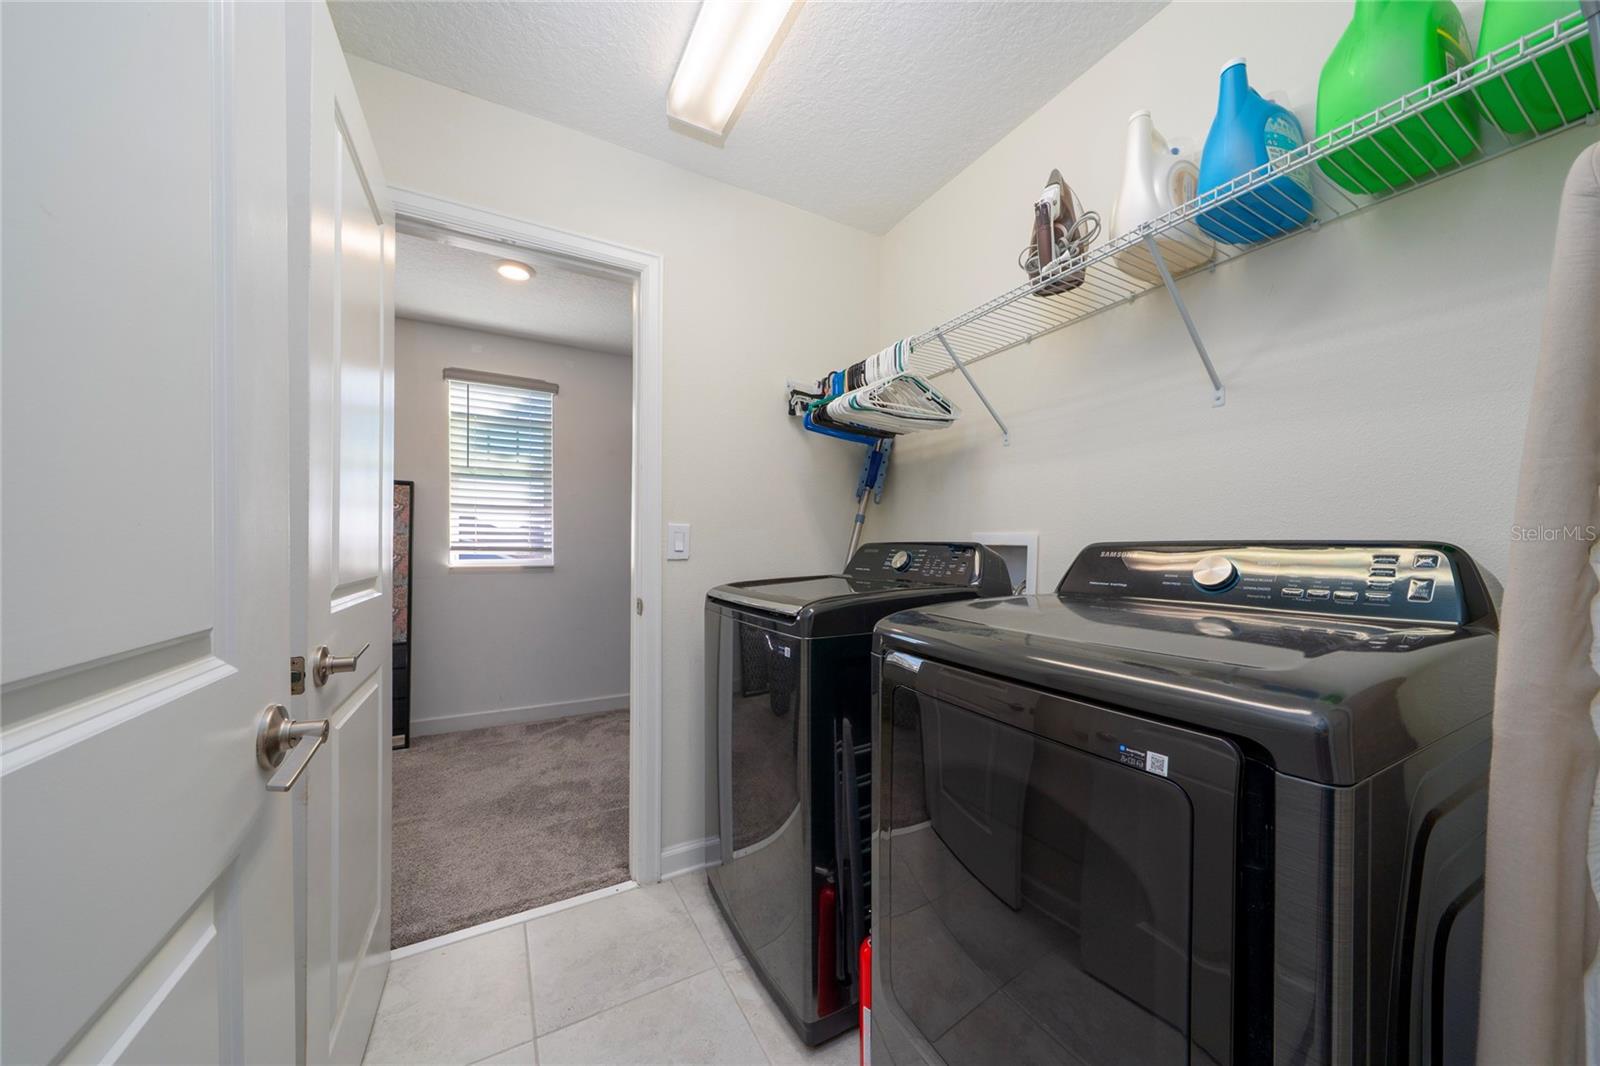
- Laundry
- Inside, Upper Level
- Furnished
- Unfurnished
- A/C
- Central Air
- Heating
- Central
Exterior & Lot
- Exterior Features
- Sprinkler Metered
- Construction
- Block, Stucco
- Roof
- Shingle
- Foundation
- Slab
Water & Pool
Community & HOA
- HOA
- Yes
- HOA Fee
- $191/Monthly
- Pets Allowed
- Cats OK, Dogs OK
- Senior Community
- Yes
- Homestead
- Yes
Utilities & Systems
- Water
- Public
- Sewer
- Public Sewer
- Utilities
- Public
- Cooling
- Central Air
- Heating
- Central
- Flood Zone
- X
- Energy Generation
- Solar
Financial
- List Price
- $602,000
- Annual Taxes
- $5,727
- Tax Year
- 2025
- Listing Terms
- Cash, Conventional, FHA, VA Loan
- Special Conditions
- Probate Listing