1 / 52
$430,000
Original: $475,000
Active
1105 EAGLE RUN WAY
OCOEE, FL 34761 — SPRING LAKE RESERVE
3 Beds
3 Baths
2,100 sqft
0.08 acres
Built 2015
2-Car Garage
About This Property
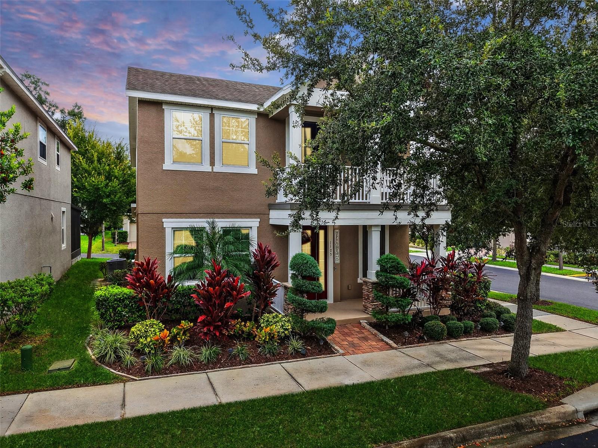
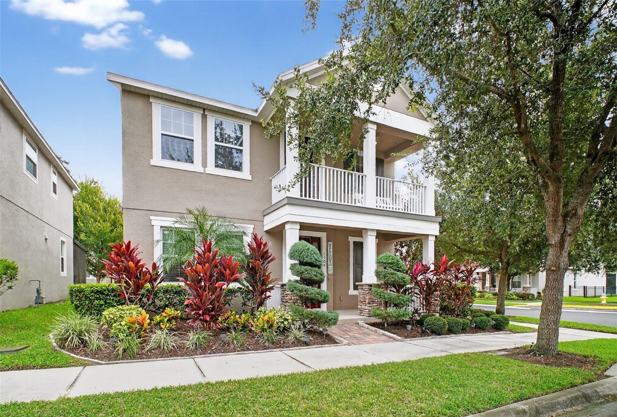
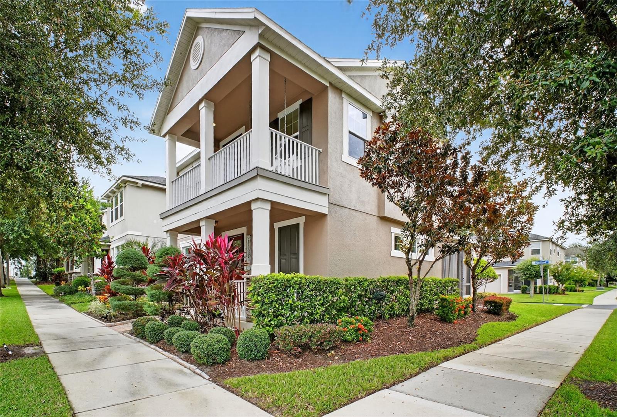
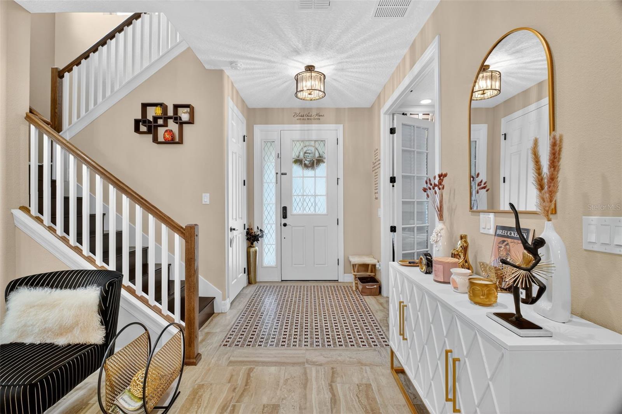
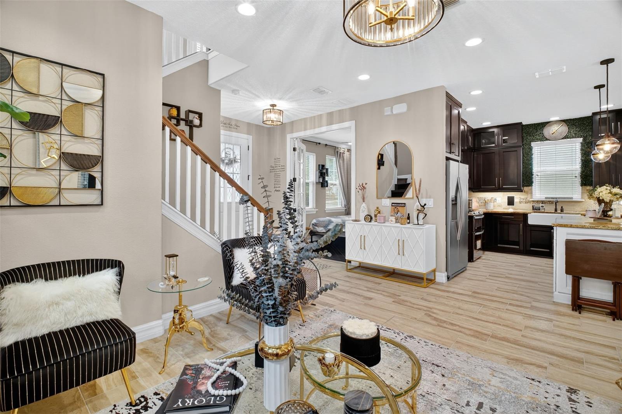
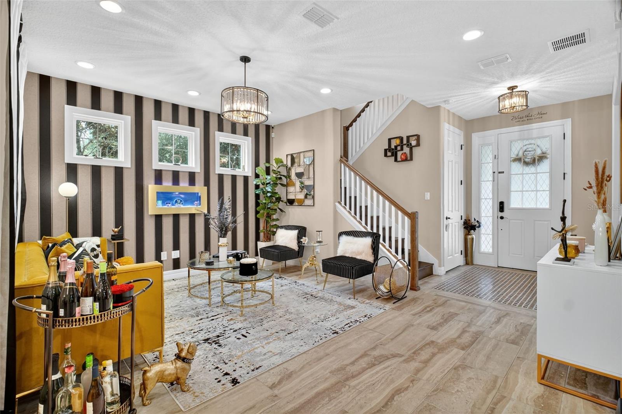
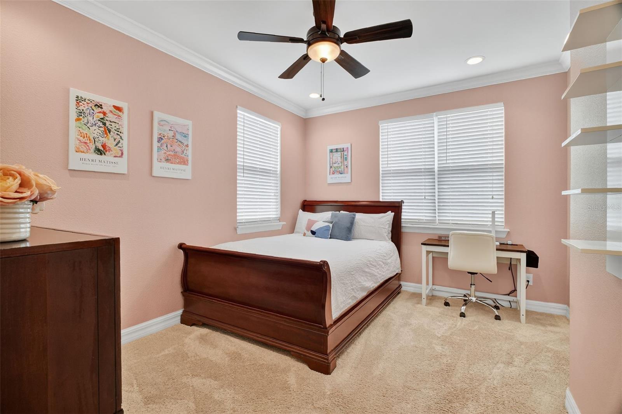
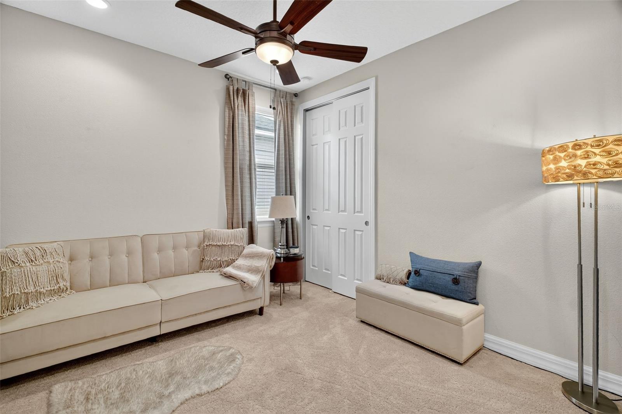
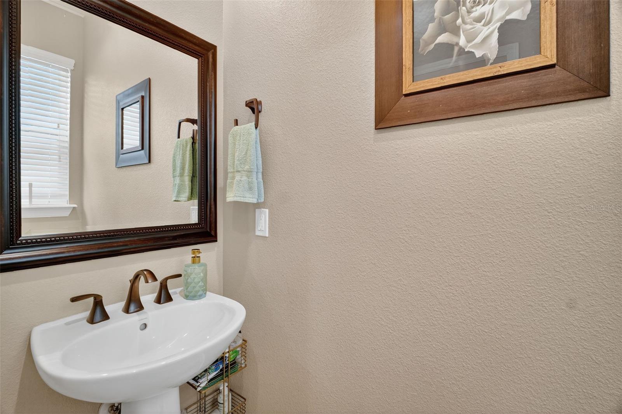
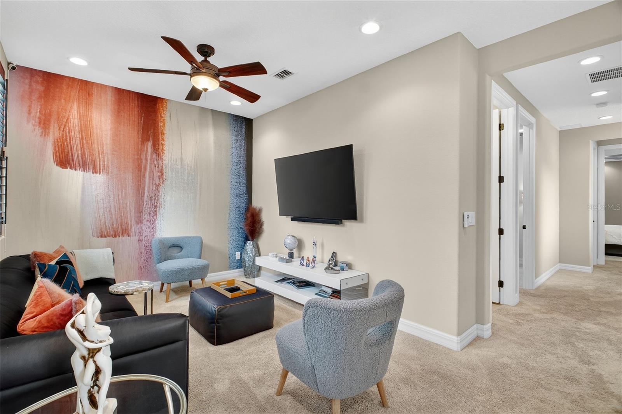
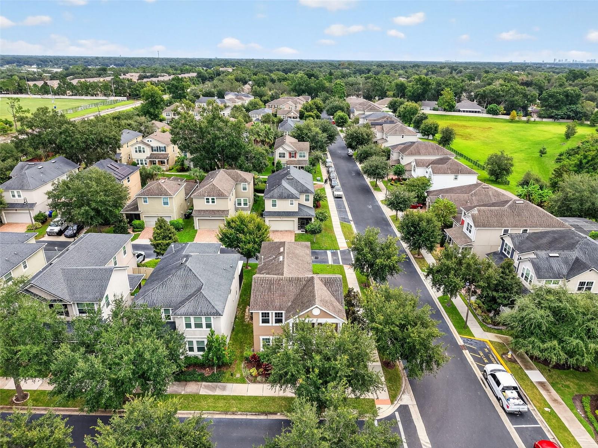
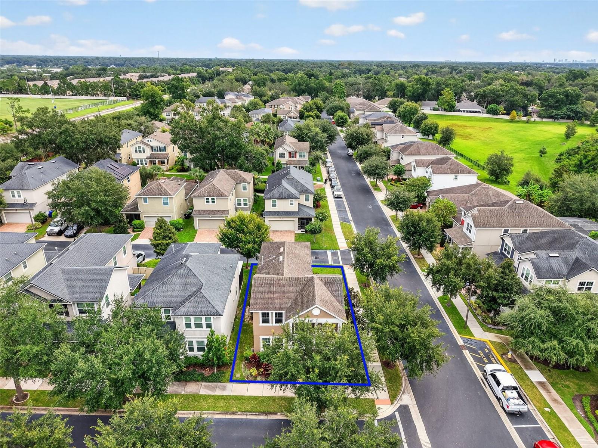
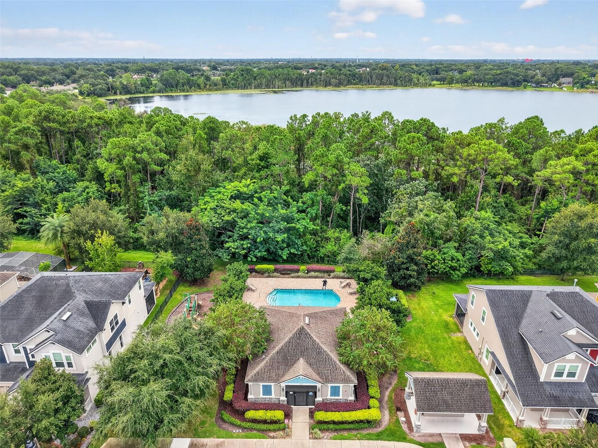
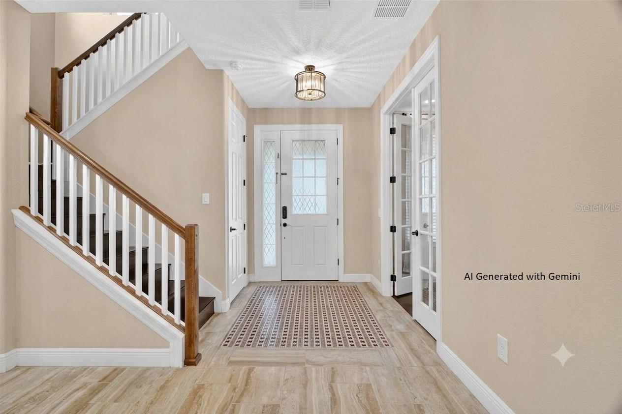
Priced to Sell & Move-In Ready! Welcome to 1105 Eagle Run Way, a beautifully maintained former model home in the gated community of Spring Lake Reserve. Perfectly positioned on a desirable corner lot just steps from the community pool, splash pad, playground, and green spaces, this 3-bedroom, 2.5-bath home offers stylish living with low-maintenance convenience.
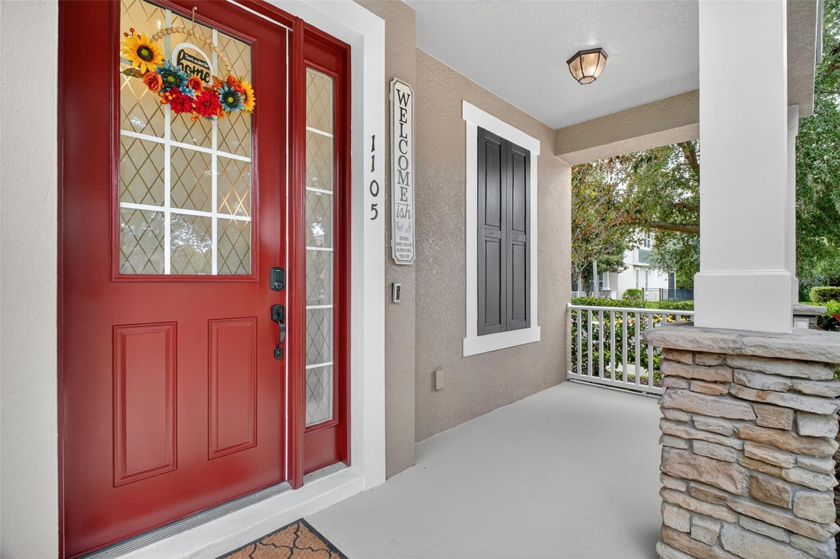
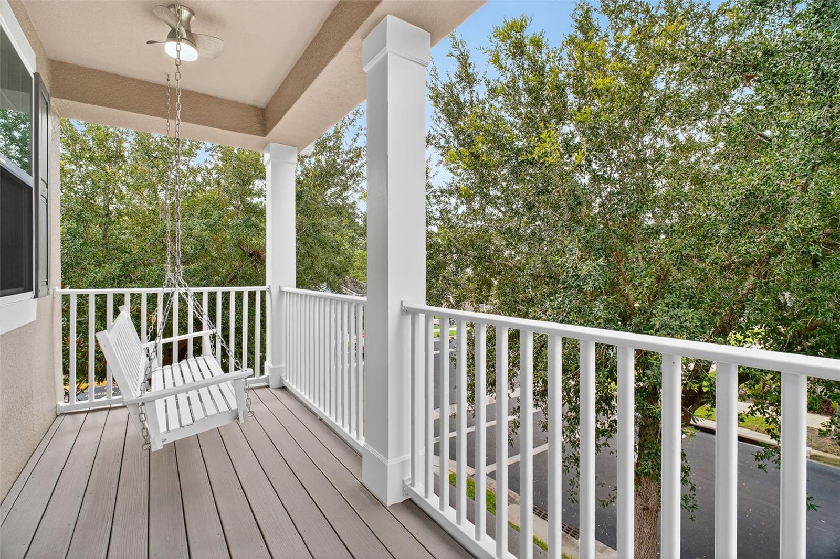
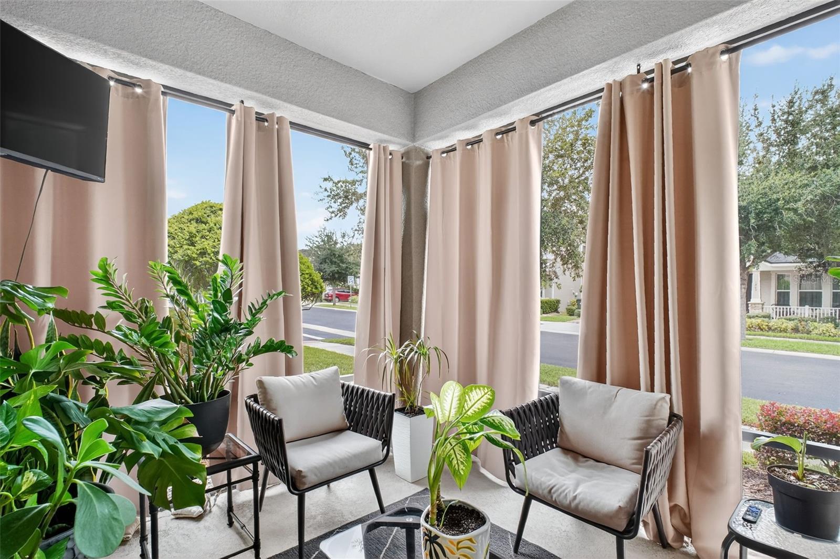
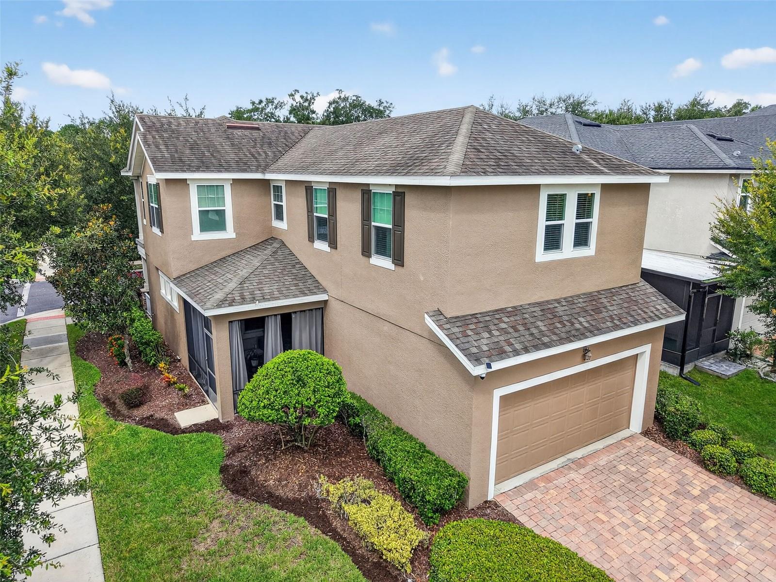
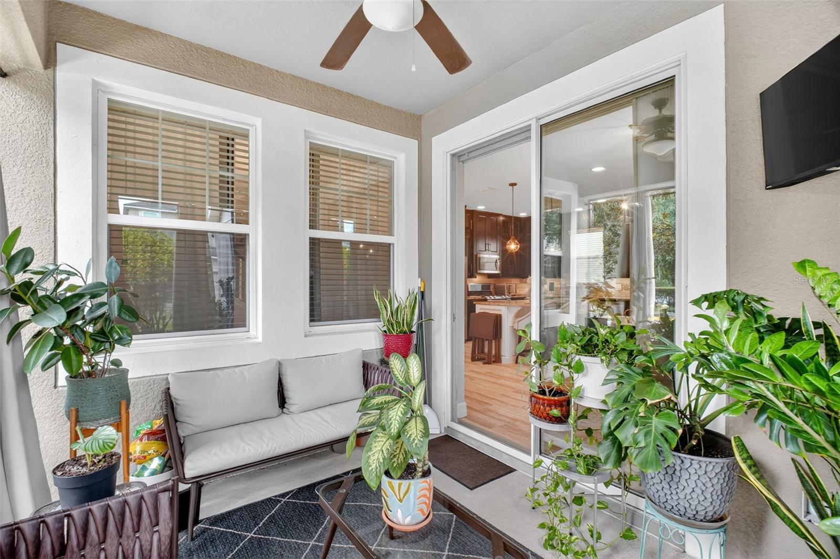
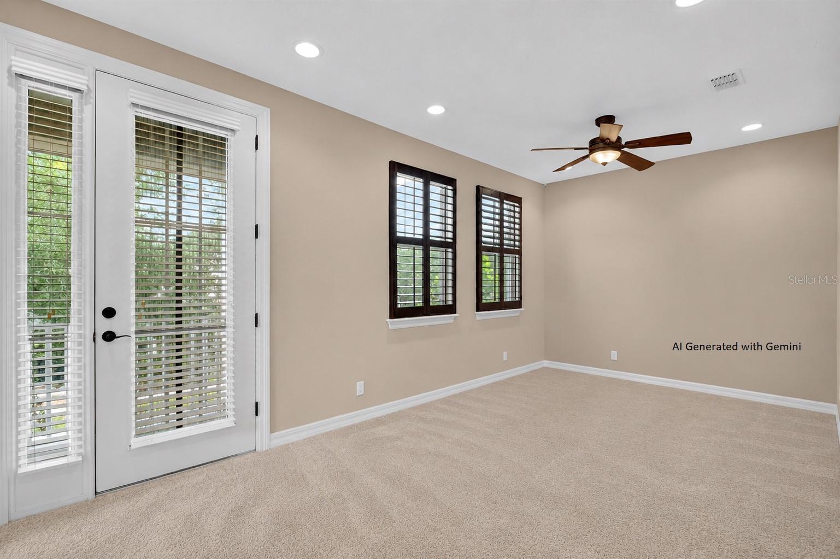
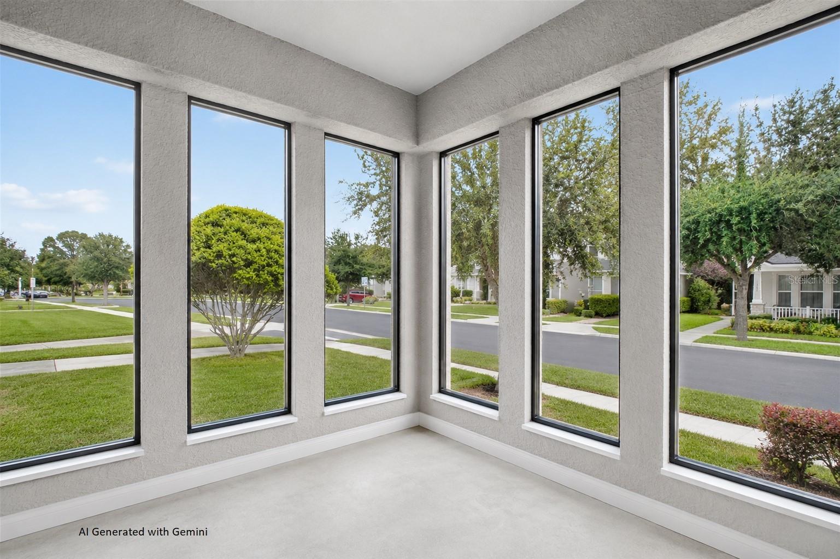
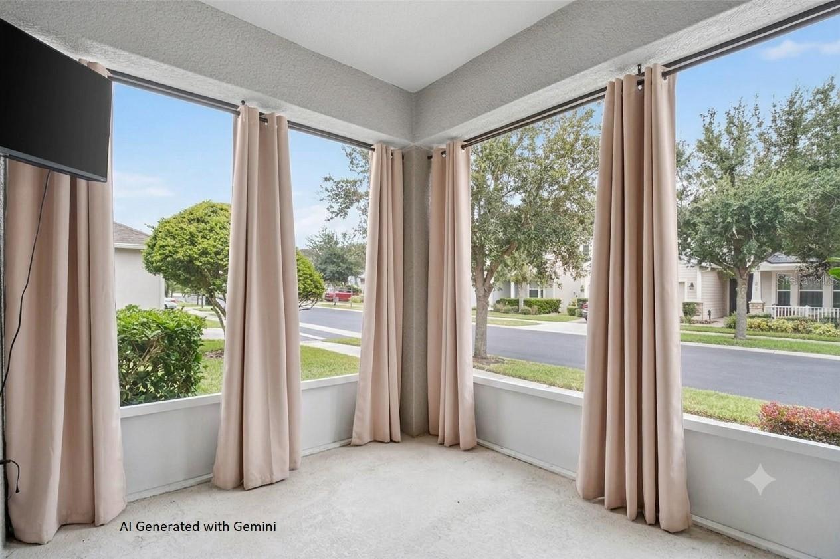
Enjoy multiple outdoor living spaces, including a welcoming covered front porch, a private upper-level balcony, and a screened rear lanai—ideal for relaxing or entertaining.
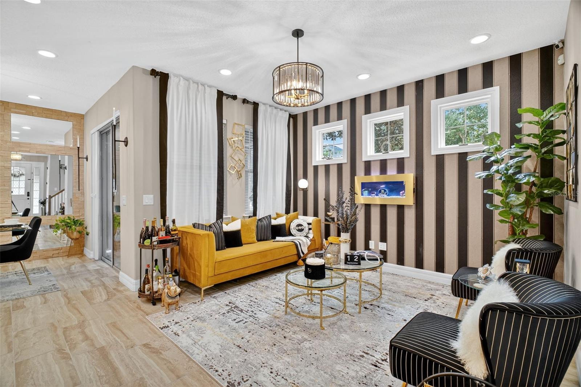
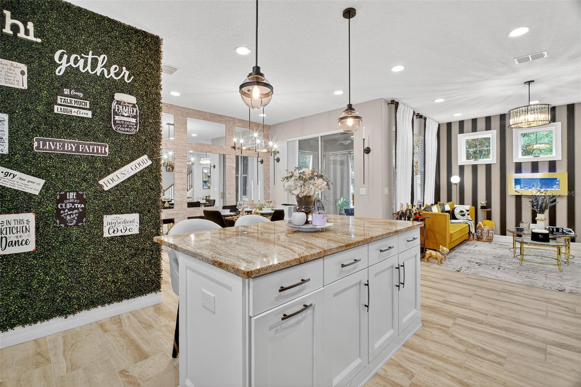
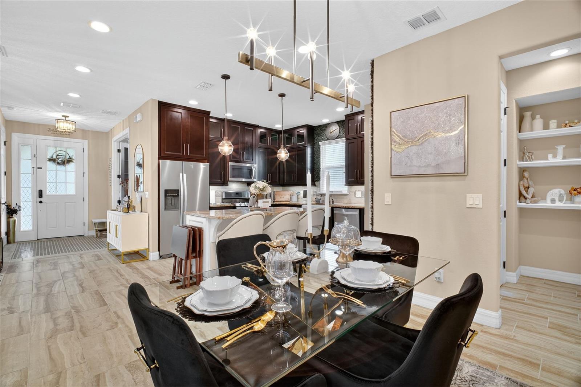
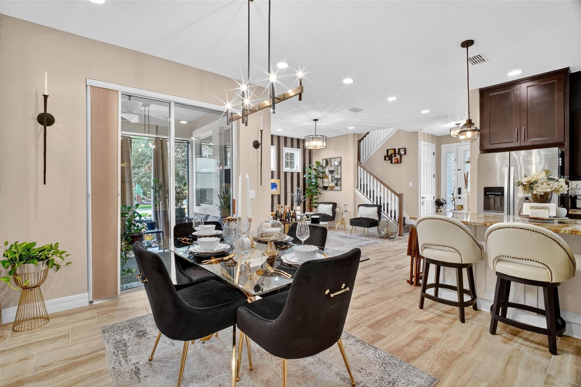
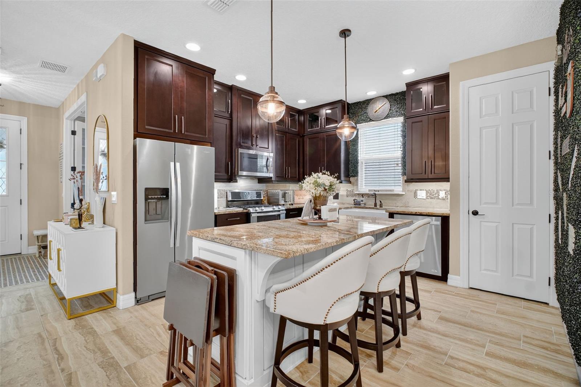
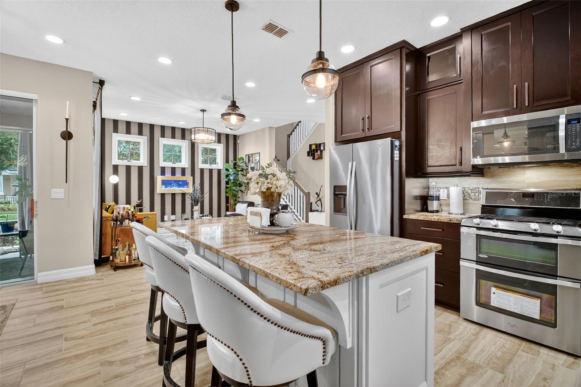
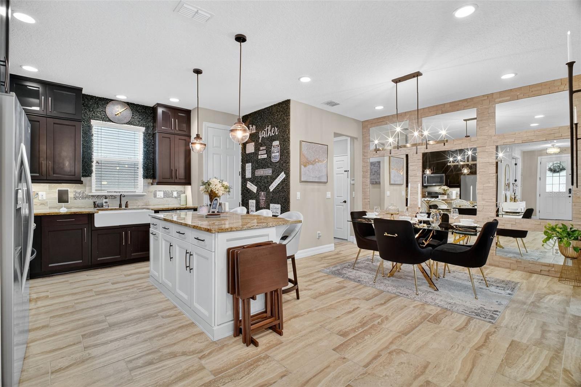
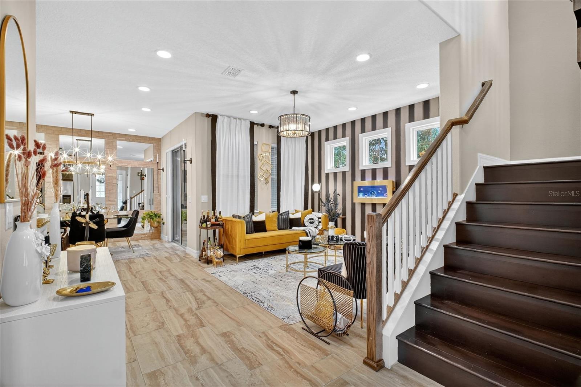
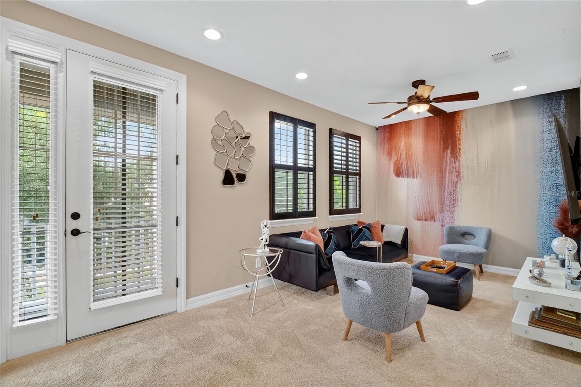
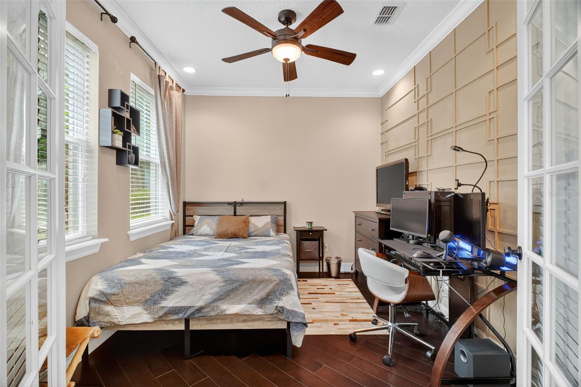
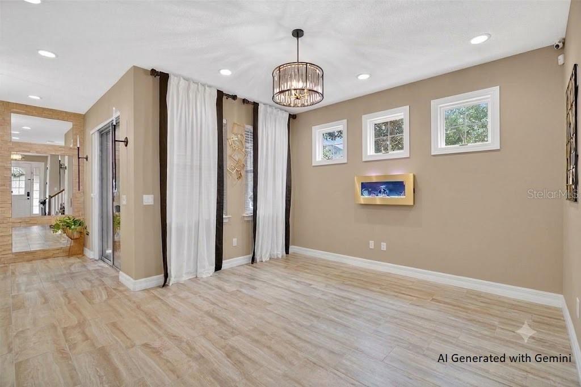
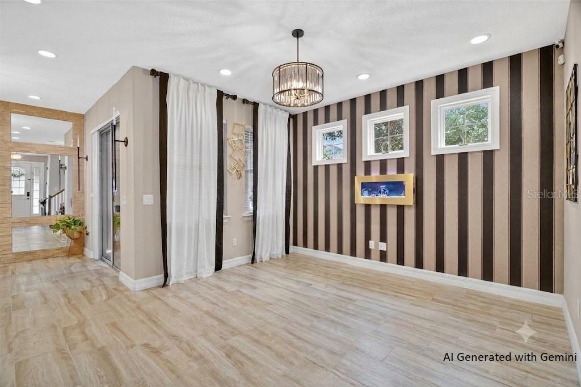
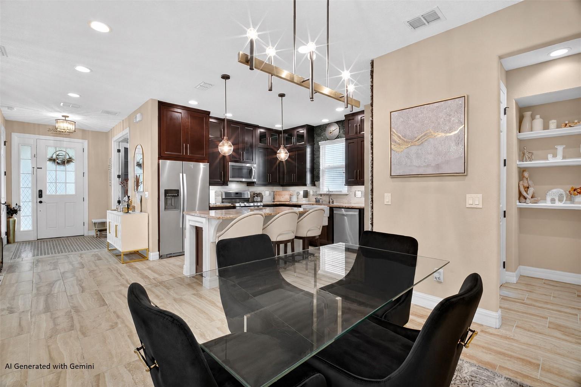
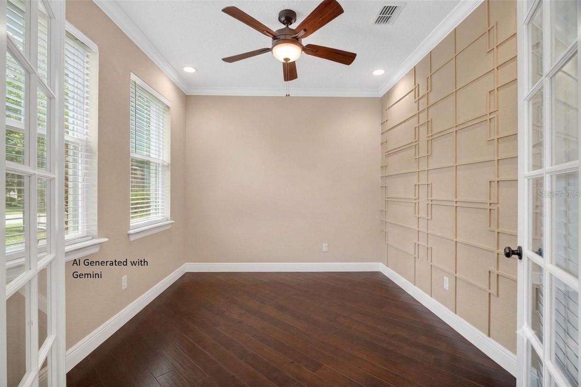
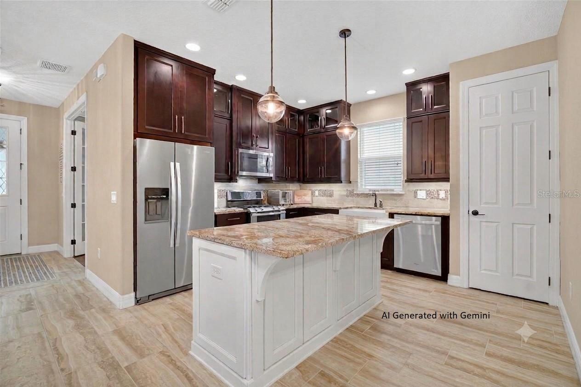
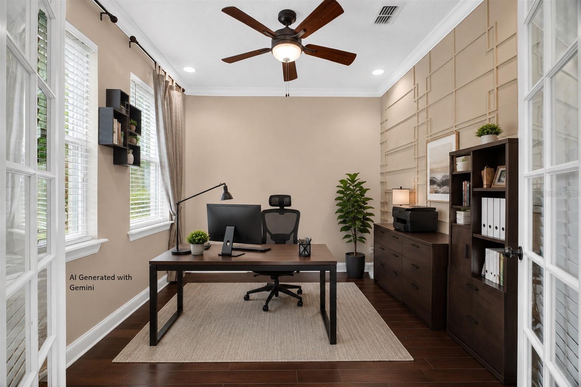
Inside, you’ll find designer touches throughout, including tile flooring, contemporary lighting, a striking mirrored stone accent wall, and a versatile office or den with double French doors. The open-concept floor plan flows into a chef-inspired kitchen featuring ceiling-height two-tone cabinetry, stone countertops, a farmhouse sink, stainless steel appliances, a custom backsplash, and a dining nook with lanai access.
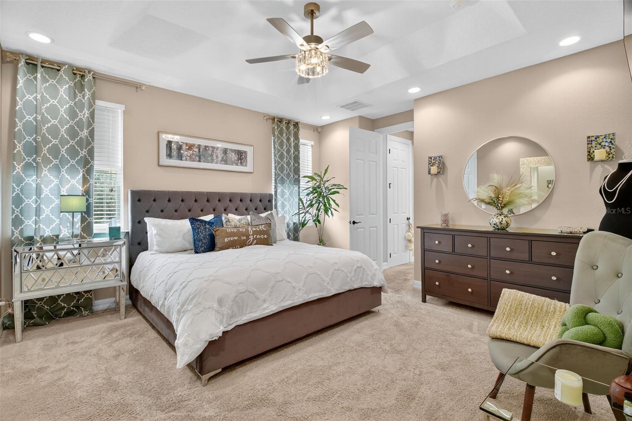
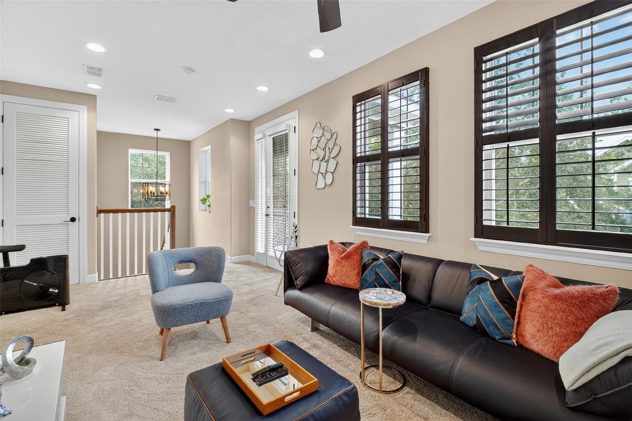
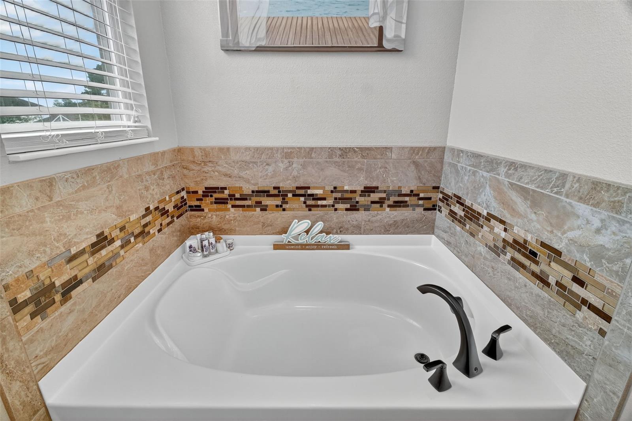
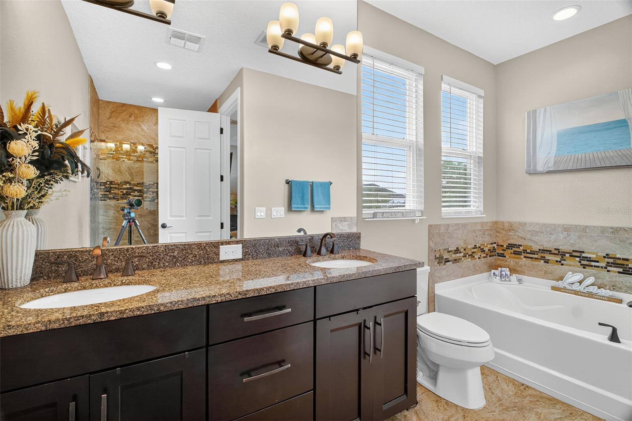
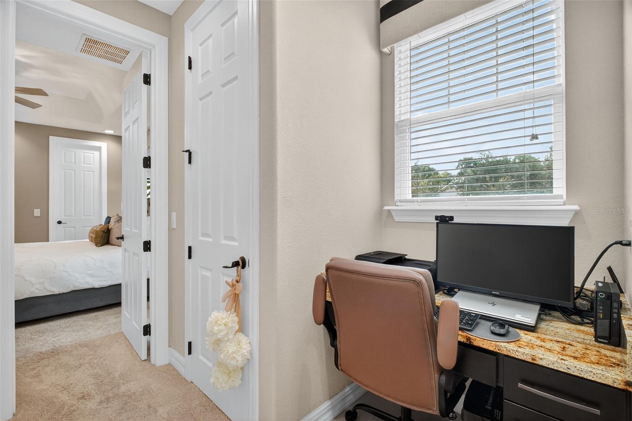
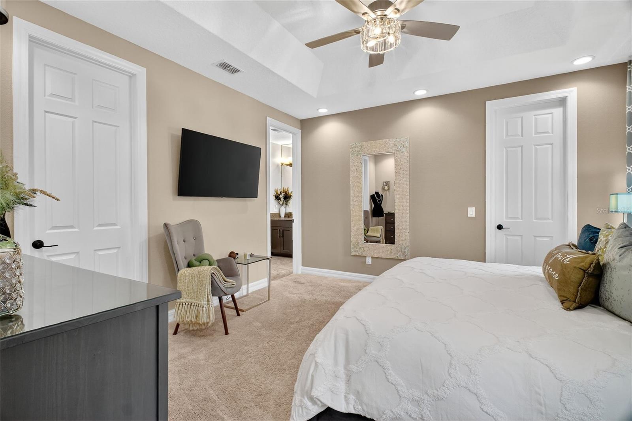
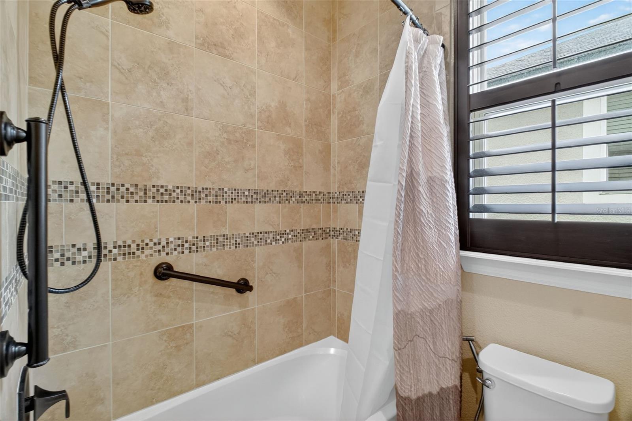
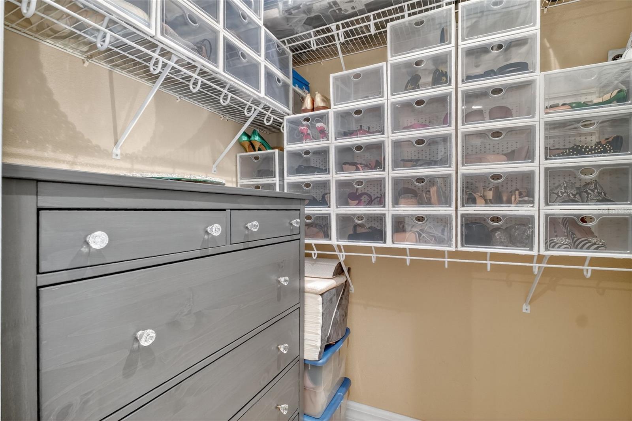
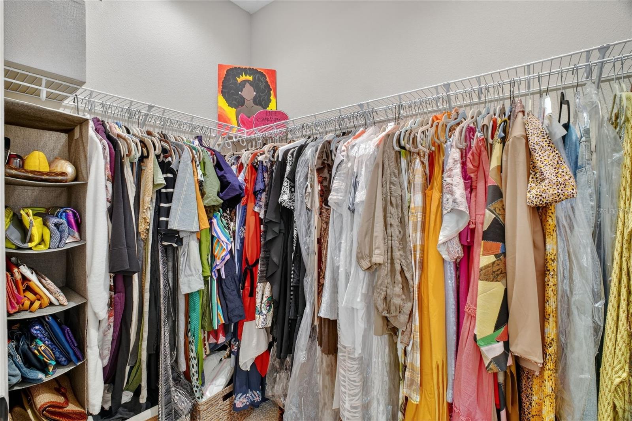
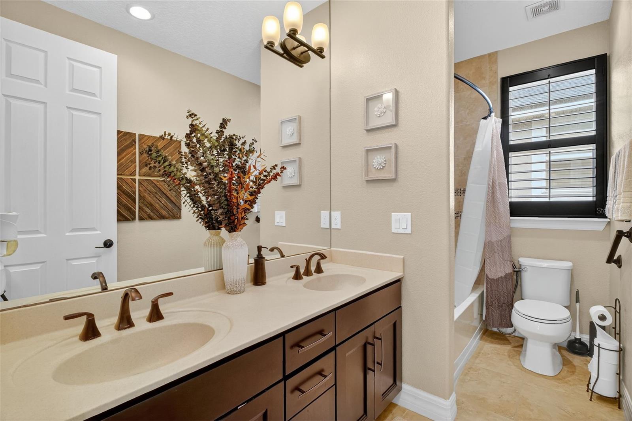
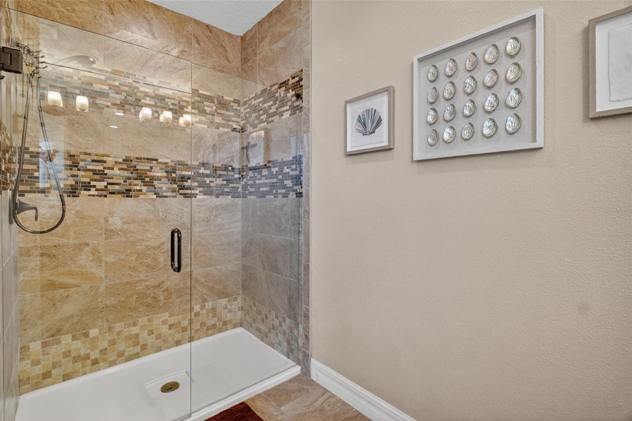
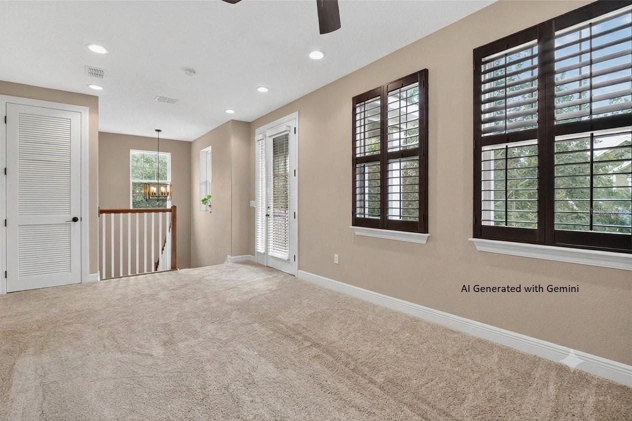
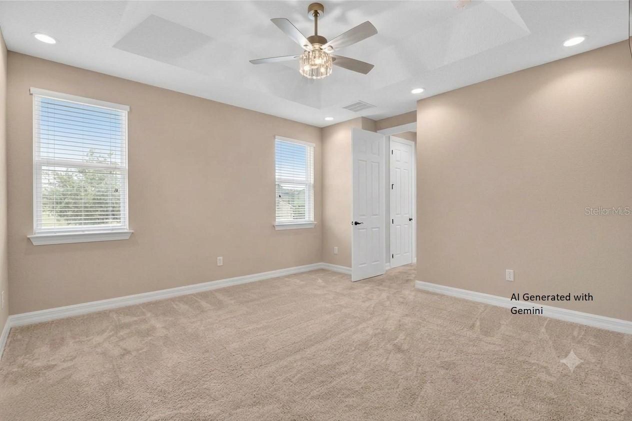
Upstairs, a spacious loft provides flexible living space and opens to the private balcony. The primary suite offers a tray ceiling, two walk-in closets, dual vanities, a soaking tub, and a glass-enclosed shower.
Additional highlights include fresh exterior paint, updated landscaping, keyless touchscreen entry, security cameras, a rear-entry 2-car garage, and a paver driveway.
Conveniently located near SR-408, the Florida Turnpike, downtown Orlando, Winter Garden, Winter Park, Lake Apopka, shopping, dining, and recreation, this exceptional home combines style, comfort, and an unbeatable location. Schedule your private showing today!
Enjoy multiple outdoor living spaces, including a welcoming covered front porch, a private upper-level balcony, and a screened rear lanai—ideal for relaxing or entertaining.
Inside, you’ll find designer touches throughout, including tile flooring, contemporary lighting, a striking mirrored stone accent wall, and a versatile office or den with double French doors. The open-concept floor plan flows into a chef-inspired kitchen featuring ceiling-height two-tone cabinetry, stone countertops, a farmhouse sink, stainless steel appliances, a custom backsplash, and a dining nook with lanai access.
Upstairs, a spacious loft provides flexible living space and opens to the private balcony. The primary suite offers a tray ceiling, two walk-in closets, dual vanities, a soaking tub, and a glass-enclosed shower.
Additional highlights include fresh exterior paint, updated landscaping, keyless touchscreen entry, security cameras, a rear-entry 2-car garage, and a paver driveway.
Conveniently located near SR-408, the Florida Turnpike, downtown Orlando, Winter Garden, Winter Park, Lake Apopka, shopping, dining, and recreation, this exceptional home combines style, comfort, and an unbeatable location. Schedule your private showing today!
Property Details
Basics
- Property Type
- Residential
- Property Subtype
- Single Family Residence
- MLS Number
- O6343978
- Days on Market
- 324
- Year Built
- 2015
- Levels
- Two
- Additional Rooms
- Den/Library/Office,Loft
- Direction Faces
- West
- Occupant Type
- Owner
Size & Structure
- Living Area
- 2,100 sqft
- Total Area
- 2,976 sqft
- Lot Size
- 0.08 acres
- Lot Sq Ft
- 3,466 sqft
- Bedrooms
- 3
- Full Baths
- 2
- Half Baths
- 1
- Garage Spaces
- 2
- Stories
- 2
Interior
- Flooring
- Carpet, Tile, Wood
- Appliances
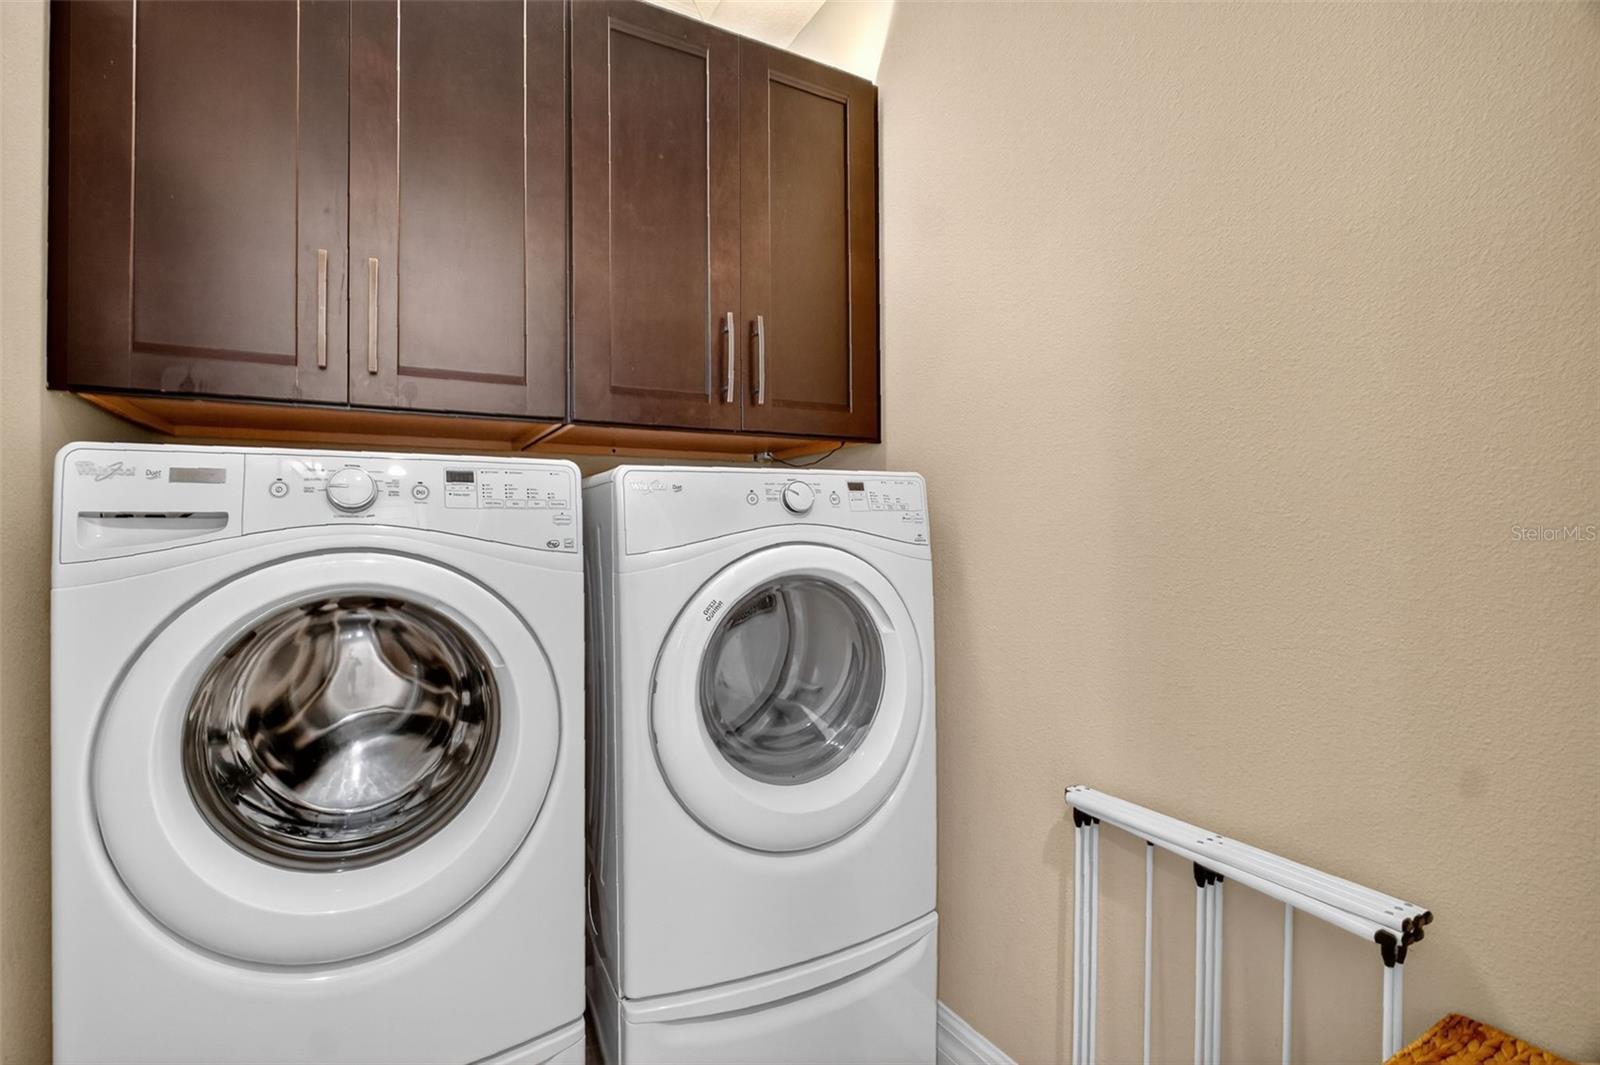
- Dishwasher, Dryer, Microwave, Range, Refrigerator, Washer
- Interior Features
- Built-in Features, Ceiling Fans(s), Crown Molding, Eat-in Kitchen, Open Floorplan, PrimaryBedroom Upstairs, Split Bedroom, Stone Counters, Thermostat, Tray Ceiling(s), Walk-In Closet(s), Window Treatments
- Laundry
- Electric Dryer Hookup, Inside, Laundry Room, Upper Level, Washer Hookup
- A/C
- Central Air
- Heating
- Central
Exterior & Lot
- Exterior Features
- Balcony, Lighting, Sidewalk, Sliding Doors
- Construction
- Block, Stucco
- Roof
- Shingle
- Foundation
- Slab
- Patio/Porch
- Covered, Front Porch, Rear Porch, Screened
- Lot Features
- Corner Lot, Sidewalk, Paved
Water & Pool
Community & HOA
- HOA
- Yes
- HOA Fee
- $160/Monthly
- HOA Amenities
- Gated, Playground, Pool
- Community Features
- Gated Community - Guard, Playground, Pool, Sidewalks
- Pets Allowed
- Yes
- Security
- Gated Community
Utilities & Systems
- Water
- Public
- Sewer
- Public Sewer
- Utilities
- BB/HS Internet Available, Cable Available, Electricity Available, Water Available
- Cooling
- Central Air
- Heating
- Central
- Flood Zone
- X
- Parking
- Driveway, Garage Faces Rear
Financial
- List Price
- $430,000
- Original Price
- $475,000
- Annual Taxes
- $6,030
- Tax Year
- 2024
- Listing Terms
- Cash, Conventional, FHA, VA Loan
- Special Conditions
- None
- Possession
- Close Of Escrow