1 / 98


$700,000
Original: $715,000
Active
11031 JACKSON COVE
WINTER GARDEN, FL 34787 — WATERLEIGH PH 4B & 4C
4 Beds
3 Baths
2,931 sqft
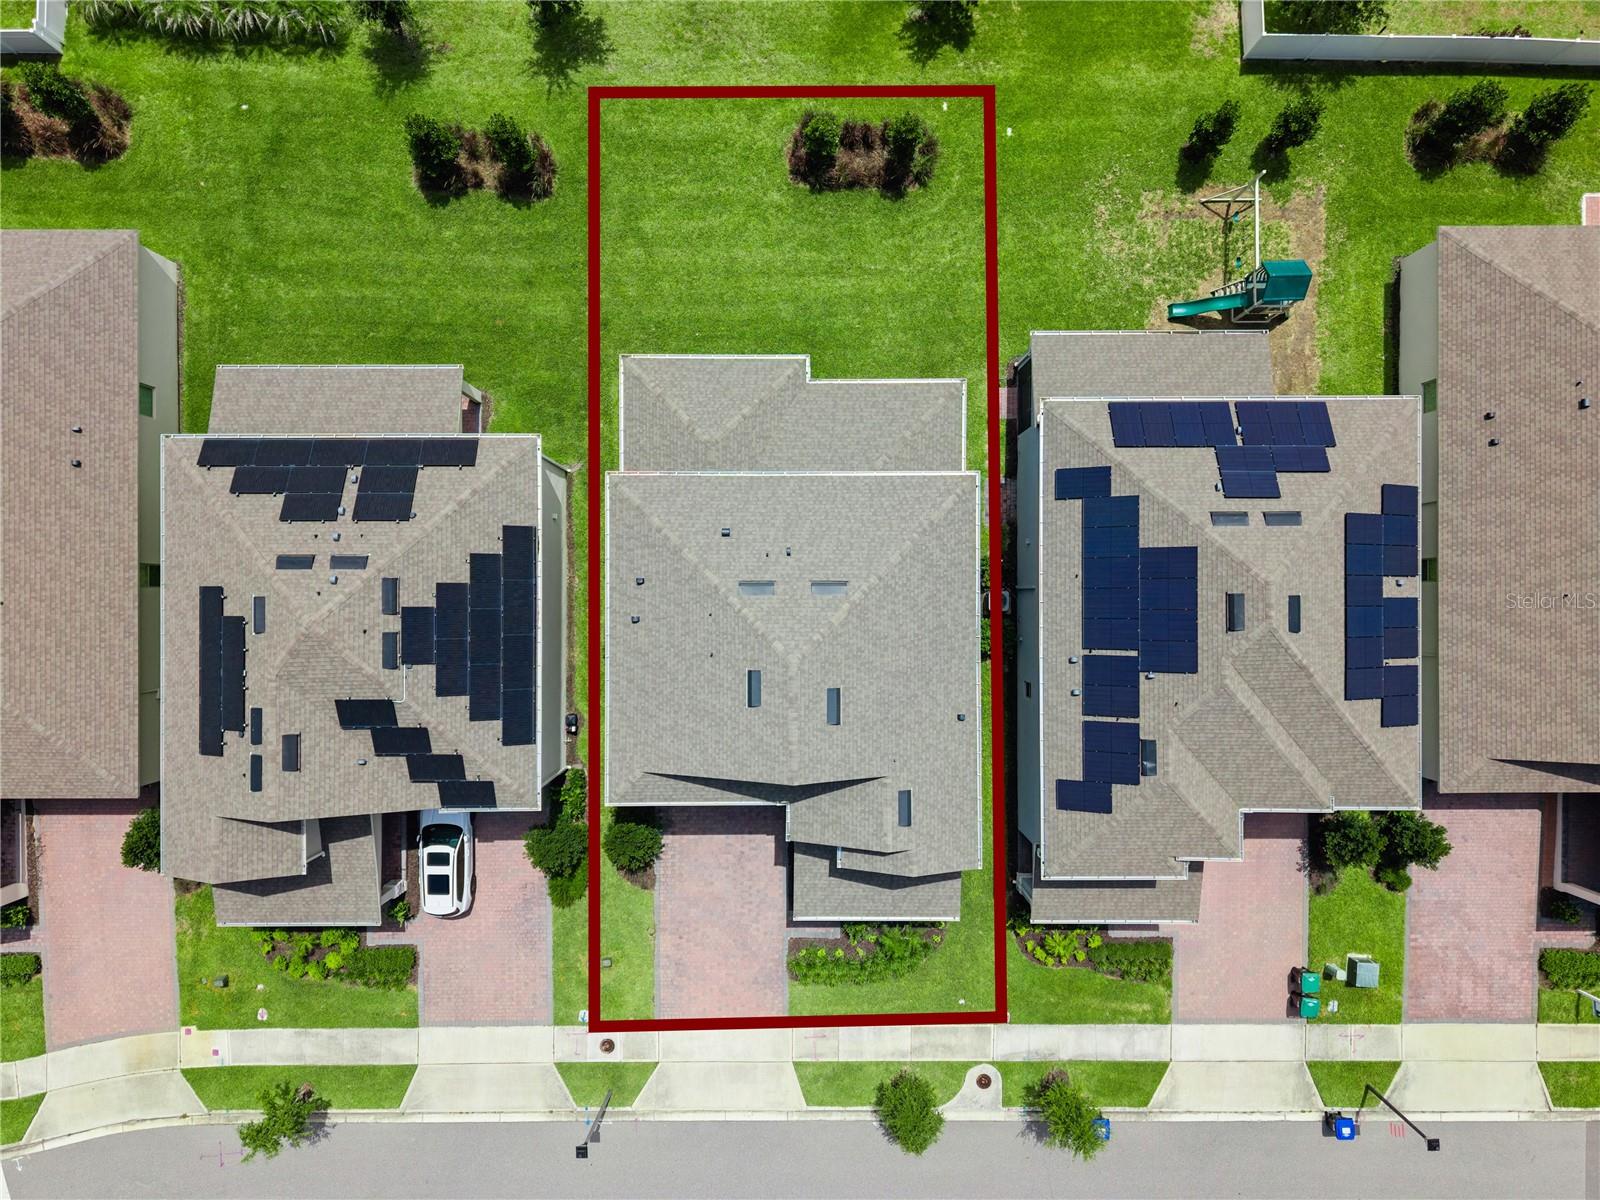
0.15 acres
Built 2023
2-Car Garage
About This Property
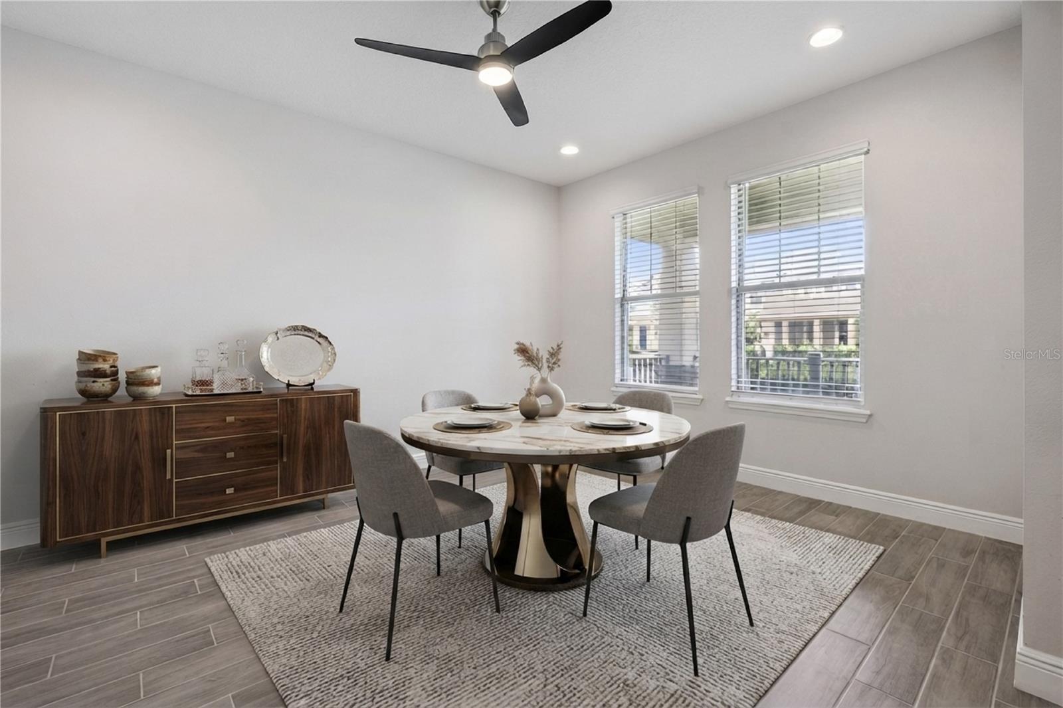
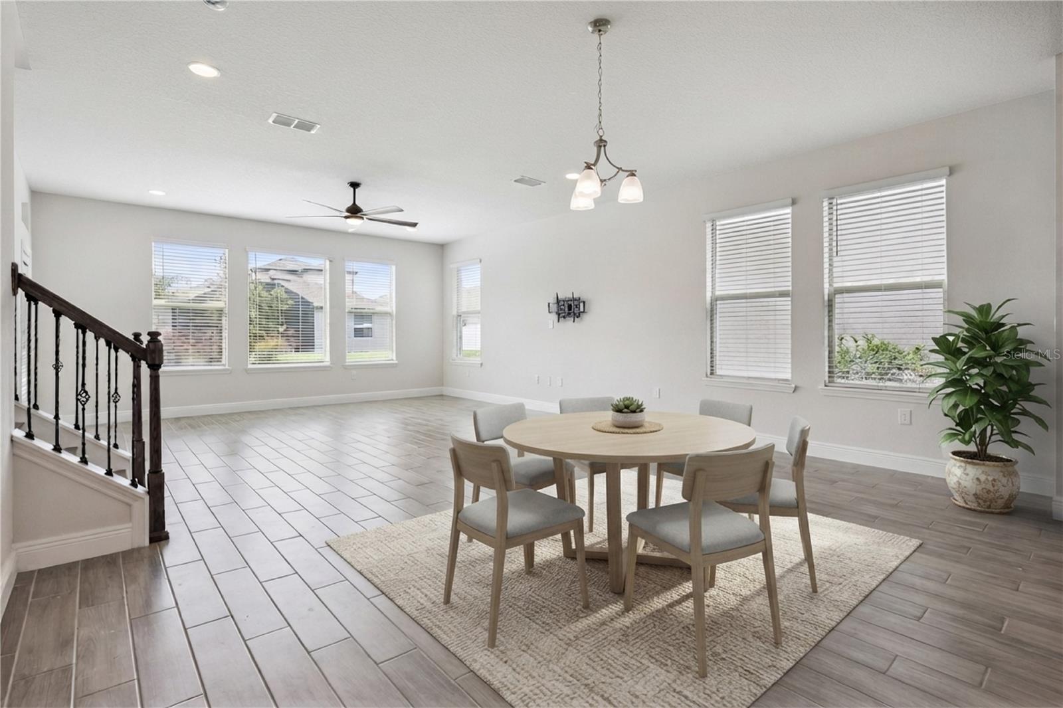
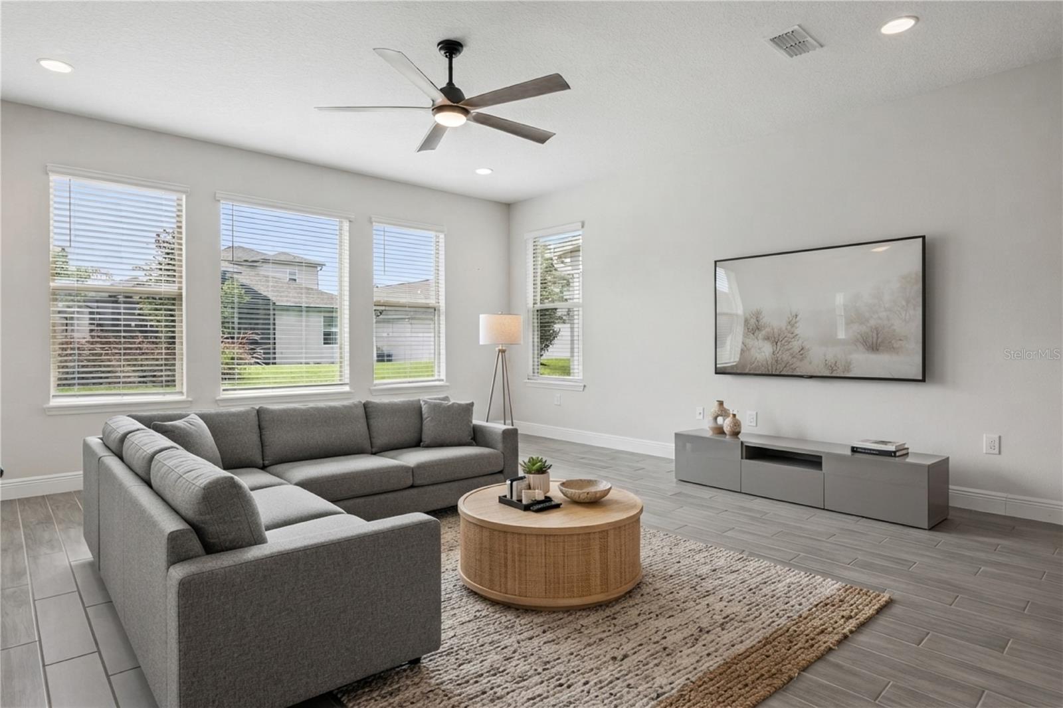
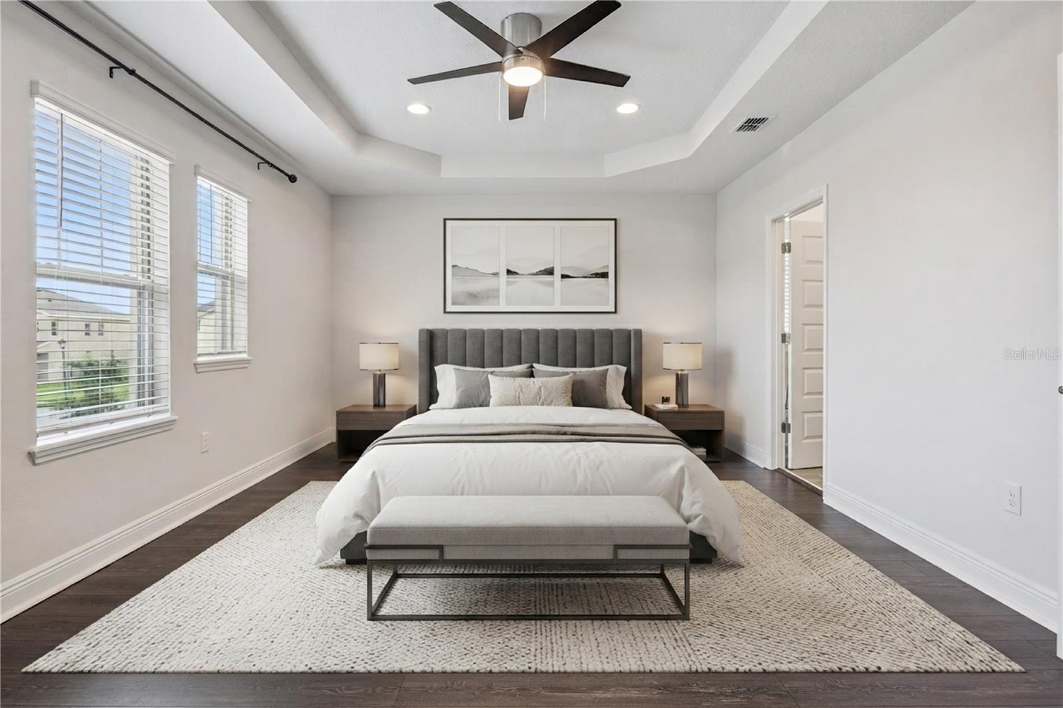
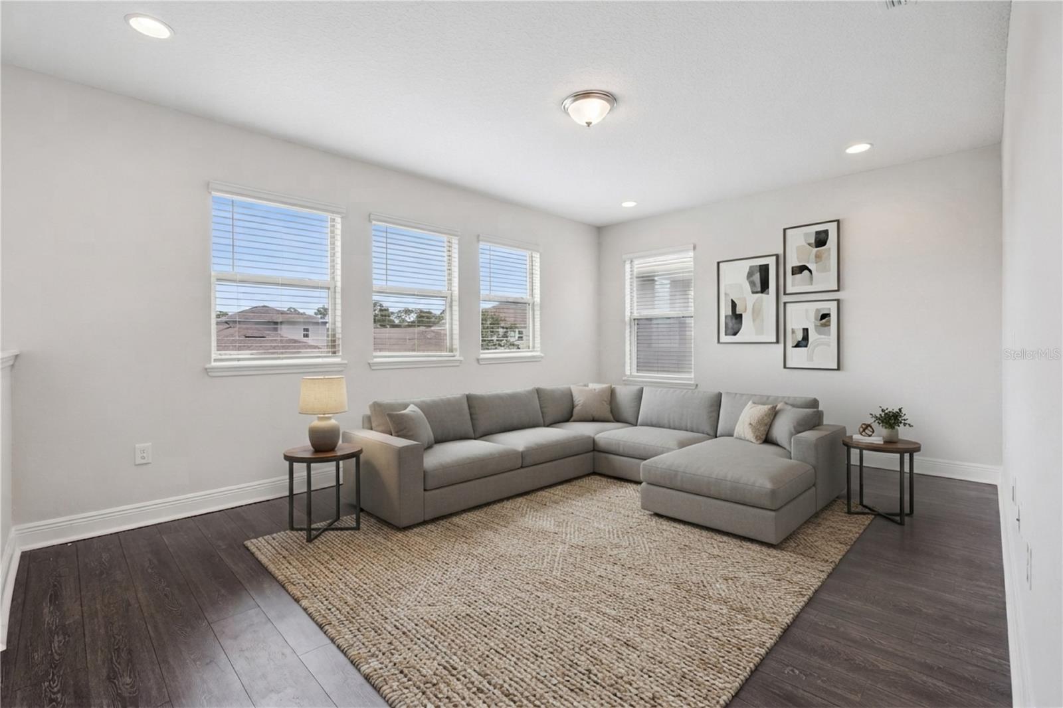
Virtually Staged. 2023 CONSTRUCTION • PRIVATE CUL-DE-SAC • FIRST-FLOOR BEDROOM & FULL BATH • FLEX ROOM • NO CARPET • SCHOOLS APPROXIMATELY 0.2 MILES AWAY • MINUTES FROM DISNEY
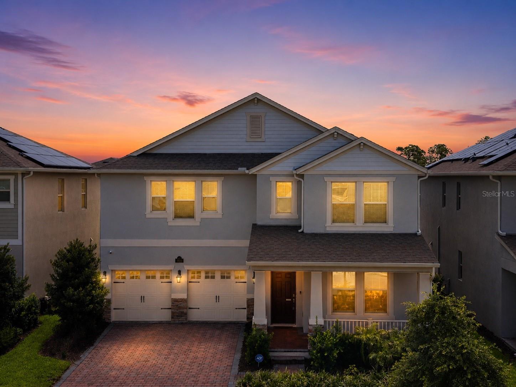
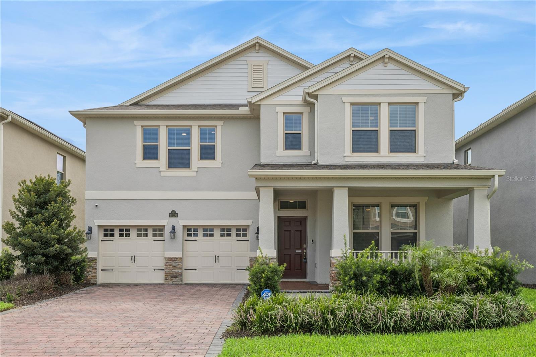
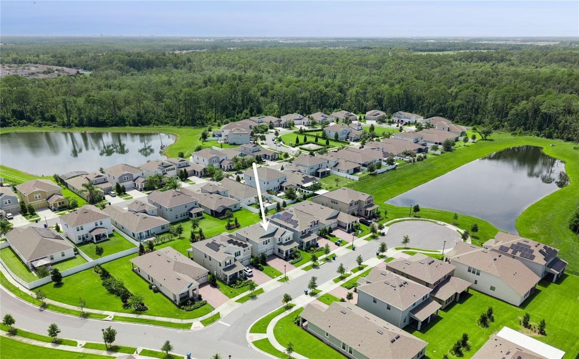
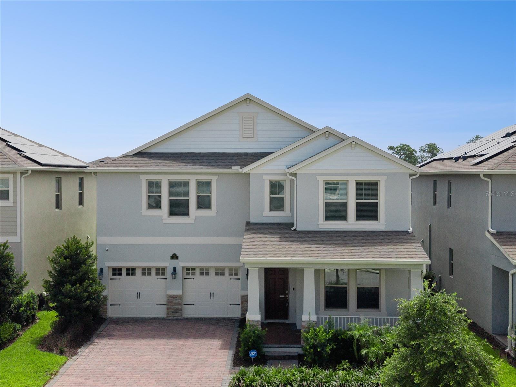
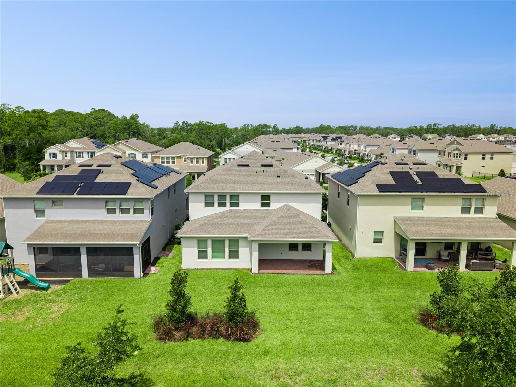
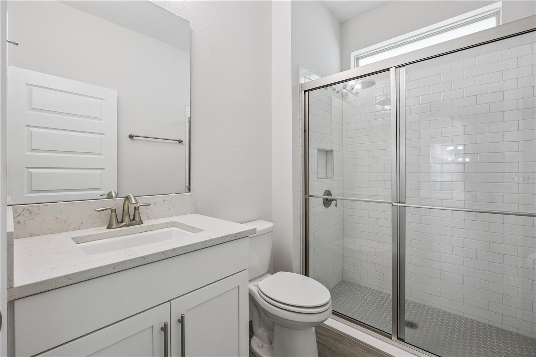
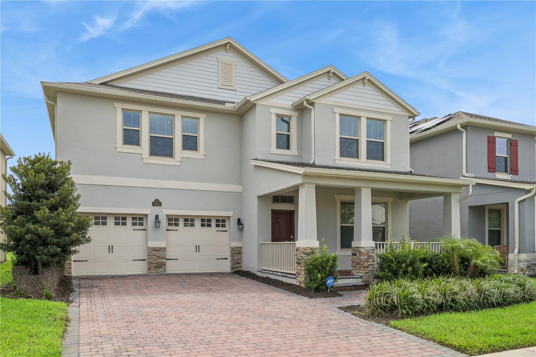
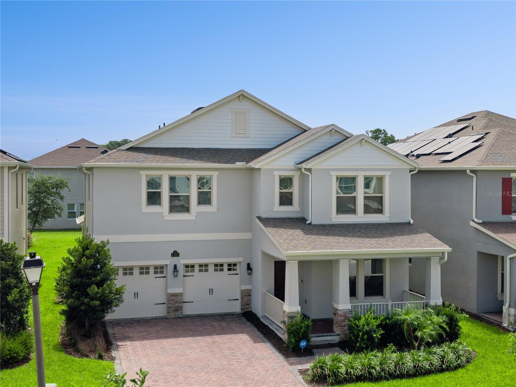
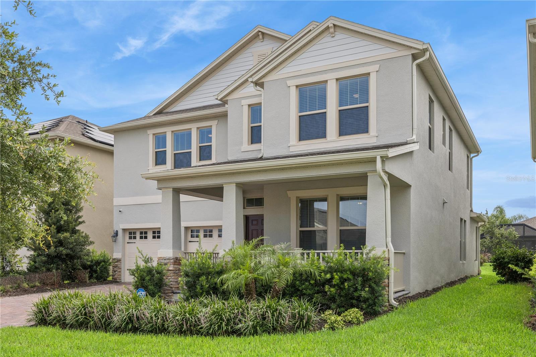
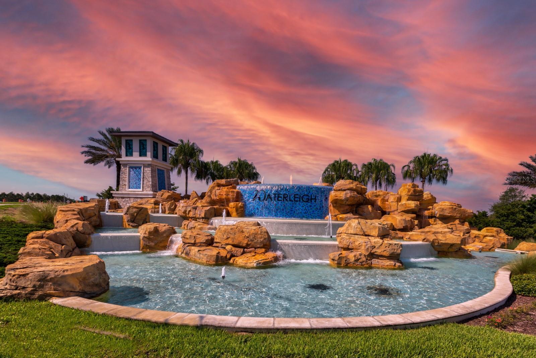
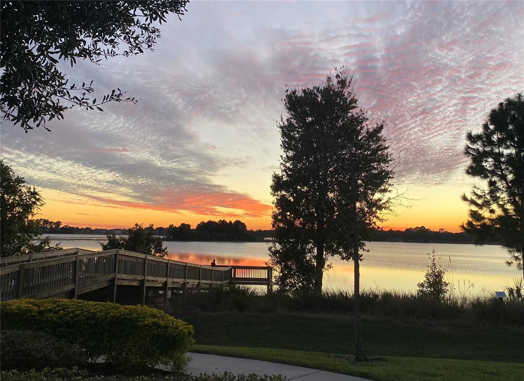
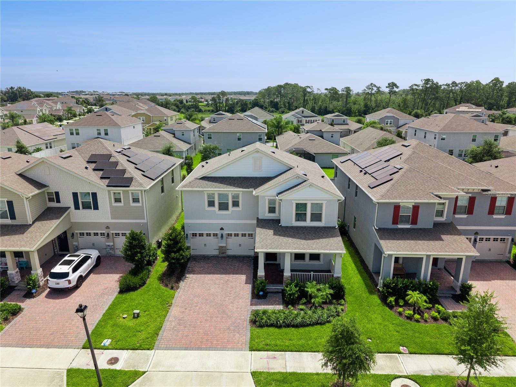
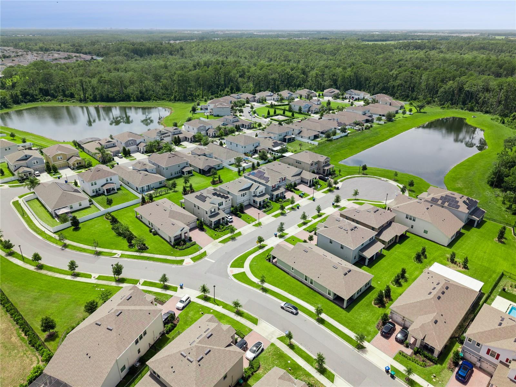
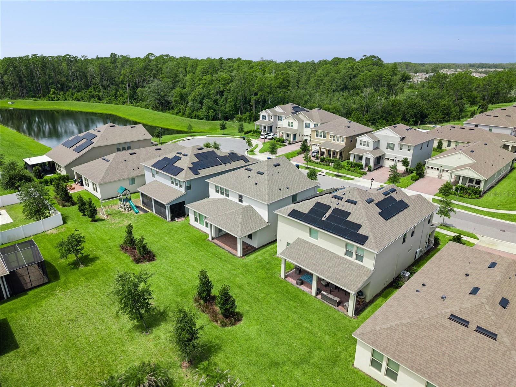
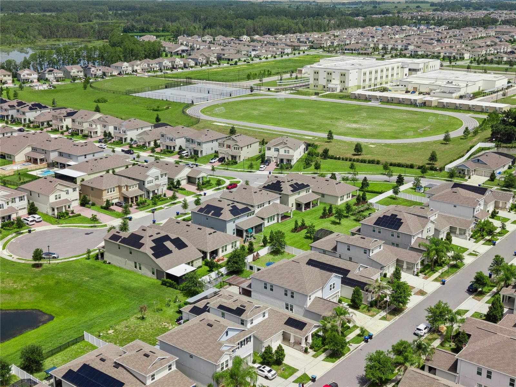
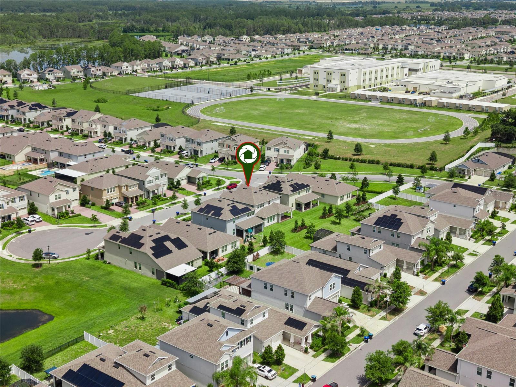
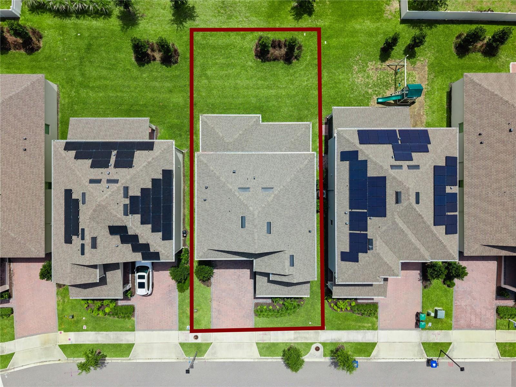
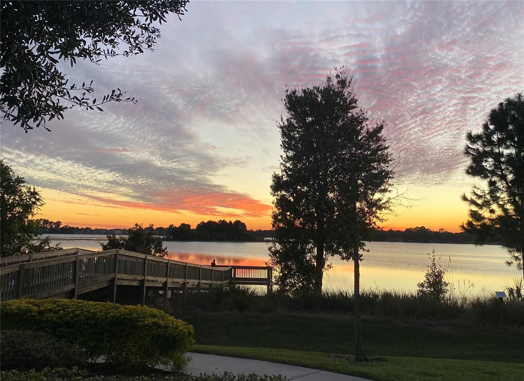
Tucked away on a quiet cul-de-sac with no through traffic, this upgraded 4-bedroom, 3-bath Kenton home offers 2,931 square feet of thoughtfully designed living space in the resort-style Waterleigh community. A pond and conservation area at the end of the street add to the peaceful setting, with Water Spring Elementary and Middle School conveniently located nearby.
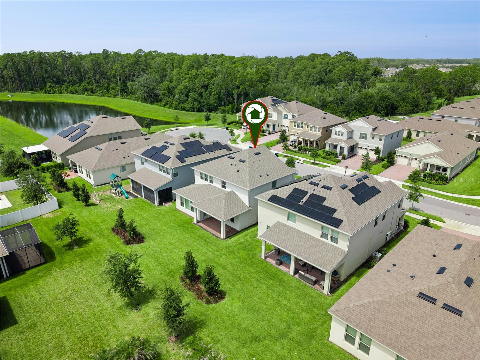
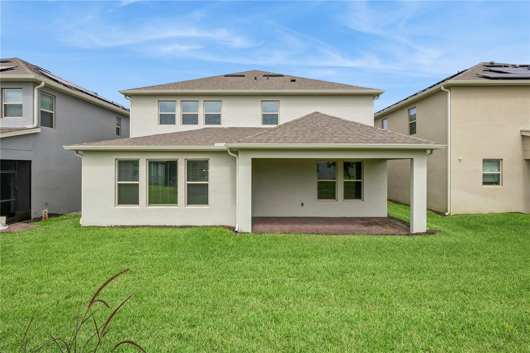
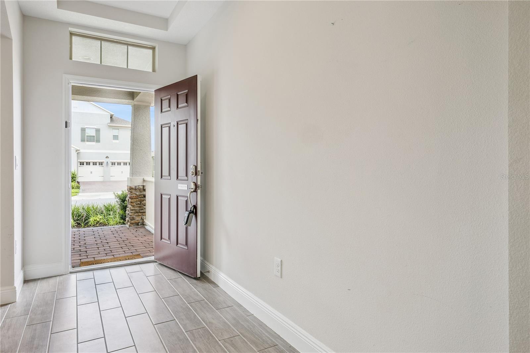
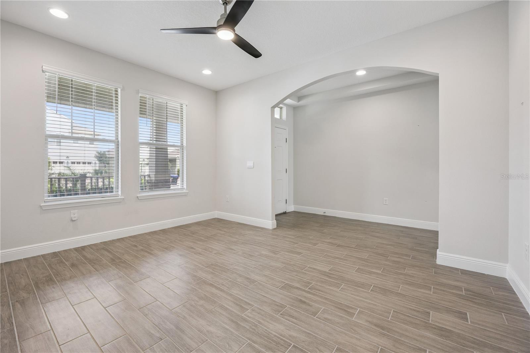
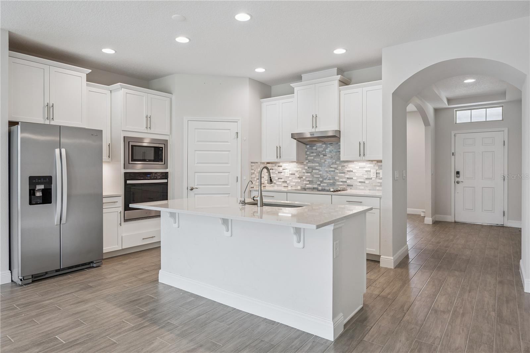
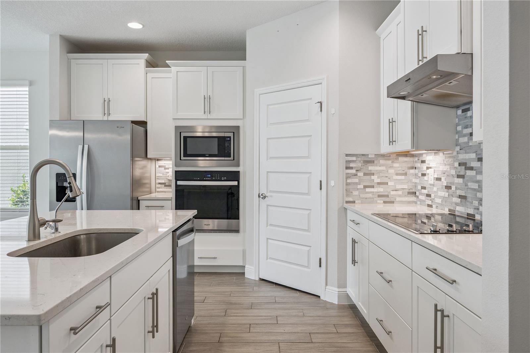
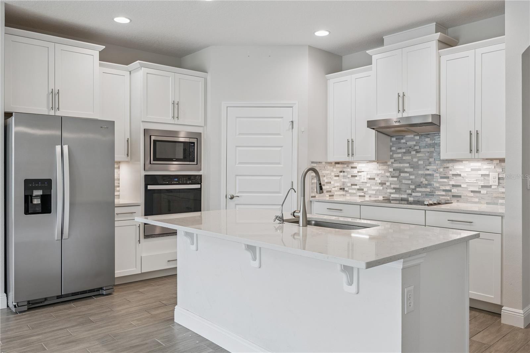
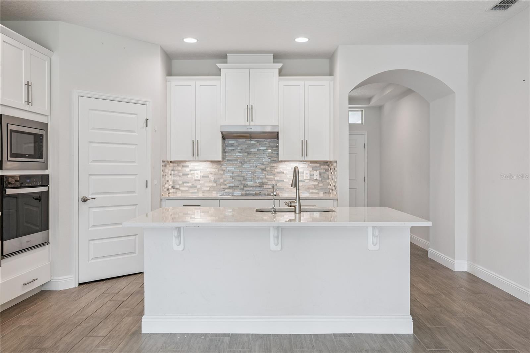
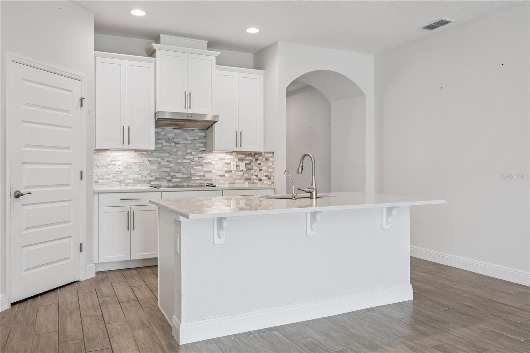
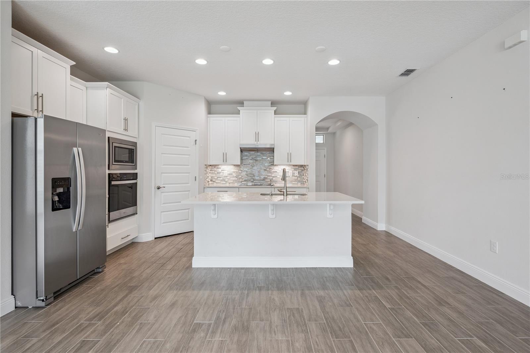
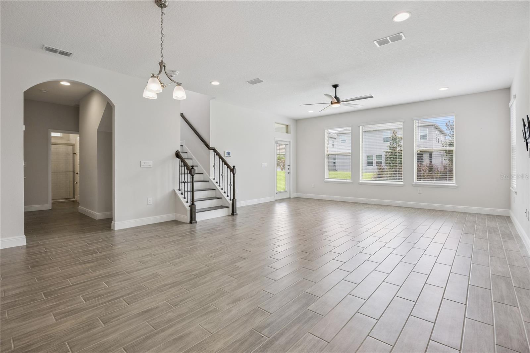
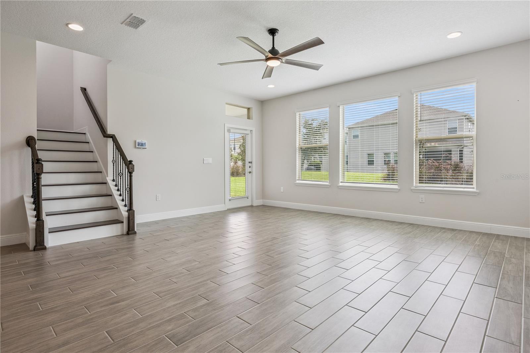
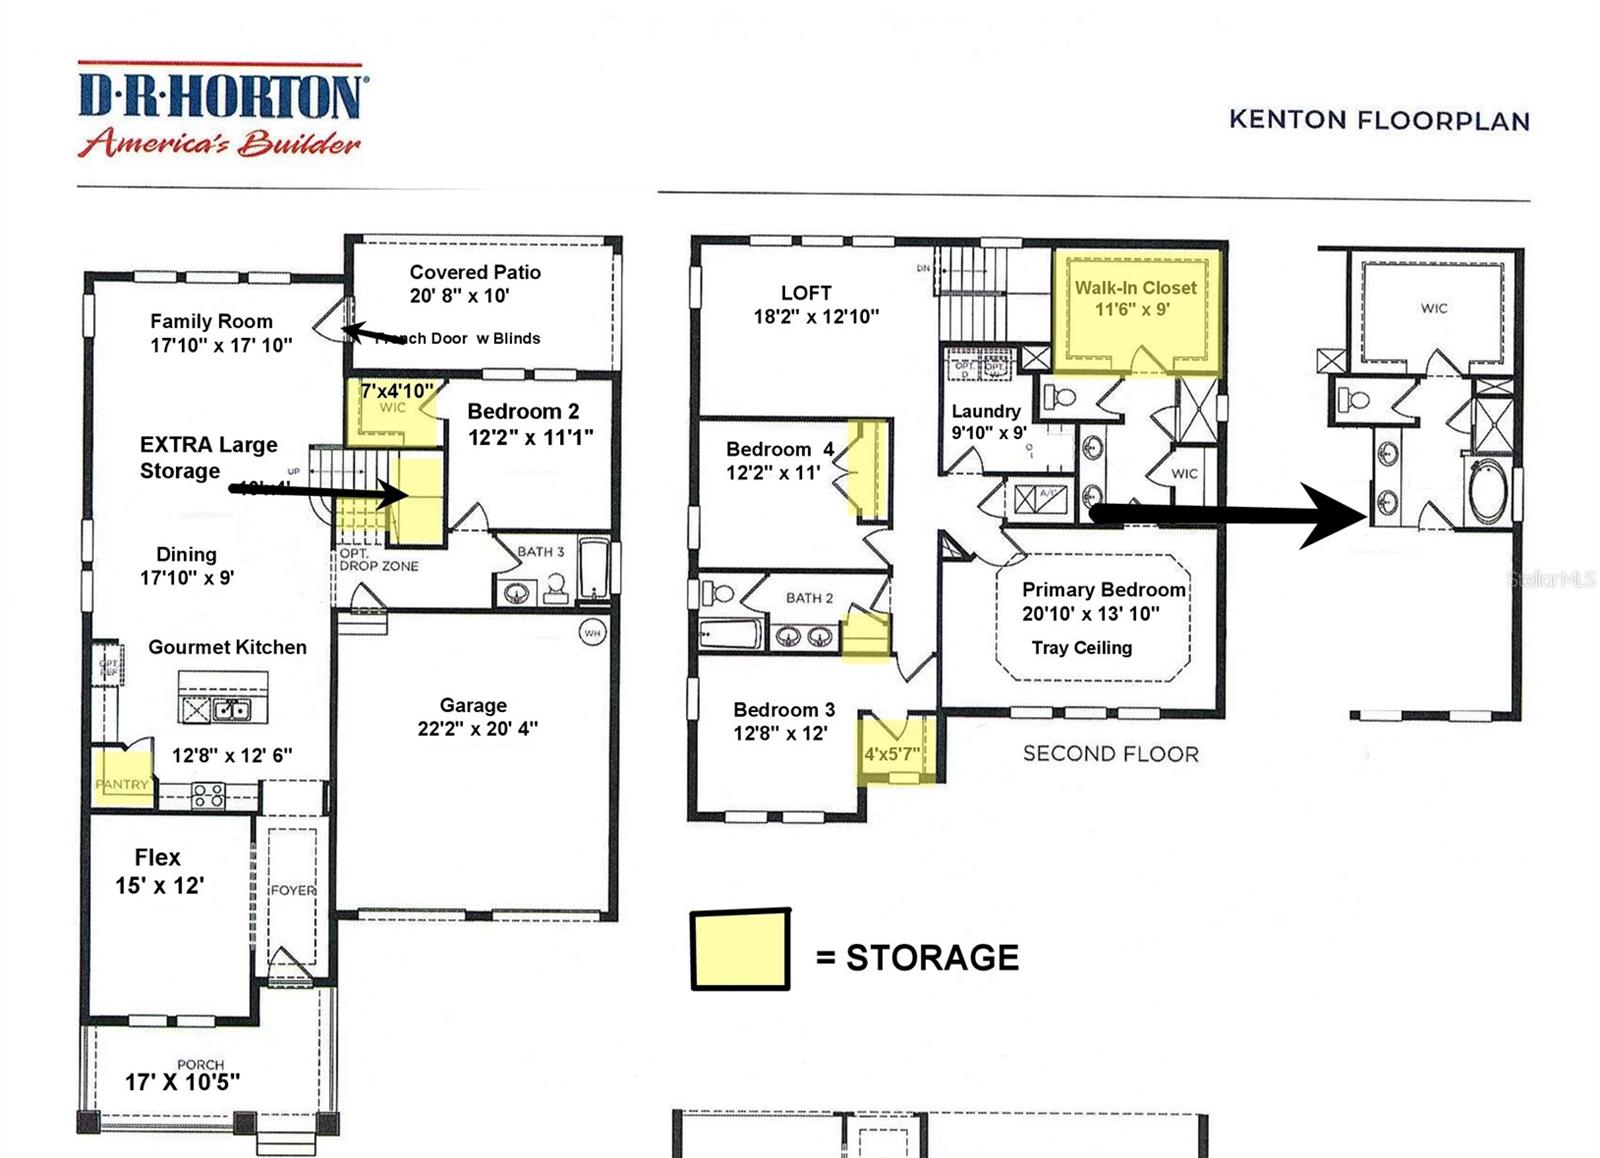
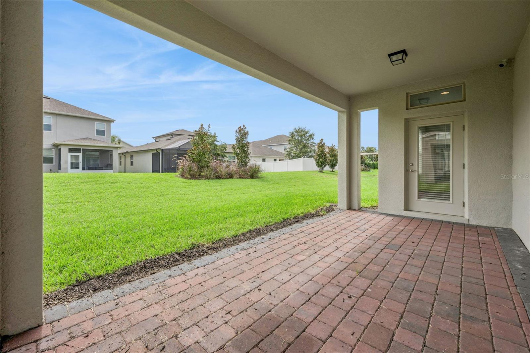
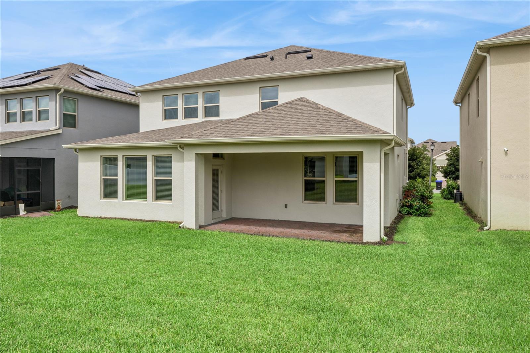
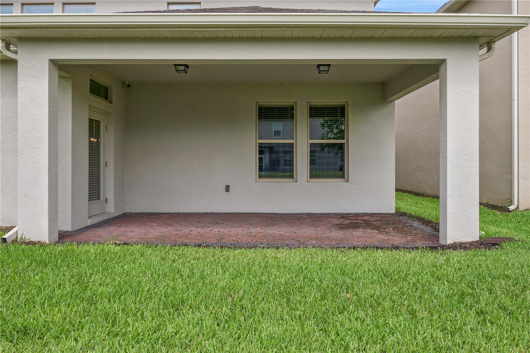
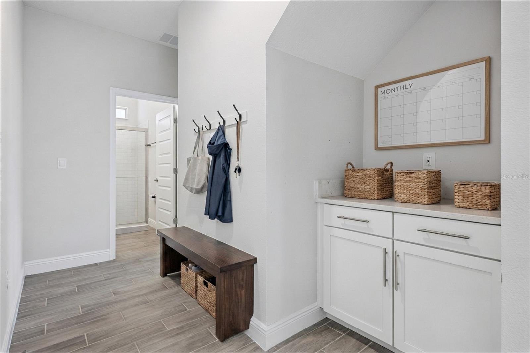
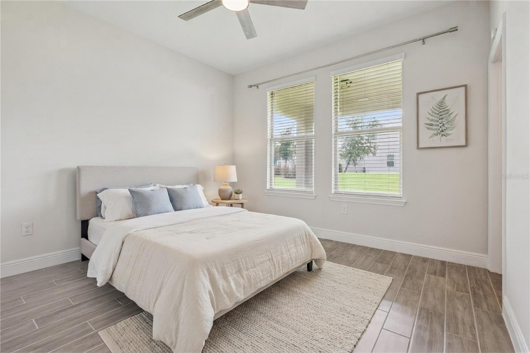
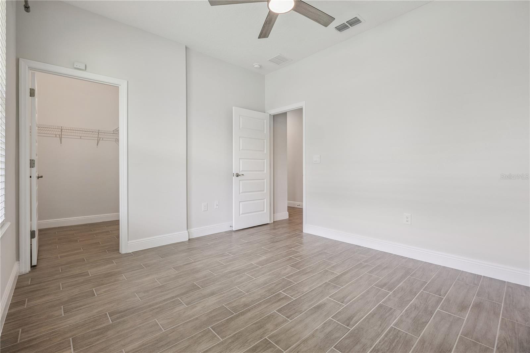
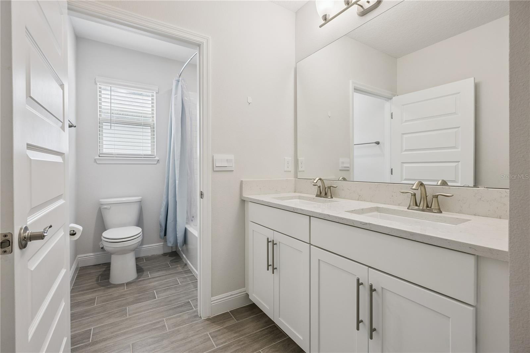
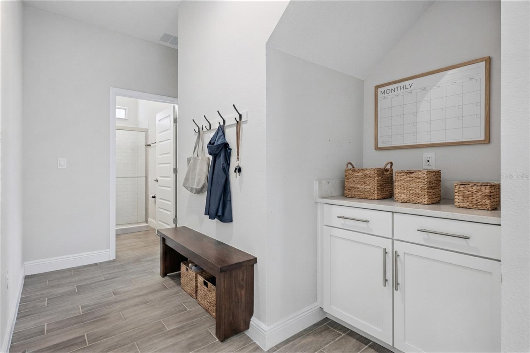
Inside, the open-concept layout features a flexible first-floor room ideal for a home office, playroom, or potential fifth bedroom, plus a separate first-floor bedroom and full bath, perfect for guests or multigenerational living. The upgraded gourmet kitchen showcases quartz countertops, 42-inch shaker cabinetry, a 7-foot island, wall oven and microwave, five-burner cooktop, walk-in pantry, and built-in coffee bar. The spacious living area opens to a covered lanai and backyard for effortless indoor-outdoor living.
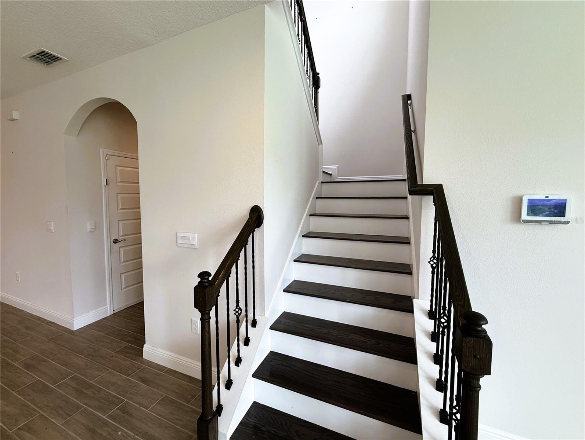
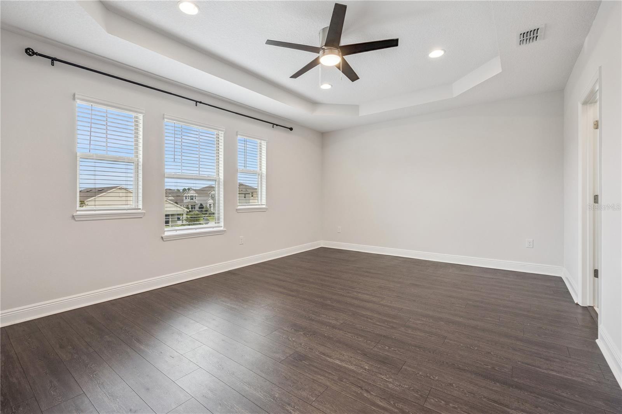
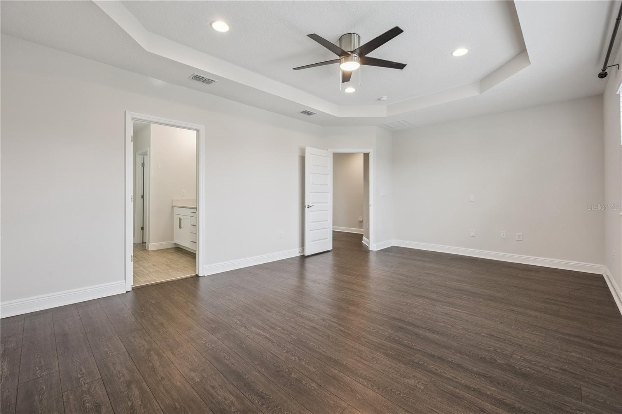
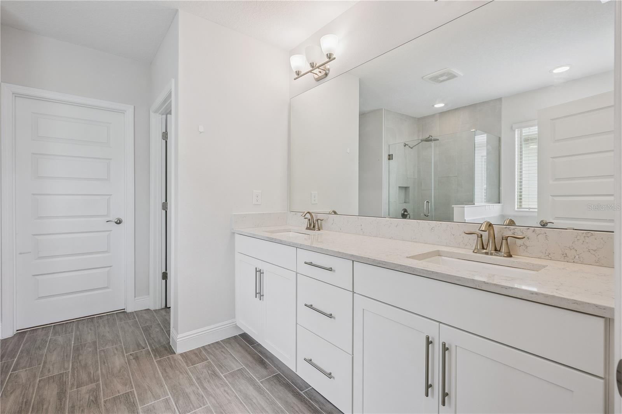
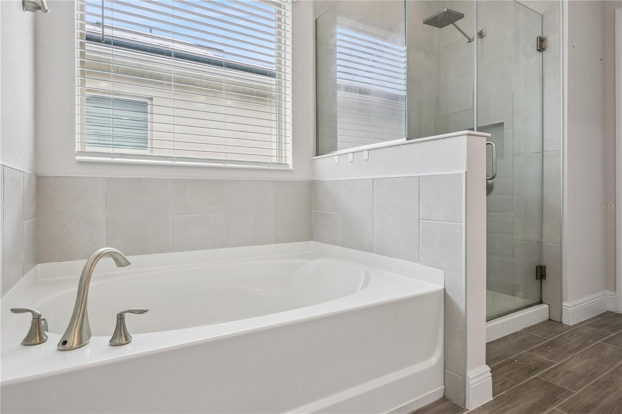
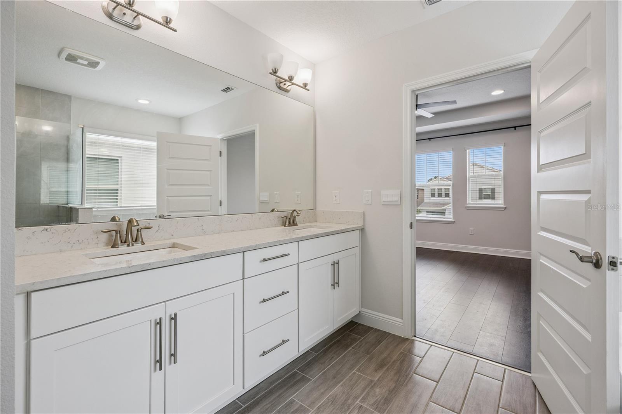
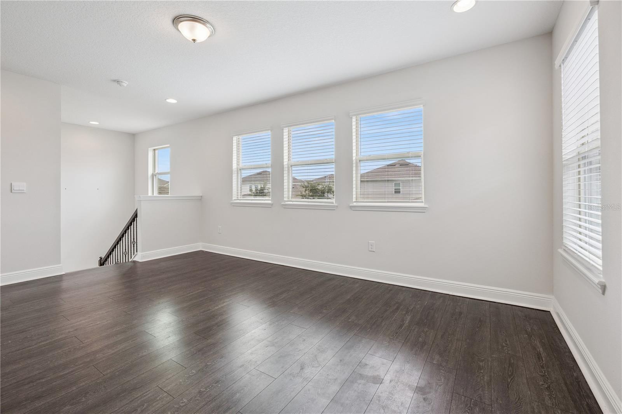
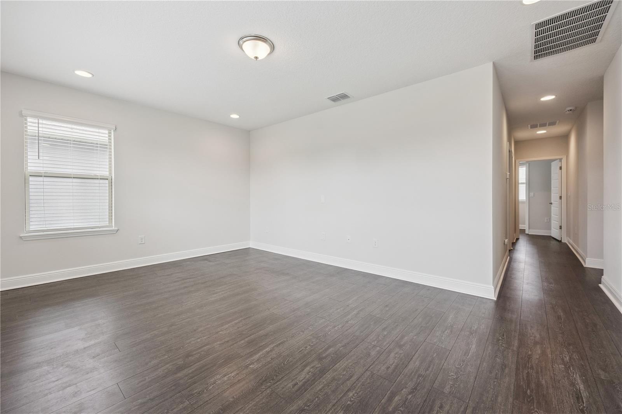
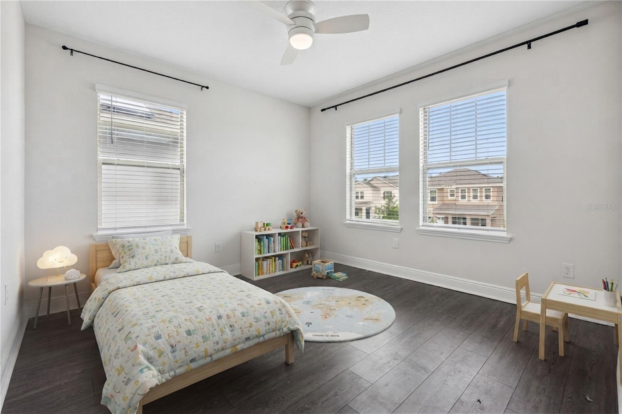
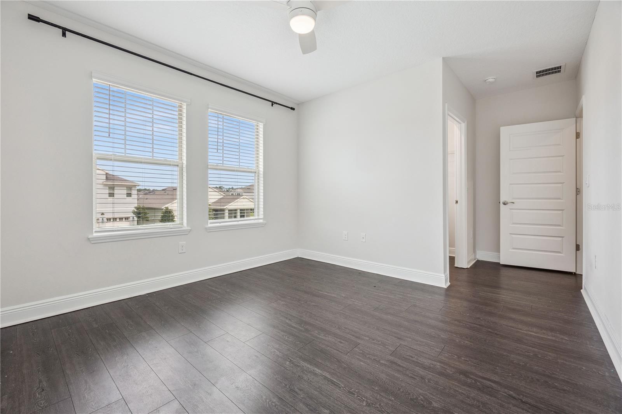
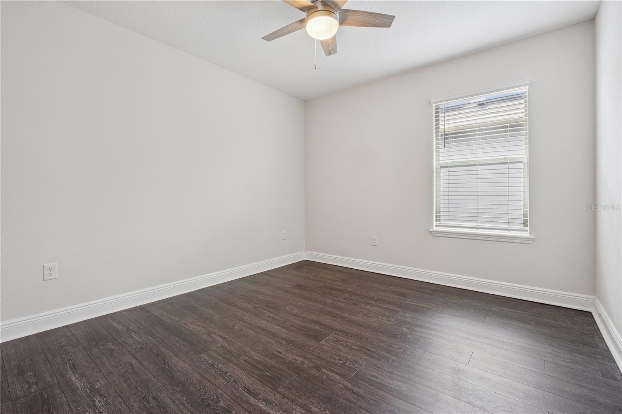
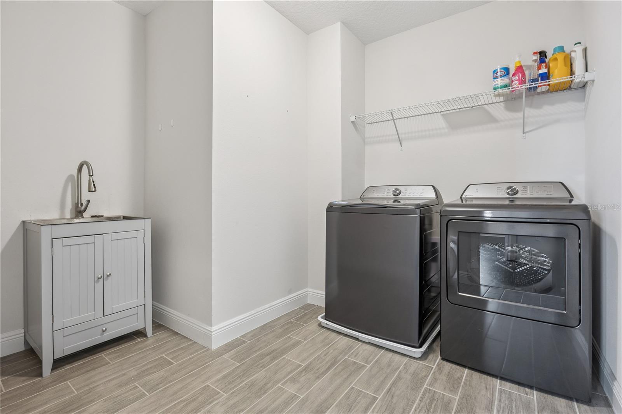
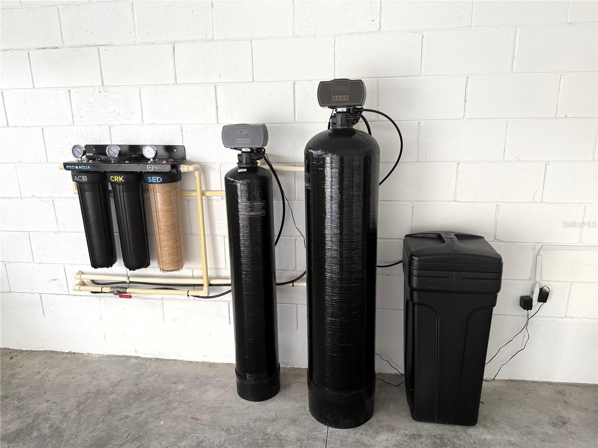
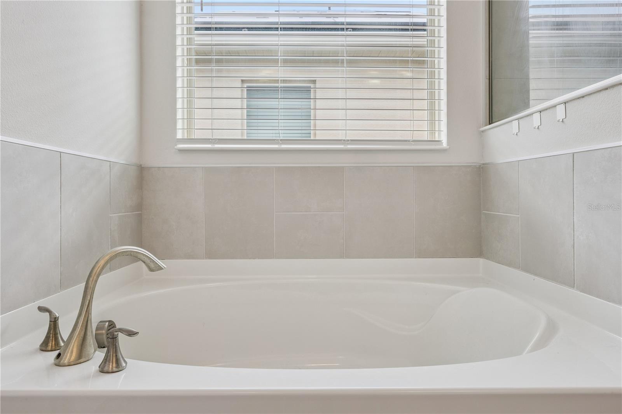
Upstairs, you’ll find a generous primary suite, large loft, two additional bedrooms, and a conveniently located laundry room with a utility sink. Additional upgrades include whole-house water filtration, reverse osmosis, upgraded lighting and ceiling fans, and a video doorbell.
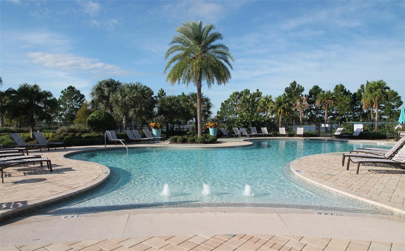
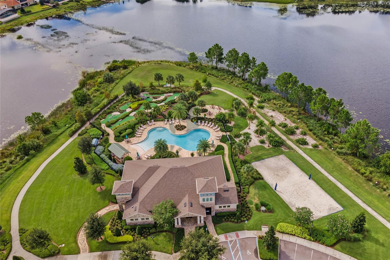
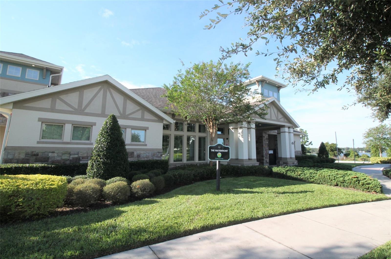
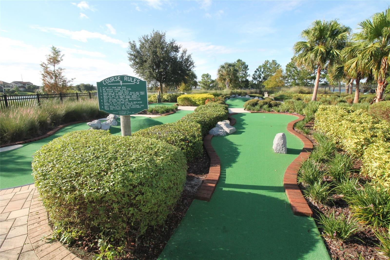
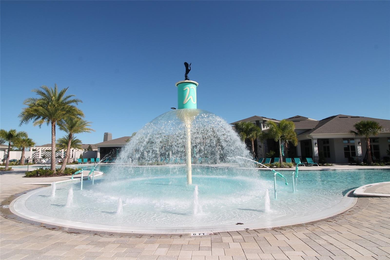
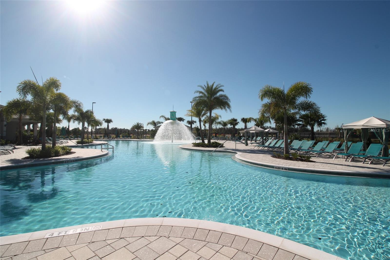
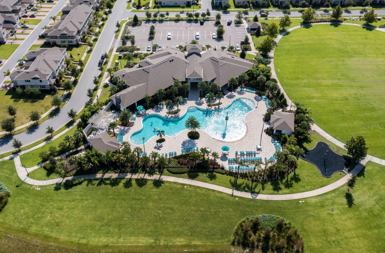
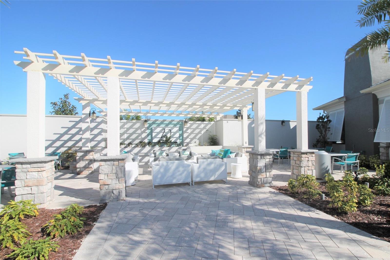
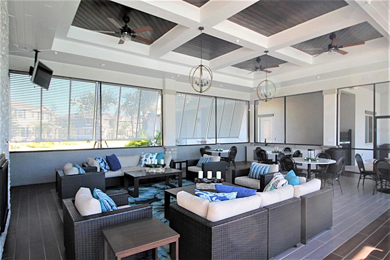
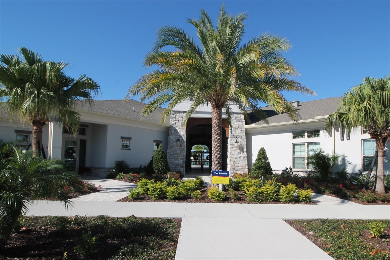
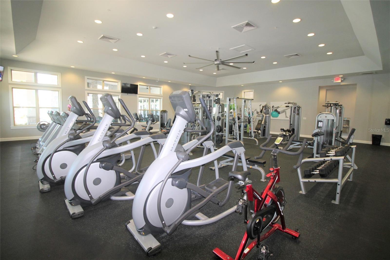
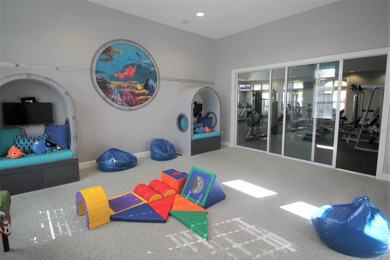
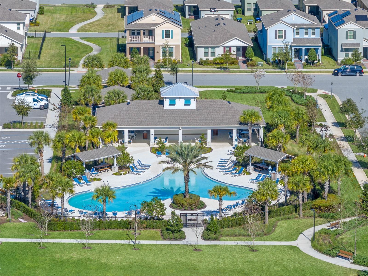
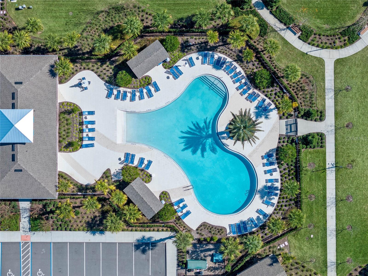
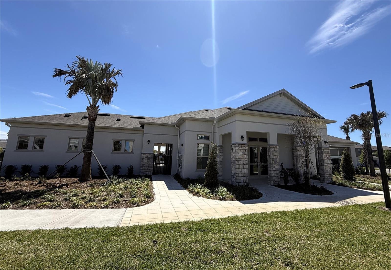
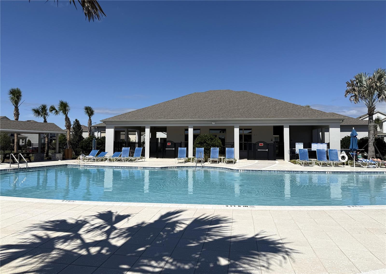
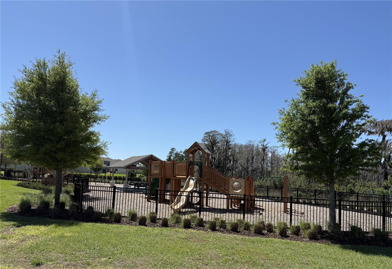
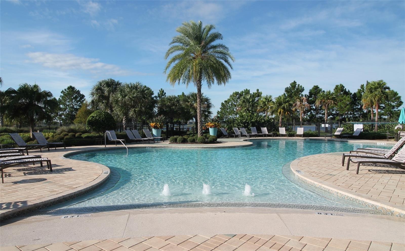
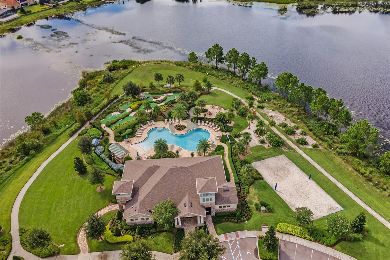
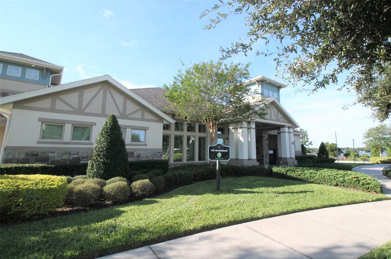
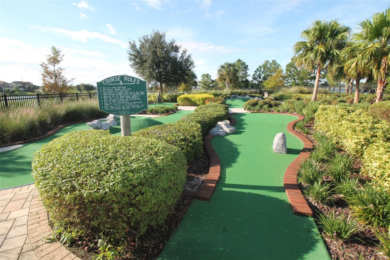
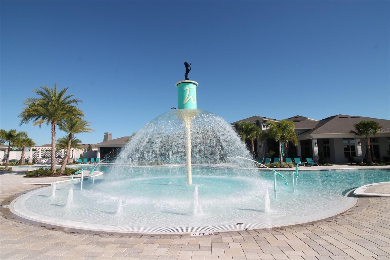
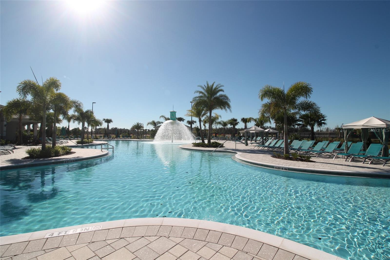
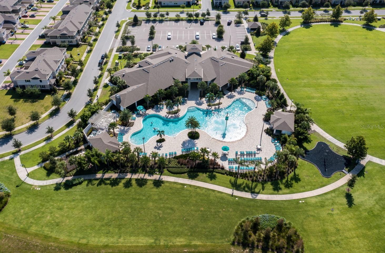
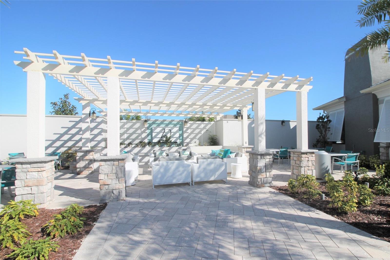
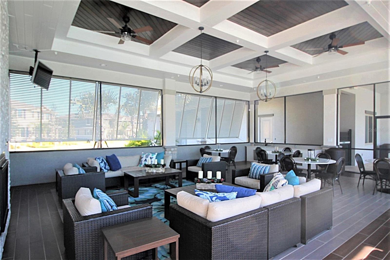
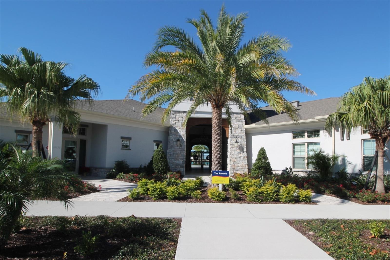
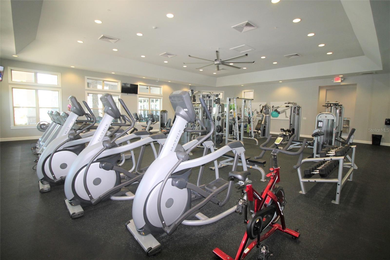
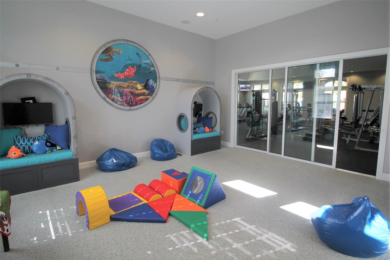
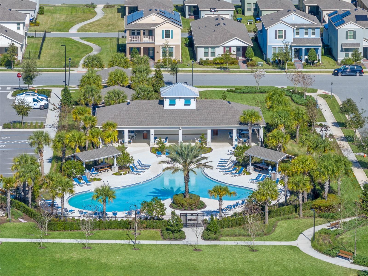
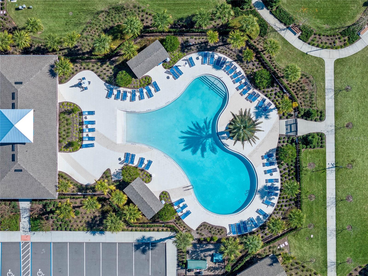
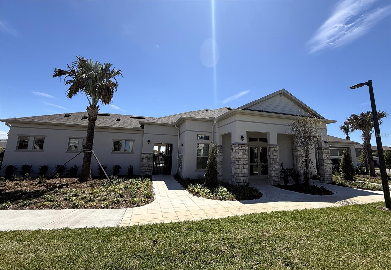
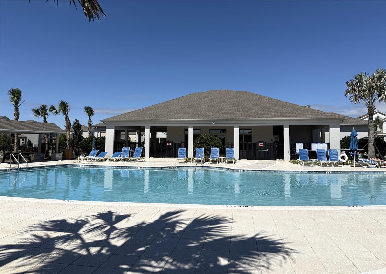
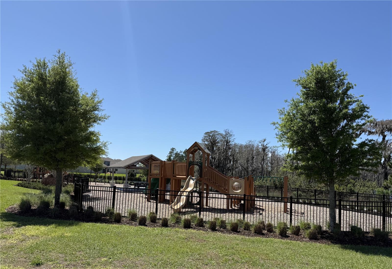
Waterleigh residents enjoy resort-style pools, clubhouses, fitness centers, tennis courts, parks, and included lawn care, all just minutes from Walt Disney World and Central Florida’s best shopping, dining, and entertainment.
Tucked away on a quiet cul-de-sac with no through traffic, this upgraded 4-bedroom, 3-bath Kenton home offers 2,931 square feet of thoughtfully designed living space in the resort-style Waterleigh community. A pond and conservation area at the end of the street add to the peaceful setting, with Water Spring Elementary and Middle School conveniently located nearby.
Inside, the open-concept layout features a flexible first-floor room ideal for a home office, playroom, or potential fifth bedroom, plus a separate first-floor bedroom and full bath, perfect for guests or multigenerational living. The upgraded gourmet kitchen showcases quartz countertops, 42-inch shaker cabinetry, a 7-foot island, wall oven and microwave, five-burner cooktop, walk-in pantry, and built-in coffee bar. The spacious living area opens to a covered lanai and backyard for effortless indoor-outdoor living.
Upstairs, you’ll find a generous primary suite, large loft, two additional bedrooms, and a conveniently located laundry room with a utility sink. Additional upgrades include whole-house water filtration, reverse osmosis, upgraded lighting and ceiling fans, and a video doorbell.
Waterleigh residents enjoy resort-style pools, clubhouses, fitness centers, tennis courts, parks, and included lawn care, all just minutes from Walt Disney World and Central Florida’s best shopping, dining, and entertainment.
Property Details
Basics
- Property Type
- Residential
- Property Subtype
- Single Family Residence
- MLS Number
- O6425544
- Days on Market
- 35
- Year Built
- 2023
- Levels
- Two
- Architectural Style
- Coastal, Colonial, Florida
- Floor Number
- 1
- Direction Faces
- West
- Occupant Type
- Vacant
Size & Structure
- Living Area
- 2,931 sqft
- Total Area
- 3,821 sqft
- Lot Size
- 0.15 acres
- Lot Sq Ft
- 6,389 sqft
- Bedrooms
- 4
- Full Baths
- 3
- Garage Spaces
- 2
- Stories
- 2
Interior
- Flooring
- Carpet, Ceramic Tile, Luxury Vinyl
- Appliances
- Dishwasher, Dryer, Electric Water Heater, Exhaust Fan, Microwave, Range, Refrigerator, Washer, Water Purifier, Whole House R.O. System
- Interior Features
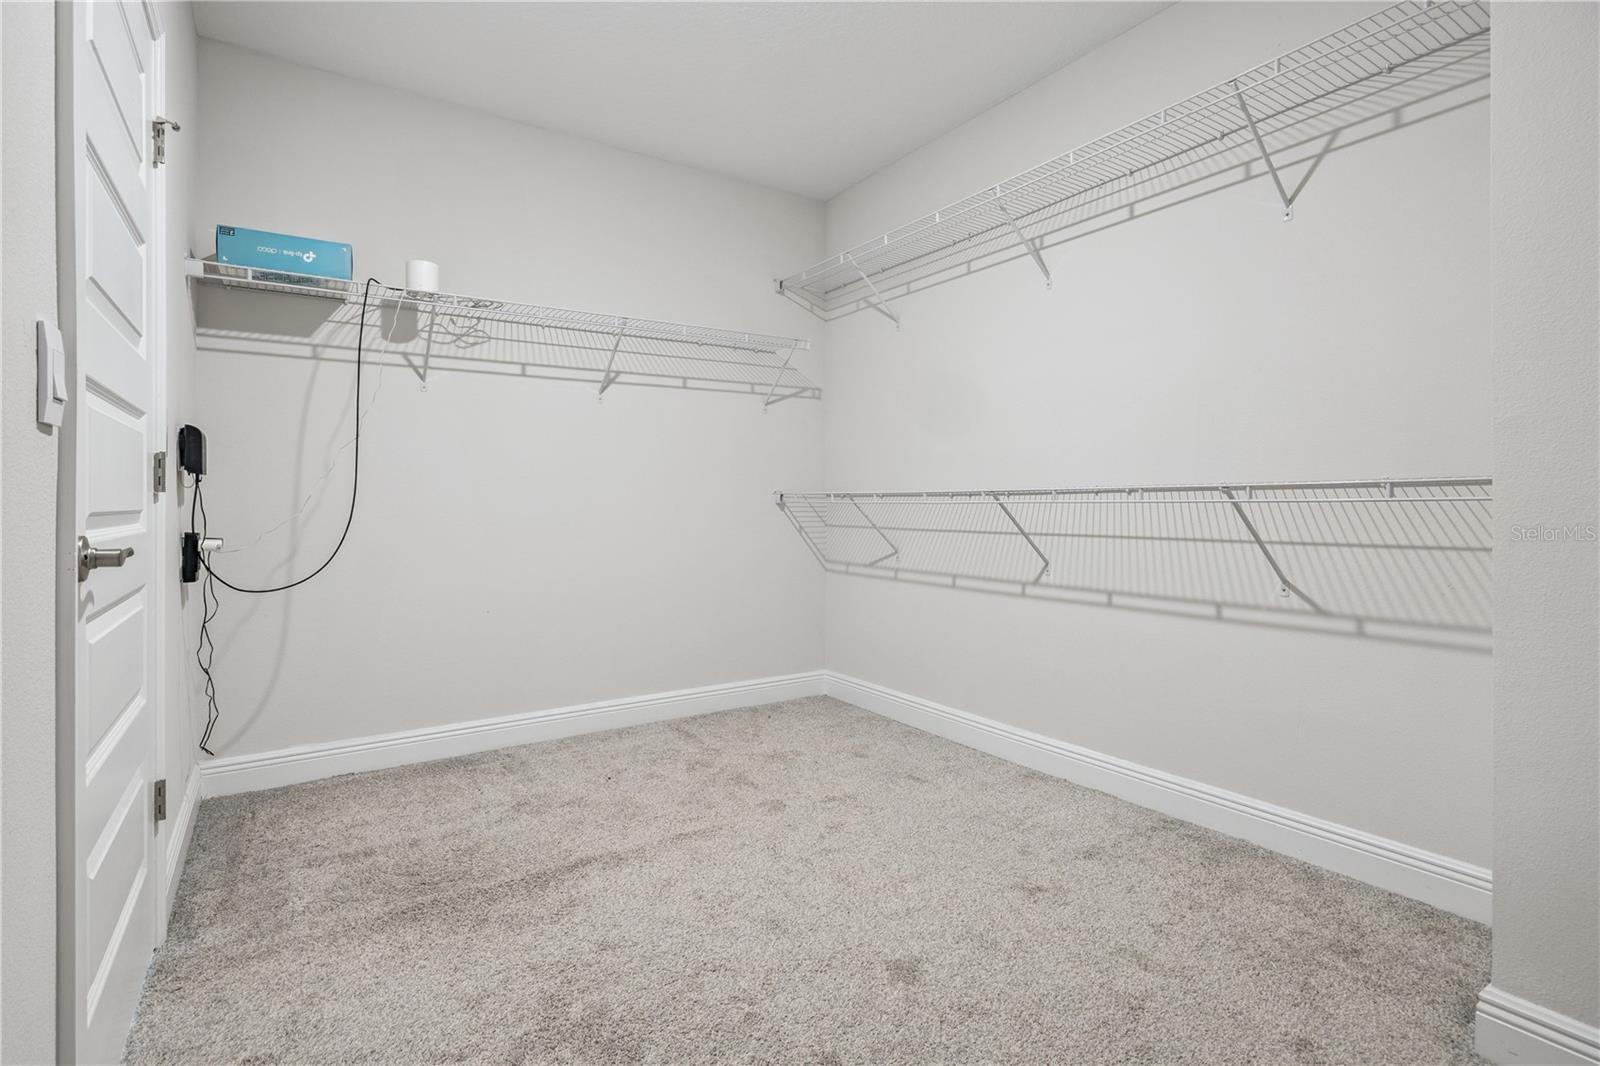
- Ceiling Fans(s), High Ceilings, Kitchen/Family Room Combo, Open Floorplan, PrimaryBedroom Upstairs, Solid Surface Counters, Tray Ceiling(s), Walk-In Closet(s)
- Laundry
- Inside, Laundry Room, Upper Level
- Windows
- Blinds
- Furnished
- Unfurnished
- A/C
- Central Air
- Heating
- Central
Exterior & Lot
- Exterior Features
- Sidewalk, Sprinkler Metered
- Construction
- Block, Stucco
- Roof
- Shingle
- Foundation
- Slab
- Patio/Porch
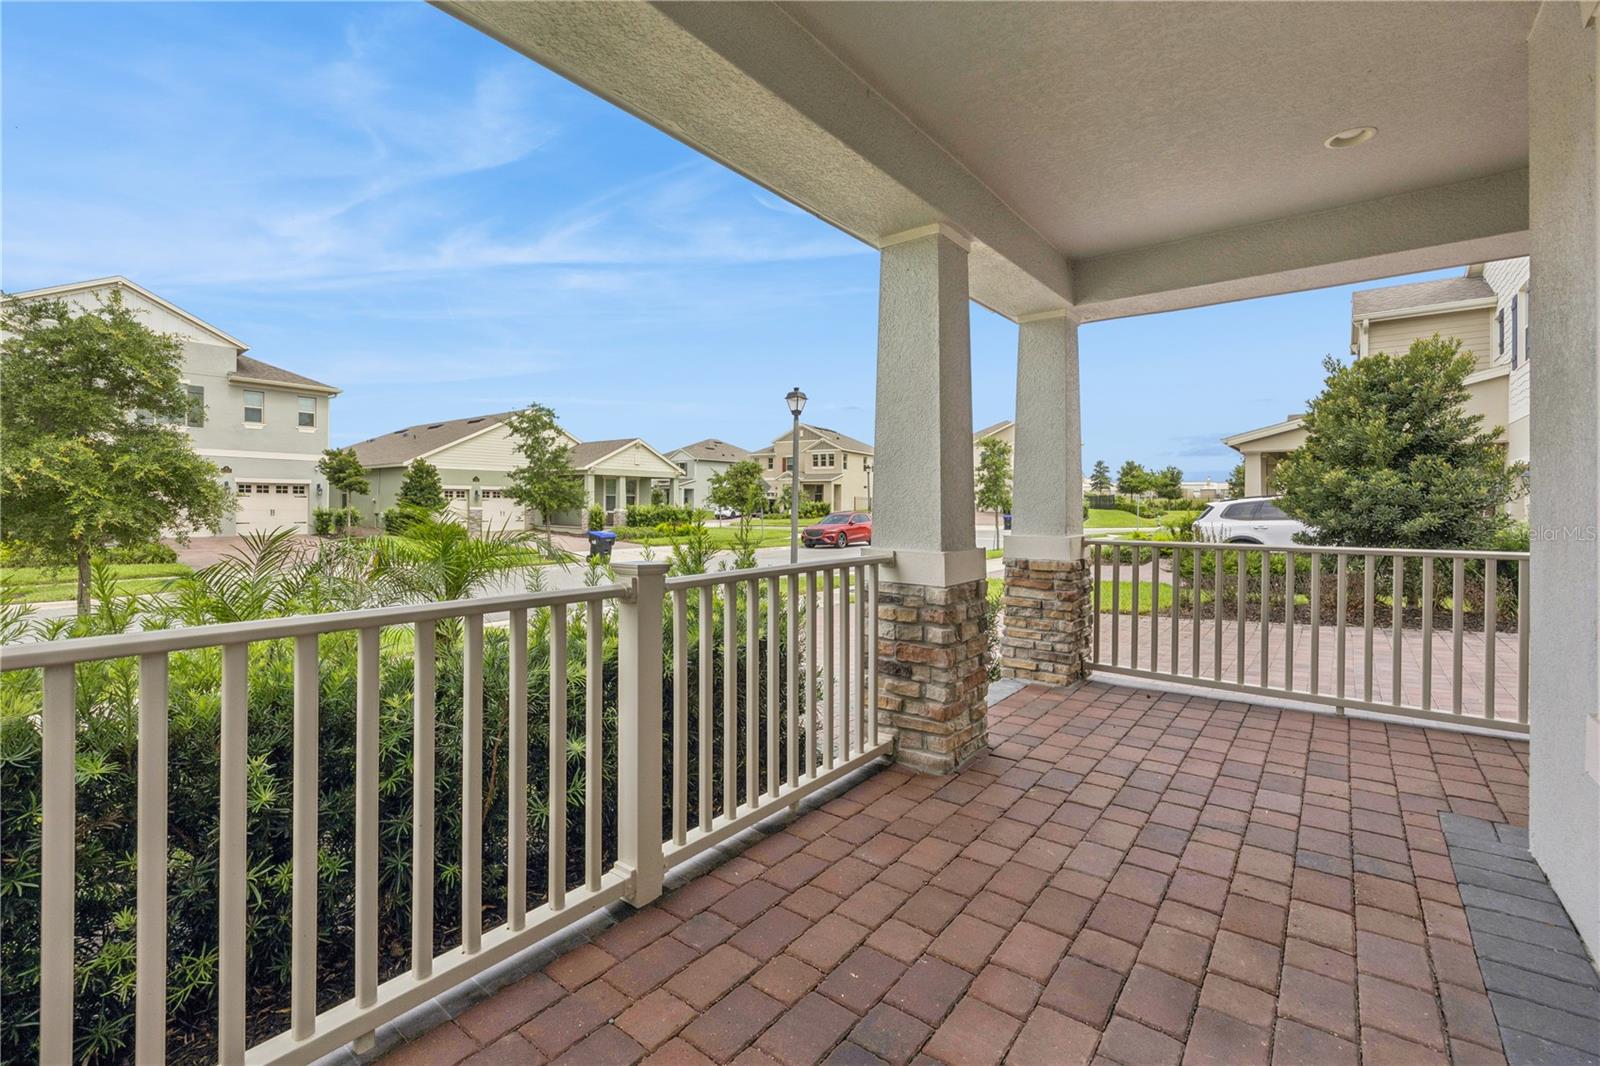
- Covered, Front Porch, Patio
Water & Pool
Community & HOA
- HOA
- Yes
- HOA Fee
- $300/Monthly
- HOA Amenities
- Clubhouse, Fitness Center, Park, Pickleball Court(s), Playground, Pool, Security, Tennis Court(s), Trail(s)
- Community Features
- Clubhouse, Community Mailbox, Deed Restrictions, Dog Park, Fitness Center, Irrigation-Reclaimed Water, Park, Playground, Pool, Sidewalks, Tennis Court(s), Street Lights
- Pets Allowed
- Cats OK, Dogs OK
- Security
- Security System, Smoke Detector(s)
Utilities & Systems
- Water
- Public
- Sewer
- Public Sewer
- Utilities
- Cable Available, Electricity Available, Fiber Optics, Phone Available, Sewer Connected, Underground Utilities, Water Available
- Cooling
- Central Air
- Heating
- Central
- Flood Zone
- X
- Parking
- Garage Door Opener
Financial
- List Price
- $700,000
- Original Price
- $715,000
- Annual Taxes
- $10,935
- Tax Year
- 2025
- Listing Terms
- Cash, Conventional, FHA, VA Loan
- Special Conditions
- None
Schools
- Middle School
- Water Spring Middle
- High School
- Horizon High School