1 / 29
$285,000
Original: $299,000
Active
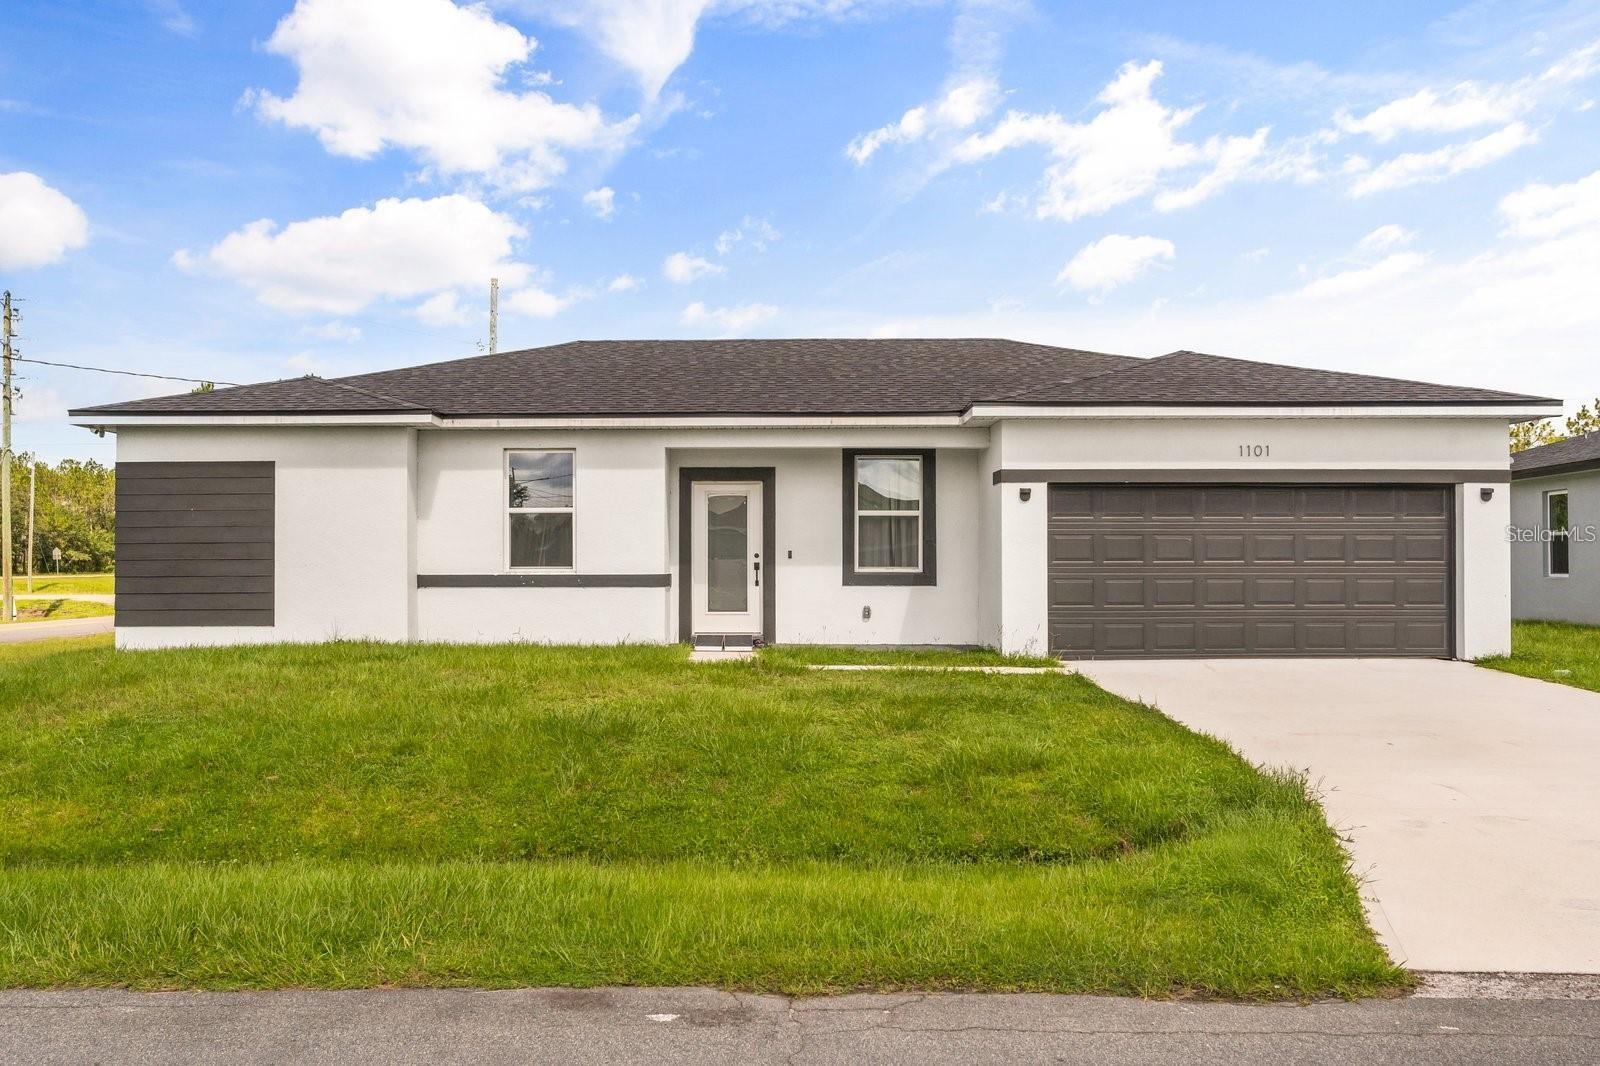
1101 SAINT TROPEZ COURT
KISSIMMEE, FL 34759 — POINCIANA VILLAGE 5 NBHD 1
4 Beds
2 Baths
1,960 sqft
0.22 acres
Built 2023
2-Car Garage
About This Property
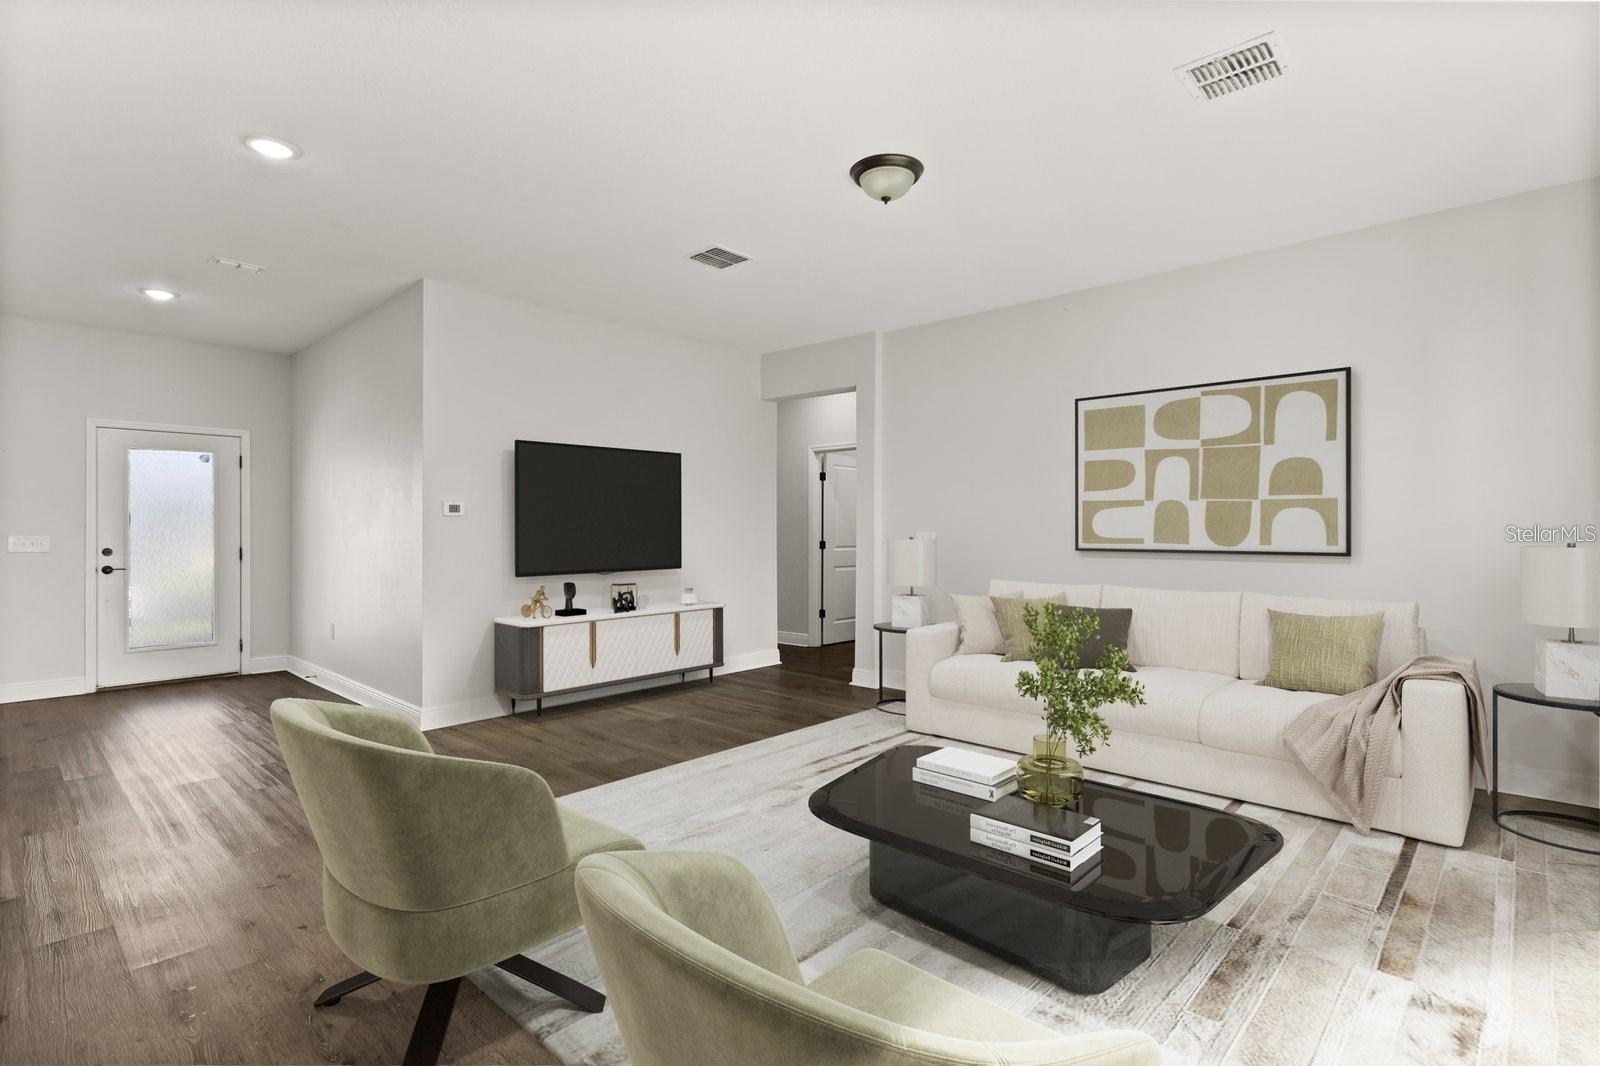
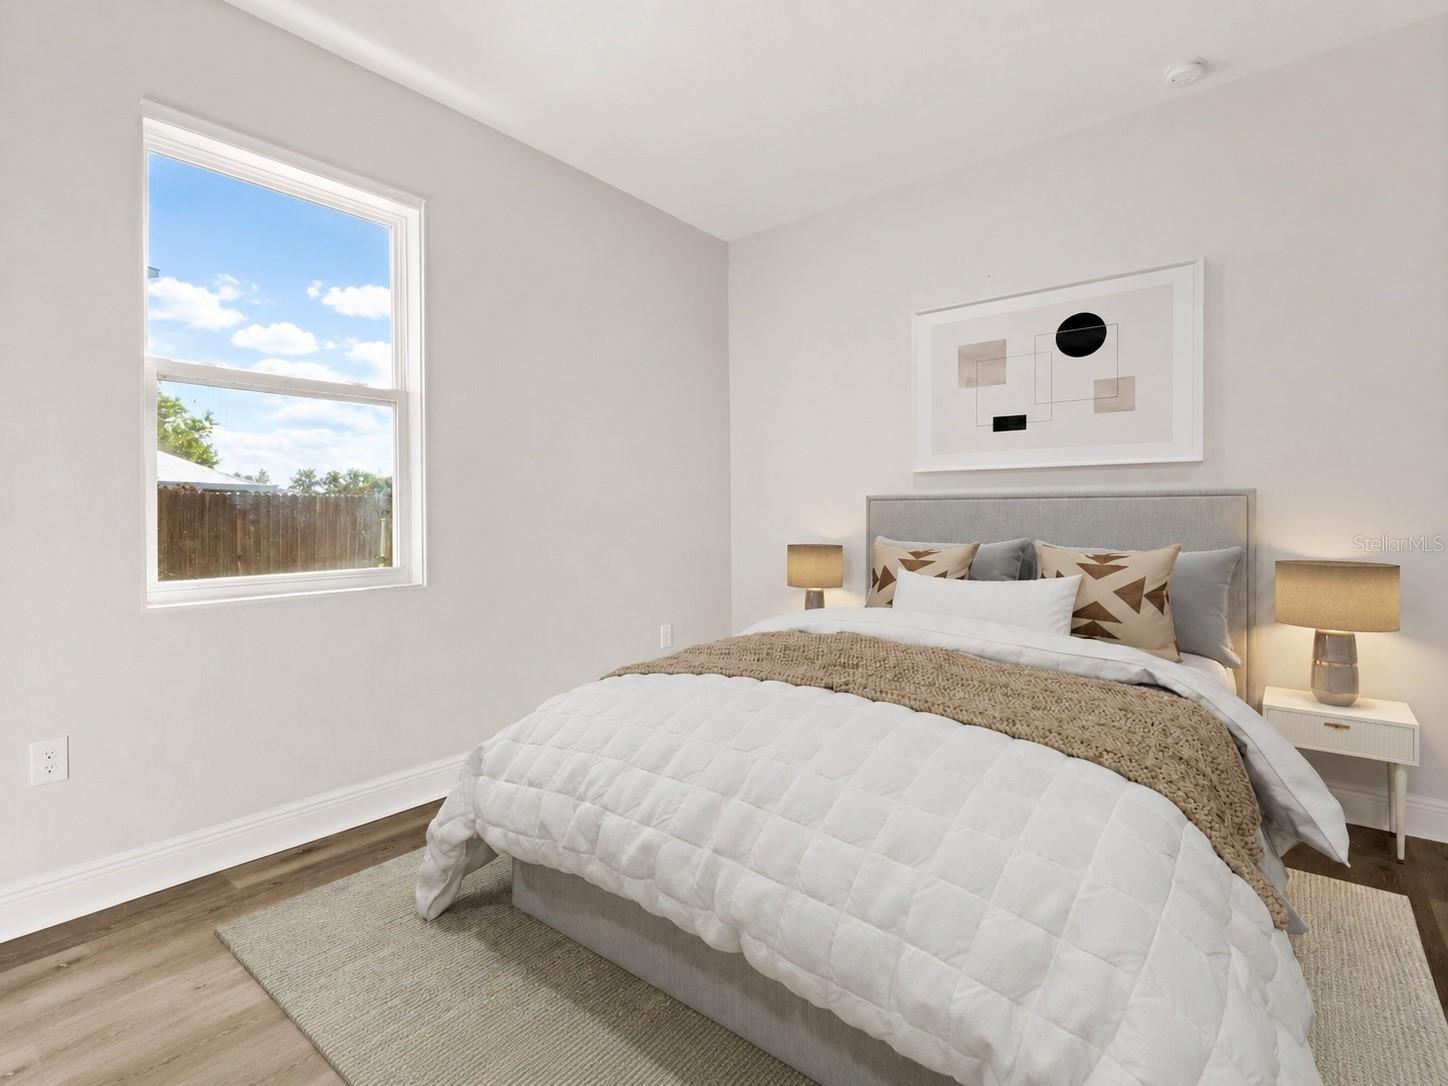
Virtually Staged. LIMITED-TIME BUYER INCENTIVE! Seller is offering up to $10,000 toward buyer’s closing costs, prepaids, and/or a temporary interest rate buydown. Take advantage of the opportunity to reduce your upfront costs or potentially lower your monthly paymentOne or more photos has been virtually staged.
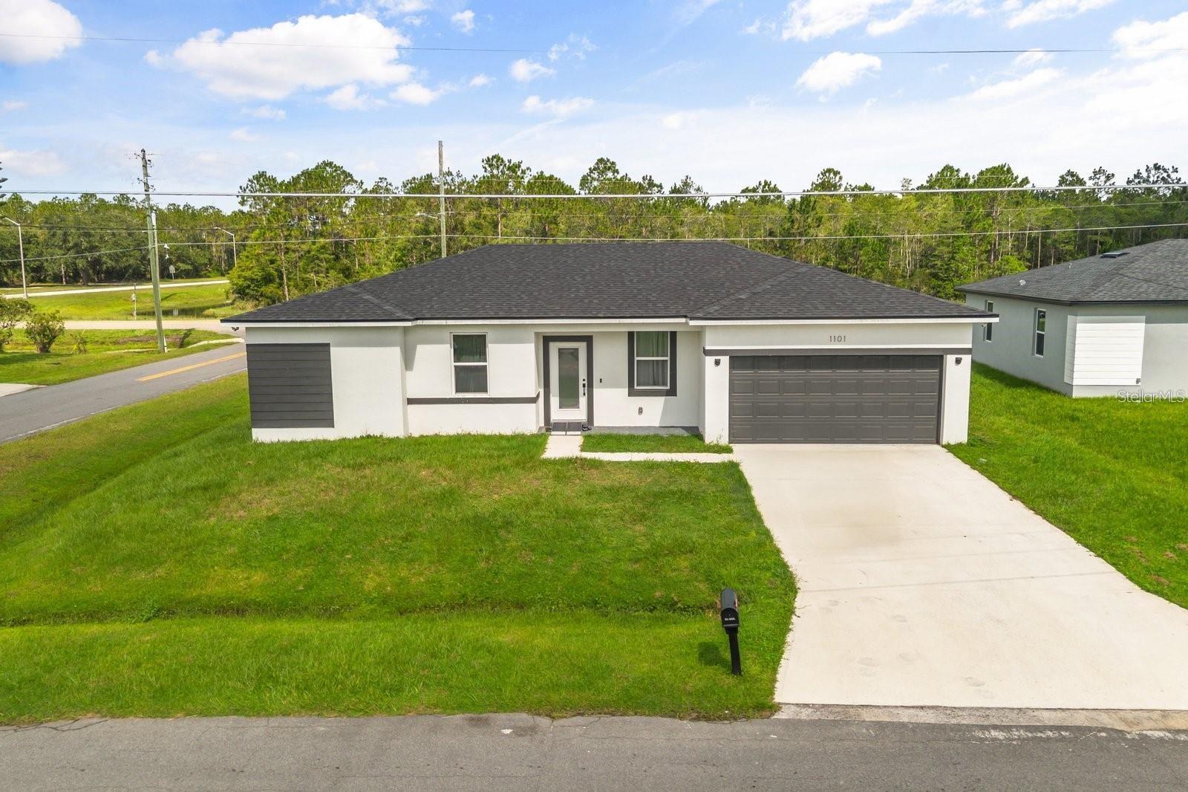
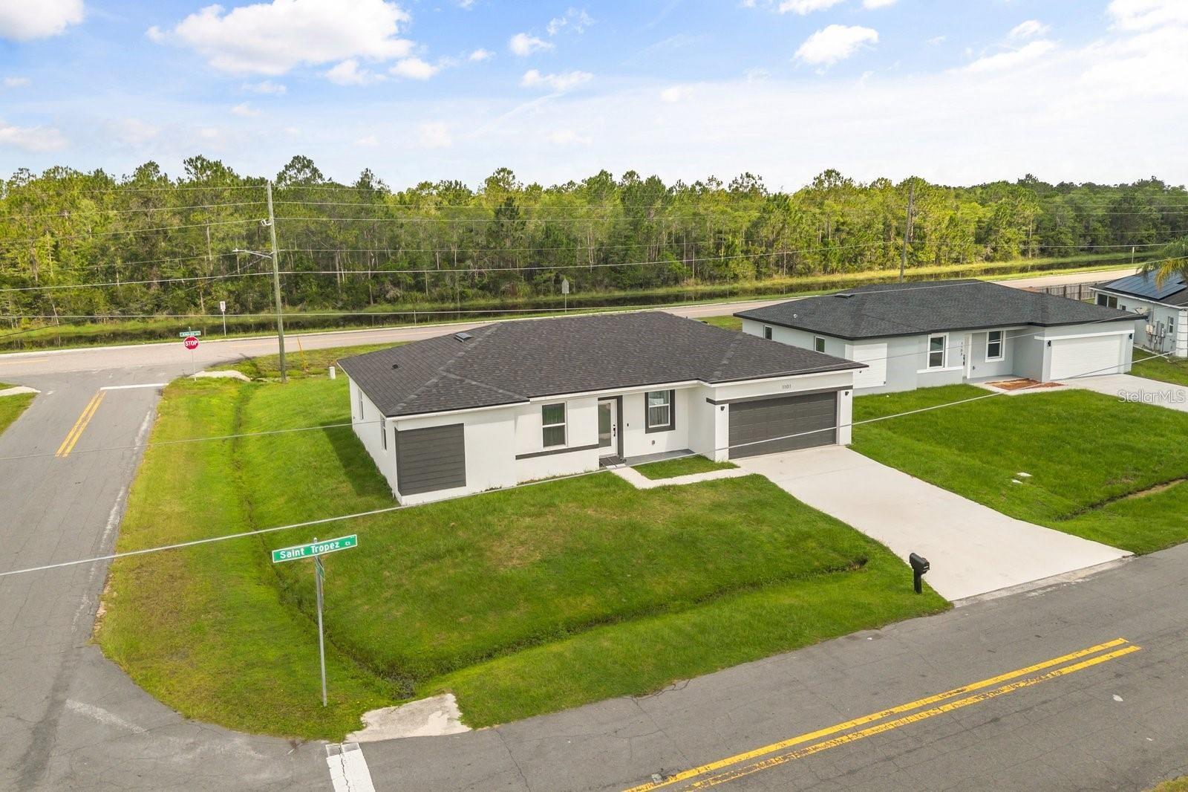
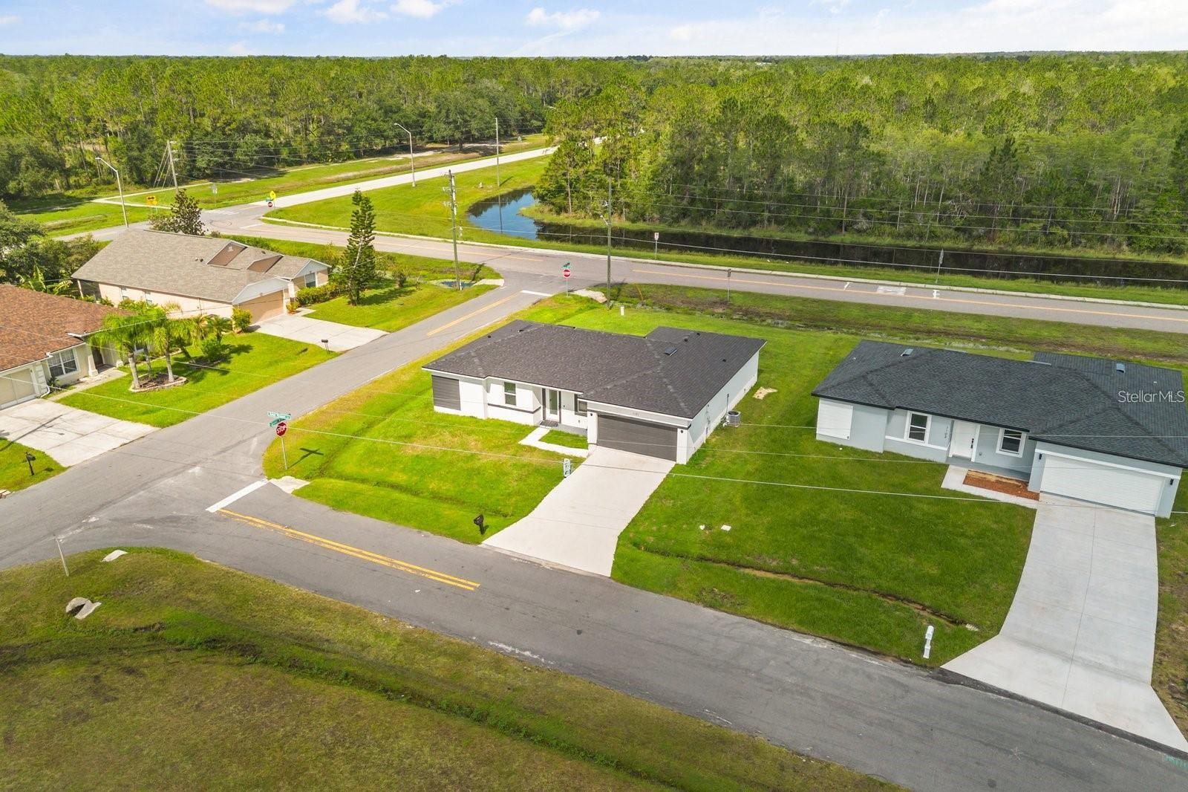
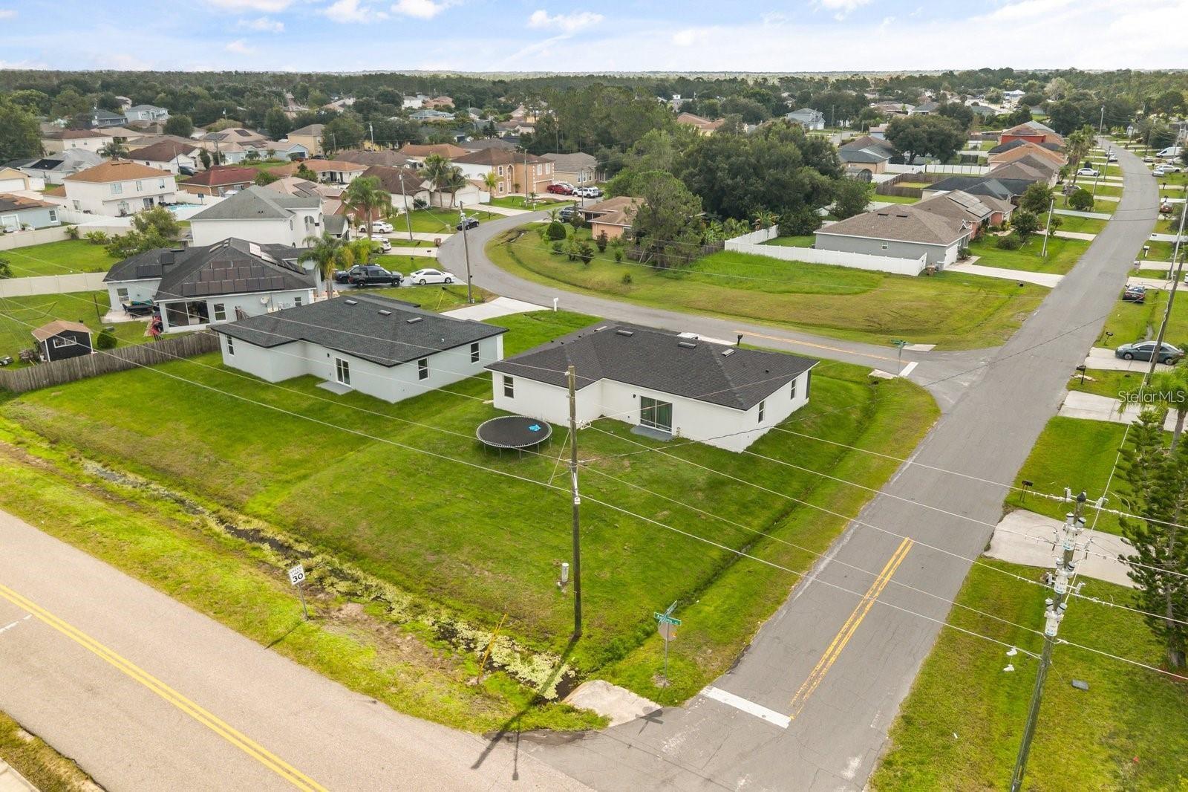
Built in 2023 and truly move-in ready, this 4-bedroom, 2-bath home offers just over 1,960 square feet in one of Central Florida's fastest-growing communities a smart fit for first-time buyers, growing families, or investors looking for a strong rental play.
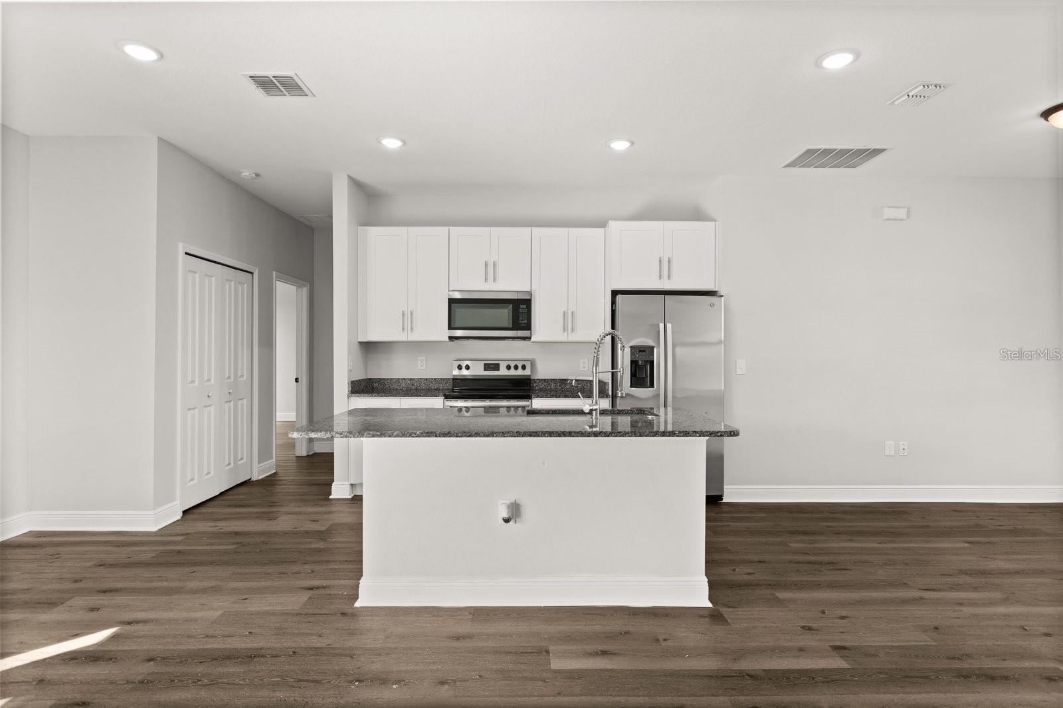
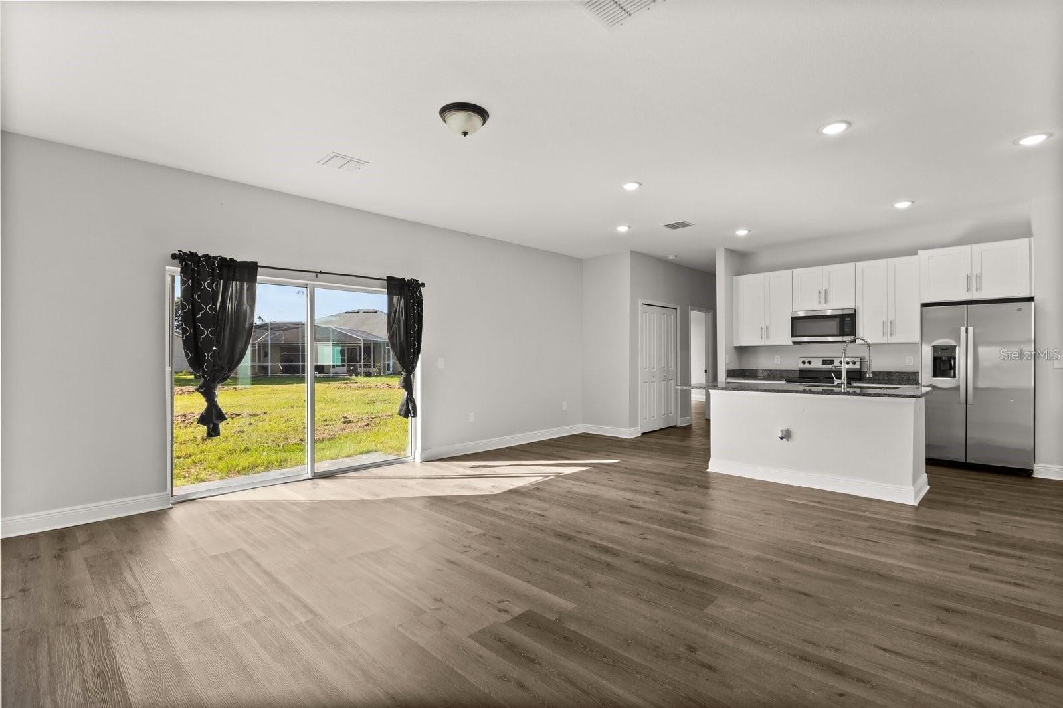
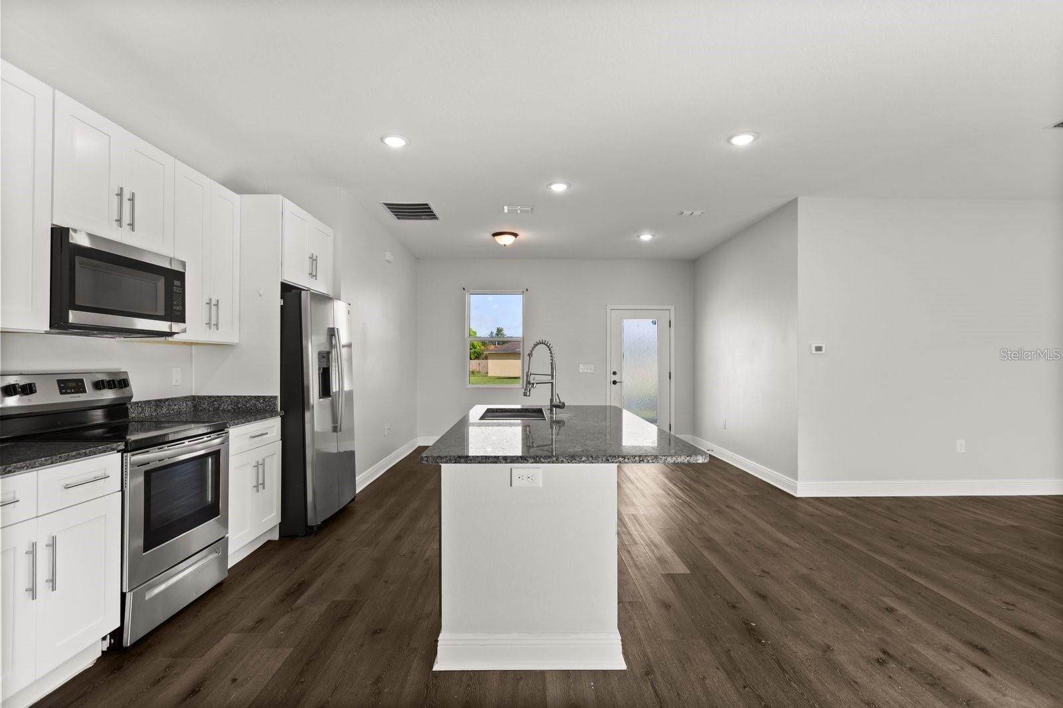
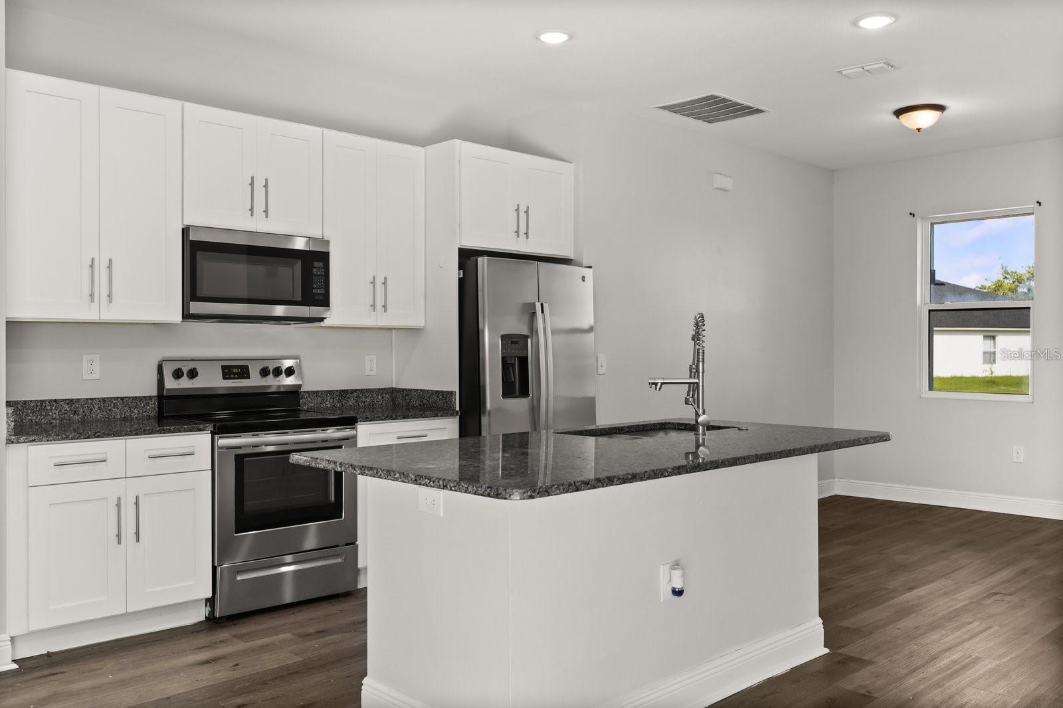
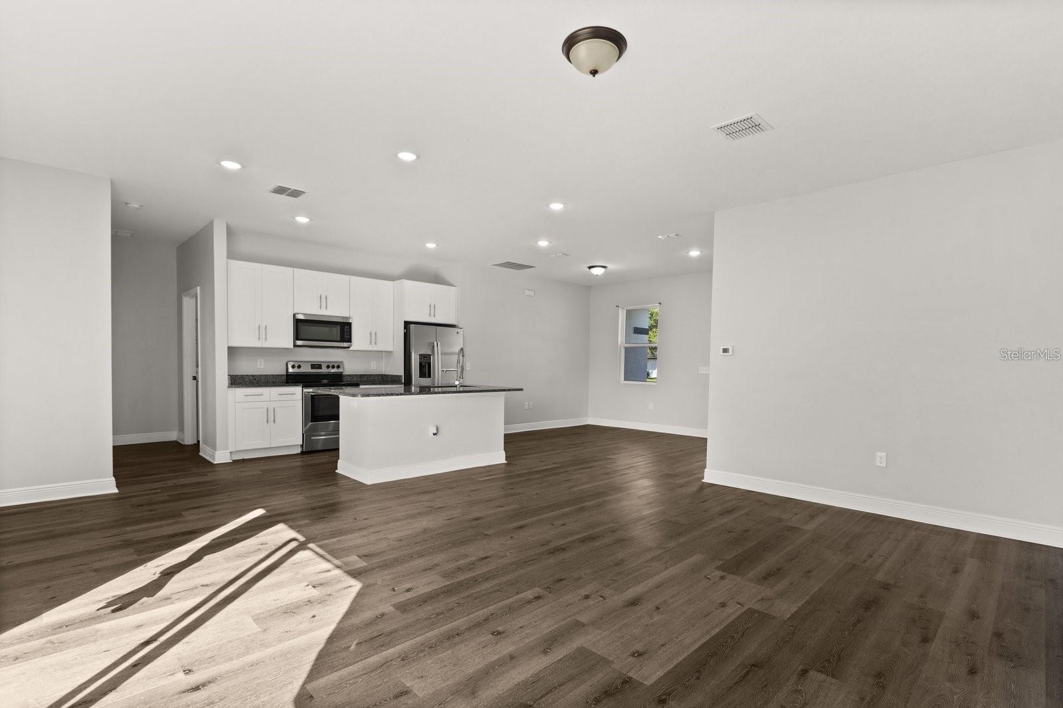
The open-concept layout is filled with natural light, with the living area flowing seamlessly into the dining space and kitchen. The kitchen anchors the home: granite countertops, stainless steel appliances, generous cabinetry, and a large island with bar seating that works as easily for weeknight dinners as it does for entertaining.
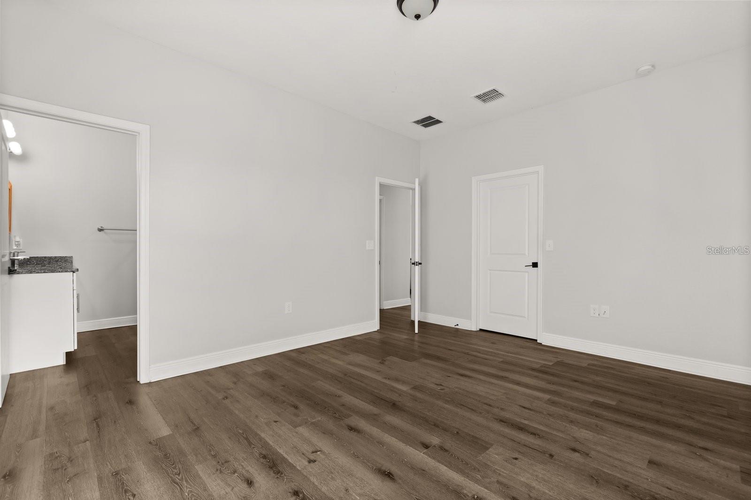
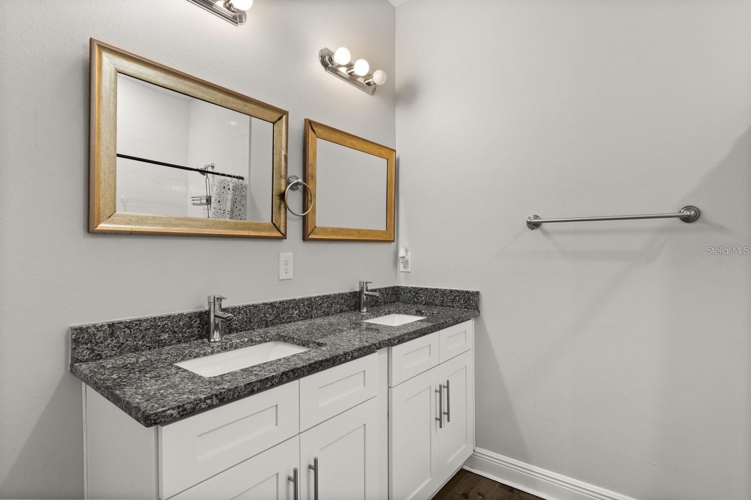
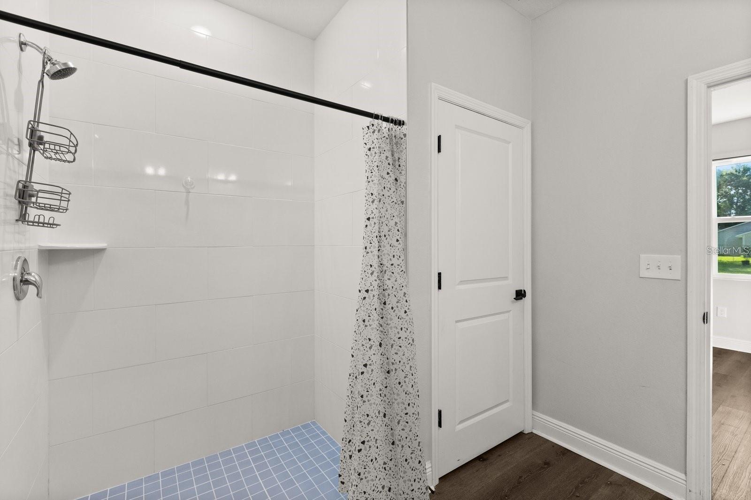
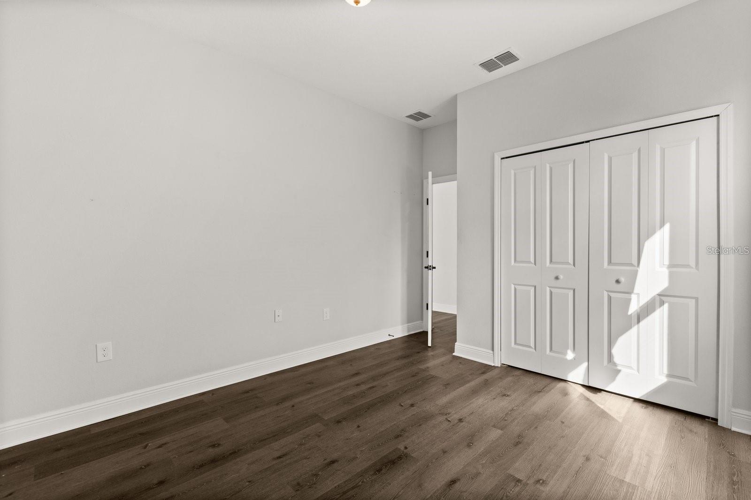
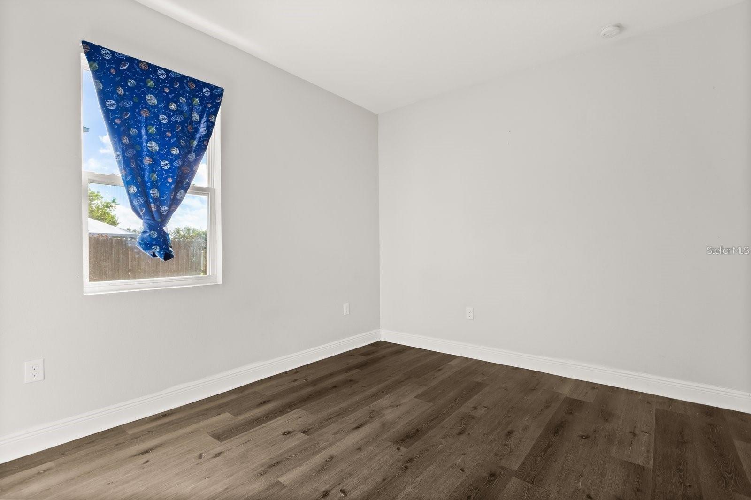
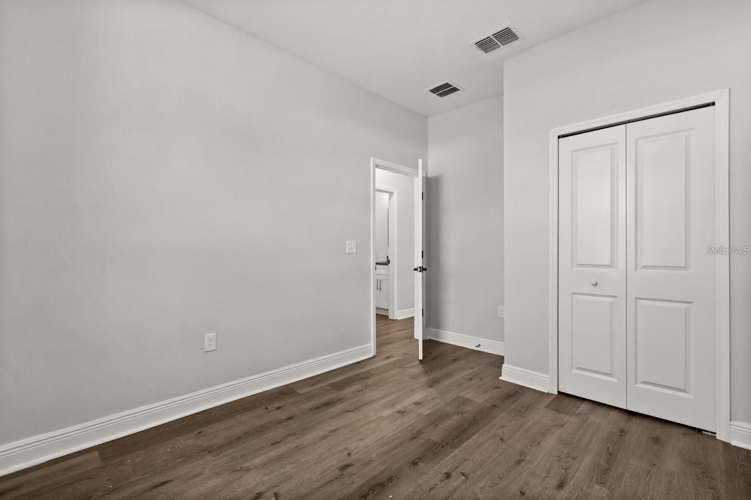
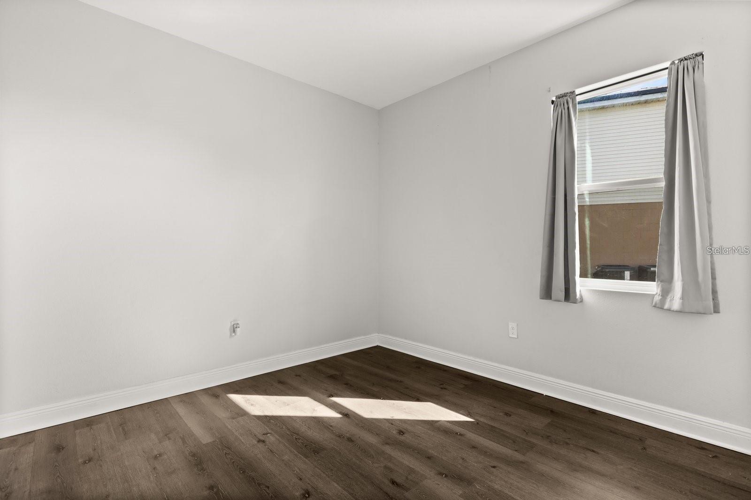
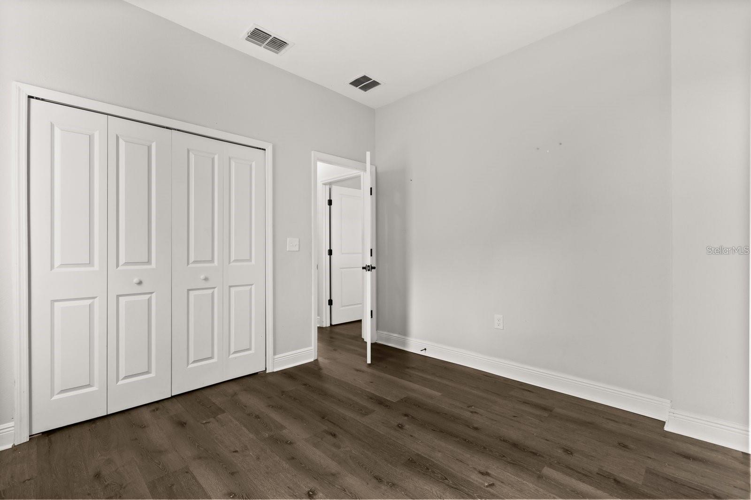
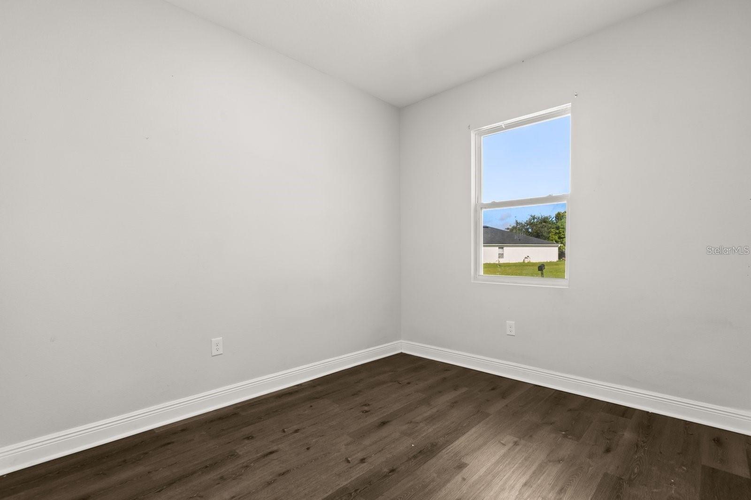
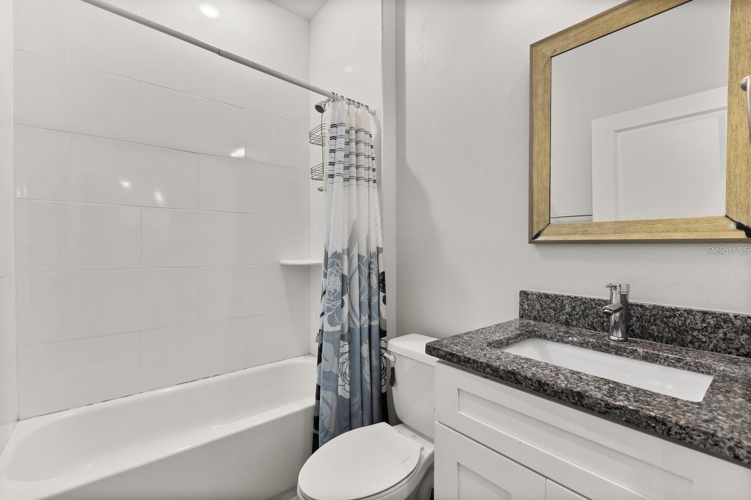
The primary suite is a quiet retreat with a large walk-in closet and private en-suite featuring dual sinks and a walk-in shower. Three additional bedrooms flex to fit your life guest room, home office, playroom with a second full bath for family and visitors.
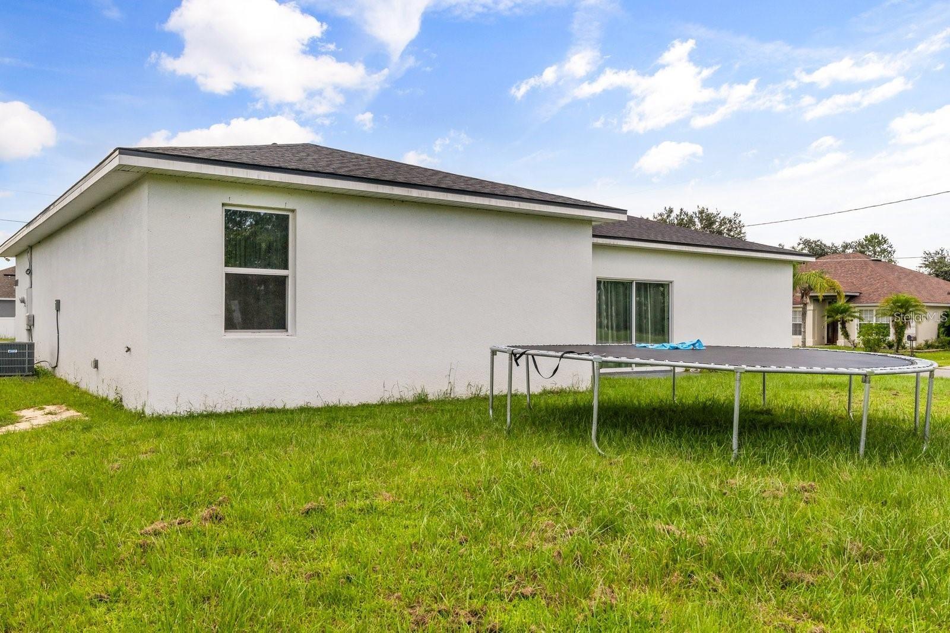
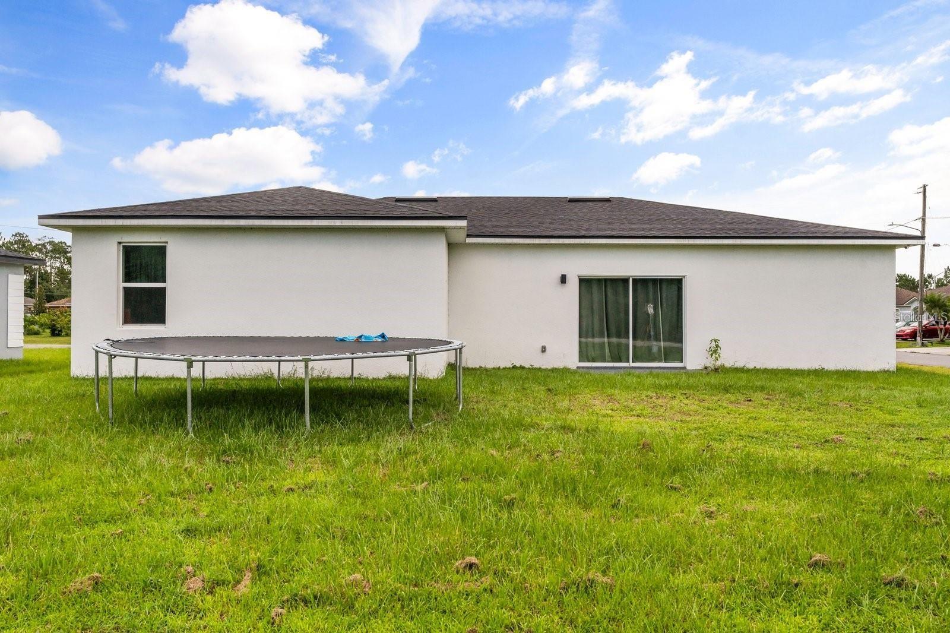
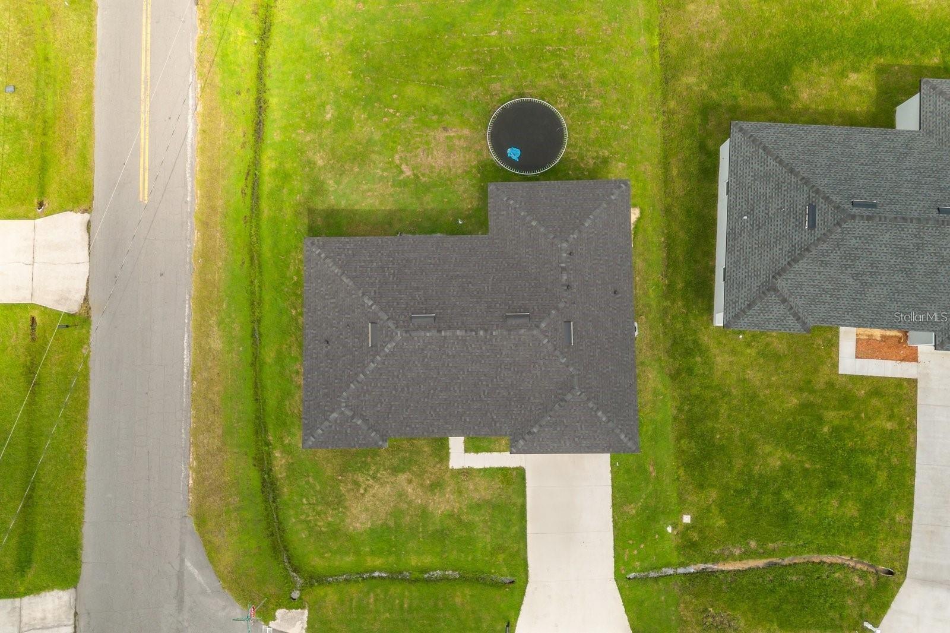
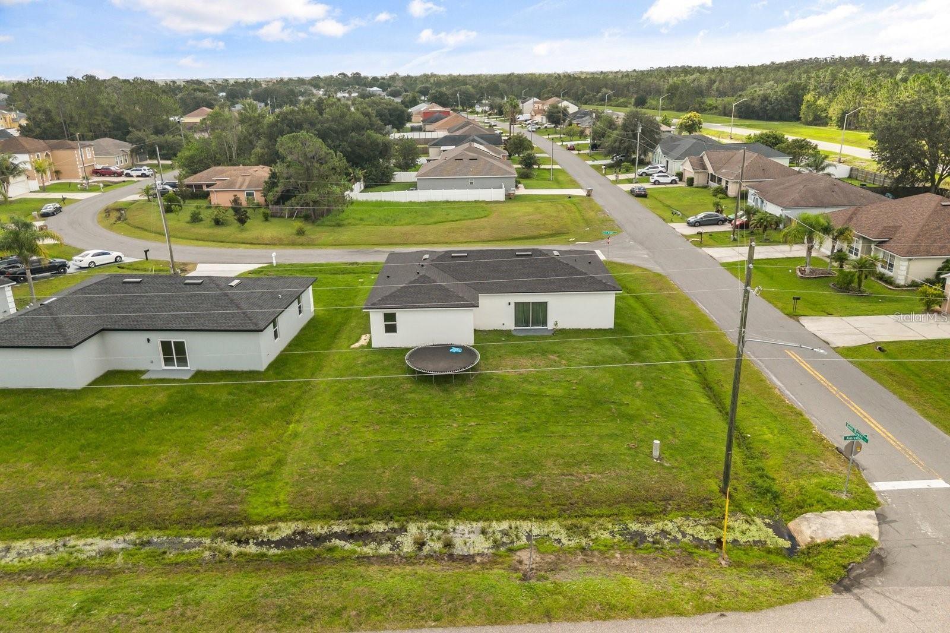
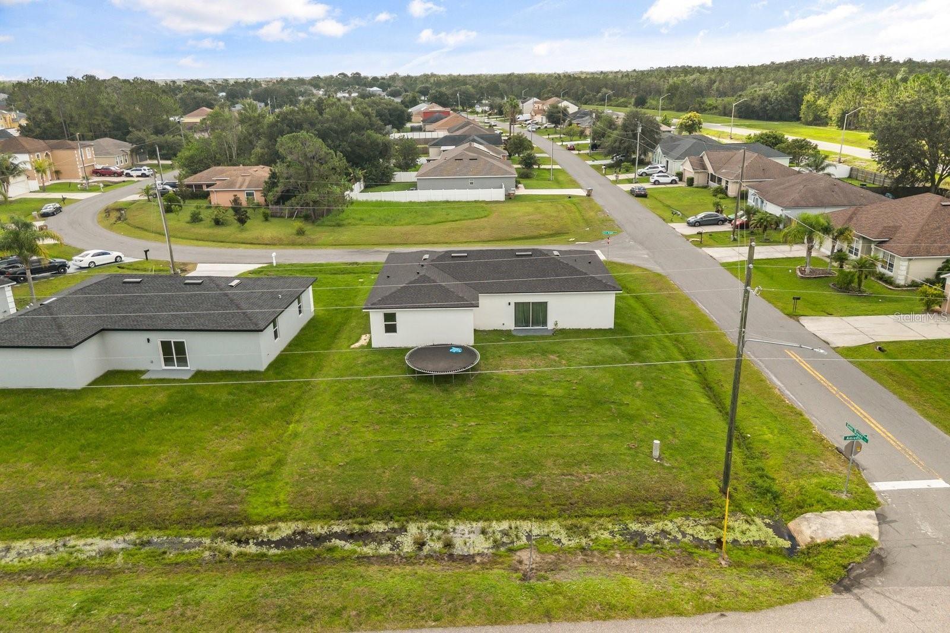
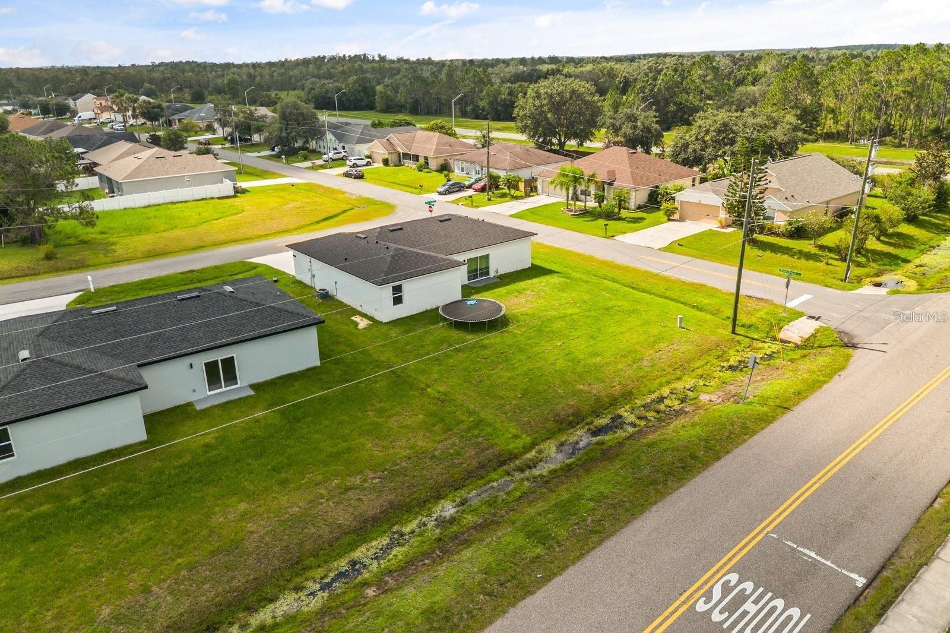
Outside, a sizable backyard offers real room to grow: outdoor dining, a garden, a future addition. A two-car garage and durable finishes throughout round out the home, and the low monthly HOA includes cable and internet added value with less to manage.
Minutes from schools, parks, shopping, and dining, with easy access to major highways and Orlando attractions. Comfort, location, and long-term upside in one address.
Built in 2023 and truly move-in ready, this 4-bedroom, 2-bath home offers just over 1,960 square feet in one of Central Florida's fastest-growing communities a smart fit for first-time buyers, growing families, or investors looking for a strong rental play.
The open-concept layout is filled with natural light, with the living area flowing seamlessly into the dining space and kitchen. The kitchen anchors the home: granite countertops, stainless steel appliances, generous cabinetry, and a large island with bar seating that works as easily for weeknight dinners as it does for entertaining.
The primary suite is a quiet retreat with a large walk-in closet and private en-suite featuring dual sinks and a walk-in shower. Three additional bedrooms flex to fit your life guest room, home office, playroom with a second full bath for family and visitors.
Outside, a sizable backyard offers real room to grow: outdoor dining, a garden, a future addition. A two-car garage and durable finishes throughout round out the home, and the low monthly HOA includes cable and internet added value with less to manage.
Minutes from schools, parks, shopping, and dining, with easy access to major highways and Orlando attractions. Comfort, location, and long-term upside in one address.
Property Details
Basics
- Property Type
- Residential
- Property Subtype
- Single Family Residence
- MLS Number
- O6438919
- Days on Market
- 18
- Year Built
- 2023
- Levels
- One
- Direction Faces
- Southeast
- Occupant Type
- Vacant
Size & Structure
- Living Area
- 1,960 sqft
- Total Area
- 2,061 sqft
- Lot Size
- 0.22 acres
- Lot Sq Ft
- 9,409 sqft
- Bedrooms
- 4
- Full Baths
- 2
- Garage Spaces
- 2
- Stories
- 1
Interior
- Flooring
- Carpet, Vinyl
- Appliances
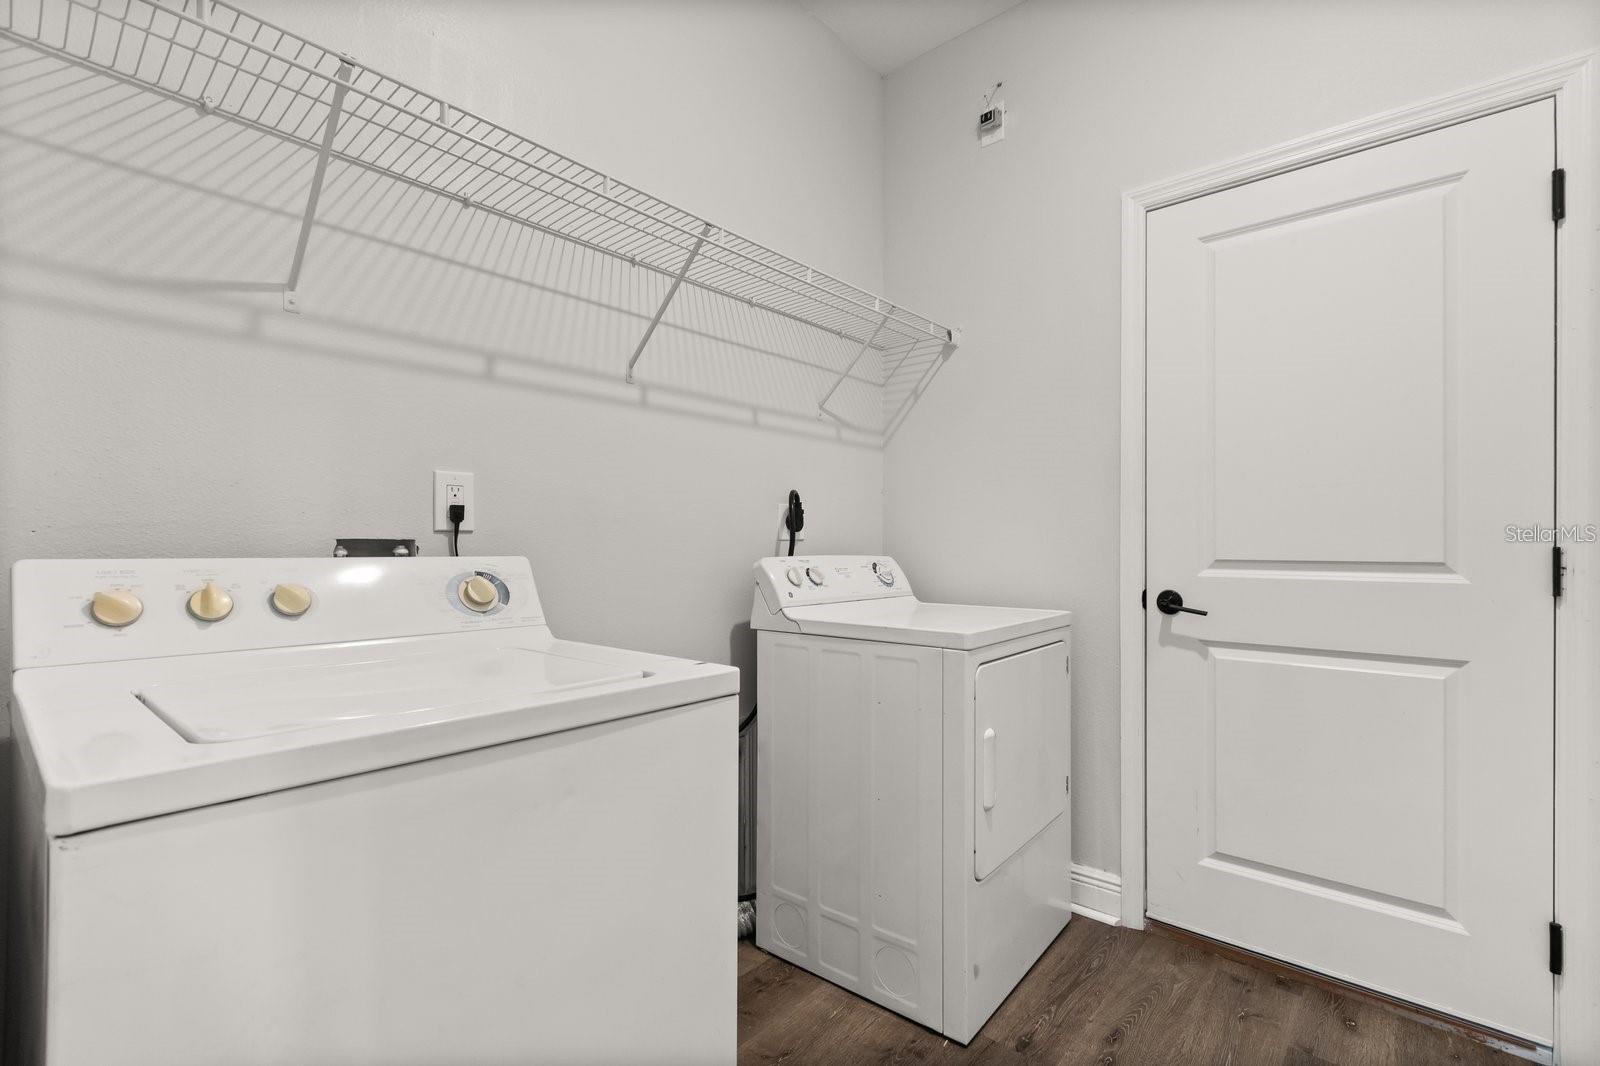
- Dishwasher, Disposal, Dryer, Electric Water Heater, Microwave, Range, Refrigerator, Washer
- Interior Features
- Eat-in Kitchen, High Ceilings, Kitchen/Family Room Combo, Living Room/Dining Room Combo, Open Floorplan, Primary Bedroom Main Floor, Split Bedroom, Stone Counters, Thermostat, Walk-In Closet(s)
- Laundry
- Common Area, Inside
- Furnished
- Unfurnished
- A/C
- Central Air
- Heating
- Central
Exterior & Lot
- Exterior Features
- Other
- Construction
- Block, Concrete, Stucco
- Roof
- Shingle
- Foundation
- Slab
Water & Pool
Community & HOA
- HOA
- Yes
- HOA Fee
- $85/Monthly
- Community Features
- Street Lights
- Pets Allowed
- Yes
Utilities & Systems
- Water
- Public
- Sewer
- Public Sewer
- Utilities
- Cable Available, Electricity Available, Sewer Available, Water Available
- Cooling
- Central Air
- Heating
- Central
- Flood Zone
- x
Financial
- List Price
- $285,000
- Original Price
- $299,000
- Annual Taxes
- $4,354
- Tax Year
- 2025
- Listing Terms
- Cash, Conventional, FHA, VA Loan
- Special Conditions
- None
Schools
- Elementary
- Chestnut Elem
- Middle School
- Discovery Intermediate
- High School
- Liberty High