1 / 50
$750,000
Original: $765,000
Active
110 LONGHORN ROAD
WINTER PARK, FL 32792 — LAKE ANN ESTATES UNIT 2
4 Beds
3 Baths
2,673 sqft
0.65 acres
Built 1972
2-Car Garage
About This Property
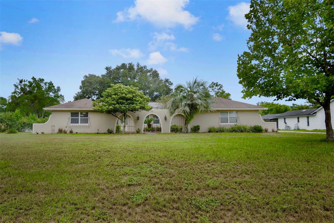
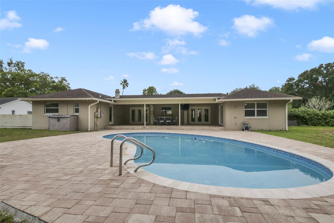
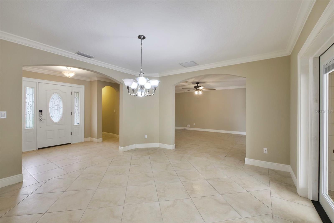
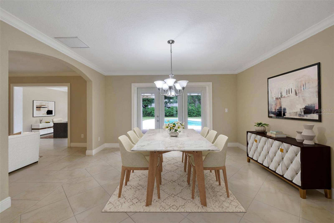
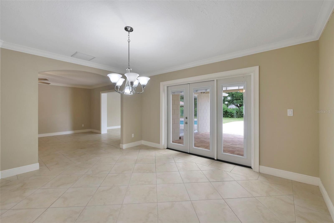
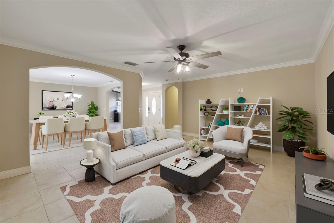
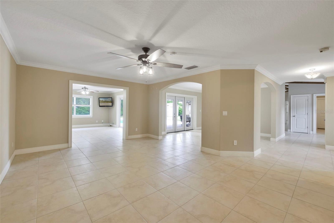
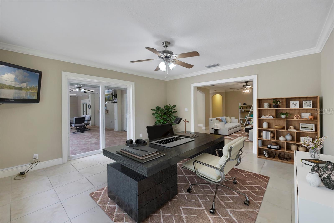
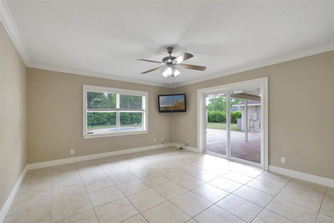
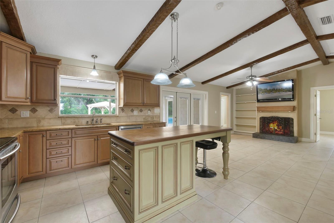
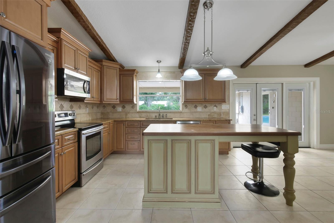
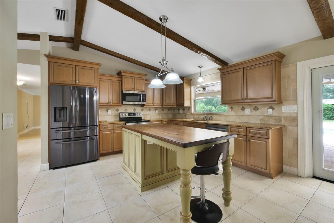
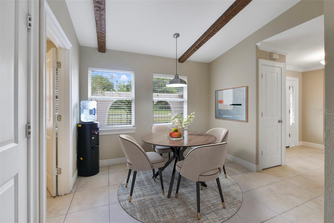
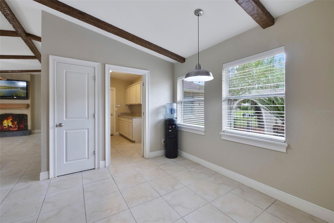
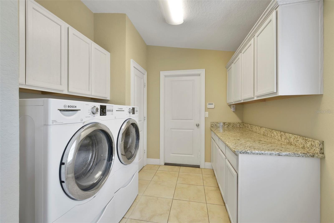
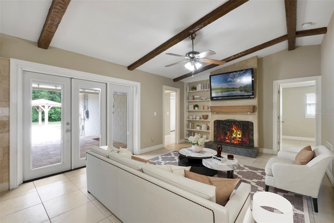
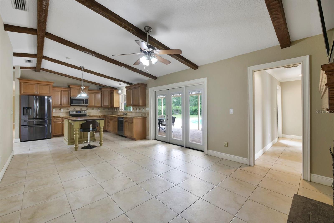
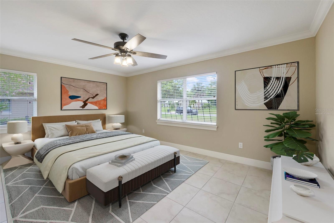
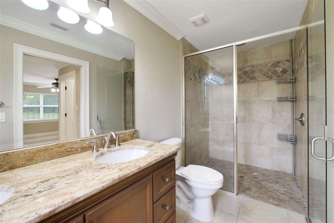
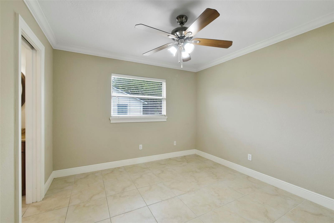
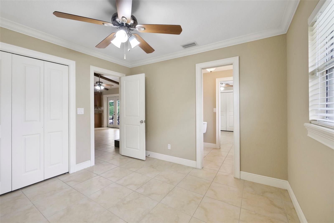
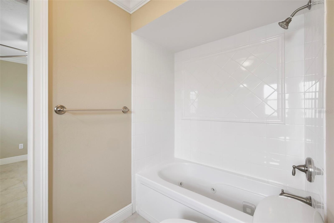
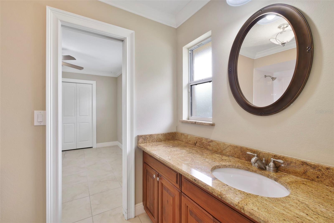
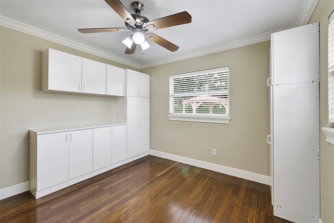
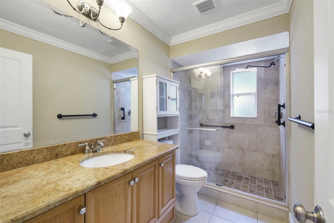
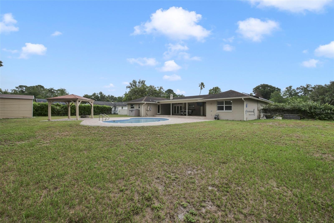
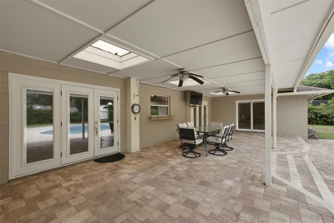
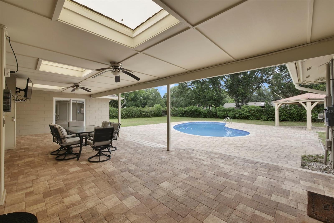
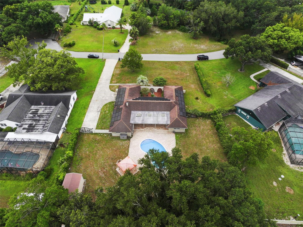
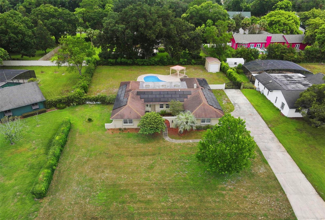
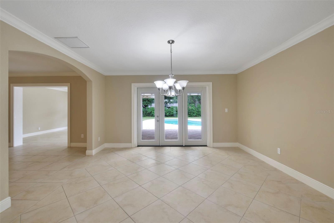
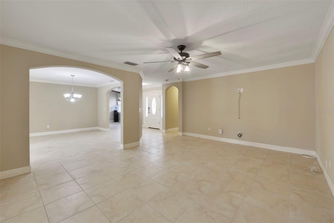
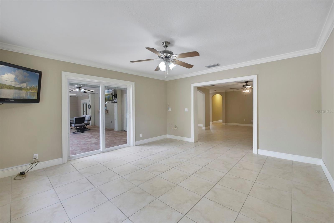
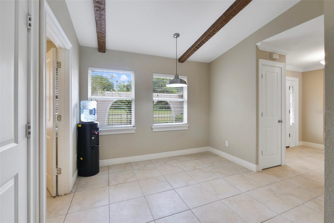
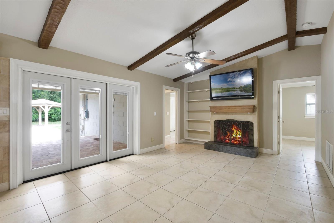
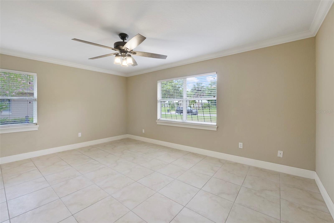
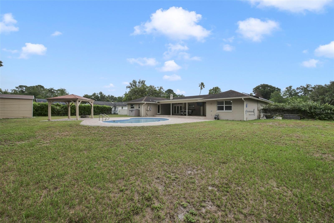
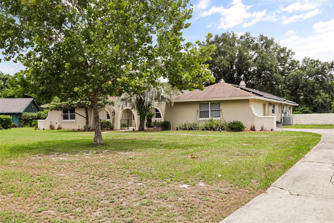
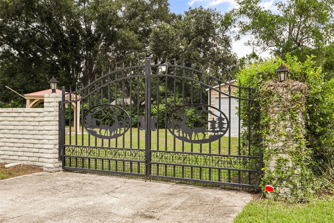
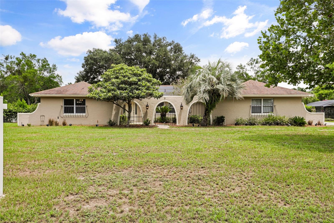
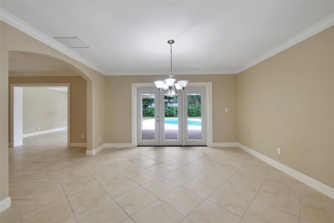
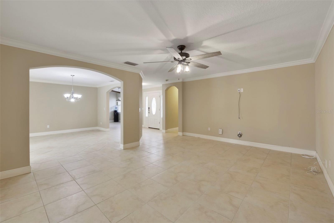
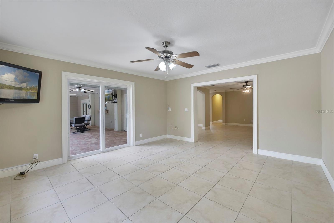
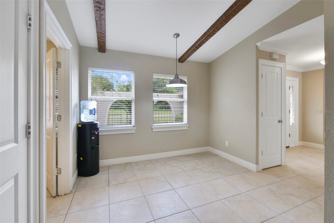
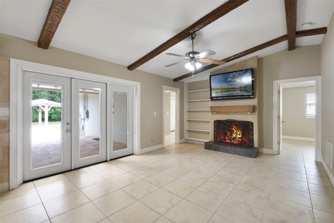
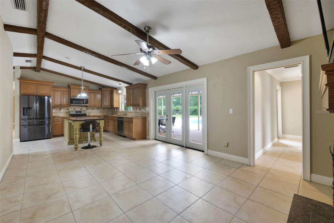
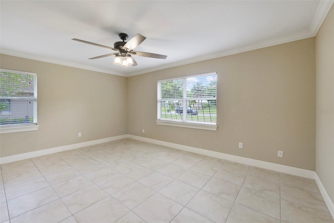
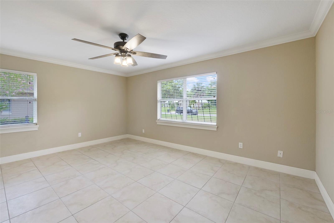
Virtually Staged. Nestled on an OVERSIZED HOMESITE of well over half an acre in the sought-after Lake Ann Estates of Winter Park, this BEAUTIFULLY UPDATED 4-bedroom, 3-bath pool home offers the perfect combination of space, style, and freedom with NO HOA. Surrounded by MATURE LANDSCAPING and offering more than 2,600 SQUARE FEET of thoughtfully designed living space, this single-story residence is ready to impress from the moment you arrive. Step through the ELEGANT ETCHED GLASS FRONT DOOR and into a home where crown molding and tile flooring flow throughout—with NO CARPET to be found. The spacious Family Room flows effortlessly into a VERSATILE BONUS SPACE, ideal as a media room, game room, or second living area, with sliding glass doors opening to the patio and pool for seamless indoor-outdoor entertaining. At the heart of the home, the STUNNING KITCHEN is designed for both everyday living and hosting with ease. Rich wood cabinetry, abundant counter space, a center island, SLEEK TILE BACKSPLASH, stainless steel appliances, a closet pantry, and a SPACIOUS BREAKFAST NOOK provide everything the home chef needs. Overlooking the inviting Living Room, the space is accented by exposed wood ceiling beams, a COZY FIREPLACE, built-in shelving, and NATURAL LIGHT flowing through another set of French doors that beautifully blend indoor and outdoor living.The spacious Primary Suite offers a peaceful escape with a generous walk-in closet and a beautifully appointed EN SUITE BATH featuring dual sinks and a large tiled walk-in shower. Three additional bedrooms provide flexibility for family, guests, or hobbies. Two share a convenient JACK-AND-JILL BATH, while the fourth bedroom features BUILT-IN CABINETRY, making it an ideal home office or creative workspace. Step outside and discover your own PRIVATE OASIS where a brick paver patio surrounds a sparkling in-ground pool, creating the perfect place to soak up the Florida sunshine. The EXPANSIVE BACKYARD offers endless possibilities with a charming gazebo, a cozy fire pit for evening gatherings, and a storage shed for added convenience. Additional highlights include a roof replaced approximately 10 years ago and SOLAR HEATING, helping to reduce energy costs while adding long-term value. Located within the highly acclaimed Seminole County School District, this exceptional home is JUST MINUES from Park Avenue's boutiques, dining, and seasonal events, Rollins College, Winter Park Village, AdventHealth Winter Park, and nearby shopping and restaurants. Enjoy EASY ACCESS to Maitland, Downtown Orlando, and major roadways, while outdoor enthusiasts will appreciate nearby parks, lakes, golf courses, and the CADY WAY TRAIL. Opportunities to own a BEAUTIFULLY UPDATED POOL HOME on a lot of this size in Winter Park are rare—don't miss your chance to make this exceptional property your own!
Property Details
Basics
- Property Type
- Residential
- Property Subtype
- Single Family Residence
- MLS Number
- O6430168
- Days on Market
- 19
- Year Built
- 1972
- Levels
- One
- Additional Rooms
- Family Room
- Direction Faces
- South
- Occupant Type
- Vacant
Size & Structure
- Living Area
- 2,673 sqft
- Total Area
- 3,694 sqft
- Lot Size
- 0.65 acres
- Lot Sq Ft
- 28,493 sqft
- Bedrooms
- 4
- Full Baths
- 3
- Garage Spaces
- 2
Interior
- Flooring
- Laminate, Tile
- Appliances
- Dishwasher, Disposal, Dryer, Microwave, Range, Refrigerator, Washer
- Interior Features
- Built-in Features, Ceiling Fans(s), Crown Molding, Eat-in Kitchen, Kitchen/Family Room Combo, Living Room/Dining Room Combo, Primary Bedroom Main Floor, Split Bedroom, Walk-In Closet(s)
- Laundry
- Laundry Room
- Windows
- Blinds, Shutters
- Fireplace
- Yes — Living Room
- Furnished
- Unfurnished
- A/C
- Central Air
- Heating
- Solar
Exterior & Lot
- Exterior Features
- Lighting, Private Mailbox, Storage
- Construction
- Block, Stucco
- Roof
- Shingle
- Foundation
- Slab
- Patio/Porch
- Rear Porch
- Other Structures
- Gazebo, Shed(s)
- Fencing
- Vinyl
- Lot Features
- Oversized Lot, Paved
- View
- Pool, Trees/Woods
Water & Pool
- Pool
- Yes — In Ground
Community & HOA
- HOA
- No
- Pets Allowed
- Yes
- Security
- Closed Circuit Camera(s), Security System
Utilities & Systems
- Water
- Public
- Sewer
- Septic Tank
- Utilities
- Cable Available, Electricity Connected, Propane, Water Connected
- Cooling
- Central Air
- Heating
- Solar
- Flood Zone
- X
- Parking
- Driveway, Garage Faces Side
- Energy Generation
- Solar
Financial
- List Price
- $750,000
- Original Price
- $765,000
- Annual Taxes
- $1,873
- Tax Year
- 2025
- Listing Terms
- Cash, Conventional, FHA
- Special Conditions
- None
Schools
- Elementary
- Sterling Park Elementary
- Middle School
- Tuskawilla Middle
- High School
- Lake Howell High