1 / 48
$299,000
Original: $309,000
Active
1094 MARTIN BOULEVARD
ORLANDO, FL 32825 — SUTTON RIDGE PH 3 UNIT 3
3 Beds
2 Baths
1,320 sqft
0.09 acres
Built 1992
About This Property
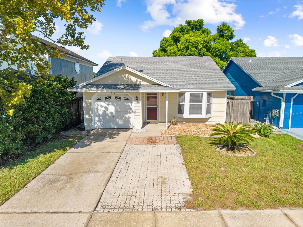
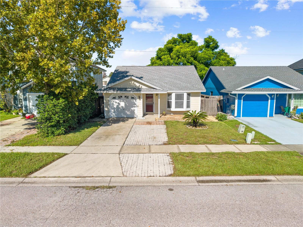
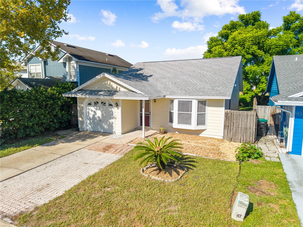
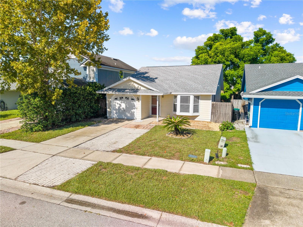
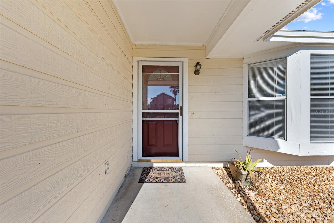
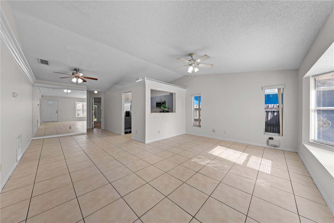
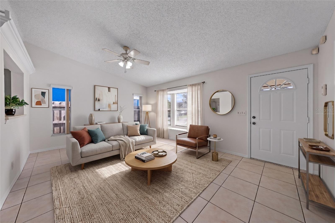
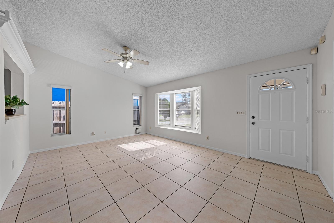
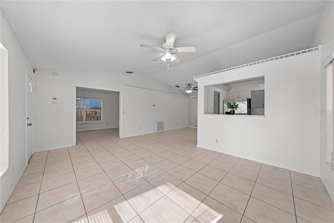
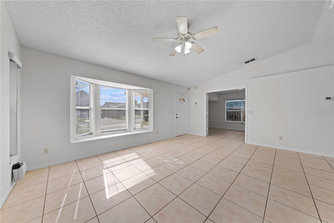
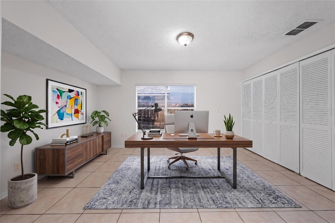
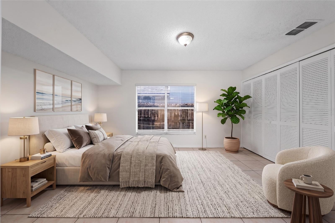
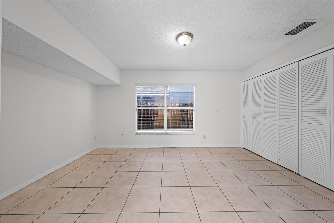
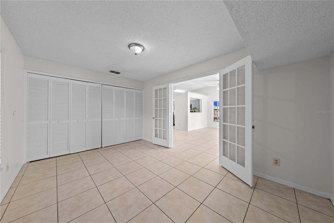
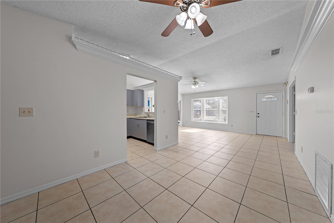
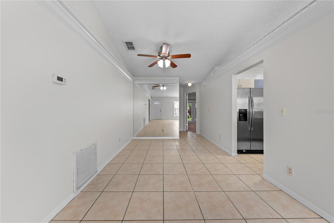
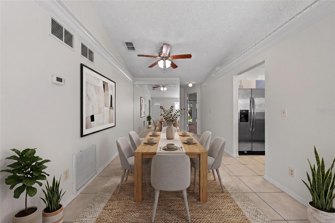
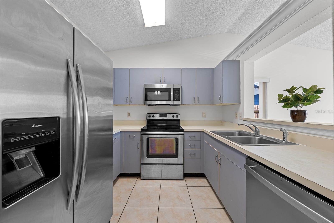
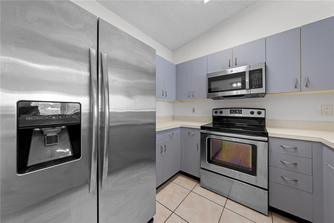
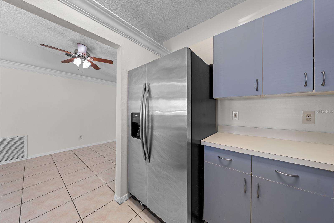
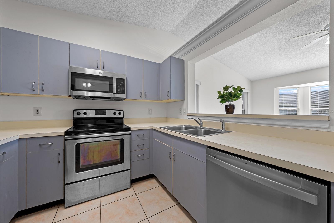
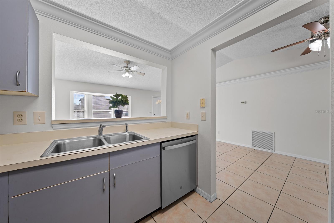
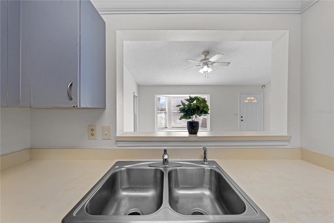
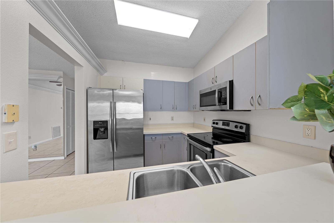
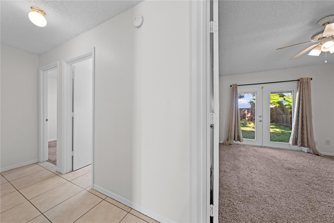
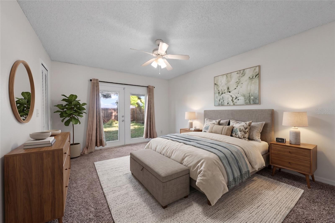
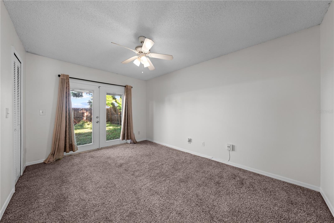
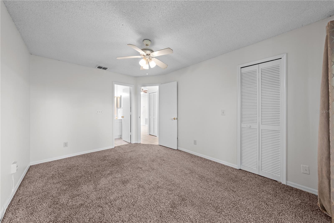
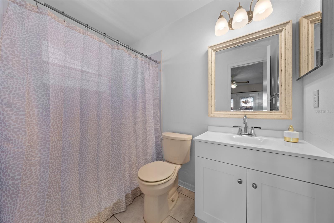
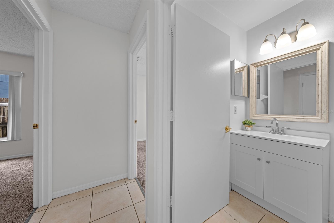
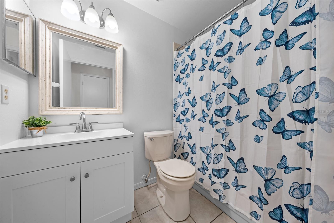
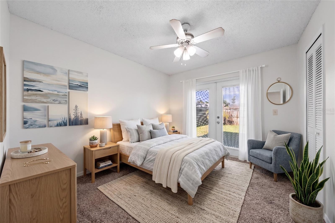
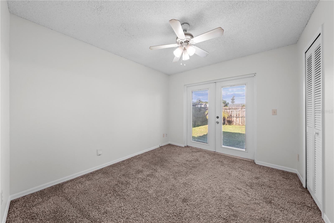
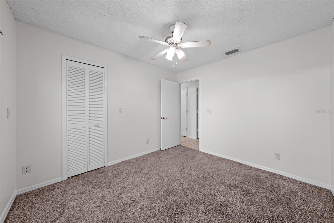
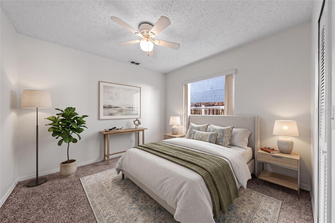
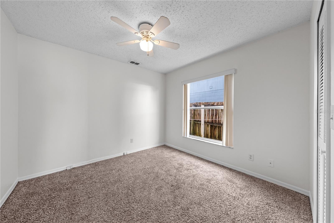
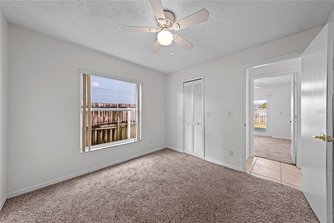
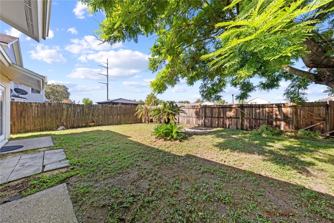
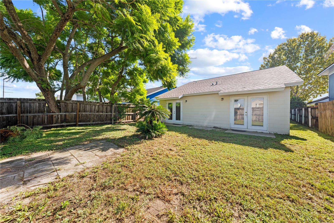
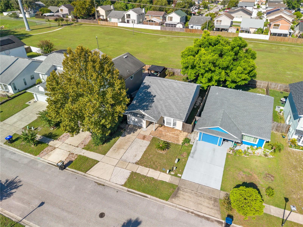
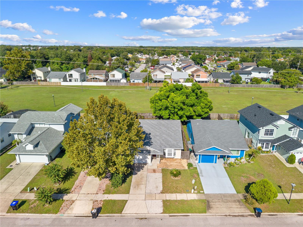
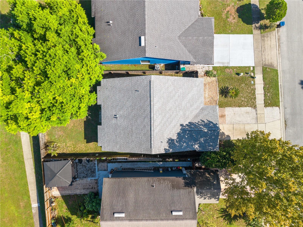
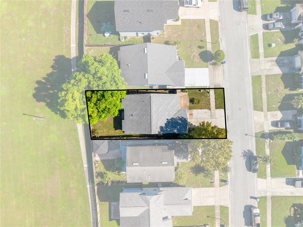
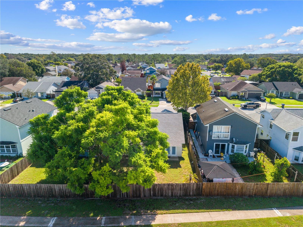
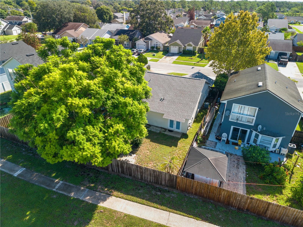
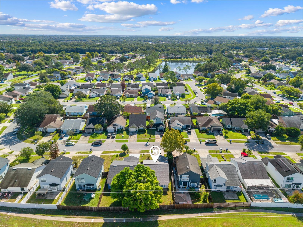
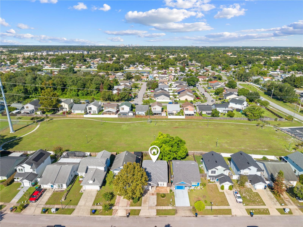
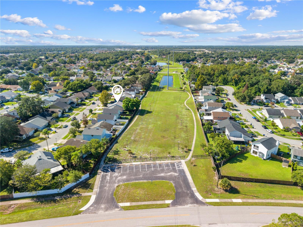
Virtually Staged. Welcome to this charming home in the desirable Sutton Ridge community! Offering comfortable one-story living, this fantastic East Orlando location home offers a comfortable open layout with tile flooring through the main living spaces, carpeted bedrooms and a kitchen with stainless steel appliances overlooking the living and dining area. The recent improvements include a NEW ROOF in August 2026, fresh interior paint and updated bathrooms 2026. The primary suite features its own bath with a tiled walk-in shower, and both the primary bedroom and second bedroom have French doors opening directly to the fenced backyard. The secondary bath includes a tub and shower combination. The former garage has been converted into a spacious, air-conditioned bonus room, adding valuable flexibility for an office, playroom, family room or additional living space. The laundry and A/C equipment are tucked in the closet area, while the original garage door opens to a small section retained for storage. An extended paver driveway provides plenty of room for parking, and the fenced backyard offers a private outdoor area with direct access from two of the bedrooms. The location is another plus, with quick access to the 417 and convenient proximity to Valencia College East Campus, UCF, University High School, shopping, dining and other everyday conveniences throughout East Orlando. Come check out your future home today!!
Property Details
Basics
- Property Type
- Residential
- Property Subtype
- Single Family Residence
- MLS Number
- O6435431
- Days on Market
- 20
- Year Built
- 1992
- Levels
- One
- Additional Rooms
- Breakfast Room Separate
- Direction Faces
- East
- Occupant Type
- Vacant
Size & Structure
- Living Area
- 1,320 sqft
- Total Area
- 1,422 sqft
- Lot Size
- 0.09 acres
- Lot Sq Ft
- 4,002 sqft
- Bedrooms
- 3
- Full Baths
- 2
Interior
- Flooring
- Carpet, Ceramic Tile
- Appliances
- Dishwasher, Disposal, Dryer, Range, Refrigerator, Washer
- Interior Features
- Ceiling Fans(s), Open Floorplan
- Laundry
- Laundry Closet
- Windows
- Blinds
- Furnished
- Unfurnished
- A/C
- Central Air
- Heating
- Central
Exterior & Lot
- Exterior Features
- Lighting, Other
- Construction
- Block
- Roof
- Shingle
- Foundation
- Slab
- Patio/Porch
- Deck, Patio, Porch
- Fencing
- Fenced
- Lot Features
- In County, Level, Near Public Transit, Sidewalk, Paved
Water & Pool
Community & HOA
- HOA
- Yes
- HOA Fee
- $65/Quarterly
- Community Features
- Deed Restrictions, Street Lights
- Pets Allowed
- No
- Security
- Smoke Detector(s)
Utilities & Systems
- Water
- Public
- Sewer
- Public Sewer
- Utilities
- Cable Available, Electricity Connected
- Cooling
- Central Air
- Heating
- Central
- Flood Zone
- X
- Parking
- Converted Garage, None
Financial
- List Price
- $299,000
- Original Price
- $309,000
- Annual Taxes
- $4,769
- Tax Year
- 2025
- Listing Terms
- Cash, Conventional, FHA, VA Loan
- Special Conditions
- None