1 / 30
$879,000
Original: $925,000
Active
1084 SHADOWMOSS CIRCLE
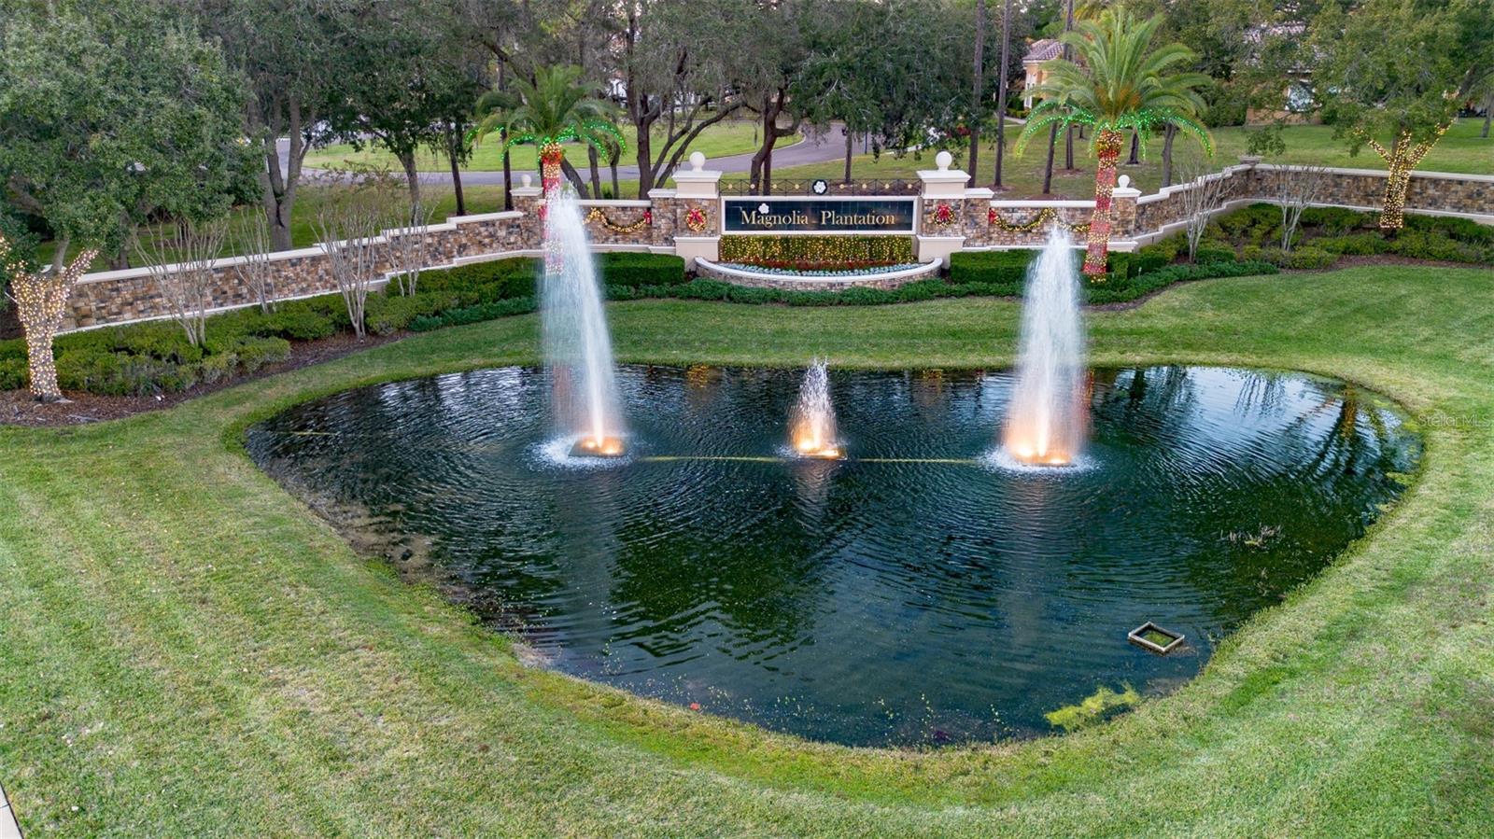
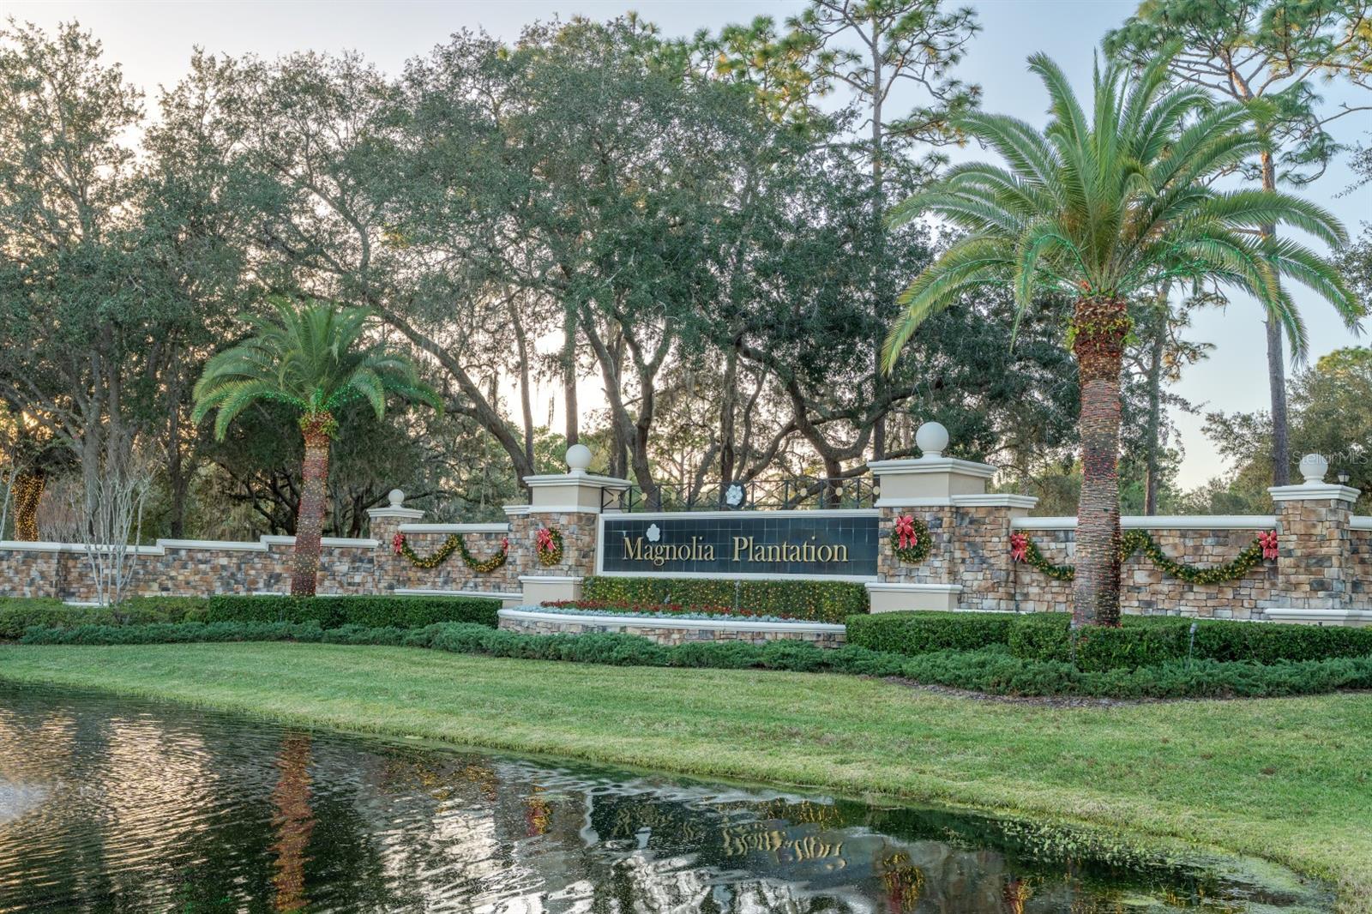
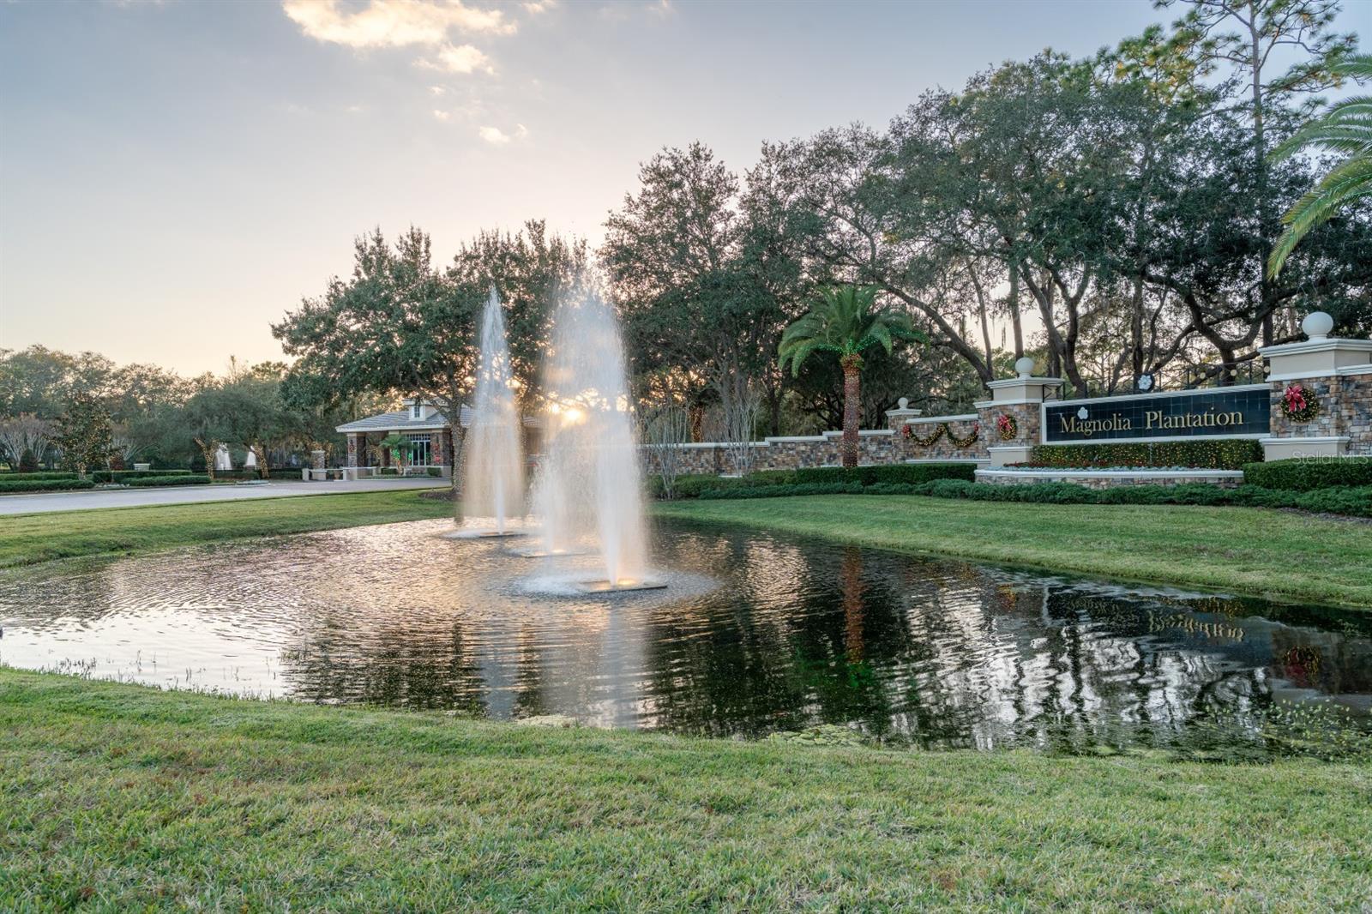
LAKE MARY, FL 32746 — MAGNOLIA PLANTATION PH 3
4 Beds
3 Baths
3,289 sqft
0.25 acres
Built 2004
3-Car Garage
About This Property
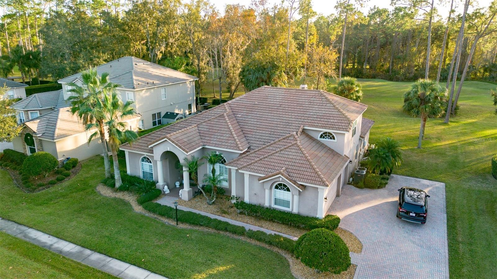
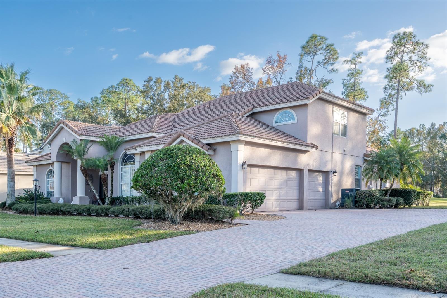
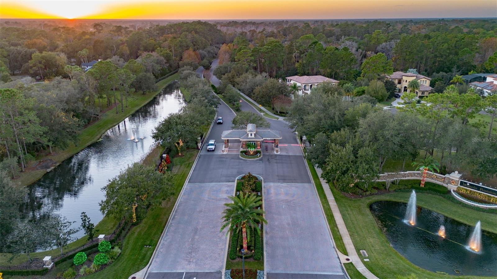
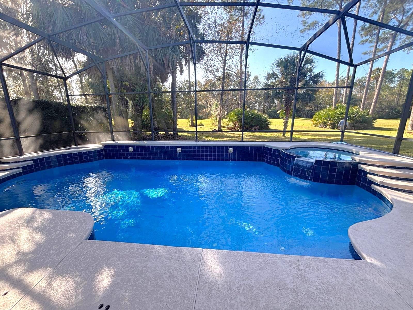
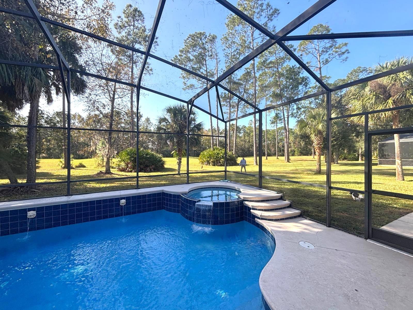
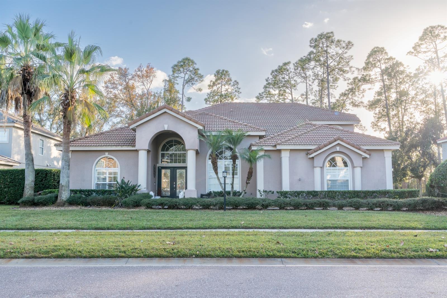
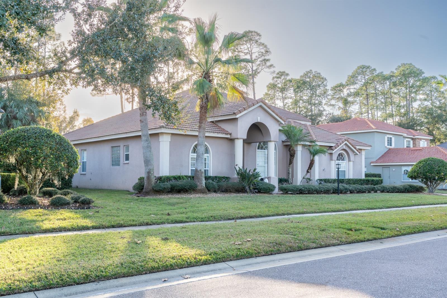
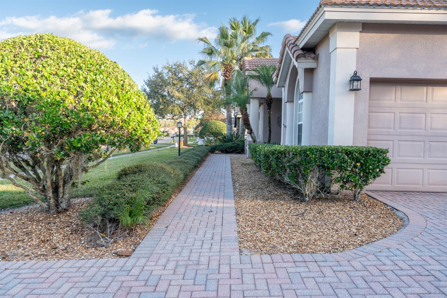
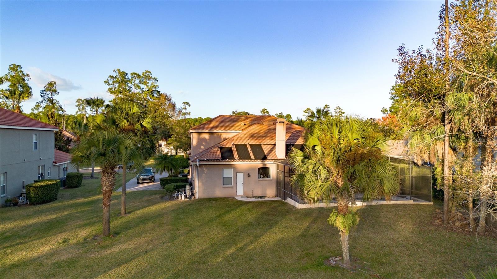
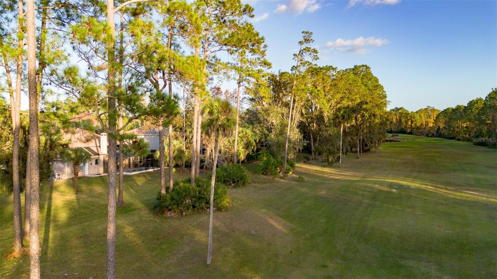
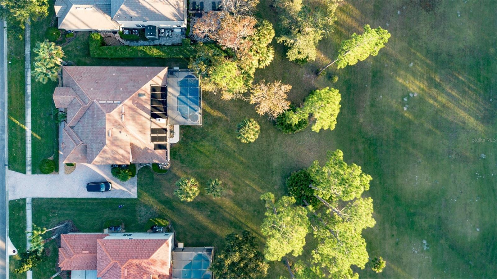
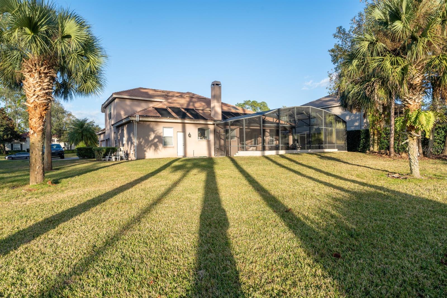
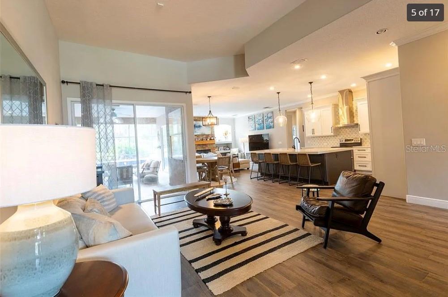
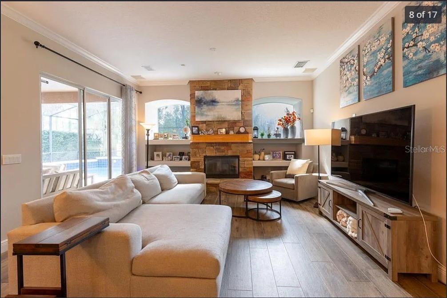
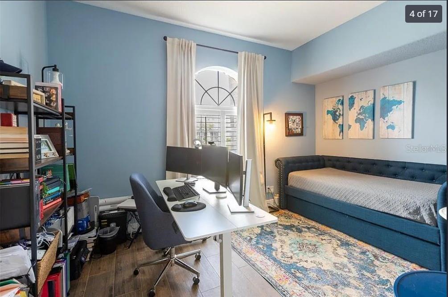
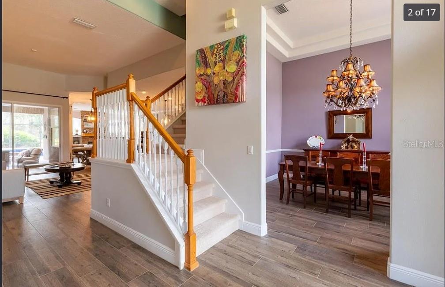
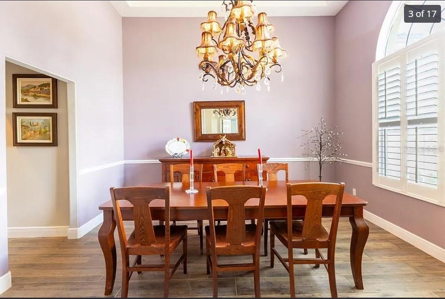
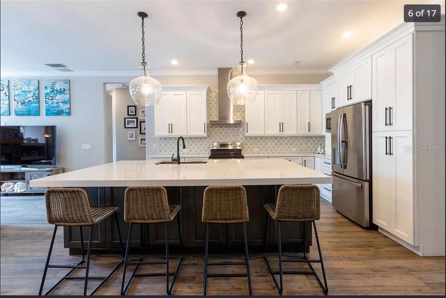
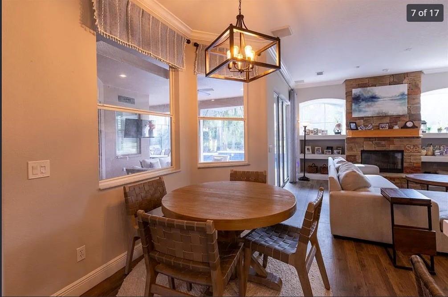
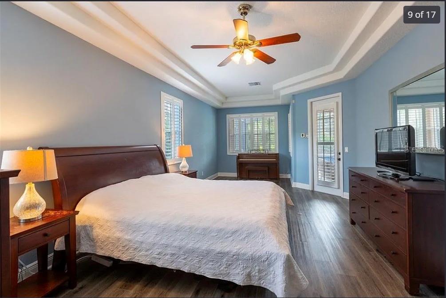
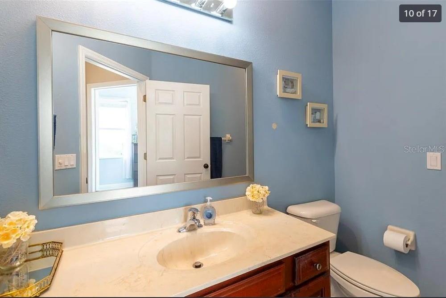
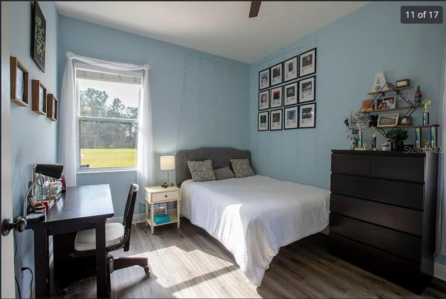
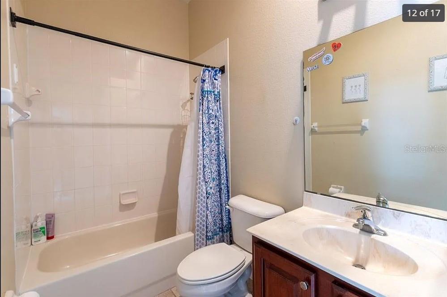
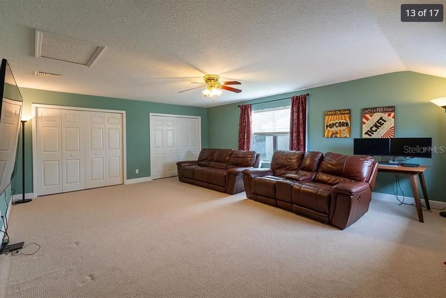
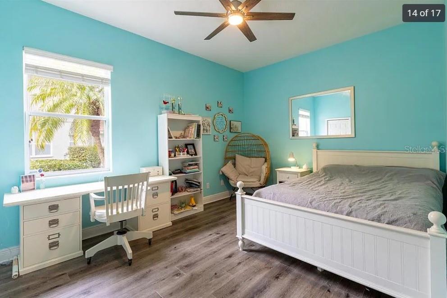
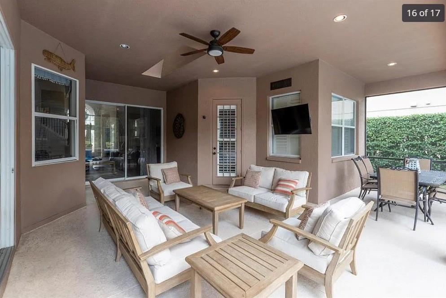
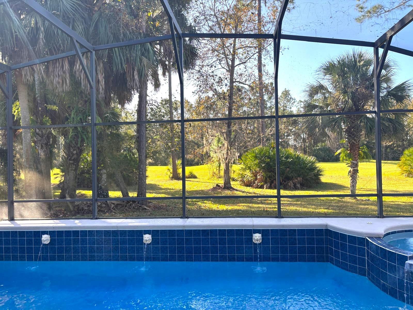
Dreams Do Come True! Live Where Luxury Meets Nature — Guard-Gated Magnolia Plantation, Lake Mary Welcome to your private resort-style retreat in the heart of Magnolia Plantation, one of Lake Mary’s most prestigious guard-gated golf communities — located in a city consistently voted among the safest in the nation. This stunning mostly single-story 4-bedroom + upstairs bonus room, 3-bath residence spans nearly 3,300 square feet and was designed for both grand entertaining and effortless everyday living. Built in 2004, the home impresses immediately with soaring ceilings, expansive open living spaces, and breathtaking golf-front views. Wake up to the sights of deer, wild turkeys, and Florida’s beautiful native wildlife roaming the community — with the rare and fascinating black bear sighting from time to time — all while enjoying the peace, privacy, and security of this exclusive neighborhood. The Remodeled High End chef’s kitchen anchors the home with stainless steel appliances,quartz countertop, an oversized island, abundant cabinetry, and seamless flow into the living and dining areas — perfect for family gatherings or hosting unforgettable evenings. Your luxurious owner’s suite offers a true escape, complete with dual vanities, soaking tub, walk-in shower, and an oversized walk-in closet. Three additional bedrooms are generously sized for family or guests, plus a versatile bonus room ideal for a home office, playroom, or gym. Step outside to your screened lanai overlooking the golf course and a sparkling private pool — your own outdoor oasis for relaxing or entertaining year-round. A 3-car garage and massive driveway provide ample space for vehicles, storage, and guests. it’s a lifestyle of comfort, security, and natural beauty in one of Central Florida’s most sought-after communities. Homes like this in Magnolia Plantation are rarely available. Welcome home.
Property Details
Basics
- Property Type
- Residential
- Property Subtype
- Single Family Residence
- MLS Number
- O6433454
- Days on Market
- 18
- Year Built
- 2004
- Levels
- Two
- Additional Rooms
- Bonus Room,Breakfast Room Separate,Den/Library/Office,Family Room,Formal Dining Room Separate,Formal Living Room Separate,Inside Utility
- Direction Faces
- Northwest
- Occupant Type
- Tenant
Size & Structure
- Living Area
- 3,289 sqft
- Total Area
- 4,418 sqft
- Lot Size
- 0.25 acres
- Lot Sq Ft
- 10,890 sqft
- Bedrooms
- 4
- Full Baths
- 3
- Garage Spaces
- 3
Interior
- Flooring
- Carpet, Ceramic Tile
- Appliances
- Cooktop, Dishwasher, Disposal, Dryer, Electric Water Heater, Exhaust Fan, Freezer, Ice Maker, Microwave, Range, Range Hood, Refrigerator, Touchless Faucet, Washer, Wine Refrigerator
- Interior Features
- Cathedral Ceiling(s), Primary Bedroom Main Floor, Split Bedroom, Vaulted Ceiling(s), Walk-In Closet(s)
- Laundry
- Laundry Room
- Fireplace
- Yes — Family Room
- Furnished
- Negotiable
- A/C
- Zoned
- Heating
- Electric, Zoned
Exterior & Lot
- Exterior Features
- Lighting, Sidewalk
- Construction
- Block
- Roof
- Concrete
- Foundation
- Slab
- Patio/Porch
- Covered
- Lot Features
- On Golf Course, Oversized Lot
Water & Pool
- Water View
- Pond
- Pool
- Yes — Child Safety Fence, Gunite, In Ground, Screen Enclosure
- Spa
- Yes — In Ground
Community & HOA
- HOA
- Yes
- HOA Fee
- $183/Monthly
- Community Features
- Park, Playground, Tennis Court(s), Street Lights
- Pets Allowed
- Breed Restrictions, Cats OK, Dogs OK, Yes
- Homestead
- Yes
- Security
- Gated Community, Security System Owned, Smoke Detector(s)
Utilities & Systems
- Water
- Public
- Sewer
- Public Sewer
- Utilities
- BB/HS Internet Available, Cable Available, Electricity Connected, Public, Sprinkler Recycled
- Cooling
- Zoned
- Heating
- Electric, Zoned
- Flood Zone
- X
- Parking
- Garage Faces Side, Ground Level
Financial
- List Price
- $879,000
- Original Price
- $925,000
- Annual Taxes
- $6,913
- Tax Year
- 2025
- Listing Terms
- Conventional
- Special Conditions
- None