1 / 100
$390,900
Original: $415,000
Active
1083 BECKSTROM DR
OVIEDO, FL 32765 — ALAFAYA WOODS PH 10
3 Beds
2 Baths
1,646 sqft
0.17 acres
Built 1989
2-Car Garage
About This Property
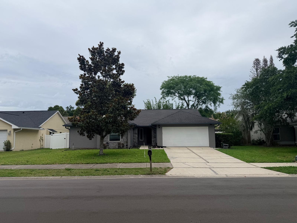
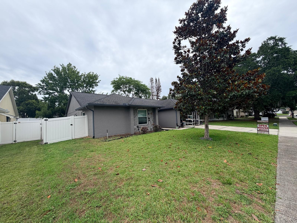
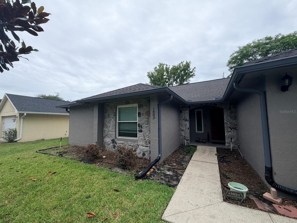
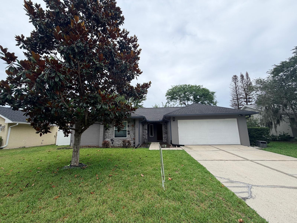
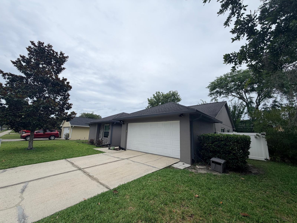
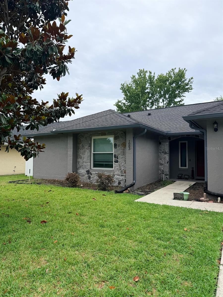
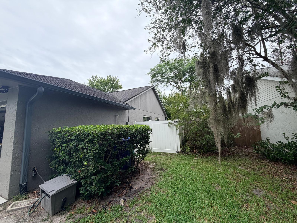
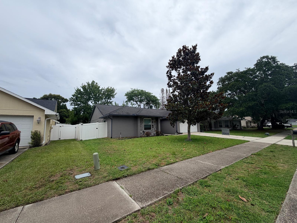
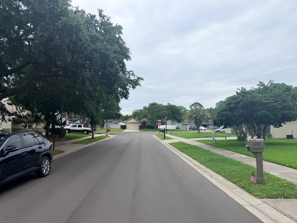
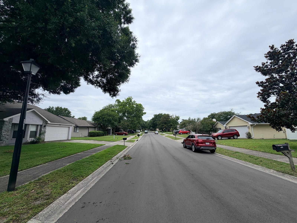
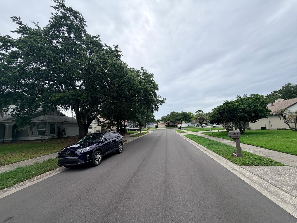
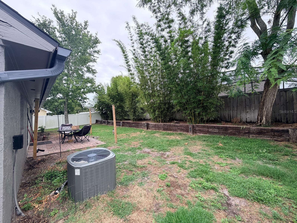
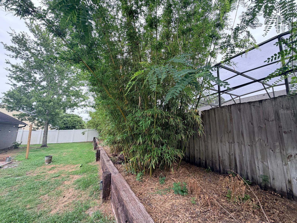
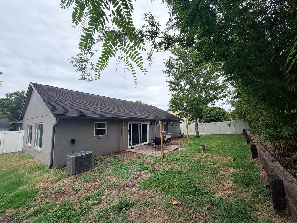
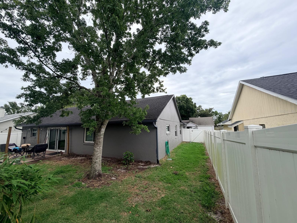
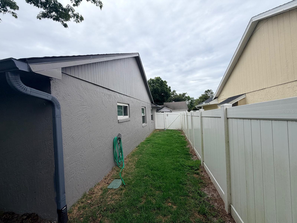
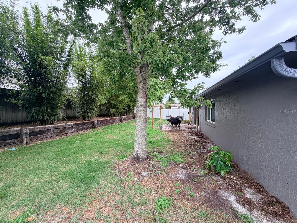
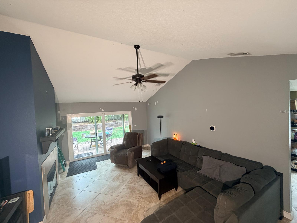
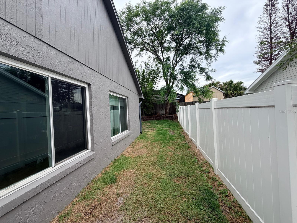
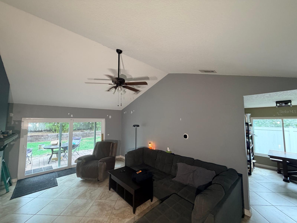
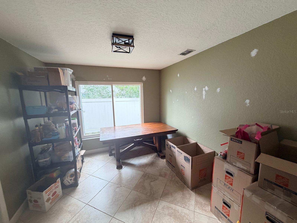
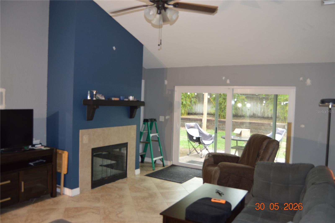
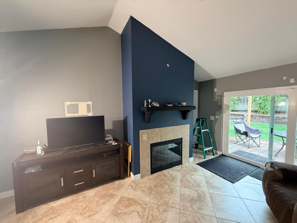
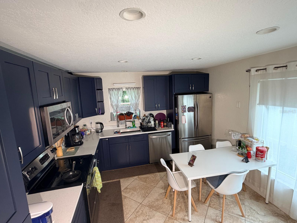
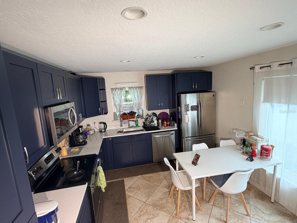
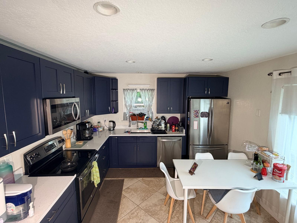
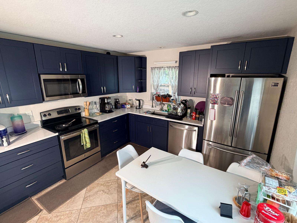
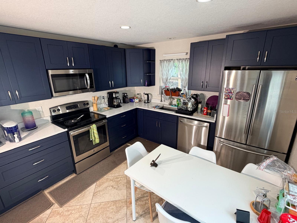
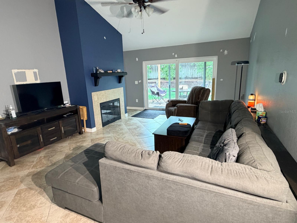
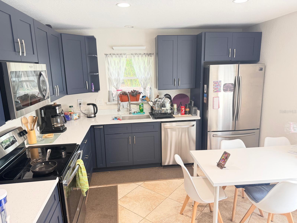
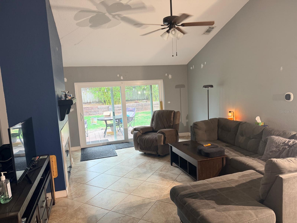
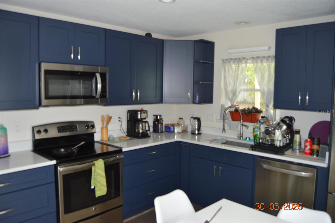
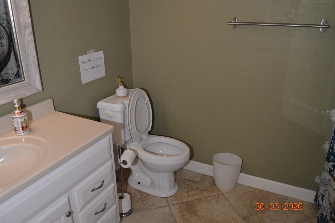
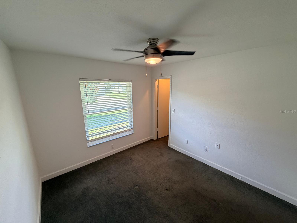
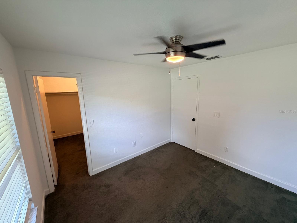
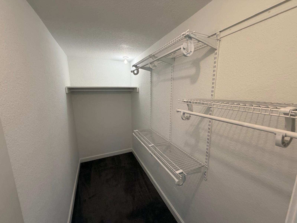
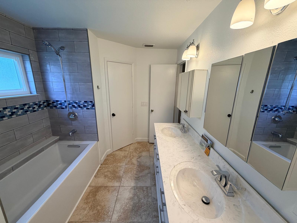
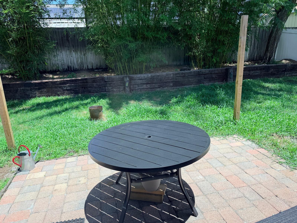
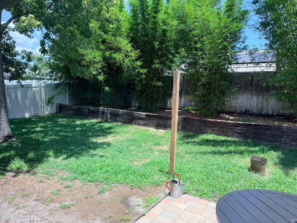
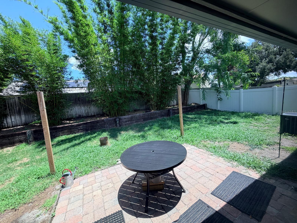
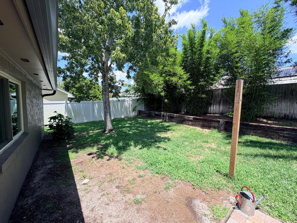
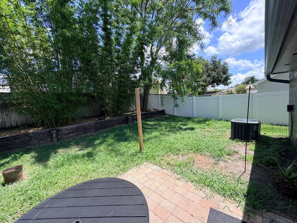
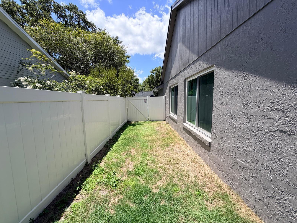
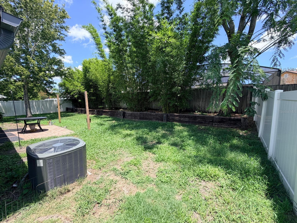
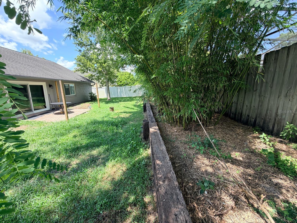
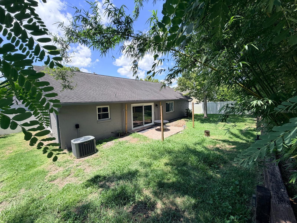
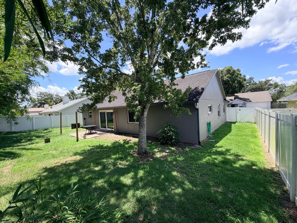
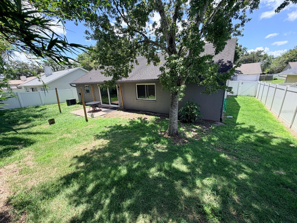
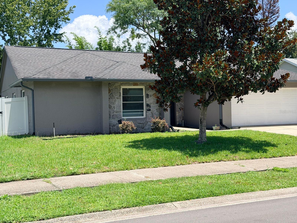
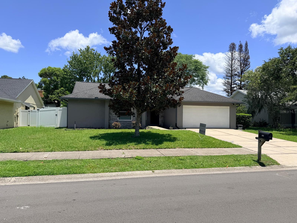
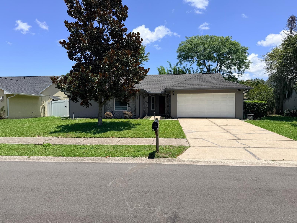
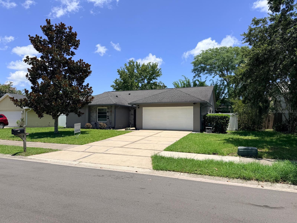
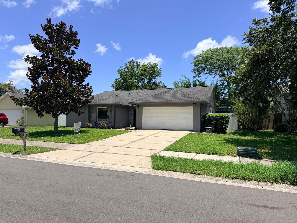
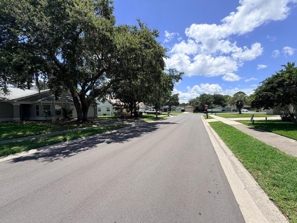
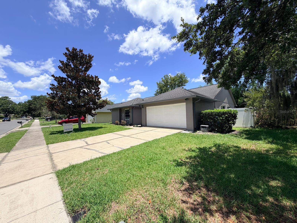
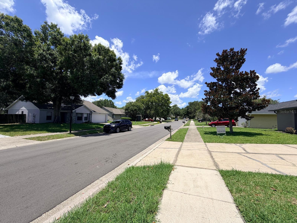
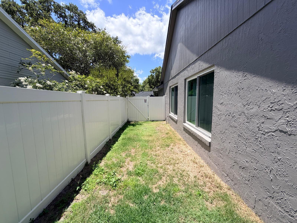
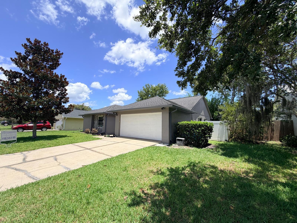
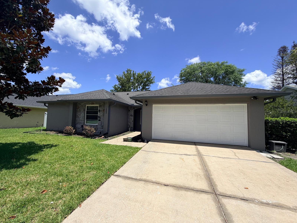
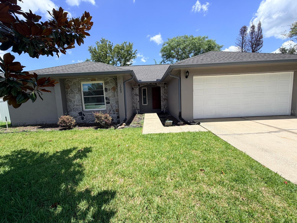
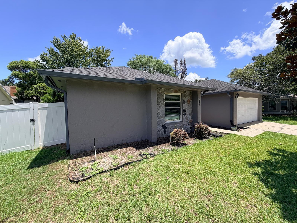
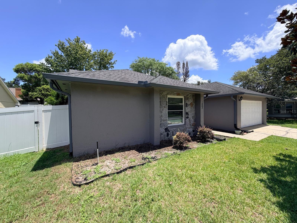
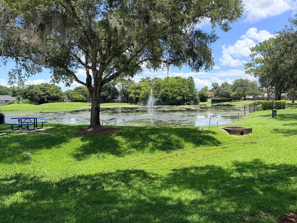
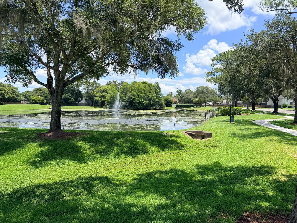
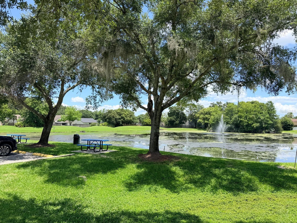
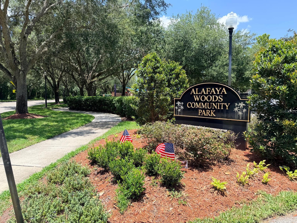
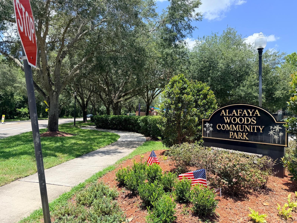
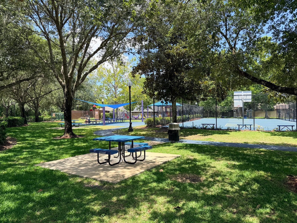
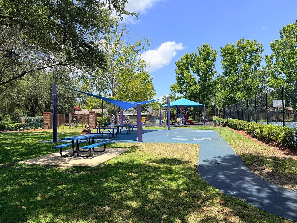
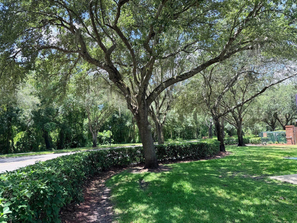
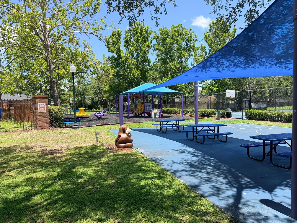
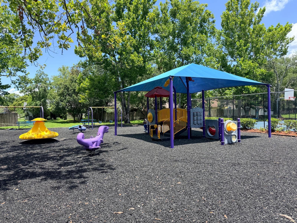
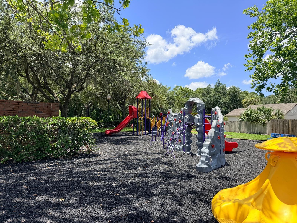
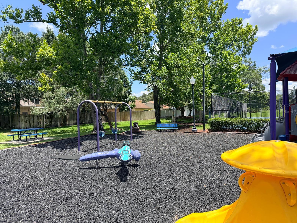
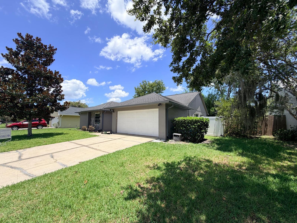
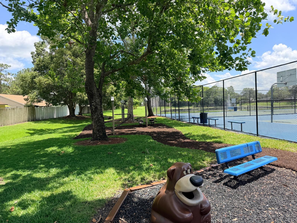
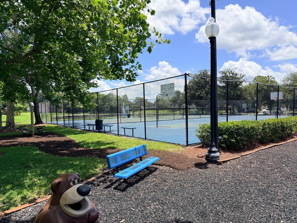
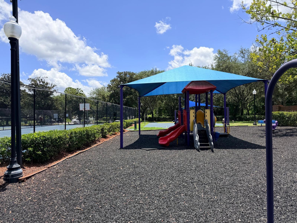
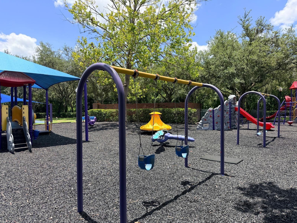
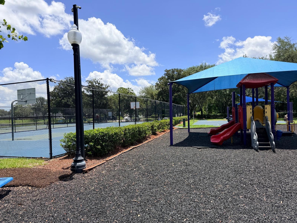
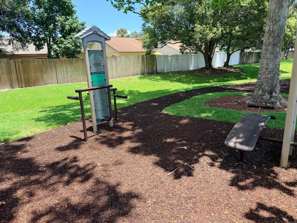
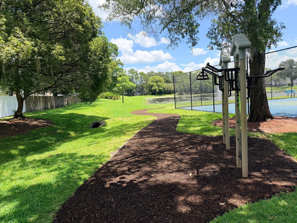
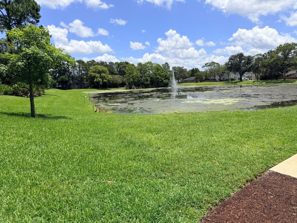
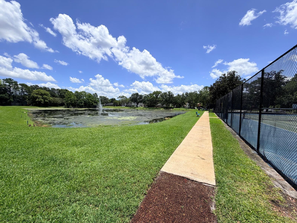
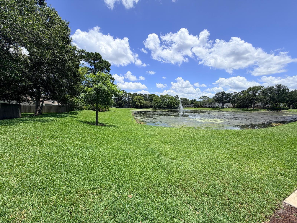
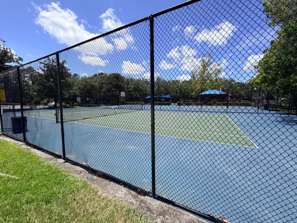
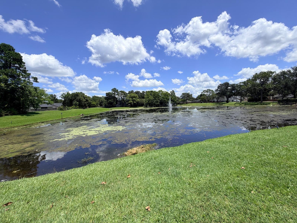
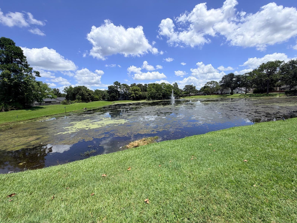
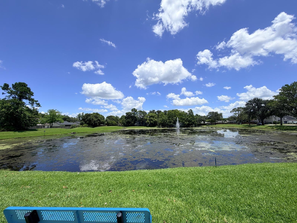
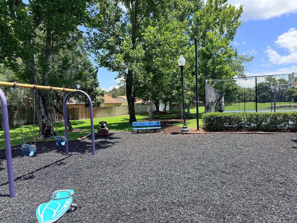
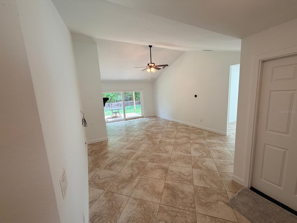
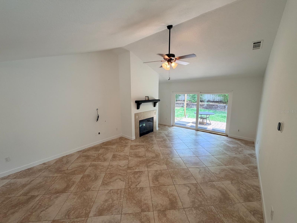
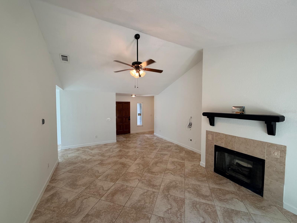
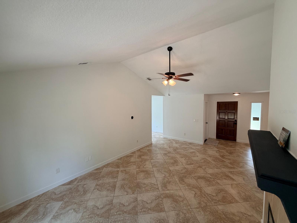
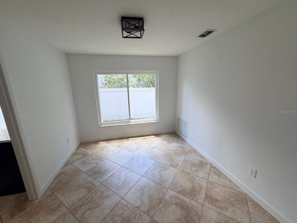
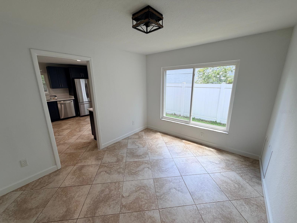
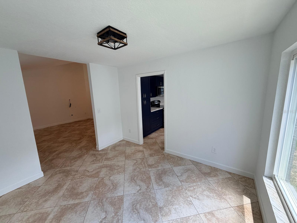
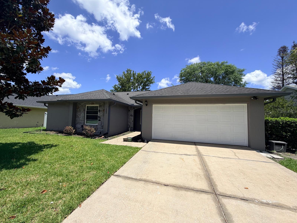
Welcome!!!! To this beautifully upgraded 3-bedroom, 2-bathroom home in Oviedo’s highly desirable Alafaya Woods community, zoned for top-rated A+ Seminole County schools. Recently painted inside and out, this move-in-ready 1,646-square-foot residence features a spacious main living area highlighted by a charming fireplace and elegant 18-inch stone-look ceramic tile. The designer-inspired kitchen boasts stainless steel appliances, updated cabinetry, and solid-surface countertops. A desirable split-bedroom floor plan offers excellent privacy for the luxurious primary suite, which includes a large walk-in closet and a remodeled bathroom with dual vanities, while the secondary bedrooms provide generous space and flexibility. Step outside to enjoy a fully fenced backyard with mature landscaping and an attractive paver patio perfect for outdoor dining and relaxing. For added peace of mind, the backyard is equipped with a dedicated French drain drainage system—corrugated, solid drain piping laid in trenches with a crushed-stone support base beneath and around the piping—helping keep the yard dry and well-protected during heavy rains. Additional exterior upgrades include a color-coordinated gutter system and an insulated garage door, adding exceptional value to this meticulously maintained home. Residents love the community’s tree-lined streets, sidewalks, sports courts, playground, and covered picnic pavilion. Enjoy convenient access to UCF, State Road 417, local shopping, and major employers, making this an incredible opportunity priced perfectly for the Oviedo market!!. Schedule your private, easy-to-show tour today before this exceptional property is gone!!!!
Property Details
Basics
- Property Type
- Residential
- Property Subtype
- Single Family Residence
- MLS Number
- O6412746
- Days on Market
- 80
- Year Built
- 1989
- Levels
- One
- Additional Rooms
- Formal Living Room Separate
- Direction Faces
- South
- Occupant Type
- Vacant
Size & Structure
- Living Area
- 1,646 sqft
- Total Area
- 2,112 sqft
- Lot Size
- 0.17 acres
- Lot Sq Ft
- 7,350 sqft
- Bedrooms
- 3
- Full Baths
- 2
- Garage Spaces
- 2
Interior
- Flooring
- Carpet, Ceramic Tile
- Appliances
- Dishwasher, Disposal, Electric Water Heater, Microwave, Range, Refrigerator
- Interior Features
- Ceiling Fans(s), Eat-in Kitchen, Solid Surface Counters, Split Bedroom, Vaulted Ceiling(s), Walk-In Closet(s), Window Treatments
- Laundry
- In Garage
- Windows
- Blinds, Drapes, Rods
- Fireplace
- Yes — Electric, Living Room
- Furnished
- Unfurnished
- A/C
- Central Air
- Heating
- Central
Exterior & Lot
- Exterior Features
- Rain Gutters, Sidewalk
- Construction
- Block, Stucco
- Roof
- Shingle
- Foundation
- Slab
- Patio/Porch
- Front Porch
- Fencing
- Fenced
Water & Pool
Community & HOA
- HOA
- Yes
- HOA Fee
- $215/Annually
- HOA Amenities
- Playground, Recreation Facilities, Tennis Court(s)
- Community Features
- Deed Restrictions, Playground, Sidewalks, Tennis Court(s), Street Lights
- Pets Allowed
- Yes
- Homestead
- Yes
Utilities & Systems
- Water
- Public
- Sewer
- Public Sewer
- Utilities
- BB/HS Internet Available, Cable Available, Cable Connected, Fiber Optics, Sewer Connected, Underground Utilities
- Cooling
- Central Air
- Heating
- Central
- Flood Zone
- X
- Parking
- Driveway, Garage Door Opener
- Energy Efficient
- Appliances, Insulation, Roof
Financial
- List Price
- $390,900
- Original Price
- $415,000
- Annual Taxes
- $4,725
- Tax Year
- 2025
- Listing Terms
- Cash, Conventional, FHA, VA Loan
- Special Conditions
- None
- Possession
- Close Of Escrow
Schools
- Elementary
- Stenstrom Elementary
- Middle School
- Chiles Middle
- High School
- Oviedo High