1 / 44
$367,000
Active
10805 WYNE TREE COURT
ORLANDO, FL 32824 — WOODLAND PARK PH 10
3 Beds
3 Baths
1,550 sqft
0.06 acres
Built 2020
1-Car Garage
About This Property
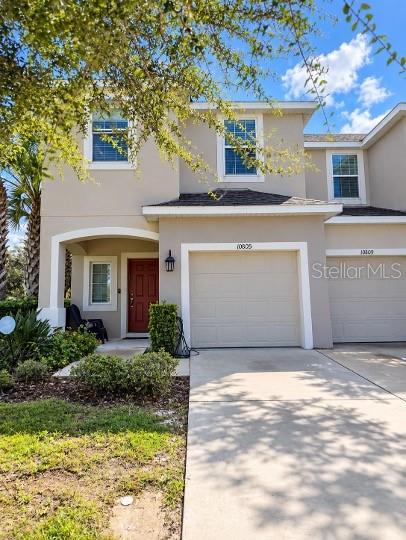
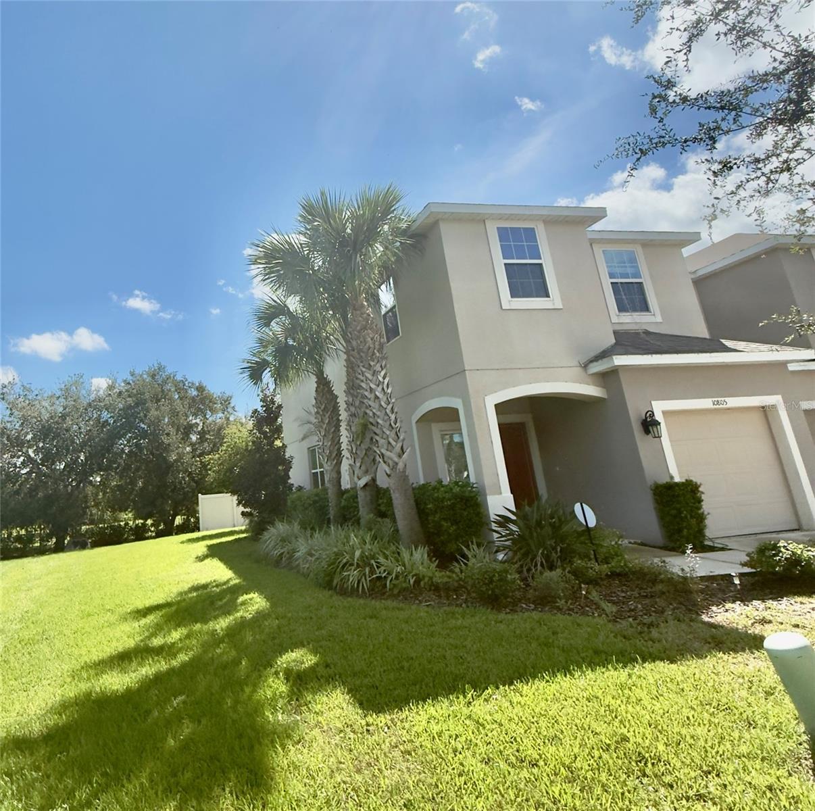
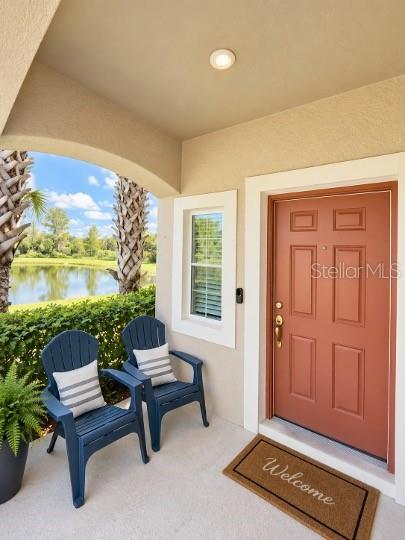
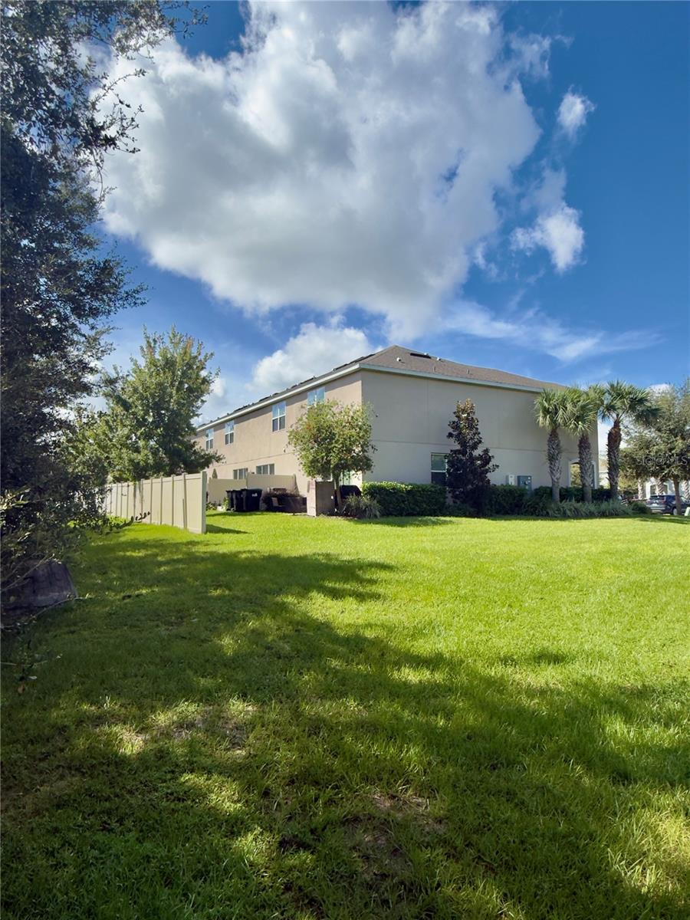
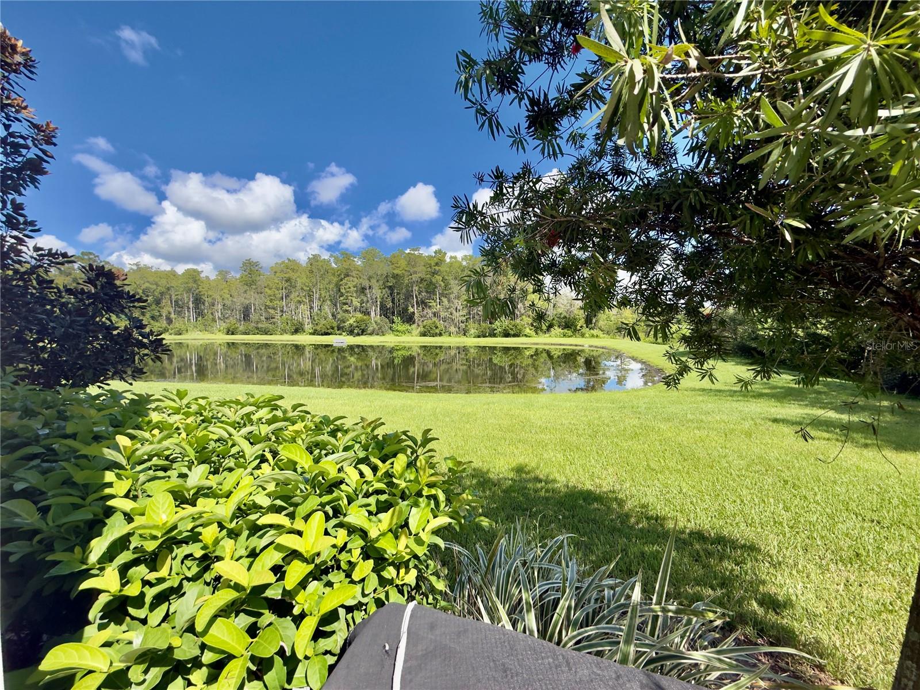
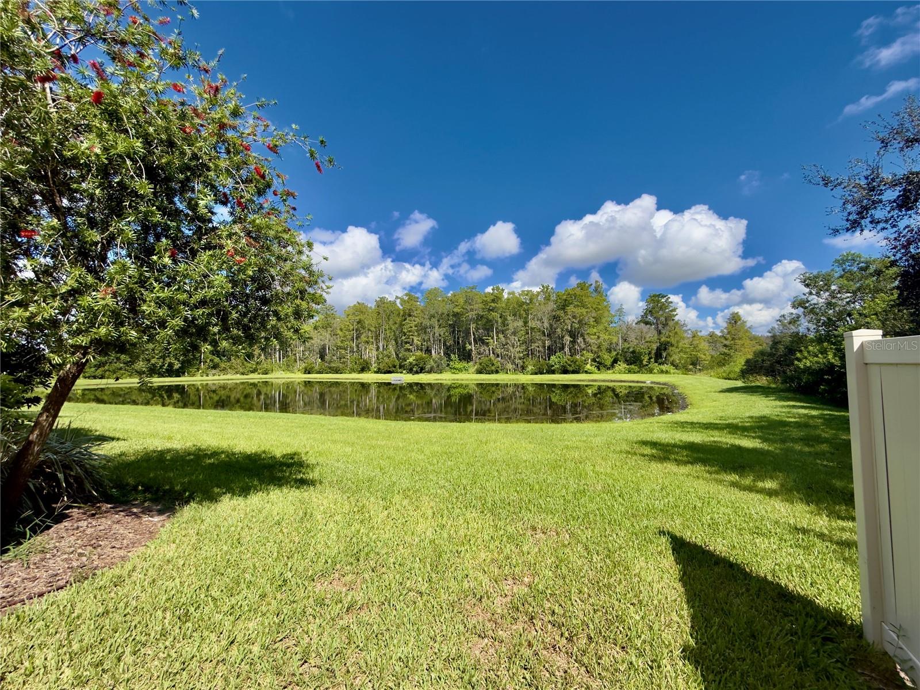
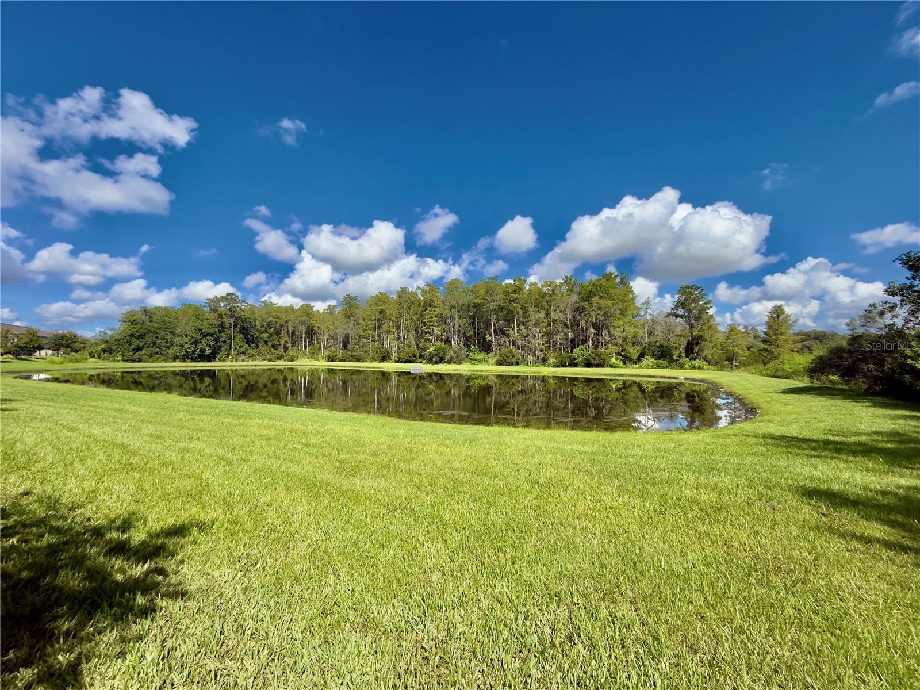
Welcome to a beautifully maintained corner-unit townhouse in the desirable Woodland Park community of Orlando. Ideally positioned on a corner lot next to a retention pond and conservation/reserve area, this residence offers added privacy, a peaceful setting, and pleasant natural surroundings. For added convenience, additional parking spaces are located directly in front of the home.
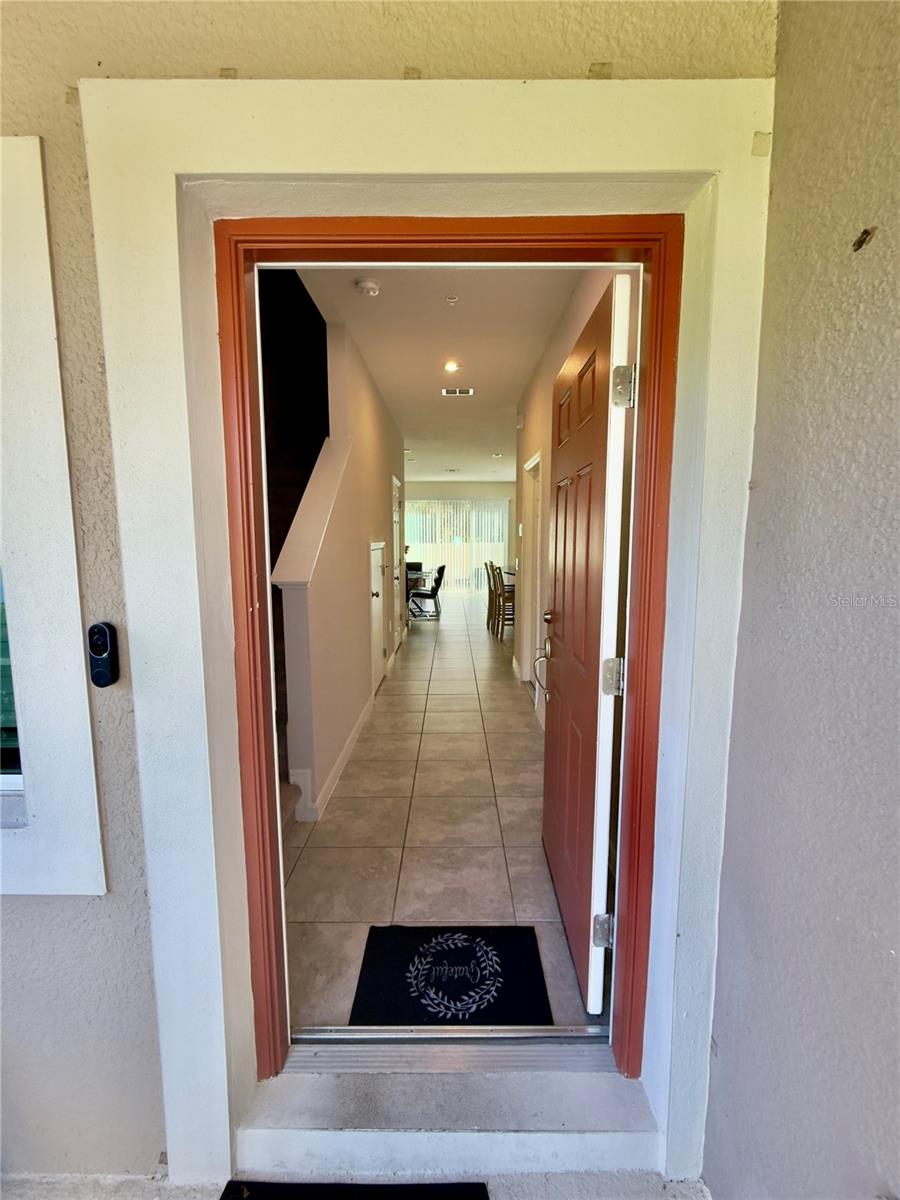
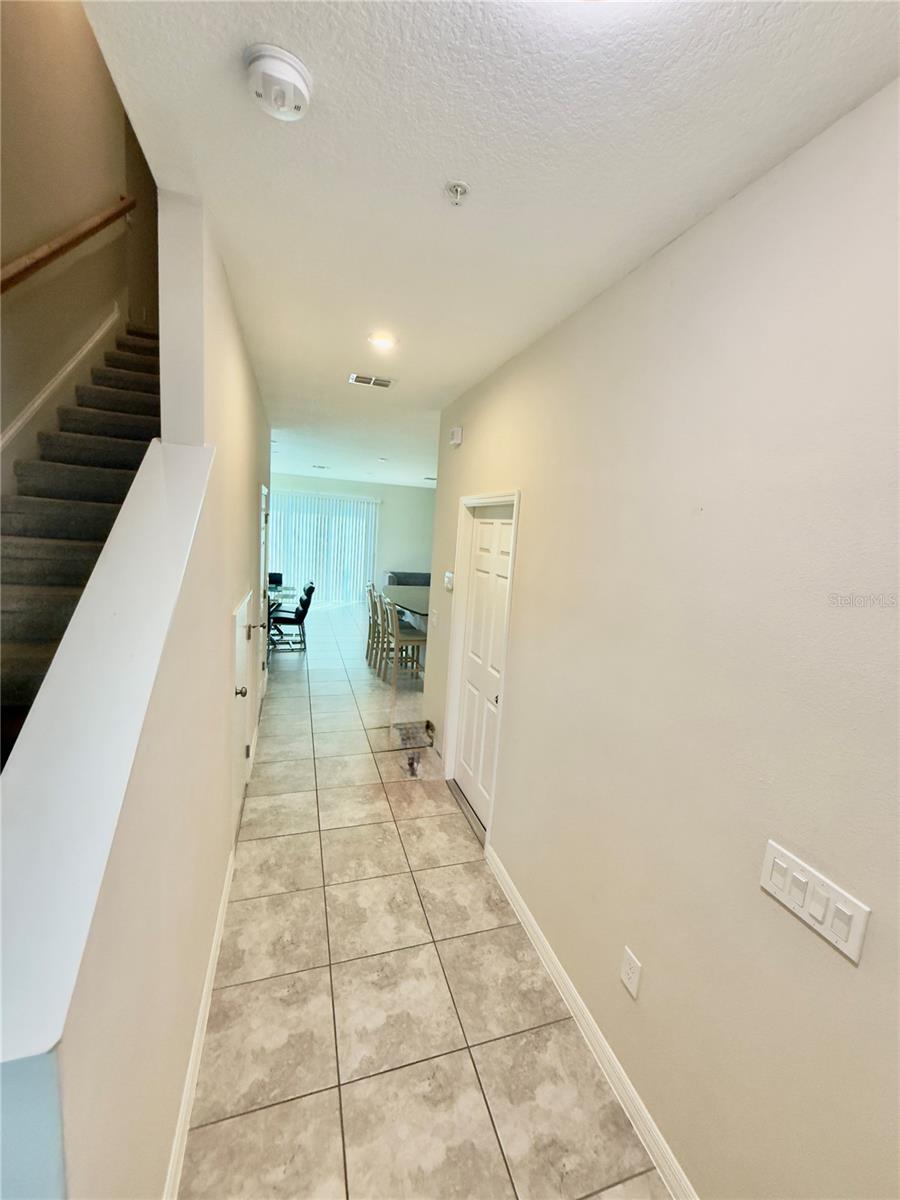
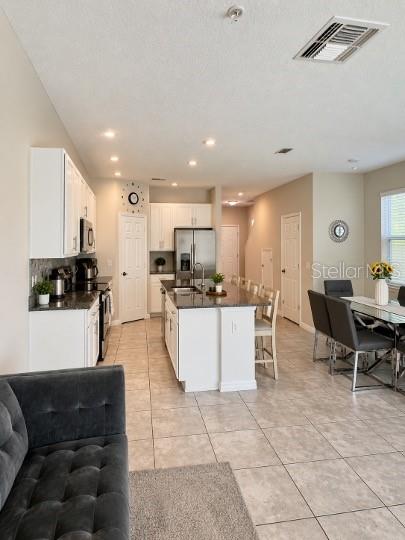
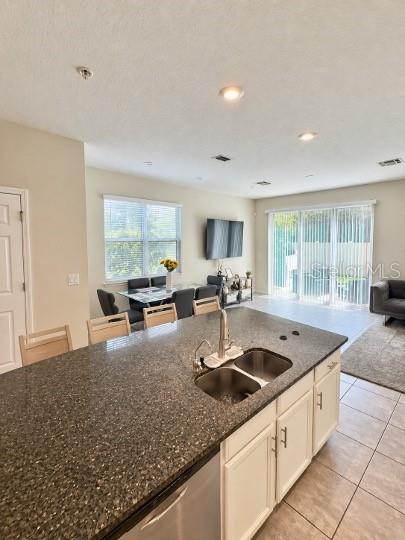
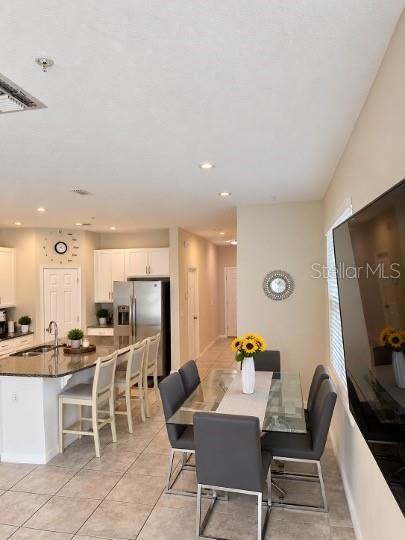
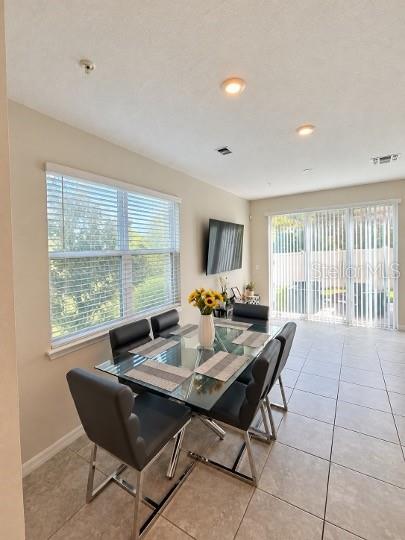
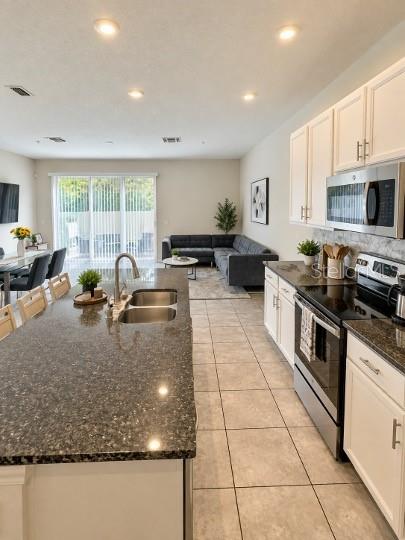
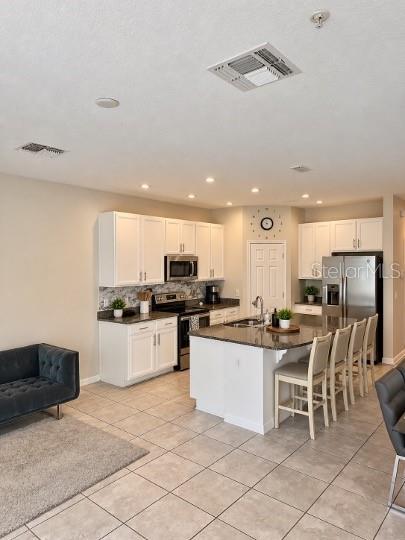
Step inside to a bright, open-concept floor plan designed for comfortable everyday living and effortless entertaining. The kitchen features attractive cabinetry, granite countertops, stainless steel appliances, ample storage, and a spacious island that flows seamlessly into the dining and living areas.
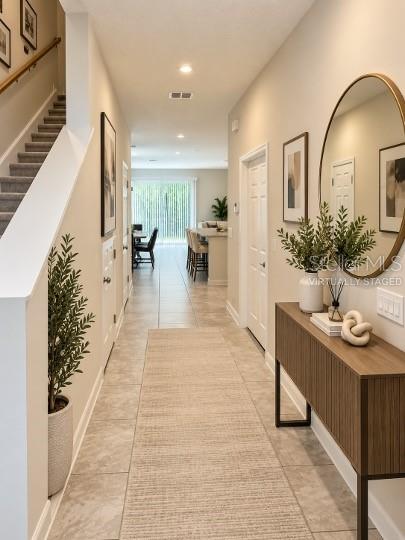
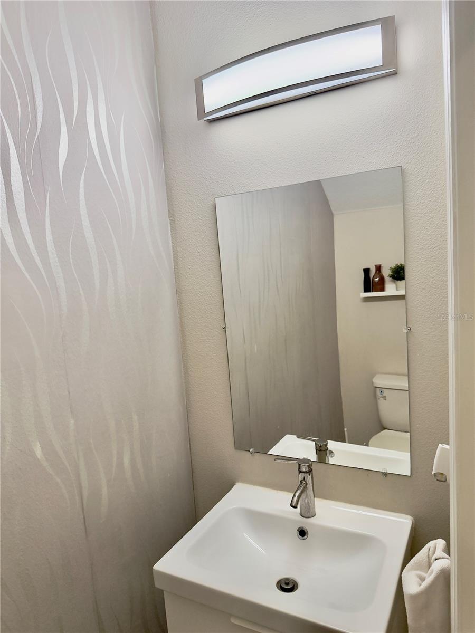
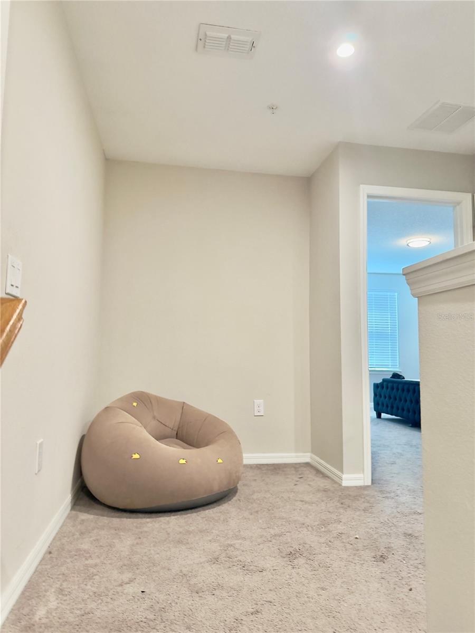
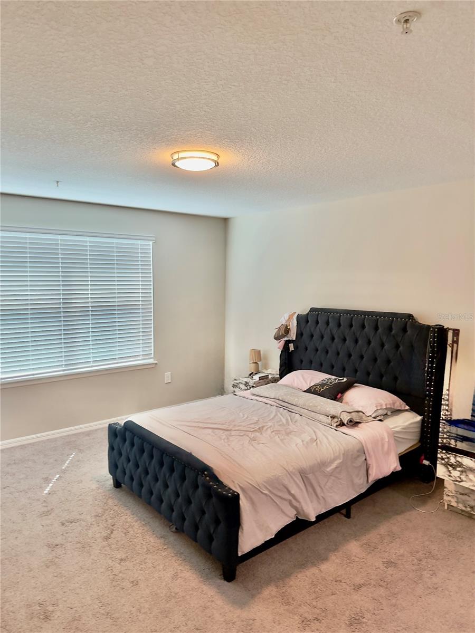
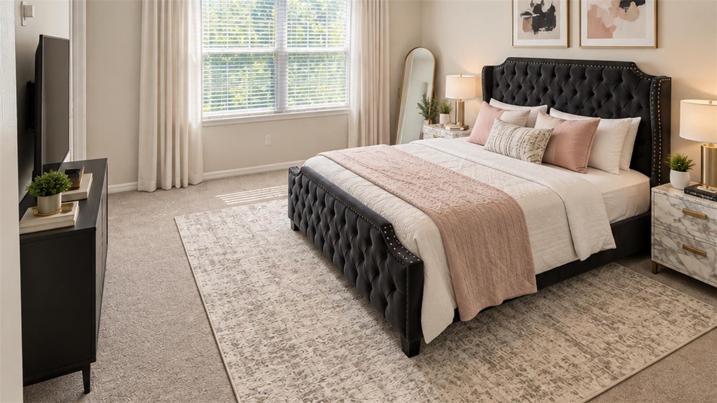
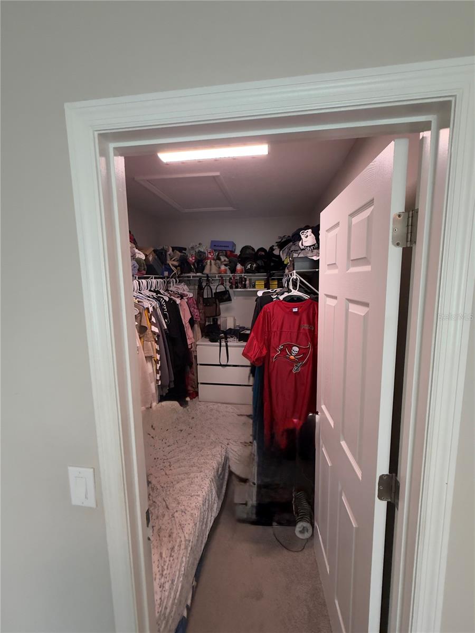
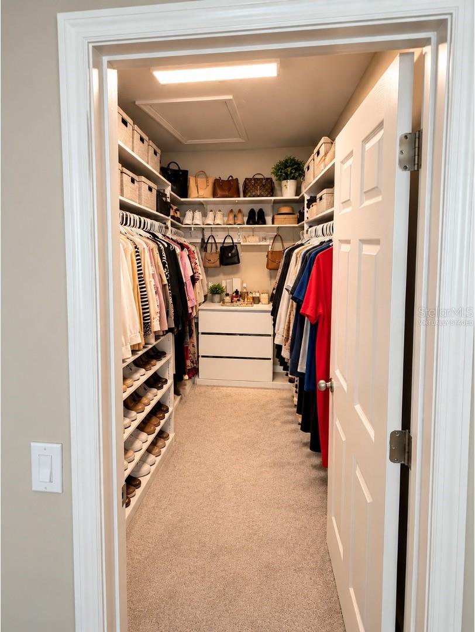
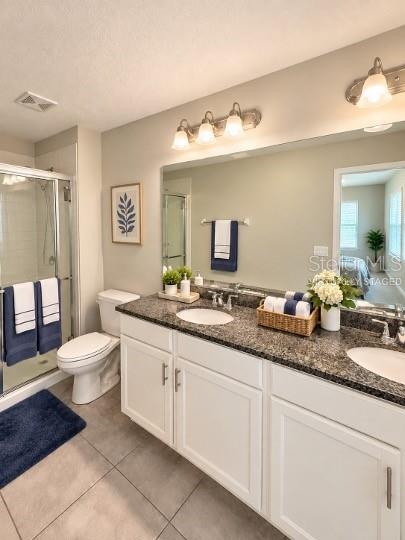
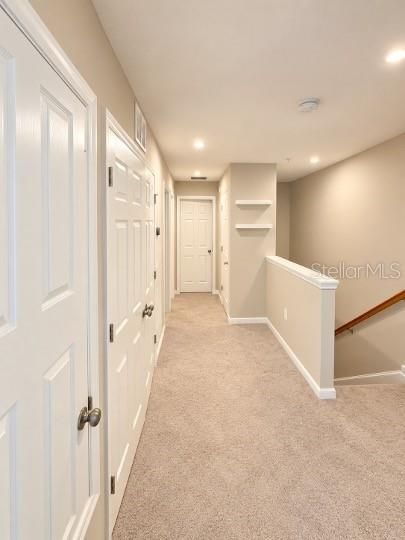
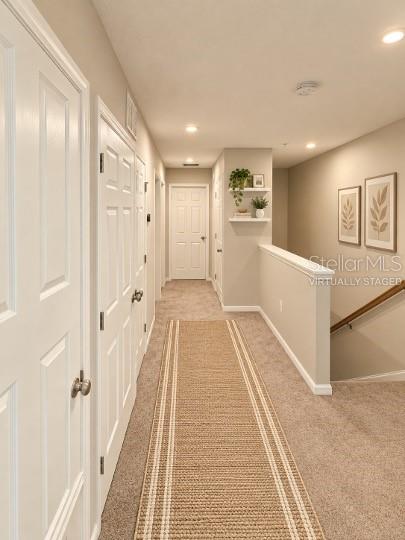
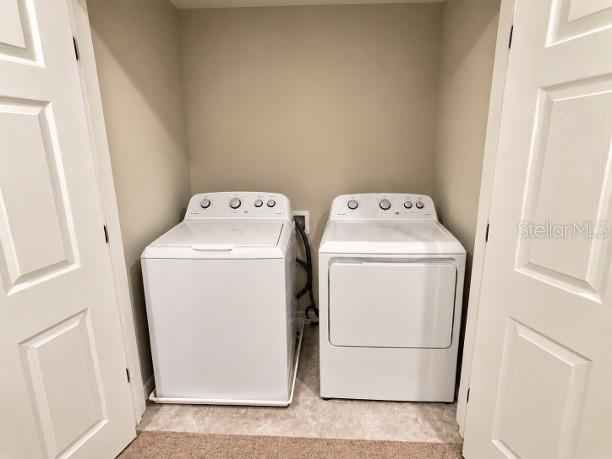
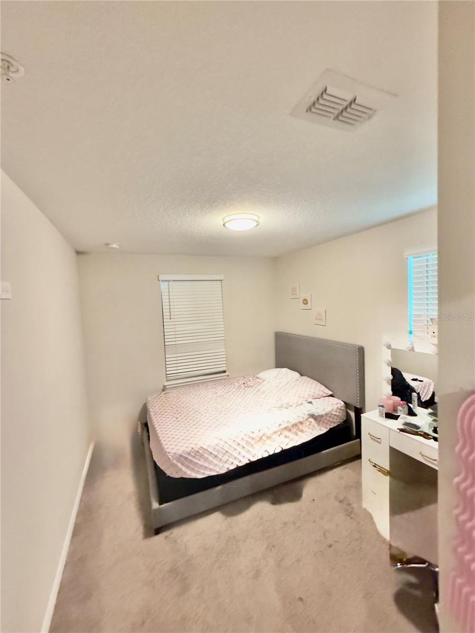
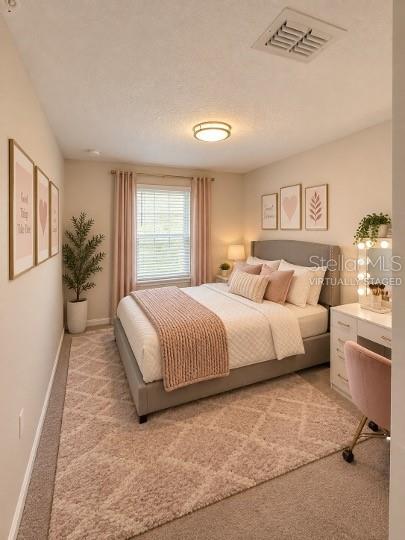
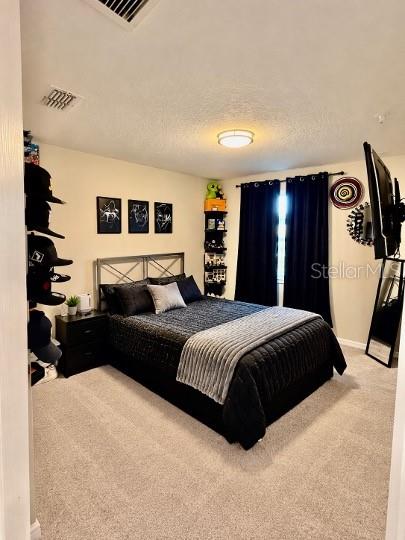
Tile flooring enhances the main living spaces, while carpeting adds comfort to the bedrooms and upstairs areas. Generously sized bedrooms, well-appointed bathrooms, abundant natural light, convenient interior laundry, and thoughtfully designed storage provide functionality throughout the home.
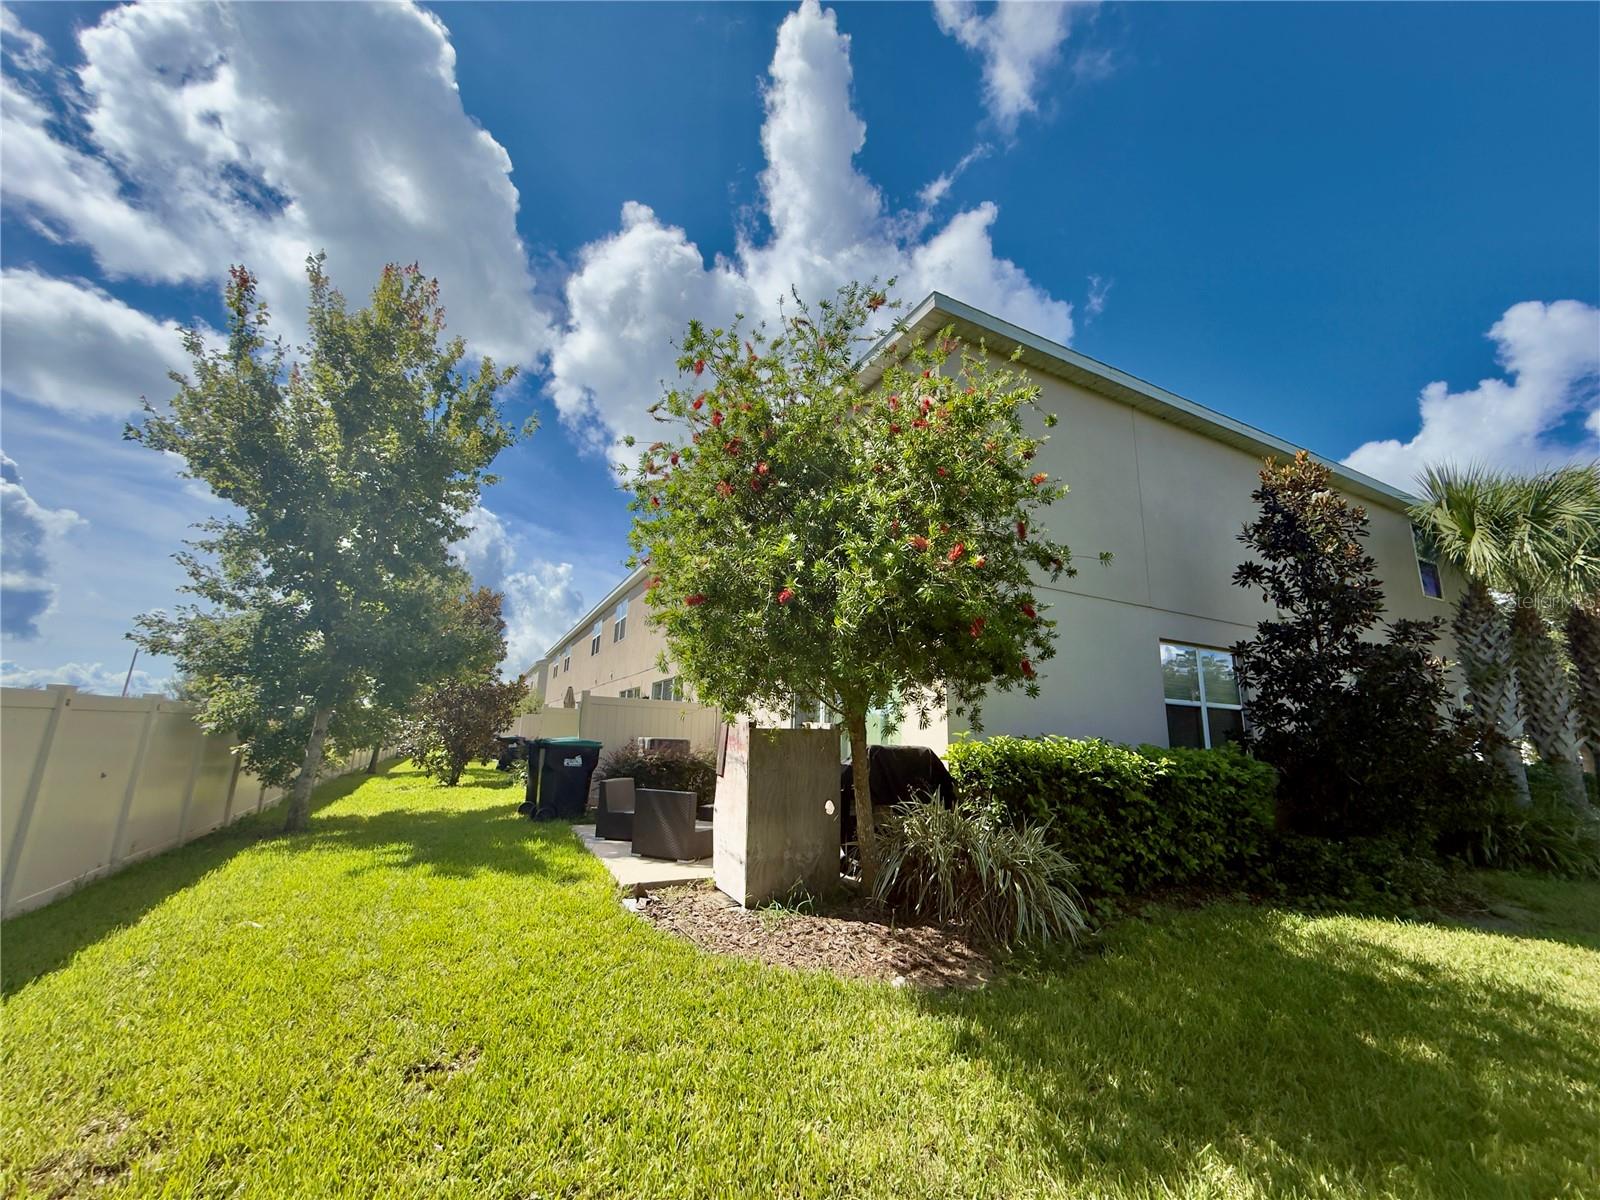
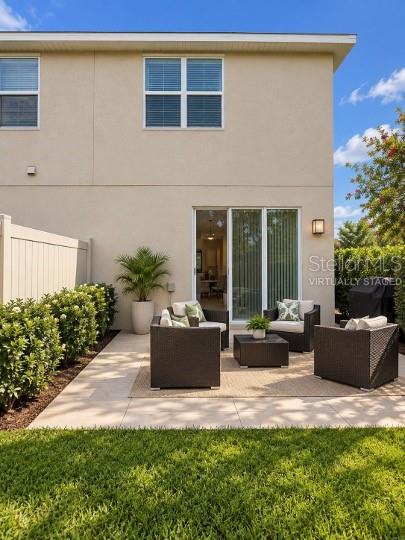
Outside, enjoy the private patio and backyard area—an inviting space to relax, entertain, or simply enjoy Florida’s beautiful weather. The home also features an attached garage and an attractive, low-maintenance exterior.
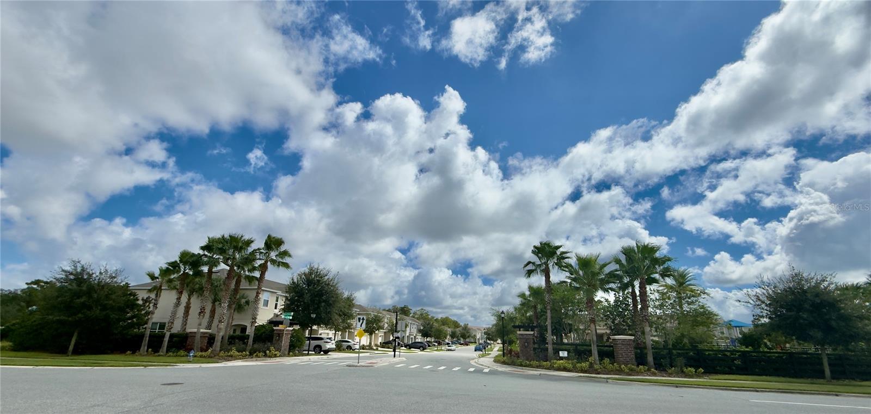
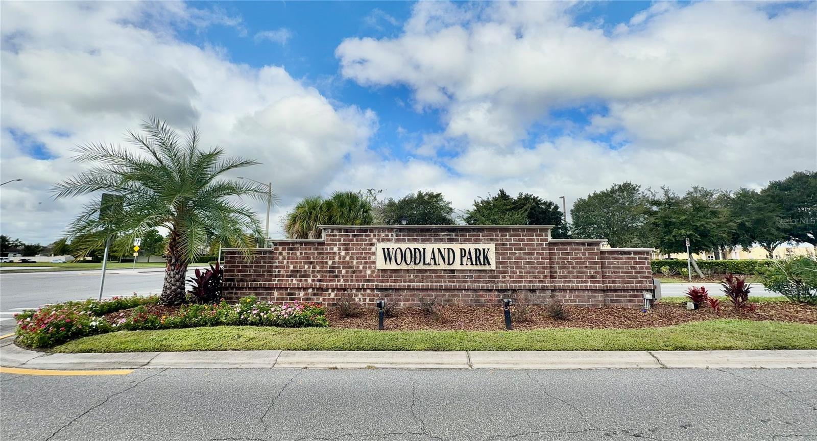
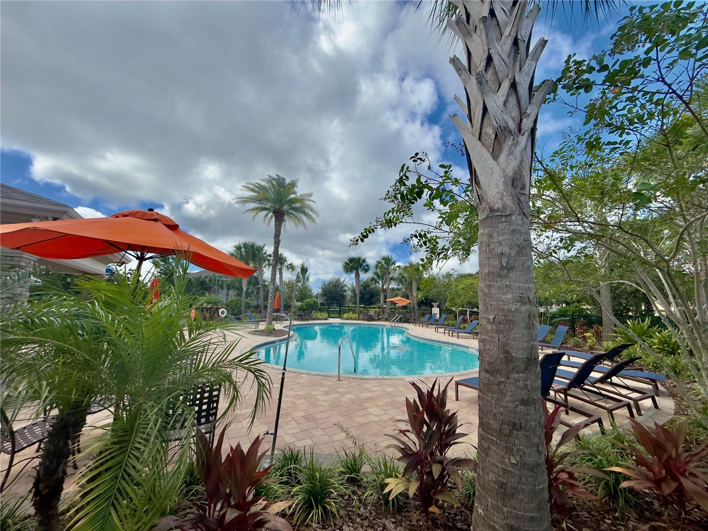
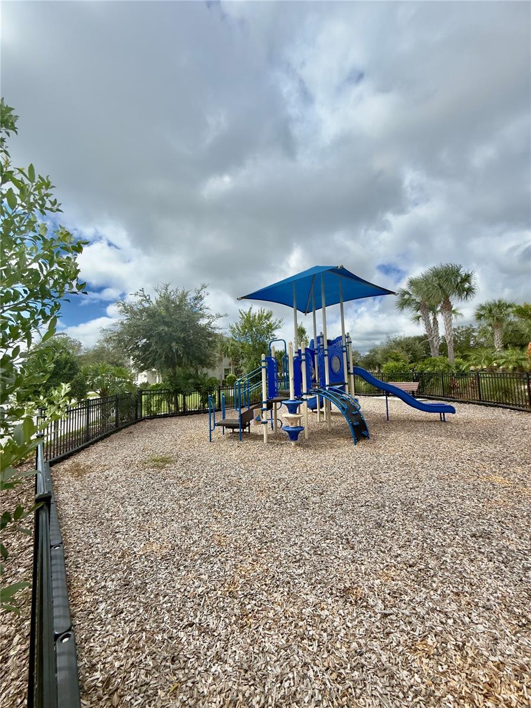
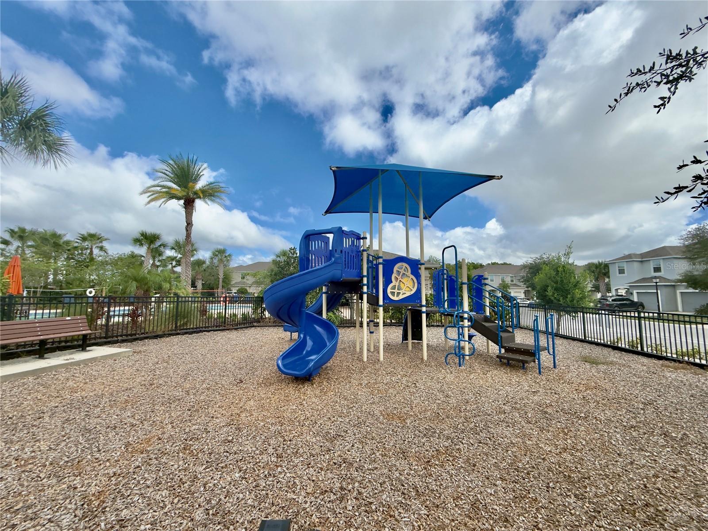
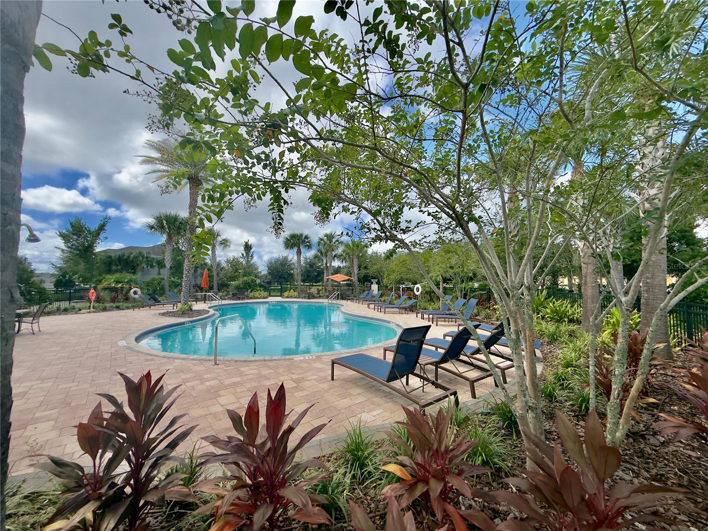
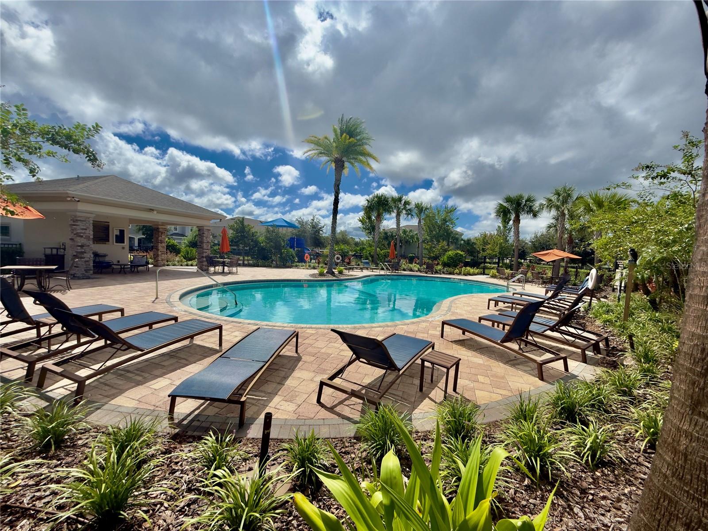
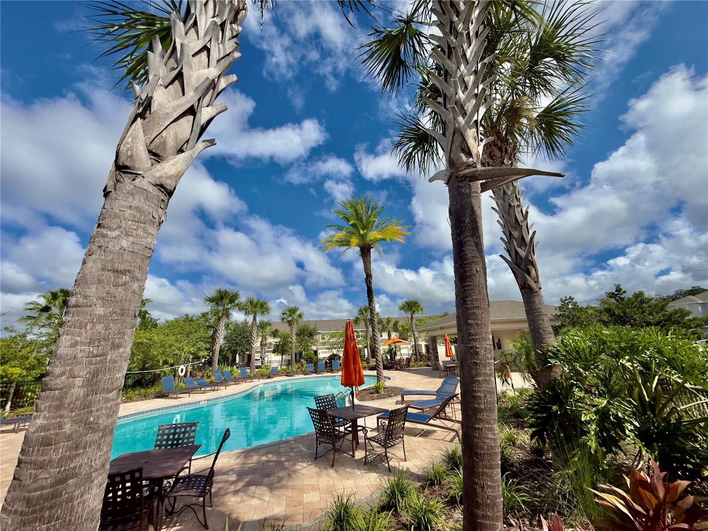
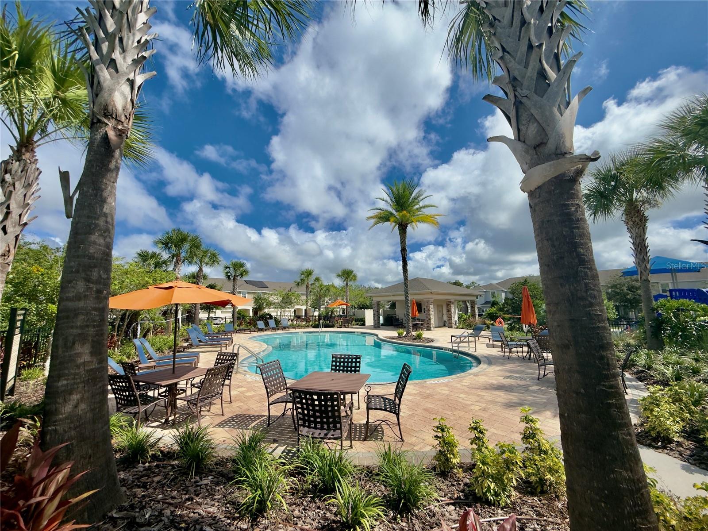
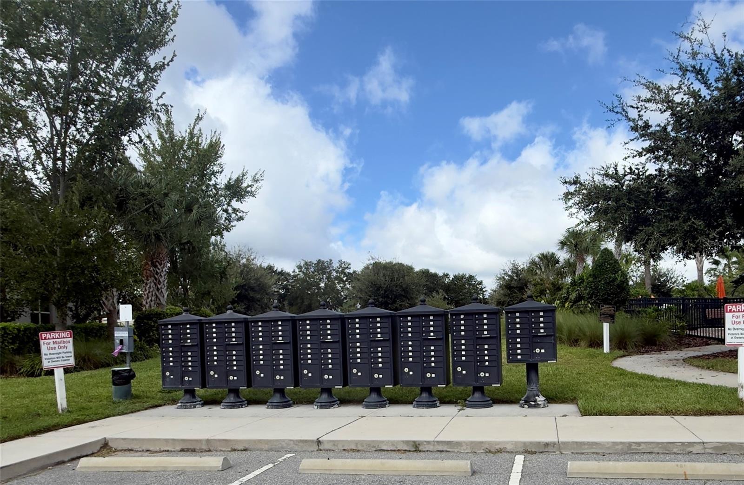
Residents of Woodland Park enjoy community amenities including a swimming pool, playground, sidewalks, and community mailbox. Conveniently located near major roadways, shopping, dining, Orlando International Airport, and Central Florida attractions.
The property is currently tenant-occupied, with the existing lease scheduled to terminate in December 2026. Upon tenant move-out, the property will be delivered with professional carpet cleaning and a professional general cleaning of the home, providing the new owner with a clean and refreshed property.
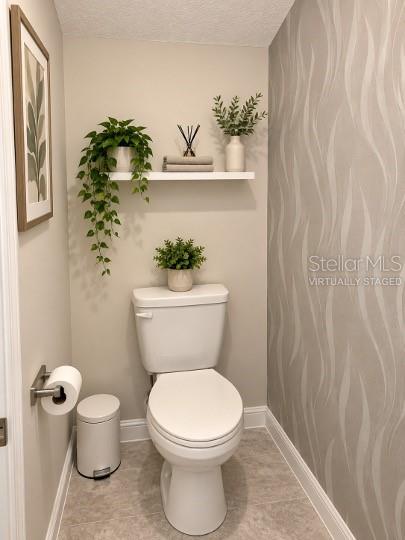
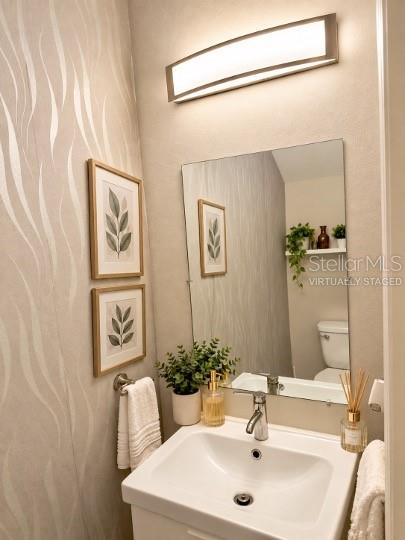
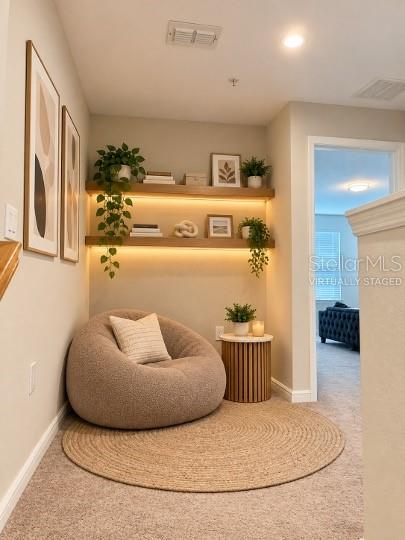
This townhouse offers an excellent combination of location, privacy, convenience, and natural surroundings in the Woodland Park community. Some photos have been virtually staged for illustrative purposes.
Step inside to a bright, open-concept floor plan designed for comfortable everyday living and effortless entertaining. The kitchen features attractive cabinetry, granite countertops, stainless steel appliances, ample storage, and a spacious island that flows seamlessly into the dining and living areas.
Tile flooring enhances the main living spaces, while carpeting adds comfort to the bedrooms and upstairs areas. Generously sized bedrooms, well-appointed bathrooms, abundant natural light, convenient interior laundry, and thoughtfully designed storage provide functionality throughout the home.
Outside, enjoy the private patio and backyard area—an inviting space to relax, entertain, or simply enjoy Florida’s beautiful weather. The home also features an attached garage and an attractive, low-maintenance exterior.
Residents of Woodland Park enjoy community amenities including a swimming pool, playground, sidewalks, and community mailbox. Conveniently located near major roadways, shopping, dining, Orlando International Airport, and Central Florida attractions.
The property is currently tenant-occupied, with the existing lease scheduled to terminate in December 2026. Upon tenant move-out, the property will be delivered with professional carpet cleaning and a professional general cleaning of the home, providing the new owner with a clean and refreshed property.
This townhouse offers an excellent combination of location, privacy, convenience, and natural surroundings in the Woodland Park community. Some photos have been virtually staged for illustrative purposes.
Property Details
Basics
- Property Type
- Residential
- Property Subtype
- Townhouse
- MLS Number
- S5158056
- Year Built
- 2020
- Levels
- Two
- Direction Faces
- Southwest
- Occupant Type
- Tenant
Size & Structure
- Living Area
- 1,550 sqft
- Total Area
- 1,910 sqft
- Lot Size
- 0.06 acres
- Lot Sq Ft
- 2,810 sqft
- Bedrooms
- 3
- Full Baths
- 2
- Half Baths
- 1
- Garage Spaces
- 1
- Stories
- 2
Interior
- Flooring
- Carpet, Ceramic Tile
- Appliances
- Dishwasher, Disposal, Dryer, Microwave, Range, Refrigerator, Washer
- Interior Features
- Living Room/Dining Room Combo, Open Floorplan, Walk-In Closet(s)
- Laundry
- Laundry Closet
- Furnished
- Unfurnished
- A/C
- Central Air
- Heating
- Central
Exterior & Lot
- Construction
- Block, Stucco
- Roof
- Shingle
- Foundation
- Slab
Water & Pool
Community & HOA
- HOA
- Yes
- HOA Fee
- $233/Monthly
- Community Features
- Community Mailbox, Playground, Pool
- Pets Allowed
- Yes
Utilities & Systems
- Water
- Public
- Sewer
- Public Sewer
- Utilities
- Public
- Cooling
- Central Air
- Heating
- Central
- Flood Zone
- X
Financial
- List Price
- $367,000
- Annual Taxes
- $5,588
- Tax Year
- 2025
- Listing Terms
- Cash, Conventional, FHA, VA Loan
- Special Conditions
- None