
1 / 43







$649,900
Original: $685,000
Active
1078 CASTLEVECCHIO LOOP
ORLANDO, FL 32825 — VERONA
5 Beds
5 Baths
3,140 sqft
0.15 acres
Built 2019
2-Car Garage
About This Property
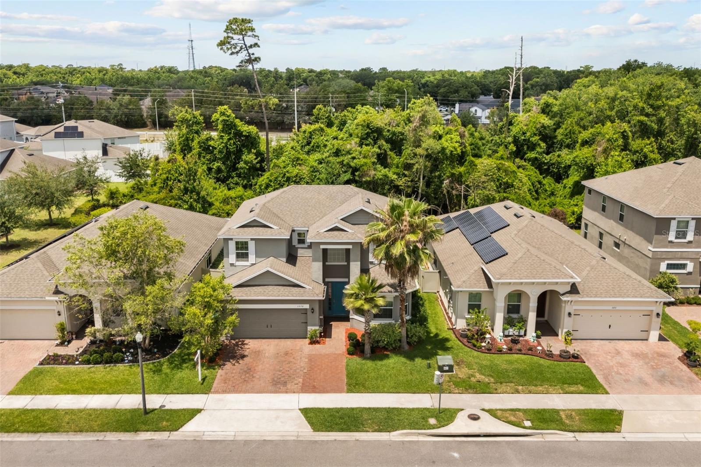
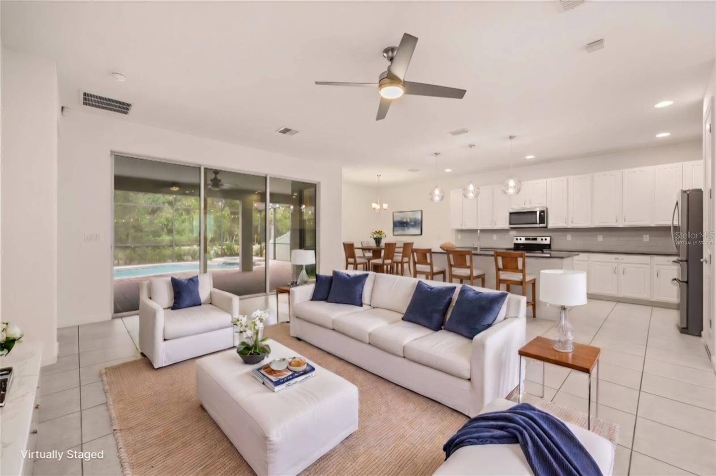
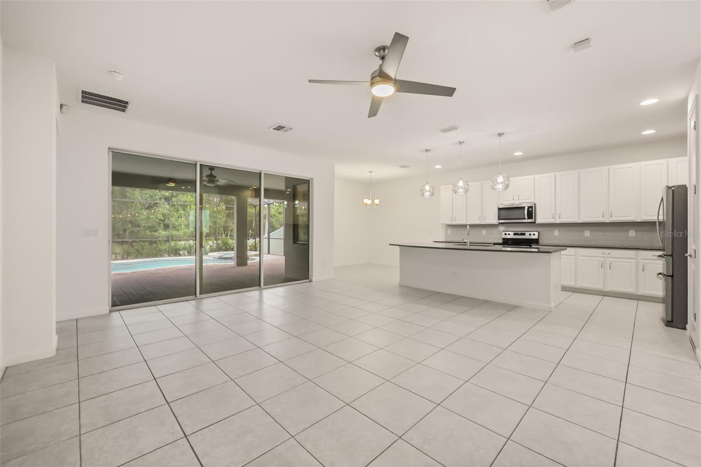
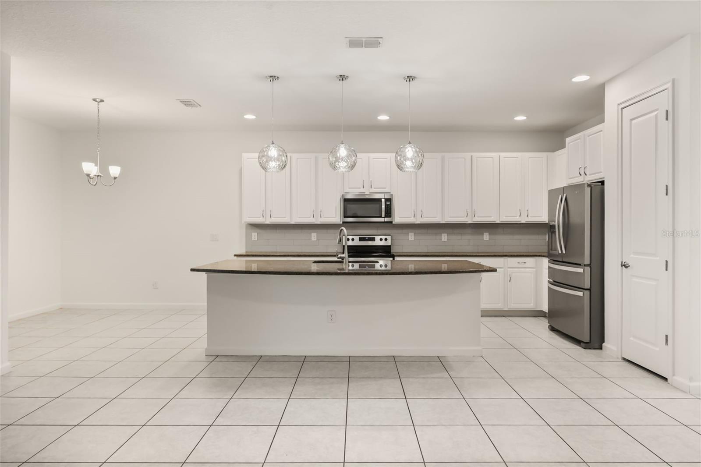
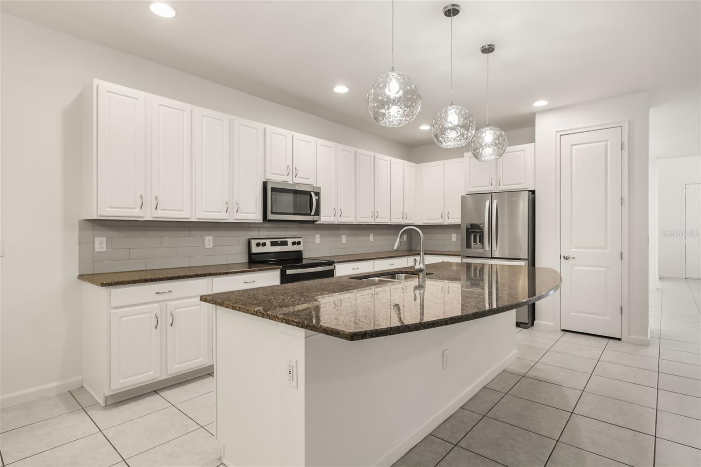
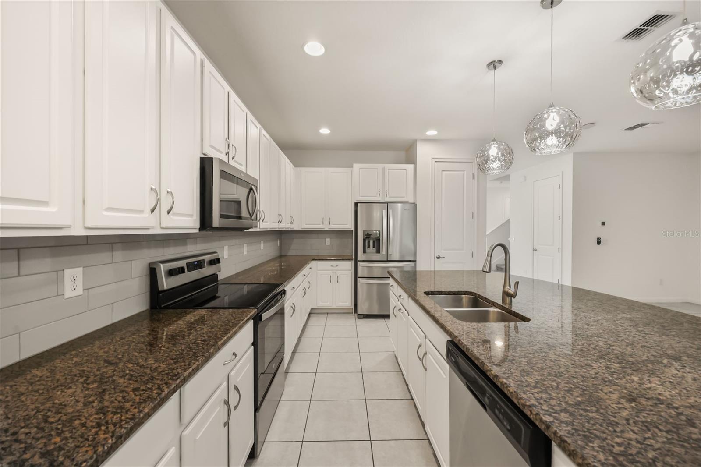
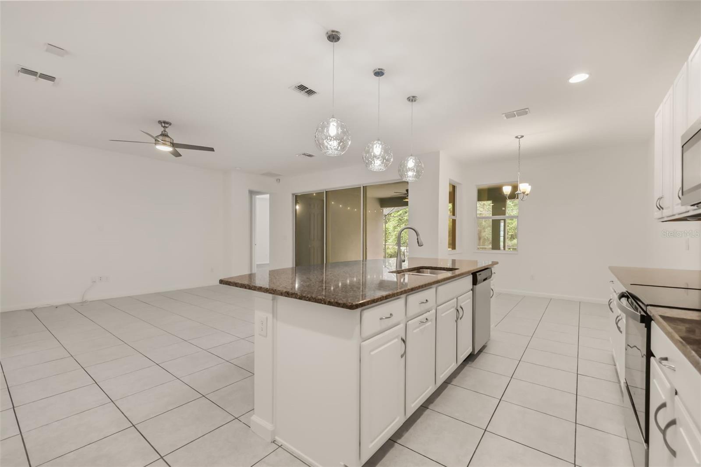
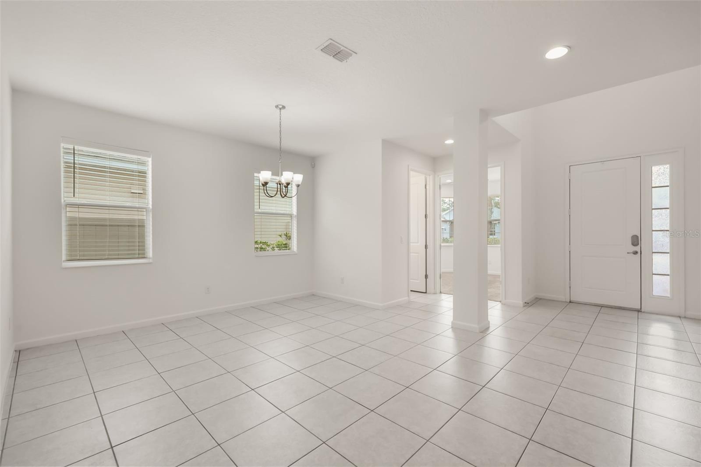
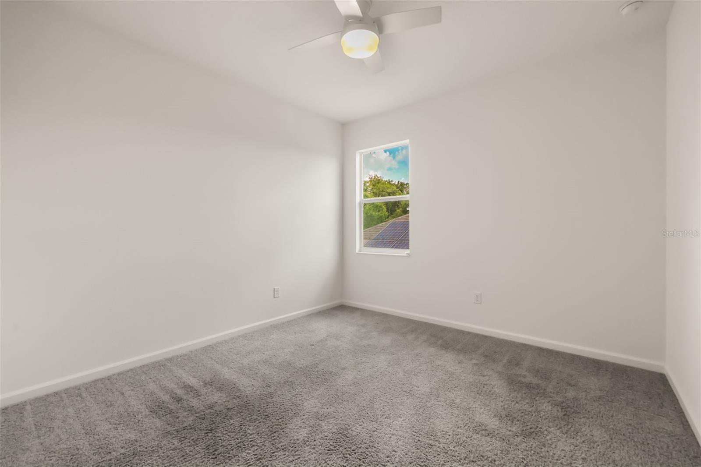
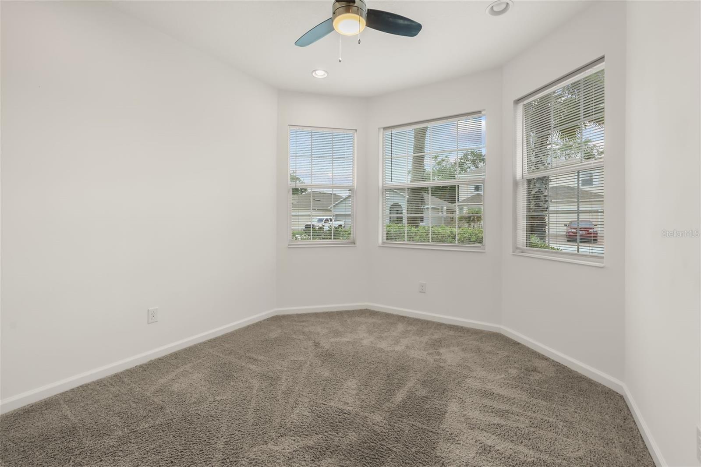
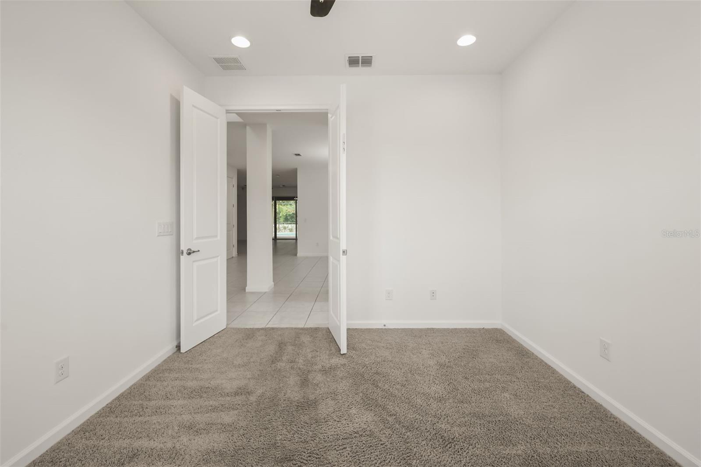
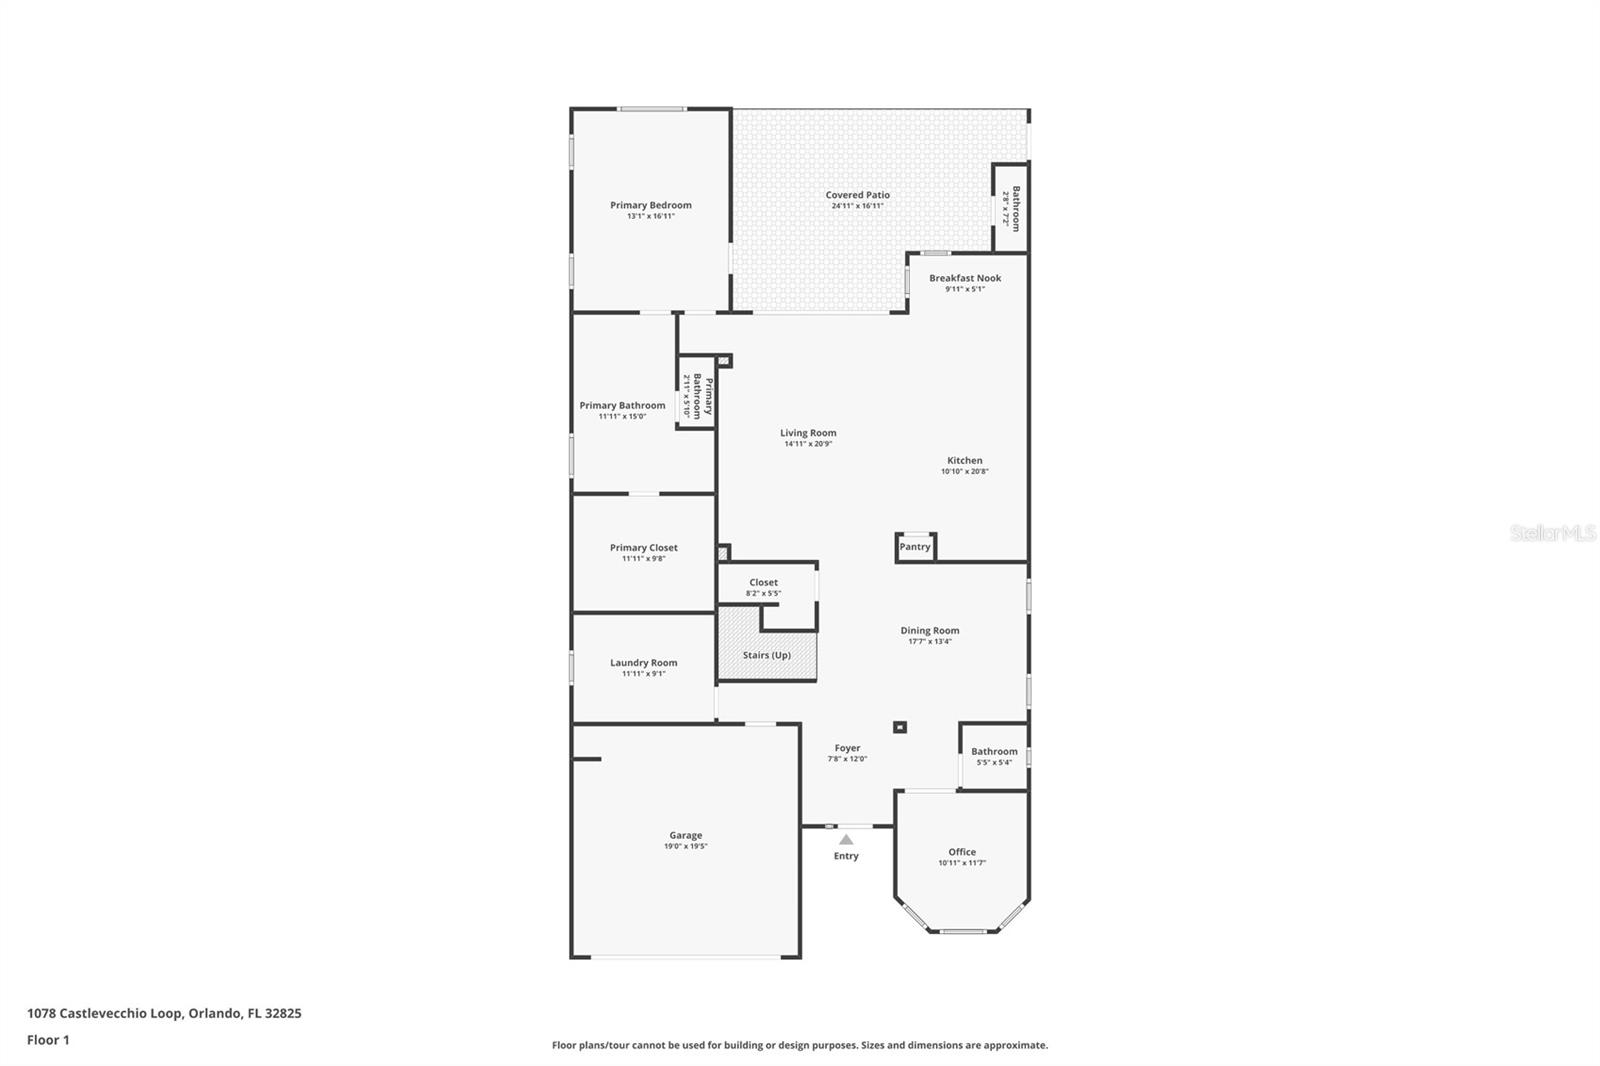
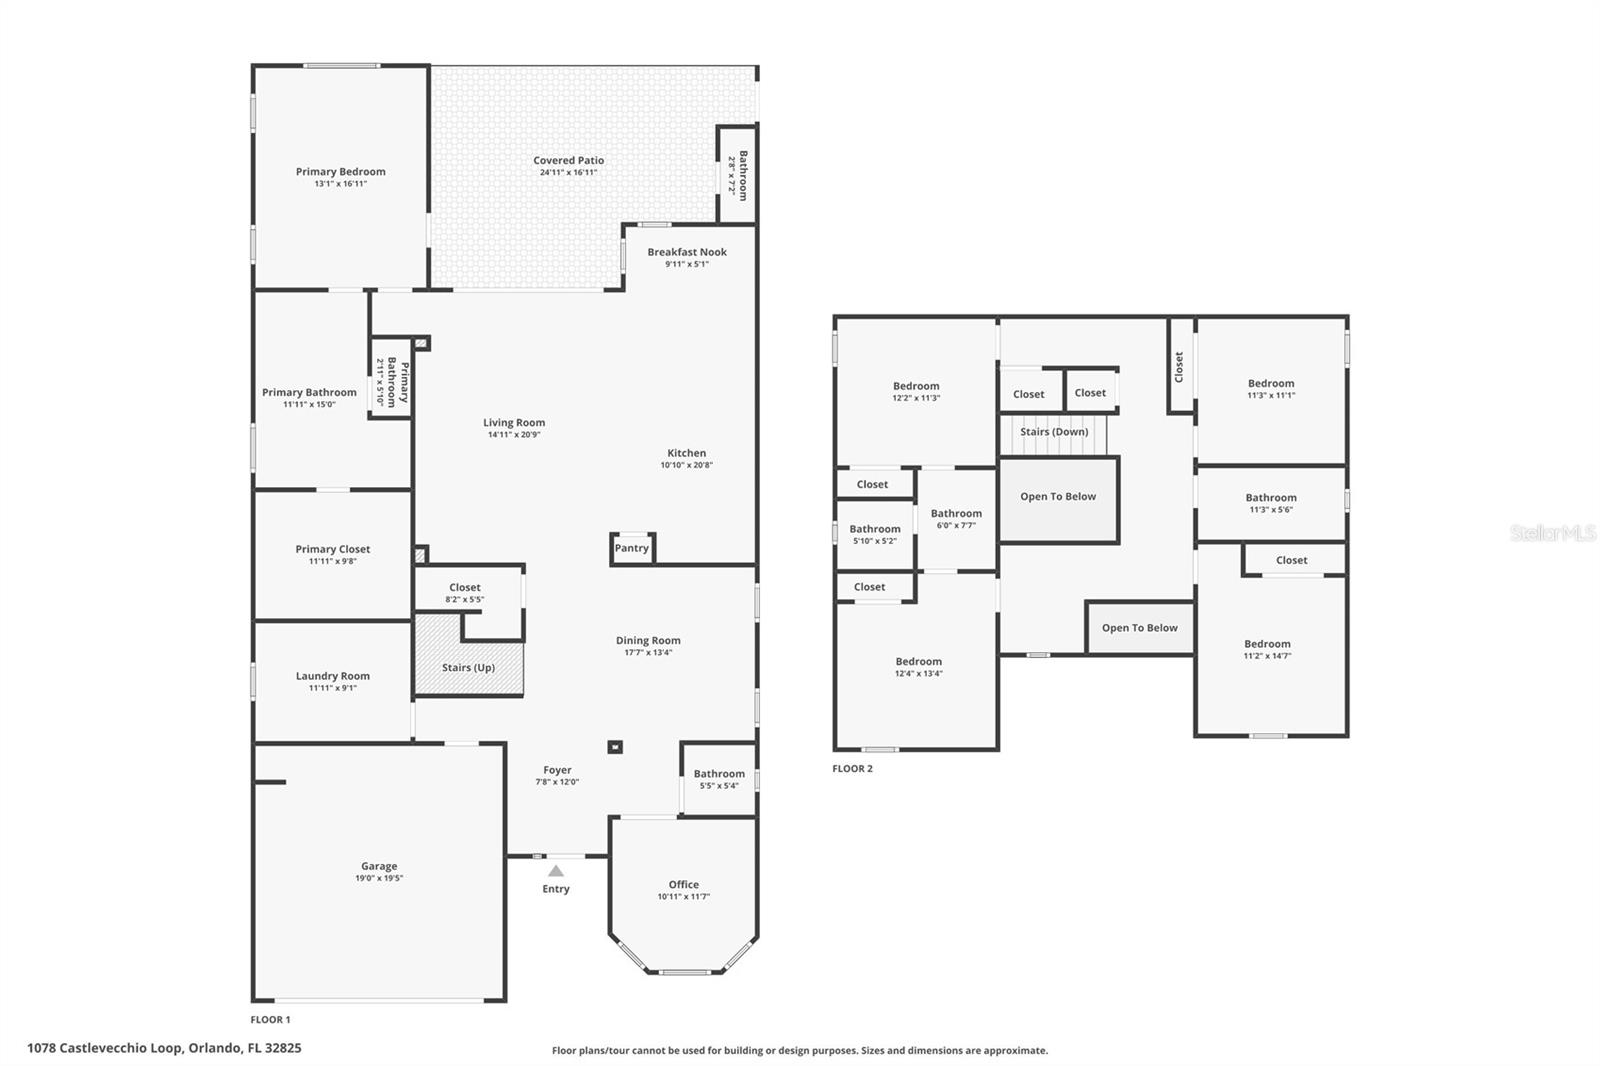
Major price reduction! Seller motivated! Use preferred lender for additional incentives and free appraisal! Welcome to your private oasis in the heart of Orlando! This stunning freshly painted 5-bed, 5-bath multi-story home perfectly balances functional living with a dream backyard experience. Inside, you are greeted by an expansive open-concept living area seamlessly connected to an additional dining space, perfect for hosting family gatherings and entertaining guests. The highly desirable split floor plan ensures maximum privacy for the primary suite. Working from home is a breeze thanks to a dedicated bonus office room conveniently located on the bottom floor.
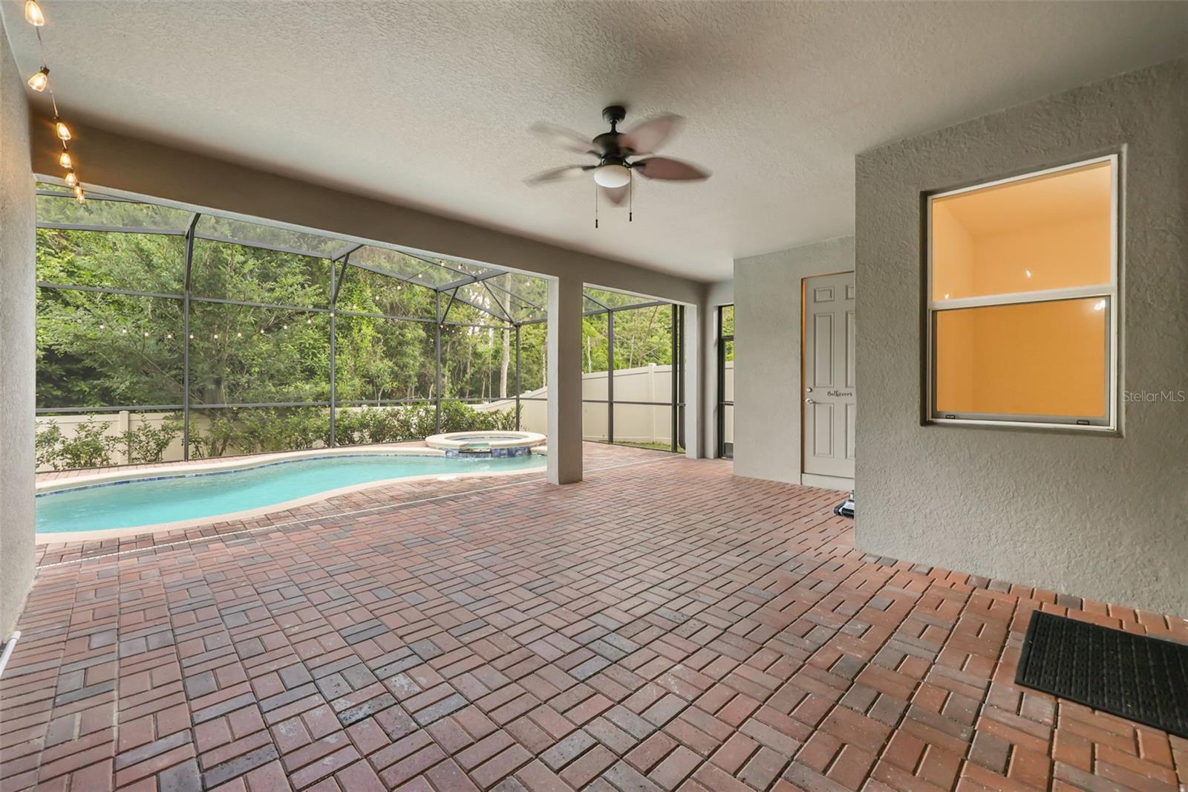
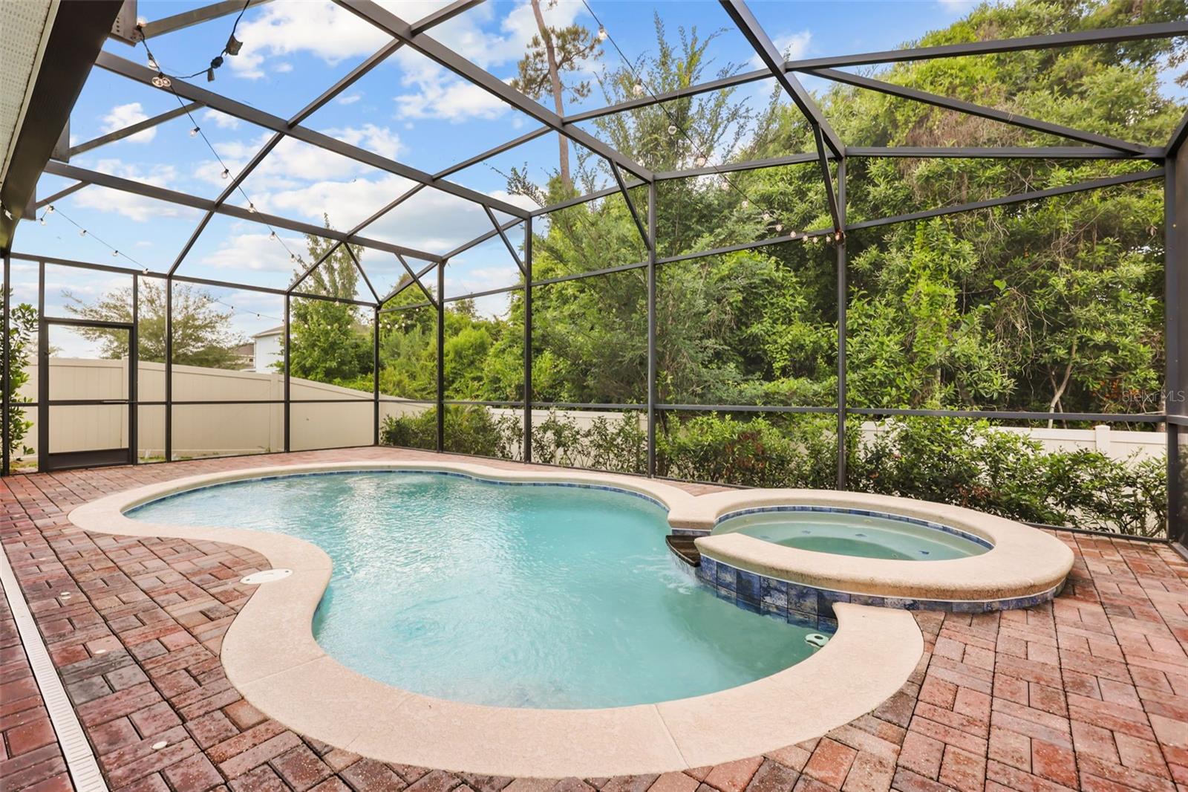
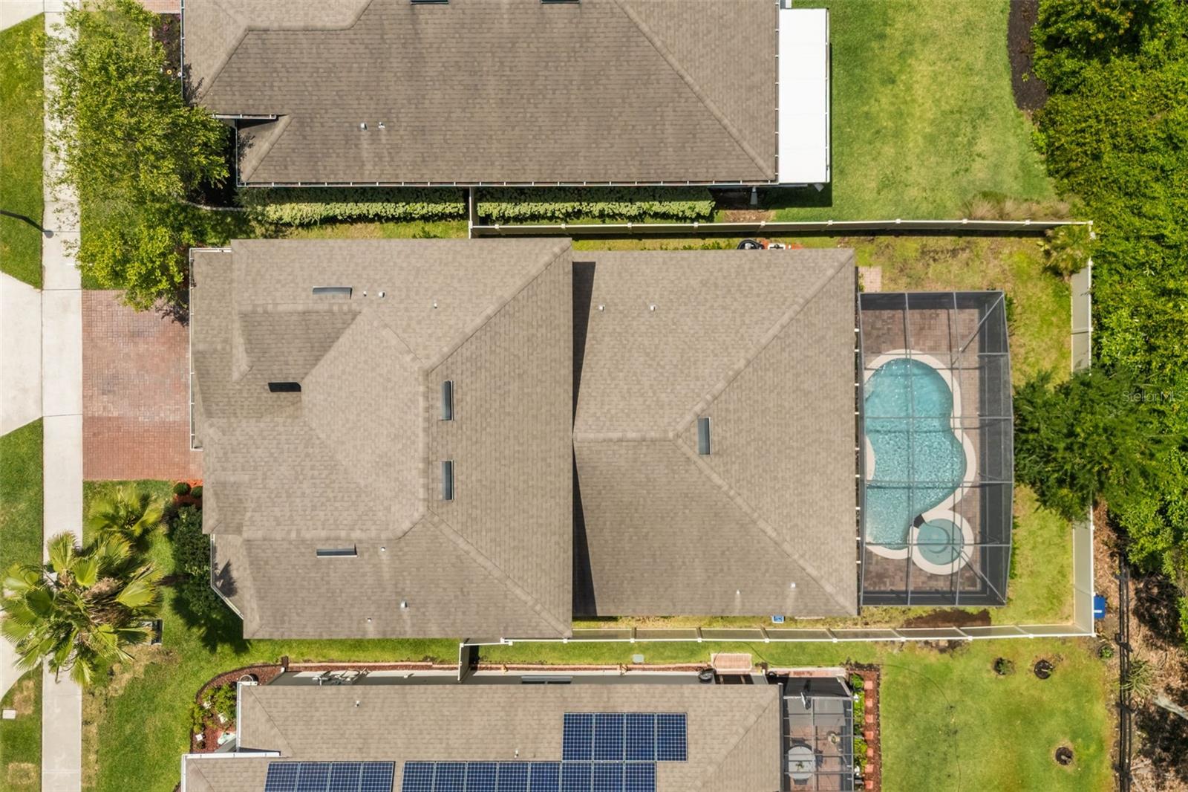
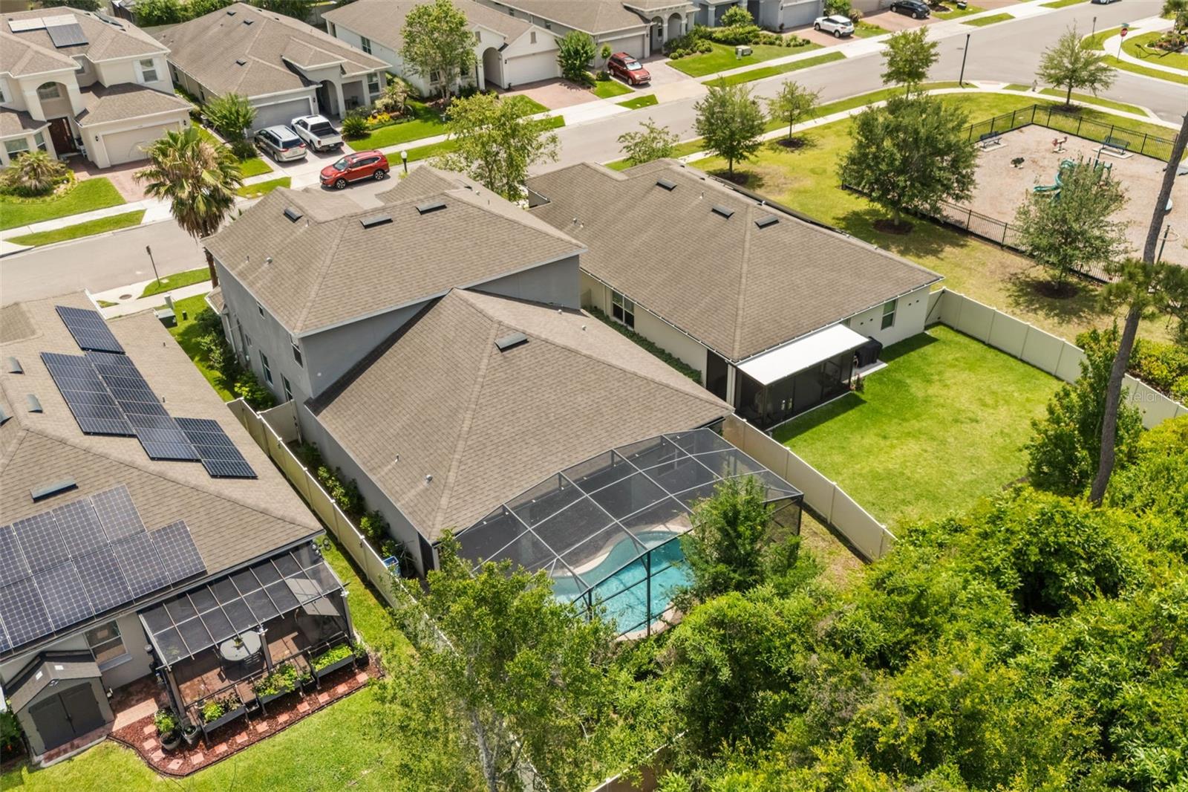
Step outside into your own personal paradise! The fully fenced backyard features a massive extended screened enclosure housing a spectacular, heated saltwater pool making every day feel like a relaxed day in your beautiful patio. Combining a versatile layout with unparalleled outdoor amenities, this home is a rare find that will not last long.
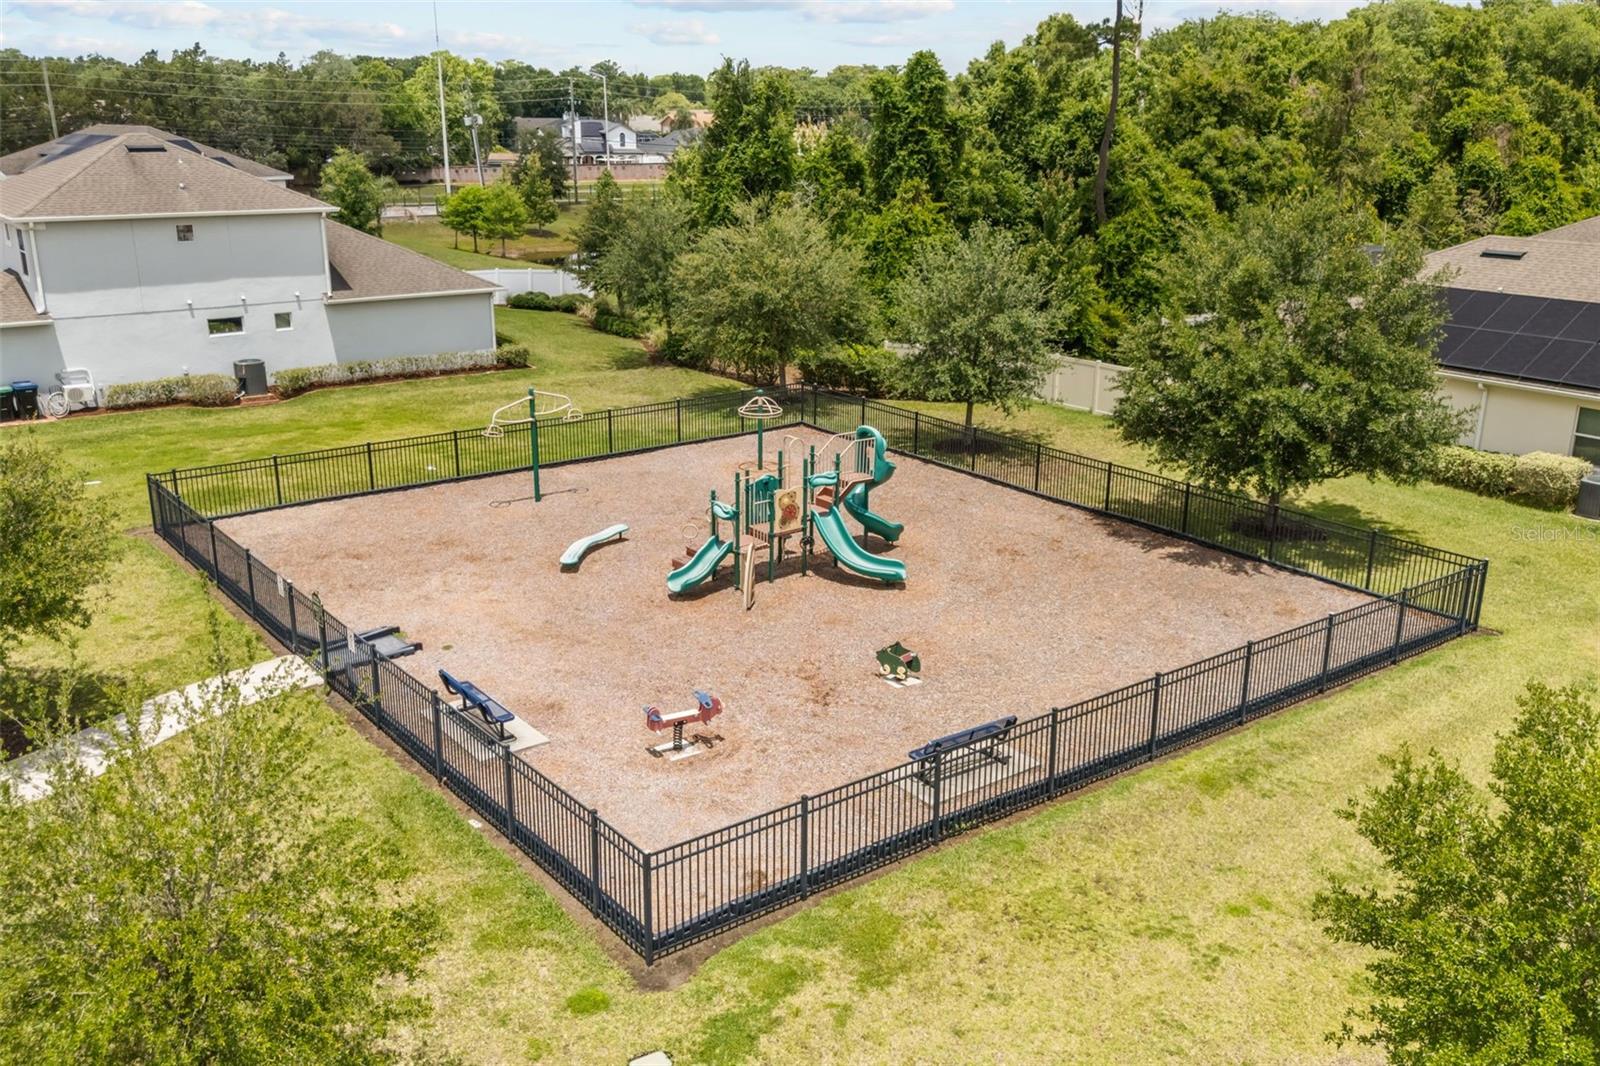
Enjoy added peace of mind with a sealed extended paver driveway, water filtration system, and gutters installed throughout the property. Ideally located just minutes from SR 417 and 408, Lockheed Martin, Waterford Lakes Town Center, UCF, Valencia Community College, shopping, dining, and top-rated schools, Verona offers both convenience and community charm with its neighborhood playground and well-maintained surroundings. Excellent location, modern floor plan, and a backyard built for ultimate relaxation. Don’t miss out on making this dream home yours! Schedule your showing today!
Step outside into your own personal paradise! The fully fenced backyard features a massive extended screened enclosure housing a spectacular, heated saltwater pool making every day feel like a relaxed day in your beautiful patio. Combining a versatile layout with unparalleled outdoor amenities, this home is a rare find that will not last long.
Enjoy added peace of mind with a sealed extended paver driveway, water filtration system, and gutters installed throughout the property. Ideally located just minutes from SR 417 and 408, Lockheed Martin, Waterford Lakes Town Center, UCF, Valencia Community College, shopping, dining, and top-rated schools, Verona offers both convenience and community charm with its neighborhood playground and well-maintained surroundings. Excellent location, modern floor plan, and a backyard built for ultimate relaxation. Don’t miss out on making this dream home yours! Schedule your showing today!
Property Details
Basics
- Property Type
- Residential
- Property Subtype
- Single Family Residence
- MLS Number
- O6410084
- Days on Market
- 119
- Year Built
- 2019
- Levels
- Two
- Direction Faces
- East
- Occupant Type
- Vacant
Size & Structure
- Living Area
- 3,140 sqft
- Total Area
- 6,499 sqft
- Lot Size
- 0.15 acres
- Lot Sq Ft
- 6,500 sqft
- Bedrooms
- 5
- Full Baths
- 3
- Half Baths
- 2
- Garage Spaces
- 2
- Stories
- 2
Interior
- Flooring
- Tile
- Appliances
- Dishwasher, Dryer, Microwave, Range, Refrigerator, Washer
- Interior Features
- Ceiling Fans(s), Eat-in Kitchen, High Ceilings, Living Room/Dining Room Combo, Open Floorplan, Primary Bedroom Main Floor, Walk-In Closet(s)
- Laundry
- Laundry Room
- Furnished
- Unfurnished
- A/C
- Central Air
- Heating
- Central
Exterior & Lot
- Exterior Features
- Rain Gutters
- Construction
- Stucco
- Roof
- Shingle
- Foundation
- Slab
- View
- Pool, Trees/Woods
Water & Pool
- Pool
- Yes — Heated, Outside Bath Access, Salt Water, Screen Enclosure
- Spa
- Yes — Heated
Community & HOA
- HOA
- Yes
- HOA Fee
- $93/Monthly
- HOA Amenities
- Playground
- Community Features
- Street Lights
- Pets Allowed
- Cats OK, Dogs OK
- Homestead
- Yes
Utilities & Systems
- Water
- Public
- Sewer
- Public Sewer
- Utilities
- BB/HS Internet Available, Electricity Connected, Sewer Connected, Water Connected
- Cooling
- Central Air
- Heating
- Central
- Flood Zone
- x
Financial
- List Price
- $649,900
- Original Price
- $685,000
- Annual Taxes
- $9,057
- Tax Year
- 2025
- Listing Terms
- Cash, Conventional, FHA, VA Loan
- Special Conditions
- None
Schools
- Elementary
- Cypress Springs Elem
- Middle School
- Legacy Middle
- High School
- University High