1 / 49
$1,395,000
Active
1077 MINNESOTA AVENUE
WINTER PARK, FL 32789 — NA
4 Beds
4 Baths
3,046 sqft
0.14 acres
Built 2025
2-Car Garage
About This Property
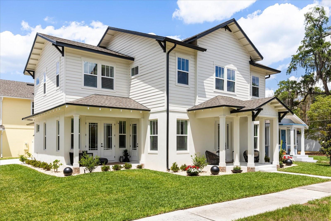
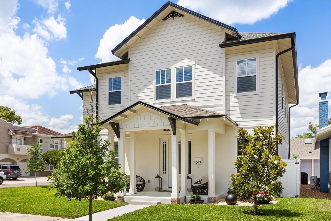
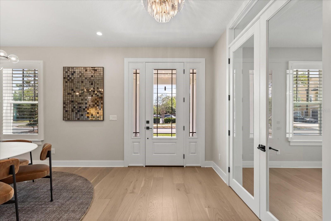
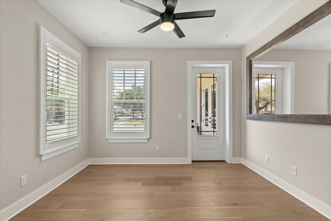
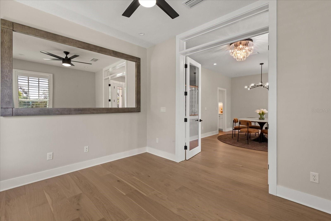
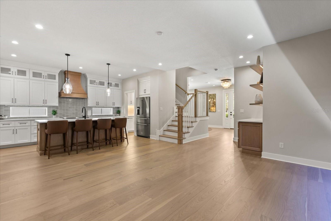
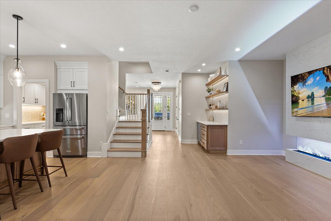
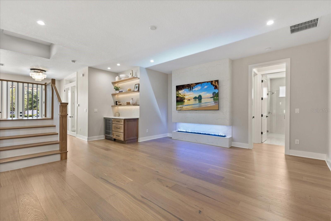
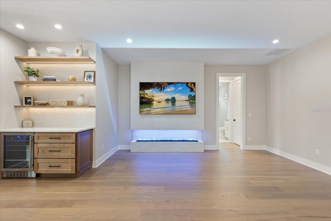
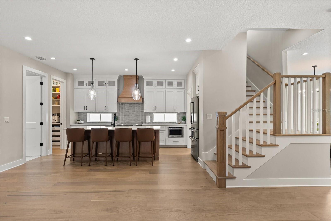
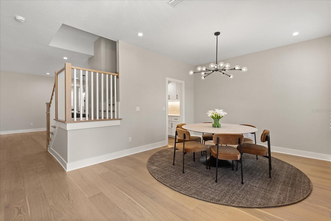
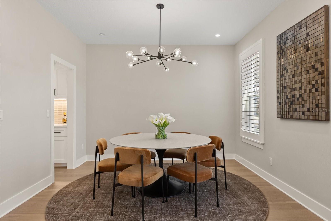
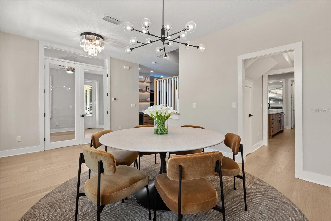
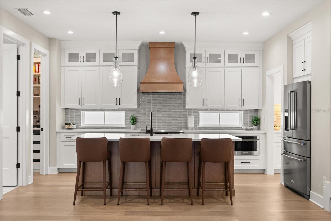
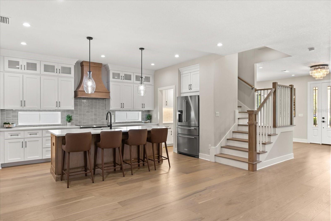
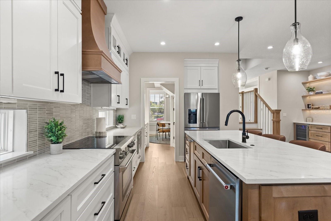
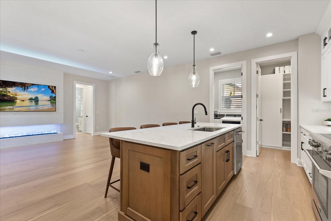
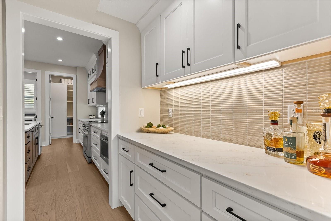
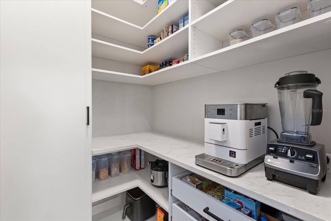
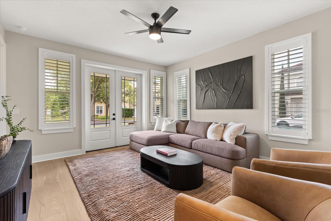
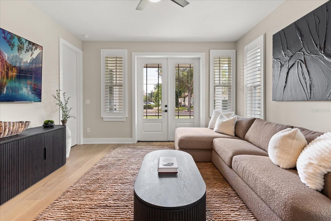
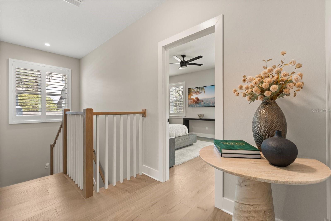
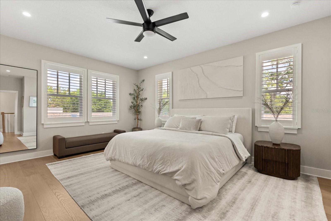
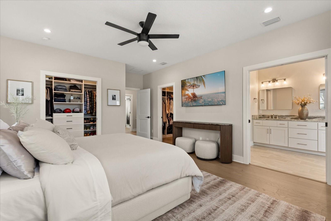
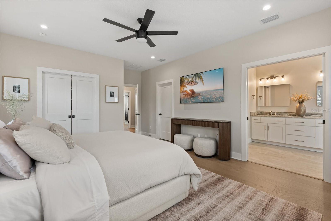
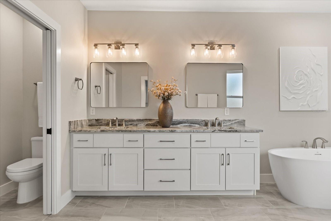
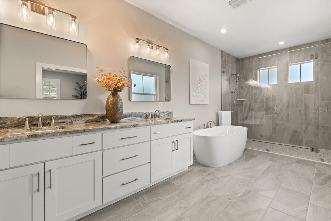
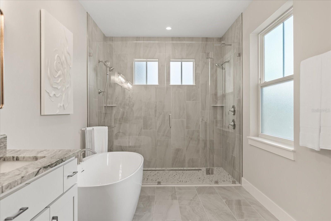
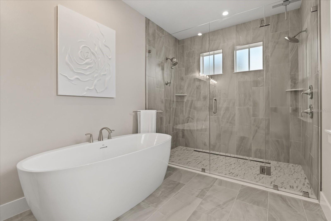
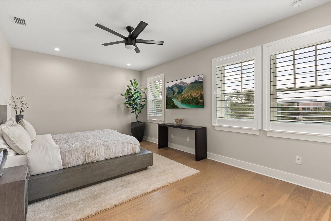
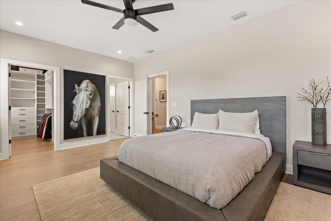
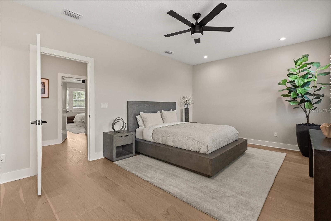
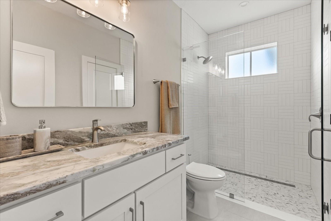
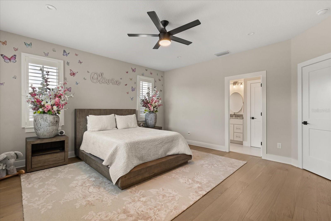
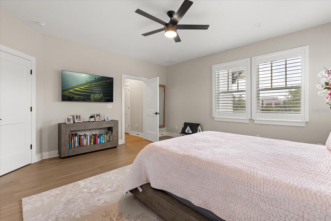
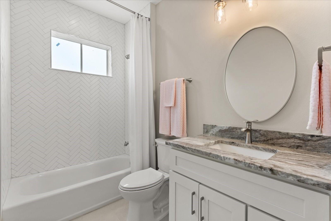
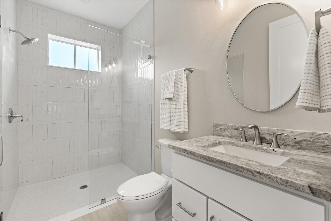
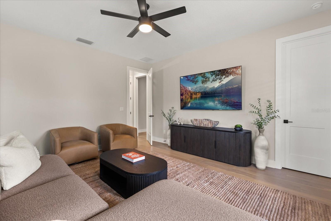
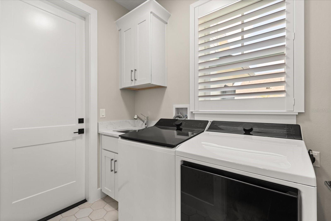
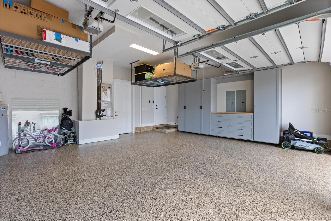
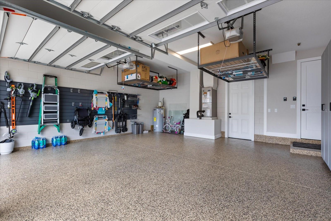
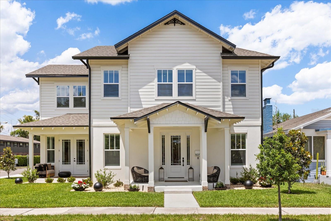
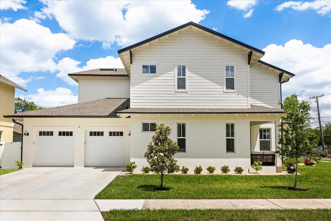
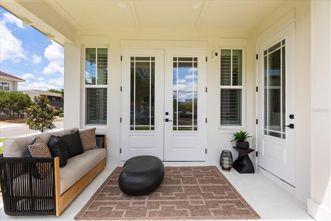
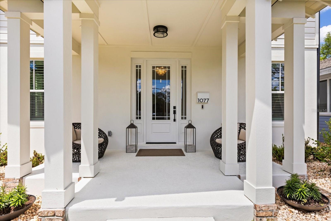
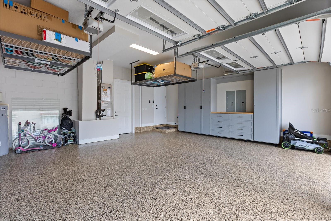
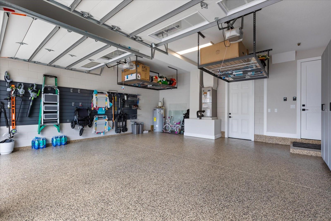
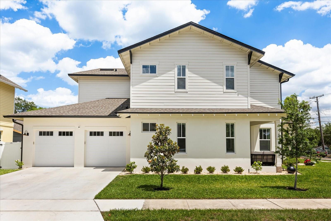
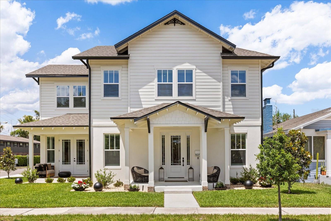
Location. Design. Lifestyle. Newly built in 2025 by Nautilus Homes and lightly lived in, this exceptional custom residence offers the perfect blend of modern construction, elevated design, and an unbeatable Winter Park location. Ideally positioned between Orlando Avenue and Orange Avenue, just moments from Park Avenue, Mead Botanical Garden, acclaimed dining, boutique shopping, and cultural attractions, this is a rare opportunity to enjoy the very best of Winter Park living. Framed by mature landscaping and featuring dual front porch seating areas, the home encompasses over 3,000 square feet of thoughtfully designed living space and more than 4,000 square feet under roof, with four bedrooms, four full baths, and a dedicated first-floor office. More than $100,000 in post-construction enhancements further elevate the home's style, functionality, and everyday comfort. Inside, wide-plank Crème Brûlée hardwood flooring flows throughout, creating a warm and sophisticated backdrop. Custom closet systems in every bedroom, plantation shutters, and designer Arhaus lighting add a refined touch throughout the home. The spacious great room is anchored by a custom-built entertainment wall featuring a sleek vapor fireplace and integrated LED accent lighting, creating a striking focal point for both relaxing and entertaining. The chef’s kitchen seamlessly combines beauty and function with ceiling-height custom cabinetry, a handcrafted wood range hood, premium finishes, and an elegant butler’s pantry accented by designer Kit Kat tile. A built-in wine and coffee bar enhances the home's entertaining appeal while providing everyday convenience. Designed for flexibility and privacy, the floor plan offers a first-floor guest suite and office, while three additional en-suite bedrooms are located upstairs. The luxurious primary suite serves as a private retreat, featuring a spa-inspired bath with a soaking tub, oversized nine-foot walk-in shower, dual shower systems, frameless glass enclosure, and linear drain detailing. Outdoor spaces have been thoughtfully curated for effortless living. Professional landscaping, mature trees, full gutter systems, artificial turf, and decorative rock accents create a private, low-maintenance backyard sanctuary. The oversized 24' x 22' garage is equally impressive, featuring custom cabinetry, a dedicated tool wall, overhead storage systems, and Shark Coating epoxy flooring. Zoned for highly regarded Audubon Park K-8 and Winter Park High School, and located just minutes from Park Avenue and Winter Park’s vibrant dining and entertainment district, this move-in-ready residence delivers luxury, convenience, and timeless design in one of Central Florida’s most sought-after neighborhoods. This property may be under audio/visual surveillance.
Property Details
Basics
- Property Type
- Residential
- Property Subtype
- Single Family Residence
- MLS Number
- O6411722
- Days on Market
- 10
- Year Built
- 2025
- Levels
- Two
- Architectural Style
- Other
- Direction Faces
- East
- Occupant Type
- Owner
Size & Structure
- Living Area
- 3,046 sqft
- Total Area
- 4,009 sqft
- Lot Size
- 0.14 acres
- Lot Sq Ft
- 8,000 sqft
- Bedrooms
- 4
- Full Baths
- 4
- Garage Spaces
- 2
Interior
- Flooring
- Wood
- Appliances
- Dishwasher, Disposal, Microwave, Range, Range Hood, Refrigerator
- Interior Features
- Built-in Features, Ceiling Fans(s)
- Laundry
- Electric Dryer Hookup, Inside
- Furnished
- Unfurnished
- A/C
- Central Air
- Heating
- Central
Exterior & Lot
- Exterior Features
- Private Mailbox, Private Yard, Sidewalk
- Construction
- Block
- Roof
- Shingle
- Foundation
- Slab
- Lot Features
- Corner Lot
Water & Pool
Community & HOA
- HOA
- No
- Community Features
- Street Lights
- Pets Allowed
- Yes
- Homestead
- Yes
Utilities & Systems
- Water
- None
- Sewer
- Public Sewer
- Utilities
- Sewer Connected, Water Connected
- Cooling
- Central Air
- Heating
- Central
- Flood Zone
- X
Financial
- List Price
- $1,395,000
- Annual Taxes
- $1,383
- Tax Year
- 2025
- Listing Terms
- Cash, Conventional, VA Loan
- Special Conditions
- None
- Possession
- Close Of Escrow