1 / 50
$474,900
Original: $489,950
Active
10751 BELFRY CIRCLE
ORLANDO, FL 32832 — EAGLE CRK PH 1C VILLAGE E
4 Beds
4 Baths
2,240 sqft
0.07 acres
Built 2014
2-Car Garage
About This Property
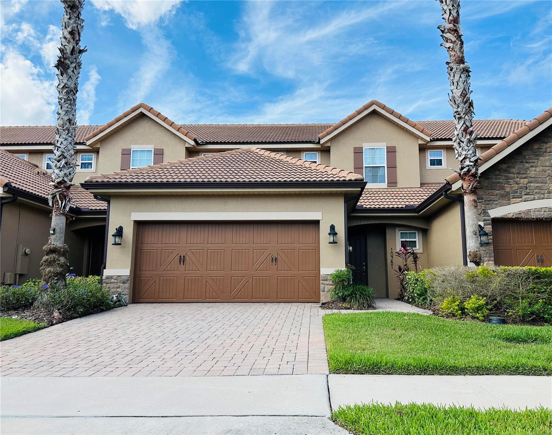
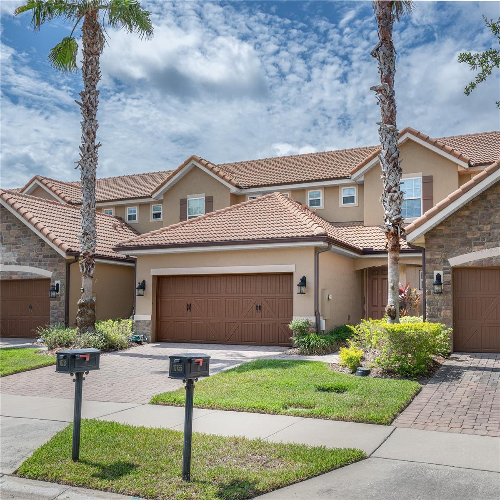
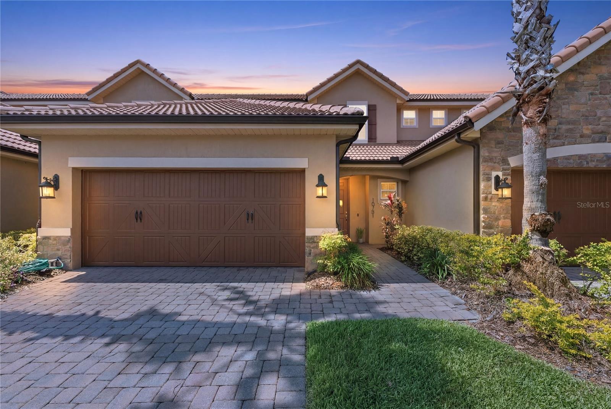
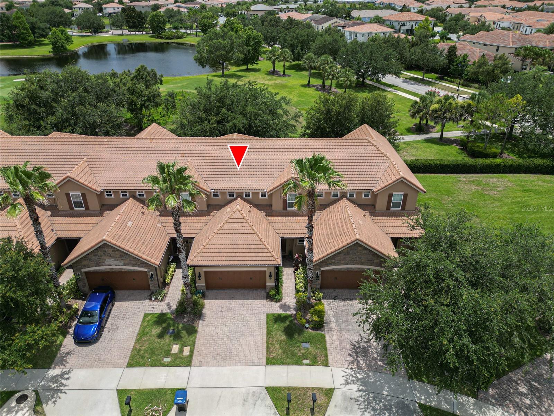
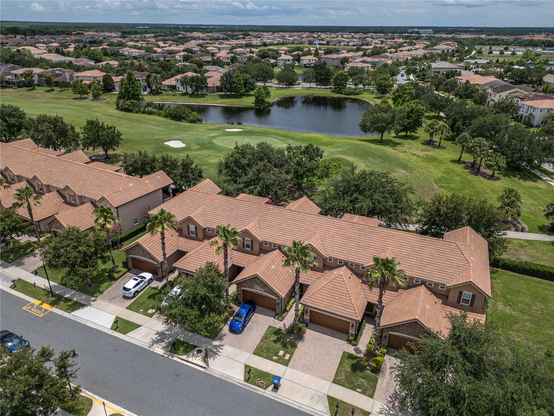
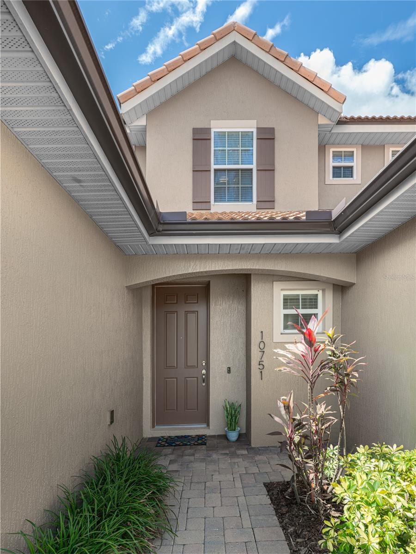
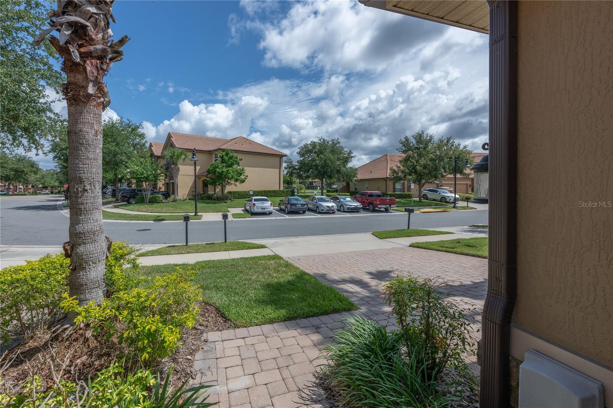
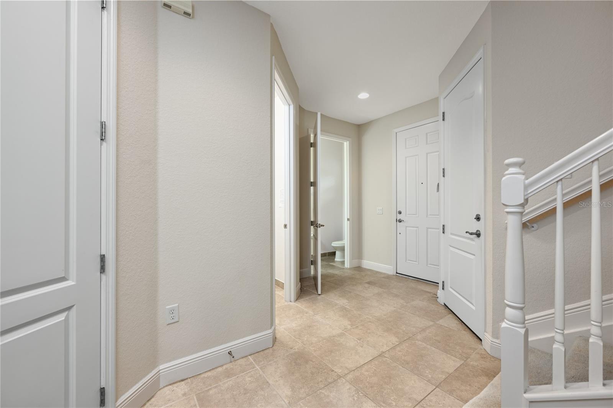
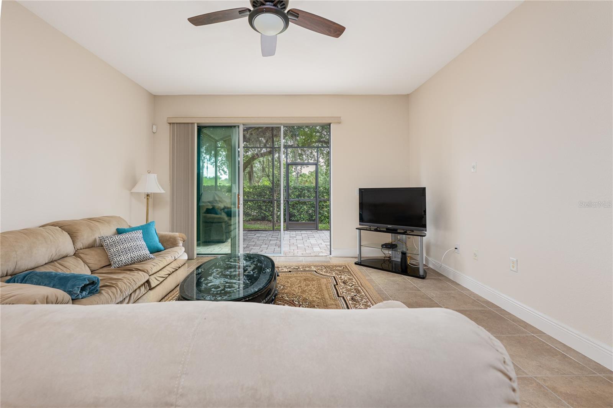
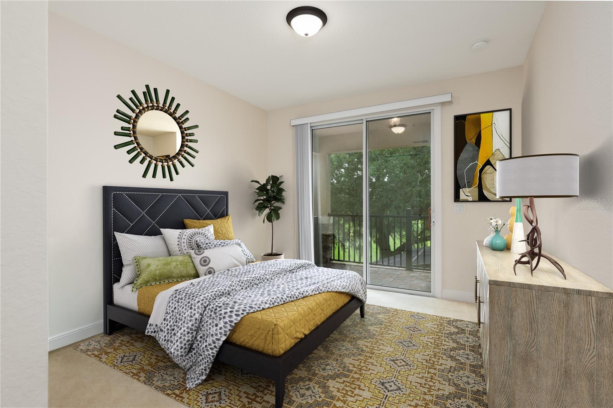
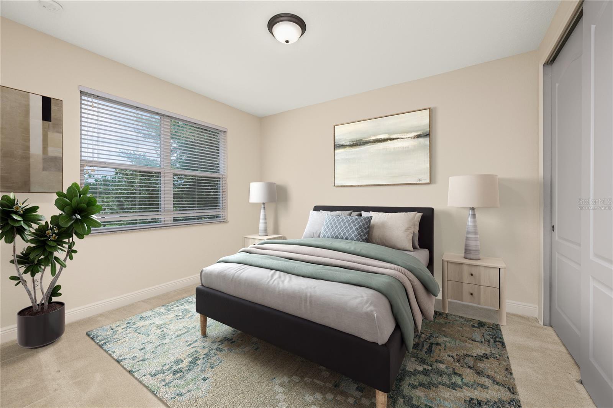
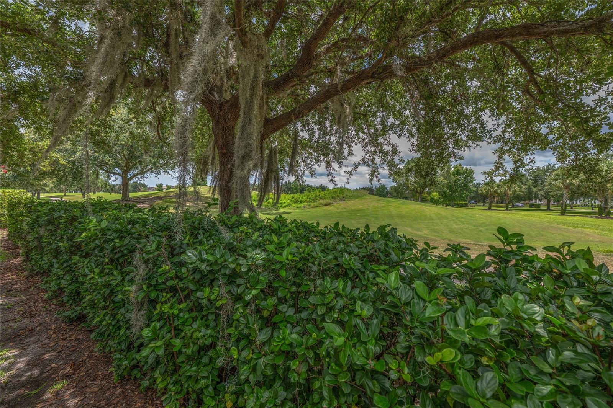
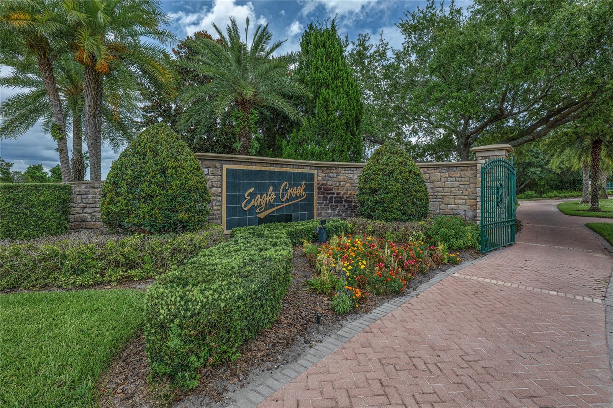
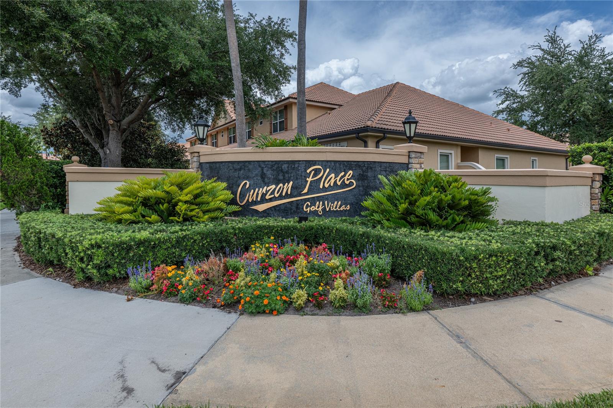
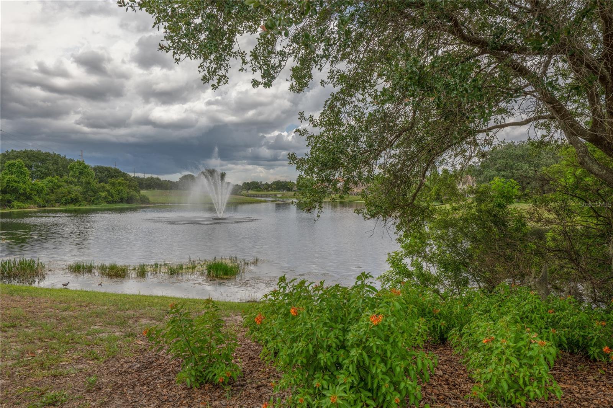
Virtually Staged. Welcome to an exceptional golf course residence in the gated Eagle Creek Golf Community, where luxury living meets breathtaking fairway views in the heart of Lake Nona. Perfectly positioned along the championship golf course, this elegant residence offers a rare opportunity to enjoy serene mornings with coffee on the screened patio, overlooking lush greens as the sun rises across the fairways.
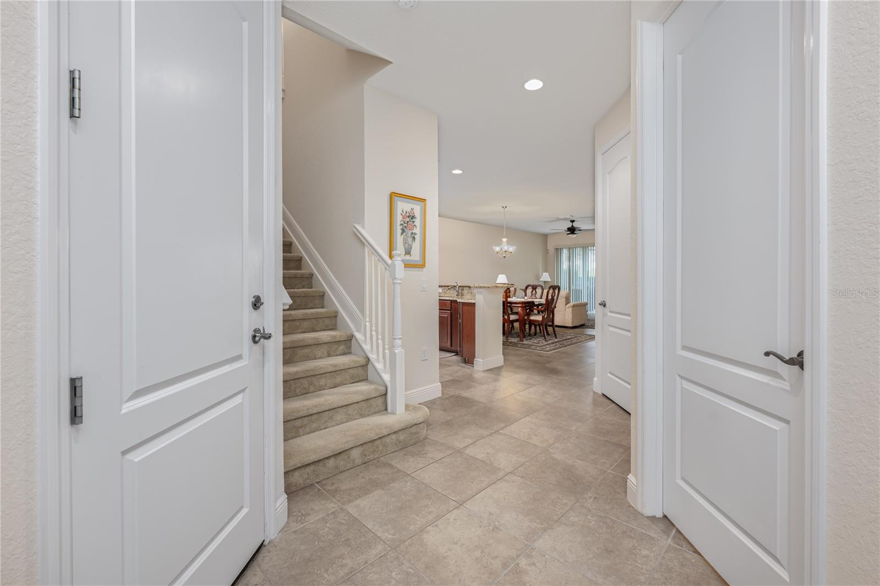
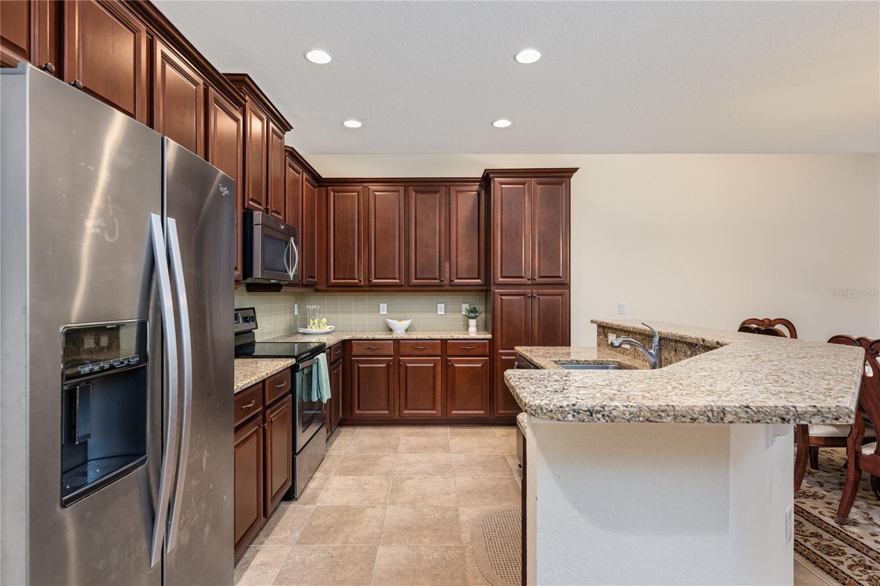
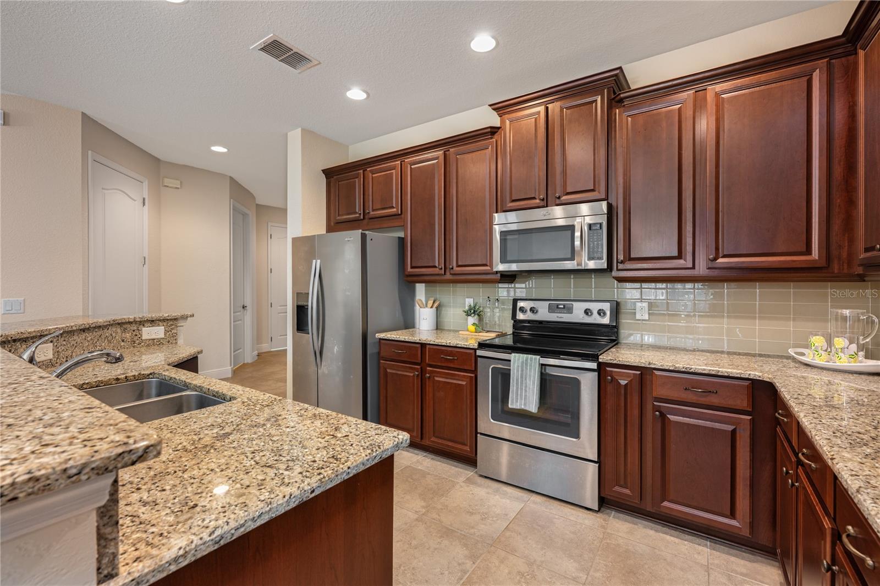
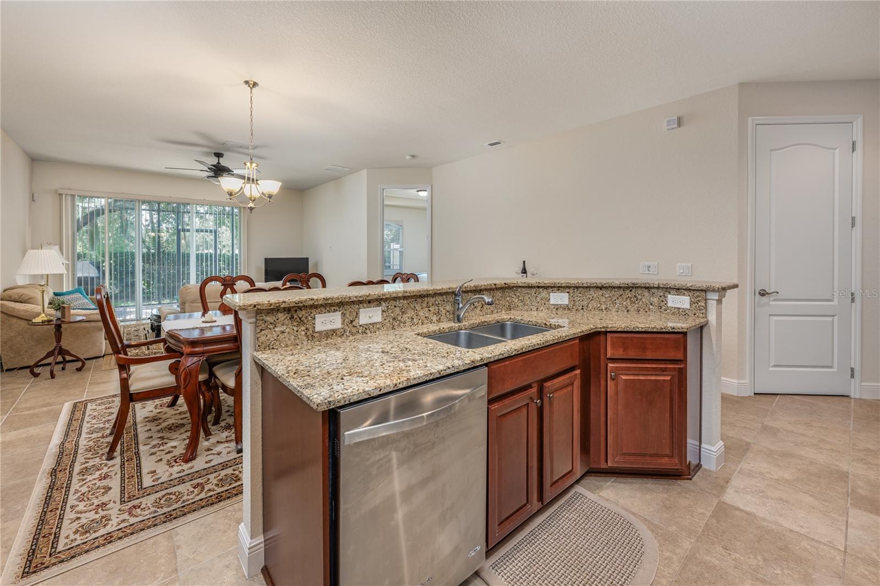
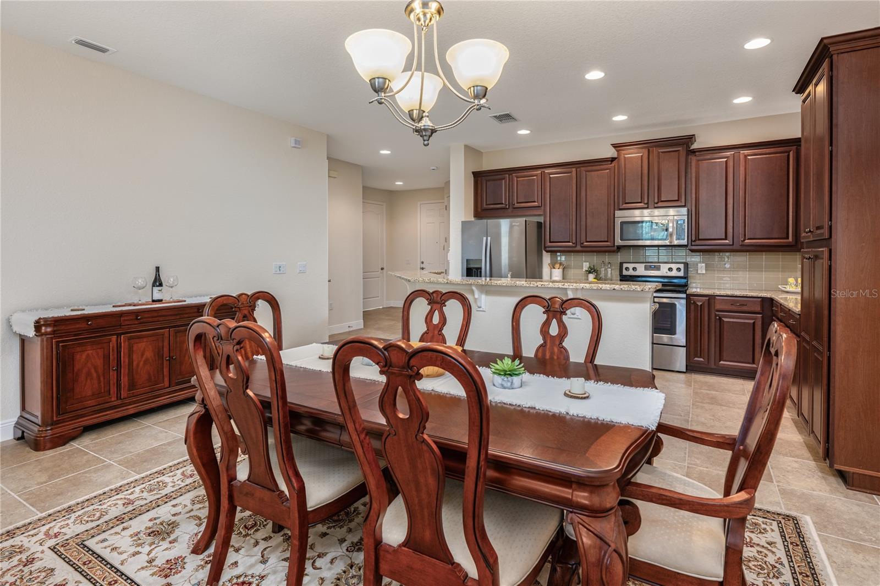
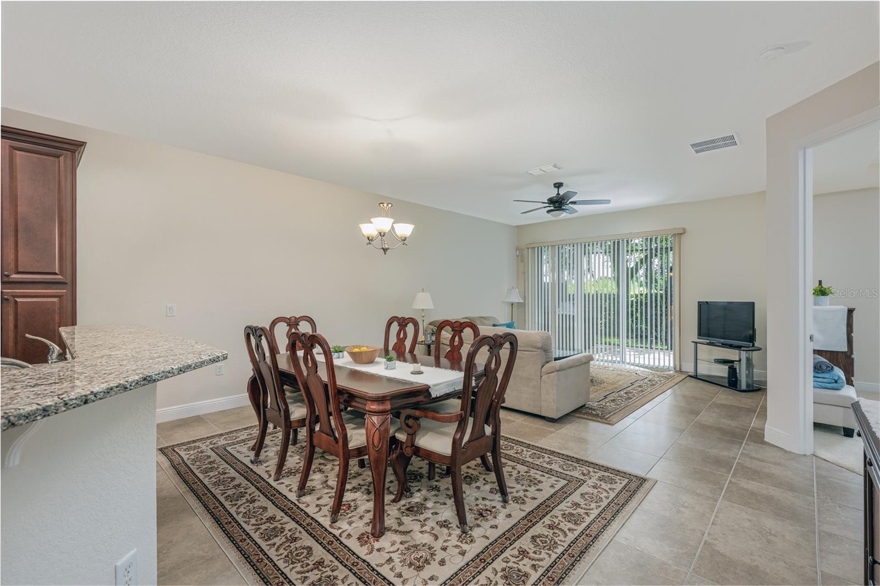
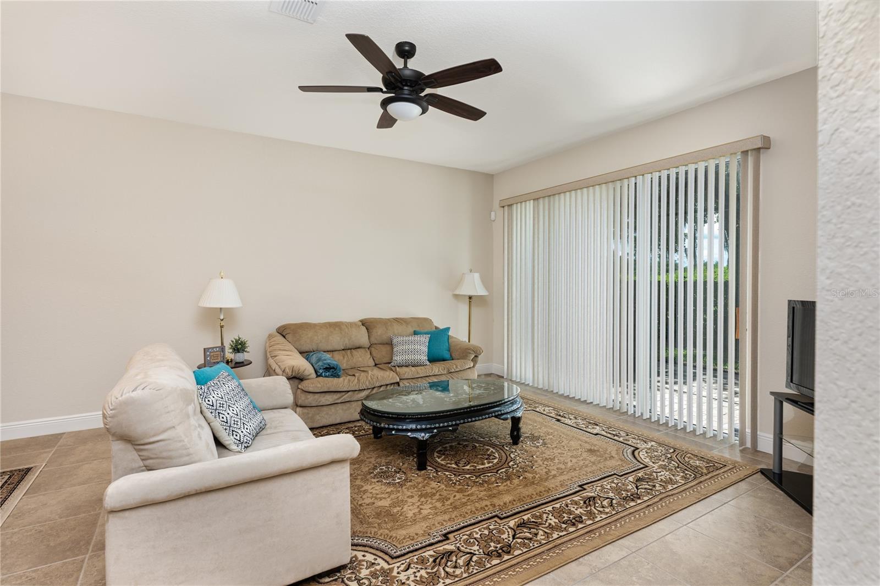
Thoughtfully designed with both sophistication and comfort in mind, the OPEN CONCENT floor plan is ideal for effortless entertainment and everyday living. The gourmet kitchen features GRANITE countertops, 42-inch cabinetry, a spacious center island with breakfast bar, and seamless flow into the dining and living spaces, creating an inviting atmosphere for gathering with family and friends.
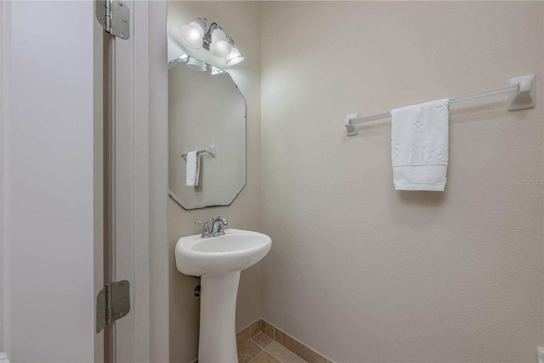
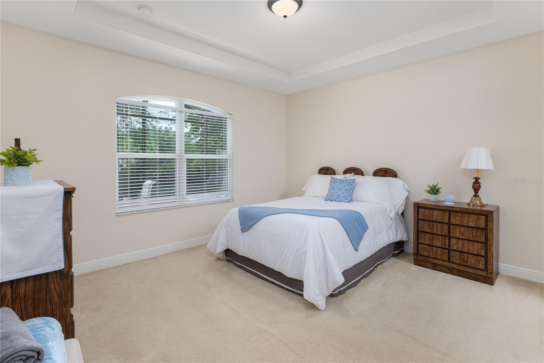
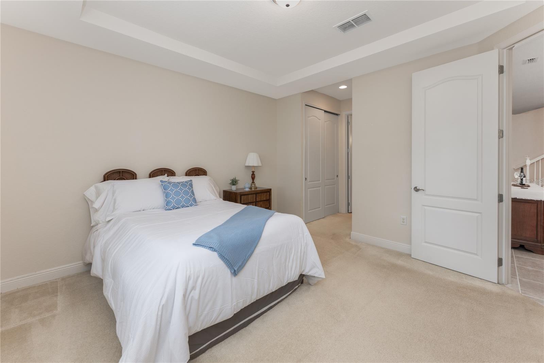
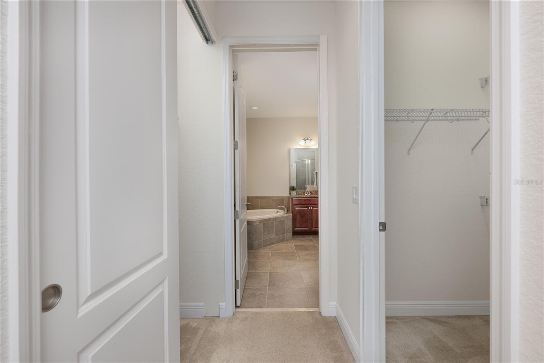
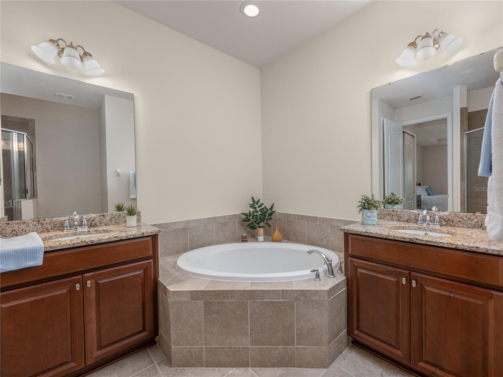
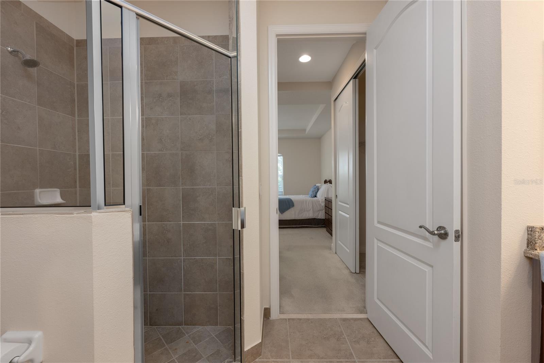
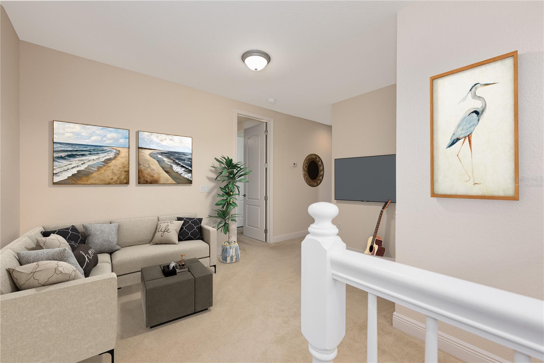
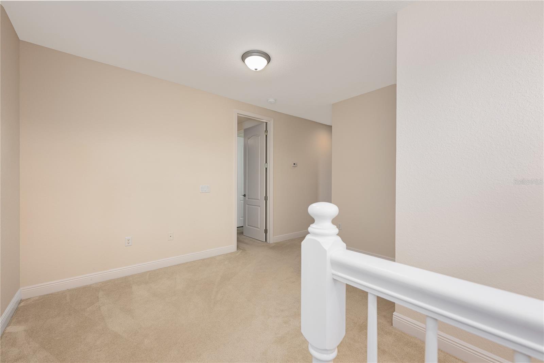
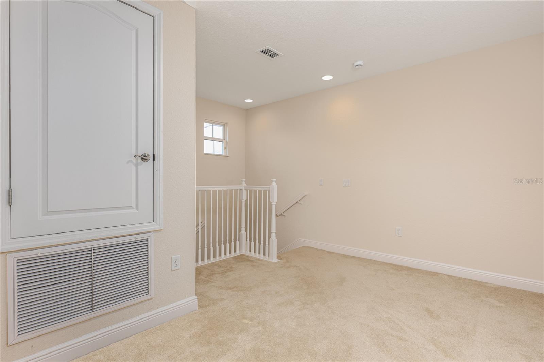
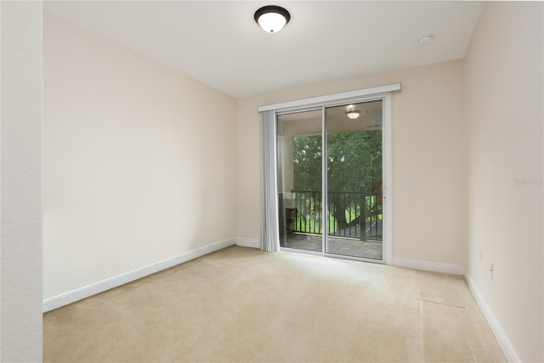
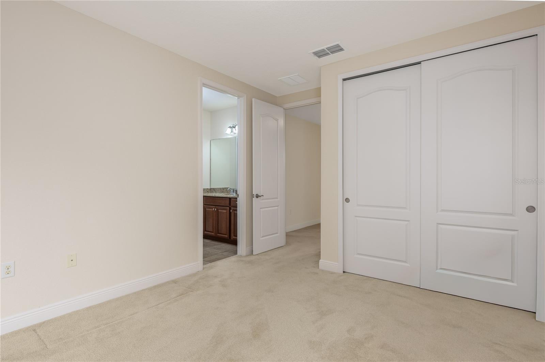
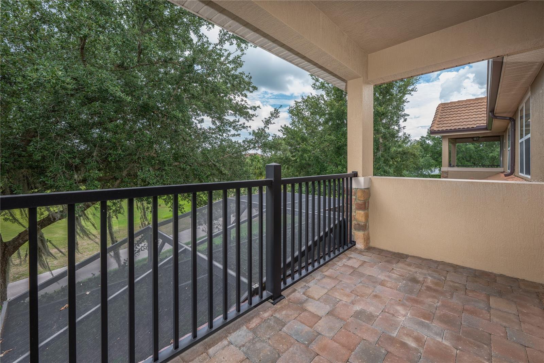
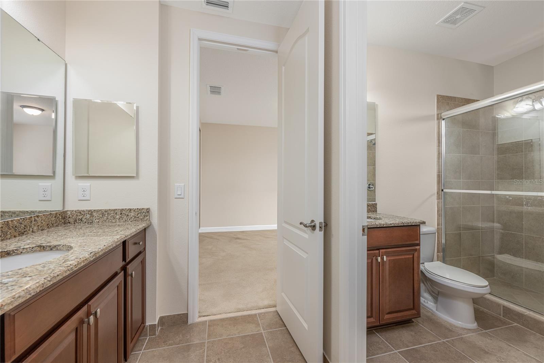
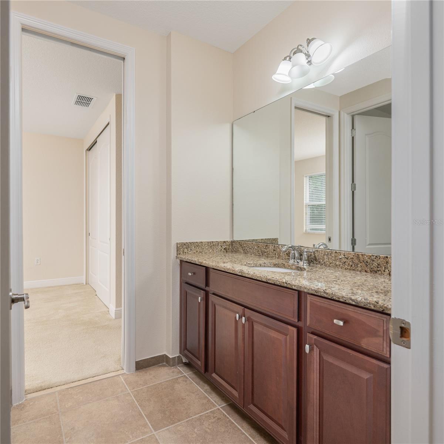
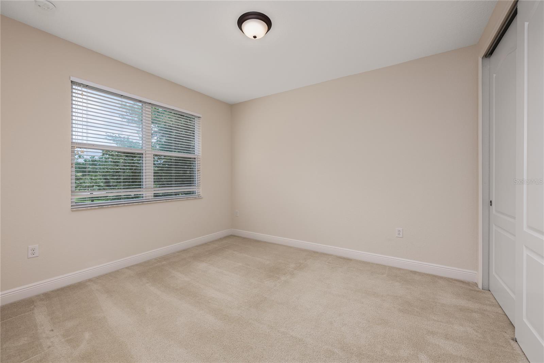
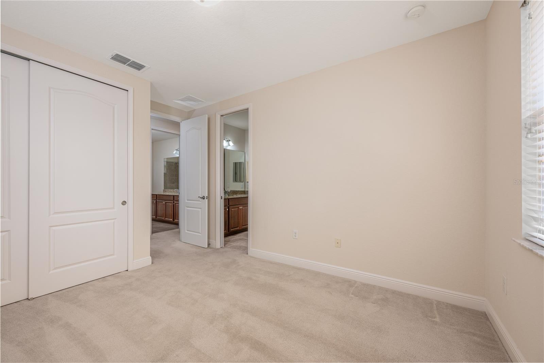
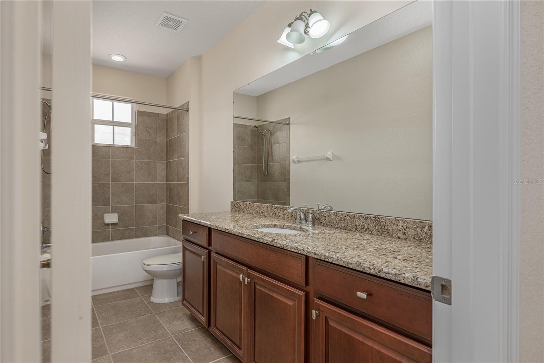
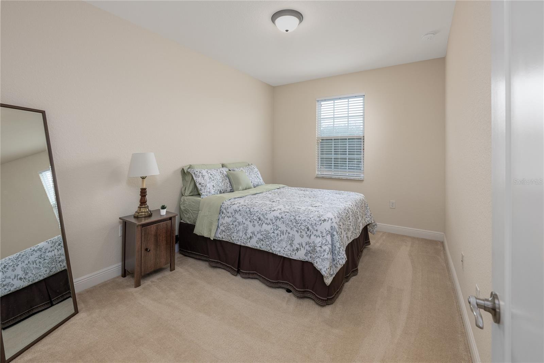
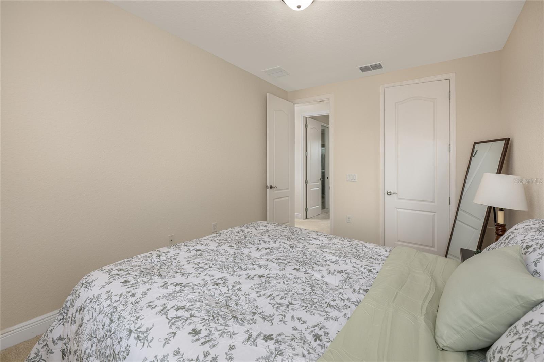
The FIRST FLOOR OWNER'S suite is a private sanctuary, complete with dual walk-in closets and a spa-inspired bath featuring dual vanities, a soaking tub, and a separate glass-enclosed shower. Upstairs, a VERSATILE LOFT provides flexible space for a yoga or meditation space, media room, or a reading nook. The second bedroom opens to a PRIVATE BALCONY with sweeping golf course views, while bedrooms two and three share a well-appointed JACK and JILL bath. A fourth bedroom with an adjacent full bath offers exceptional privacy for guests or multigenerational living. The HOA covers the roof and exterior building maintenance, scheduled exterior painting and cleaning, irrigation, lawn care, and pest control—providing an elevated, worry-free lifestyle with LOW MAINTENANCE for greater convenience and peace of mind.
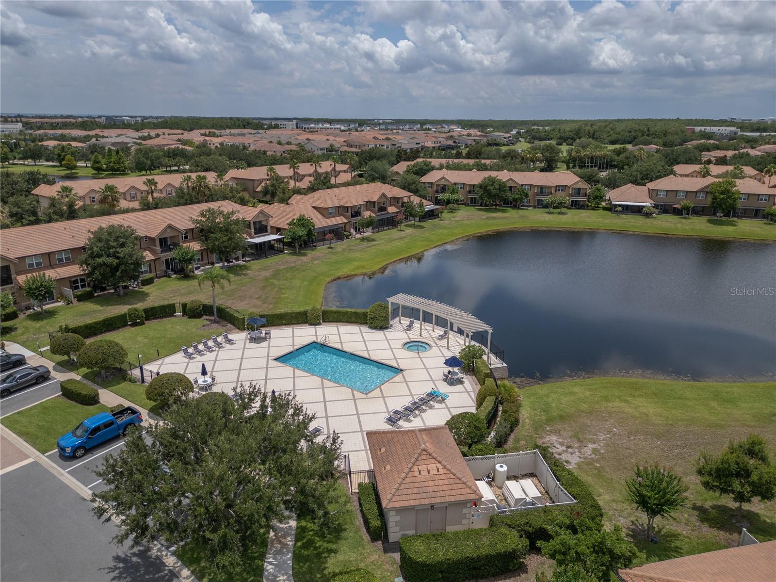
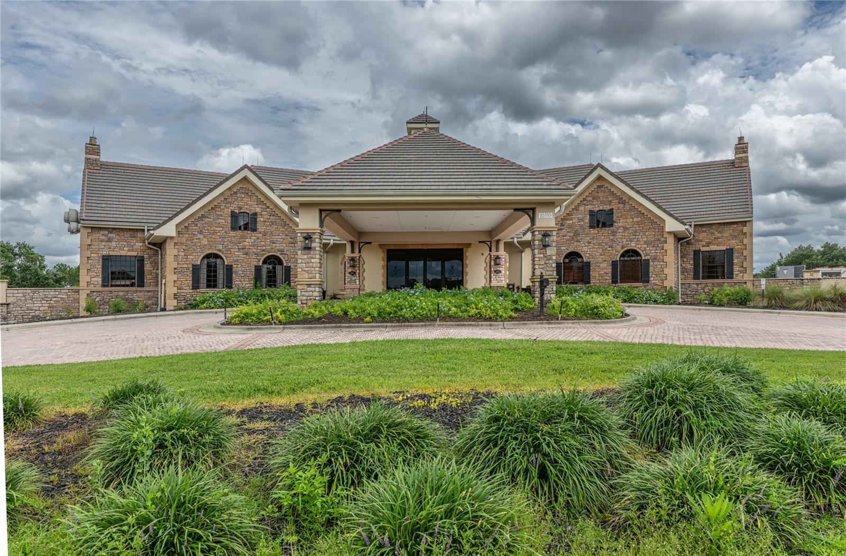
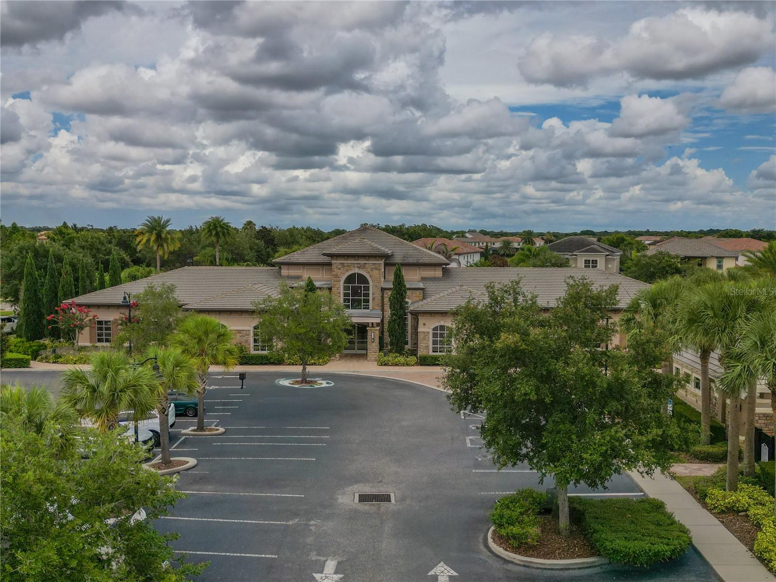
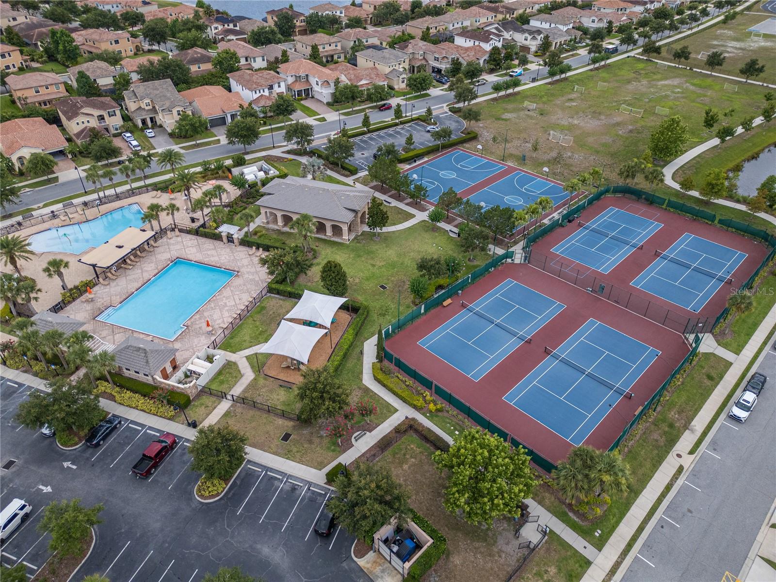
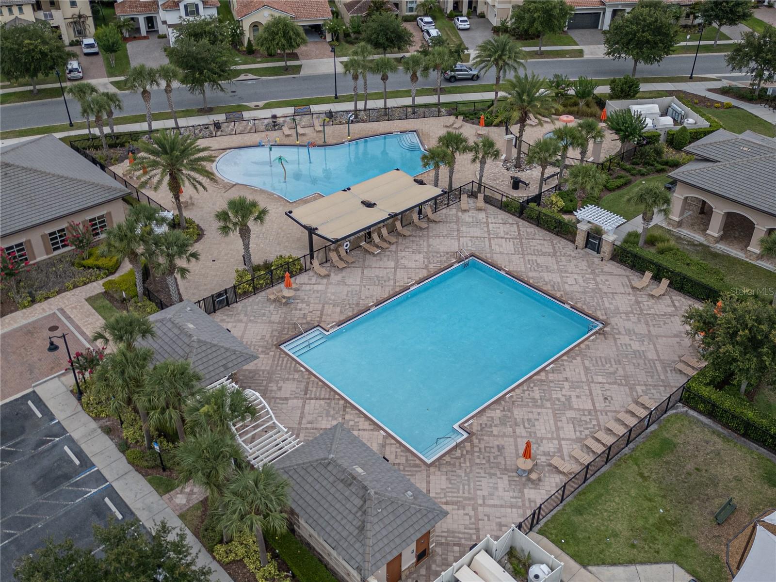
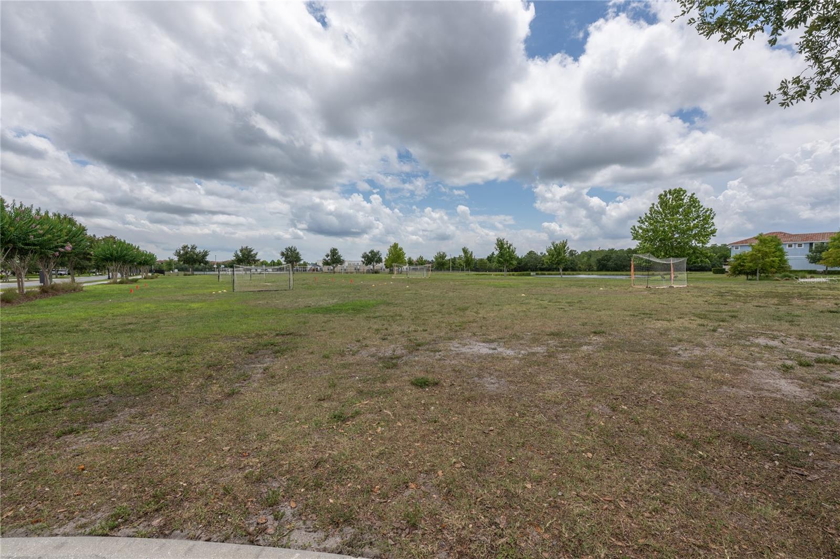
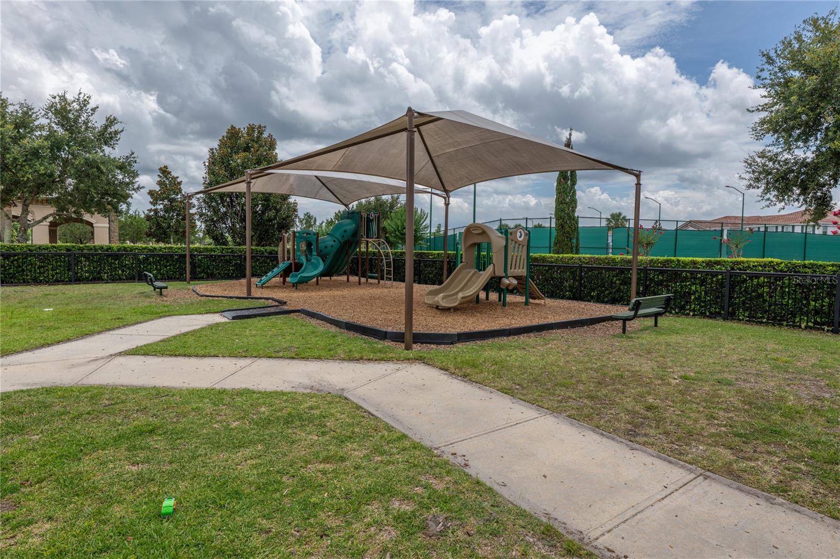
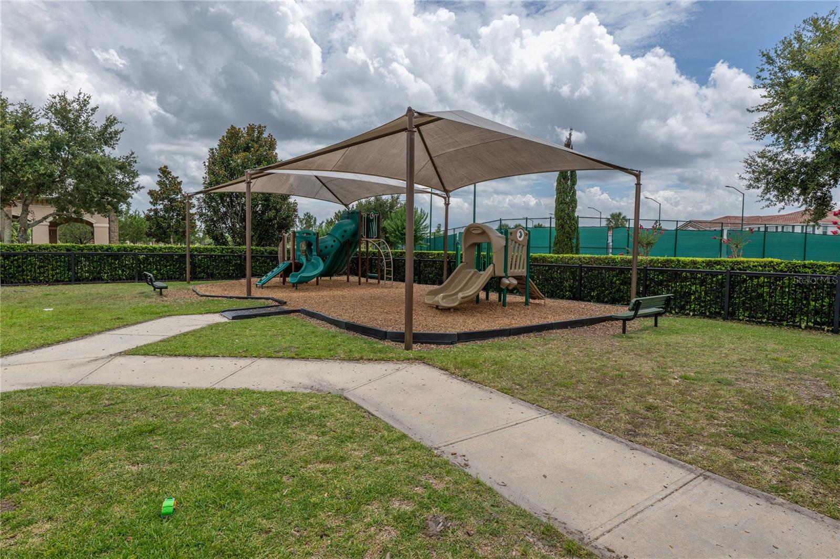
Beyond the home, embrace the resort lifestyle that defines Eagle Creek. Residents enjoy access to a championship golf course, an elegant clubhouse, resort-style swimming pools, a state-of-the-art fitness center, tennis and PICKLEBALL courts, basketball courts, meeting spaces, a dog park, playground, and scenic walking trails. Ideally located just minutes from Lake Nona Town Center, Medical City, Boxi Park, Lake Nona West, and Orlando International Airport, this remarkable golf course residence offers the perfect balance of luxury, convenience, and timeless elegance. Here, every day feels like a private resort escape. Schedule your showing!
Thoughtfully designed with both sophistication and comfort in mind, the OPEN CONCENT floor plan is ideal for effortless entertainment and everyday living. The gourmet kitchen features GRANITE countertops, 42-inch cabinetry, a spacious center island with breakfast bar, and seamless flow into the dining and living spaces, creating an inviting atmosphere for gathering with family and friends.
The FIRST FLOOR OWNER'S suite is a private sanctuary, complete with dual walk-in closets and a spa-inspired bath featuring dual vanities, a soaking tub, and a separate glass-enclosed shower. Upstairs, a VERSATILE LOFT provides flexible space for a yoga or meditation space, media room, or a reading nook. The second bedroom opens to a PRIVATE BALCONY with sweeping golf course views, while bedrooms two and three share a well-appointed JACK and JILL bath. A fourth bedroom with an adjacent full bath offers exceptional privacy for guests or multigenerational living. The HOA covers the roof and exterior building maintenance, scheduled exterior painting and cleaning, irrigation, lawn care, and pest control—providing an elevated, worry-free lifestyle with LOW MAINTENANCE for greater convenience and peace of mind.
Beyond the home, embrace the resort lifestyle that defines Eagle Creek. Residents enjoy access to a championship golf course, an elegant clubhouse, resort-style swimming pools, a state-of-the-art fitness center, tennis and PICKLEBALL courts, basketball courts, meeting spaces, a dog park, playground, and scenic walking trails. Ideally located just minutes from Lake Nona Town Center, Medical City, Boxi Park, Lake Nona West, and Orlando International Airport, this remarkable golf course residence offers the perfect balance of luxury, convenience, and timeless elegance. Here, every day feels like a private resort escape. Schedule your showing!
Property Details
Basics
- Property Type
- Residential
- Property Subtype
- Townhouse
- MLS Number
- O6411324
- Days on Market
- 100
- Year Built
- 2014
- Levels
- Two
- Direction Faces
- North
- Occupant Type
- Owner
Size & Structure
- Living Area
- 2,240 sqft
- Total Area
- 2,813 sqft
- Lot Size
- 0.07 acres
- Lot Sq Ft
- 3,000 sqft
- Bedrooms
- 4
- Full Baths
- 3
- Half Baths
- 1
- Garage Spaces
- 2
- Stories
- 2
Interior
- Flooring
- Carpet, Ceramic Tile, Tile
- Appliances
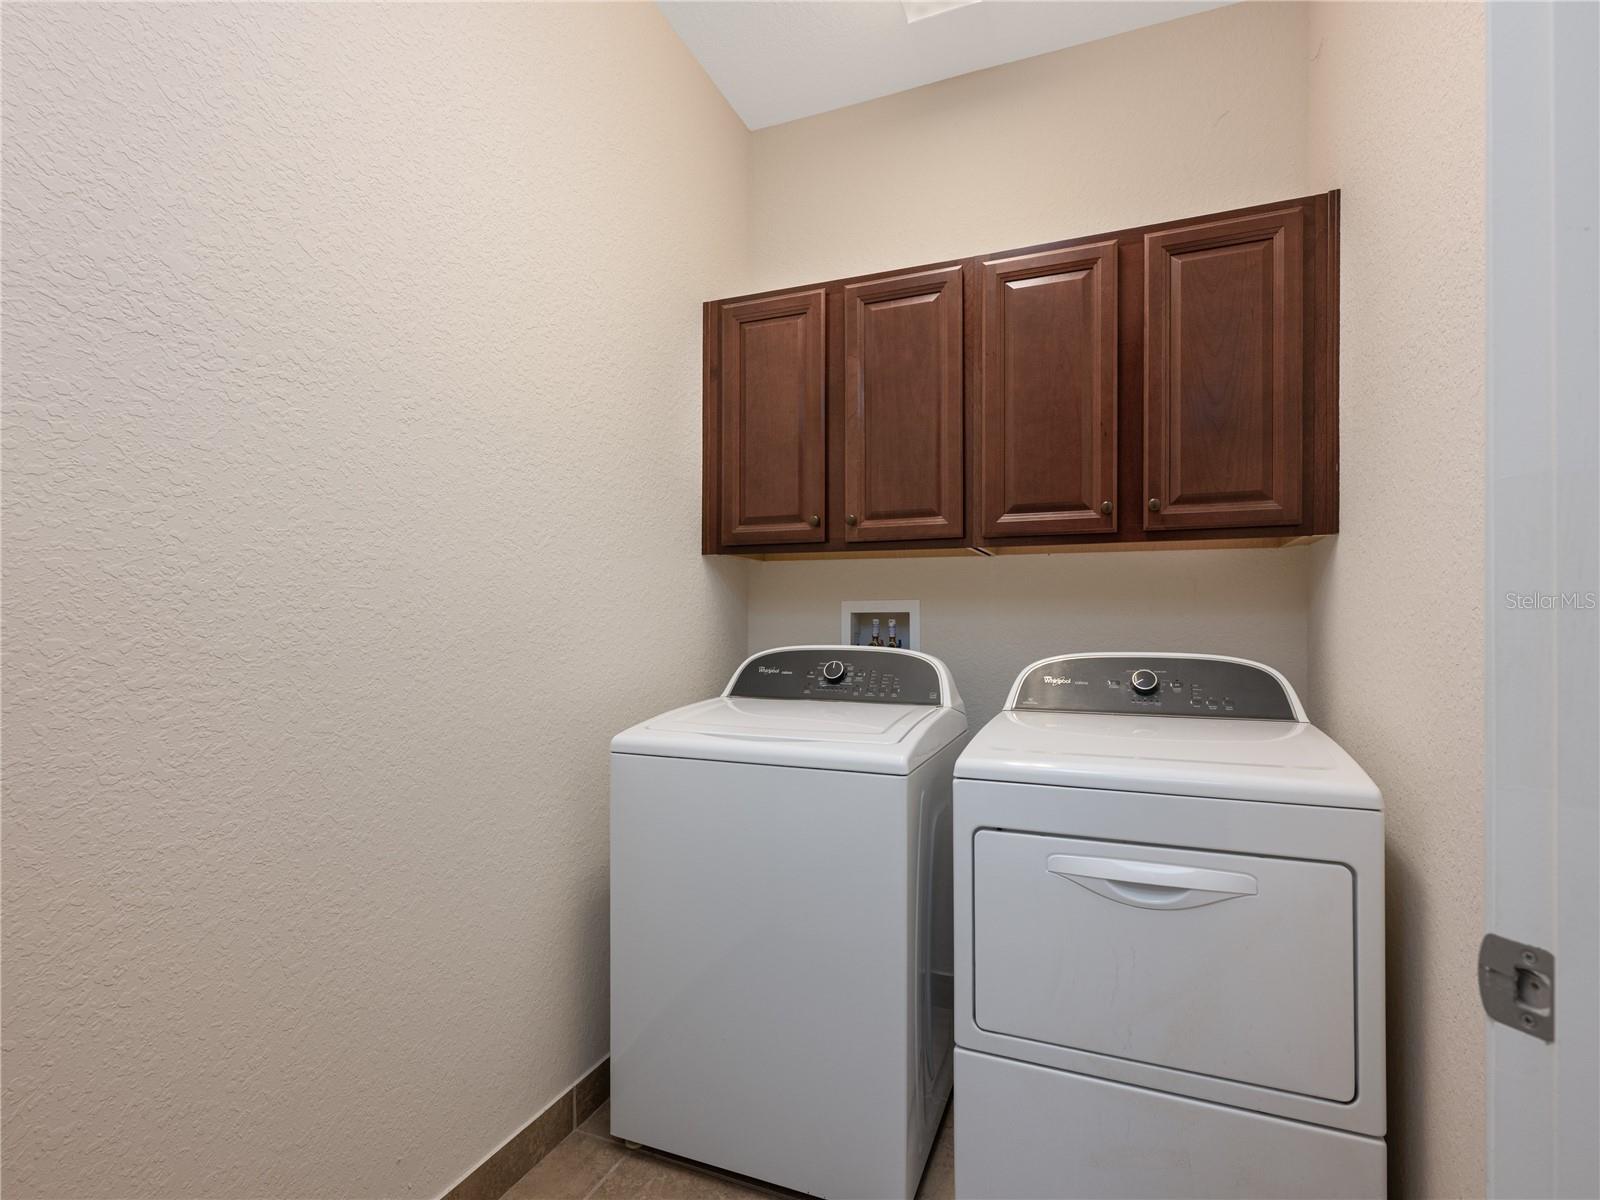
- Dishwasher, Disposal, Dryer, Electric Water Heater, Microwave, Range, Refrigerator, Washer, Water Softener
- Interior Features
- Ceiling Fans(s), Living Room/Dining Room Combo, Primary Bedroom Main Floor, Solid Surface Counters, Solid Wood Cabinets, Thermostat, Walk-In Closet(s), Window Treatments
- Laundry
- Laundry Room
- Furnished
- Unfurnished
- A/C
- Central Air
- Heating
- Electric
Exterior & Lot
- Exterior Features
- Balcony, Hurricane Shutters, Rain Gutters
- Construction
- Block, Concrete, Stucco
- Roof
- Concrete, Tile
- Foundation
- Block
Water & Pool
Community & HOA
- HOA
- Yes
- HOA Fee
- $1,982/Quarterly
- Community Features
- Clubhouse, Dog Park, Gated Community - Guard, Golf Carts OK, Park, Playground, Pool, Sidewalks, Tennis Court(s)
- Pets Allowed
- Cats OK, Dogs OK, Yes
- Homestead
- Yes
Utilities & Systems
- Water
- Public
- Sewer
- Public Sewer
- Utilities
- Electricity Available, Electricity Connected, Public, Water Available, Water Connected
- Cooling
- Central Air
- Heating
- Electric
- Flood Zone
- X
Financial
- List Price
- $474,900
- Original Price
- $489,950
- Annual Taxes
- $5,315
- Tax Year
- 2025
- Listing Terms
- Cash, Conventional, FHA, VA Loan
- Special Conditions
- None