1 / 43
$679,900
Original: $750,000
Active
10750 PETRILLO WAY
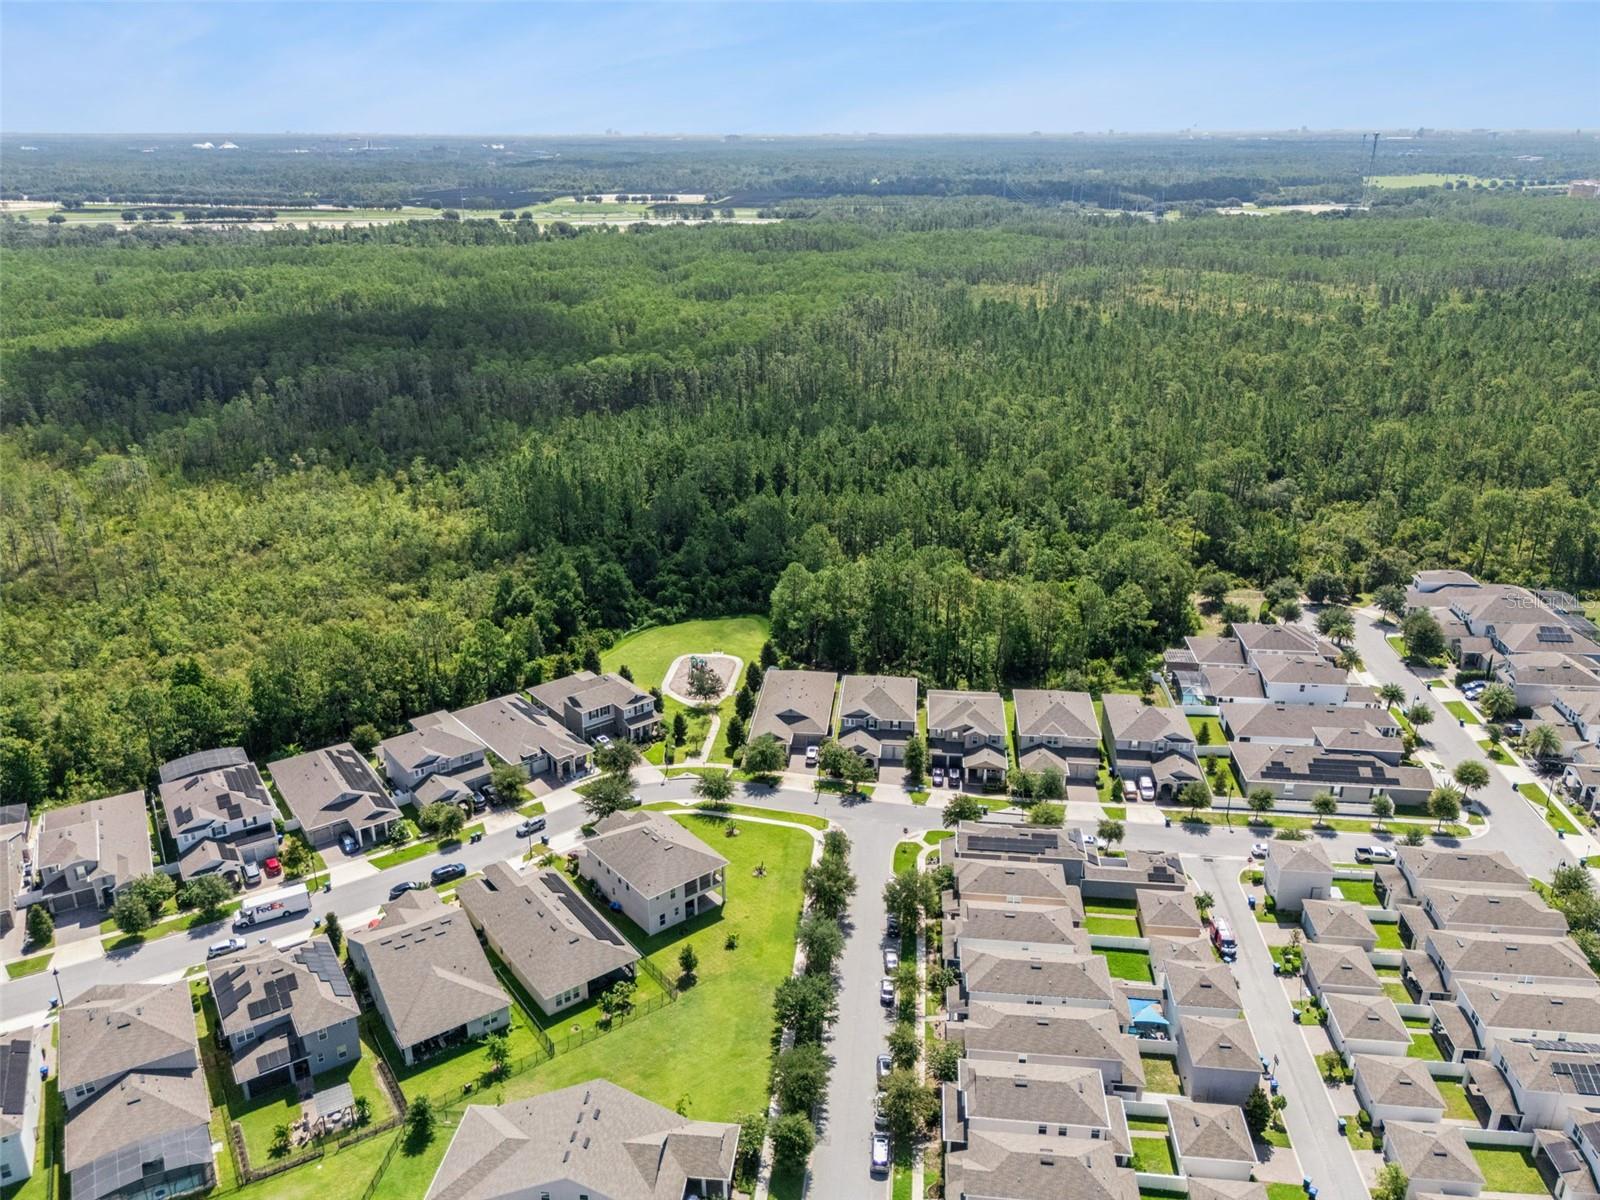
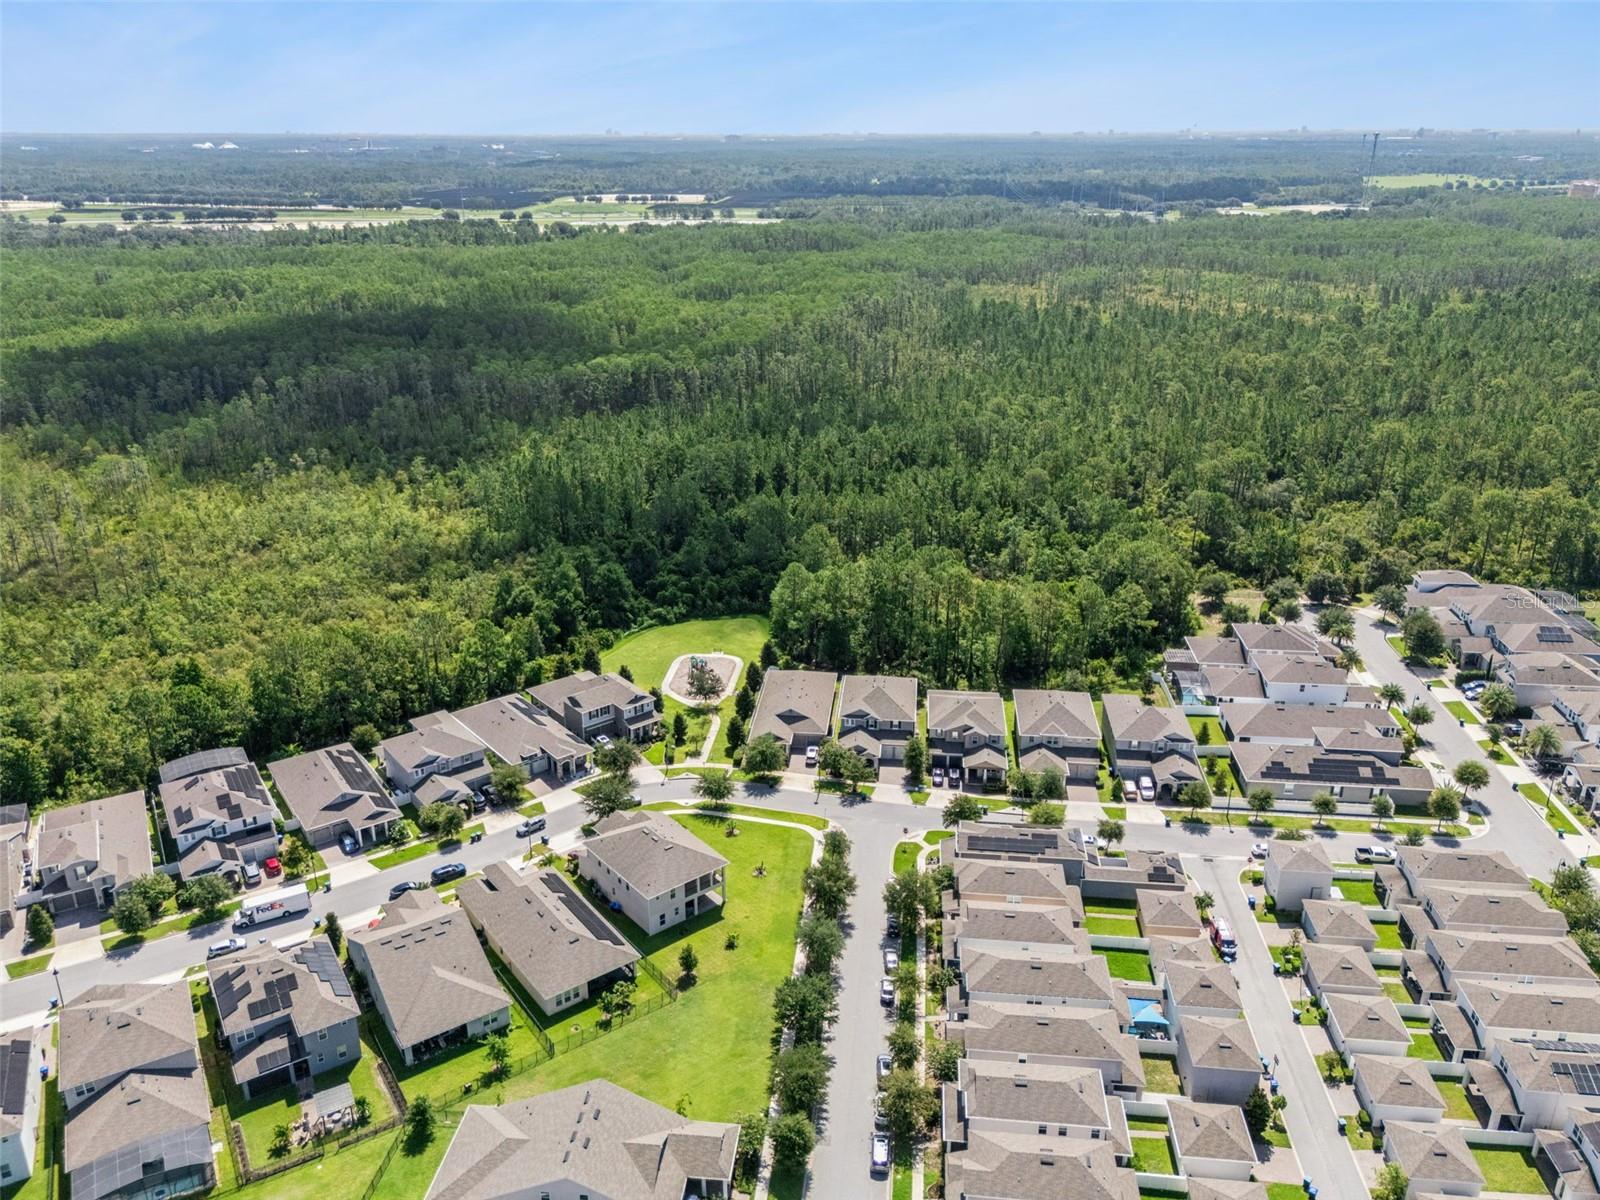
WINTER GARDEN, FL 34787 — WINDING BAY PHASE 1B
3 Beds
3 Baths
2,613 sqft
0.15 acres
Built 2020
2-Car Garage
About This Property
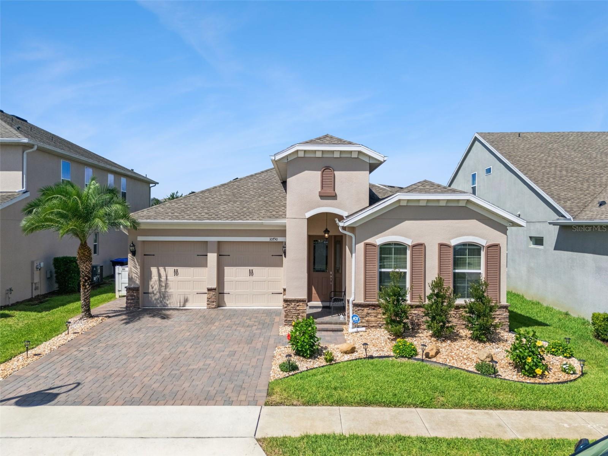
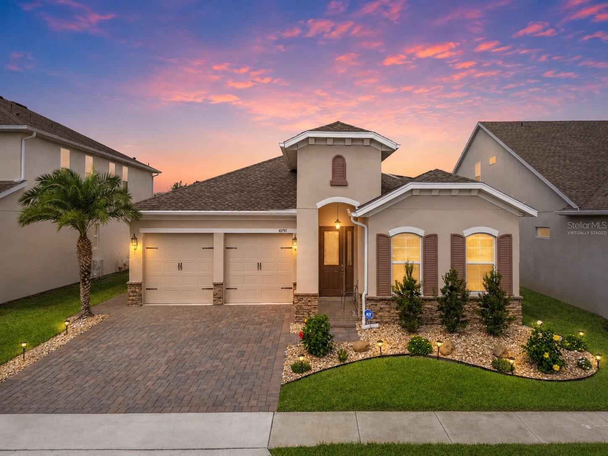
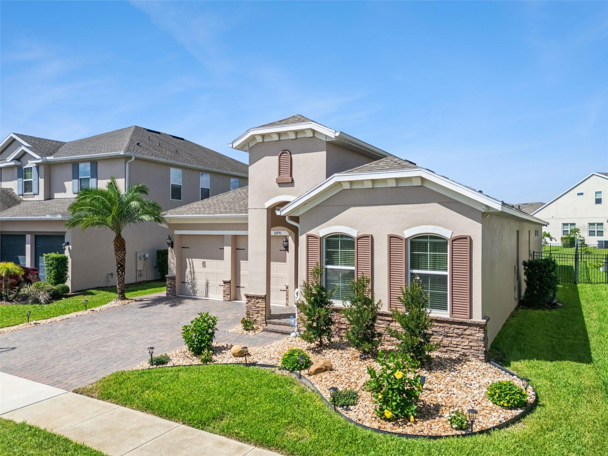
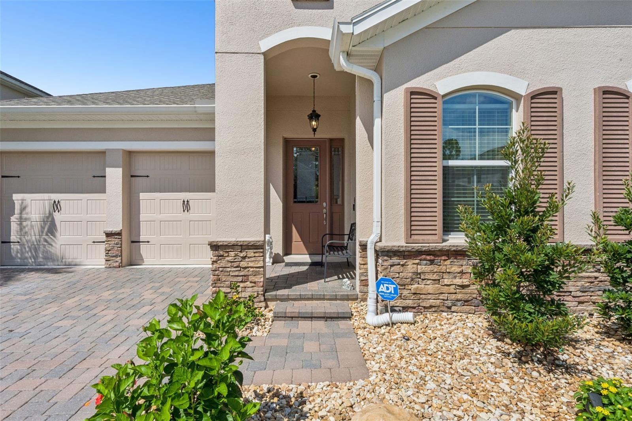
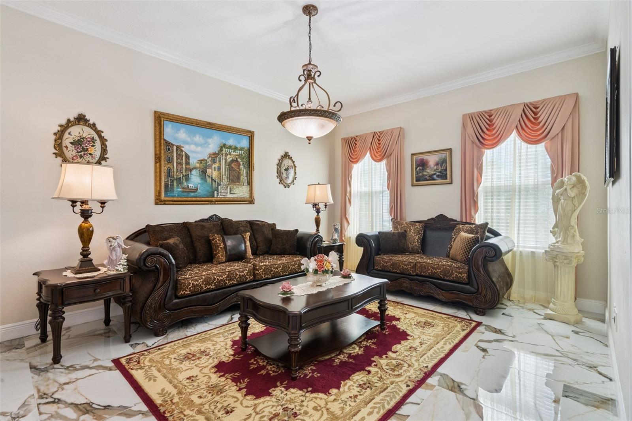
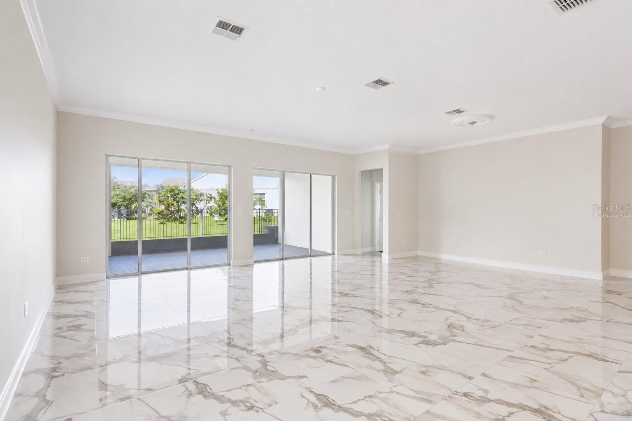
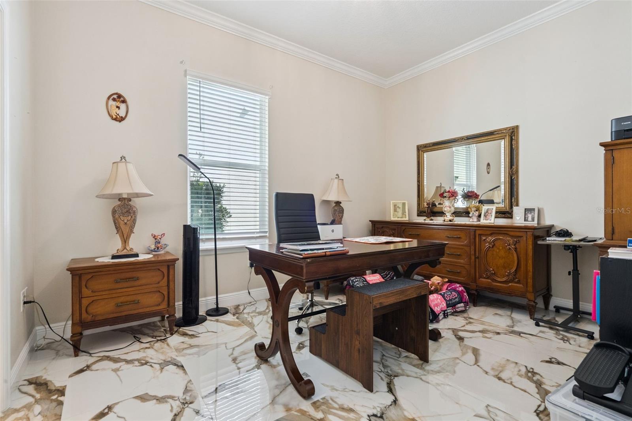
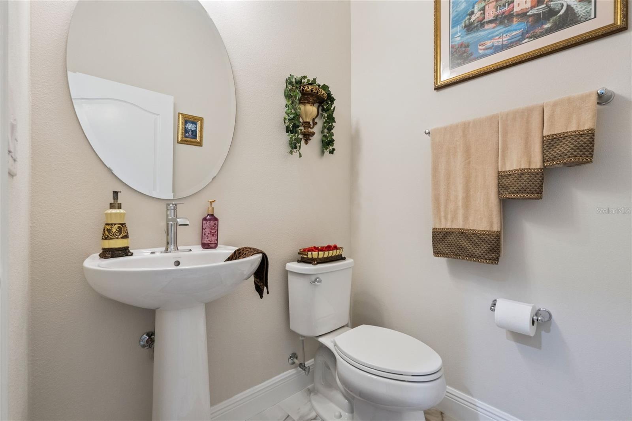
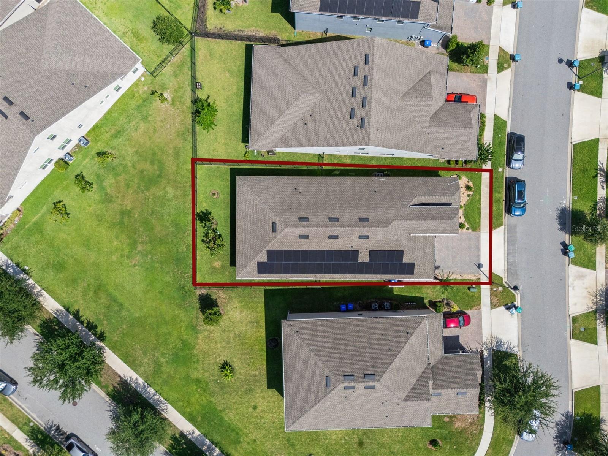
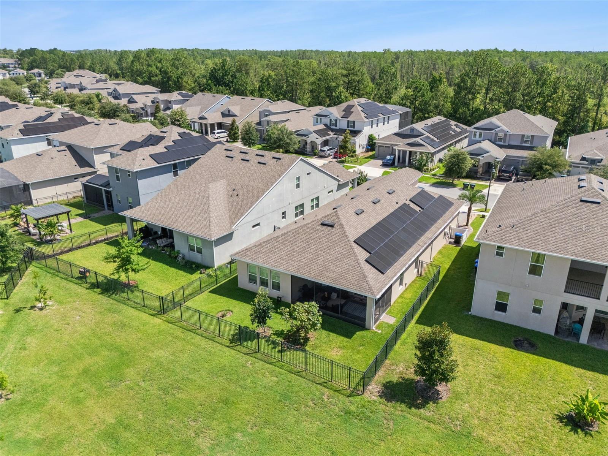
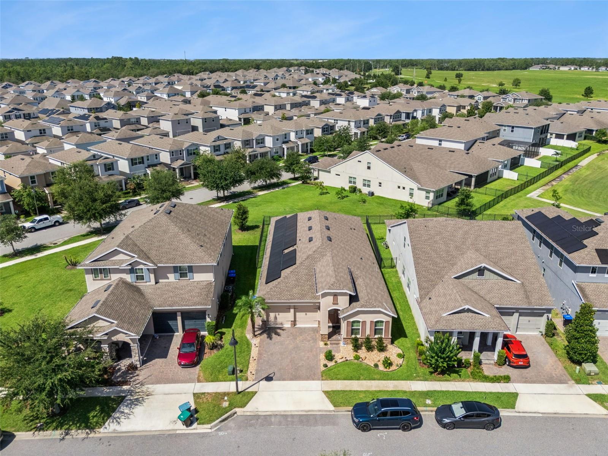
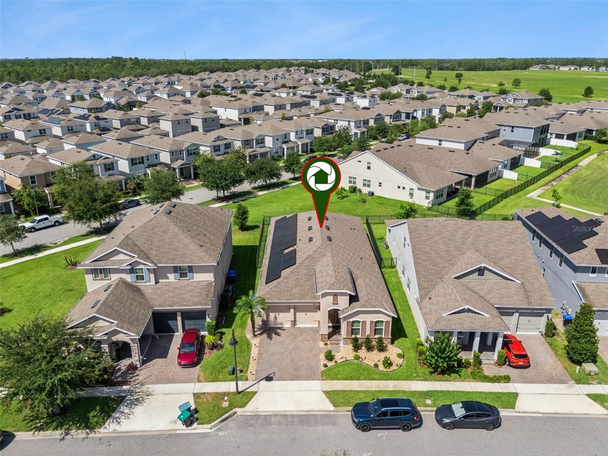
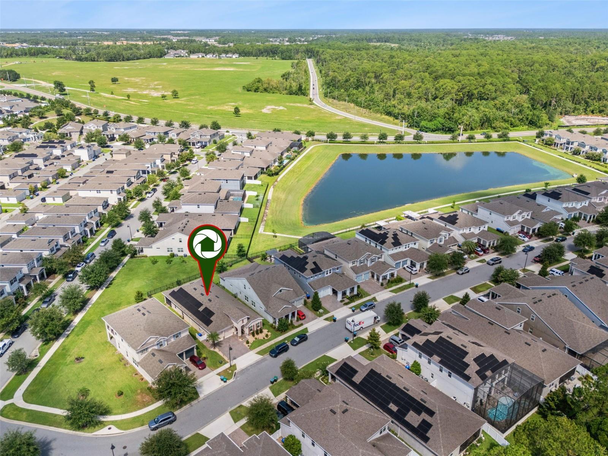
BEAUTIFULLY UPGRADED WITH PAID-OFF SOLAR! This impressive 2020-built Horizon West home offers 3 spacious bedrooms, 2.5 bathrooms, plus a versatile flex room that can easily be converted to a 4th bedroom (no closet), home office, playroom, or guest space. Extensive luxury tile flooring, upgraded in 2025, flows throughout the home for a beautiful, cohesive look that's stylish, durable, and easy to maintain. Even better, the solar panels installed in 2022 will be PAID OFF by the seller at closing, giving the new owner the benefits of solar with NO SOLAR LOAN OR MONTHLY SOLAR PAYMENT and the potential for thousands of dollars in annual electricity savings.
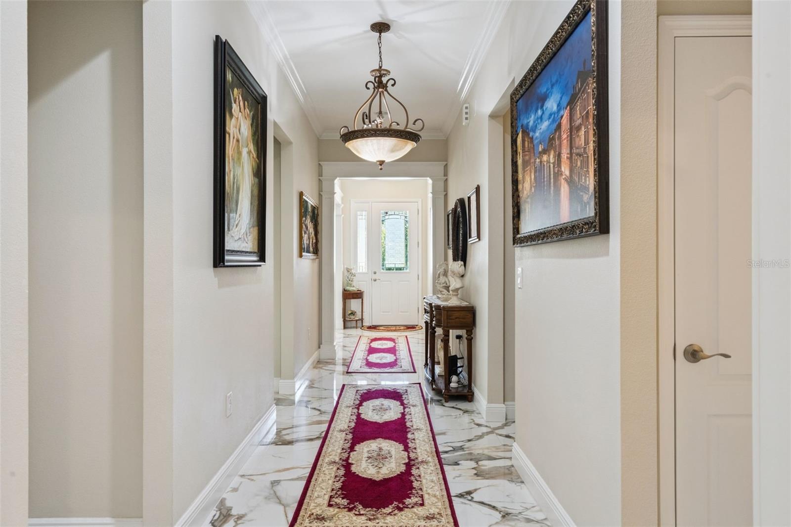
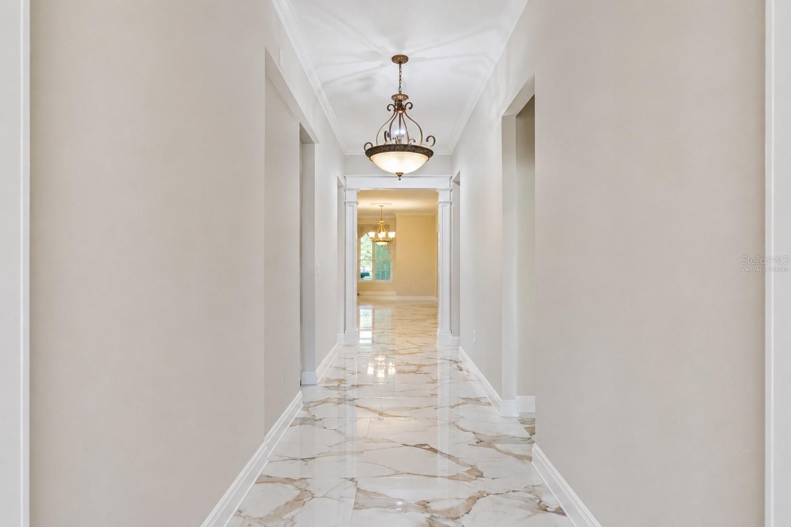
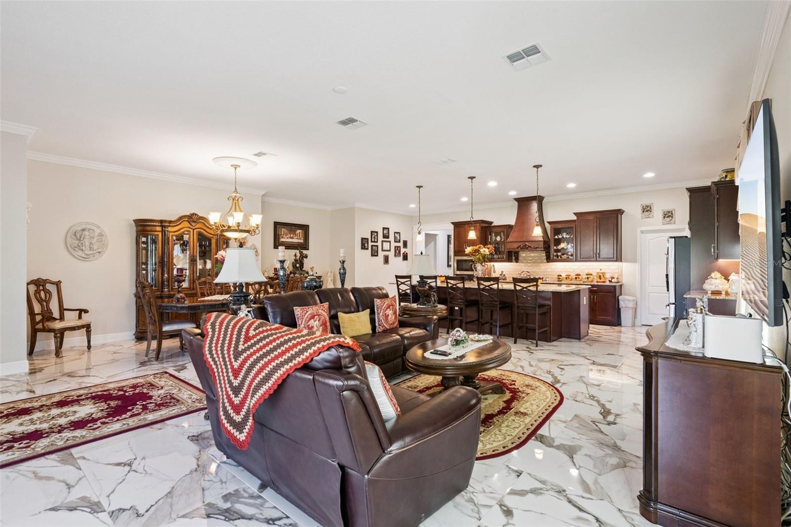
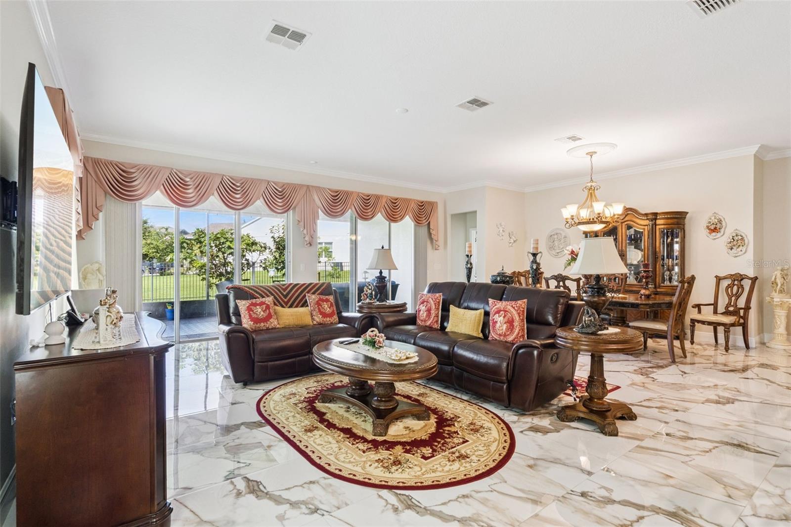
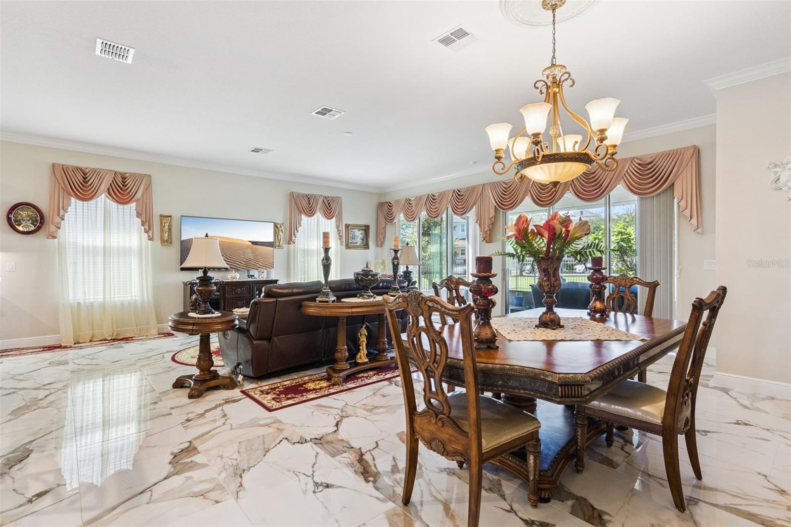
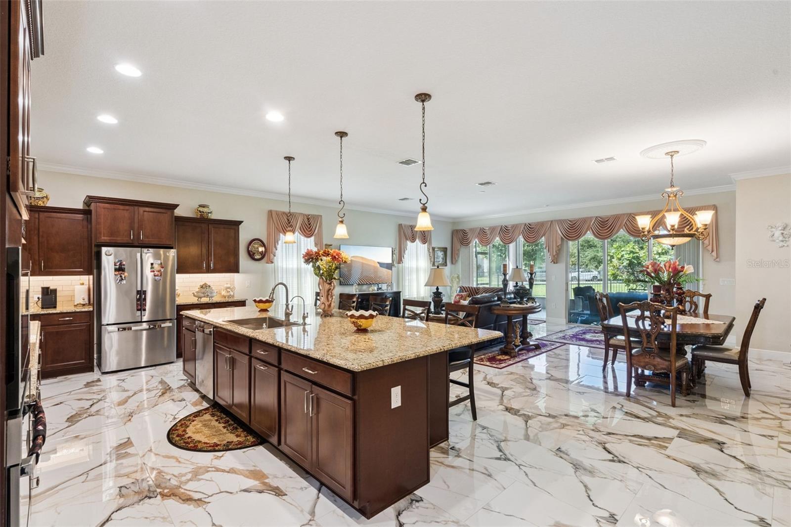
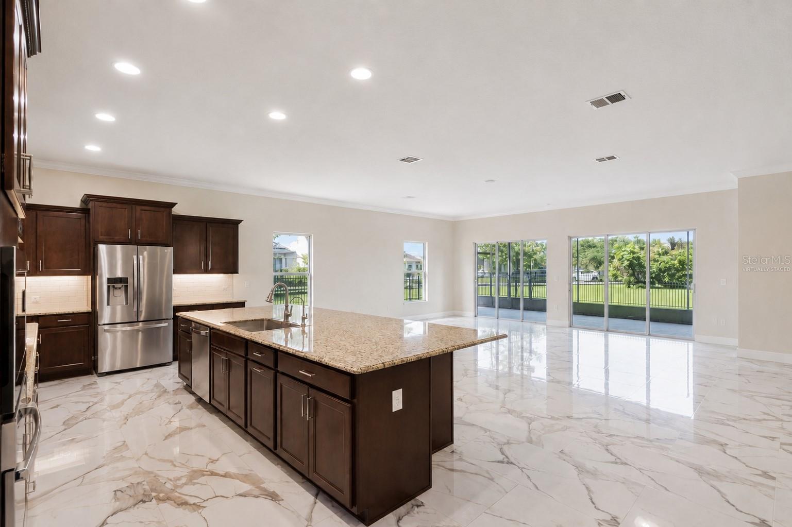
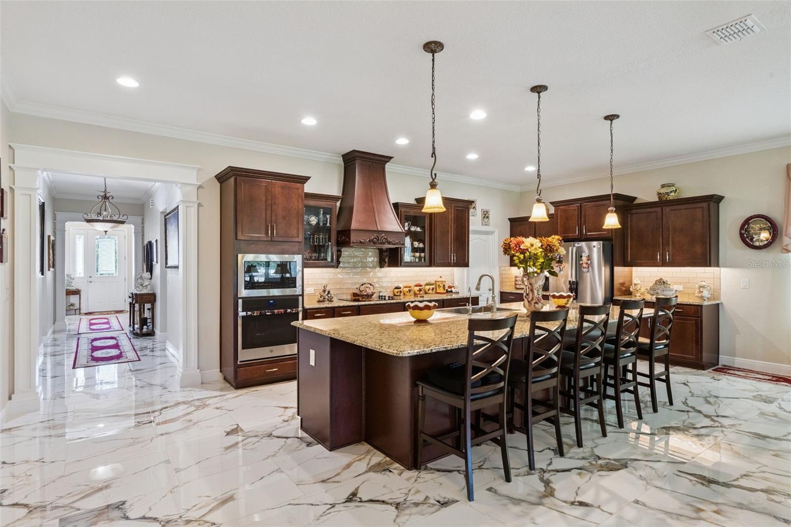
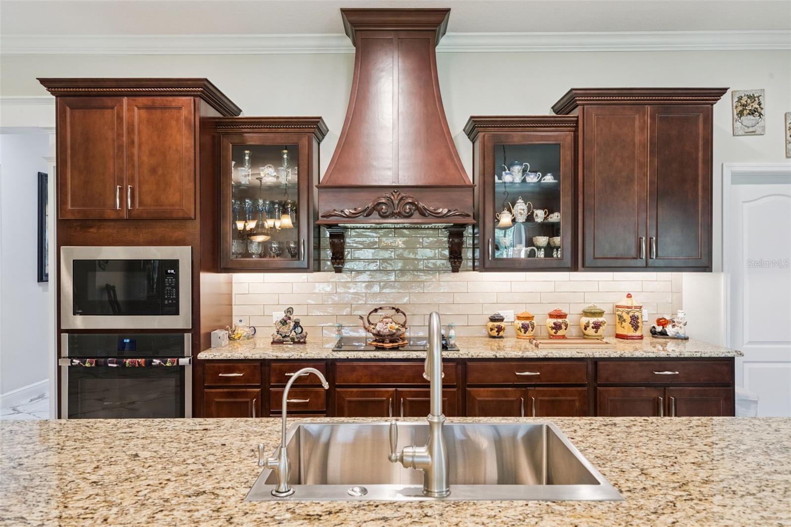
Designed for both everyday living and entertaining, the thoughtfully planned layout features an expansive open-concept great room connecting the kitchen, dining, and family areas. At the heart of the home is the chef-inspired kitchen featuring an oversized island, custom range hood, upgraded cabinetry with crown molding, and abundant counter and storage space. Crown molding, oversized baseboards, decorative columns, and custom finishes add character and architectural detail throughout.
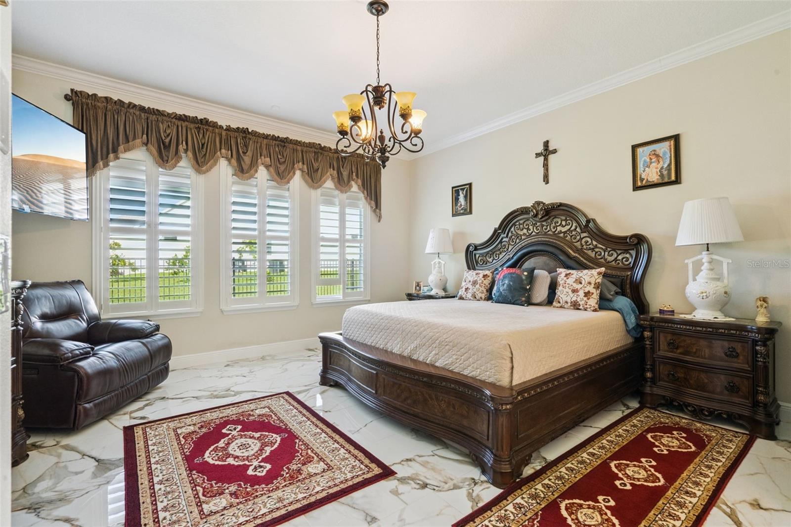
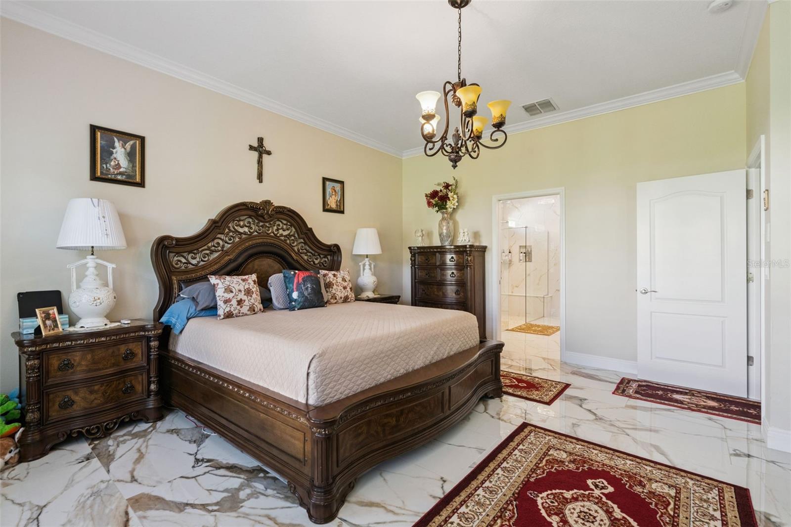
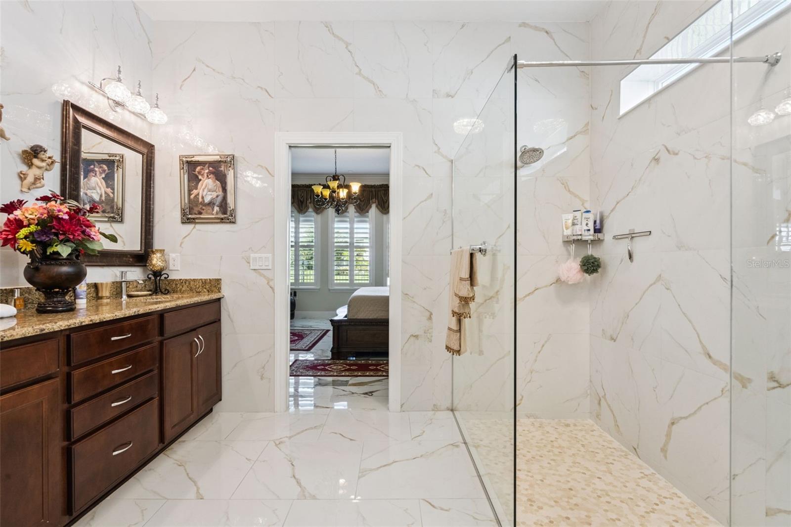
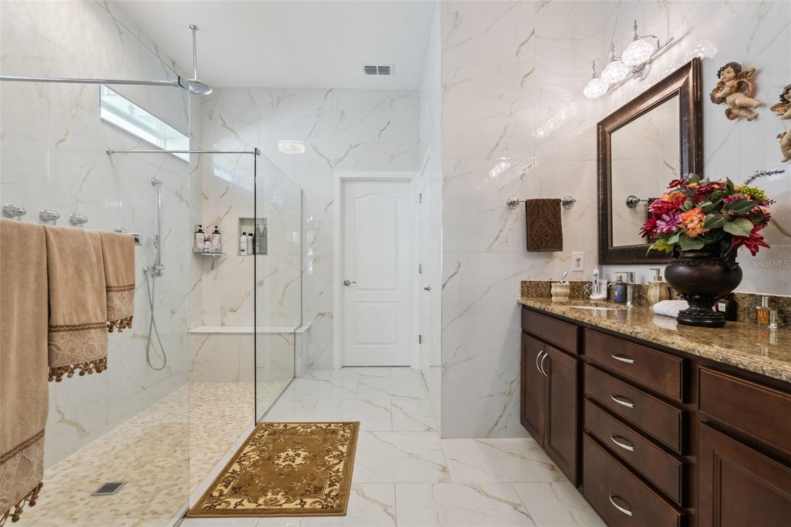
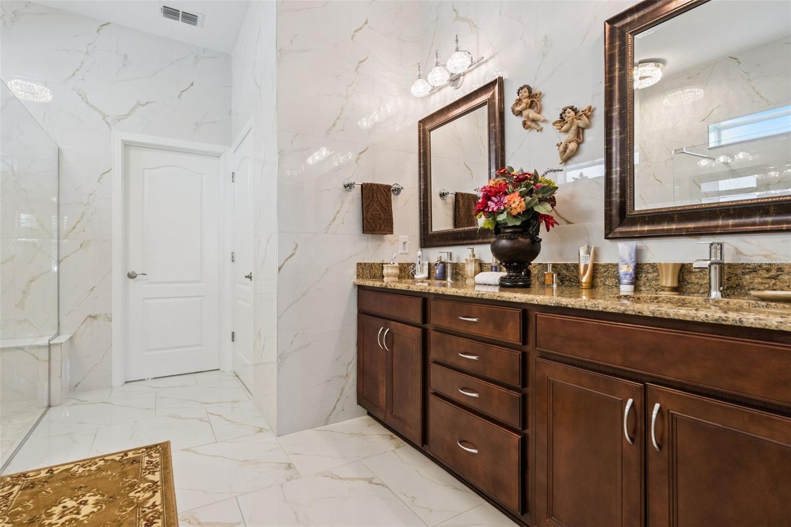
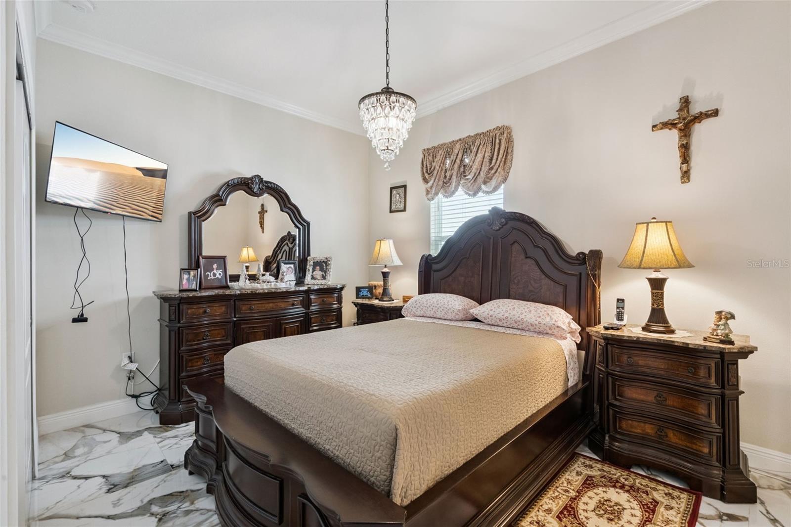
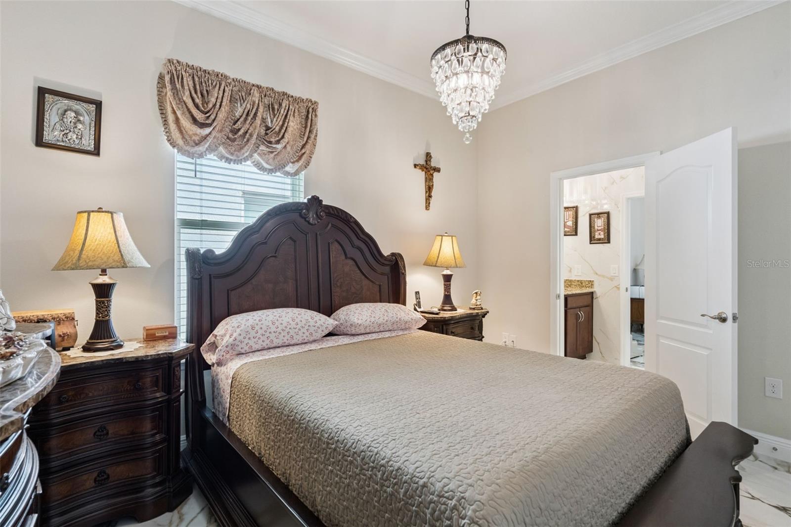
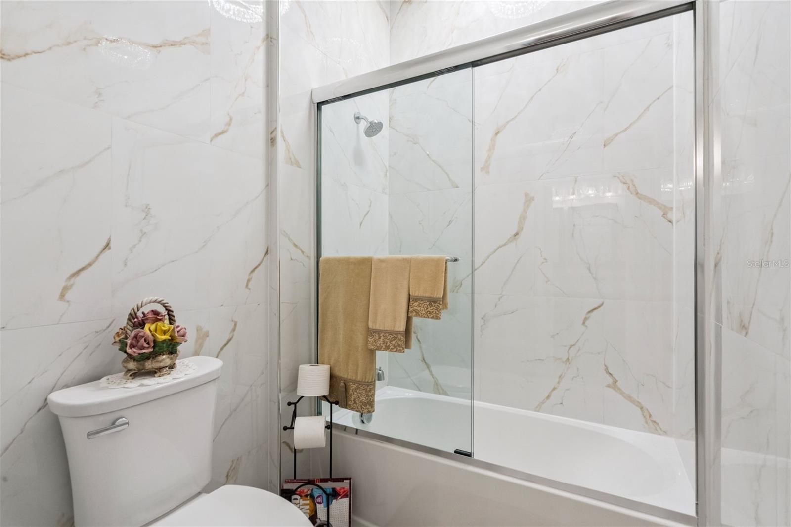
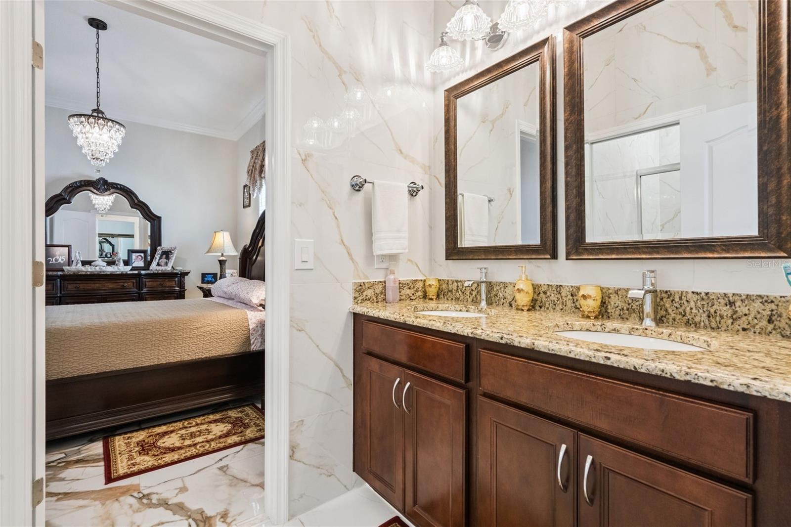
The spacious owner's suite provides a private retreat with a beautifully renovated, spa-inspired bathroom with floor to ceiling tile, fully upgraded in 2026. The secondary bedrooms are connected by a convenient Jack-and-Jill bathroom.
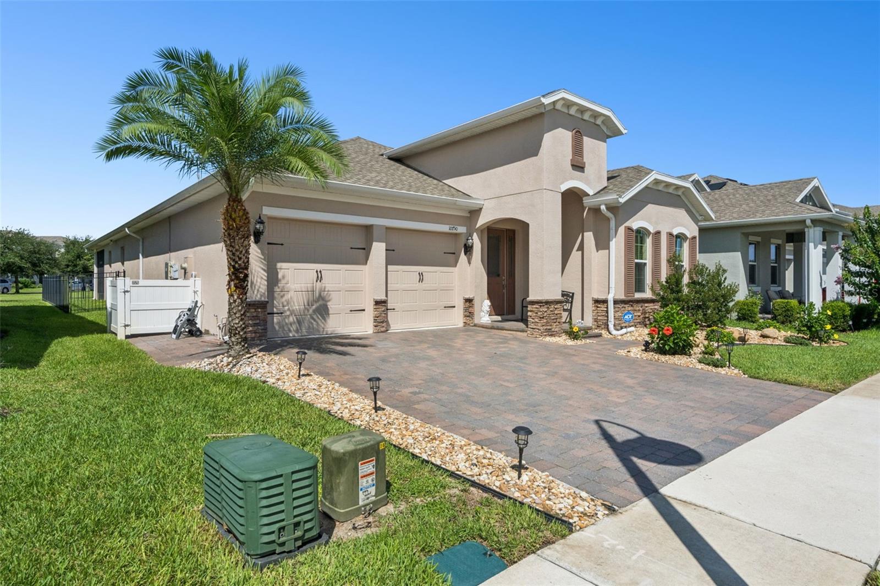
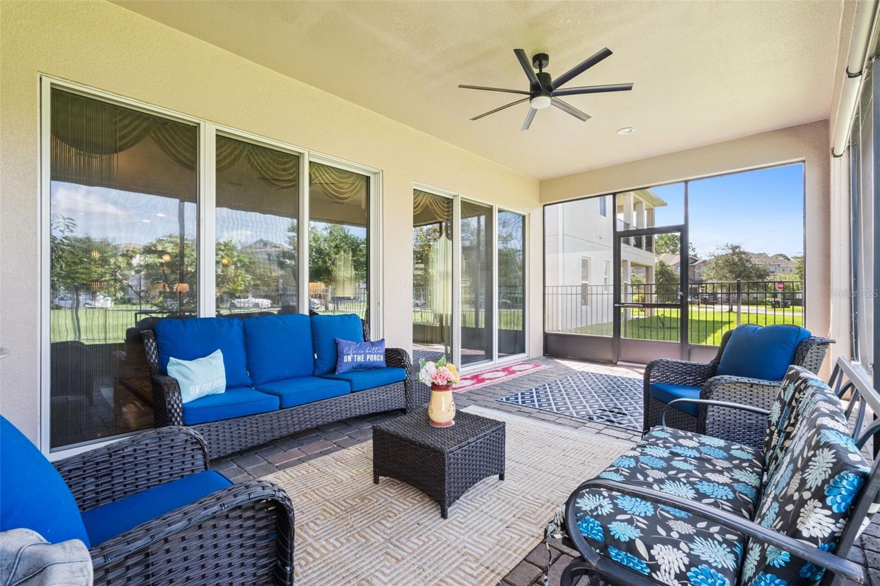
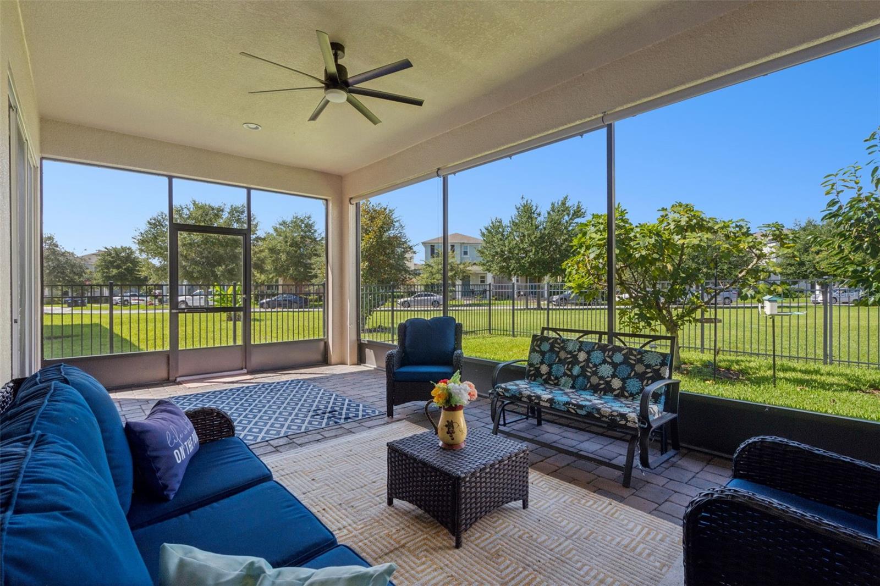
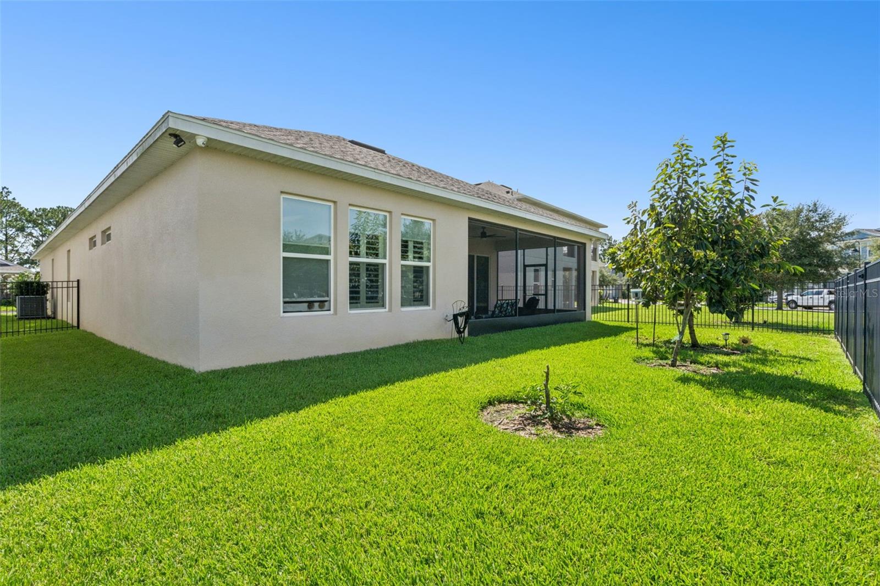
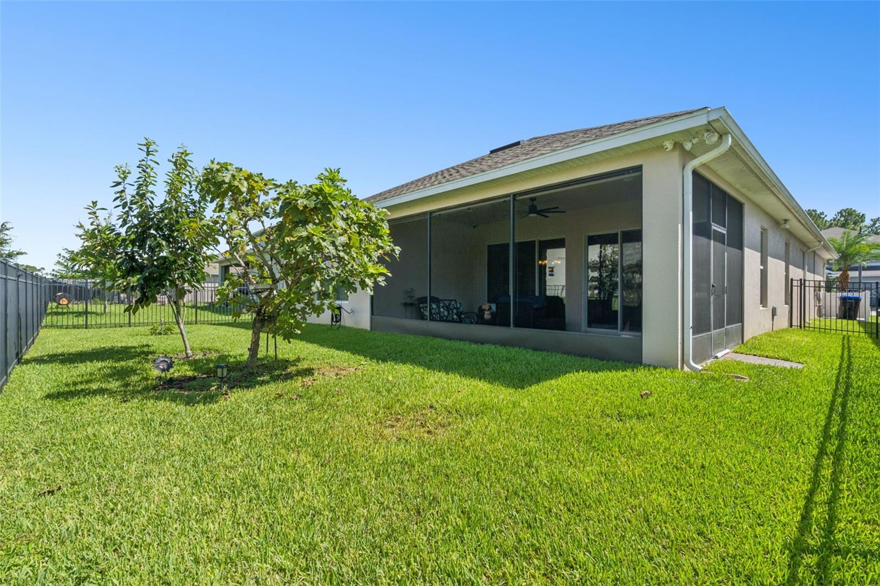
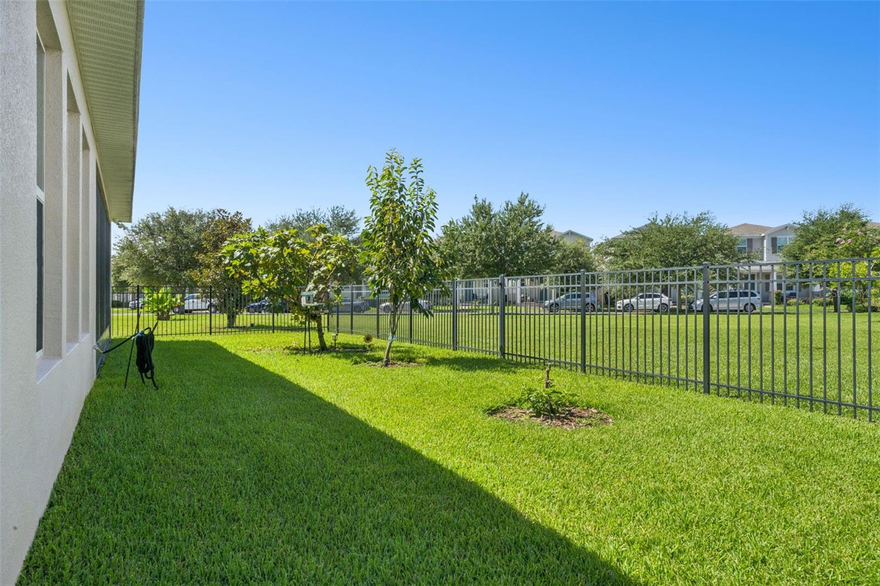
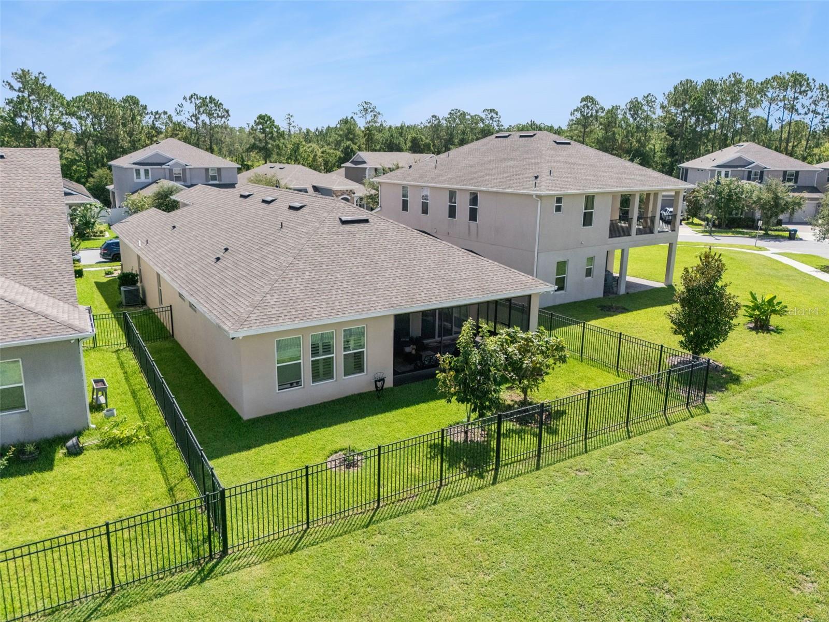
Step outside to the screened lanai with sun shades overlooking the fully fenced backyard with attractive iron fencing. Additional features include an extended driveway, whole-home security camera system, whole-home water softener, reverse osmosis filtration in the kitchen, and a dedicated garage outlet for an additional refrigerator or freezer.
With NO CARPET, extensive upgraded tile flooring, flexible living space, PAID-OFF SOLAR, modern improvements, and thoughtful upgrades already completed, this home is truly move-in ready. Simply unpack, settle in, and start enjoying everything the Horizon West lifestyle has to offer!
Designed for both everyday living and entertaining, the thoughtfully planned layout features an expansive open-concept great room connecting the kitchen, dining, and family areas. At the heart of the home is the chef-inspired kitchen featuring an oversized island, custom range hood, upgraded cabinetry with crown molding, and abundant counter and storage space. Crown molding, oversized baseboards, decorative columns, and custom finishes add character and architectural detail throughout.
The spacious owner's suite provides a private retreat with a beautifully renovated, spa-inspired bathroom with floor to ceiling tile, fully upgraded in 2026. The secondary bedrooms are connected by a convenient Jack-and-Jill bathroom.
Step outside to the screened lanai with sun shades overlooking the fully fenced backyard with attractive iron fencing. Additional features include an extended driveway, whole-home security camera system, whole-home water softener, reverse osmosis filtration in the kitchen, and a dedicated garage outlet for an additional refrigerator or freezer.
With NO CARPET, extensive upgraded tile flooring, flexible living space, PAID-OFF SOLAR, modern improvements, and thoughtful upgrades already completed, this home is truly move-in ready. Simply unpack, settle in, and start enjoying everything the Horizon West lifestyle has to offer!
Property Details
Basics
- Property Type
- Residential
- Property Subtype
- Single Family Residence
- MLS Number
- O6423067
- Days on Market
- 55
- Year Built
- 2020
- Levels
- One
- Architectural Style
- Contemporary
- Floor Number
- 1
- Additional Rooms
- Formal Living Room Separate,Great Room,Inside Utility
- Direction Faces
- Northeast
- Occupant Type
- Owner
Size & Structure
- Living Area
- 2,613 sqft
- Total Area
- 3,396 sqft
- Lot Size
- 0.15 acres
- Lot Sq Ft
- 6,571 sqft
- Bedrooms
- 3
- Full Baths
- 2
- Half Baths
- 1
- Garage Spaces
- 2
Interior
- Flooring
- Tile
- Appliances
- Built-In Oven, Cooktop, Dishwasher, Disposal, Dryer, Electric Water Heater, Exhaust Fan, Microwave, Range Hood, Refrigerator, Washer, Water Purifier, Water Softener
- Interior Features
- Crown Molding, Eat-in Kitchen, High Ceilings, Kitchen/Family Room Combo, Open Floorplan, Primary Bedroom Main Floor, Solid Wood Cabinets, Stone Counters, Thermostat, Walk-In Closet(s), Window Treatments
- Laundry
- Electric Dryer Hookup, Inside, Laundry Room, Washer Hookup
- Windows
- Blinds, Shutters, Window Treatments
- Furnished
- Unfurnished
- A/C
- Central Air
- Heating
- Electric, Solar
Exterior & Lot
- Exterior Features
- Private Yard, Rain Gutters, Sidewalk
- Construction
- Block, Stucco
- Roof
- Shingle
- Foundation
- Slab
- Patio/Porch
- Covered, Screened
- Fencing
- Fenced
- Lot Features
- Landscaped, Sidewalk, Paved
Water & Pool
Community & HOA
- HOA
- Yes
- HOA Fee
- $101/Monthly
- HOA Amenities
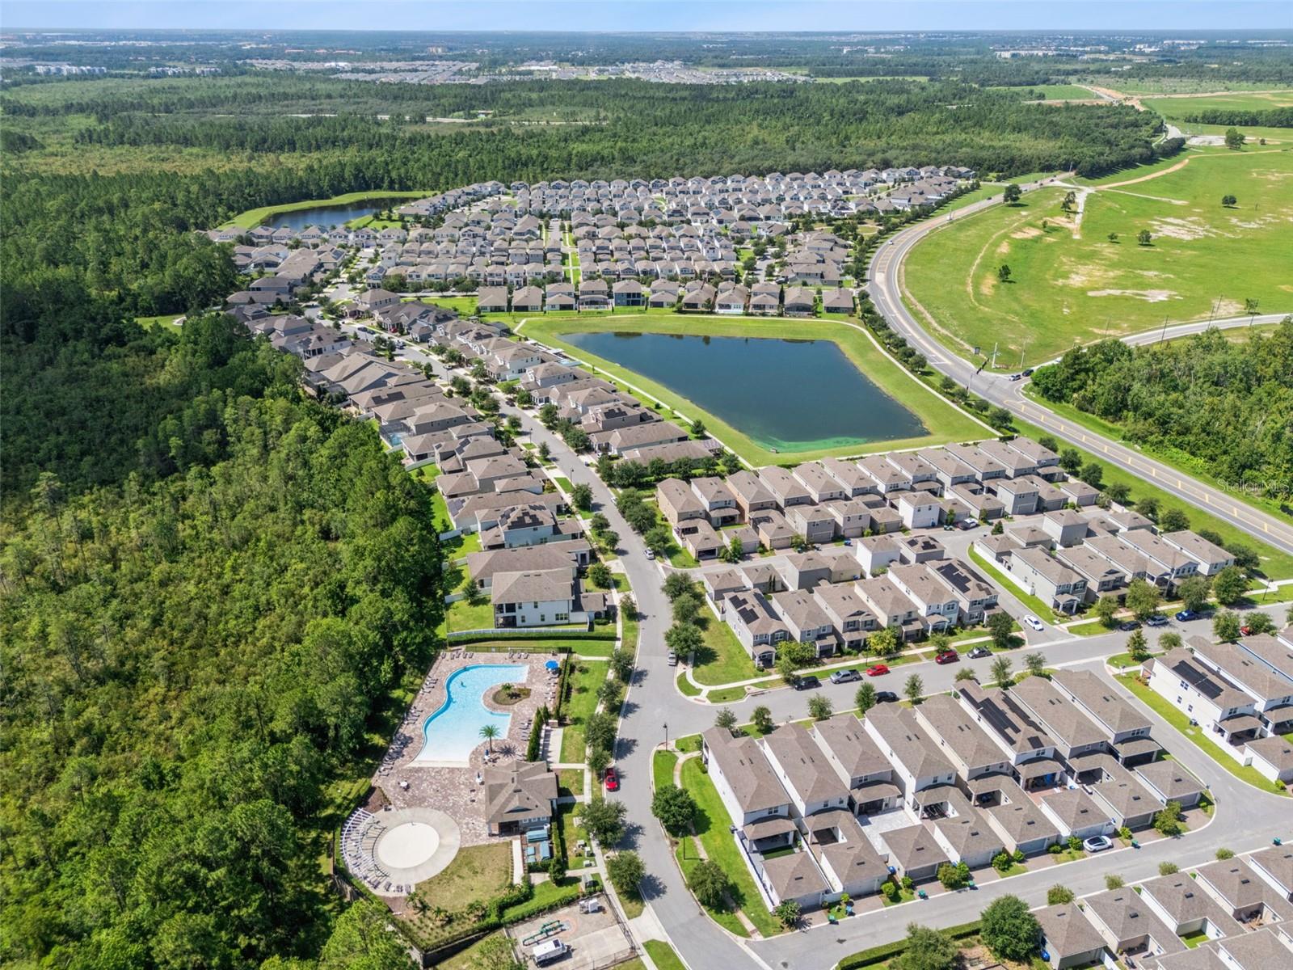
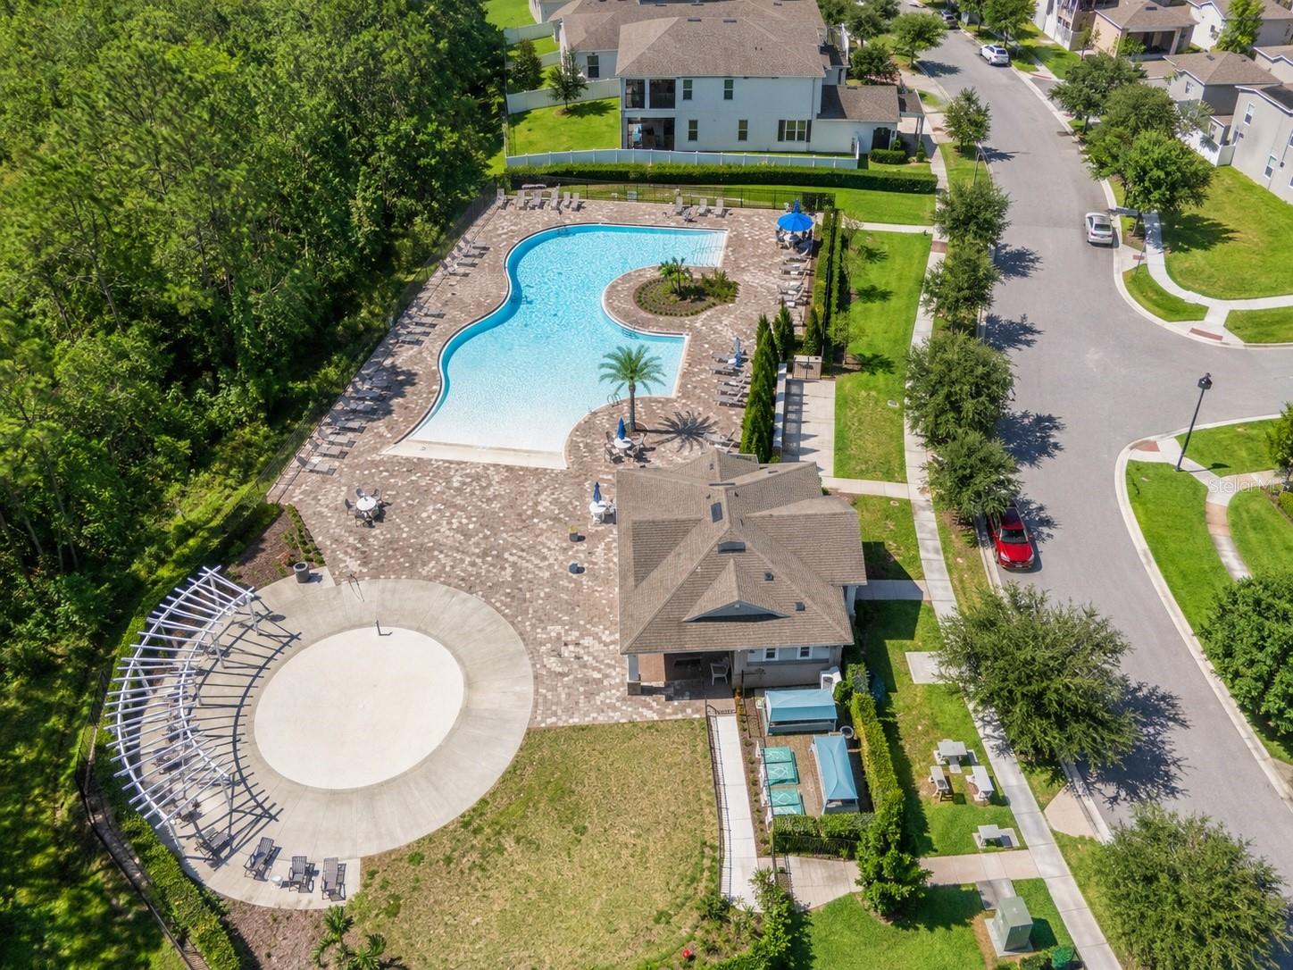
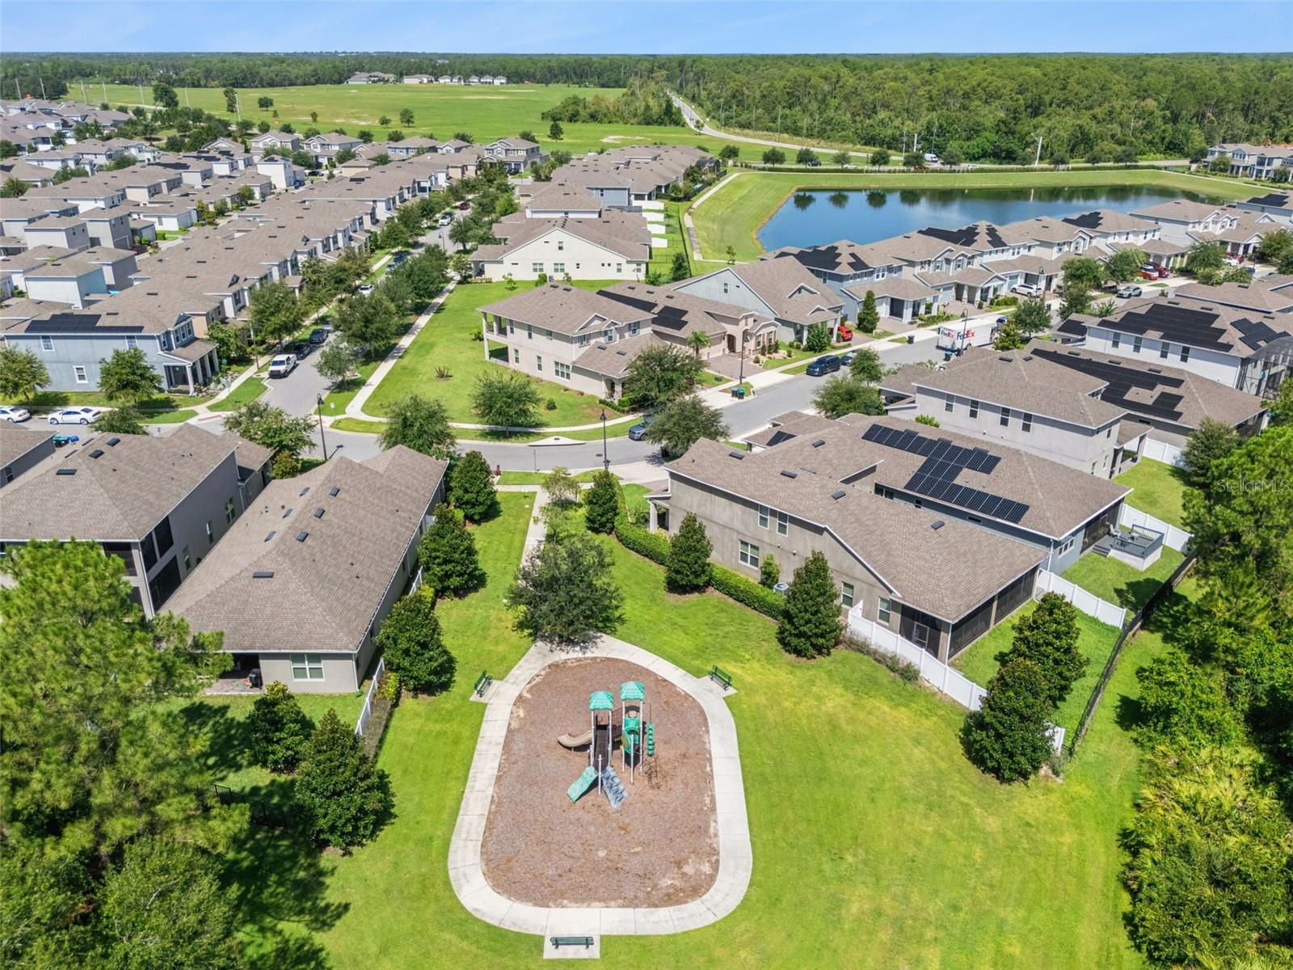
- Park, Playground, Pool
- Community Features
- Community Mailbox, Dog Park, Park, Playground, Pool, Sidewalks, Street Lights
- Pets Allowed
- Yes
- Homestead
- Yes
- Security
- Security System, Security System Owned, Smoke Detector(s)
Utilities & Systems
- Water
- Public
- Sewer
- Public Sewer
- Utilities
- Cable Available, Electricity Connected, Sewer Connected, Water Connected
- Cooling
- Central Air
- Heating
- Electric, Solar
- Flood Zone
- X
- Parking
- Driveway
- Energy Generation
- Solar
Financial
- List Price
- $679,900
- Original Price
- $750,000
- Annual Taxes
- $5,059
- Tax Year
- 2026
- Listing Terms
- Cash, Conventional, FHA, VA Loan
- Special Conditions
- None
Schools
- Elementary
- Water Spring Elementary
- Middle School
- Water Spring Middle
- High School
- Horizon High School