1 / 48
$769,900
Original: $795,000
Active
107 ELDERBERRY LANE
LONGWOOD, FL 32779 — SWEETWATER OAKS
5 Beds
3 Baths
3,062 sqft
0.32 acres
Built 1977
2-Car Garage
About This Property
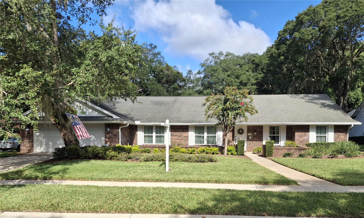
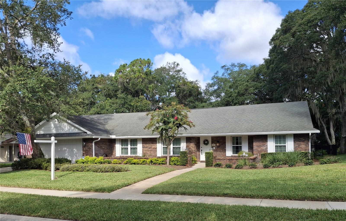
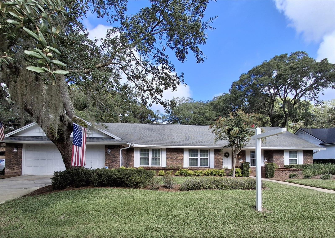


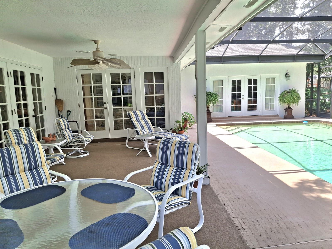
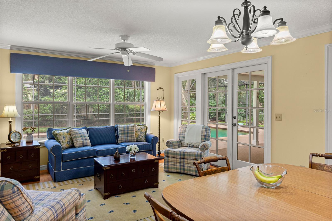
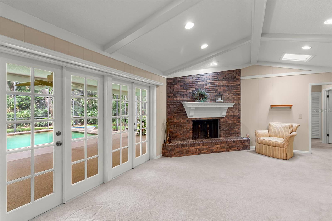
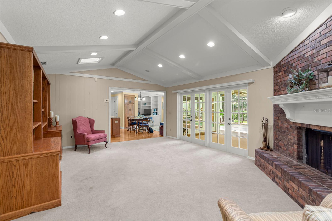
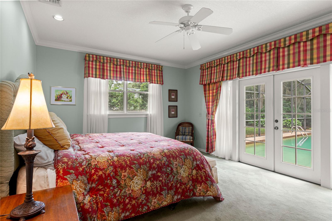
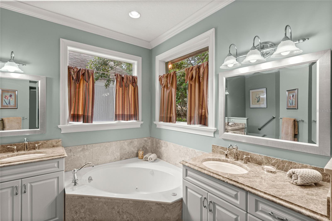
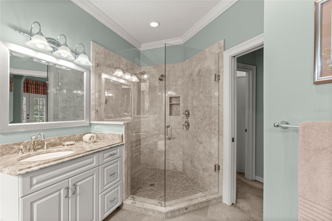
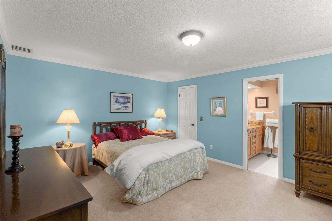
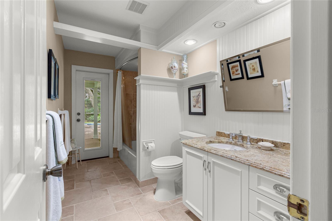
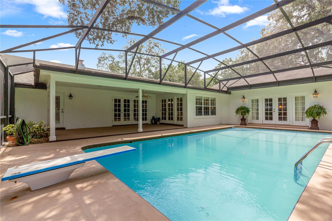
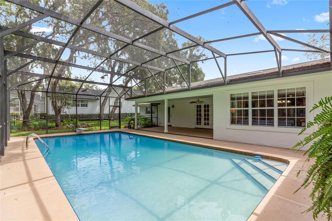
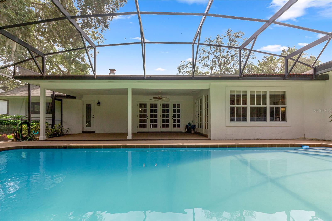
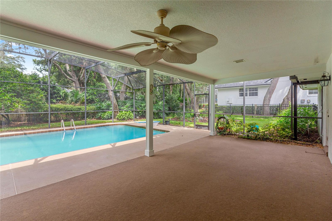
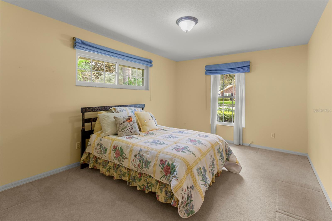
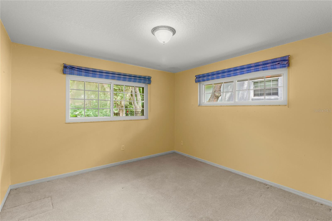
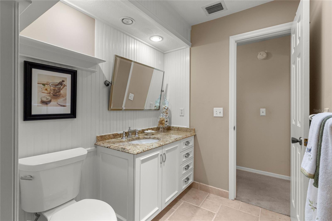
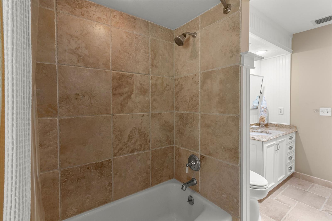
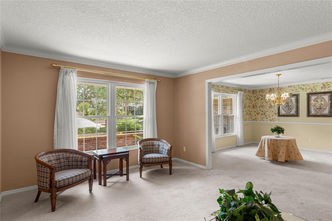
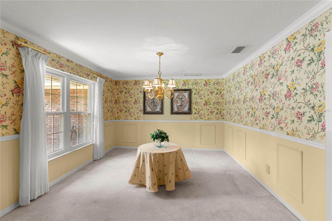
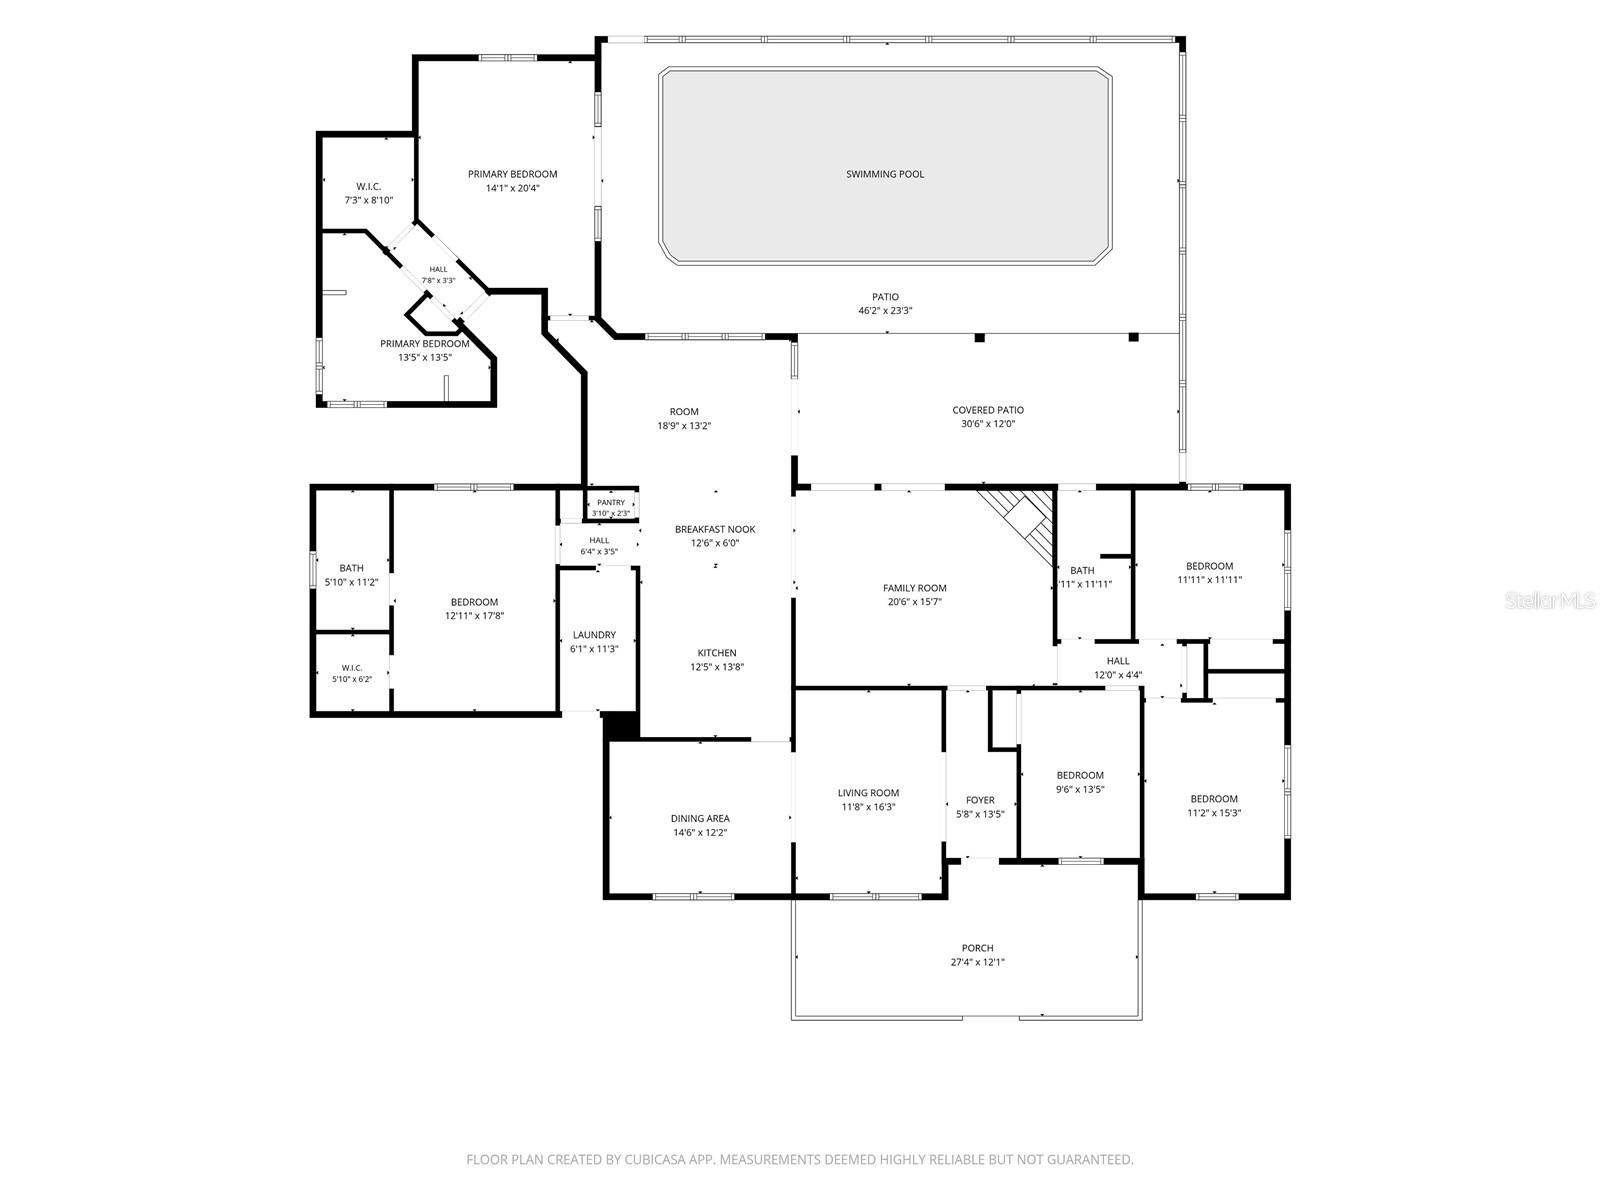
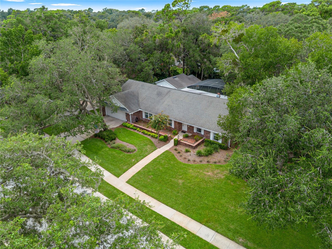
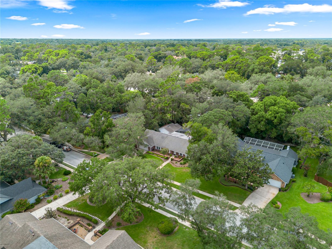
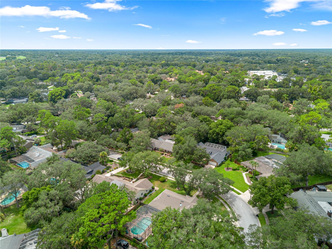
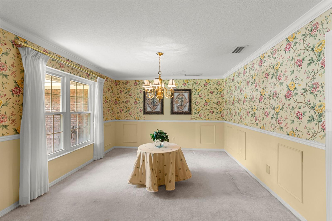
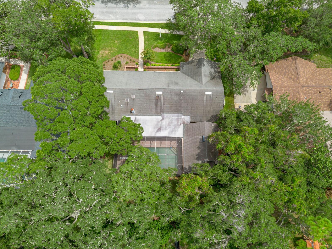
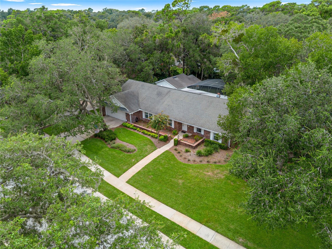
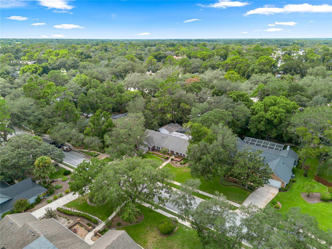
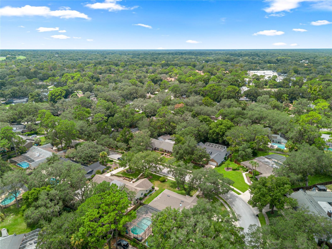
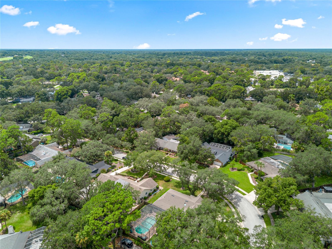
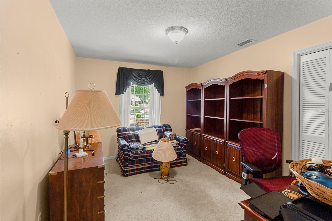
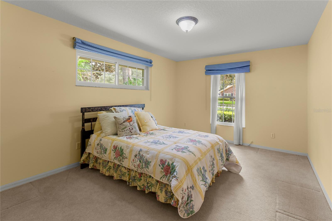
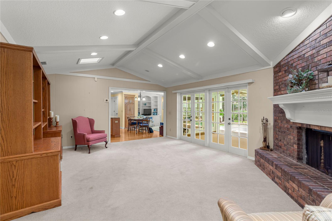
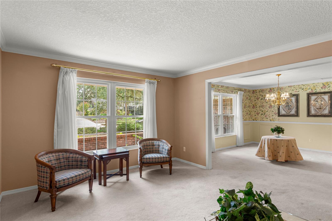
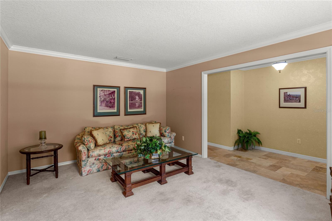
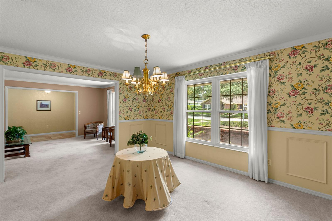
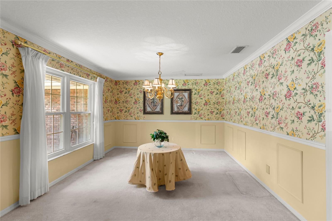
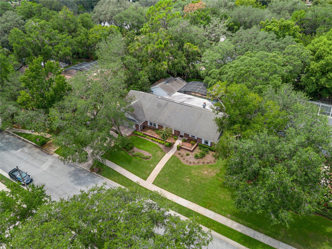
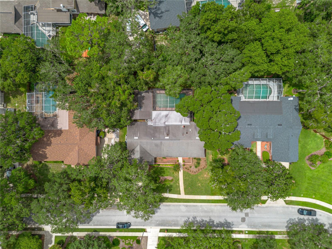
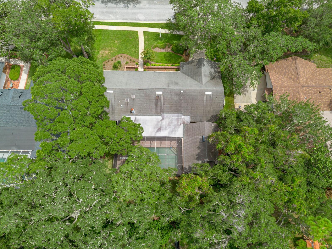
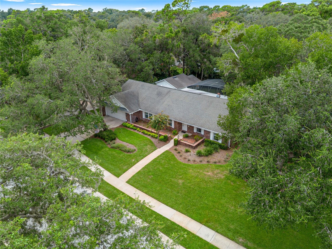
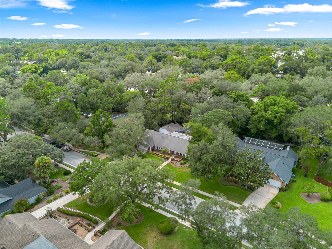
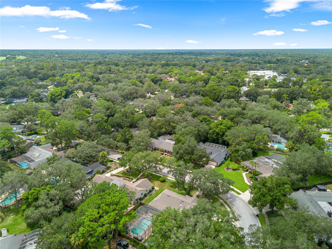
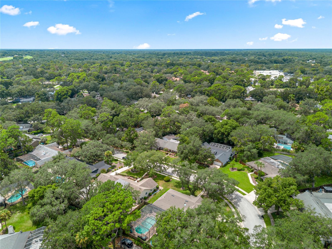
Welcome to this luxurious Sweetwater Oaks 5 bedroom, 3 bath pool home with BRAND NEW ROOF, in the desirable Wekiva area of Longwood. This spacious home offers a wonderful blend of comfort and functionality. The family room features a cozy fireplace and overlooks the pool. A formal living room and dining room provide elegance for entertaining while the kitchen and breakfast area provide casual dining options for everyday living. The kitchen is well-appointed with double KitchenAid ovens, stainless steel appliances and exotic granite countertops. A relaxing morning room flows off the kitchen/breakfast area with French doors opening to the pool. With five generously sized bedrooms and three full bathrooms, two of which are Master Suites, there is plenty of room for family, guests and a home office. The primary Master Suite presents a beautiful view of the pool and features a jetted spa tub for a private retreat-like atmosphere. Plush carpet adds comfort to all the bedrooms. Step outside to enjoy your private pool with diving board and create the ideal Florida lifestyle. This lovely well maintained custom built home by Gallimore Builders of Winter Park has lots of extras like light controls at the bed for convenience. Live where daily life feels like a vacation. Enjoy instant access to the emerald pools of Wekiva Springs State Park for swimming and snorkeling. Just minutes away from the river beach,volleyball, live music and food at Wekiva Island. Easy access to 1-4 and 429 to take you to all the theme parks, shopping and restaurants. Welcome home! Claim your paradise, it is the upscale, nature steeped lifestyle you've been dreaming of!
Property Details
Basics
- Property Type
- Residential
- Property Subtype
- Single Family Residence
- MLS Number
- O6434405
- Days on Market
- 16
- Year Built
- 1977
- Levels
- One
- Architectural Style
- Ranch
- Floor Number
- 1
- Additional Rooms
- Breakfast Room Separate,Family Room,Formal Dining Room Separate,Formal Living Room Separate
- Direction Faces
- West
- Occupant Type
- Owner
Size & Structure
- Living Area
- 3,062 sqft
- Total Area
- 3,062 sqft
- Lot Size
- 0.32 acres
- Lot Sq Ft
- 14,079 sqft
- Bedrooms
- 5
- Full Baths
- 3
- Garage Spaces
- 2
- Stories
- 1
Interior
- Flooring
- Carpet, Travertine, Wood
- Appliances
- Built-In Oven, Convection Oven, Cooktop, Dishwasher, Disposal, Dryer, Electric Water Heater, Exhaust Fan, Ice Maker, Microwave, Refrigerator, Washer
- Interior Features
- Ceiling Fans(s), Chair Rail, Crown Molding, Eat-in Kitchen, High Ceilings, L Dining, Primary Bedroom Main Floor, Solid Surface Counters, Solid Wood Cabinets, Split Bedroom, Thermostat, Vaulted Ceiling(s), Walk-In Closet(s)
- Laundry
- Laundry Room
- Windows
- Skylight(s)
- Fireplace
- Yes — Family Room, Wood Burning
- Furnished
- Unfurnished
- A/C
- Central Air, Attic Fan
- Heating
- Central
Exterior & Lot
- Exterior Features
- Private Entrance, Private Mailbox, Private Yard, Sidewalk
- Construction
- Brick
- Roof
- Shingle
- Foundation
- Brick/Mortar, Slab
- Patio/Porch
- Covered, Deck, Patio, Screened
- Fencing
- Fenced
Water & Pool
- Pool
- Yes — Deck, Diving Board, Gunite, In Ground, Screen Enclosure
Community & HOA
- HOA
- Yes
- HOA Fee
- $650/Annually
- Pets Allowed
- Yes
- Homestead
- Yes
Utilities & Systems
- Water
- Public
- Sewer
- Public Sewer
- Utilities
- Cable Available, Electricity Available, Sewer Available, Water Available
- Cooling
- Central Air, Attic Fan
- Heating
- Central
- Flood Zone
- X
Financial
- List Price
- $769,900
- Original Price
- $795,000
- Annual Taxes
- $3,940
- Tax Year
- 2025
- Listing Terms
- Cash, Conventional, FHA, VA Loan
- Special Conditions
- None
Schools
- Elementary
- Sabal Point Elementary
- Middle School
- Rock Lake Middle
- High School
- Lake Brantley High