1 / 42
$919,000
Active
10698 ROYAL CYPRESS WAY
ORLANDO, FL 32836 — ROYAL CYPRESS PRESERVE-PH 4
3 Beds
3 Baths
2,311 sqft
0.17 acres
Built 2018
2-Car Garage
About This Property
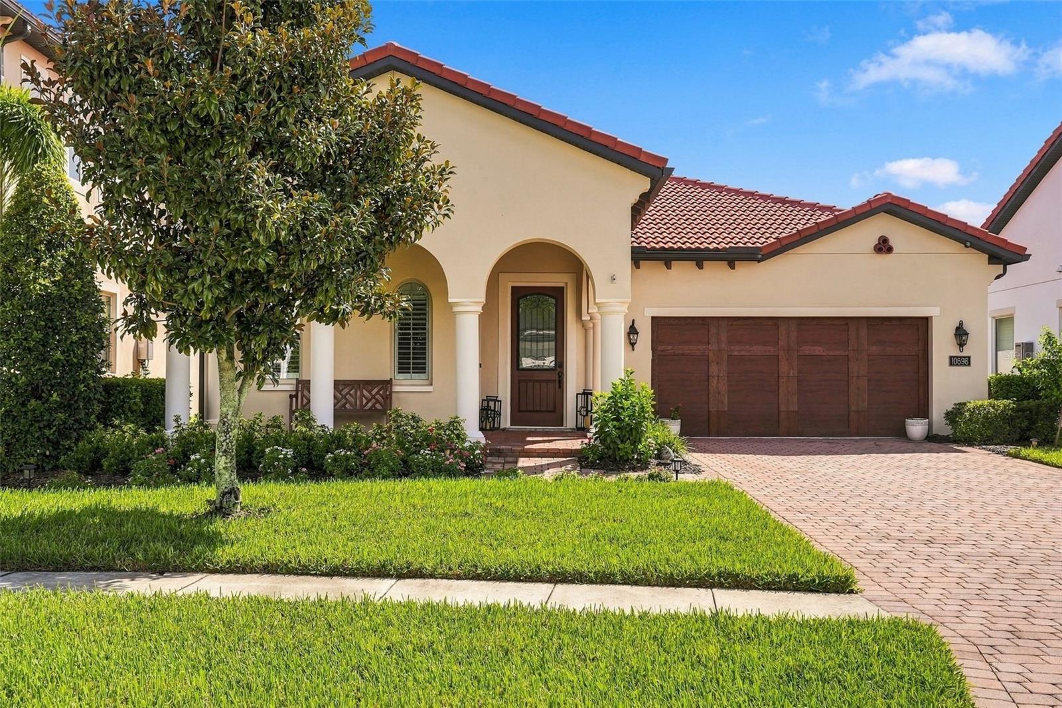
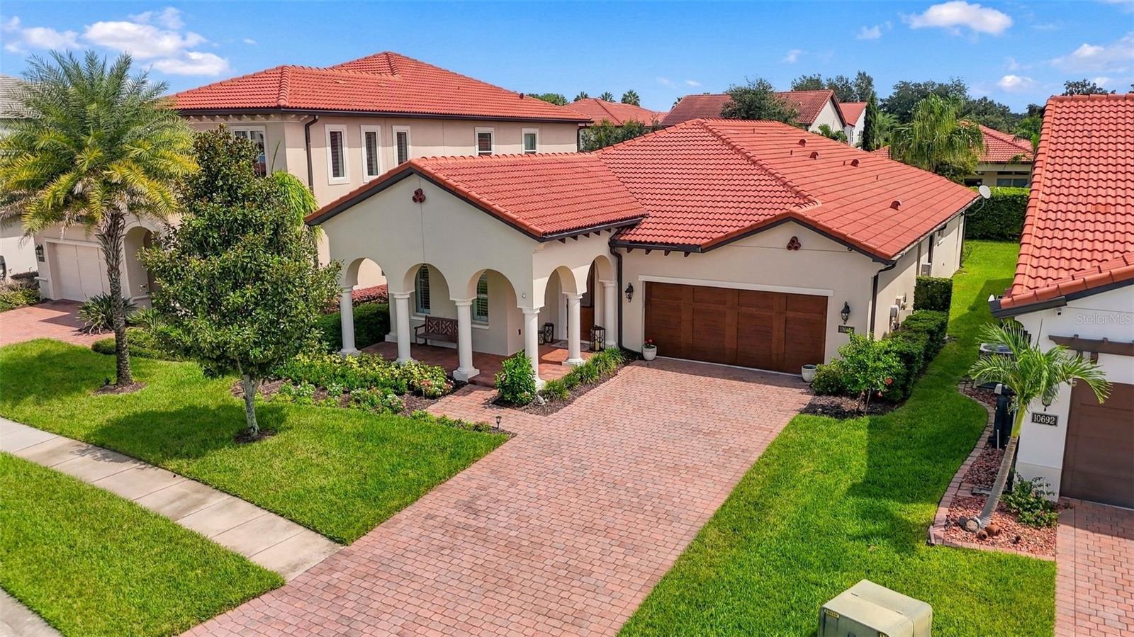
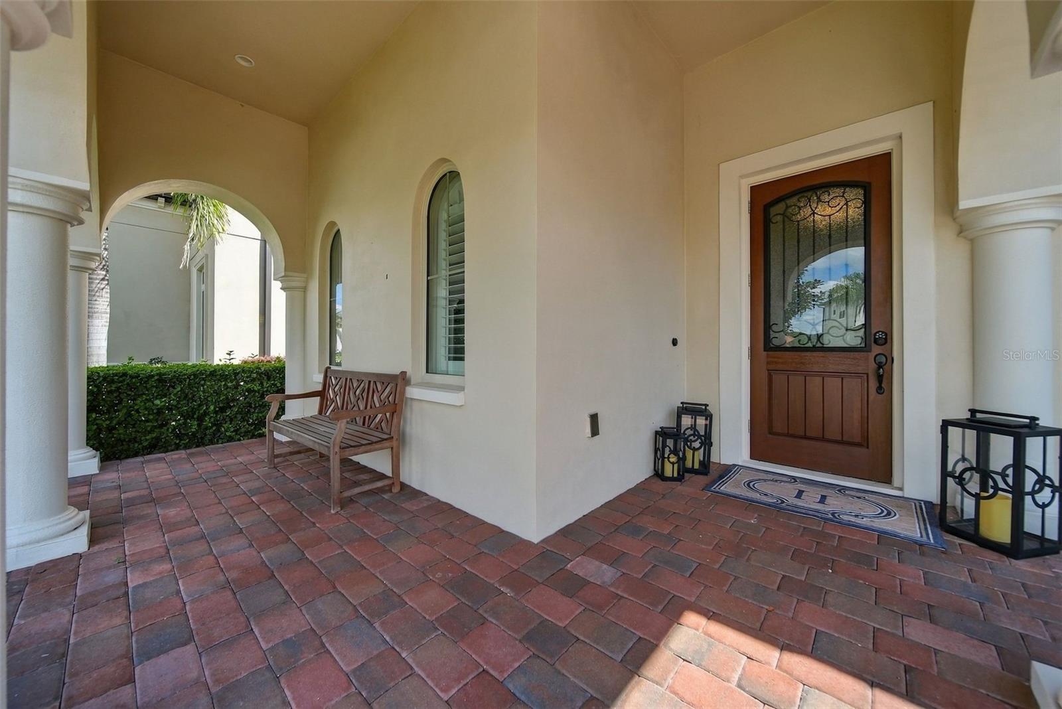
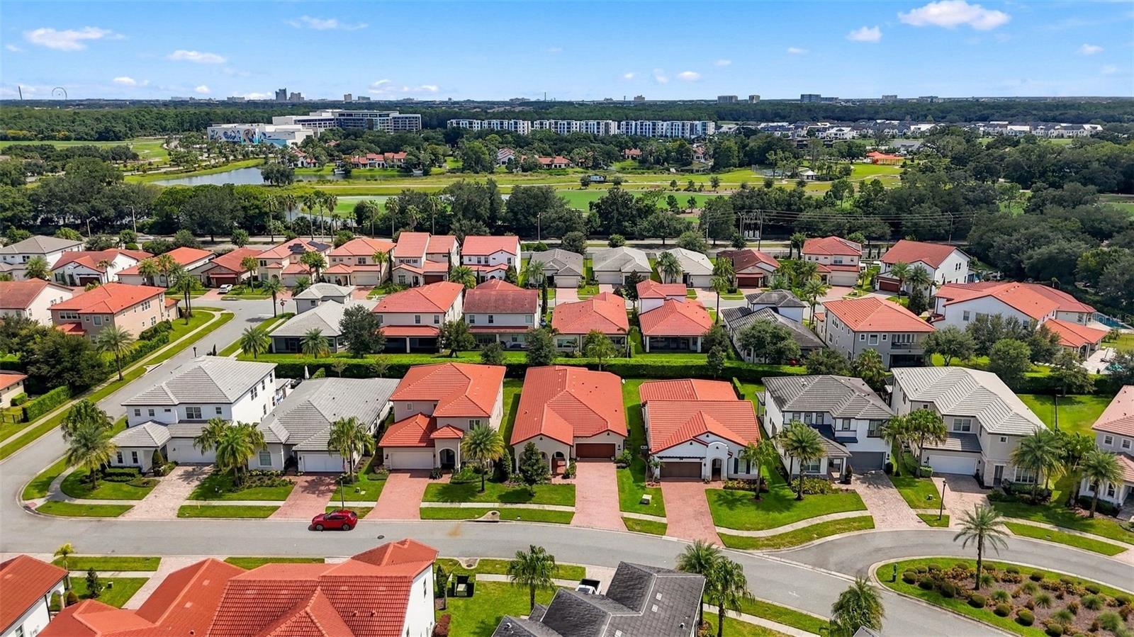
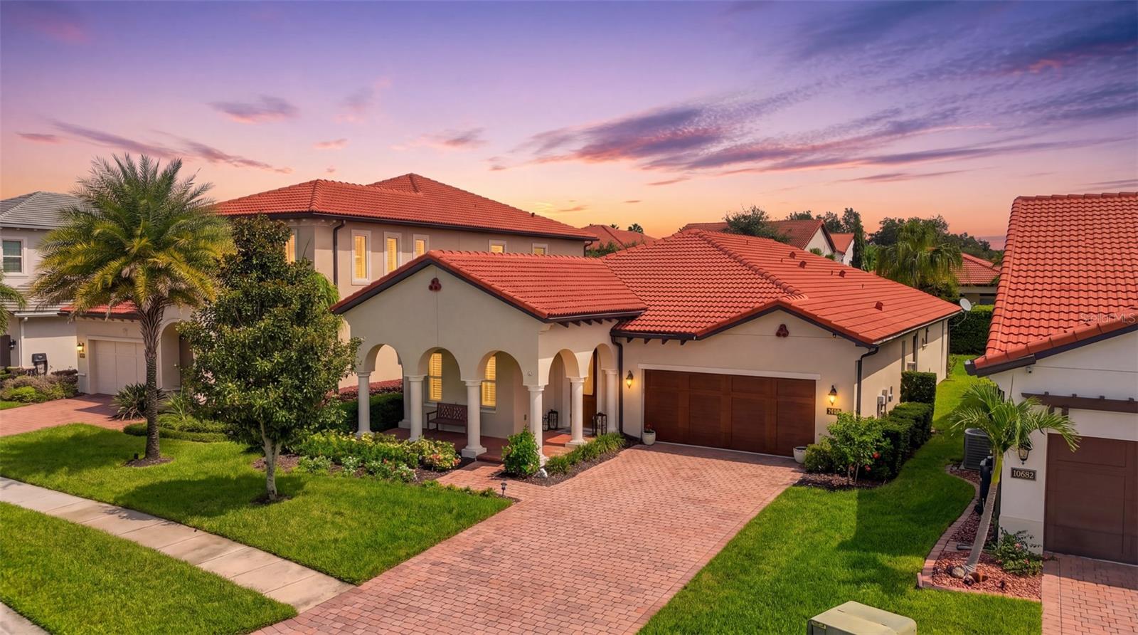
Set behind the guard gates of Royal Cypress Preserve, this single-story Toll Brothers residence is impeccably styled and truly turnkey, offering a rare kind of ease — ten minutes from Walt Disney World, moments from Orlando's best dining and shopping, with a private boat ramp to South Lake just steps away. And with exterior property maintenance covered by the HOA, that ease extends to everyday living.
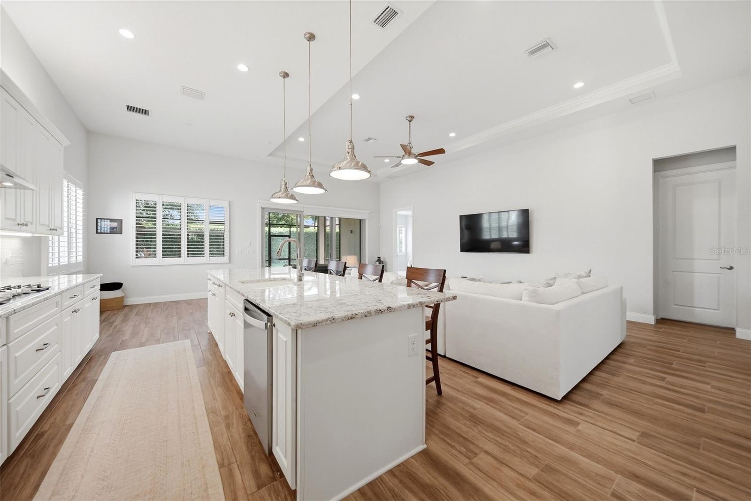
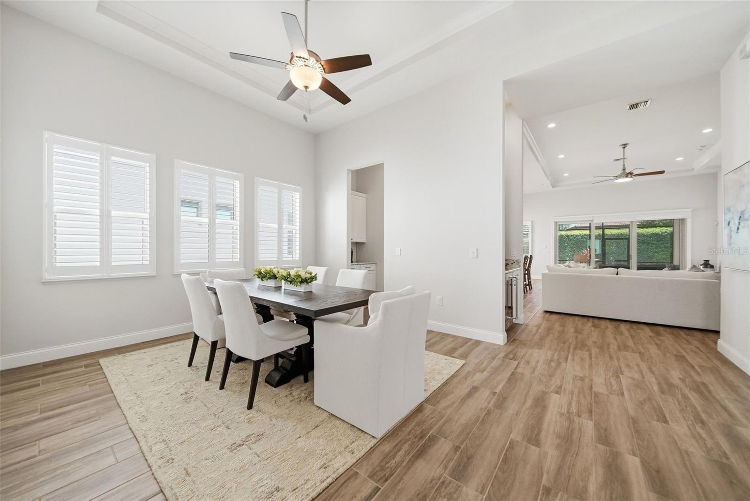
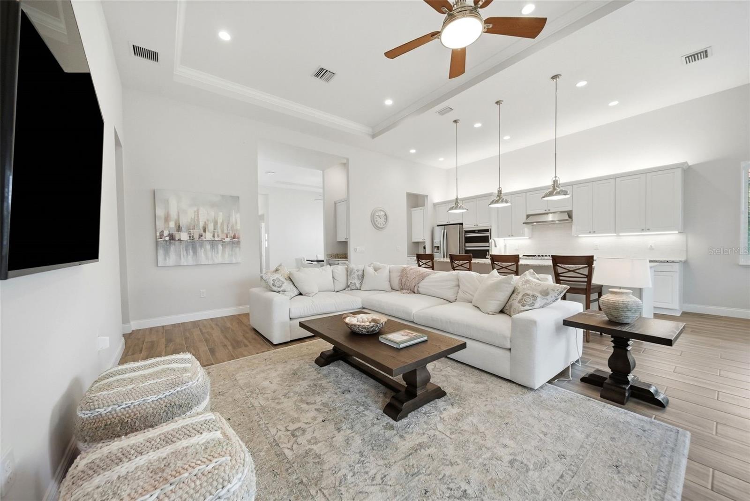
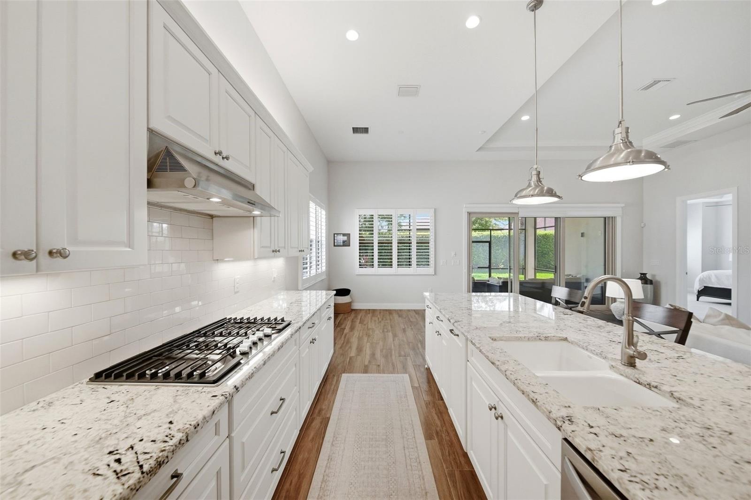
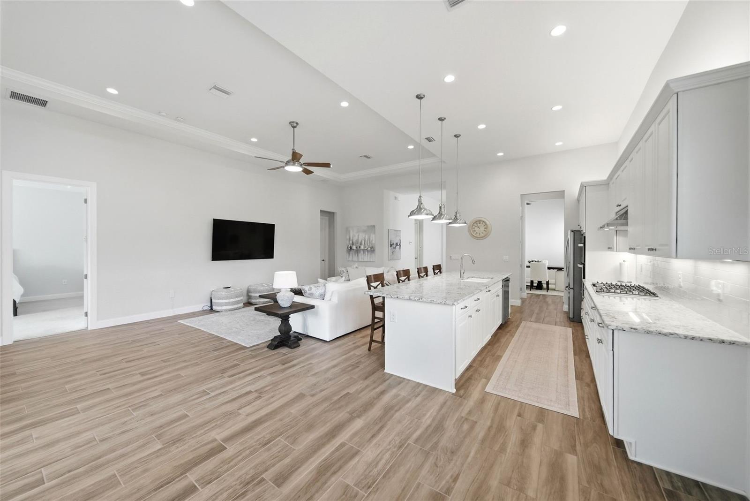
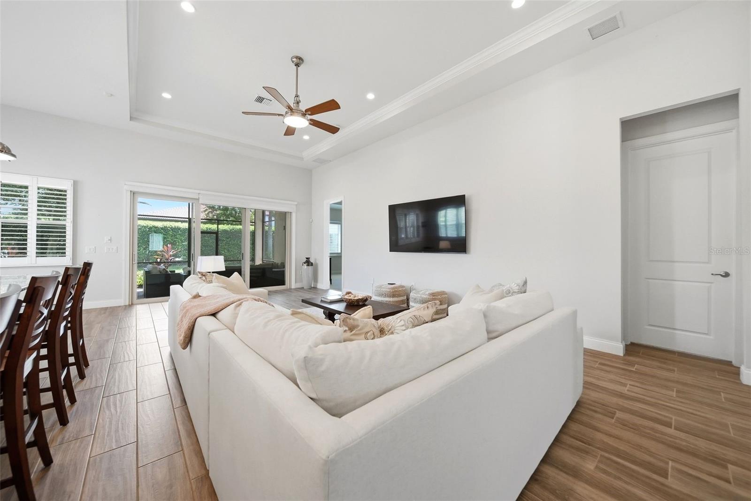
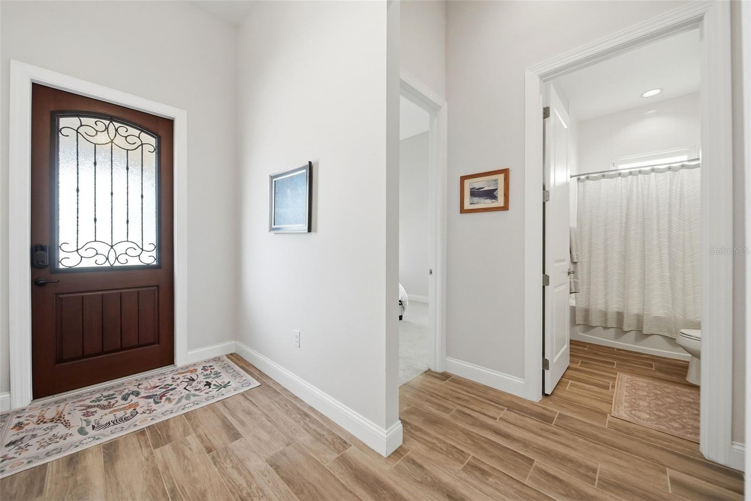
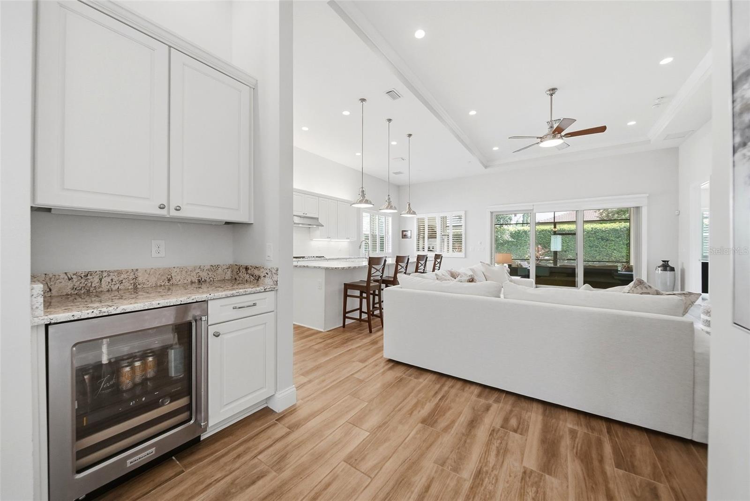
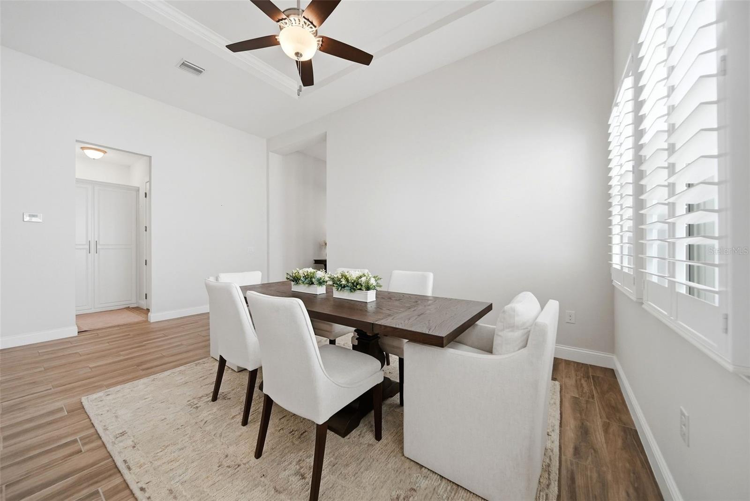
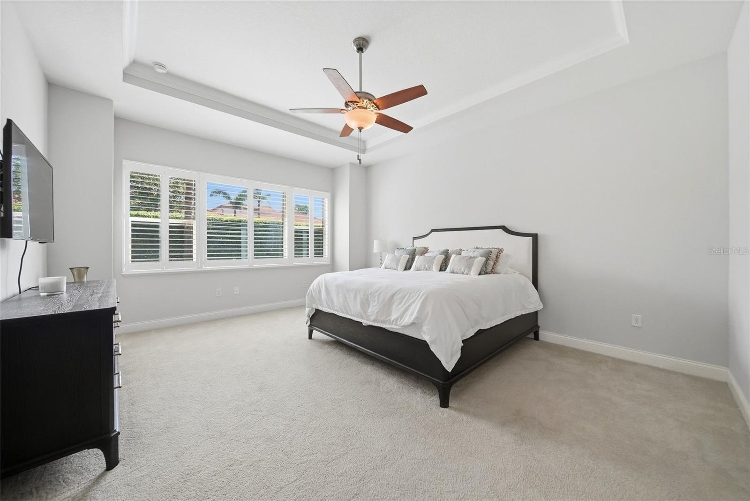
Inside, 2,311 square feet unfold beneath 12-foot ceilings, wide wood-look porcelain floors, and custom plantation shutters throughout. The great room, kitchen, and dining share one open, light-filled space that shifts beautifully with the afternoon sun — designed as much for quiet evenings as for a house full of guests.
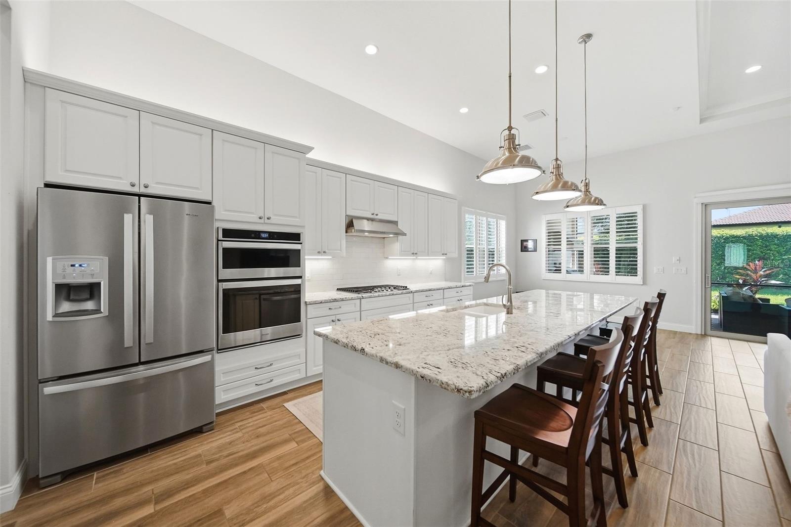
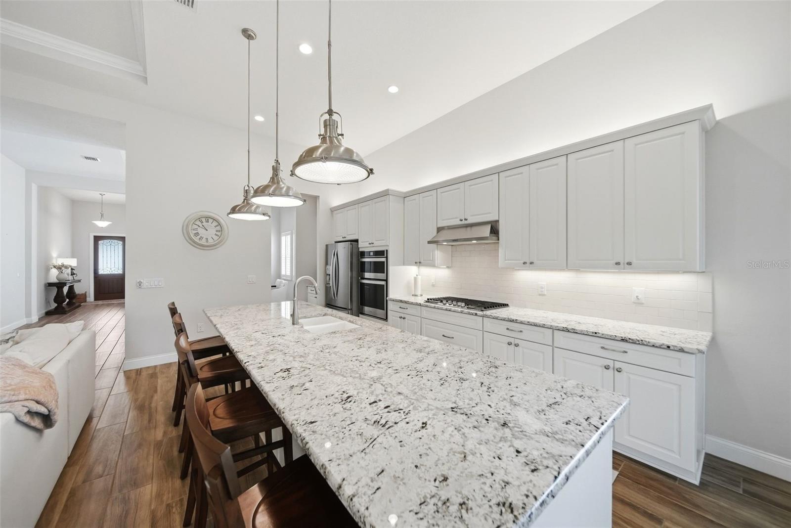
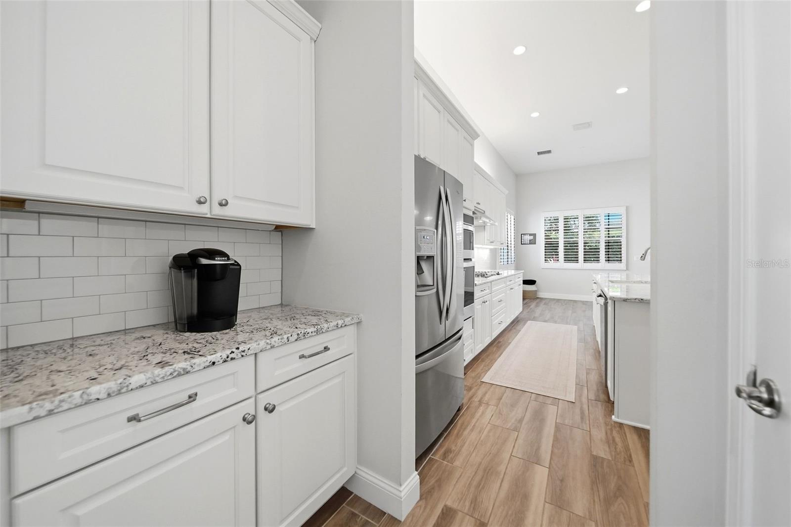
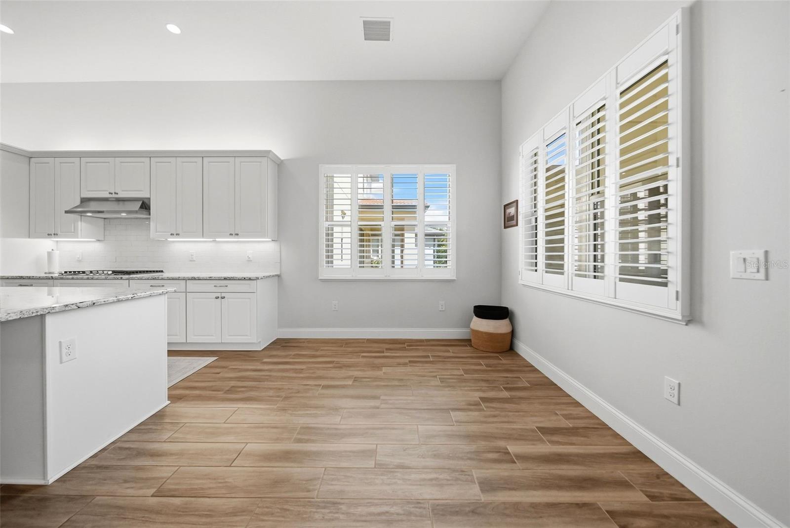
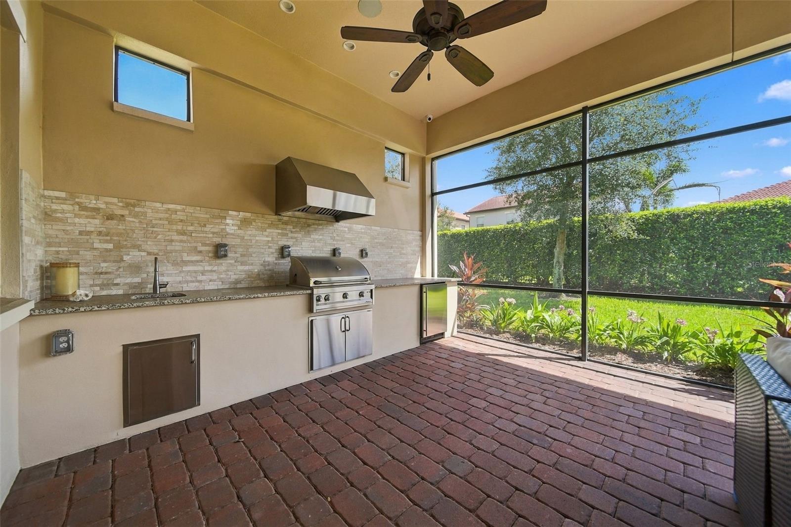
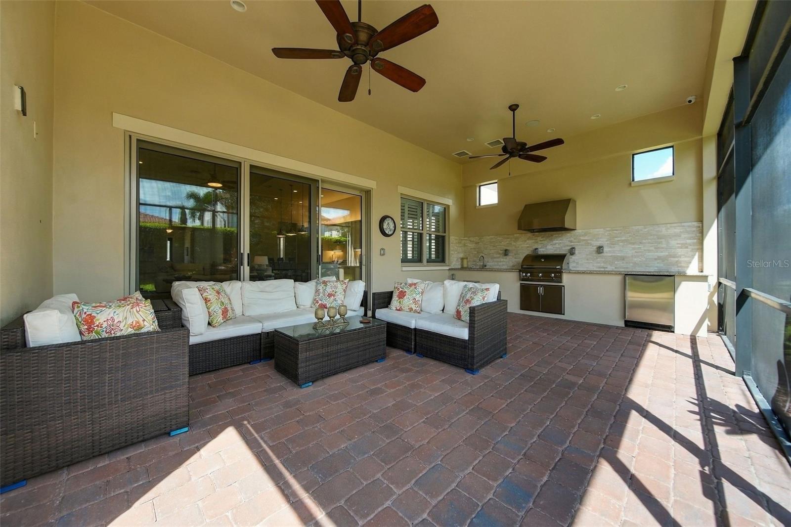
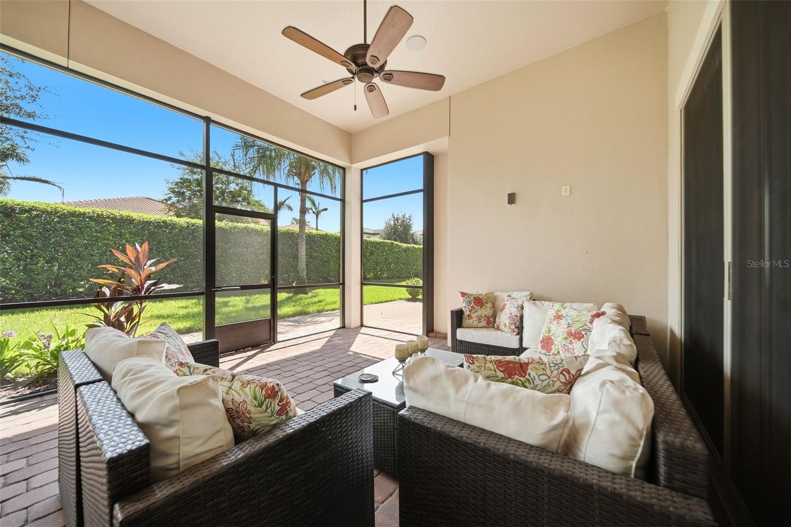
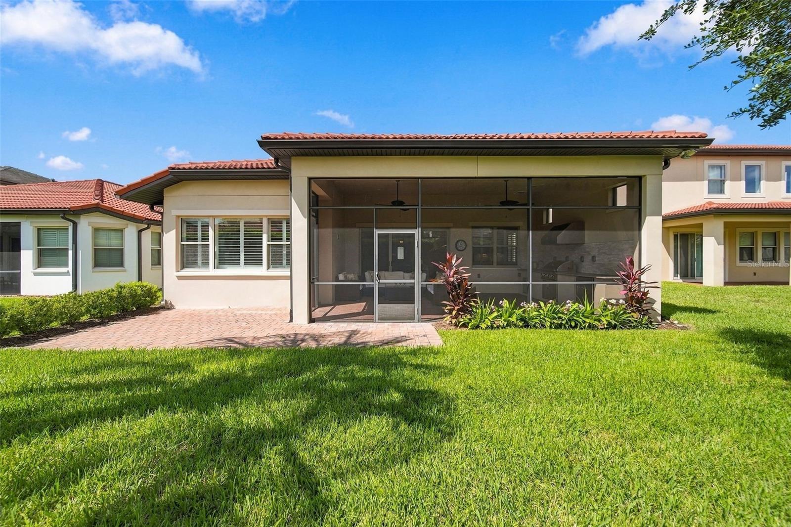
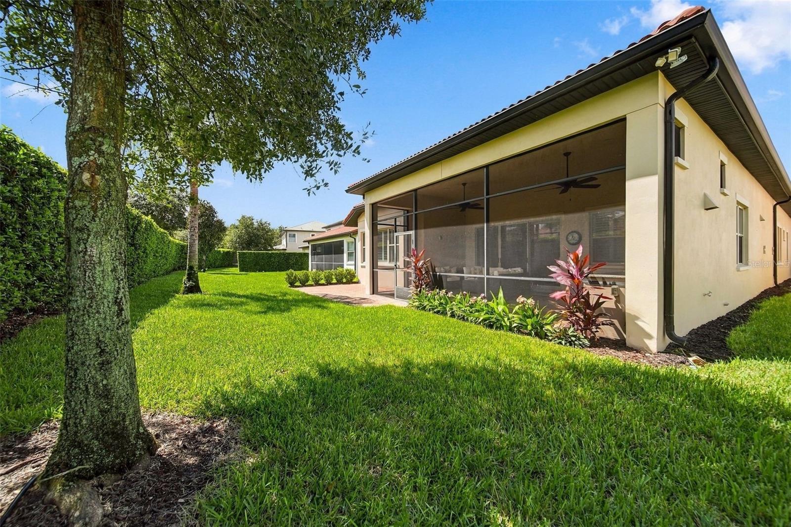
The kitchen is the natural gathering point: an oversized granite island, high-end stainless appliances, under-cabinet lighting, and upgraded cabinetry that make cooking feel effortless and entertaining feel easy. Just beyond, the screened lanai opens to a full summer kitchen — granite counters, built-in grill, beverage fridge — framed by a private view rather than a neighbor's window. It's the kind of outdoor space that turns an ordinary Tuesday into something worth lingering over.
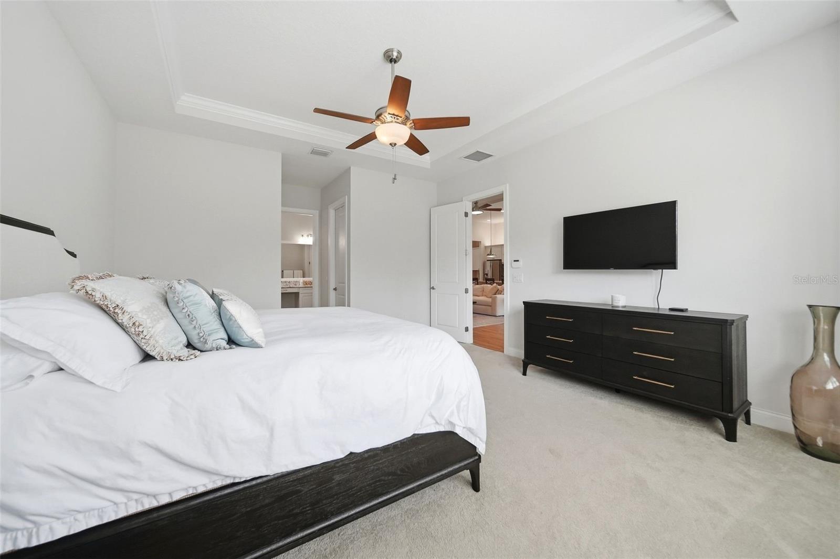
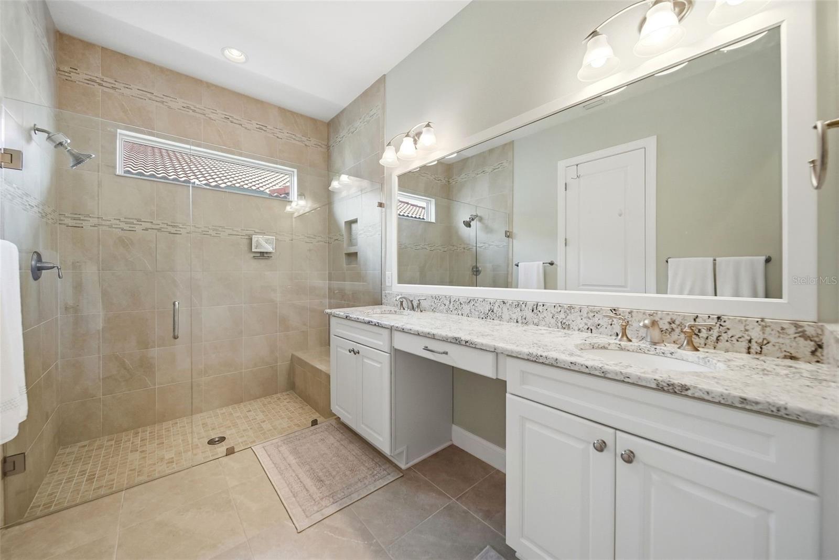
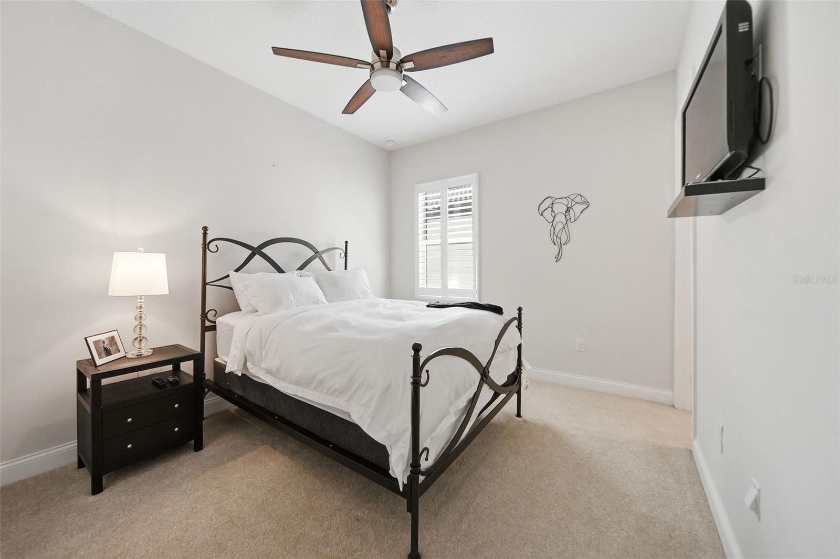
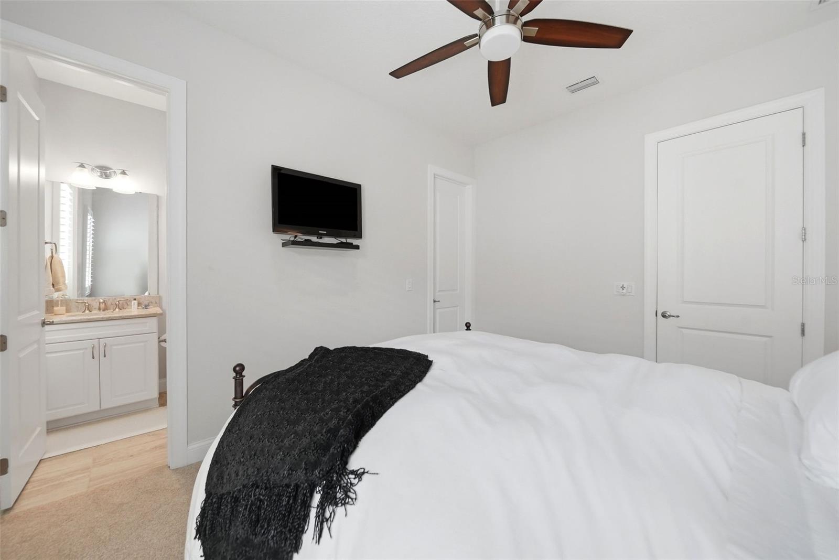
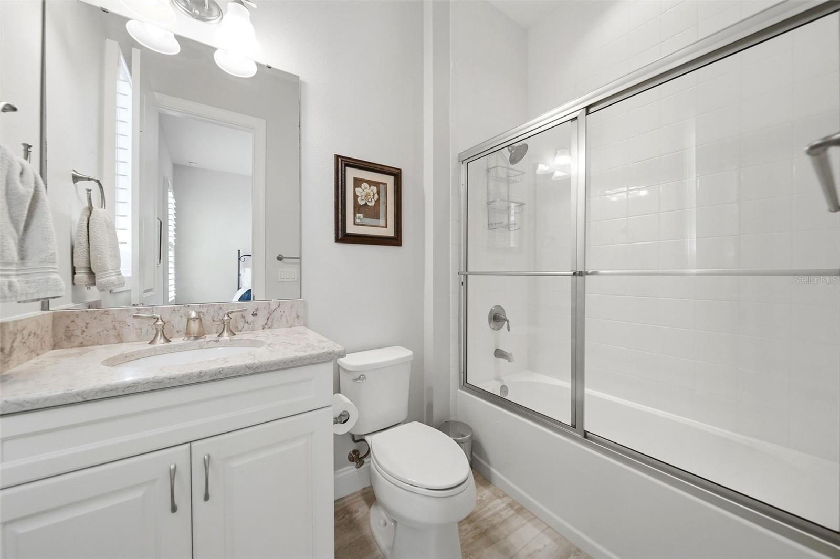
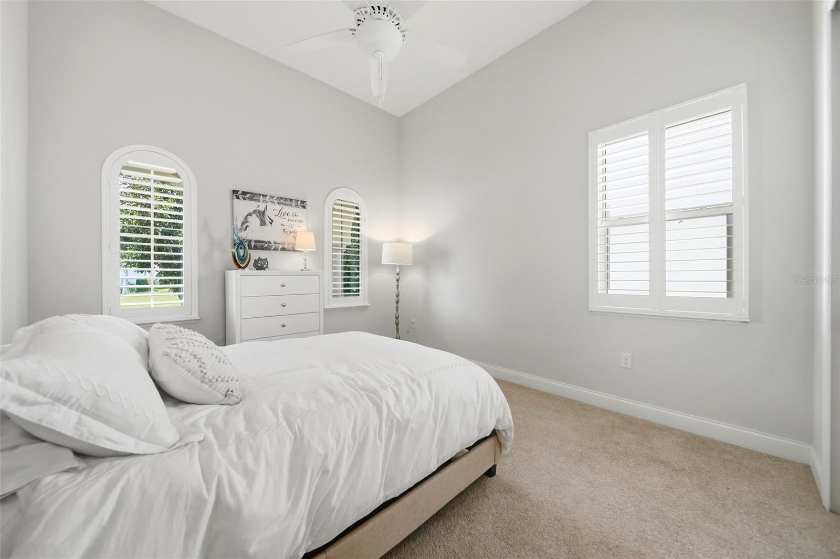
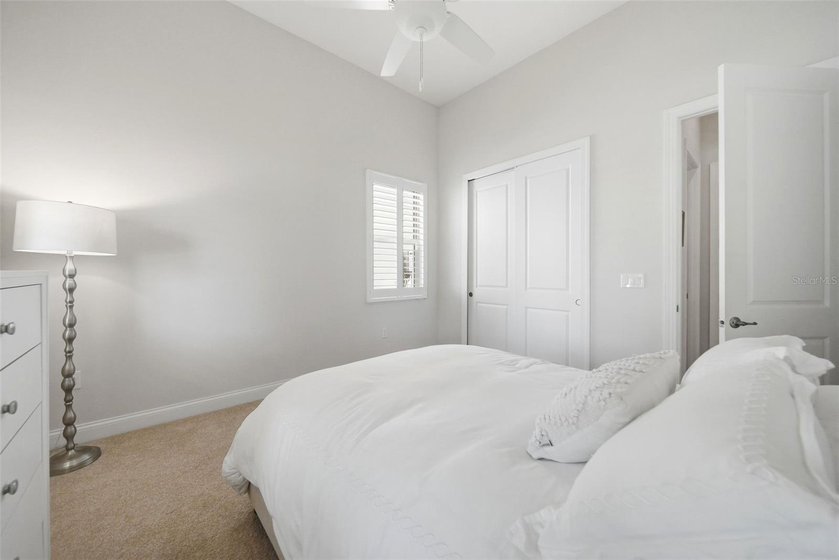
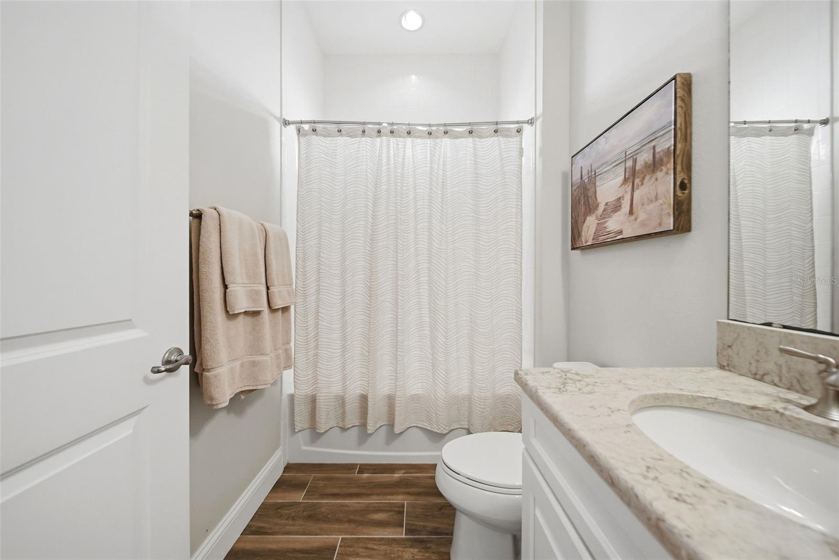
The owner's suite is set well apart from the guest wing, a true retreat with dual walk-in closets and a spa-inspired bath finished in double vanities and an oversized walk-in shower. Two additional en-suite bedrooms offer the same sense of comfort and privacy for family and guests.
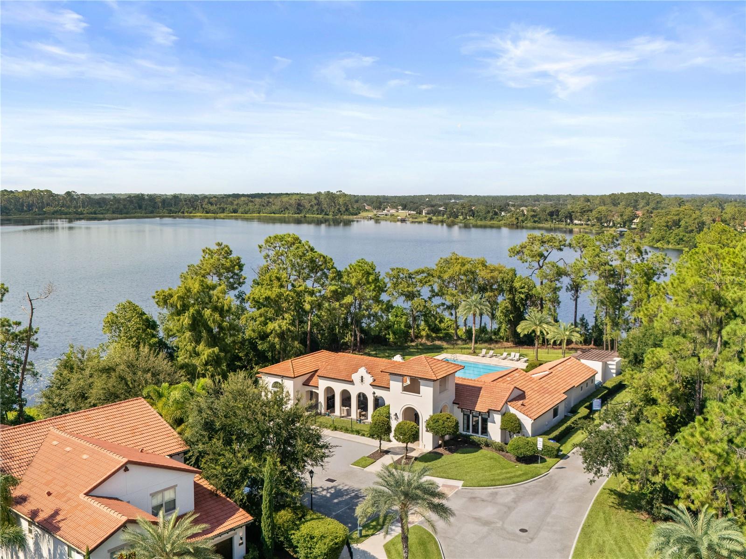
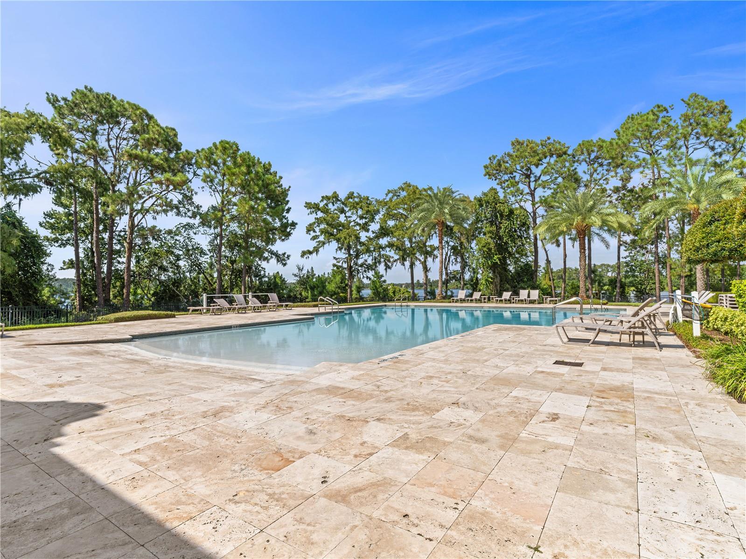
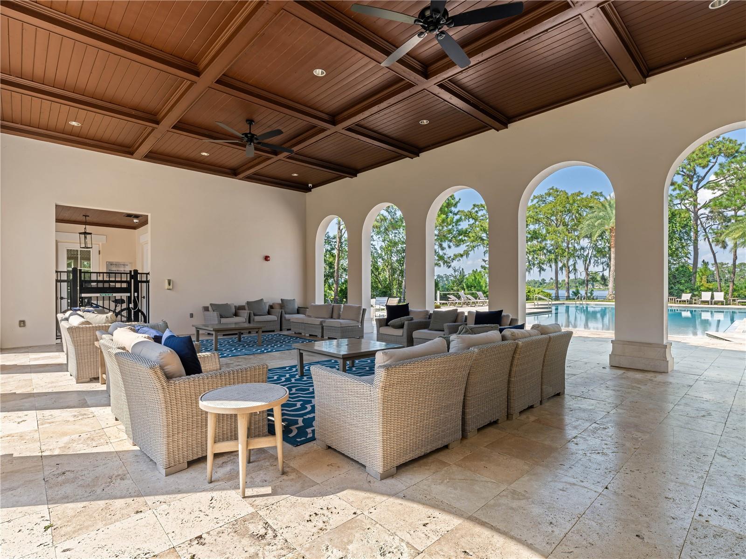
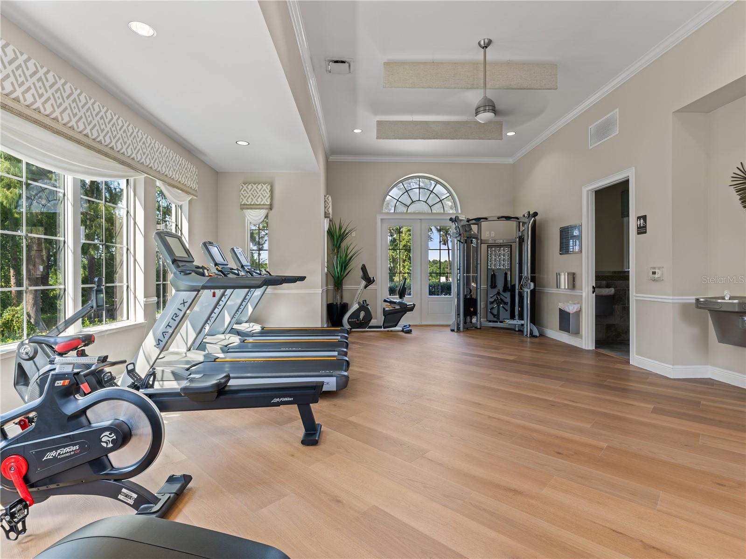
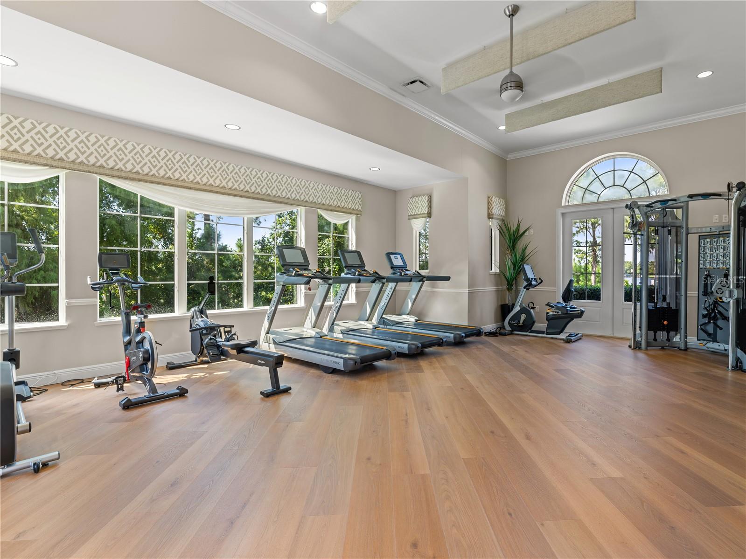
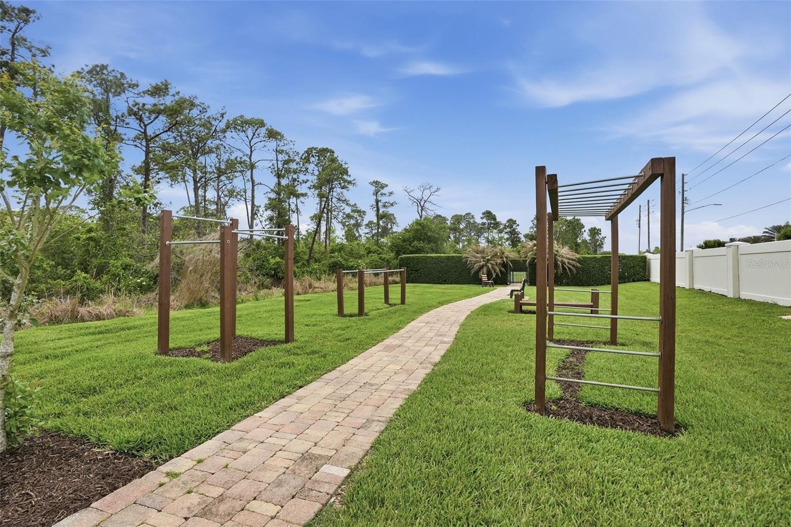
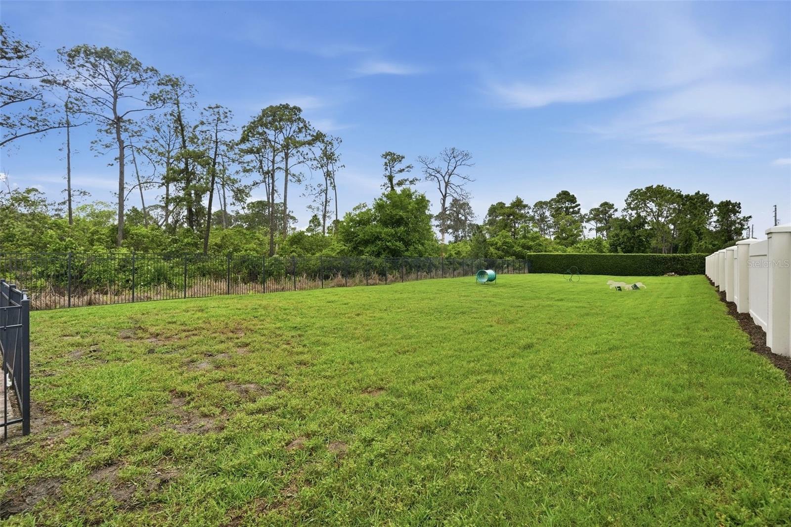
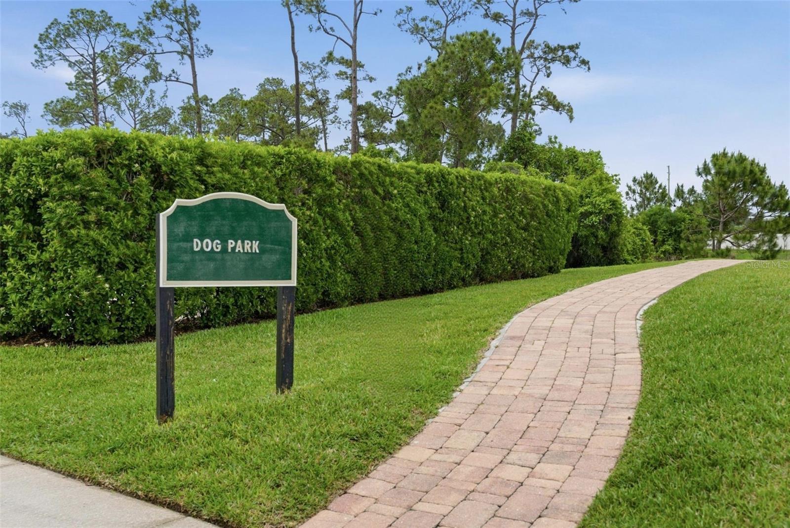
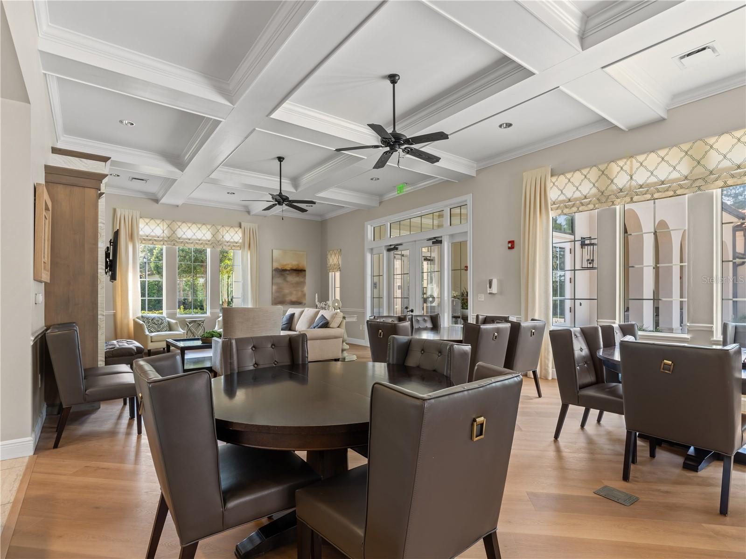
Beyond the front door, Royal Cypress Preserve lives like a resort — a lakefront clubhouse, resort-style pool, fitness center, dog park, on-site property management, and that private ramp to South Lake. All of it zoned for sought-after Windermere schools.
Schedule your private showing today.
Inside, 2,311 square feet unfold beneath 12-foot ceilings, wide wood-look porcelain floors, and custom plantation shutters throughout. The great room, kitchen, and dining share one open, light-filled space that shifts beautifully with the afternoon sun — designed as much for quiet evenings as for a house full of guests.
The kitchen is the natural gathering point: an oversized granite island, high-end stainless appliances, under-cabinet lighting, and upgraded cabinetry that make cooking feel effortless and entertaining feel easy. Just beyond, the screened lanai opens to a full summer kitchen — granite counters, built-in grill, beverage fridge — framed by a private view rather than a neighbor's window. It's the kind of outdoor space that turns an ordinary Tuesday into something worth lingering over.
The owner's suite is set well apart from the guest wing, a true retreat with dual walk-in closets and a spa-inspired bath finished in double vanities and an oversized walk-in shower. Two additional en-suite bedrooms offer the same sense of comfort and privacy for family and guests.
Beyond the front door, Royal Cypress Preserve lives like a resort — a lakefront clubhouse, resort-style pool, fitness center, dog park, on-site property management, and that private ramp to South Lake. All of it zoned for sought-after Windermere schools.
Schedule your private showing today.
Property Details
Basics
- Property Type
- Residential
- Property Subtype
- Single Family Residence
- MLS Number
- O6443682
- Year Built
- 2018
- Levels
- One
- Architectural Style
- Florida
- Direction Faces
- West
- Occupant Type
- Owner
Size & Structure
- Living Area
- 2,311 sqft
- Total Area
- 3,384 sqft
- Lot Size
- 0.17 acres
- Lot Sq Ft
- 7,367 sqft
- Bedrooms
- 3
- Full Baths
- 3
- Garage Spaces
- 2
Interior
- Flooring
- Carpet, Tile
- Appliances
- Built-In Oven, Cooktop, Dishwasher, Disposal, Dryer, Exhaust Fan, Microwave, Range, Range Hood, Refrigerator, Tankless Water Heater, Washer, Wine Refrigerator
- Interior Features
- Ceiling Fans(s), Coffered Ceiling(s), Dry Bar, Eat-in Kitchen, High Ceilings, Kitchen/Family Room Combo, Living Room/Dining Room Combo, Open Floorplan, Pest Guard System, Primary Bedroom Main Floor, Solid Surface Counters, Split Bedroom, Stone Counters, Thermostat, Tray Ceiling(s), Vaulted Ceiling(s), Walk-In Closet(s)
- Laundry
- Laundry Room
- Windows
- Insulated Windows, Shutters
- Furnished
- Unfurnished
- A/C
- Central Air
- Heating
- Central
Exterior & Lot
- Exterior Features
- Outdoor Grill, Outdoor Kitchen, Rain Gutters
- Construction
- Concrete, Stucco
- Roof
- Tile
- Foundation
- Block, Slab
- Patio/Porch
- Covered, Front Porch
- Lot Features
- Landscaped, Private, Sidewalk, Paved
Water & Pool
Community & HOA
- HOA
- Yes
- HOA Fee
- $1,382/Quarterly
- HOA Amenities
- Clubhouse, Fitness Center, Gated, Recreation Facilities
- Community Features
- Clubhouse, Community Mailbox, Deed Restrictions, Dog Park, Fitness Center, Gated Community - Guard, Playground, Pool, Sidewalks, Street Lights
- Pets Allowed
- Cats OK, Dogs OK, Yes
- Homestead
- Yes
- Security
- Gated Community, Secured Garage/Parking, Security Lights, Security System, Security System Owned, Smoke Detector(s)
Utilities & Systems
- Water
- Public
- Sewer
- Public Sewer
- Utilities
- BB/HS Internet Available, Cable Connected, Electricity Connected, Natural Gas Connected, Sewer Connected, Sprinkler Meter, Sprinkler Recycled, Underground Utilities, Water Connected
- Cooling
- Central Air
- Heating
- Central
- Flood Zone
- X
Financial
- List Price
- $919,000
- Annual Taxes
- $13,129
- Tax Year
- 2025
- Listing Terms
- Cash, Conventional, VA Loan
- Special Conditions
- None
Schools
- Elementary
- Castleview Elementary
- Middle School
- Horizon West Middle School
- High School
- Windermere High School