1 / 39
$350,000
Active
1068 COTTONWOOD COURT
APOPKA, FL 32712 — MAGNOLIA WOODS AT ERROL ESTATE SEC 02
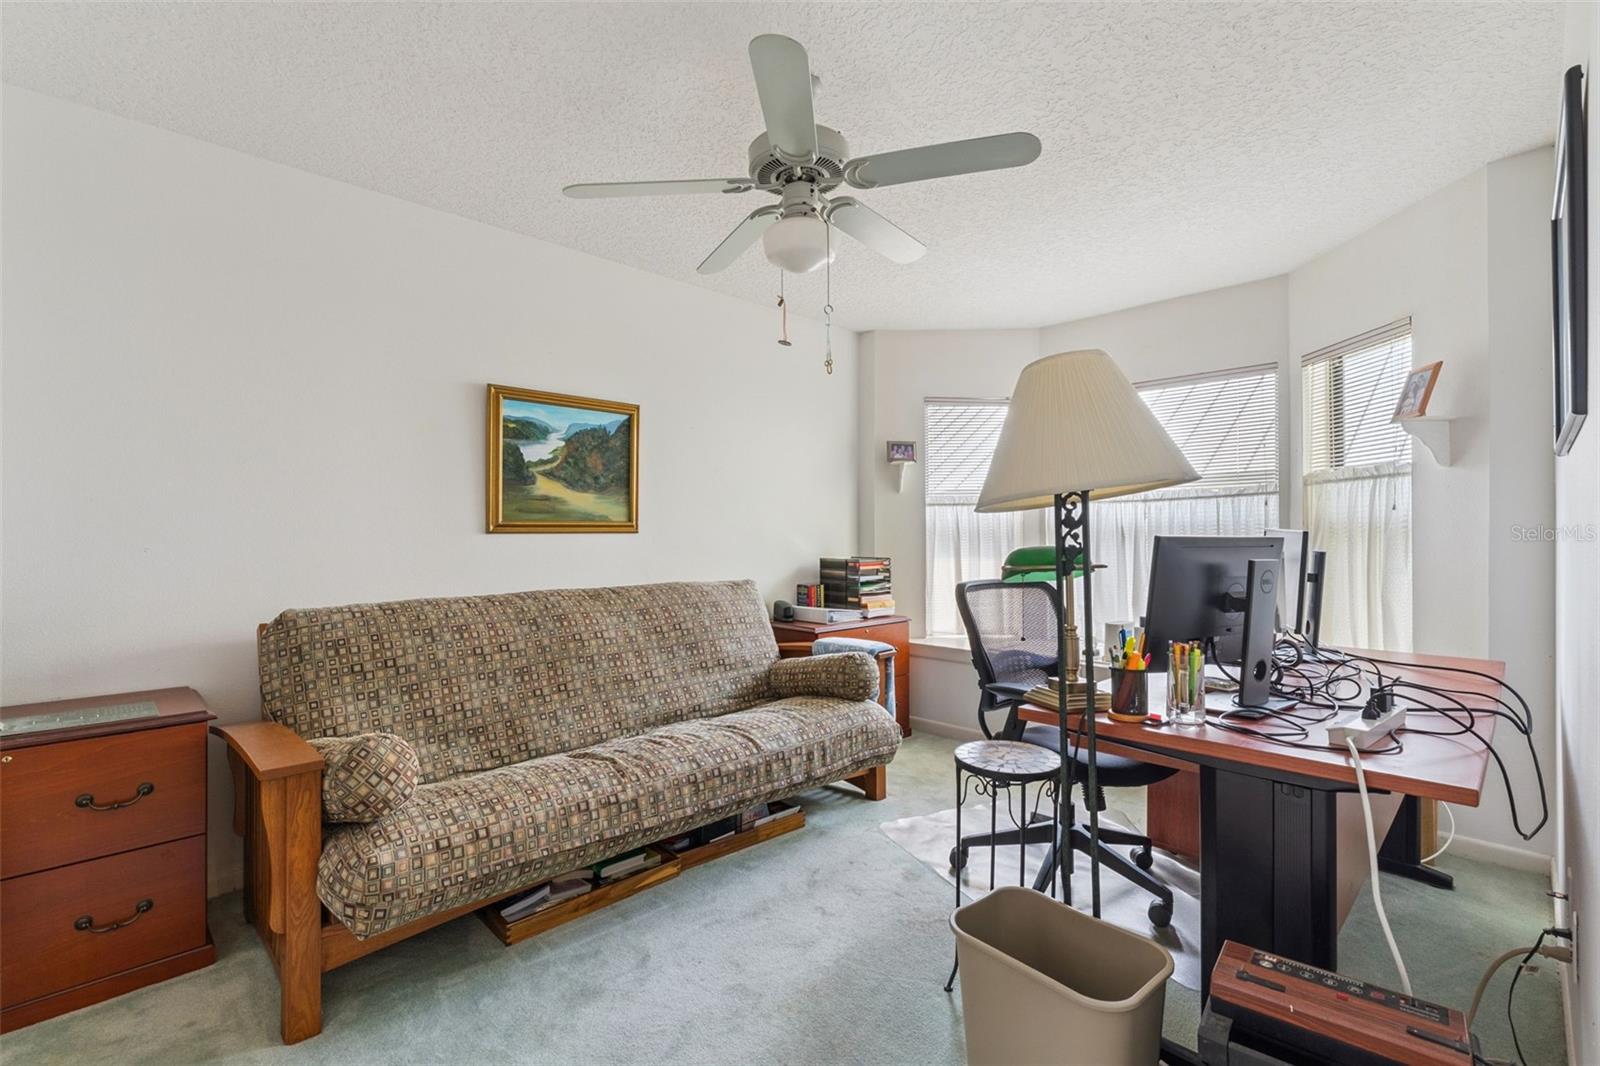
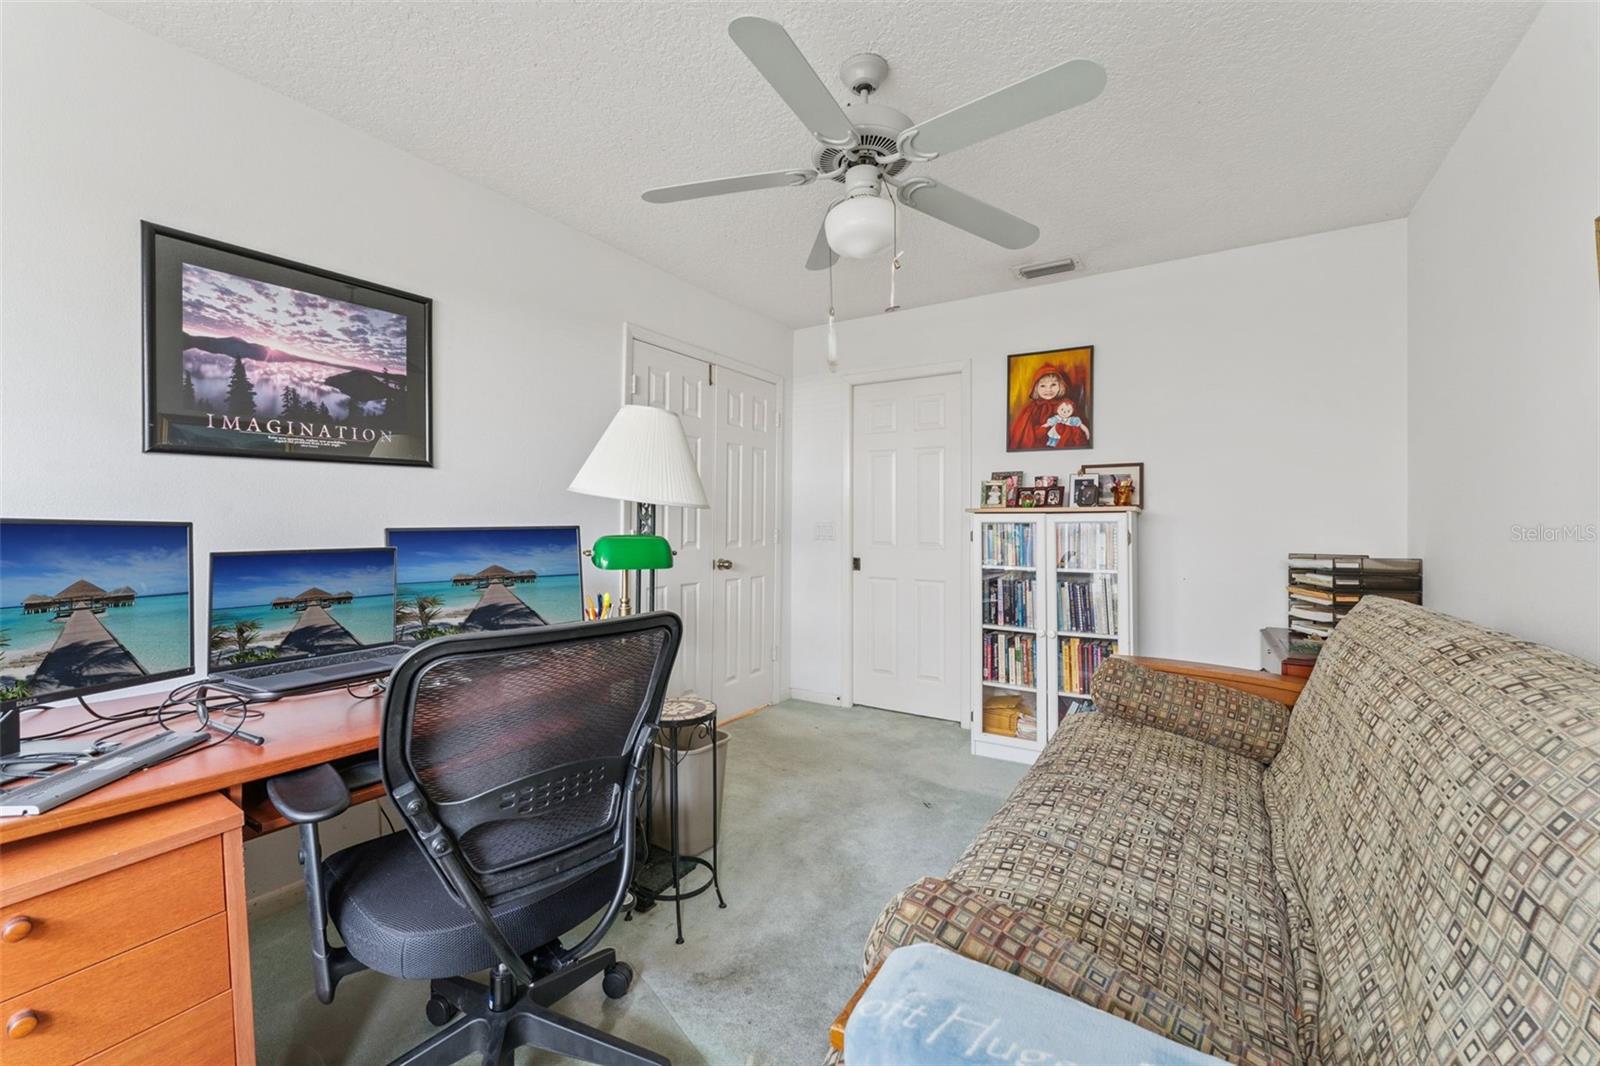
3 Beds
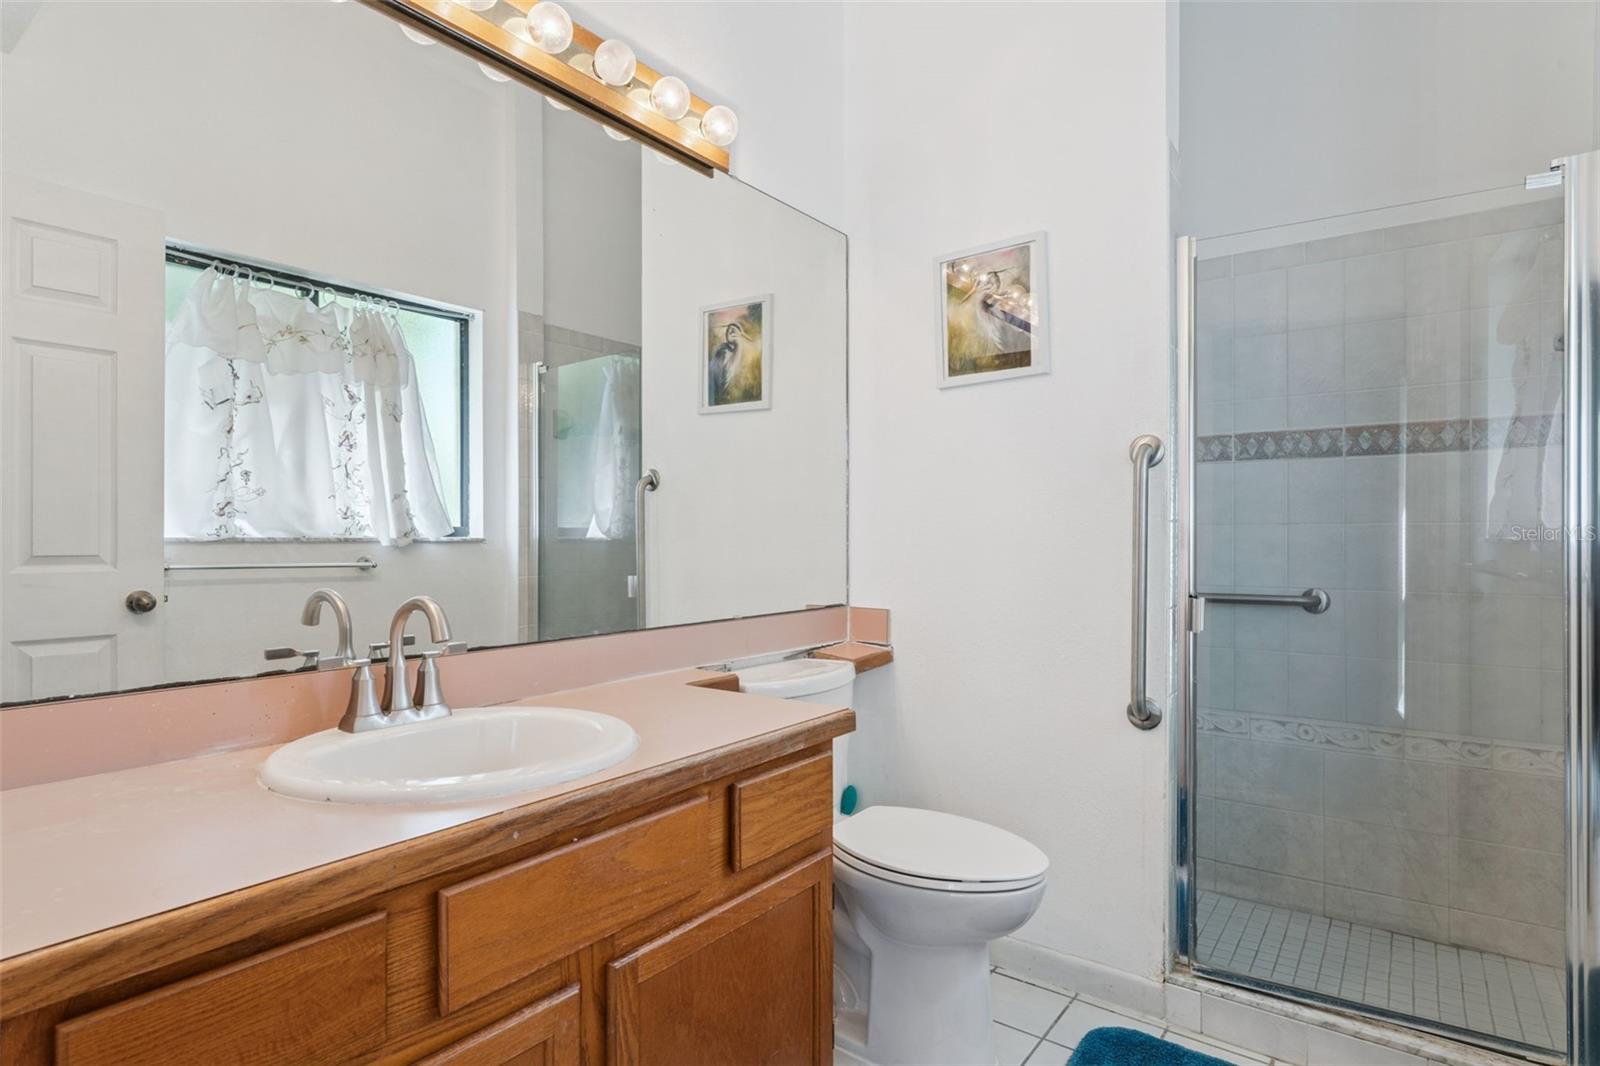
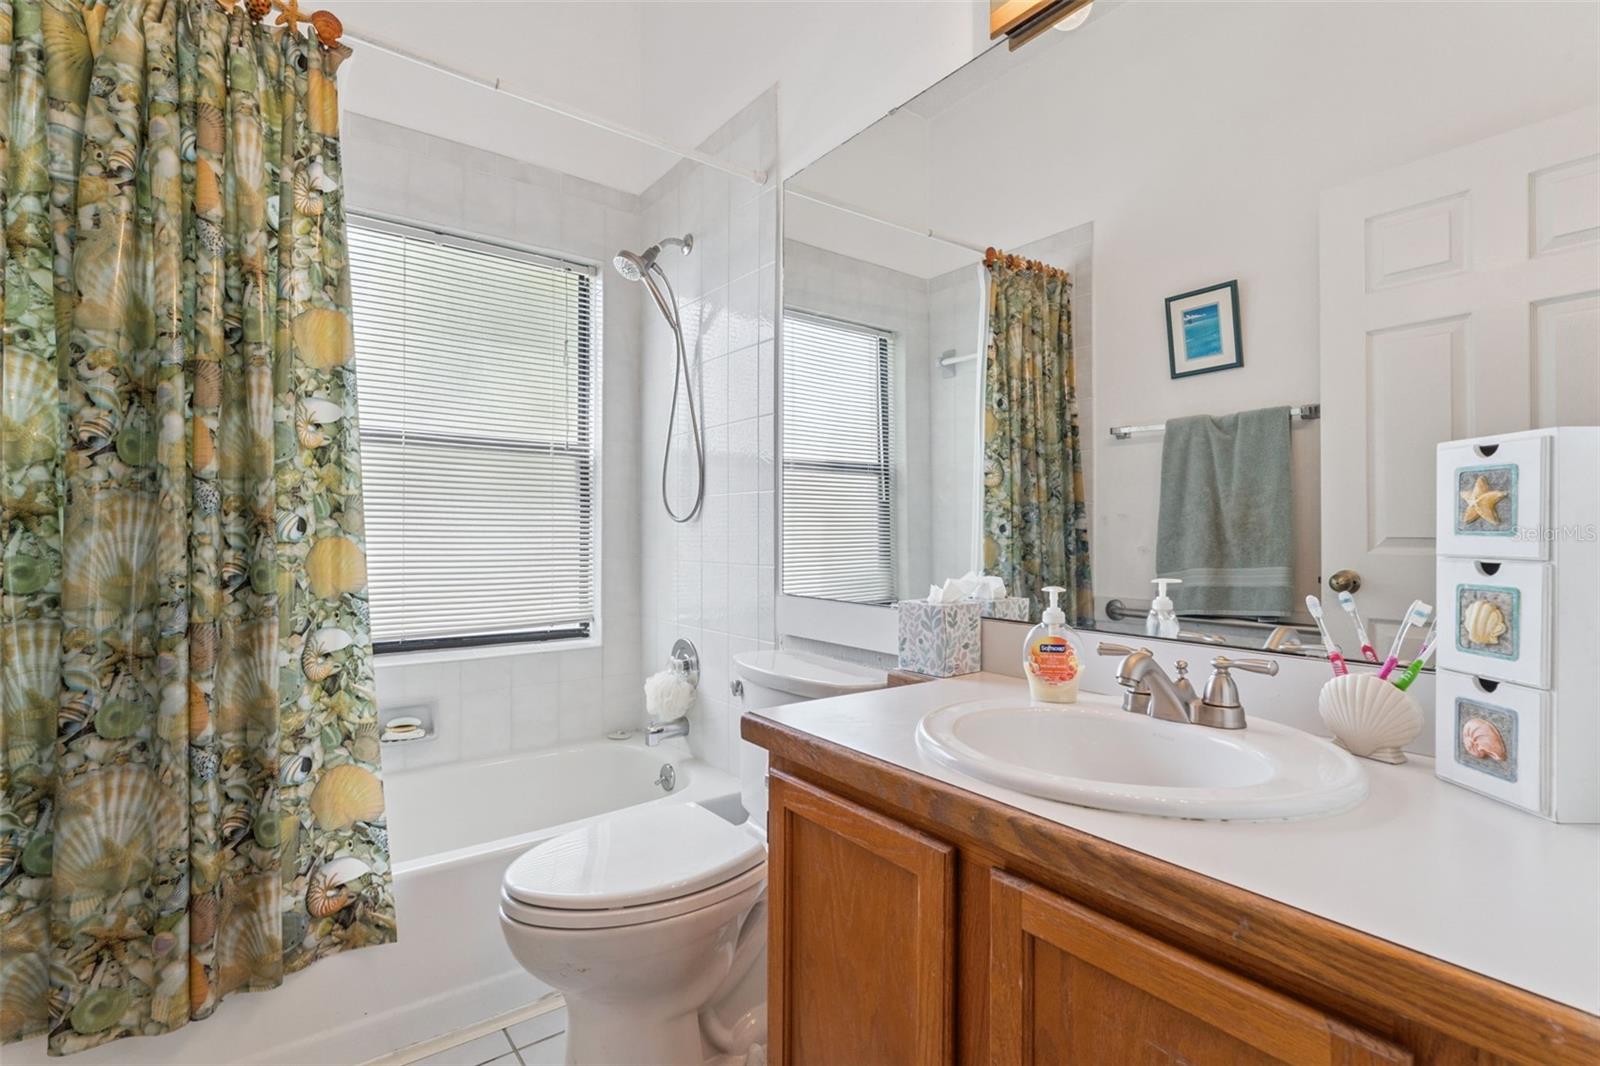
2 Baths
1,730 sqft
0.19 acres
Built 1990
2-Car Garage
About This Property
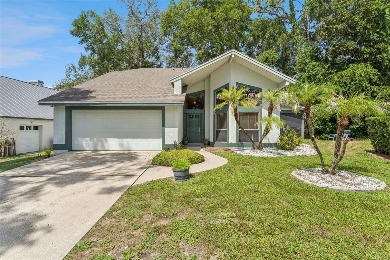
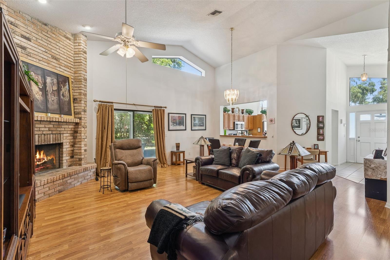
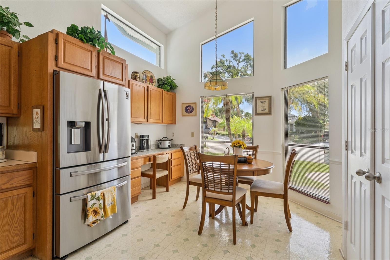
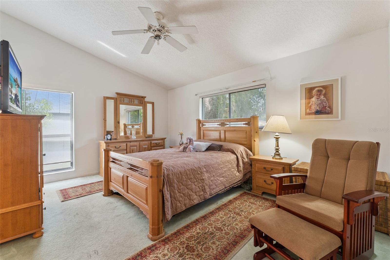
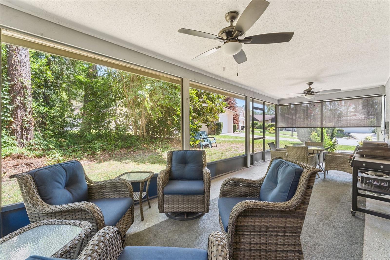
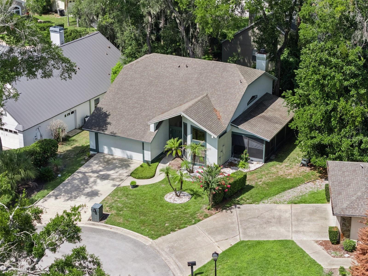
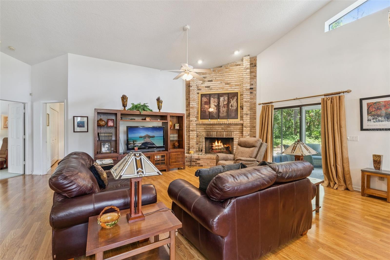
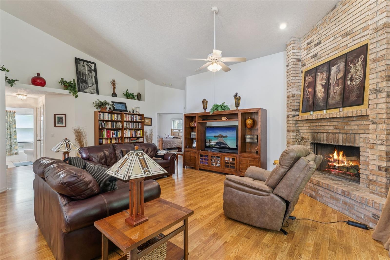
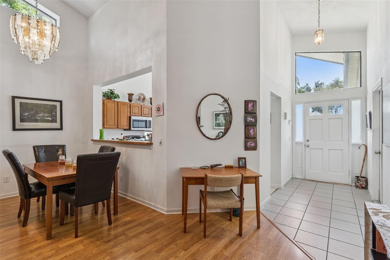
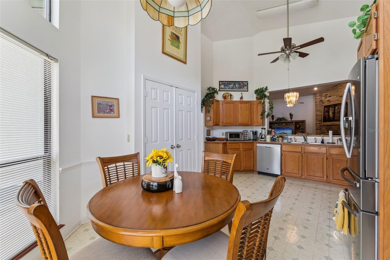
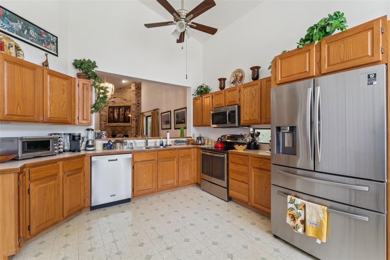
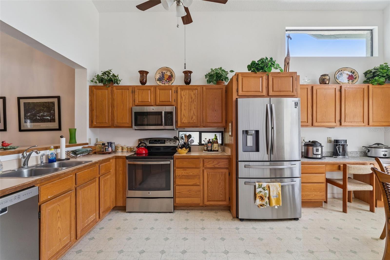
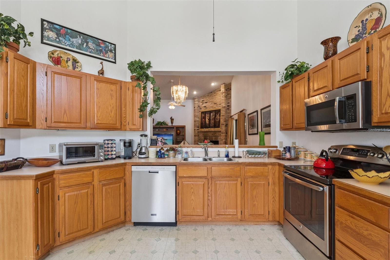
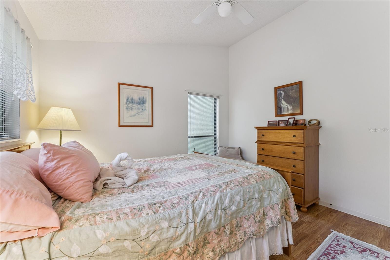
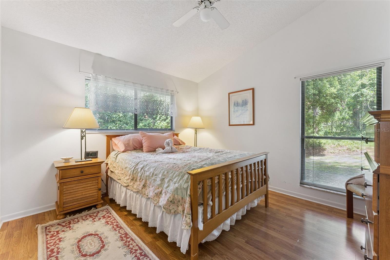
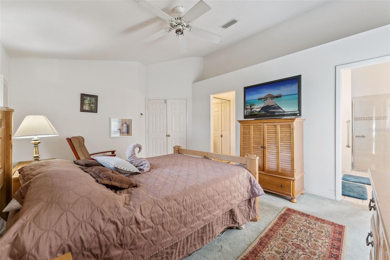
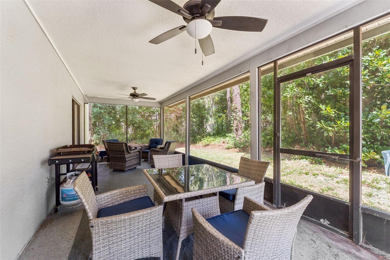
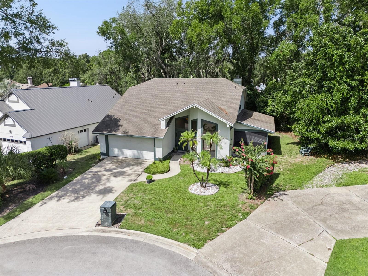
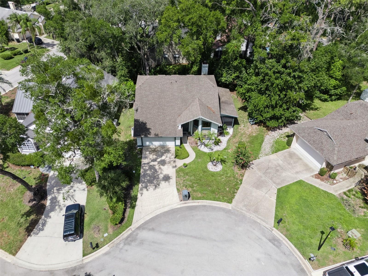
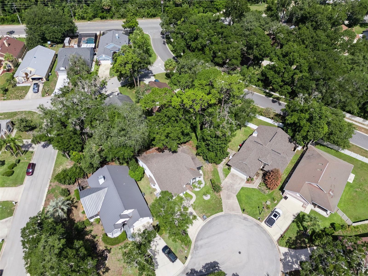
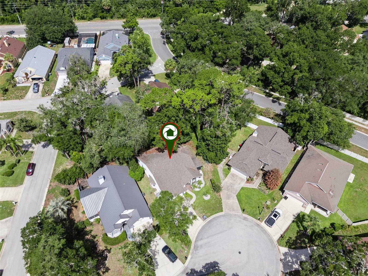
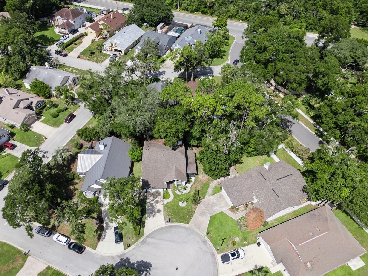
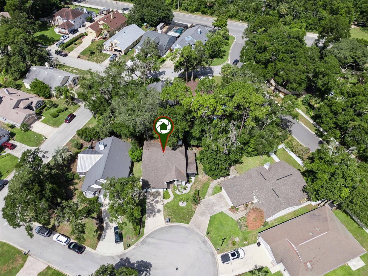
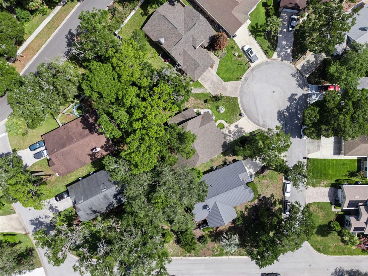
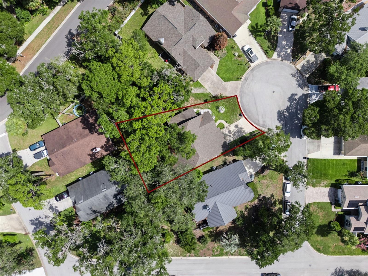
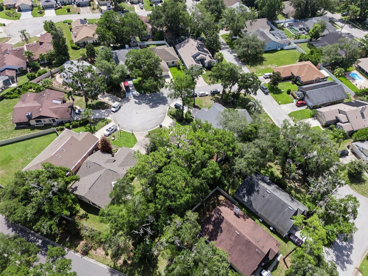
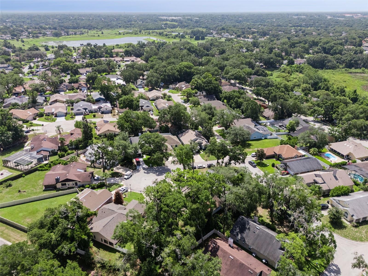
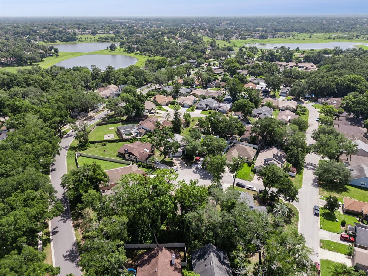
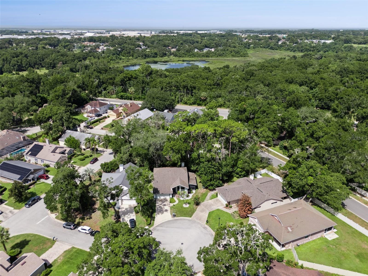
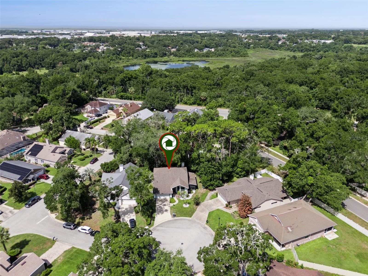
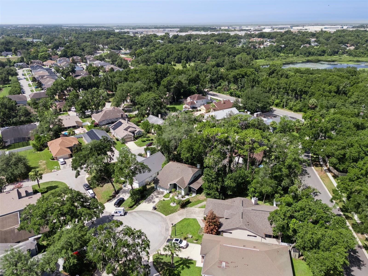
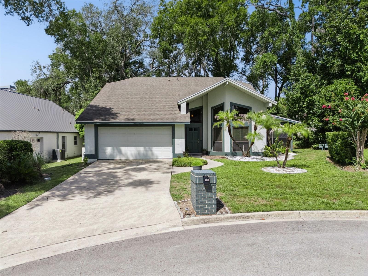
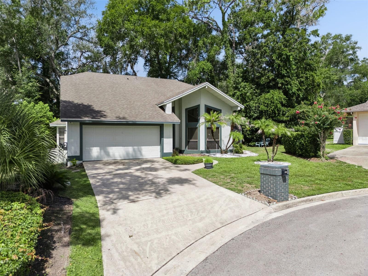
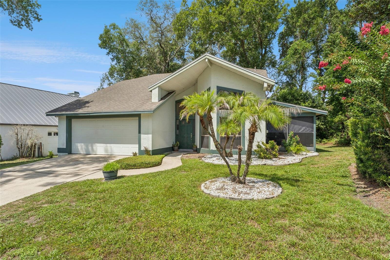
Few neighborhoods in Central Florida embody the character of Errol Estate. Mature trees, gently rolling streets, and distinctive homes create a setting that feels established from the moment you arrive. Tucked away on a quiet cul-de-sac, this home welcomes you with soaring vaulted ceilings, oversized windows, and a floor-to-ceiling brick fireplace that anchors the main living space. Major improvements include a roof replaced in 2018, updated plumbing, and a newer water heater, giving you a foundation for future updates. The family room opens to the screened patio, connecting indoor and outdoor living. The eat-in kitchen features stainless steel appliances, generous cabinet storage, vaulted ceilings, and large windows that fill the space with natural light. The primary suite includes a walk-in closet and a built-in vanity. Step outside to the screened patio and enjoy a natural backyard setting with mature trees that provide privacy and shade, offering a peaceful place to relax or entertain. Conveniently located near Fields of Fame, Wekiwa Springs State Park, shopping, dining, and SR-429, you'll enjoy easy access throughout Central Florida, including Walt Disney World Resort. Whether you're ready to move in today or personalize the home over time, this property offers architectural character, a peaceful setting, and a location that continues to make Errol Estate a favorite in Apopka.
Property Details
Basics
- Property Type
- Residential
- Property Subtype
- Single Family Residence
- MLS Number
- O6425508
- Year Built
- 1990
- Levels
- One
- Floor Number
- 1
- Additional Rooms
- Inside Utility
- Direction Faces
- Northeast
- Occupant Type
- Owner
Size & Structure
- Living Area
- 1,730 sqft
- Total Area
- 2,459 sqft
- Lot Size
- 0.19 acres
- Lot Sq Ft
- 8,405 sqft
- Bedrooms
- 3
- Full Baths
- 2
- Garage Spaces
- 2
- Stories
- 1
Interior
- Flooring
- Carpet, Laminate, Tile, Vinyl
- Appliances
- Dishwasher, Disposal, Dryer, Microwave, Range, Washer
- Interior Features
- Ceiling Fans(s), Eat-in Kitchen, High Ceilings, Living Room/Dining Room Combo, Open Floorplan, Primary Bedroom Main Floor, Solid Wood Cabinets, Thermostat, Vaulted Ceiling(s), Walk-In Closet(s), Window Treatments
- Laundry
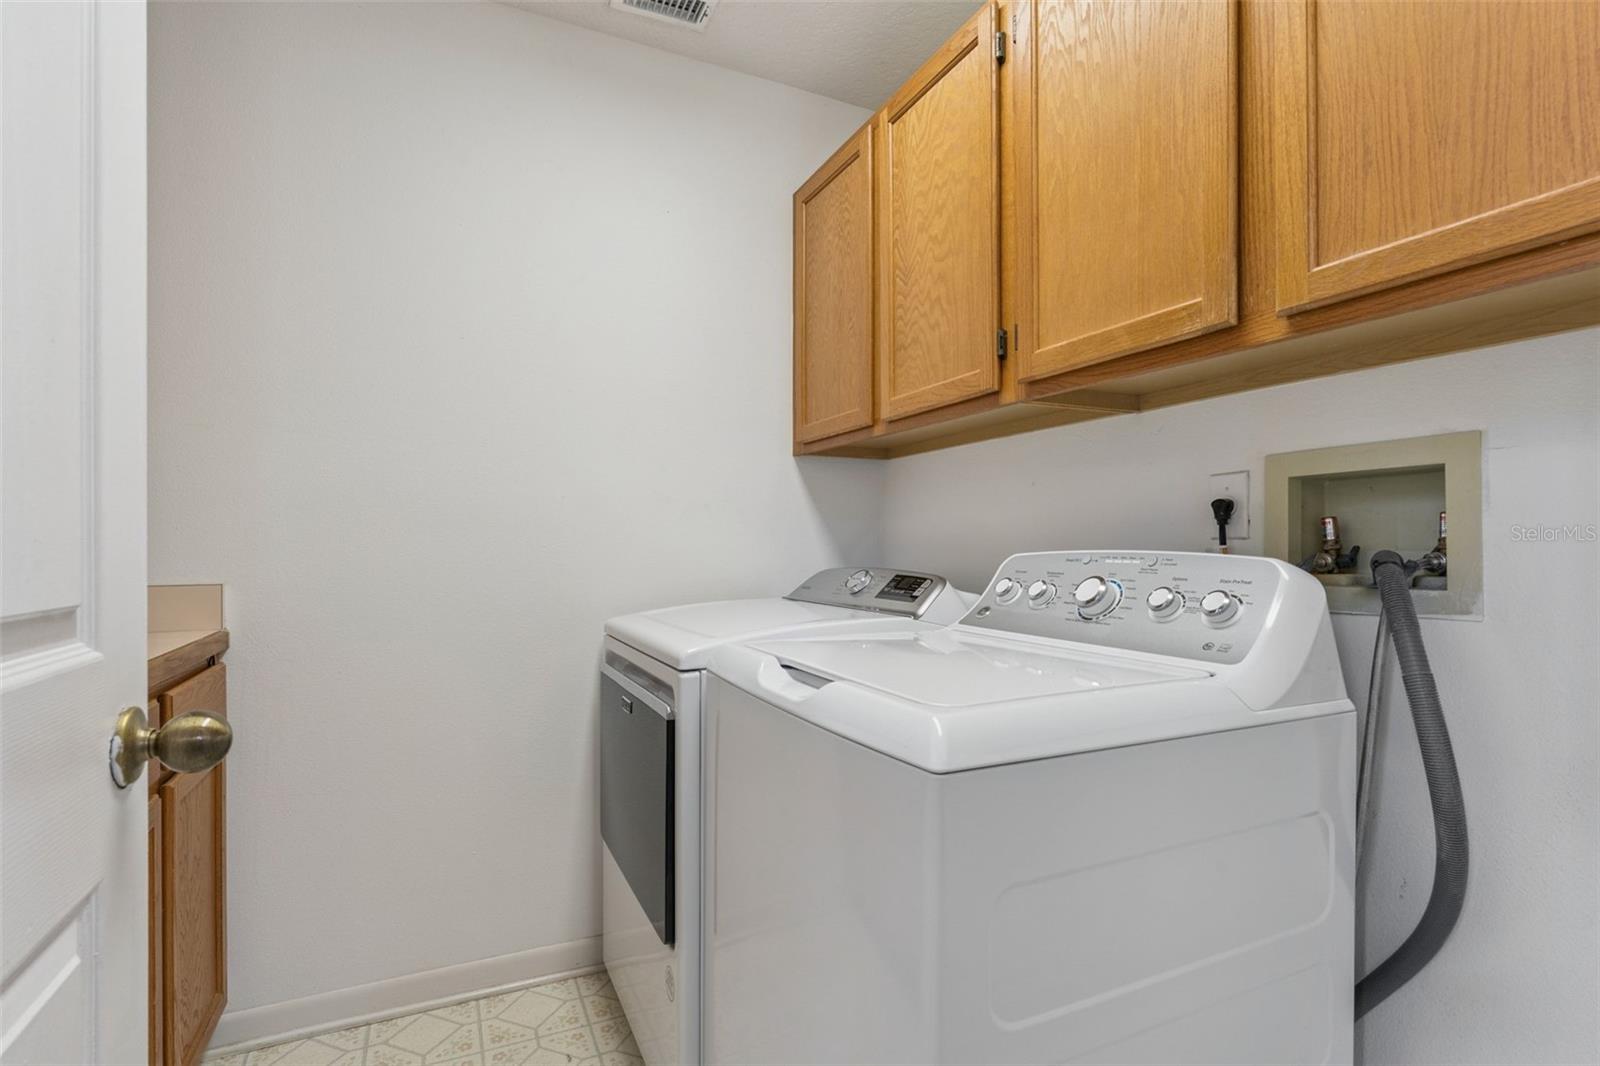
- Electric Dryer Hookup, Inside, Laundry Room, Washer Hookup
- Windows
- Blinds, Window Treatments
- Fireplace
- Yes — Wood Burning
- Furnished
- Unfurnished
- A/C
- Central Air
- Heating
- Electric
Exterior & Lot
- Exterior Features
- Private Mailbox
- Construction
- Block, Stucco
- Roof
- Shingle
- Foundation
- Slab
- Patio/Porch
- Covered, Enclosed, Patio, Screened
- Lot Features
- Cul-De-Sac, Landscaped, Oversized Lot, Paved
- View
- Trees/Woods
Water & Pool
Community & HOA
- HOA
- Yes
- HOA Fee
- $329/Annually
- Community Features
- Street Lights
- Pets Allowed
- Yes
- Homestead
- Yes
- Security
- Smoke Detector(s)
Utilities & Systems
- Water
- Public
- Sewer
- Public Sewer
- Utilities
- BB/HS Internet Available, Cable Available, Cable Connected, Electricity Connected, Public, Sewer Connected, Underground Utilities, Water Connected
- Cooling
- Central Air
- Heating
- Electric
- Flood Zone
- X
- Parking
- Driveway, Garage Door Opener
Financial
- List Price
- $350,000
- Annual Taxes
- $1,696
- Tax Year
- 2025
- Listing Terms
- Cash, Conventional, FHA, VA Loan
- Special Conditions
- None
- Possession
- Close Of Escrow
Schools
- Elementary
- Apopka Elem
- Middle School
- Wolf Lake Middle
- High School
- Apopka High