1 / 65
$1,165,000
Original: $1,250,000
Active
10654 ROYAL CYPRESS WAY
ORLANDO, FL 32836 — ROYAL CYPRESS PRESERVE PH 4
4 Beds
4 Baths
2,964 sqft
0.17 acres
Built 2019
2-Car Garage
About This Property
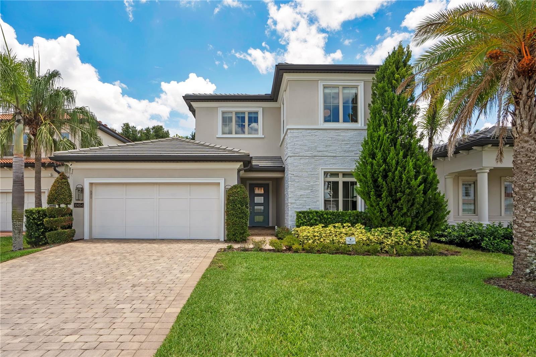
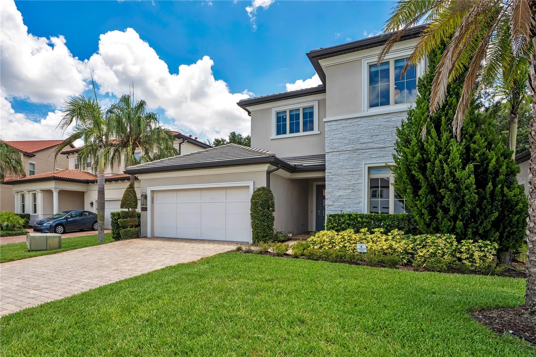
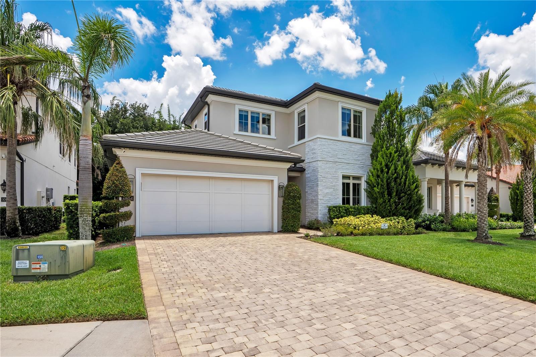
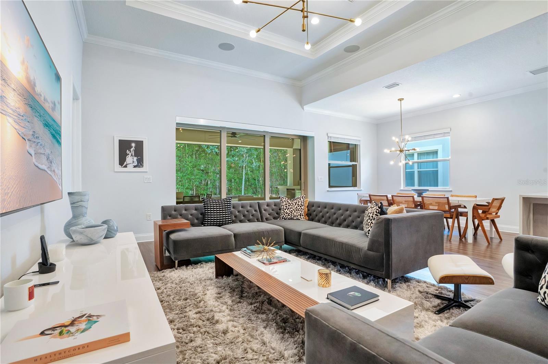
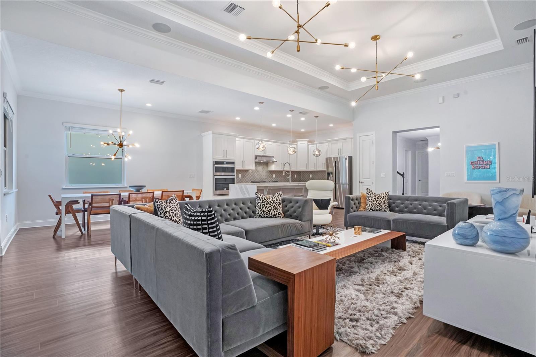
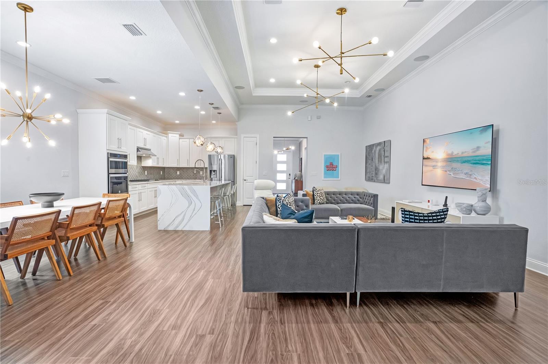
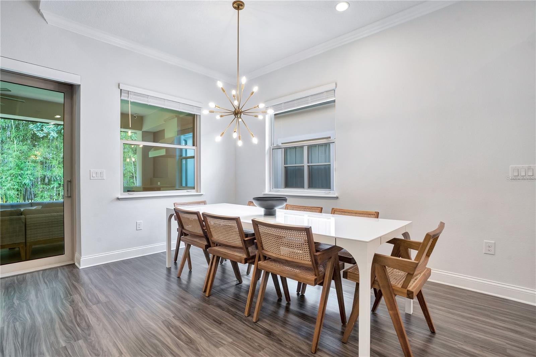
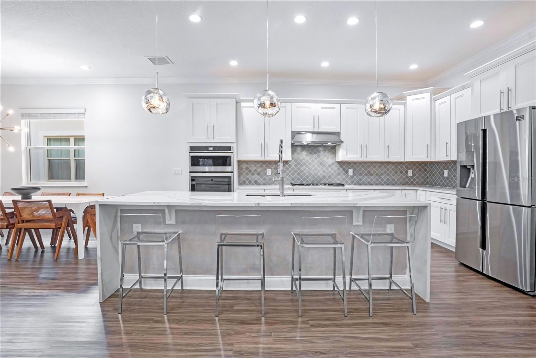
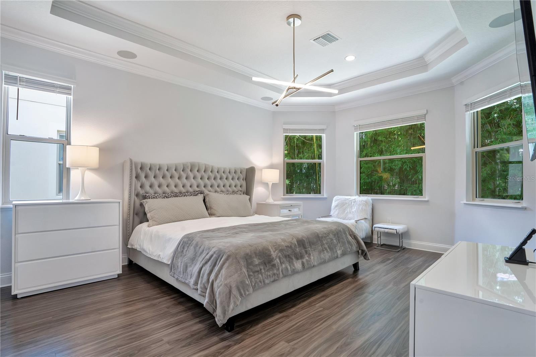
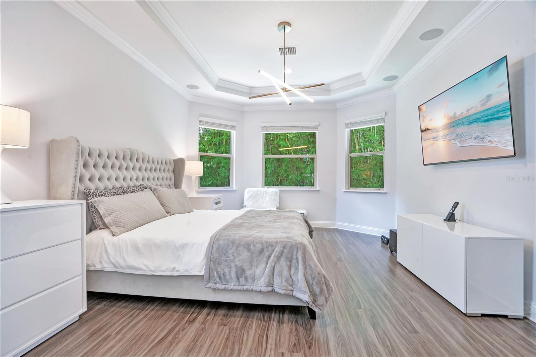
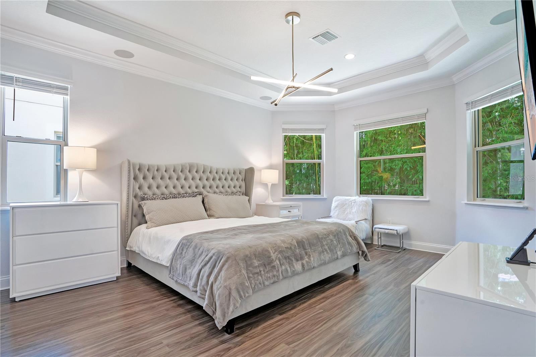
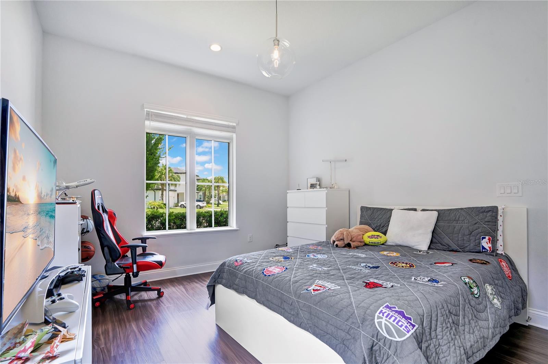
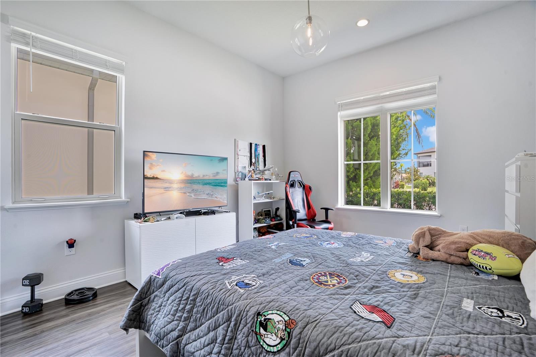
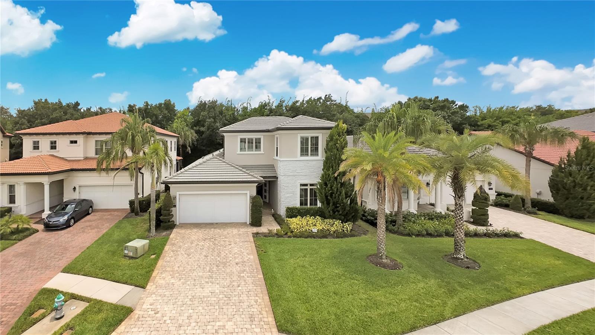
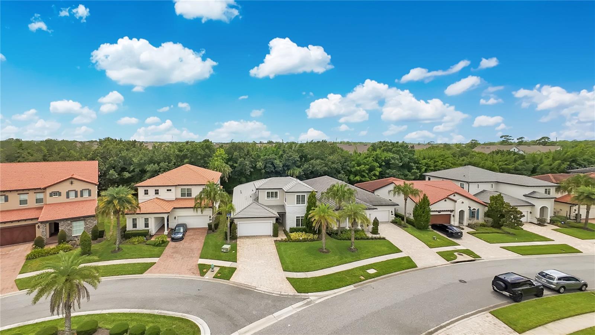
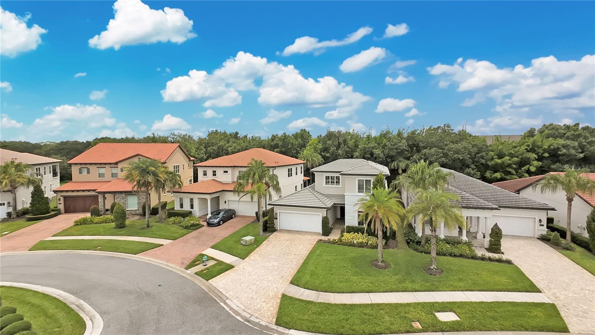
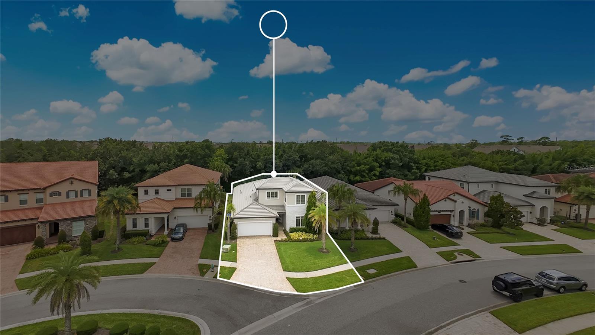
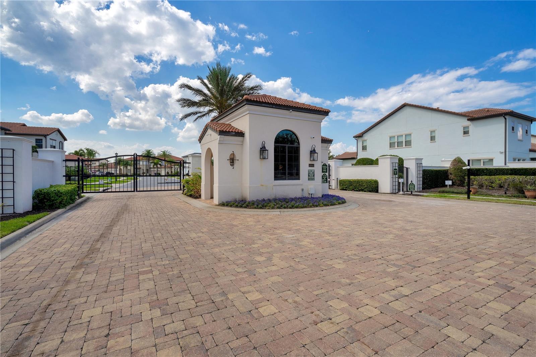
"FULL FURNISHED" Welcome to an exceptional residence located in the highly sought-after gated community of Royal Cypress Preserve. Built by Toll Brothers and ideally situated just minutes from Walt Disney World and directly across from Evermore Resort, this beautifully upgraded home offers the perfect combination of luxury, comfort, and location.
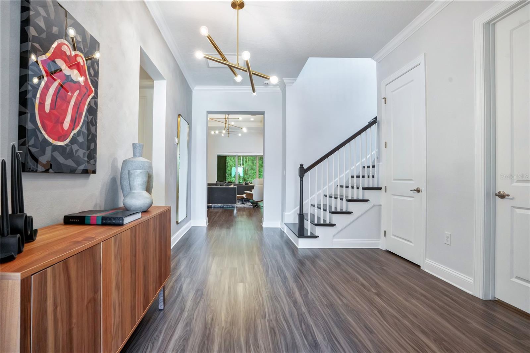
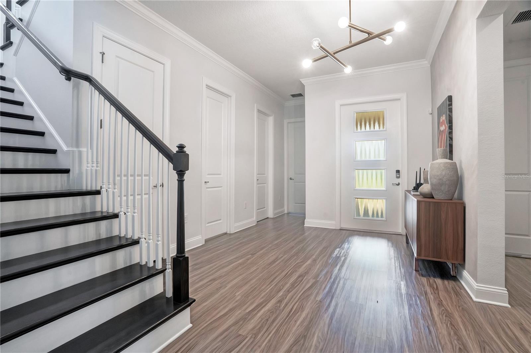
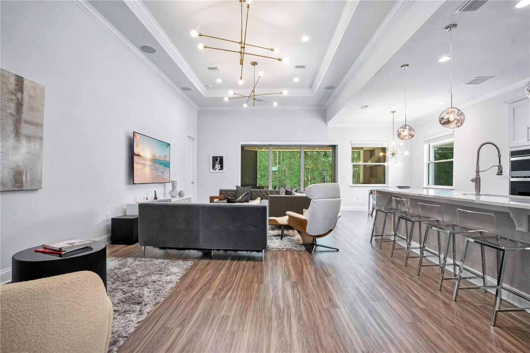
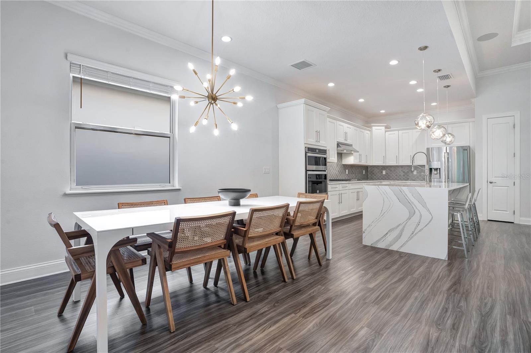
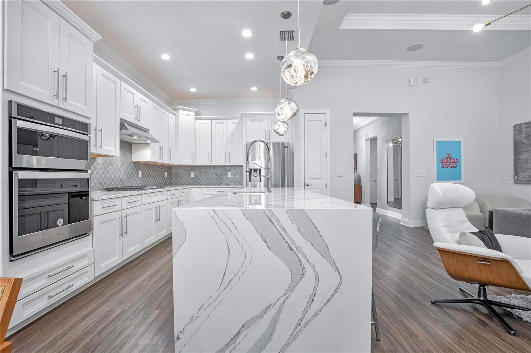
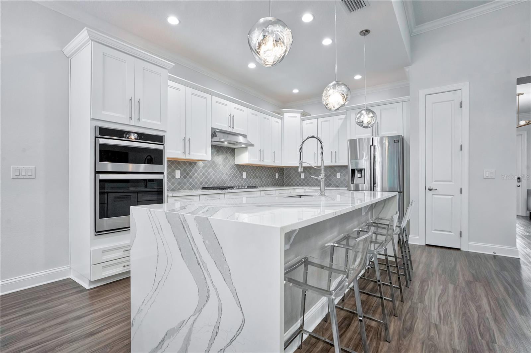
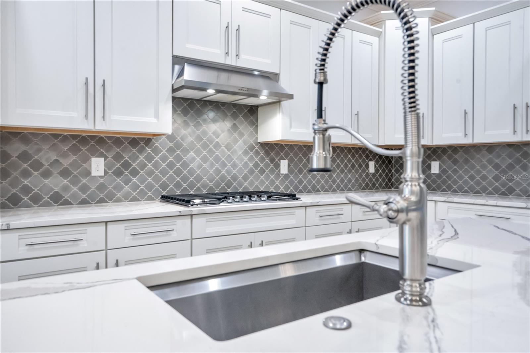
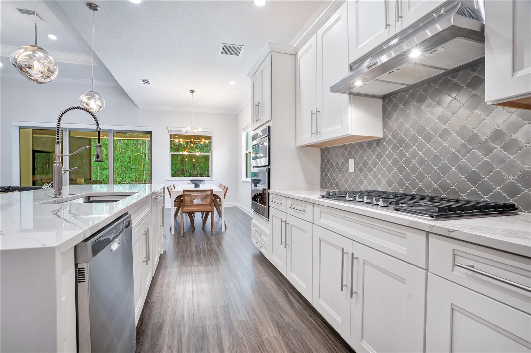
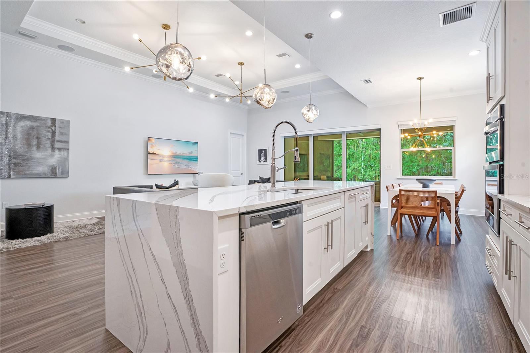
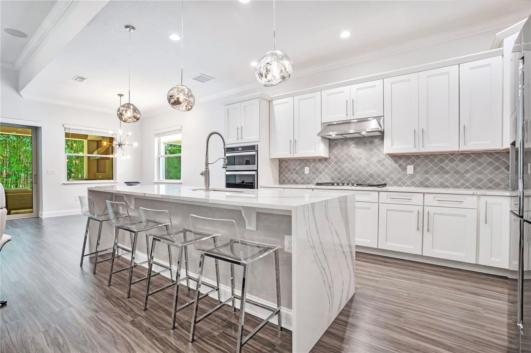
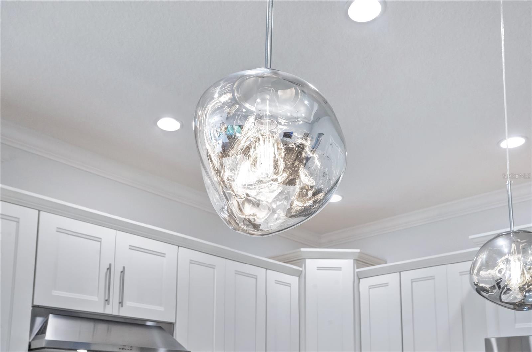
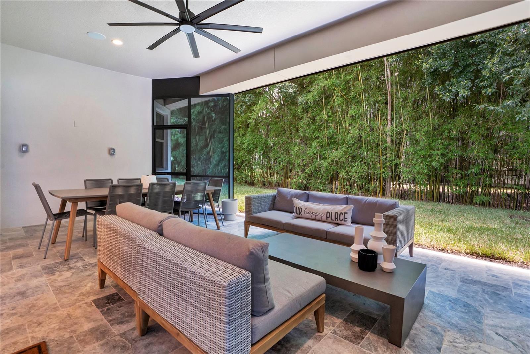
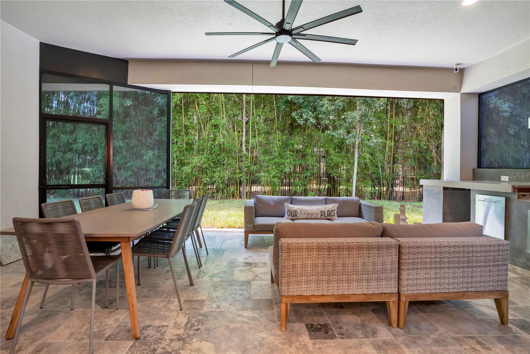
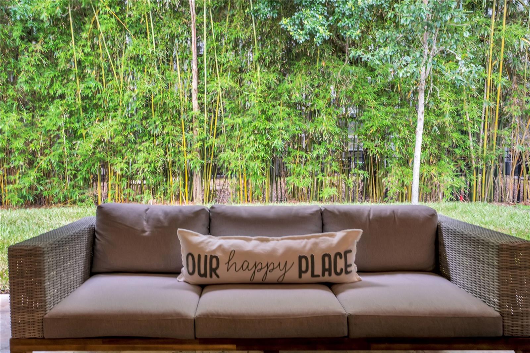
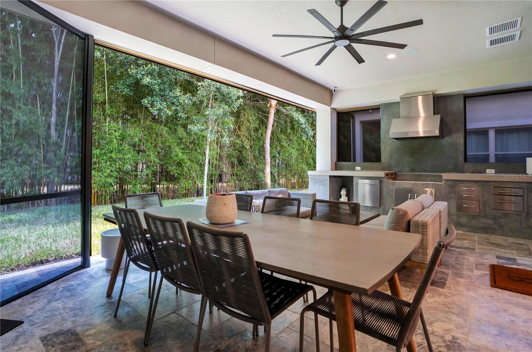
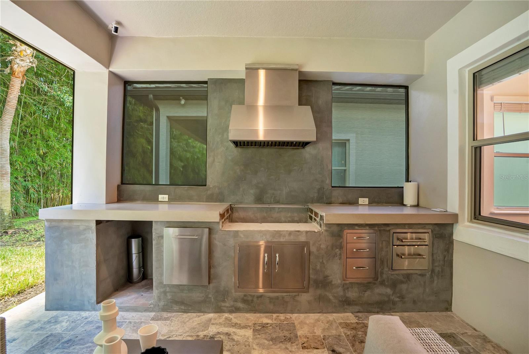
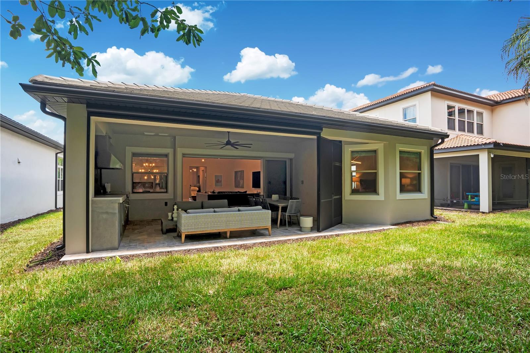
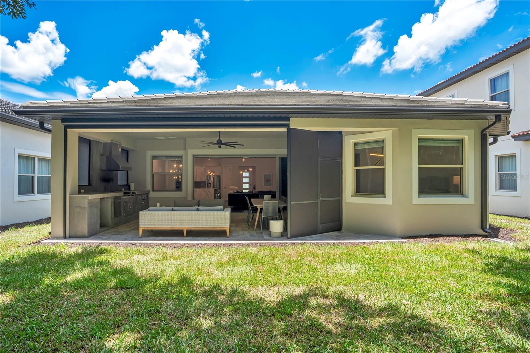
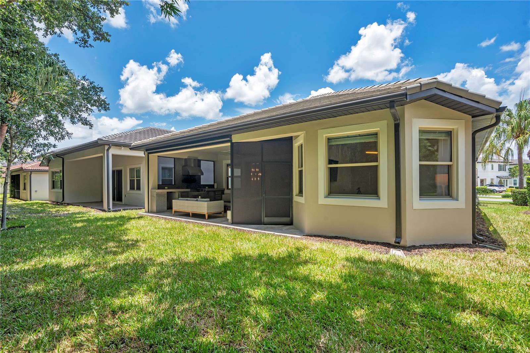
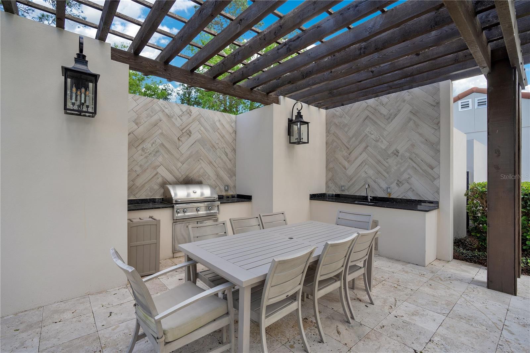
Designed for both luxury living and effortless entertaining, the home features engineered wood flooring throughout, an elegant wood staircase leading to the spacious bonus room, and beautifully upgraded cabinetry in the kitchen and bathrooms. The gourmet kitchen serves as the heart of the home, showcasing stunning Calacatta quartz countertops with a dramatic waterfall edge and a modern, timeless design.The exceptional indoor-outdoor living experience is enhanced by extended lanais finished with rustic French-pattern travertine pavers, a summer kitchen with quartz countertops, and automated privacy screens for added comfort and versatility. An automated sheer-weave screen complements the pocket sliding glass doors, allowing the living spaces to seamlessly transition to the outdoors.
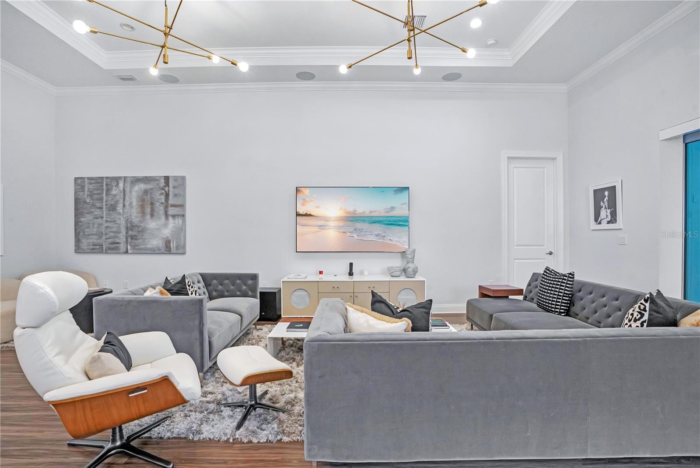
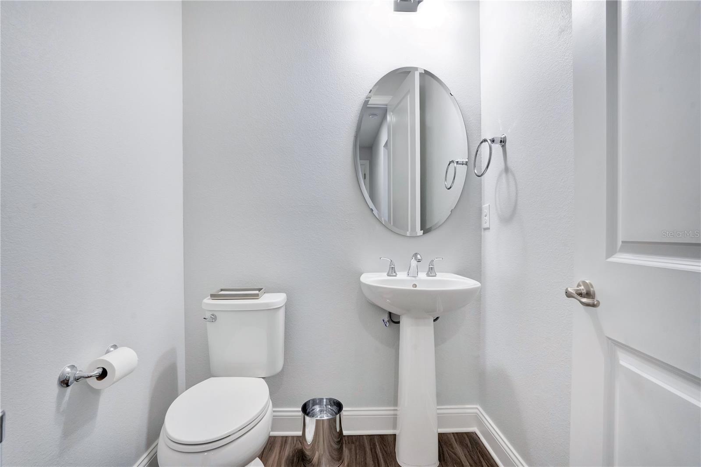
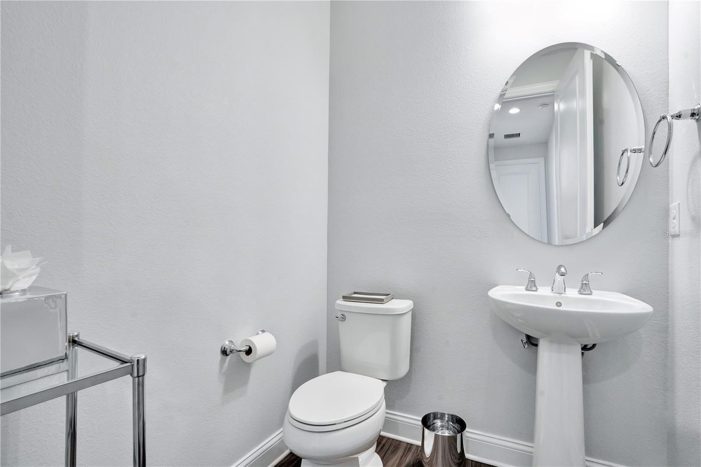
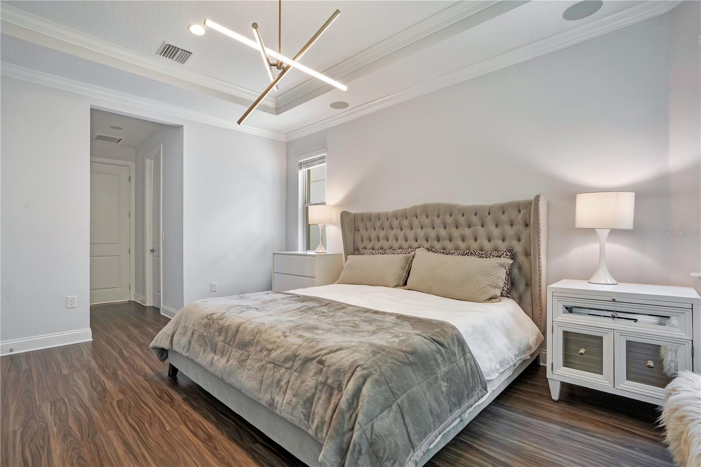
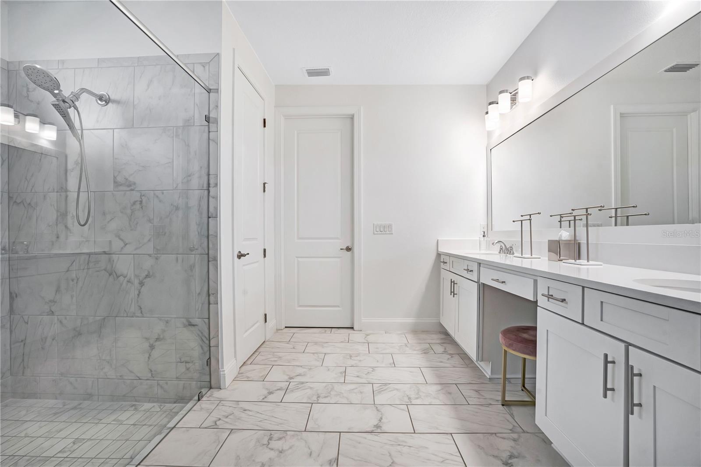
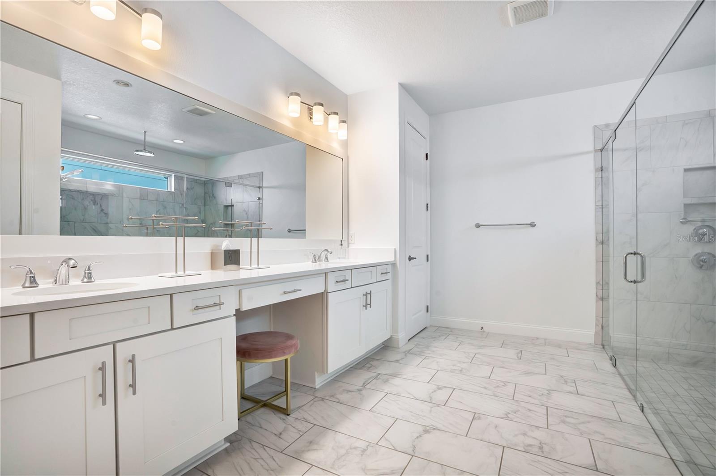
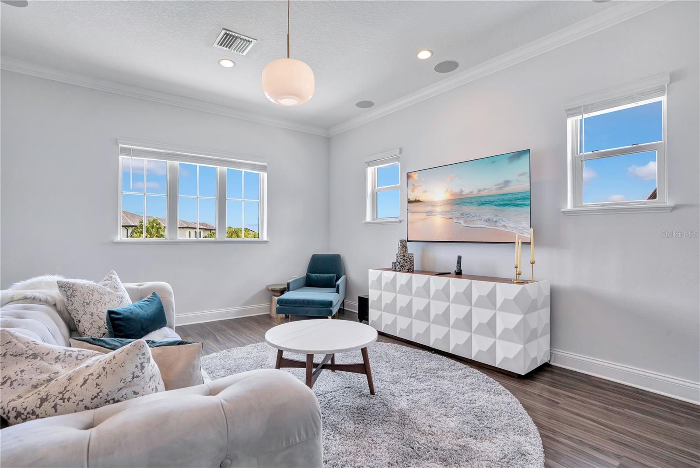
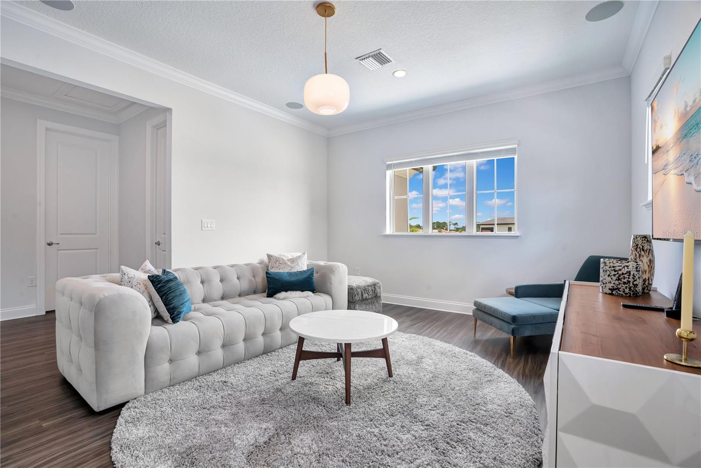
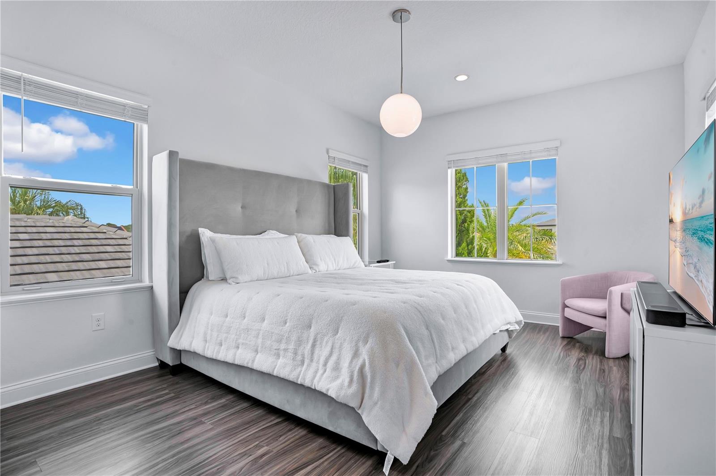
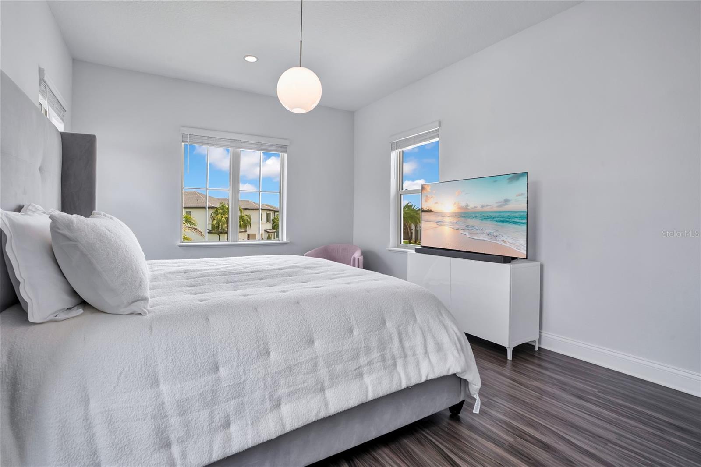
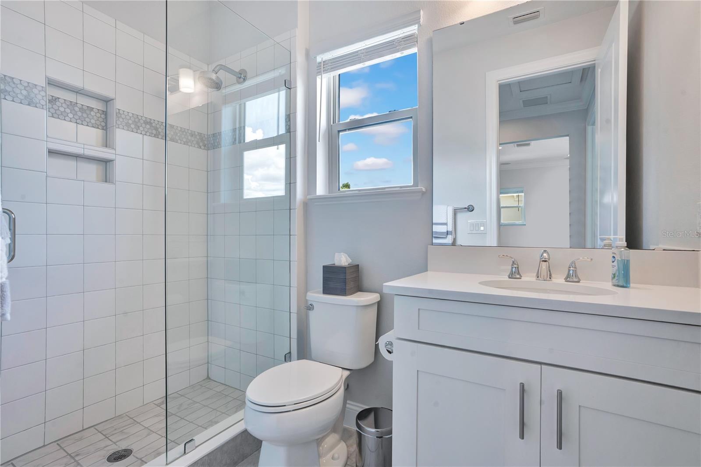
Technology and entertainment have also been thoughtfully integrated throughout the residence, featuring three high-end 5.1 home theater systems and Sonos sound in the living room, lanai, primary bedroom, and bonus room. The bathrooms continue the home’s elevated design with upgraded cabinetry and quartz countertops. Every detail has been carefully selected to create a beautiful and comfortable living environment. Offering exceptional upgrades, beautiful indoor-outdoor spaces, and an unbeatable location near Orlando’s world-class attractions, dining, shopping, and entertainment, 10654 Royal Cypress Way presents an outstanding opportunity to experience luxury living in one of Central Florida’s most desirable gated communities.
Designed for both luxury living and effortless entertaining, the home features engineered wood flooring throughout, an elegant wood staircase leading to the spacious bonus room, and beautifully upgraded cabinetry in the kitchen and bathrooms. The gourmet kitchen serves as the heart of the home, showcasing stunning Calacatta quartz countertops with a dramatic waterfall edge and a modern, timeless design.The exceptional indoor-outdoor living experience is enhanced by extended lanais finished with rustic French-pattern travertine pavers, a summer kitchen with quartz countertops, and automated privacy screens for added comfort and versatility. An automated sheer-weave screen complements the pocket sliding glass doors, allowing the living spaces to seamlessly transition to the outdoors.
Technology and entertainment have also been thoughtfully integrated throughout the residence, featuring three high-end 5.1 home theater systems and Sonos sound in the living room, lanai, primary bedroom, and bonus room. The bathrooms continue the home’s elevated design with upgraded cabinetry and quartz countertops. Every detail has been carefully selected to create a beautiful and comfortable living environment. Offering exceptional upgrades, beautiful indoor-outdoor spaces, and an unbeatable location near Orlando’s world-class attractions, dining, shopping, and entertainment, 10654 Royal Cypress Way presents an outstanding opportunity to experience luxury living in one of Central Florida’s most desirable gated communities.
Property Details
Basics
- Property Type
- Residential
- Property Subtype
- Single Family Residence
- MLS Number
- O6423737
- Days on Market
- 73
- Year Built
- 2019
- Levels
- Two
- Architectural Style
- Contemporary
- Additional Rooms
- Bonus Room
- Direction Faces
- North
- Occupant Type
- Vacant
Size & Structure
- Living Area
- 2,964 sqft
- Total Area
- 3,870 sqft
- Lot Size
- 0.17 acres
- Lot Sq Ft
- 7,408 sqft
- Bedrooms
- 4
- Full Baths
- 3
- Half Baths
- 1
- Garage Spaces
- 2
- Stories
- 2
Interior
- Flooring
- Hardwood
- Appliances
- Convection Oven, Cooktop, Dishwasher, Disposal, Dryer, Electric Water Heater, Exhaust Fan, Microwave, Refrigerator, Washer
- Interior Features
- High Ceilings, Primary Bedroom Main Floor, Tray Ceiling(s), Walk-In Closet(s)
- Laundry
- Laundry Room
- Windows
- Blinds
- Furnished
- Furnished
- A/C
- Central Air
- Heating
- Central, Electric
Exterior & Lot
- Exterior Features
- Outdoor Grill, Outdoor Kitchen, Sidewalk
- Construction
- Block
- Roof
- Tile
- Foundation
- Slab
- Patio/Porch
- Enclosed, Patio, Screened
Water & Pool
Community & HOA
- HOA
- Yes
- HOA Fee
- $1,300/Quarterly
- HOA Amenities
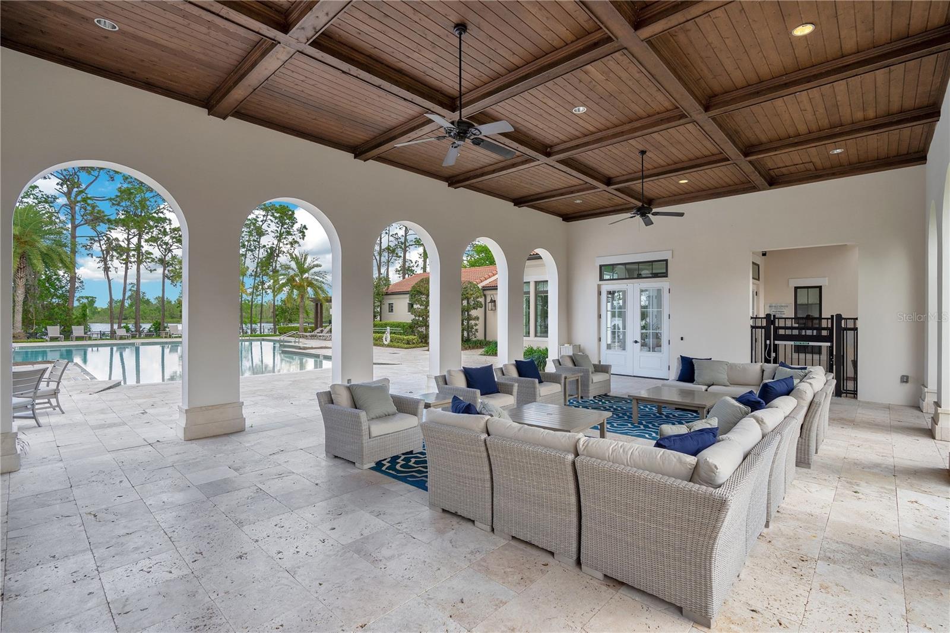
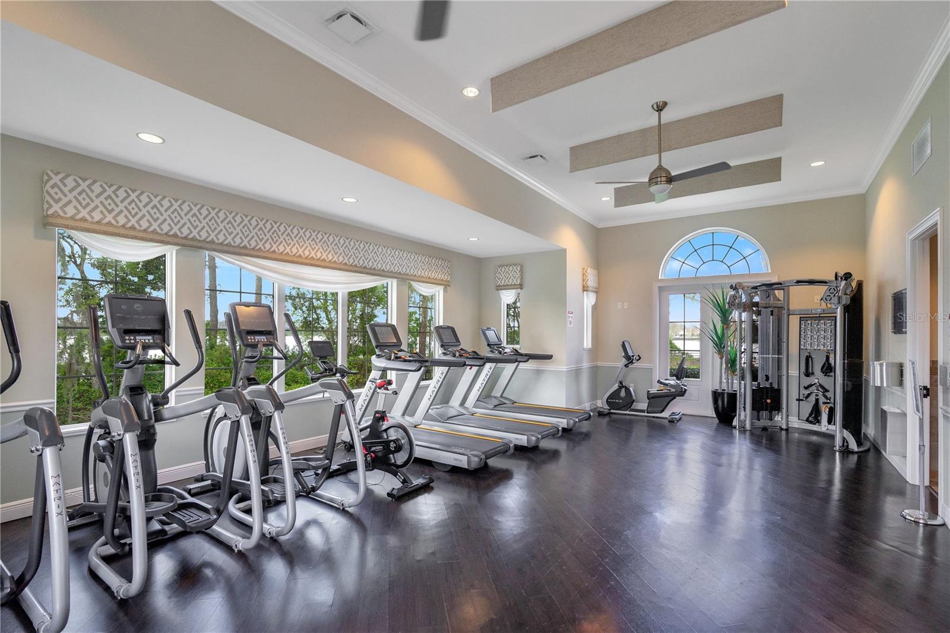
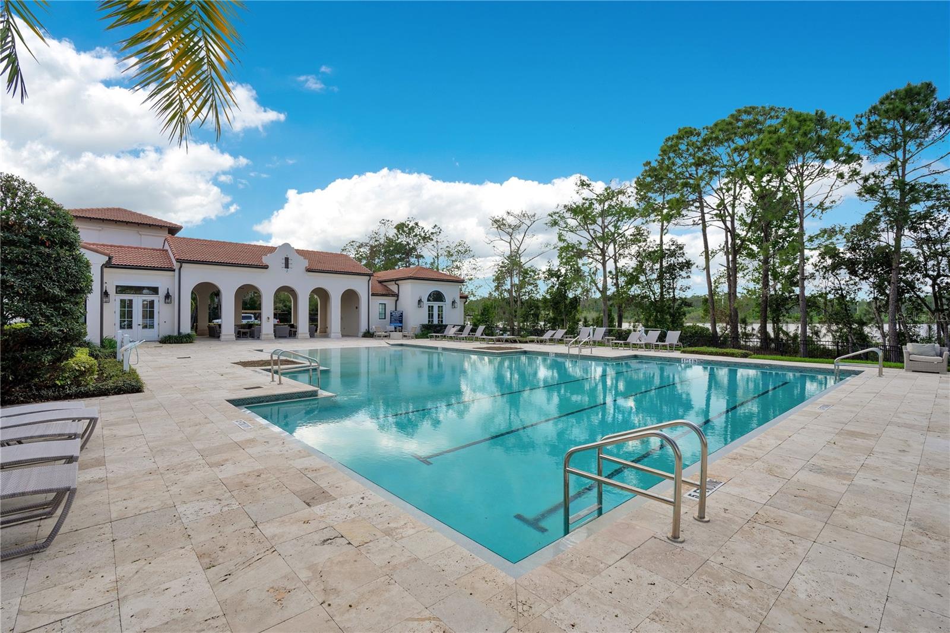
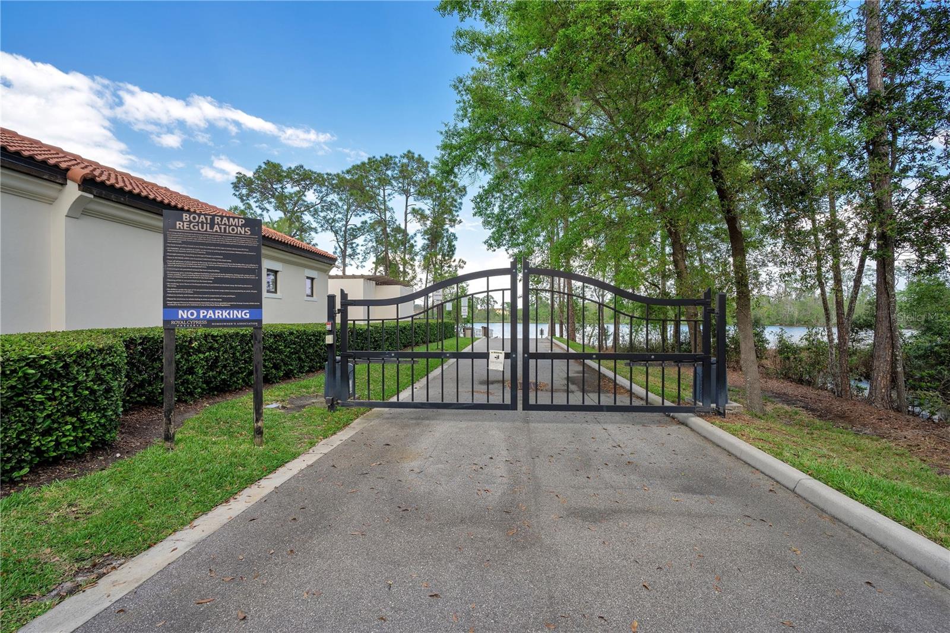
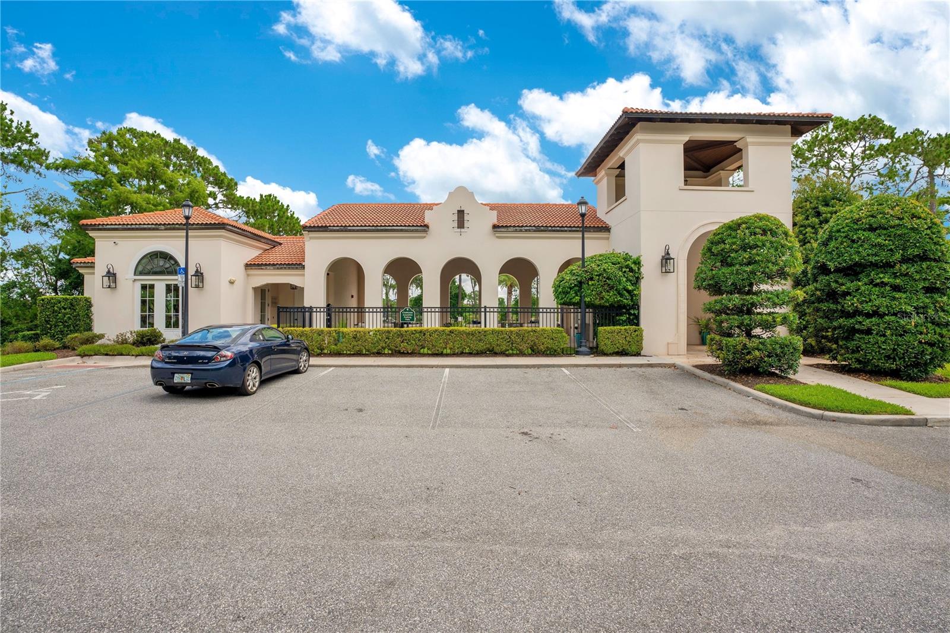
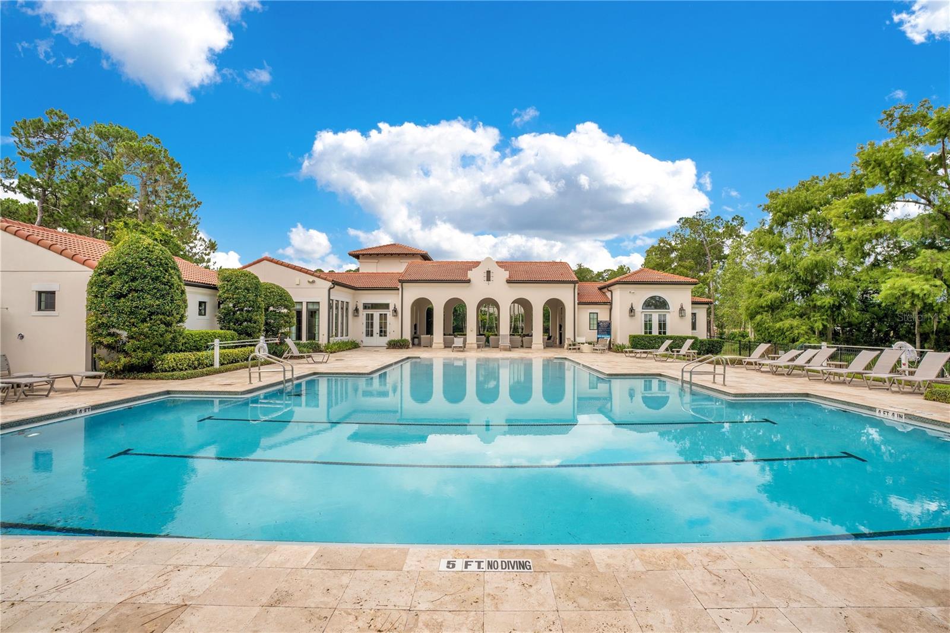
- Clubhouse, Fitness Center, Gated, Park, Playground, Pool, Recreation Facilities
- Community Features
- Deed Restrictions, Dog Park, Fitness Center, Gated Community - Guard, Park, Playground, Pool, Sidewalks
- Pets Allowed
- Breed Restrictions
Utilities & Systems
- Water
- Public
- Sewer
- Public Sewer
- Utilities
- Cable Available, Cable Connected, Electricity Available, Electricity Connected
- Cooling
- Central Air
- Heating
- Central, Electric
- Flood Zone
- x
Financial
- List Price
- $1,165,000
- Original Price
- $1,250,000
- Annual Taxes
- $10,155
- Tax Year
- 2025
- Listing Terms
- Cash, Conventional
- Special Conditions
- None
- Possession
- Close Of Escrow
Schools
- Elementary
- Castleview Elementary
- Middle School
- Horizon West Middle School
- High School
- Windermere High School