1 / 52
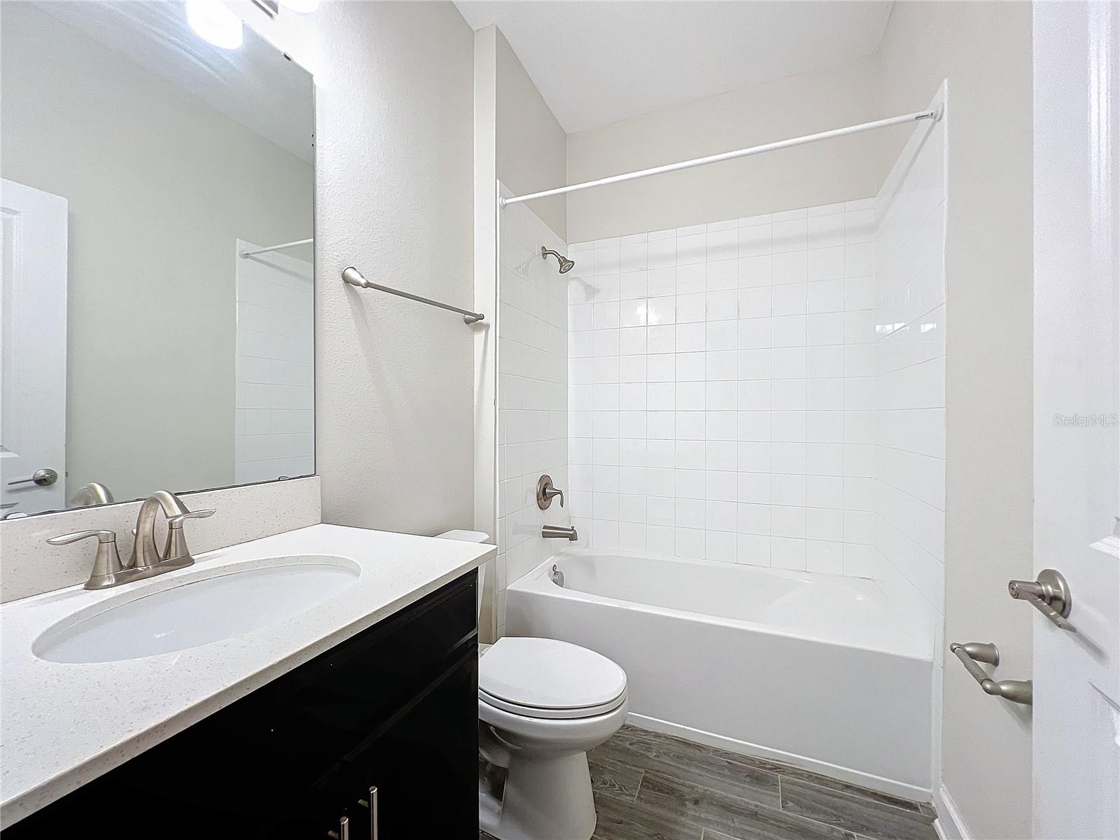
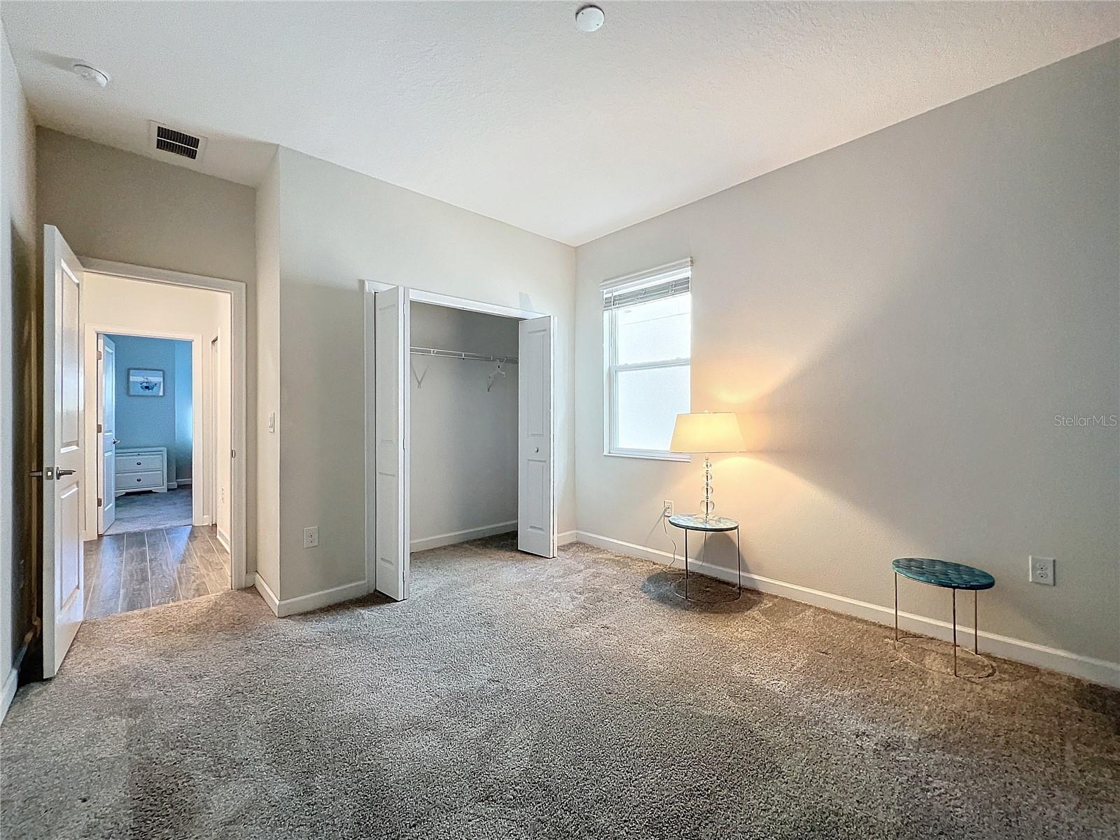
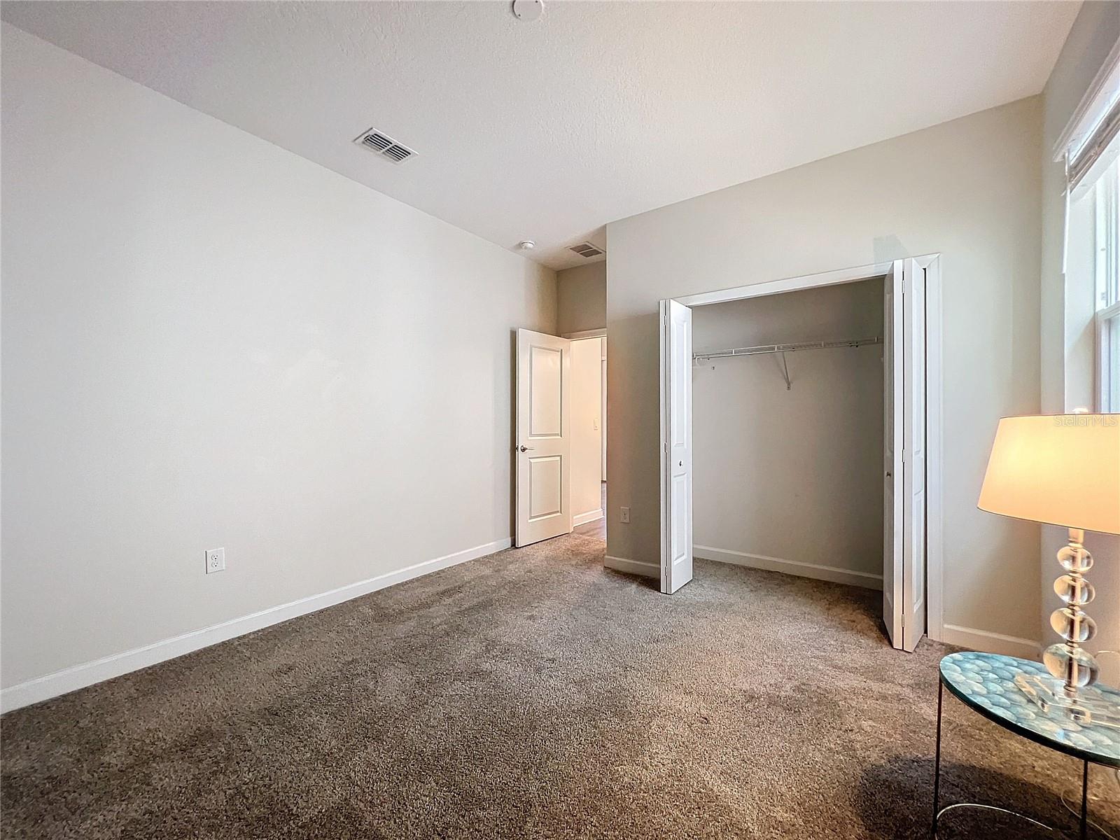
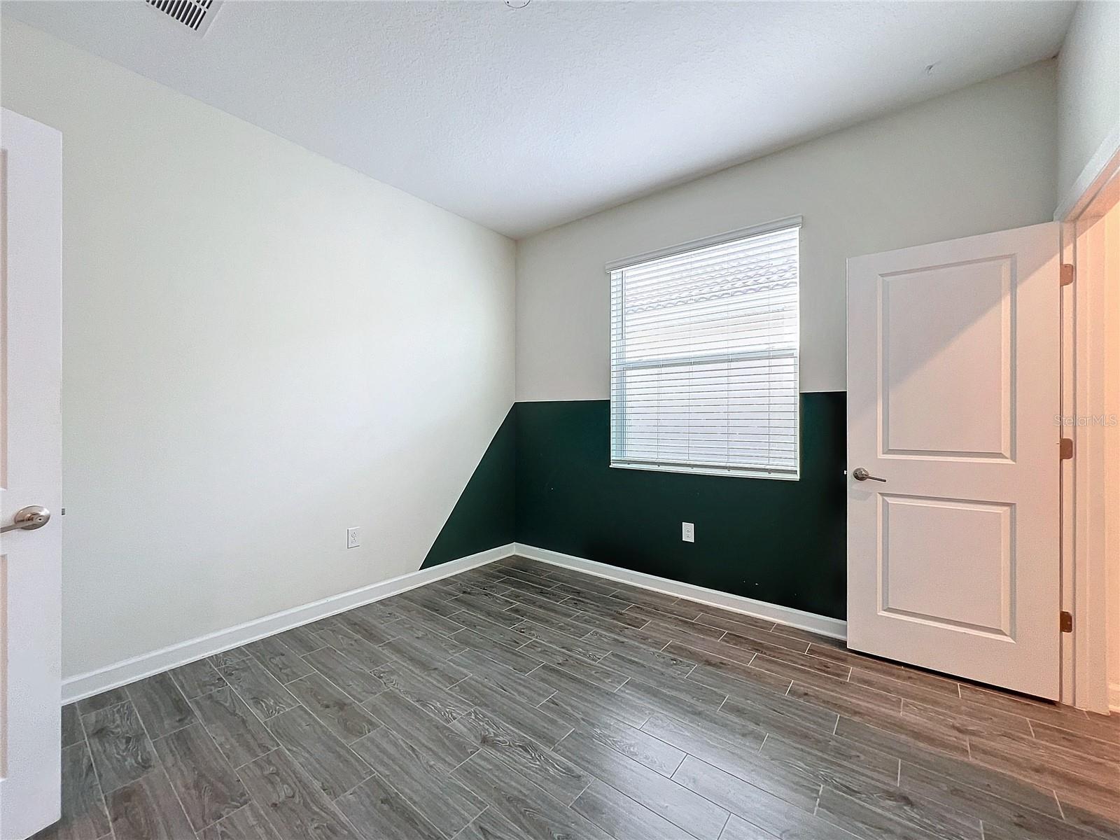
$430,000
Original: $439,000
Active
1065 BLACKWOLF RUN RD
DAVENPORT, FL 33896 — STONEYBROOK SOUTH NORTH PCL-PH
4 Beds
2 Baths
2,269 sqft
0.13 acres
Built 2019
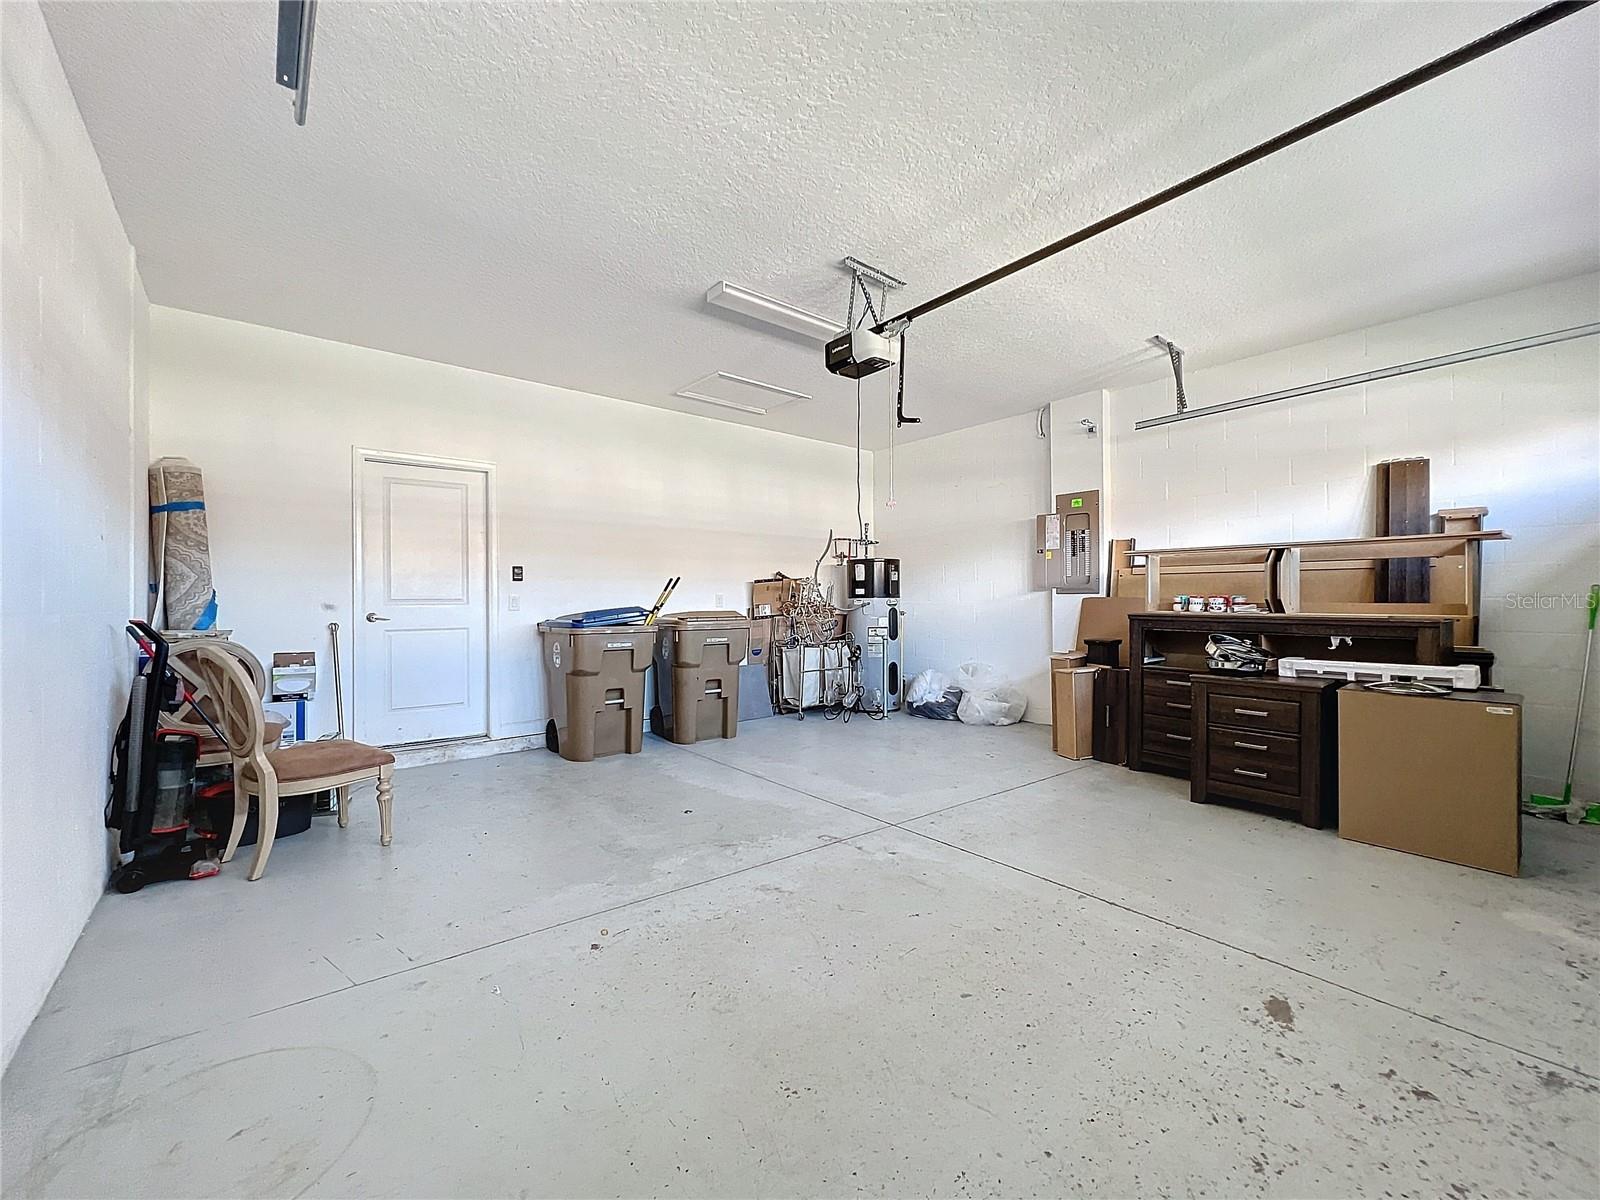
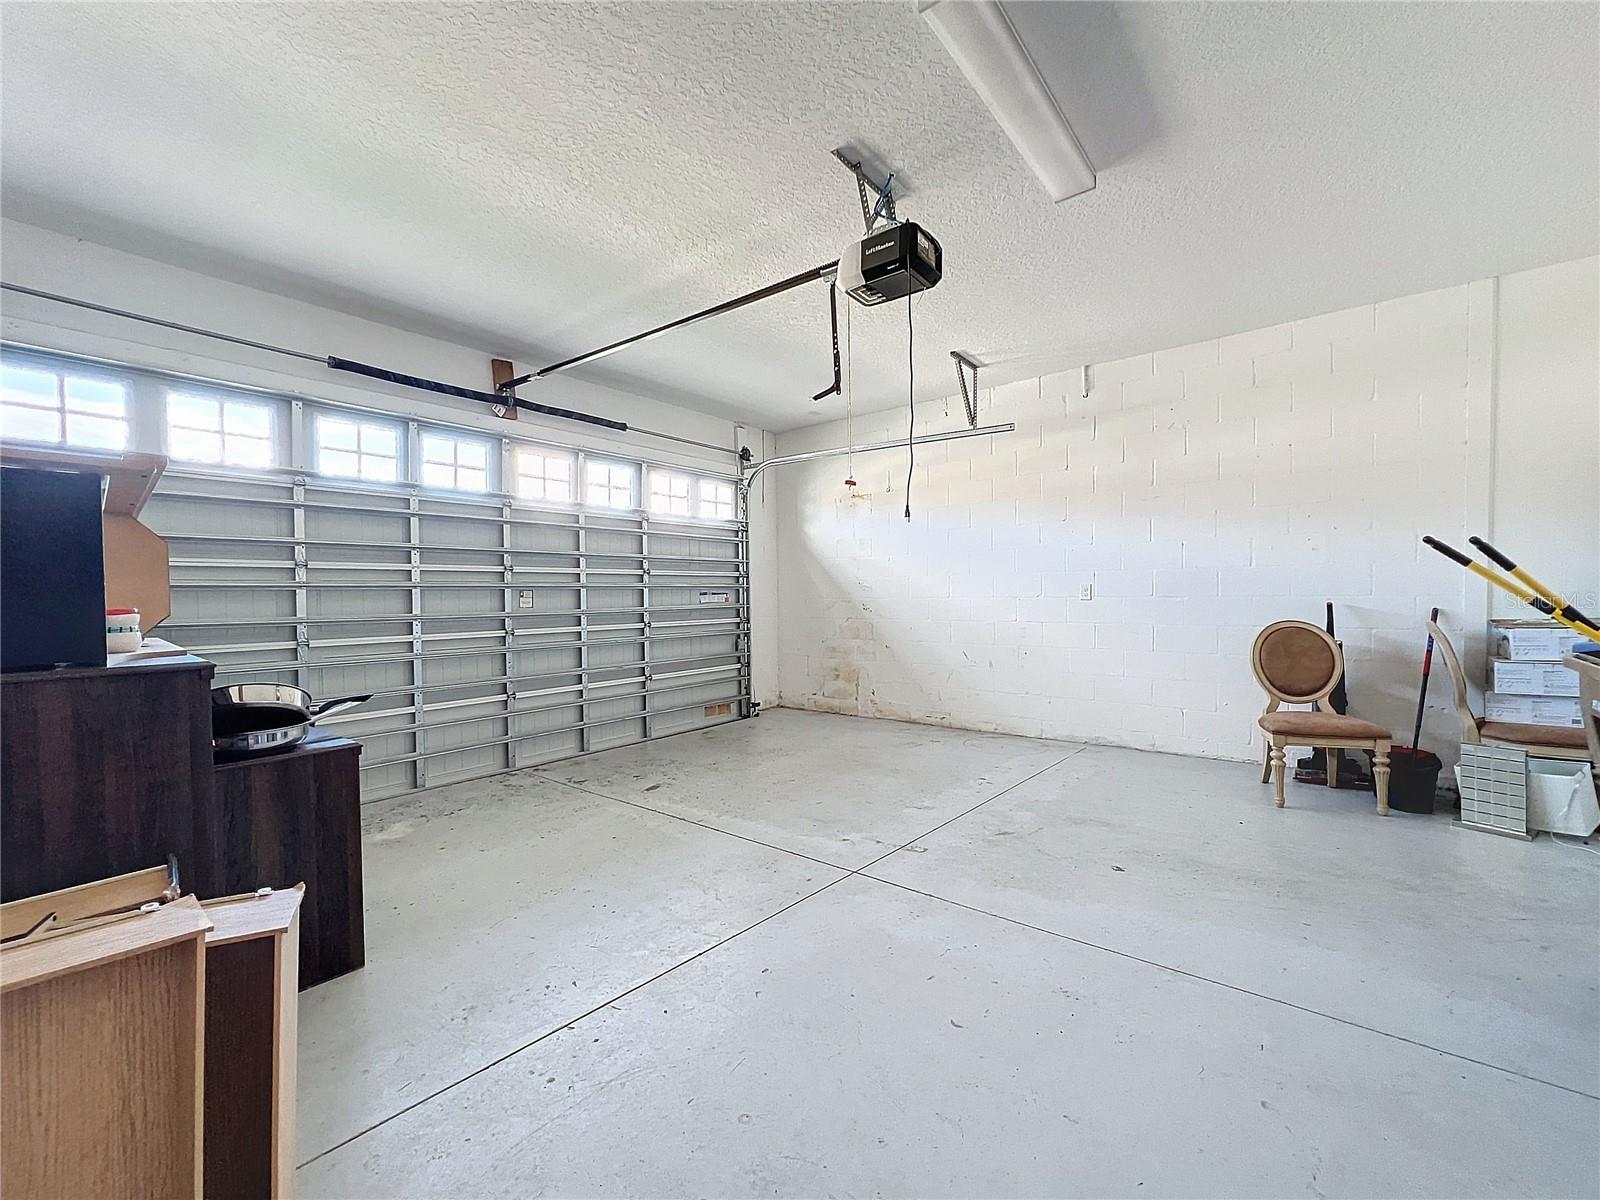
2-Car Garage
About This Property
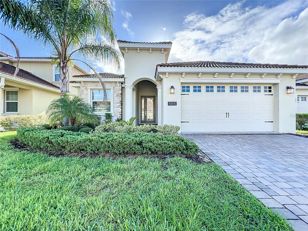
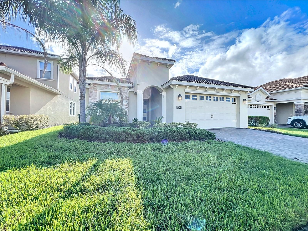
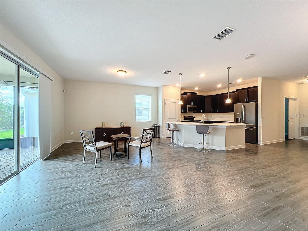
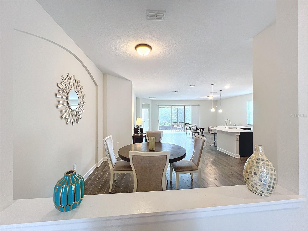
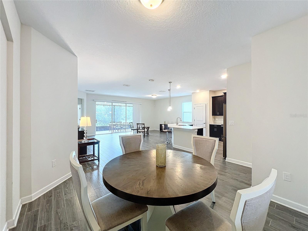
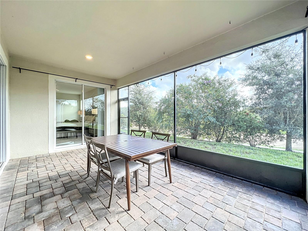
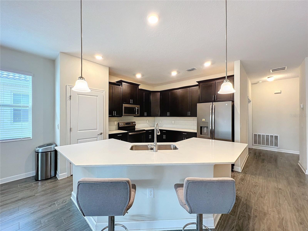
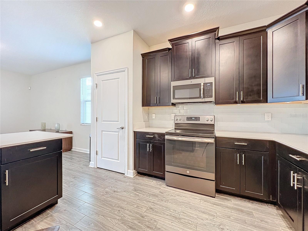
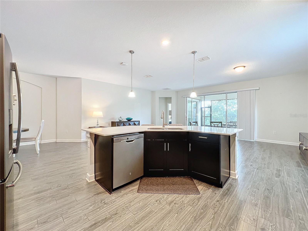
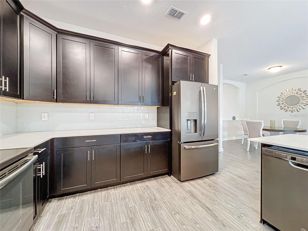
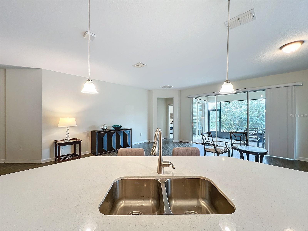
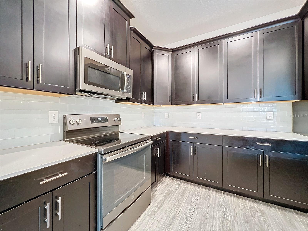
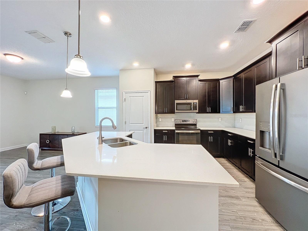
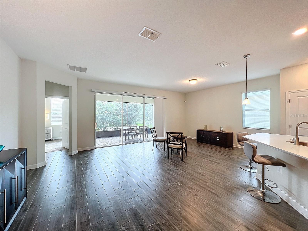
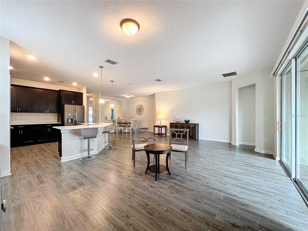
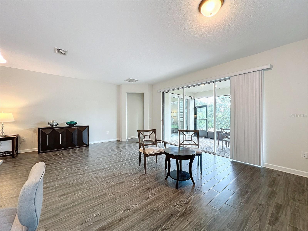
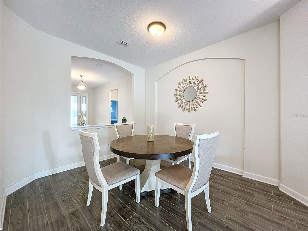
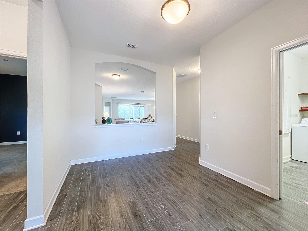
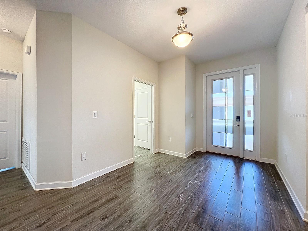
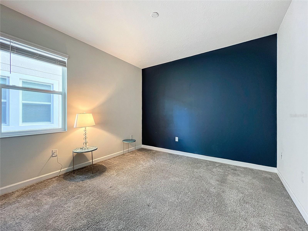
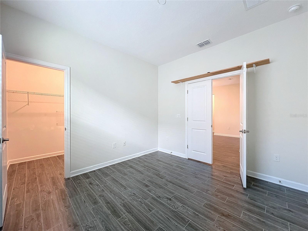
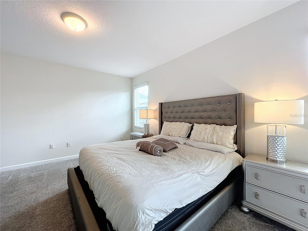
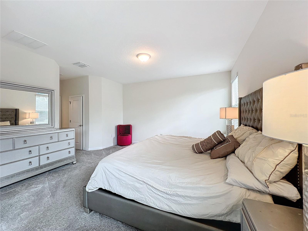
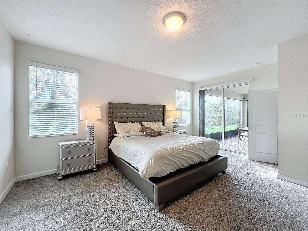
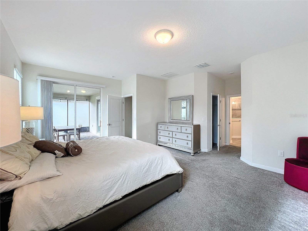
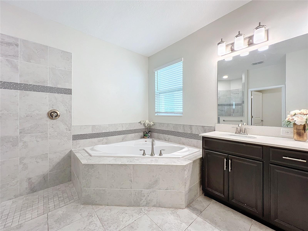
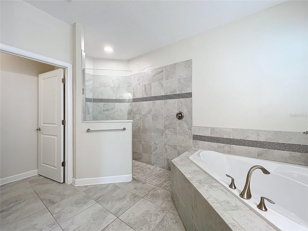
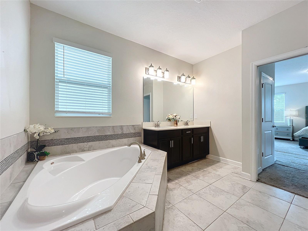
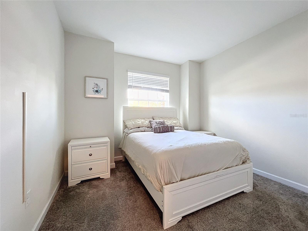
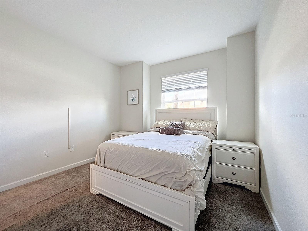
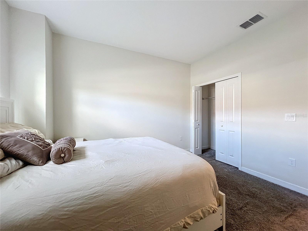
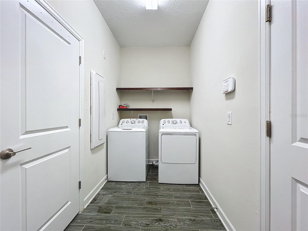
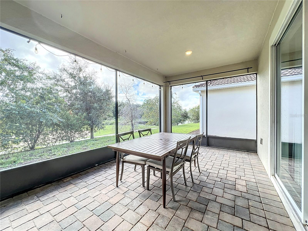
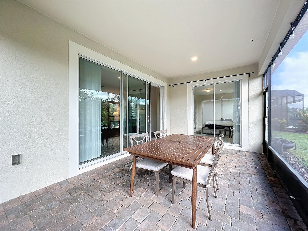
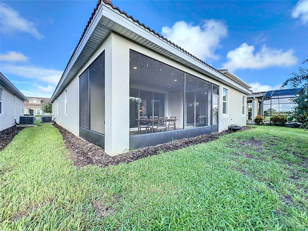
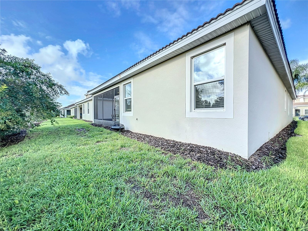
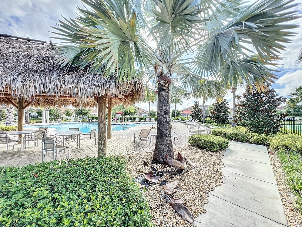
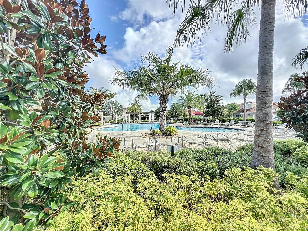
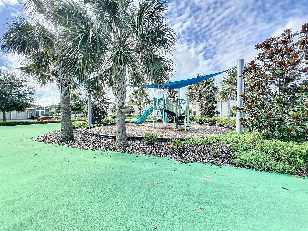
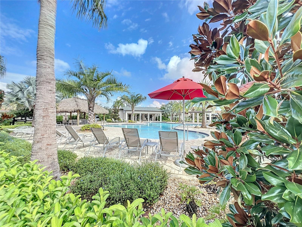
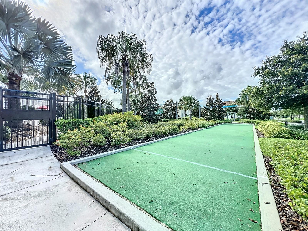
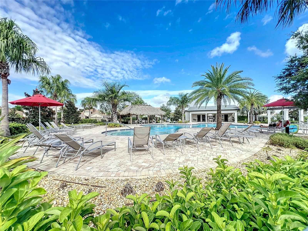
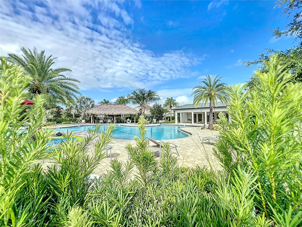
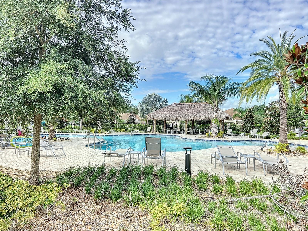
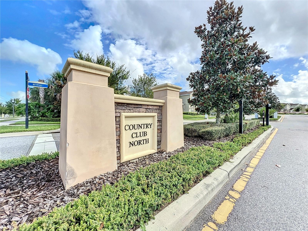
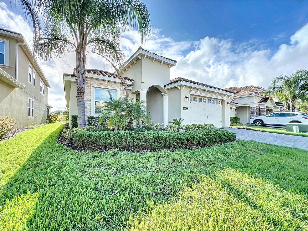
Check out this magnificent 4-bedroom 2-bath home in the much sought after Champions Gate County Club. This inviting one story tile roof home has no rear neighbors and features a peaceful view of the conservation area that's part of the Champions Gate County Club golf course. It features an open floor plan and an impressive kitchen with 42' cabinets, quartz countertops, stainless steel appliances and a large island bar. The kitchen overlooks the expansive combination family and dining room that boasts beautiful tile flooring and creates a warm and inviting atmosphere while offering lovely views of the conservation area. The master suite has his and hers walk in closets and sliding glass doors that lead to the lanai and an over-sized bathroom with dual sinks, a walk-in shower and large garden tub. Additional features include an interior laundry room, covered rear patio and a two-car garage.... Champions Gate has unparalleled amenities that include a resort style pools, spa, fitness center, tennis, pickleball, basketball, golf, fitness center, on site concierge, and much more. The HOA fee includes cable, internet, lawn care as well as a $75 per month food credit at the private Plaza Club! Located just minutes from all the major theme parks and attractions as well as shopping, dining and major highways. Don’t miss this fantastic opportunity!
Property Details
Basics
- Property Type
- Residential
- Property Subtype
- Single Family Residence
- MLS Number
- O6334779
- Days on Market
- 361
- Year Built
- 2019
- Levels
- One
- Direction Faces
- West
- Occupant Type
- Tenant
Size & Structure
- Living Area
- 2,269 sqft
- Total Area
- 2,992 sqft
- Lot Size
- 0.13 acres
- Lot Sq Ft
- 6,000 sqft
- Bedrooms
- 4
- Full Baths
- 2
- Garage Spaces
- 2
Interior
- Flooring
- Carpet, Ceramic Tile
- Appliances
- Dishwasher, Dryer, Microwave, Range, Refrigerator, Washer
- Interior Features
- Open Floorplan, Stone Counters, Walk-In Closet(s)
- Laundry
- Inside, Laundry Closet
- Windows
- Double Pane Windows, Low-Emissivity Windows
- Furnished
- Unfurnished
- A/C
- Central Air
- Heating
- Electric
Exterior & Lot
- Exterior Features
- Lighting
- Construction
- Block, Stucco
- Roof
- Tile
- Foundation
- Slab
- Patio/Porch
- Rear Porch, Screened
- Fencing
- Fenced
- Lot Features
- On Golf Course
- View
- Park/Greenbelt
Water & Pool
Community & HOA
- HOA
- Yes
- HOA Fee
- $600/Monthly
- Pets Allowed
- Yes
- CDD
- Yes
Utilities & Systems
- Water
- Public
- Sewer
- Public Sewer
- Utilities
- Cable Connected, Electricity Connected
- Cooling
- Central Air
- Heating
- Electric
- Flood Zone
- x
- Parking
- Garage Door Opener
Financial
- List Price
- $430,000
- Original Price
- $439,000
- Annual Taxes
- $8,050
- Tax Year
- 2025
- Listing Terms
- Cash, Conventional, FHA, VA Loan
- Special Conditions
- None
Schools
- Elementary
- Westside K-8
- Middle School
- Horizon Middle
- High School
- Celebration High