1 / 41

$389,000
Original: $399,000
Active
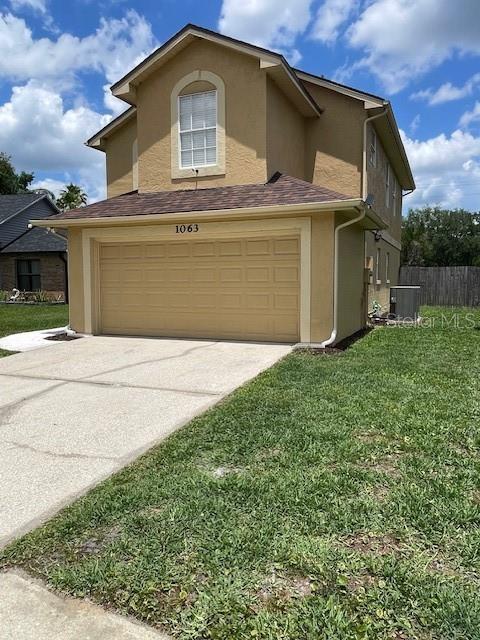
1063 BRIELLE COURT
OVIEDO, FL 32765 — ALAFAYA WOODS PH 16
3 Beds
3 Baths
1,414 sqft
0.17 acres
Built 1990
2-Car Garage
About This Property
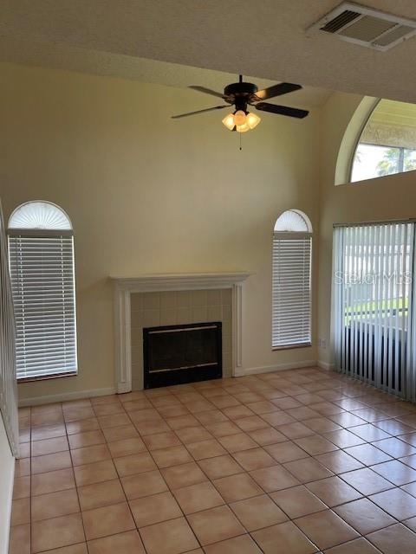
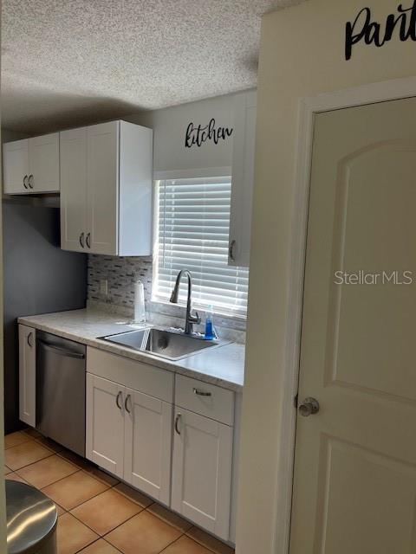
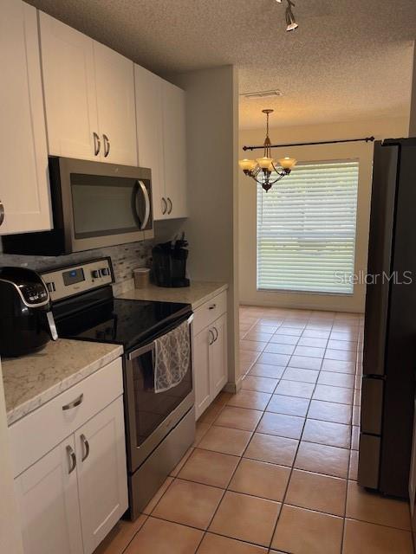
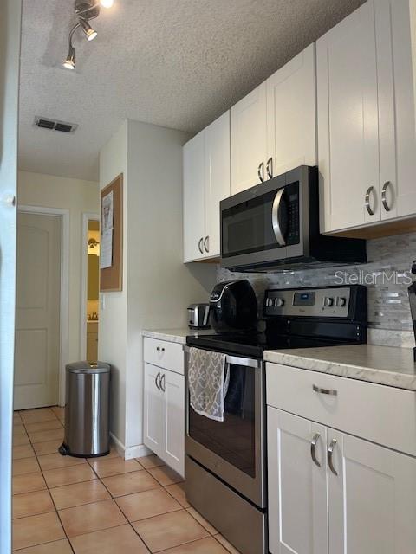
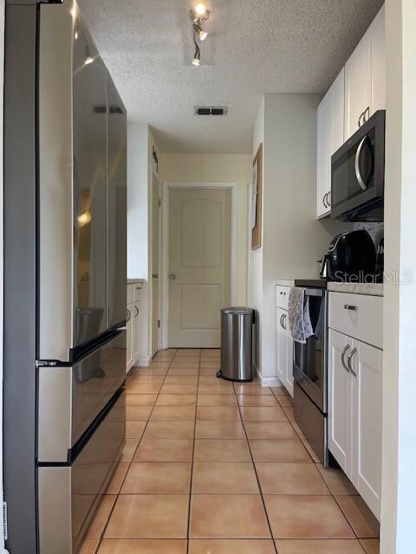
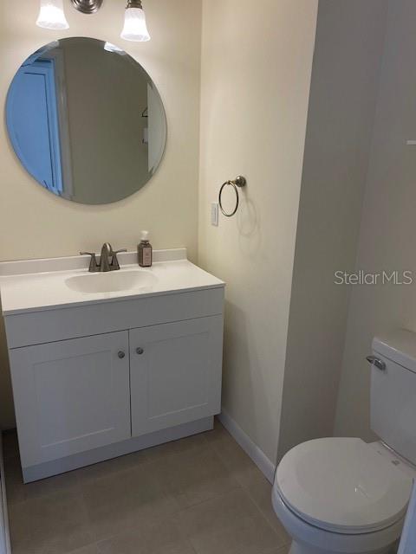
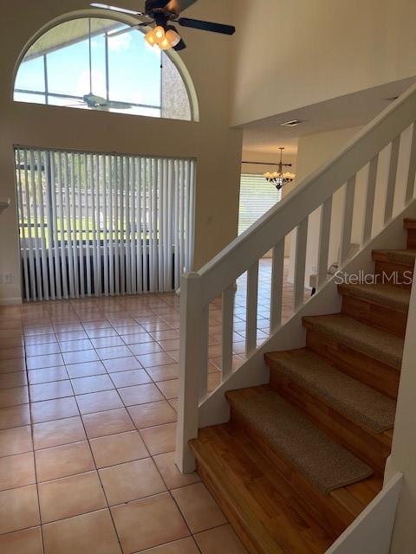
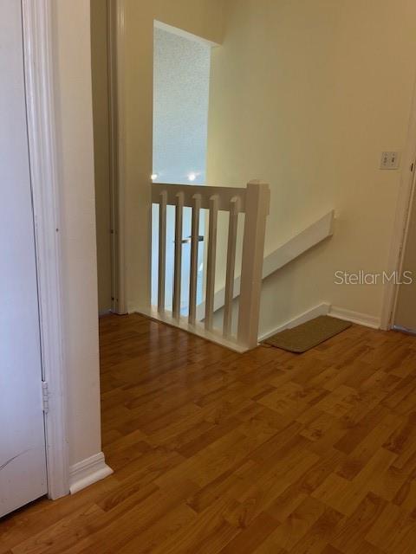
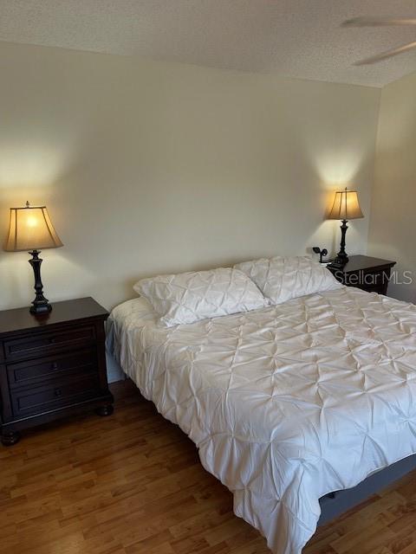
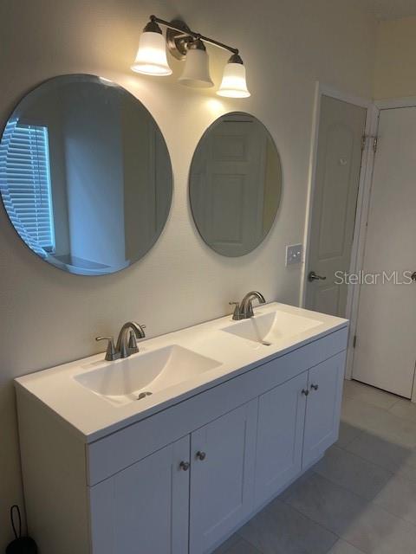
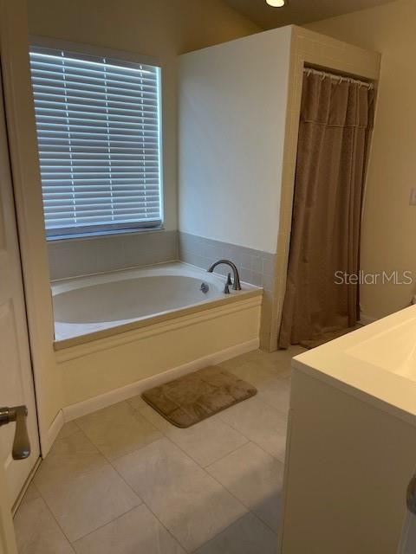
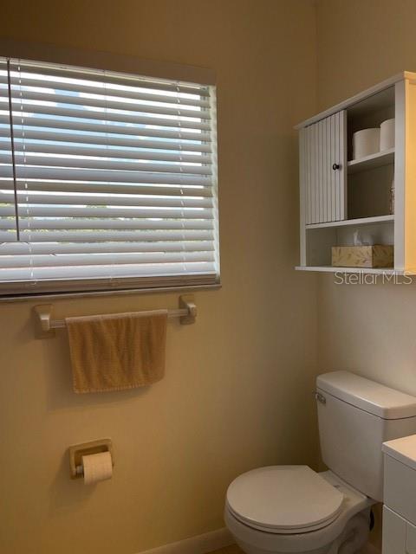
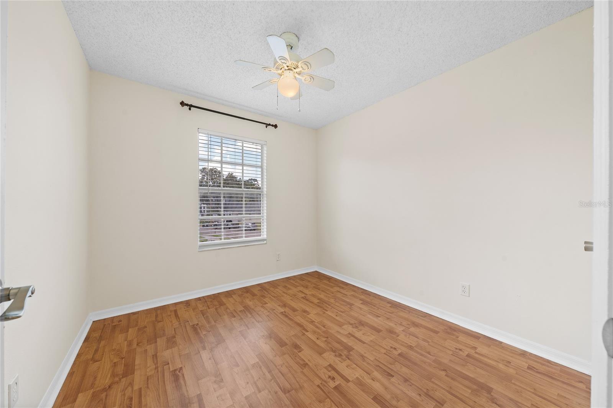
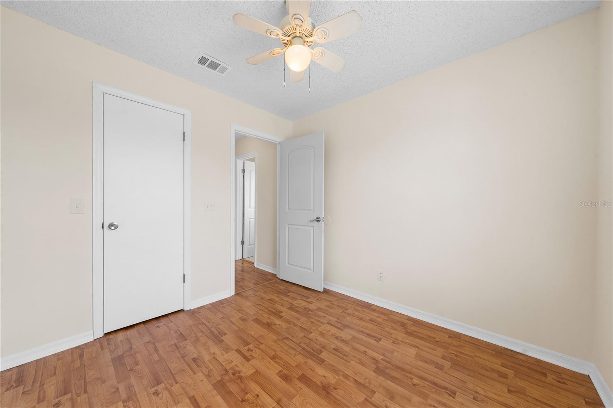
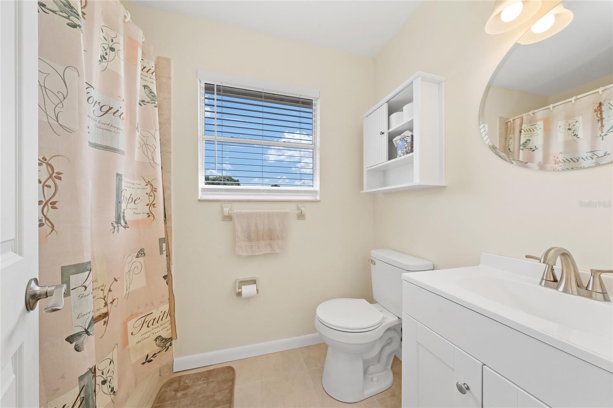
Welcome to this beautifully updated 3-bedroom, 2.5-bath home in the heart of Oviedo. Move-in ready and thoughtfully maintained, this home features a remodeled kitchen with new appliances, updated bathrooms, a new roof (2021), new HVAC system (2018), furnace (2017), and water heater (2023).
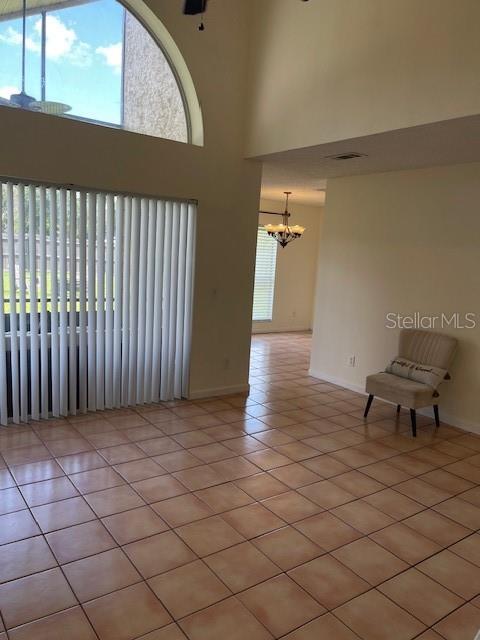
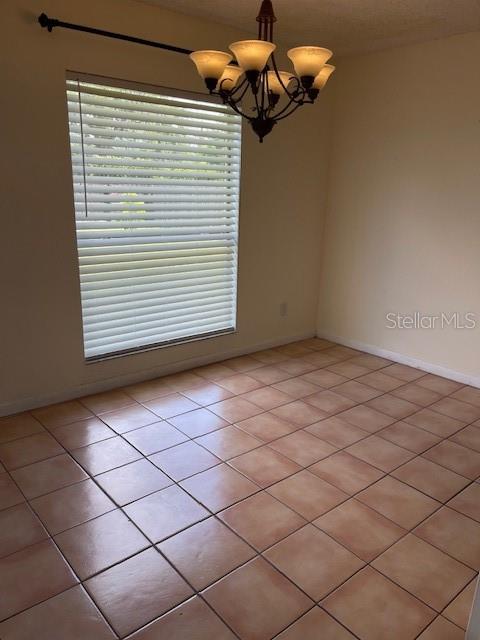
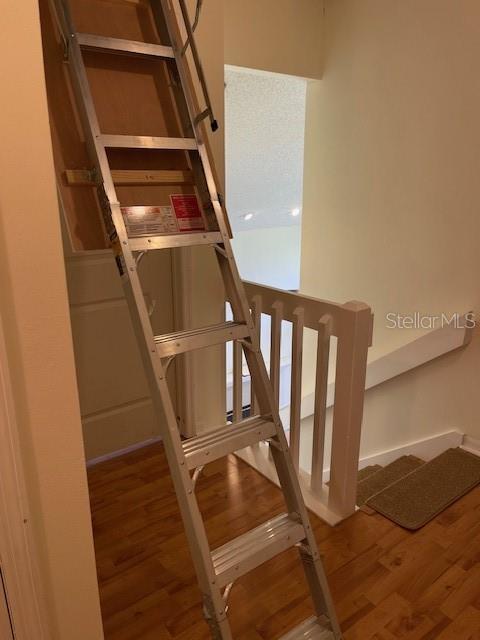
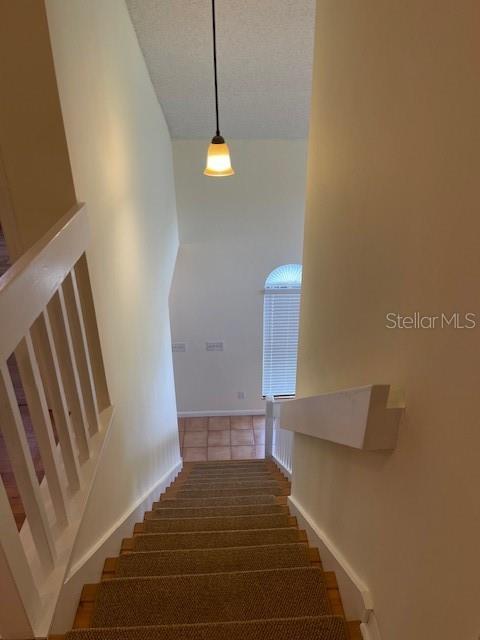
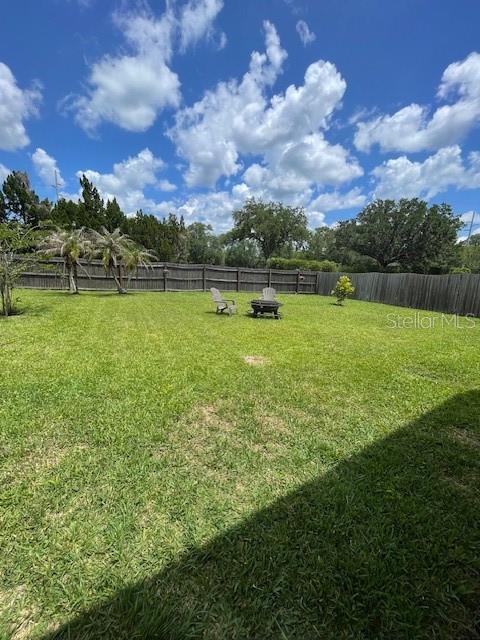
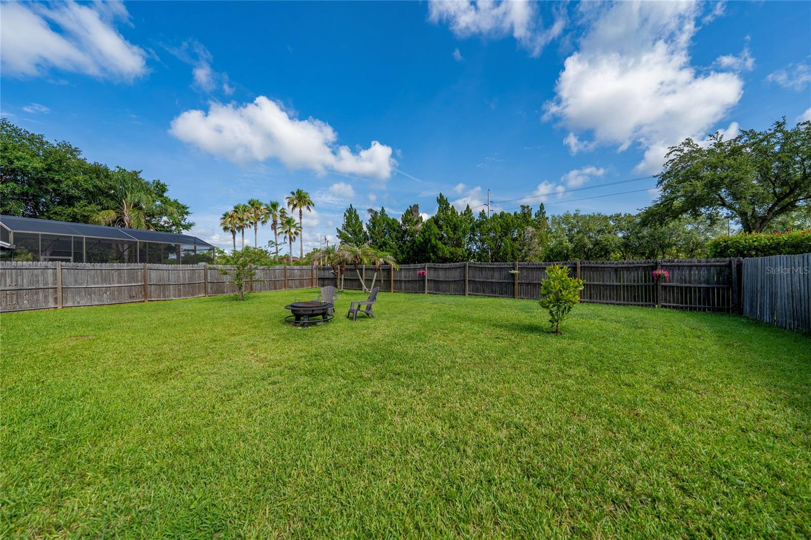
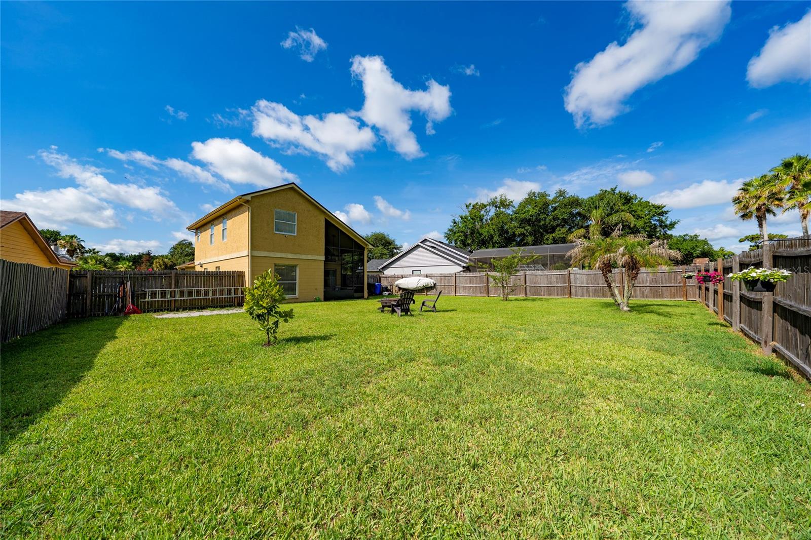
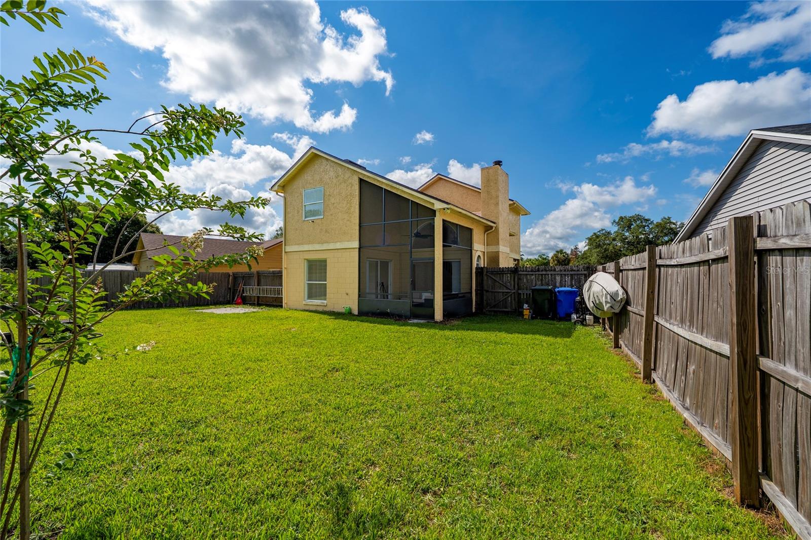
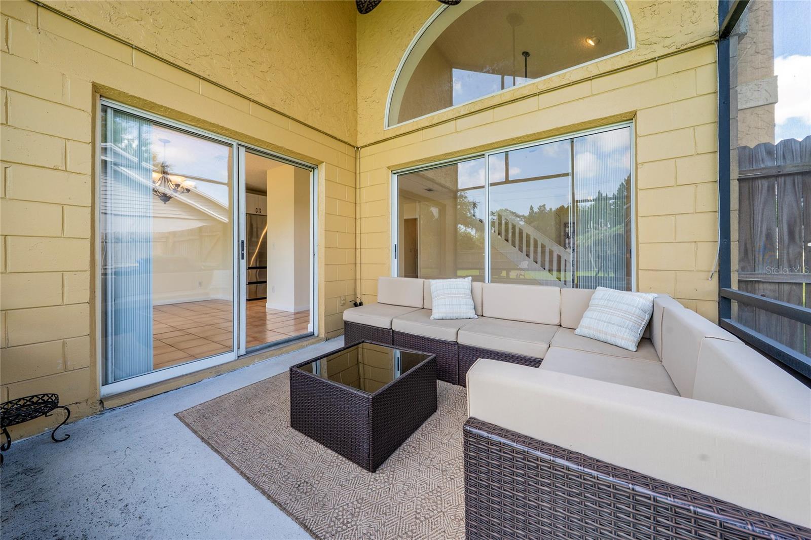
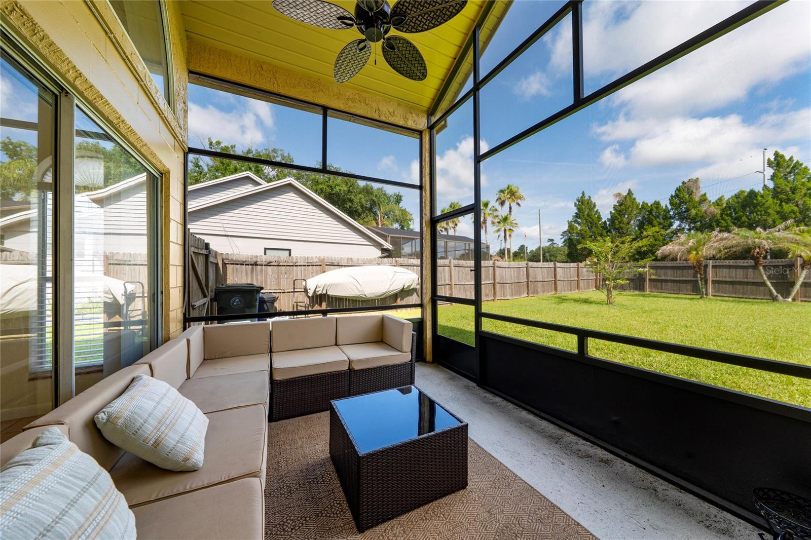
Enjoy a bright, open layout with two sliding glass doors leading to the porch, creating a seamless indoor and outdoor living experience perfect for entertaining. Additional highlights include a separate dining room, a re-screened lanai, a new attic ladder, and a large backyard ideal for relaxing or gatherings.
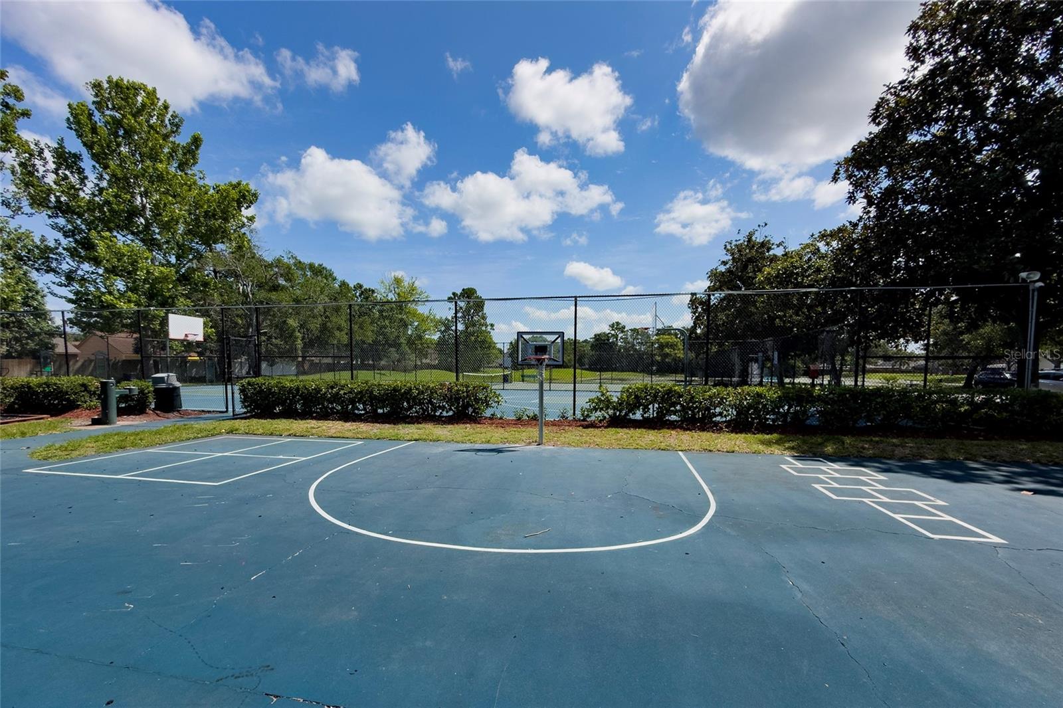
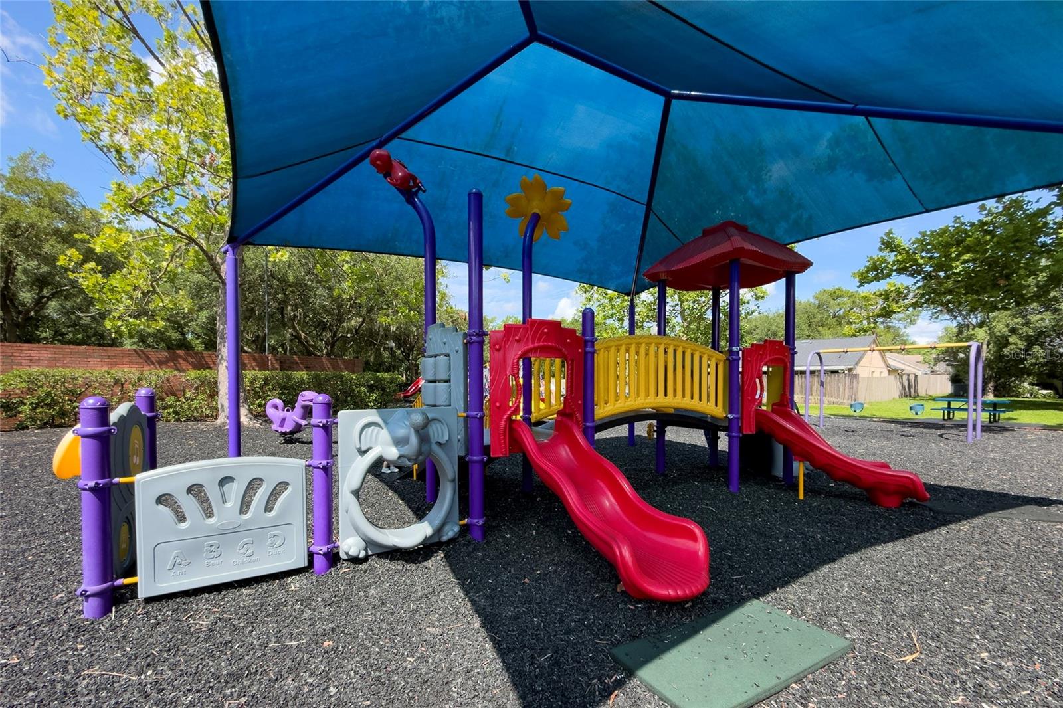
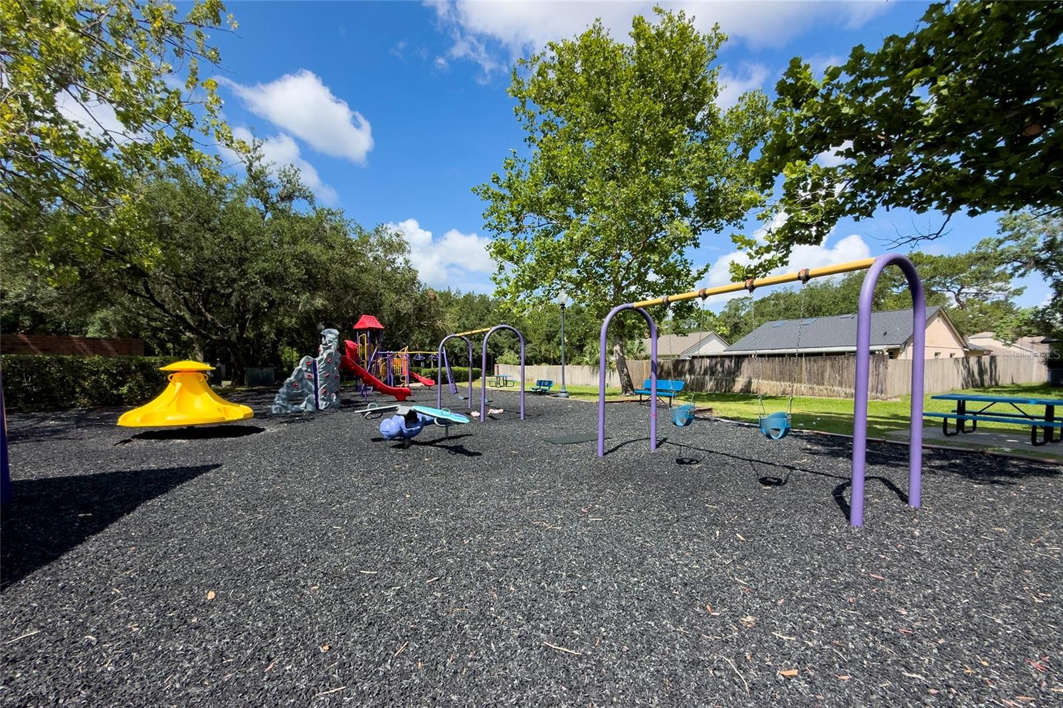
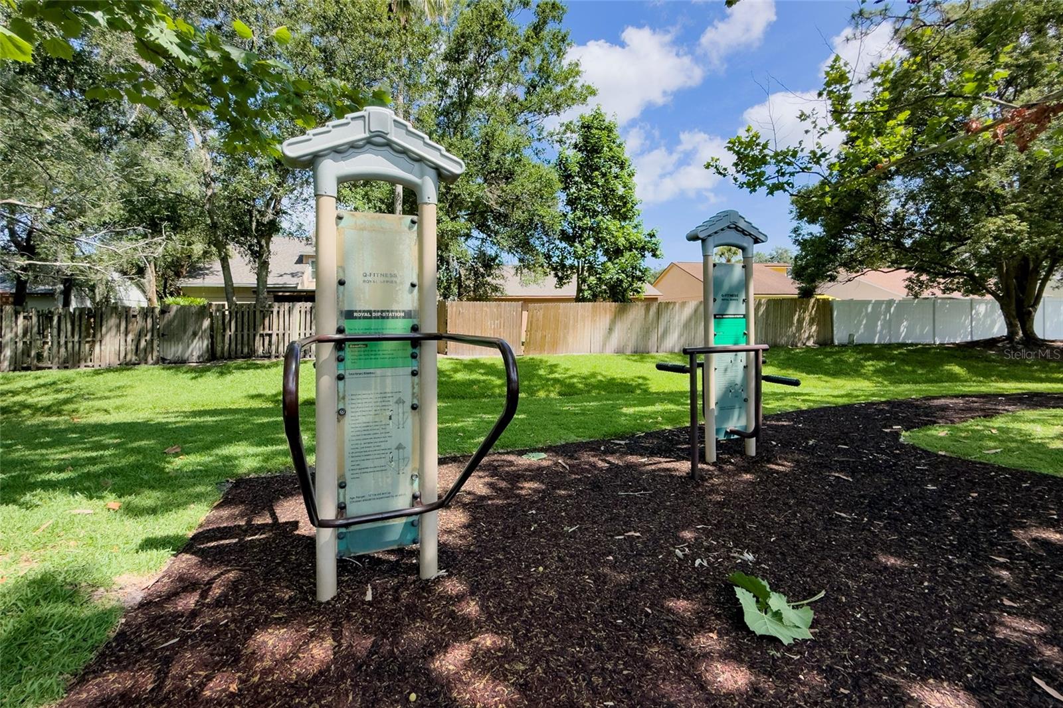
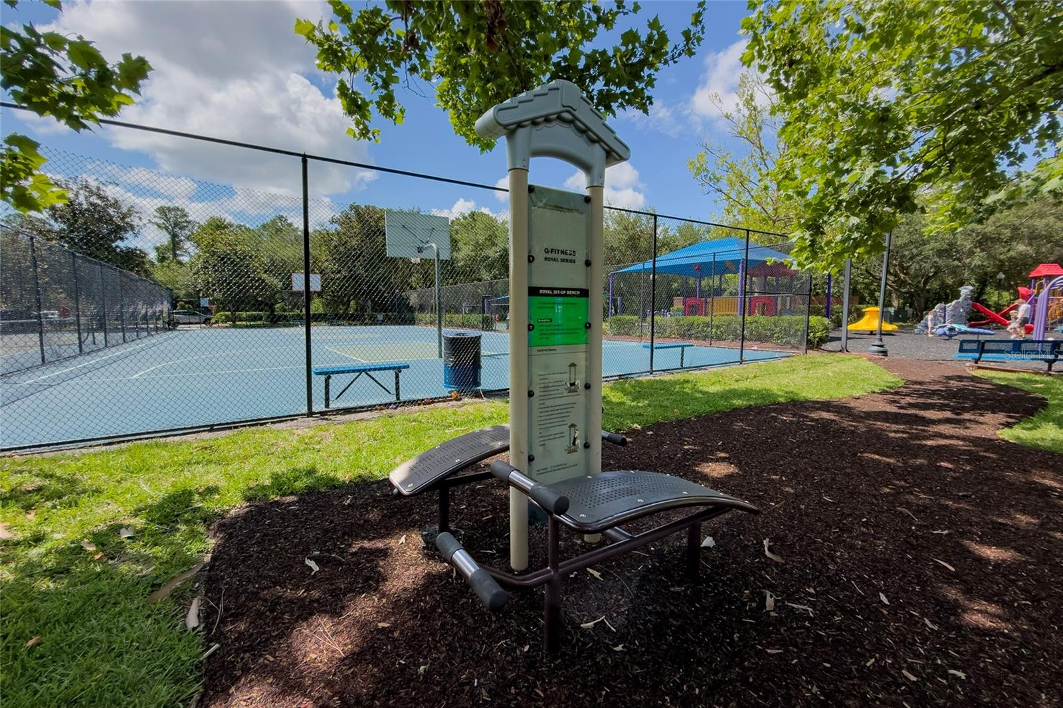
Conveniently located near top-rated Seminole County schools, parks, shopping, and dining, this home offers comfort, style, and everyday convenience in one of Oviedo’s most desirable locations.
Enjoy a bright, open layout with two sliding glass doors leading to the porch, creating a seamless indoor and outdoor living experience perfect for entertaining. Additional highlights include a separate dining room, a re-screened lanai, a new attic ladder, and a large backyard ideal for relaxing or gatherings.
Conveniently located near top-rated Seminole County schools, parks, shopping, and dining, this home offers comfort, style, and everyday convenience in one of Oviedo’s most desirable locations.
Property Details
Basics
- Property Type
- Residential
- Property Subtype
- Single Family Residence
- MLS Number
- W7886274
- Days on Market
- 35
- Year Built
- 1990
- Levels
- Two
- Additional Rooms
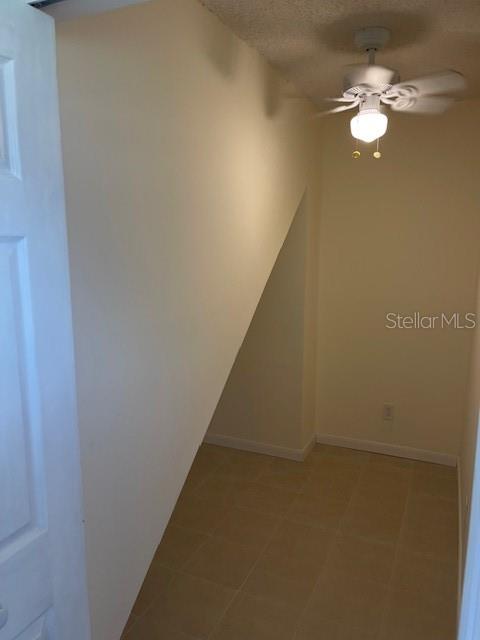
- Storage Rooms
- Direction Faces
- Northeast
- Occupant Type
- Owner
Size & Structure
- Living Area
- 1,414 sqft
- Total Area
- 1,915 sqft
- Lot Size
- 0.17 acres
- Lot Sq Ft
- 7,466 sqft
- Bedrooms
- 3
- Full Baths
- 2
- Half Baths
- 1
- Garage Spaces
- 2
- Stories
- 2
Interior
- Flooring
- Carpet, Ceramic Tile, Laminate
- Appliances
- Dishwasher, Disposal, Dryer, Microwave, Range, Refrigerator, Washer
- Interior Features
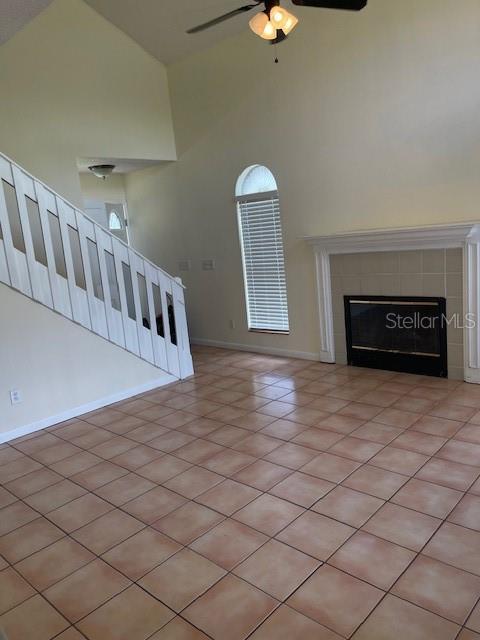
- Ceiling Fans(s), High Ceilings, Vaulted Ceiling(s), Walk-In Closet(s)
- Laundry
- Inside, Laundry Room
- Windows
- Blinds, Rods
- Fireplace
- Yes — Living Room
- Furnished
- Partially
- A/C
- Central Air
- Heating
- Central
Exterior & Lot
- Exterior Features
- Private Mailbox, Rain Gutters, Sidewalk, Sliding Doors
- Construction
- Block, Stucco
- Roof
- Shingle
- Foundation
- Slab
- Patio/Porch
- Porch, Screened
- Fencing
- Fenced, Wood
- Lot Features
- Sidewalk
Water & Pool
Community & HOA
- HOA
- Yes
- HOA Fee
- $225/Annually
- Community Features
- Pool
- Pets Allowed
- Cats OK, Dogs OK
- Homestead
- Yes
Utilities & Systems
- Water
- Public
- Sewer
- Public Sewer
- Utilities
- Electricity Connected, Sewer Connected, Water Connected
- Cooling
- Central Air
- Heating
- Central
- Flood Zone
- X
Financial
- List Price
- $389,000
- Original Price
- $399,000
- Annual Taxes
- $1,588
- Tax Year
- 2025
- Listing Terms
- Cash, Conventional, FHA
- Special Conditions
- None