1 / 44
$449,900
Active
1063 BECKSTROM DRIVE
OVIEDO, FL 32765 — ALAFAYA WOODS PH 10
3 Beds
2 Baths
1,518 sqft
0.17 acres
Built 1989
2-Car Garage
About This Property
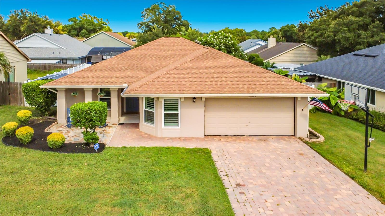
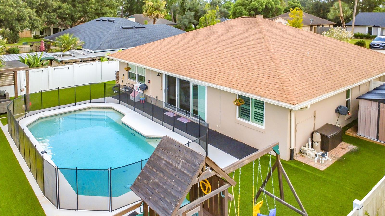
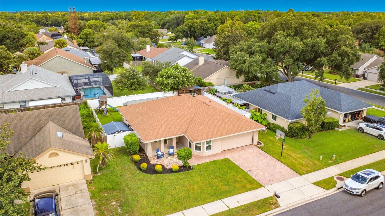
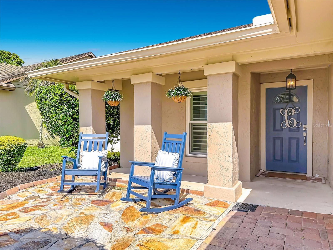
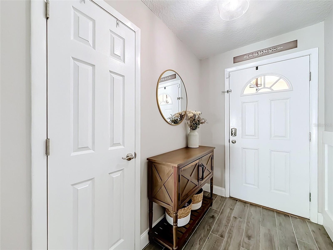
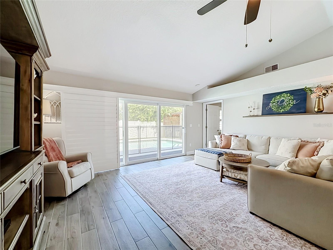
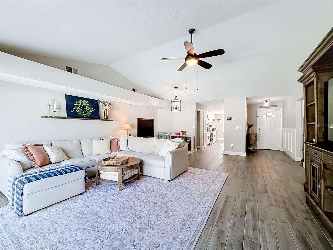
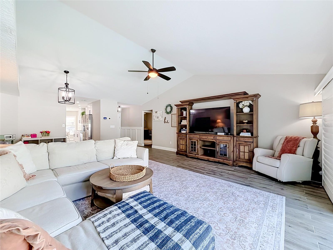
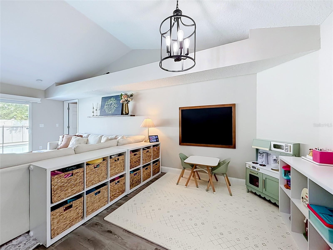
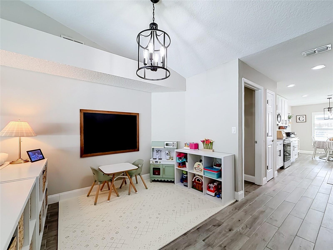
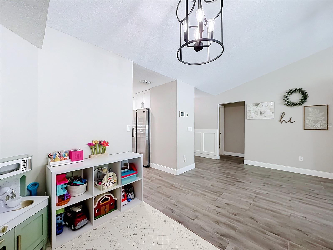
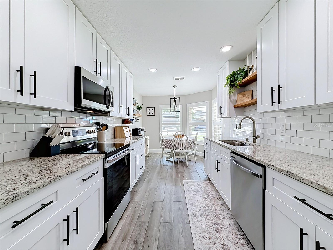
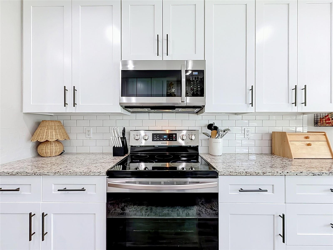
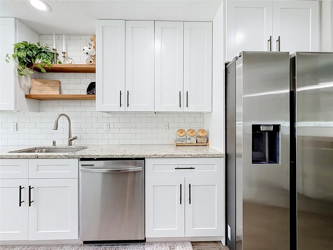
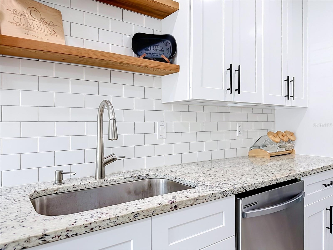
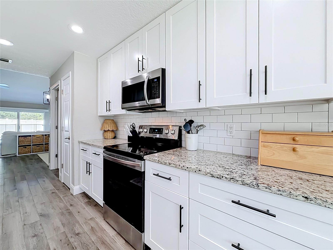
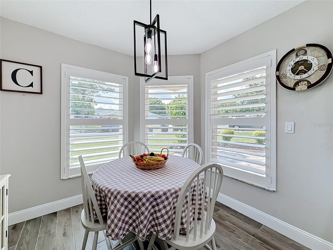
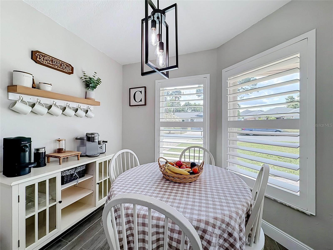
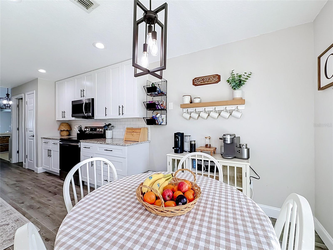
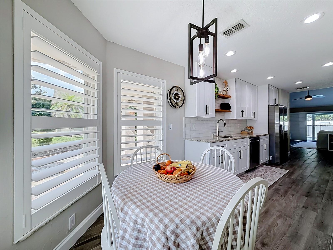
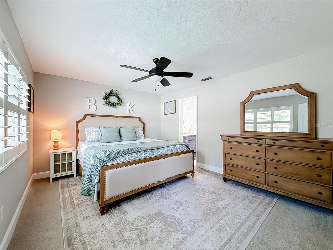
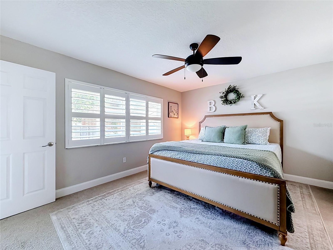
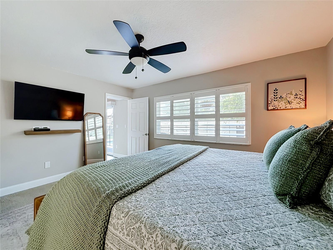
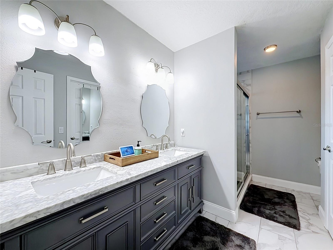
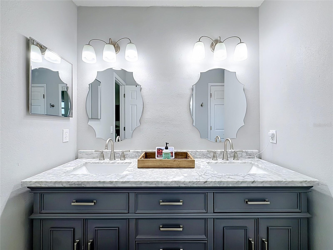
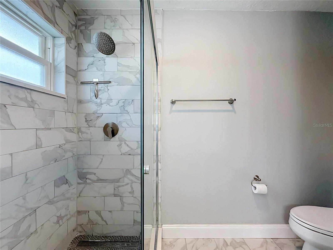
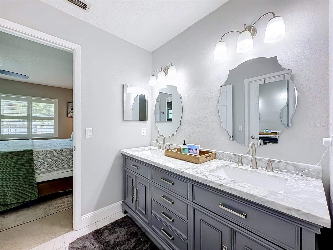
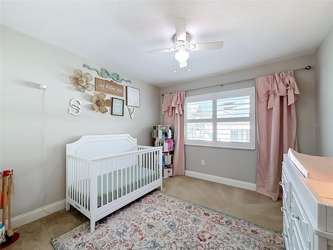
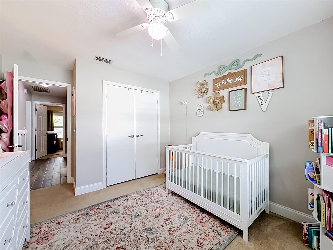
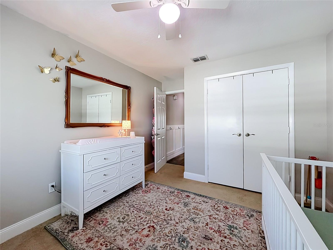
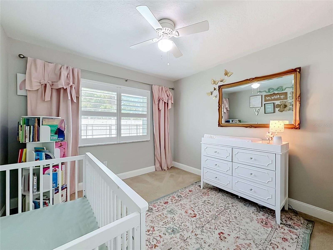
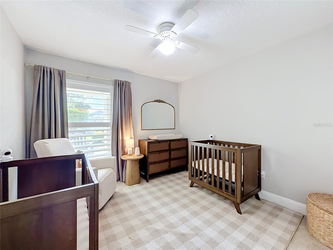
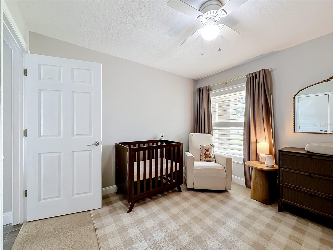
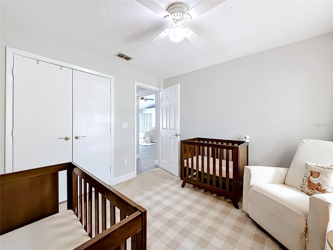
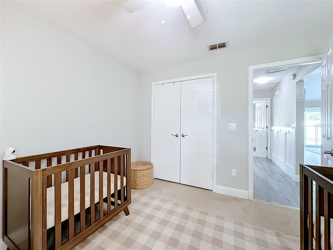
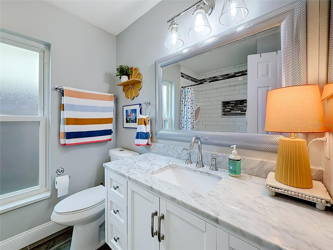
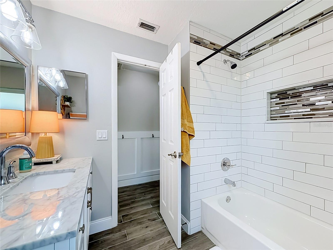
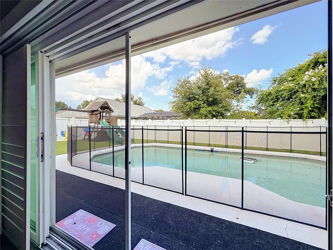
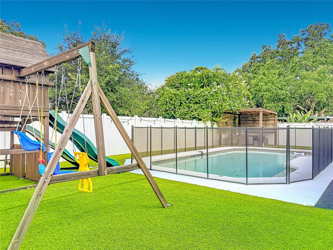
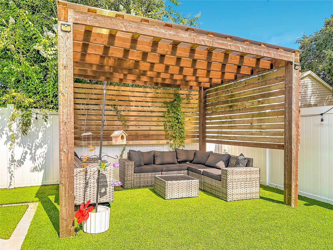
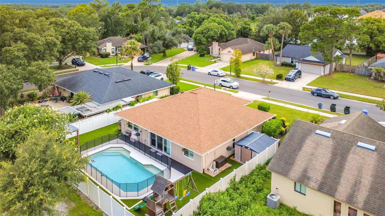
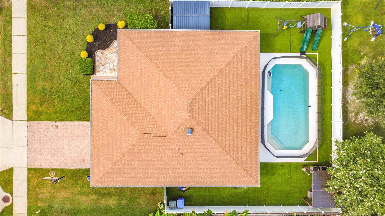
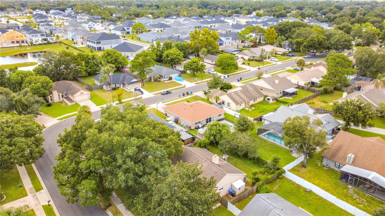
Incredible opportunity in the desirable community of Alafaya Woods — a fully updated 3-bedroom, 2-bath POOL home that blends modern finishes with comfortable living. As you enter, you’re welcomed by MOHAWK wood-look porcelain tile throughout the main areas, complemented by carpet in the bedrooms. The updated kitchen (2019) features STAINLESS STEEL appliances, 42" cabinetry, GRANITE countertops, and a coordinating backsplash, creating a stylish and functional space with eat-in breakfast nook. The dining area—currently used as a play space—overlooks the expansive Great Room, offering plenty of room for family gatherings and everyday living. A split floor plan provides ideal privacy, with two bedrooms and a completely updated guest bathroom on one side of the home. The owner’s suite, tucked quietly toward the back, includes a walk-in closet, double vanities, a walk-in shower, and a separate soaking tub for ultimate relaxation. Step outside to enjoy Florida living at its finest: A private pool, NO GRASS, low-maintenance outdoor living, and a custom gazebo perfect for relaxing or entertaining. Other upgrades include DOUBLE PANED WINDOWS & triple SLIDING GLASS DOORS, gorgeous PLANTATION SHUTTERS, newer ROOF (2017), A/C (2019), whole house RE-PIPE (2023) and VINYL FENCE (2021). Conveniently located to shopping, travel, A-rated schools and our UCF knights.
Property Details
Basics
- Property Type
- Residential
- Property Subtype
- Single Family Residence
- MLS Number
- O6430852
- Year Built
- 1989
- Levels
- One
- Architectural Style
- Ranch
- Direction Faces
- West
- Occupant Type
- Owner
Size & Structure
- Living Area
- 1,518 sqft
- Total Area
- 2,048 sqft
- Lot Size
- 0.17 acres
- Lot Sq Ft
- 7,350 sqft
- Bedrooms
- 3
- Full Baths
- 2
- Garage Spaces
- 2
- Stories
- 1
Interior
- Flooring
- Carpet, Tile
- Appliances
- Dishwasher, Ice Maker, Microwave
- Interior Features
- Cathedral Ceiling(s), Ceiling Fans(s), Thermostat, Walk-In Closet(s)
- Laundry

- Inside, Laundry Room
- Windows
- Double Pane Windows
- Furnished
- Unfurnished
- A/C
- Central Air
- Heating
- Central, Electric
Exterior & Lot
- Exterior Features
- Rain Gutters, Sidewalk, Sliding Doors
- Construction
- Block, Stucco
- Roof
- Shingle
- Foundation
- Slab
- Patio/Porch
- Deck, Front Porch, Patio
- Other Structures
- Gazebo
- Fencing
- Vinyl
Water & Pool
- Pool
- Yes — Child Safety Fence, Gunite, In Ground
Community & HOA
- HOA
- Yes
- HOA Fee
- $228/Annually
- HOA Amenities
- Park, Playground
- Community Features
- Deed Restrictions, Playground, Sidewalks, Tennis Court(s)
- Pets Allowed
- Cats OK, Dogs OK
- Homestead
- Yes
Utilities & Systems
- Water
- Public
- Sewer
- Public Sewer
- Utilities
- Electricity Connected, Sewer Connected, Water Connected
- Cooling
- Central Air
- Heating
- Central, Electric
- Flood Zone
- X
- Parking
- Garage Door Opener
Financial
- List Price
- $449,900
- Annual Taxes
- $4,554
- Tax Year
- 2025
- Listing Terms
- Cash, Conventional, FHA, VA Loan
- Special Conditions
- None
Schools
- Elementary
- Lawton Elementary
- Middle School
- Jackson Heights Middle
- High School
- Oviedo High