1 / 13
$849,900
Active
10621 BISSELL STREET
ORLANDO, FL 32836 — PARKVIEW RESERVE PH 1
3 Beds
3 Baths
2,068 sqft
0.15 acres
Built 2026
2-Car Garage
About This Property
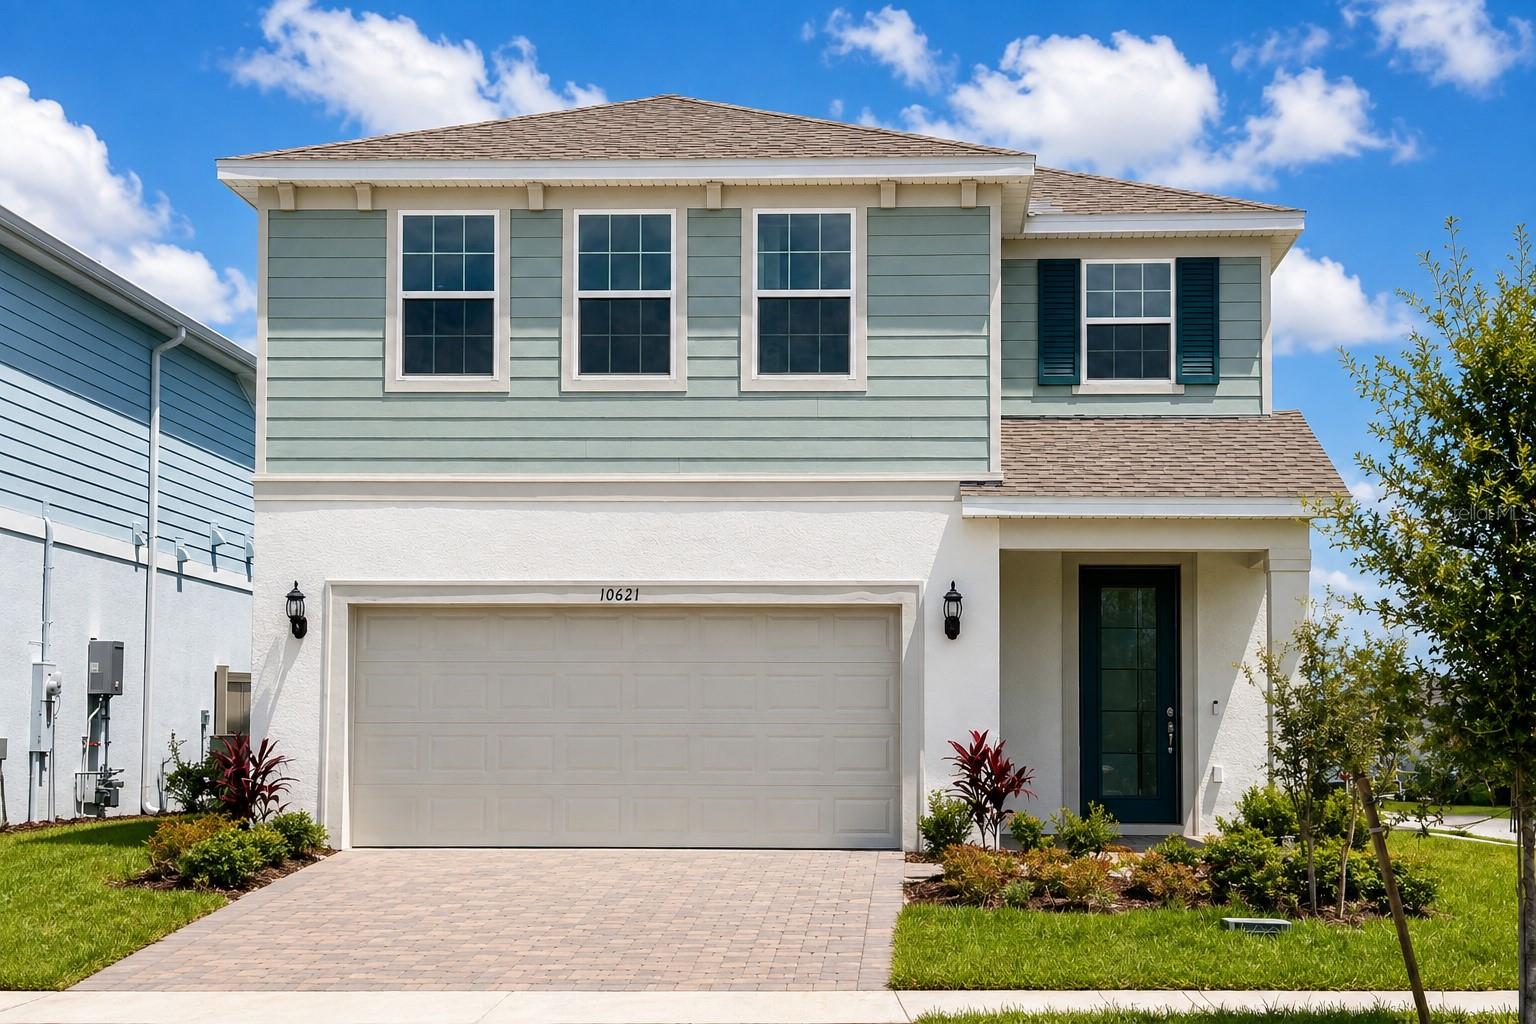
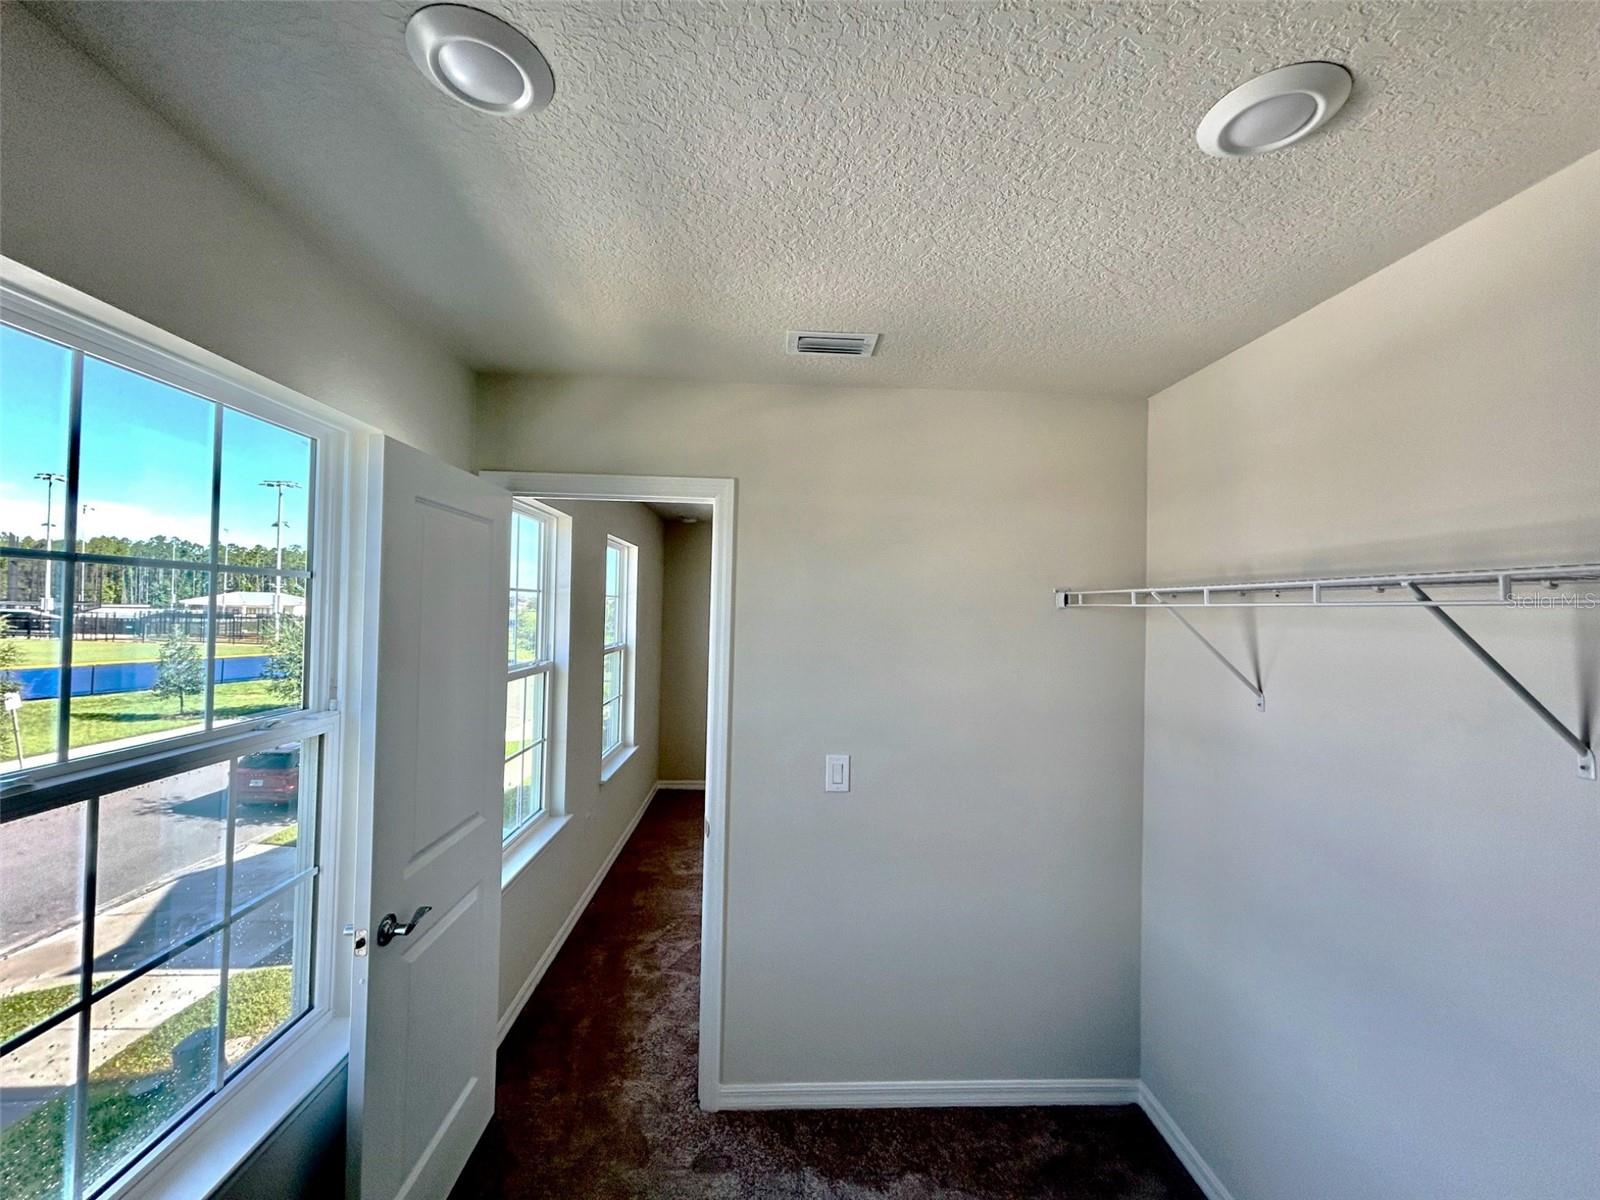
Imagine living in one of Dr. Phillips’ most desirable communities in a brand-new, never-lived-in home situated on a premium corner lot. The perfect house ready to be decorated in your own style, with transferable builder warranties for added peace of mind.
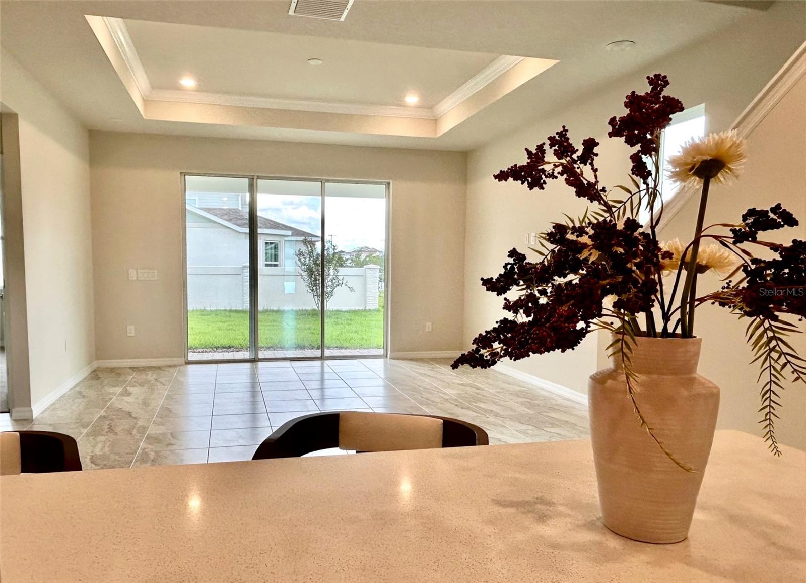
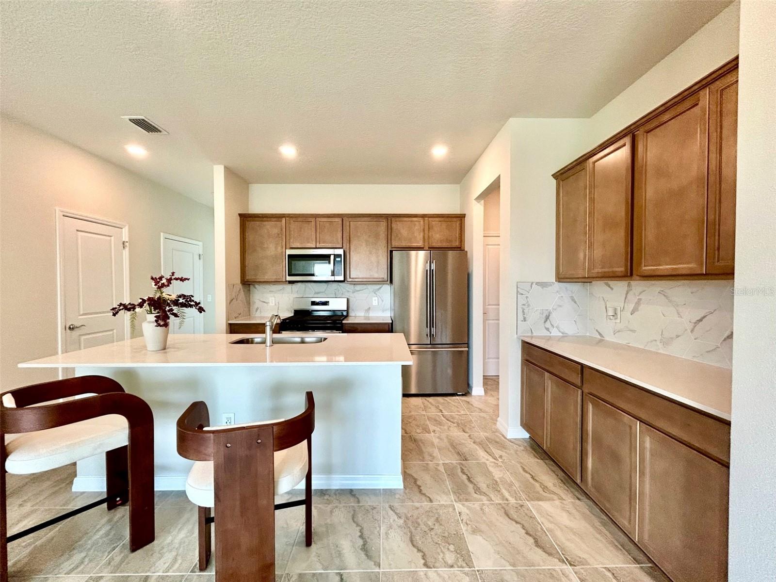
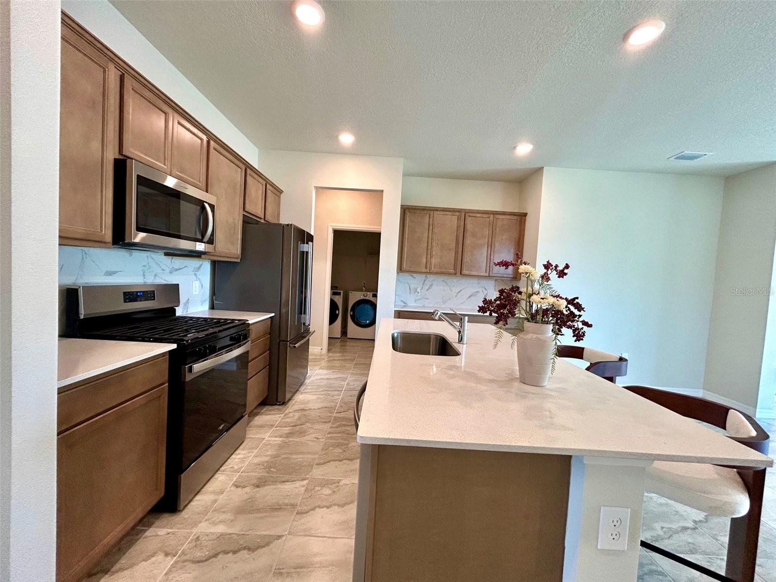
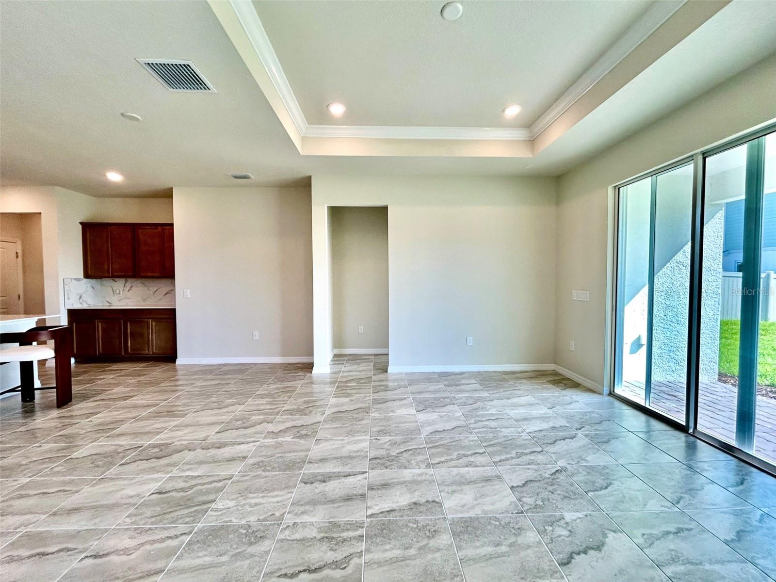
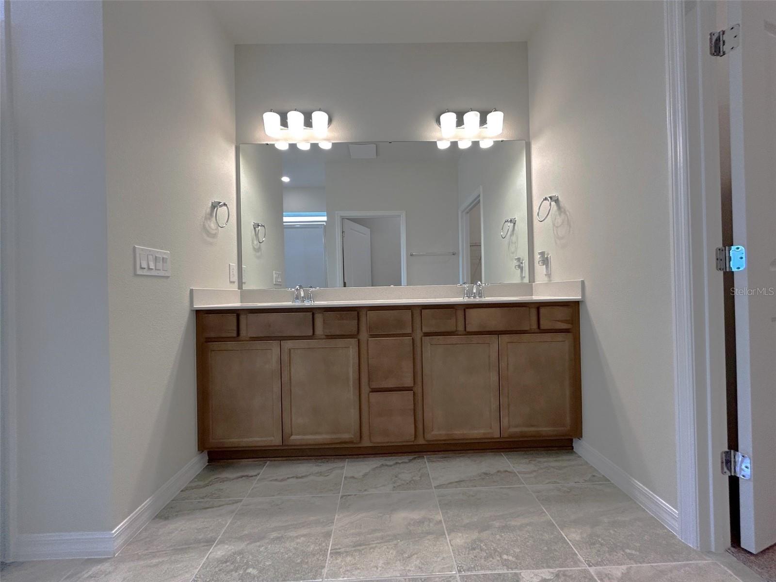
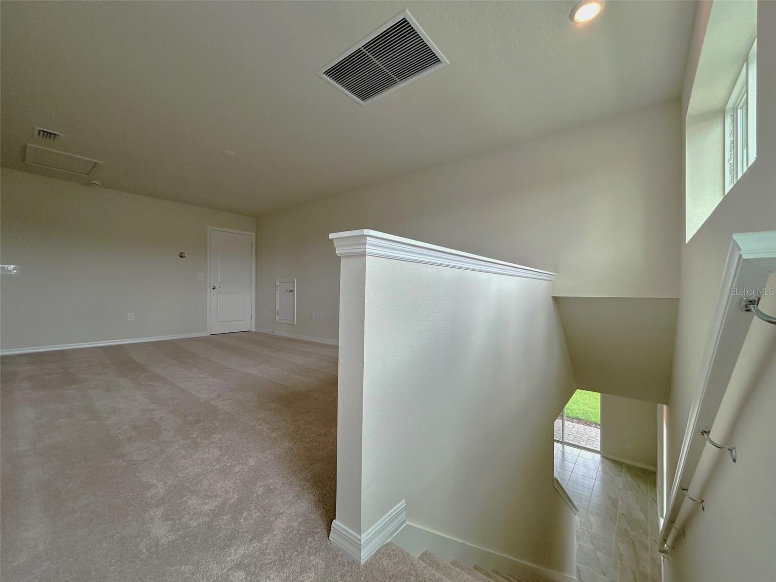
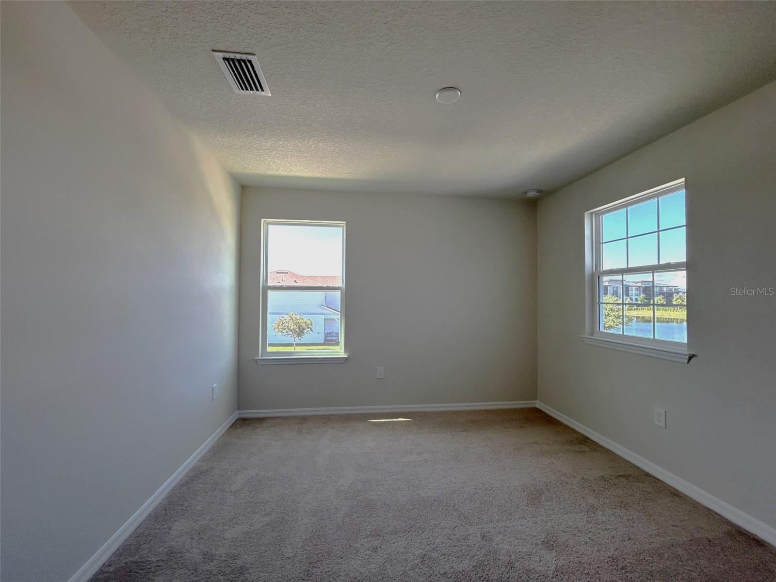
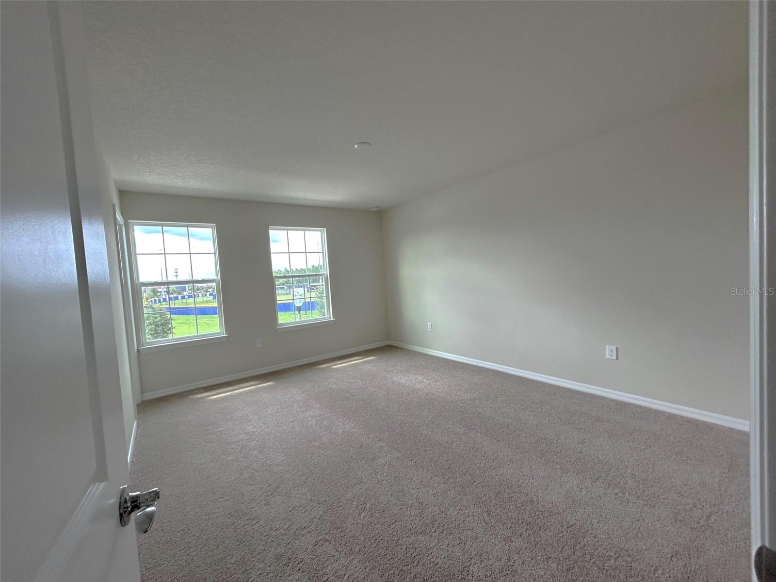
This beautiful home features 3 bedrooms, 2.5 bathrooms, a versatile upstairs loft, and a 2-car garage. Its bright, open-concept design connects the kitchen, living, and dining areas, creating the perfect setting for everyday living and entertaining. The modern kitchen offers a spacious island, stainless-steel appliances, and stylish finishes, while the loft provides flexible space for a home office, media room, playroom, or second living area.
Located in Parkview Reserve, in the heart of highly sought-after Dr. Phillips, residents enjoy low HOA fees along with convenient access to Restaurant Row, world-class attractions, shopping, dining, and major roadways.
Move-in ready and available now—don't miss this exceptional opportunity to make Parkview Reserve your home!
This beautiful home features 3 bedrooms, 2.5 bathrooms, a versatile upstairs loft, and a 2-car garage. Its bright, open-concept design connects the kitchen, living, and dining areas, creating the perfect setting for everyday living and entertaining. The modern kitchen offers a spacious island, stainless-steel appliances, and stylish finishes, while the loft provides flexible space for a home office, media room, playroom, or second living area.
Located in Parkview Reserve, in the heart of highly sought-after Dr. Phillips, residents enjoy low HOA fees along with convenient access to Restaurant Row, world-class attractions, shopping, dining, and major roadways.
Move-in ready and available now—don't miss this exceptional opportunity to make Parkview Reserve your home!
Property Details
Basics
- Property Type
- Residential
- Property Subtype
- Single Family Residence
- MLS Number
- S5156577
- Days on Market
- 7
- Year Built
- 2026
- New Construction
- Yes
- Levels
- Two
- Architectural Style
- Coastal
- Additional Rooms
- Attic,Inside Utility,Loft
- Direction Faces
- West
- Occupant Type
- Vacant
Size & Structure
- Living Area
- 2,068 sqft
- Total Area
- 2,068 sqft
- Lot Size
- 0.15 acres
- Lot Sq Ft
- 6,602 sqft
- Bedrooms
- 3
- Full Baths
- 2
- Half Baths
- 1
- Garage Spaces
- 2
- Stories
- 2
Interior
- Flooring
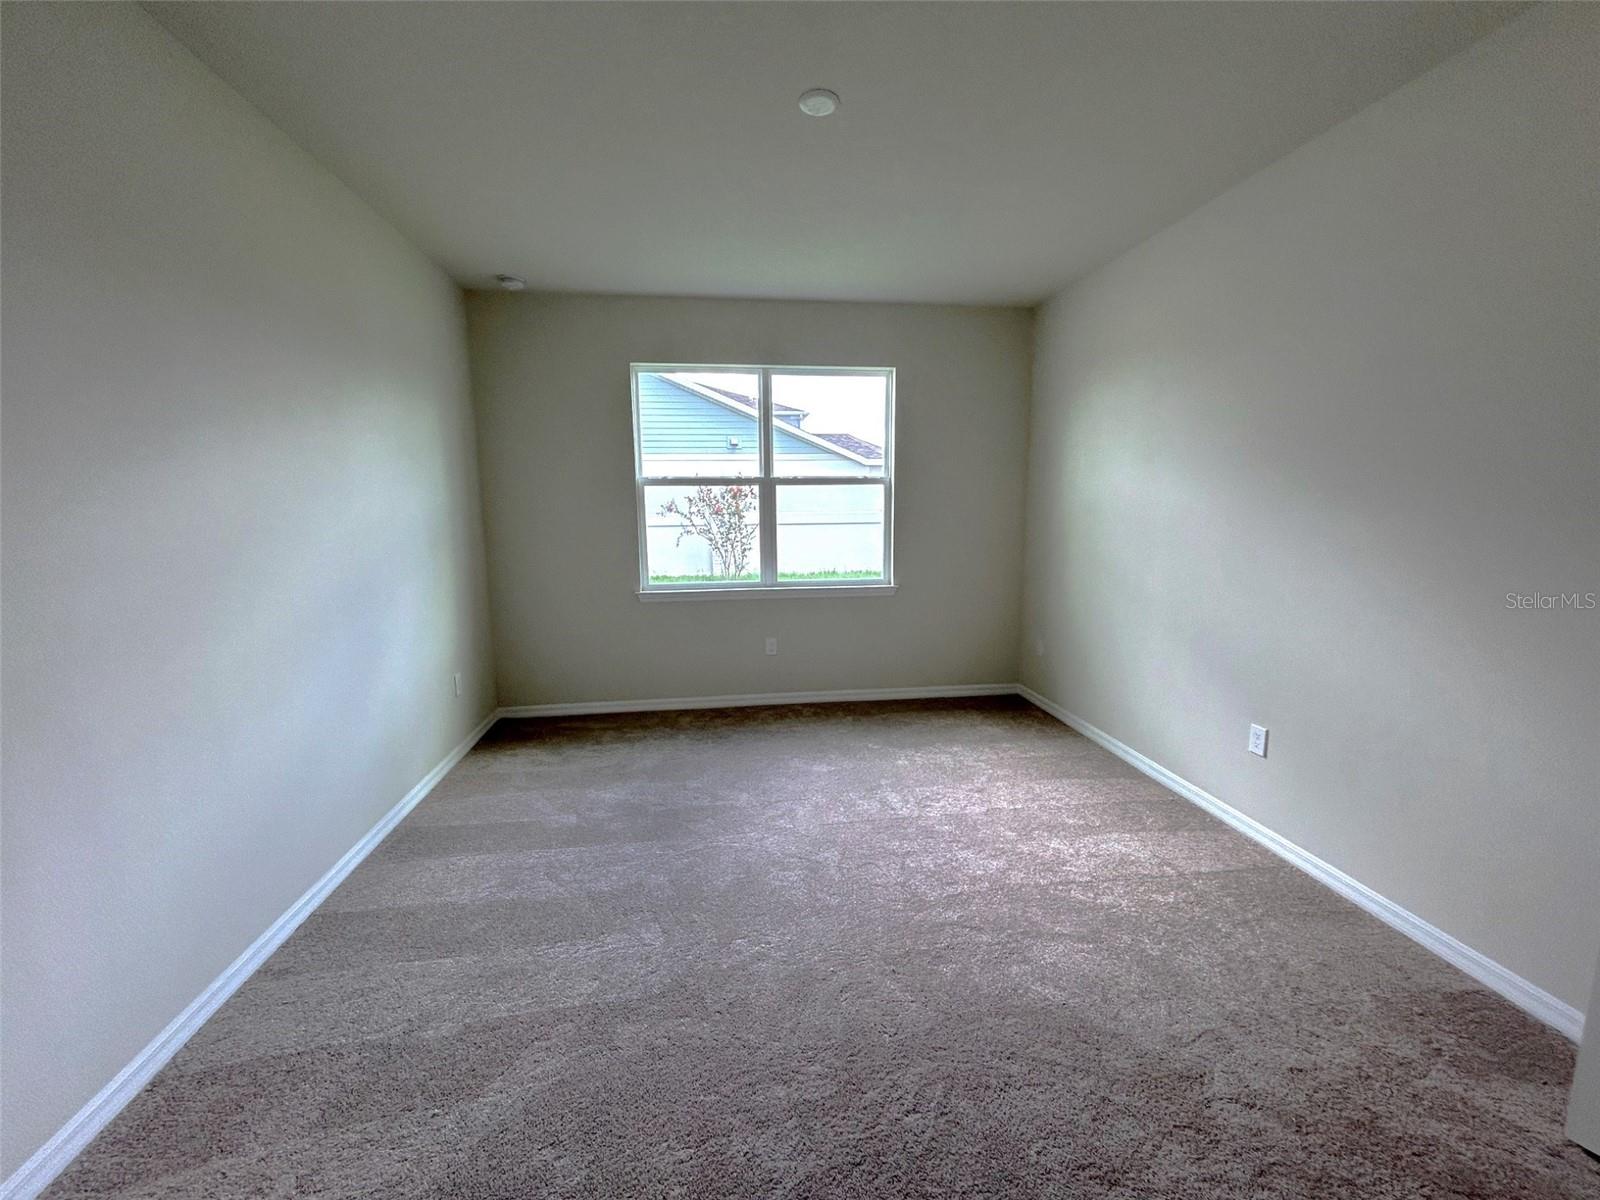
- Carpet, Ceramic Tile
- Appliances
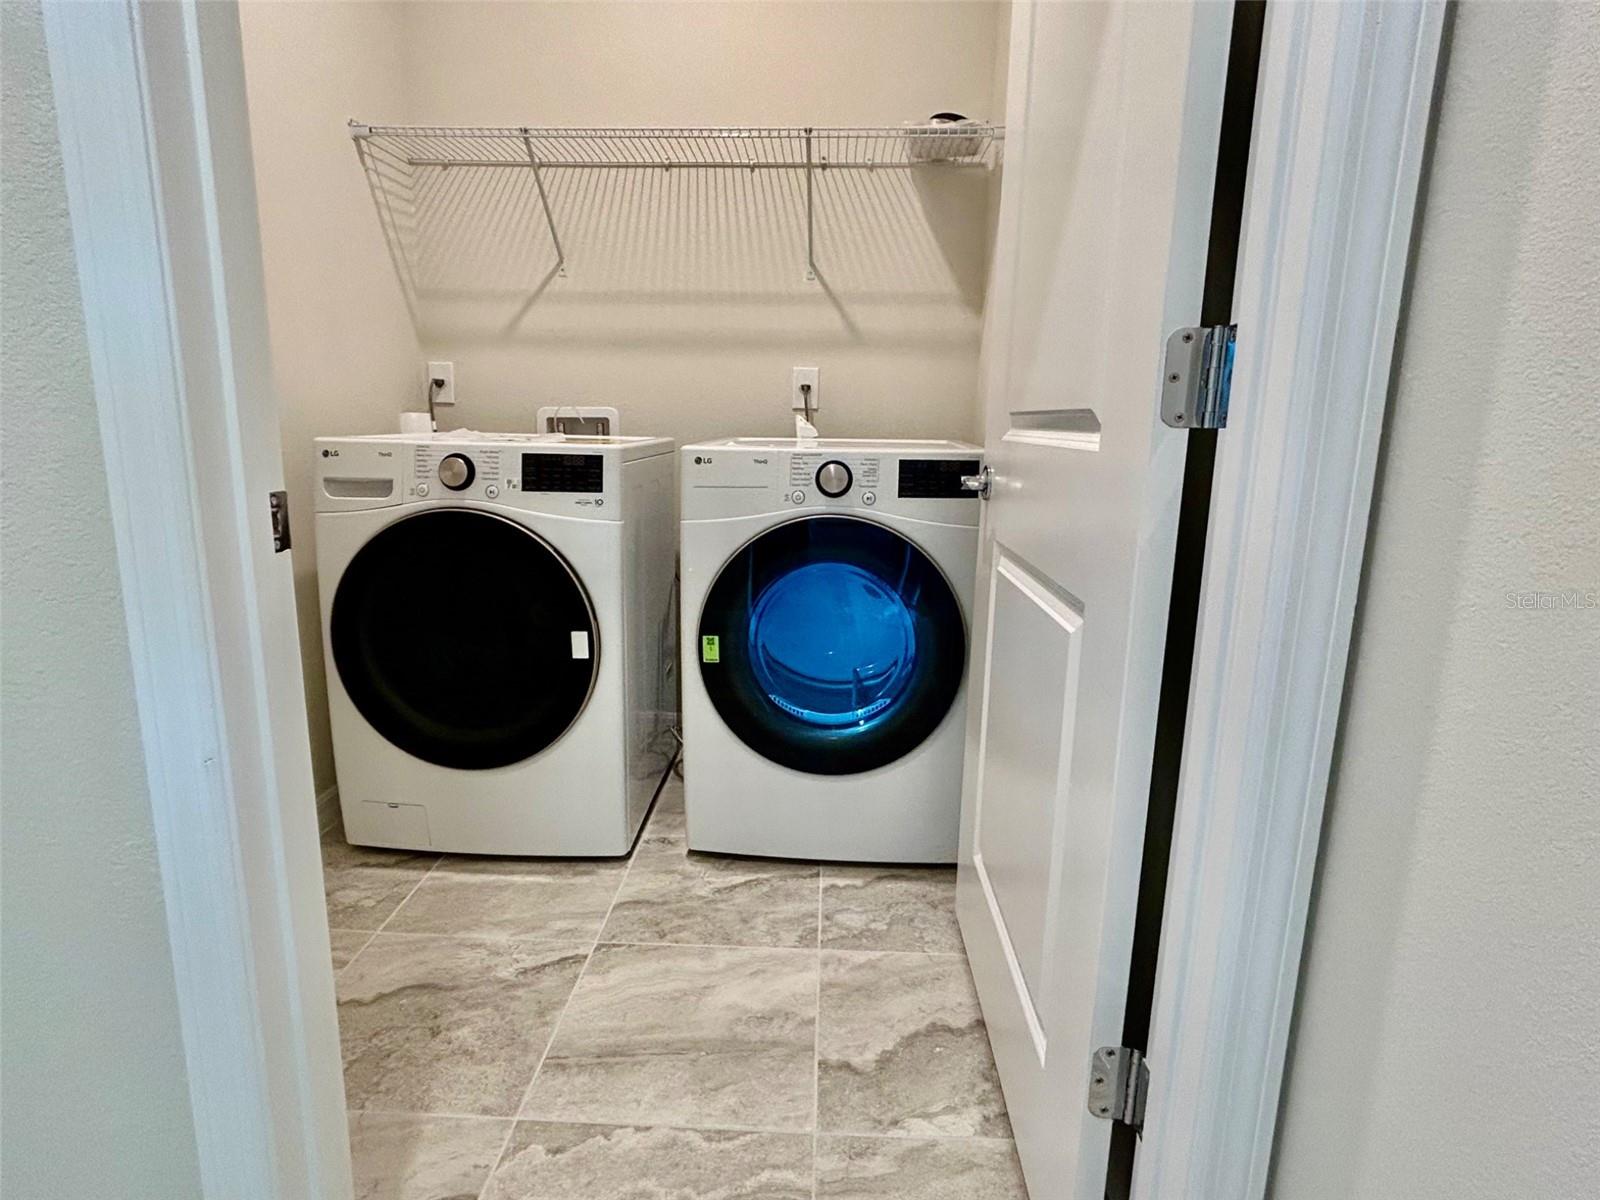
- Dishwasher, Disposal, Dryer, Exhaust Fan, Freezer, Microwave, Range, Range Hood, Refrigerator, Tankless Water Heater, Washer
- Interior Features
- Kitchen/Family Room Combo, Living Room/Dining Room Combo, Open Floorplan, Primary Bedroom Main Floor, Split Bedroom, Stone Counters, Thermostat, Walk-In Closet(s)
- Laundry
- Inside, Laundry Room
- Windows
- Double Pane Windows, Low-Emissivity Windows
- Furnished
- Unfurnished
- A/C
- Central Air
- Heating
- Central, Natural Gas
Exterior & Lot
- Exterior Features
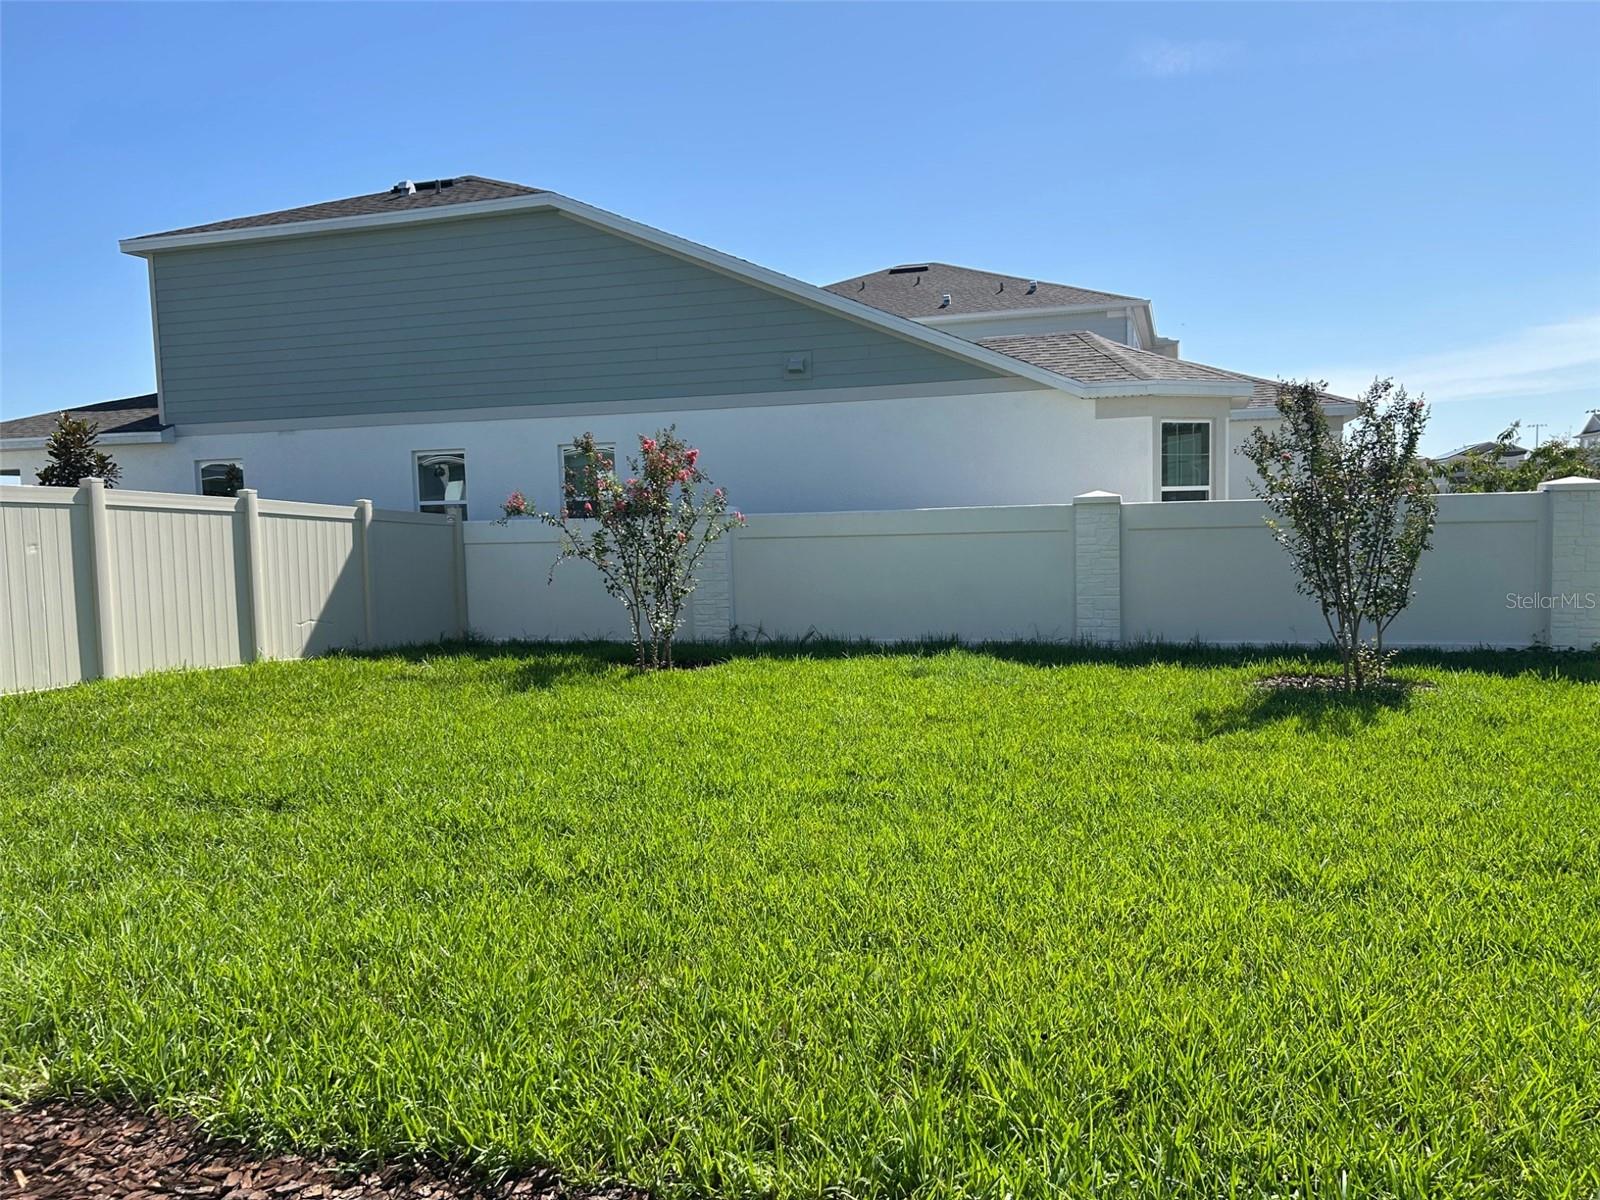
- Garden, Lighting, Private Yard
- Construction
- Block, HardiPlank Type, Stucco, Frame
- Roof
- Shingle
- Foundation
- Slab
- Patio/Porch
- Patio
- Fencing
- Stone, Vinyl
- Lot Features
- Corner Lot
- View
- City, Water
Water & Pool
Community & HOA
- HOA
- Yes
- HOA Fee
- $125/Monthly
- Community Features
- Deed Restrictions, Sidewalks
- Pets Allowed
- Breed Restrictions, Number Limit, Size Limit, Yes
- Security
- Fire Sprinkler System, Smoke Detector(s)
Utilities & Systems
- Water
- Public
- Sewer
- Public Sewer
- Utilities
- Cable Available, Electricity Available, Electricity Connected, Natural Gas Available, Phone Available, Sewer Connected, Sprinkler Meter, Water Connected
- Cooling
- Central Air
- Heating
- Central, Natural Gas
- Flood Zone
- X
- Parking
- Driveway, Garage Door Opener
- Energy Efficient
- HVAC, Insulation, Lighting, Roof, Thermostat, Water Heater, Windows
Financial
- List Price
- $849,900
- Annual Taxes
- $1,518
- Tax Year
- 2025
- Listing Terms
- Cash, Conventional, VA Loan
- Special Conditions
- None
- Possession
- Close Of Escrow
Schools
- Elementary
- Sand Lake Elem
- Middle School
- Southwest Middle
- High School
- Lake Buena Vista High School