1 / 51
$1,349,000
Active
10609 BISSELL STREET
ORLANDO, FL 32836 — PARKVIEW RESERVE
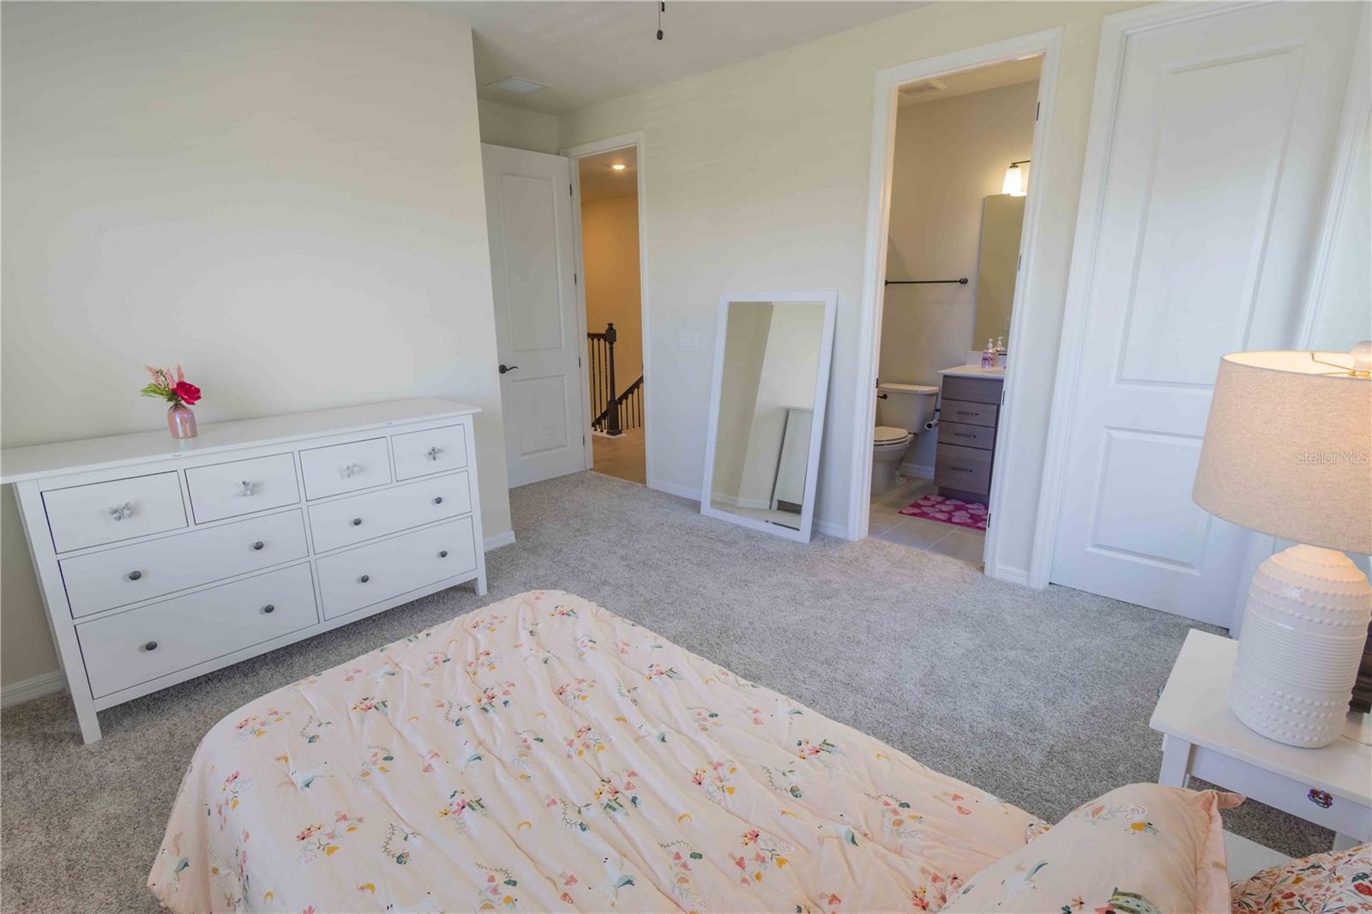
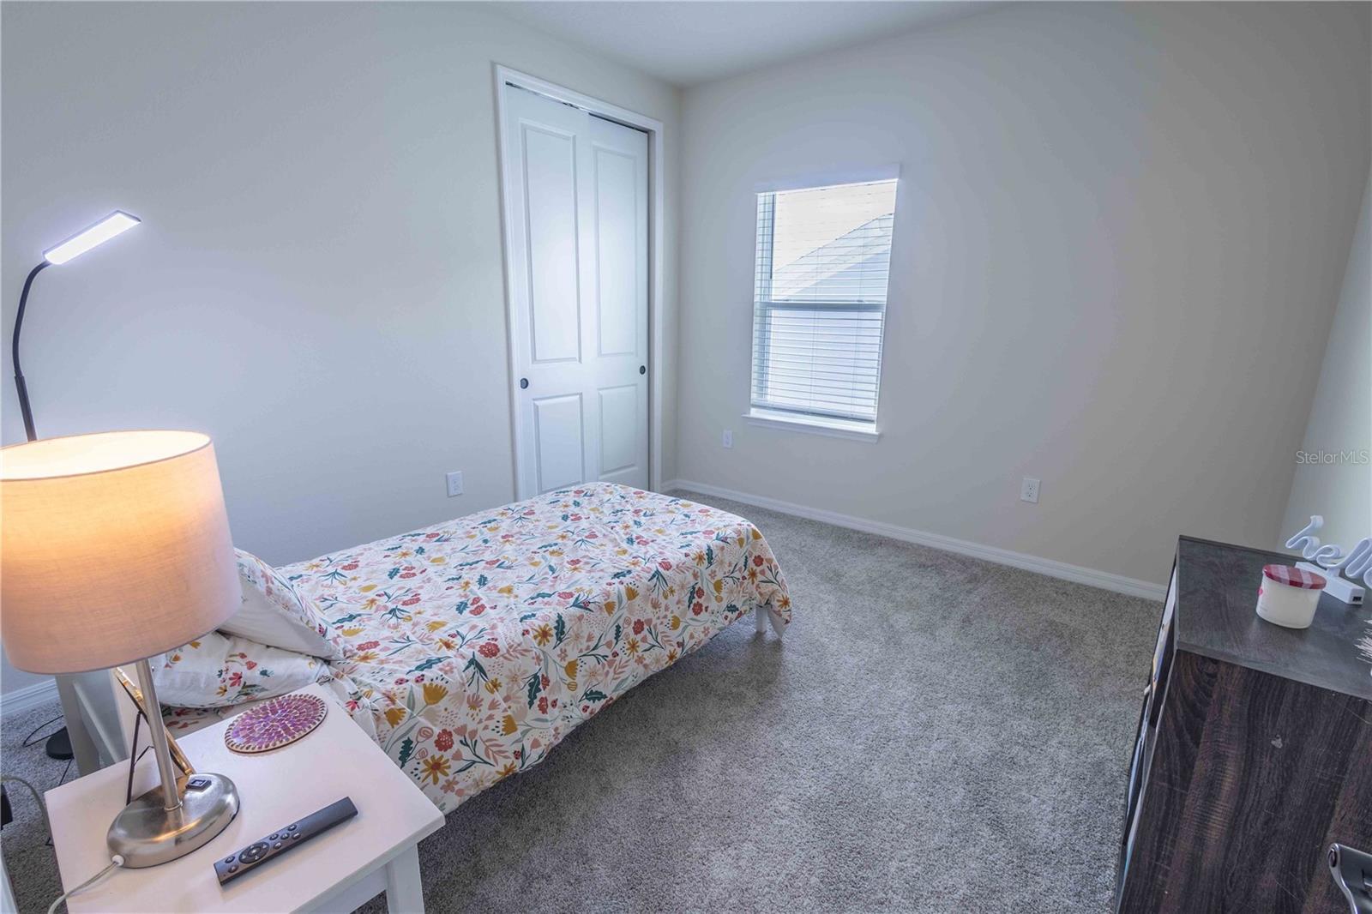
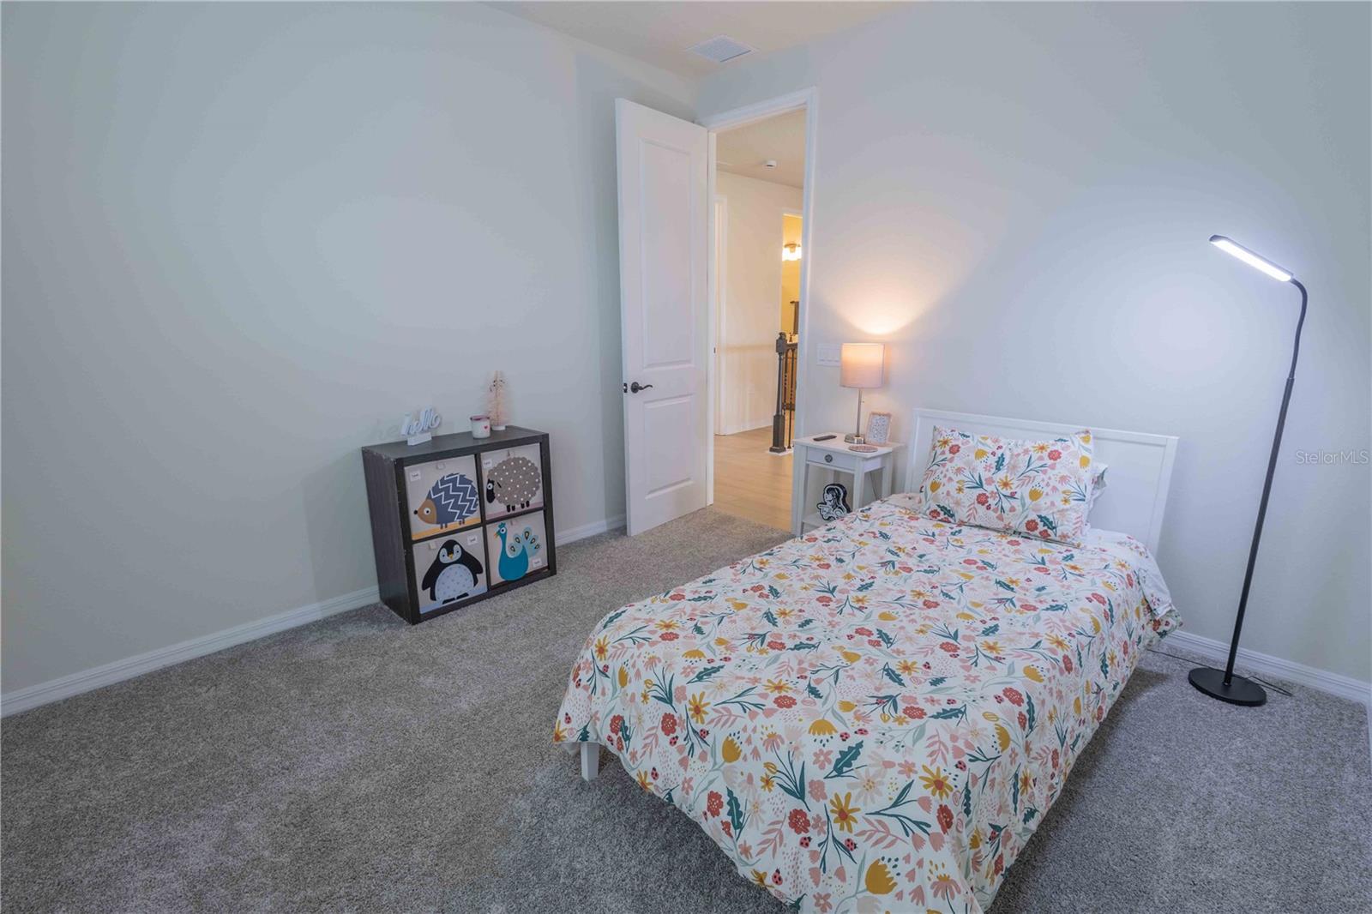
5 Beds
5 Baths
3,617 sqft
0.14 acres
Built 2025
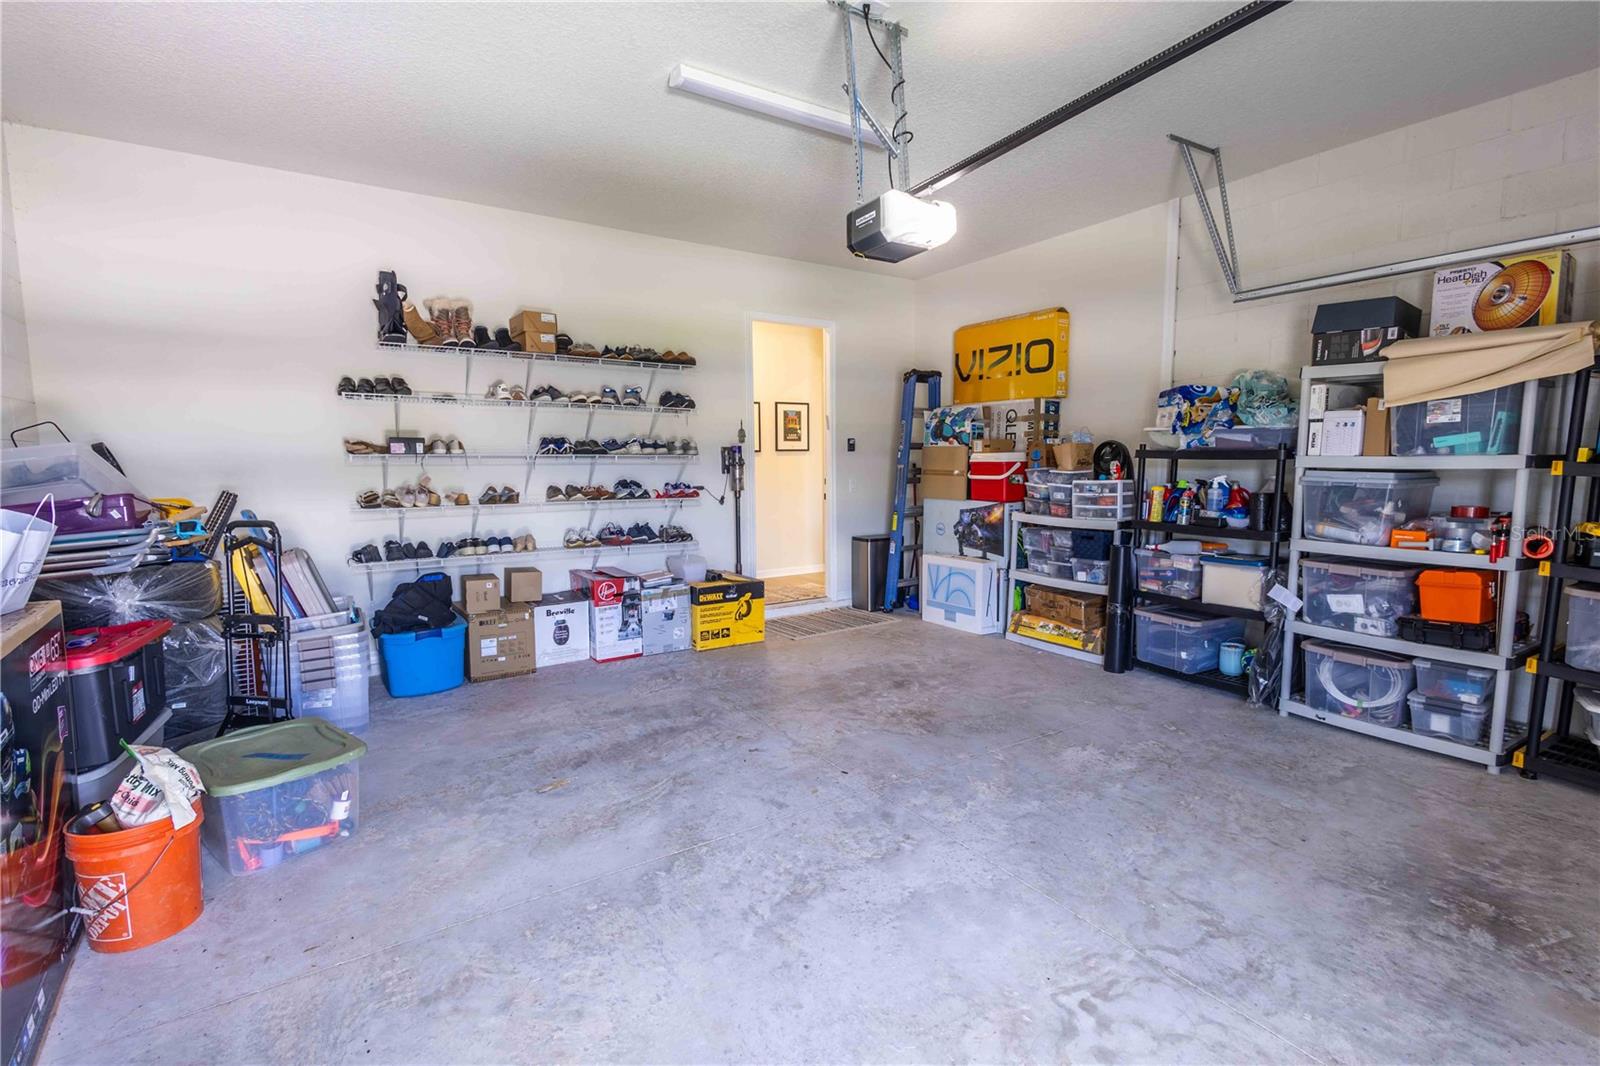
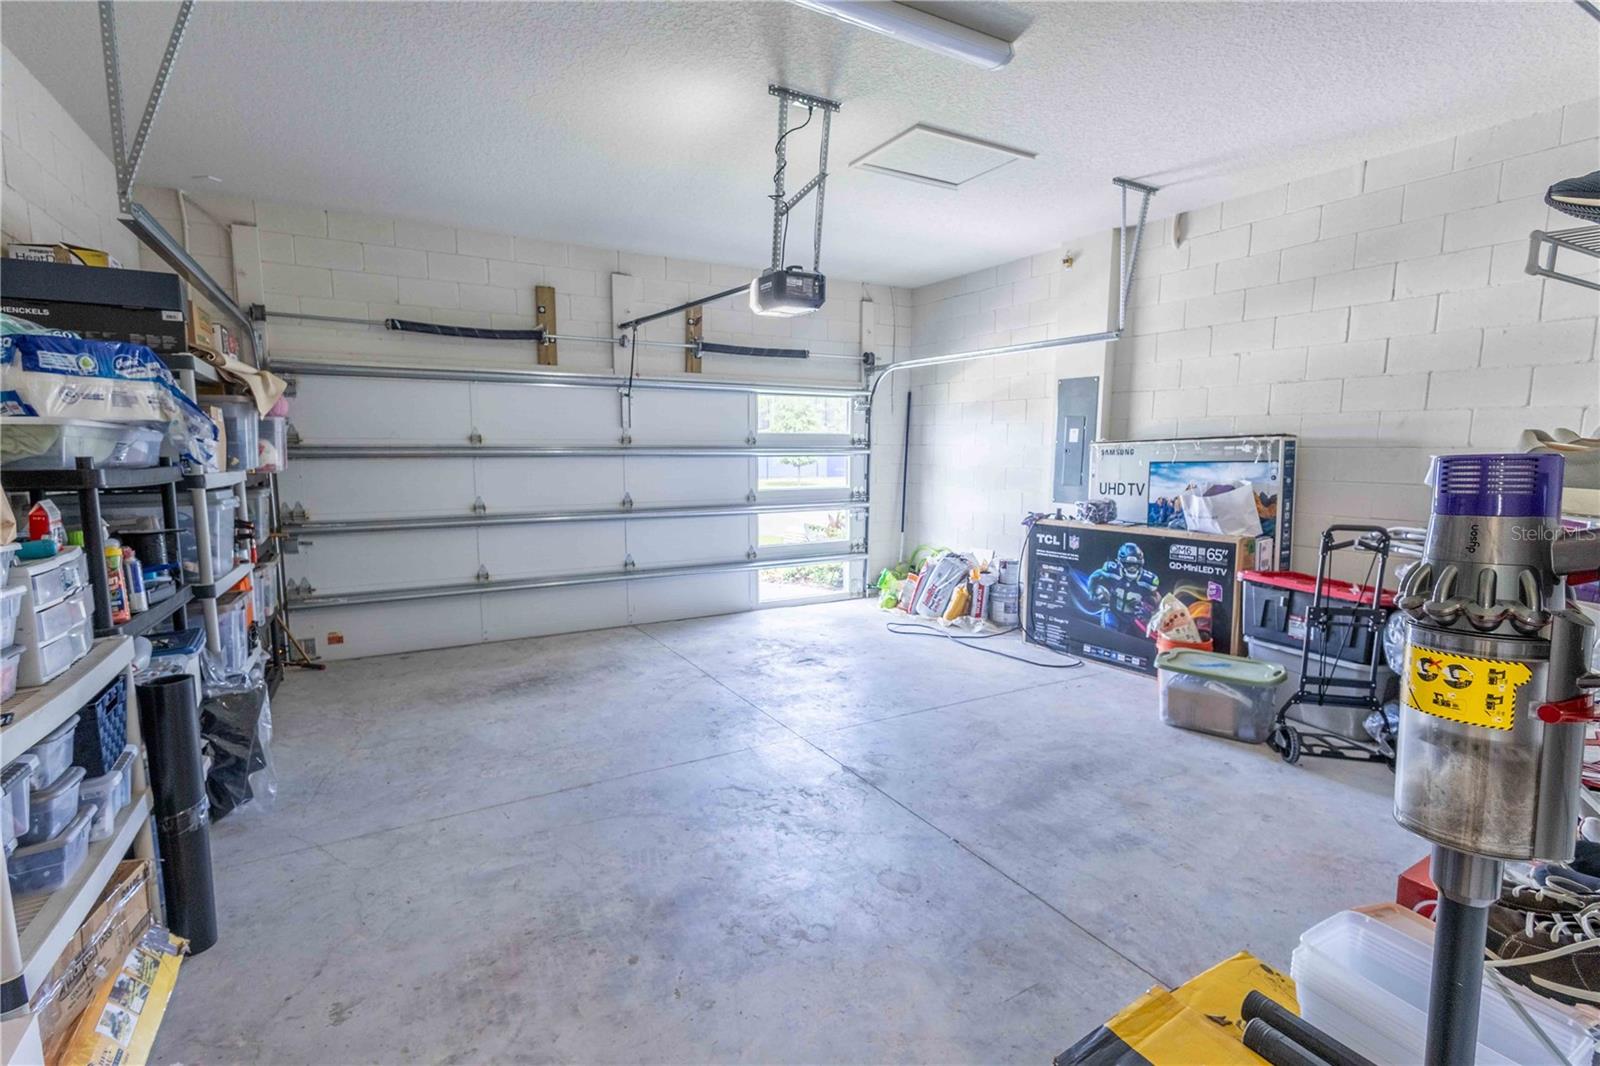
2-Car Garage
About This Property
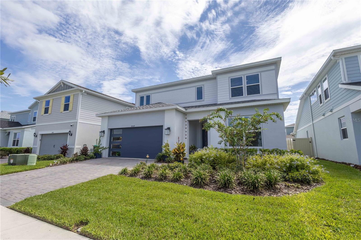
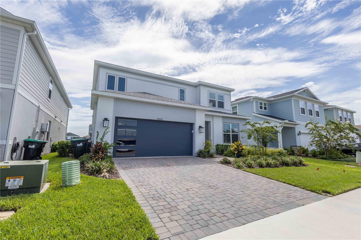
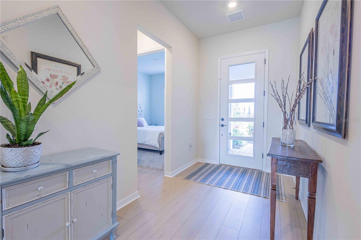
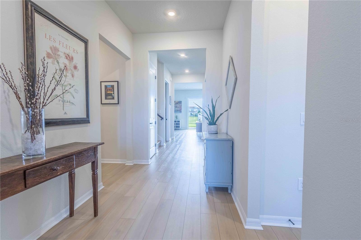
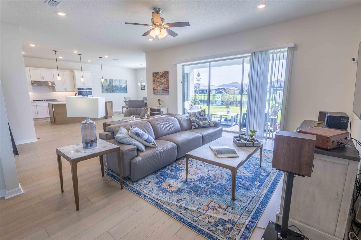
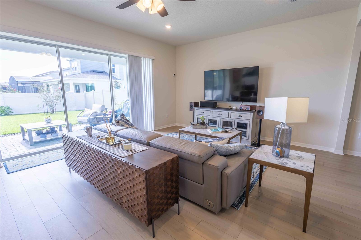
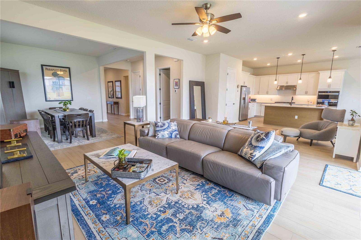
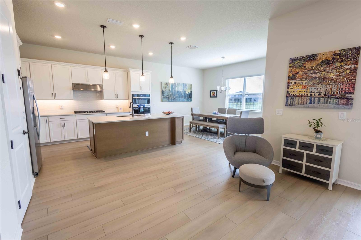
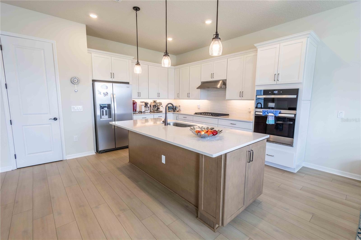
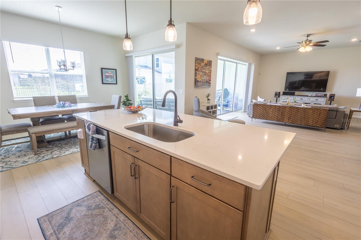
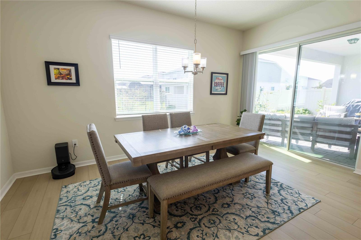
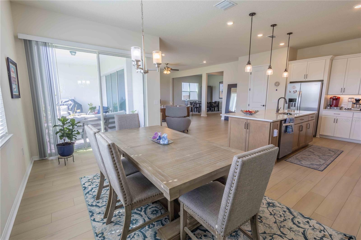
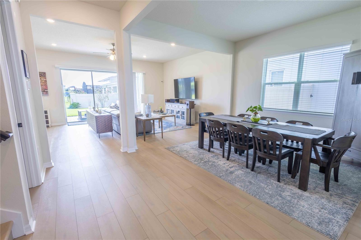
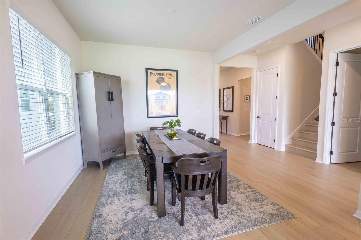
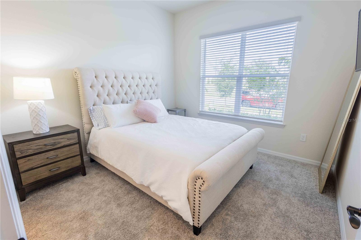
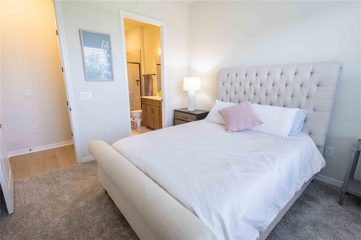
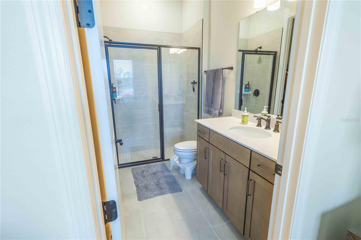
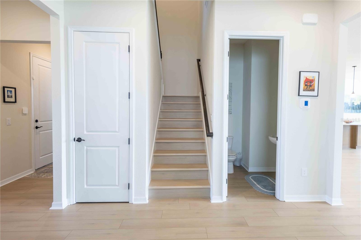
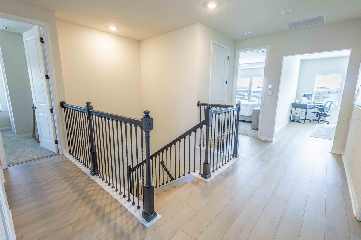
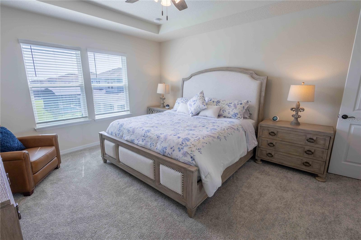
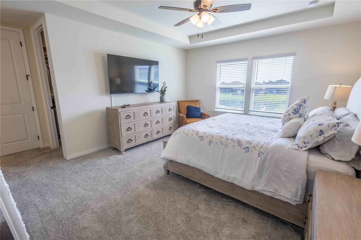
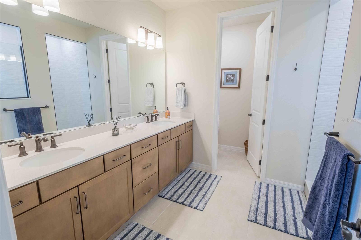
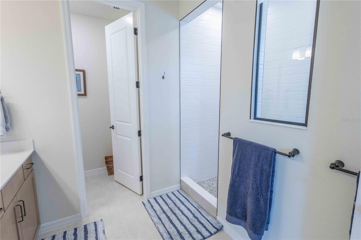
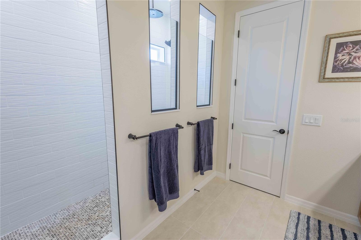
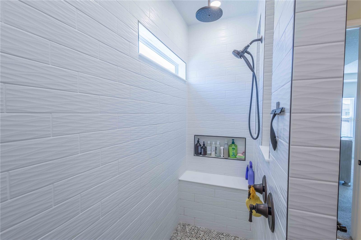
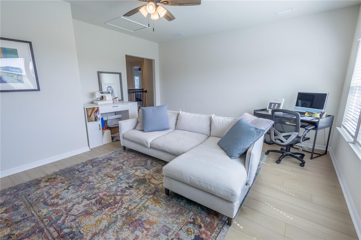
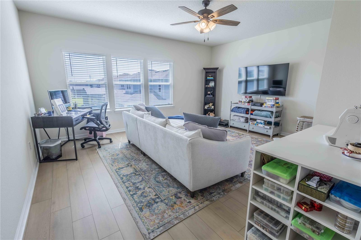
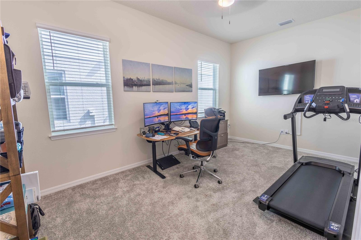
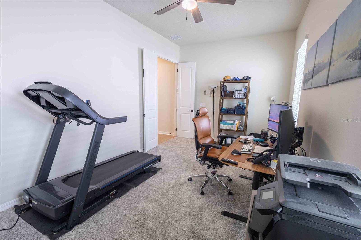
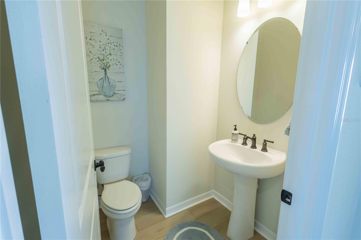
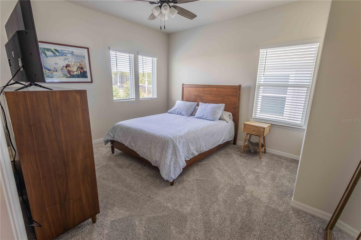
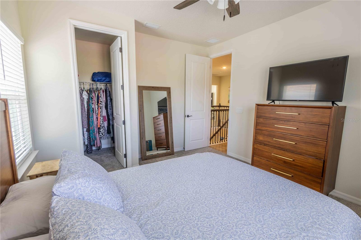
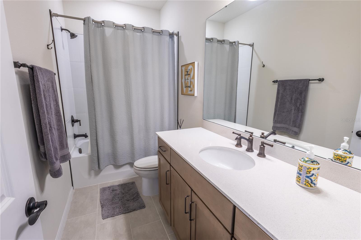
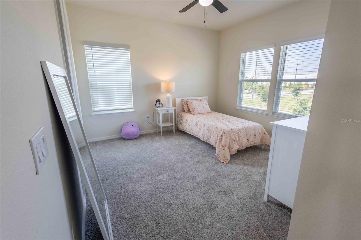
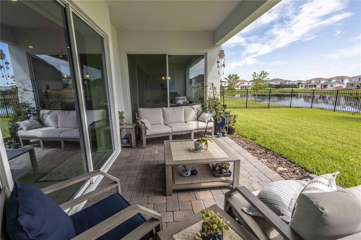
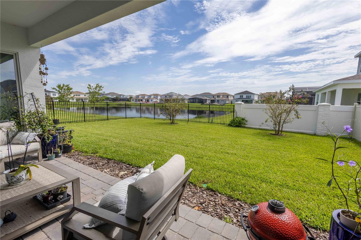
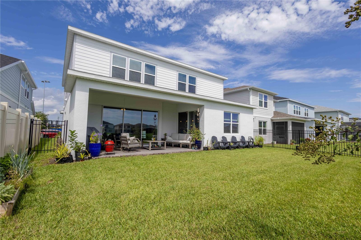
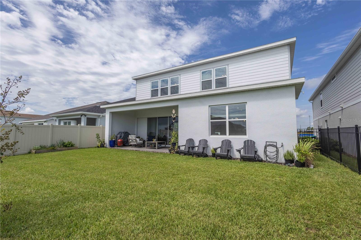
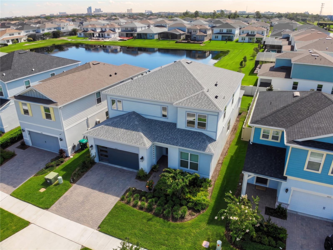
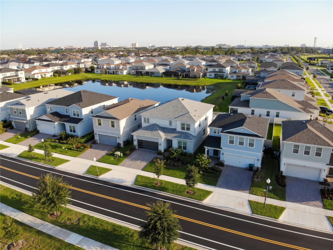
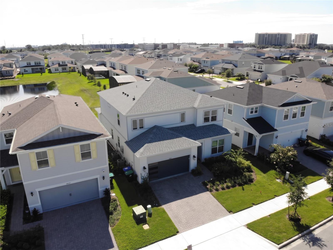
Welcome to luxury living in the heart of Dr. Phillips! Within the premier, sought-after neighborhood of Parkview Reserve, this magnificent, newly constructed two-story Yorkshire masterpiece by Pulte Homes seamlessly blends elegant architectural design with modern everyday functionality. Boasting an expansive 3,617 square feet of pristine interior living space, this estate features five bedrooms, 4.5 baths and a spacious two-car garage, offering the ideal canvas for grand entertaining and private family relaxation. Location is everything. In Orlando's desirable 32836 ZIP code, enjoy convenient access to more than 125 world-class restaurants along the iconic Restaurant Row, as well as numerous grocery stores, luxury shopping, championship golf courses, top-rated schools and Orlando's premier theme parks, all while maintaining the quiet, secure and private community feel of Parkview Reserve. Do not miss your opportunity to own a piece of pure luxury in Orlando's most vibrant lifestyle corridor!
Property Details
Basics
- Property Type
- Residential
- Property Subtype
- Single Family Residence
- MLS Number
- O6435321
- Days on Market
- 3
- Year Built
- 2025
- Levels
- Two
- Architectural Style
- Contemporary, Mid-Century Modern
- Additional Rooms
- Bonus Room,Den/Library/Office,Family Room
- Direction Faces
- West
- Occupant Type
- Owner
Size & Structure
- Living Area
- 3,617 sqft
- Total Area
- 3,617 sqft
- Lot Size
- 0.14 acres
- Lot Sq Ft
- 6,000 sqft
- Bedrooms
- 5
- Full Baths
- 4
- Half Baths
- 1
- Garage Spaces
- 2
- Stories
- 2
Interior
- Flooring
- Carpet, Luxury Vinyl, Tile
- Appliances
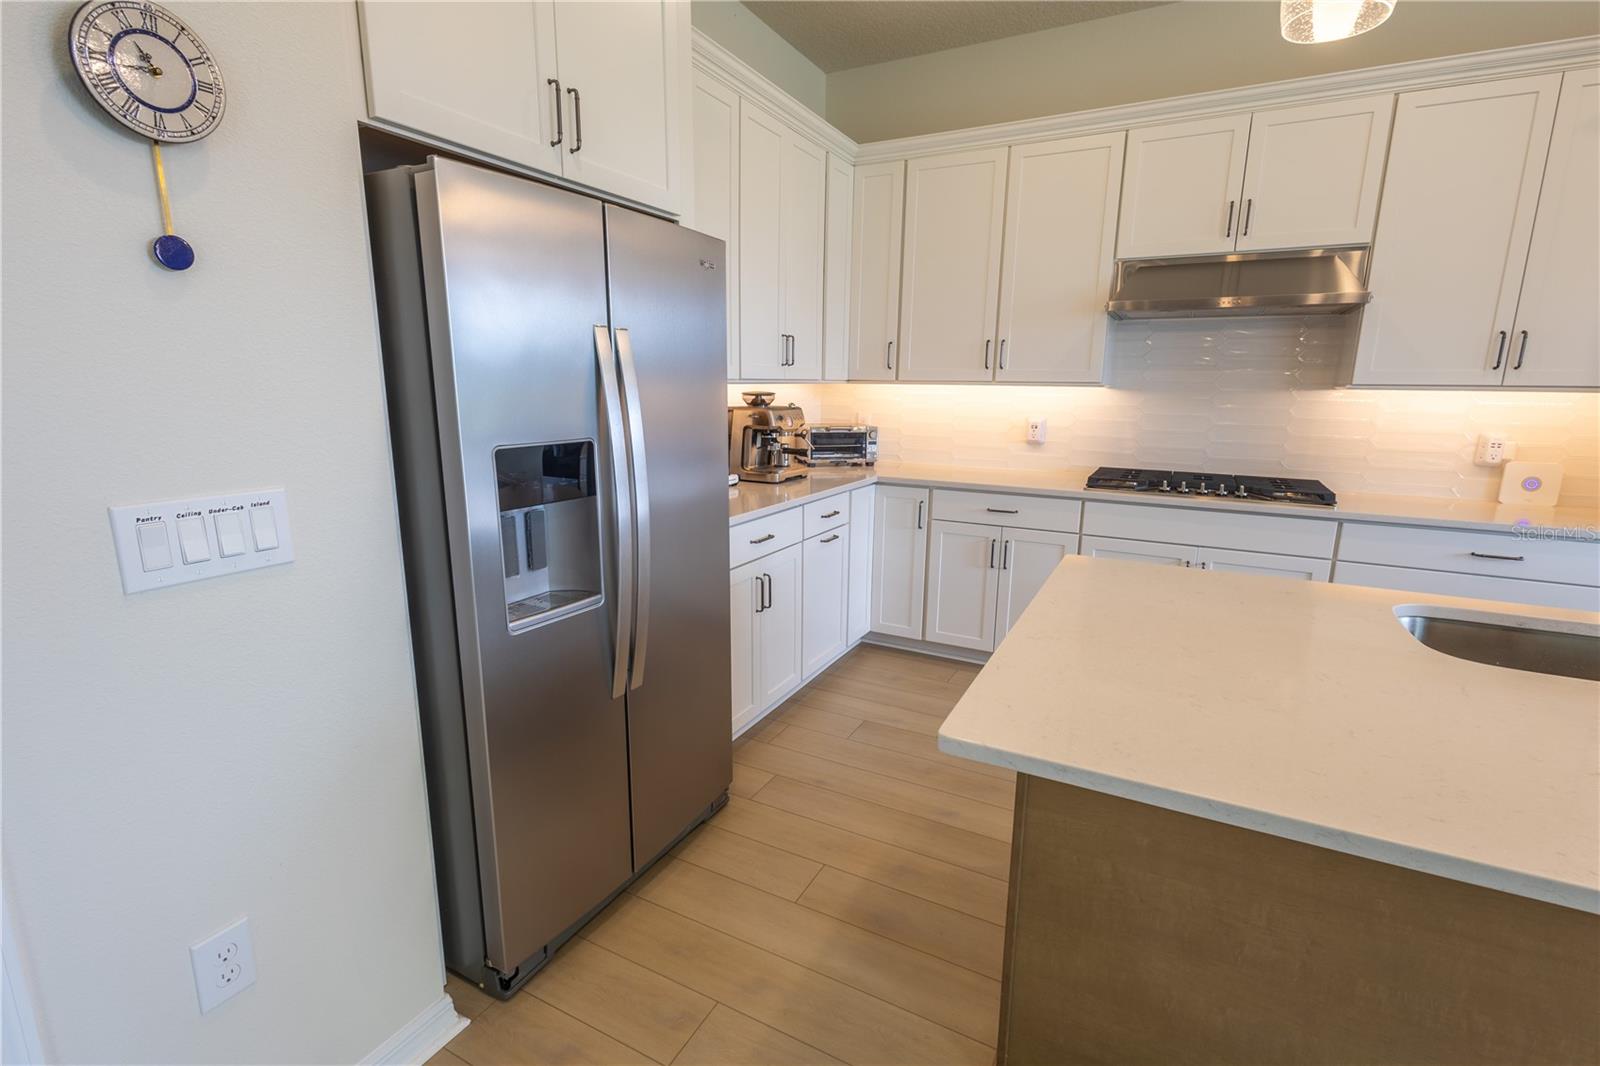
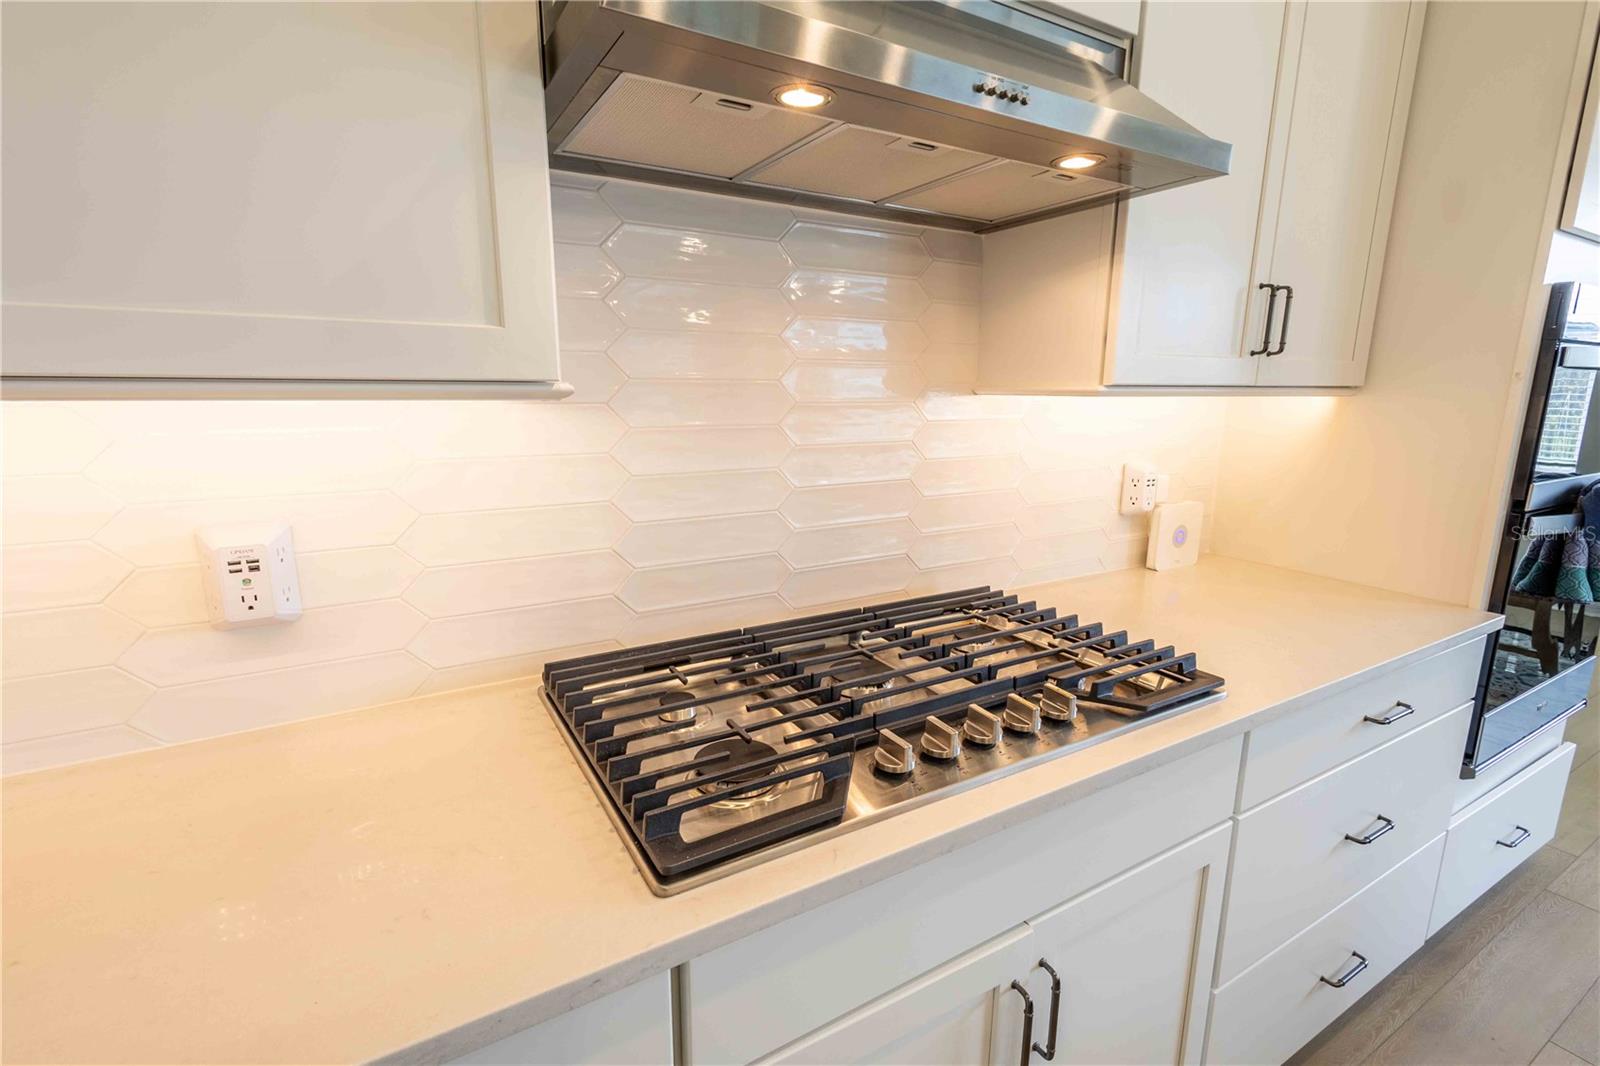
- Built-In Oven, Cooktop, Dishwasher, Disposal, Dryer, Freezer, Gas Water Heater, Microwave, Range, Refrigerator, Tankless Water Heater, Washer
- Interior Features
- Ceiling Fans(s), Eat-in Kitchen, Kitchen/Family Room Combo, Living Room/Dining Room Combo, Open Floorplan, PrimaryBedroom Upstairs, Smart Home, Split Bedroom, Thermostat, Walk-In Closet(s), Window Treatments
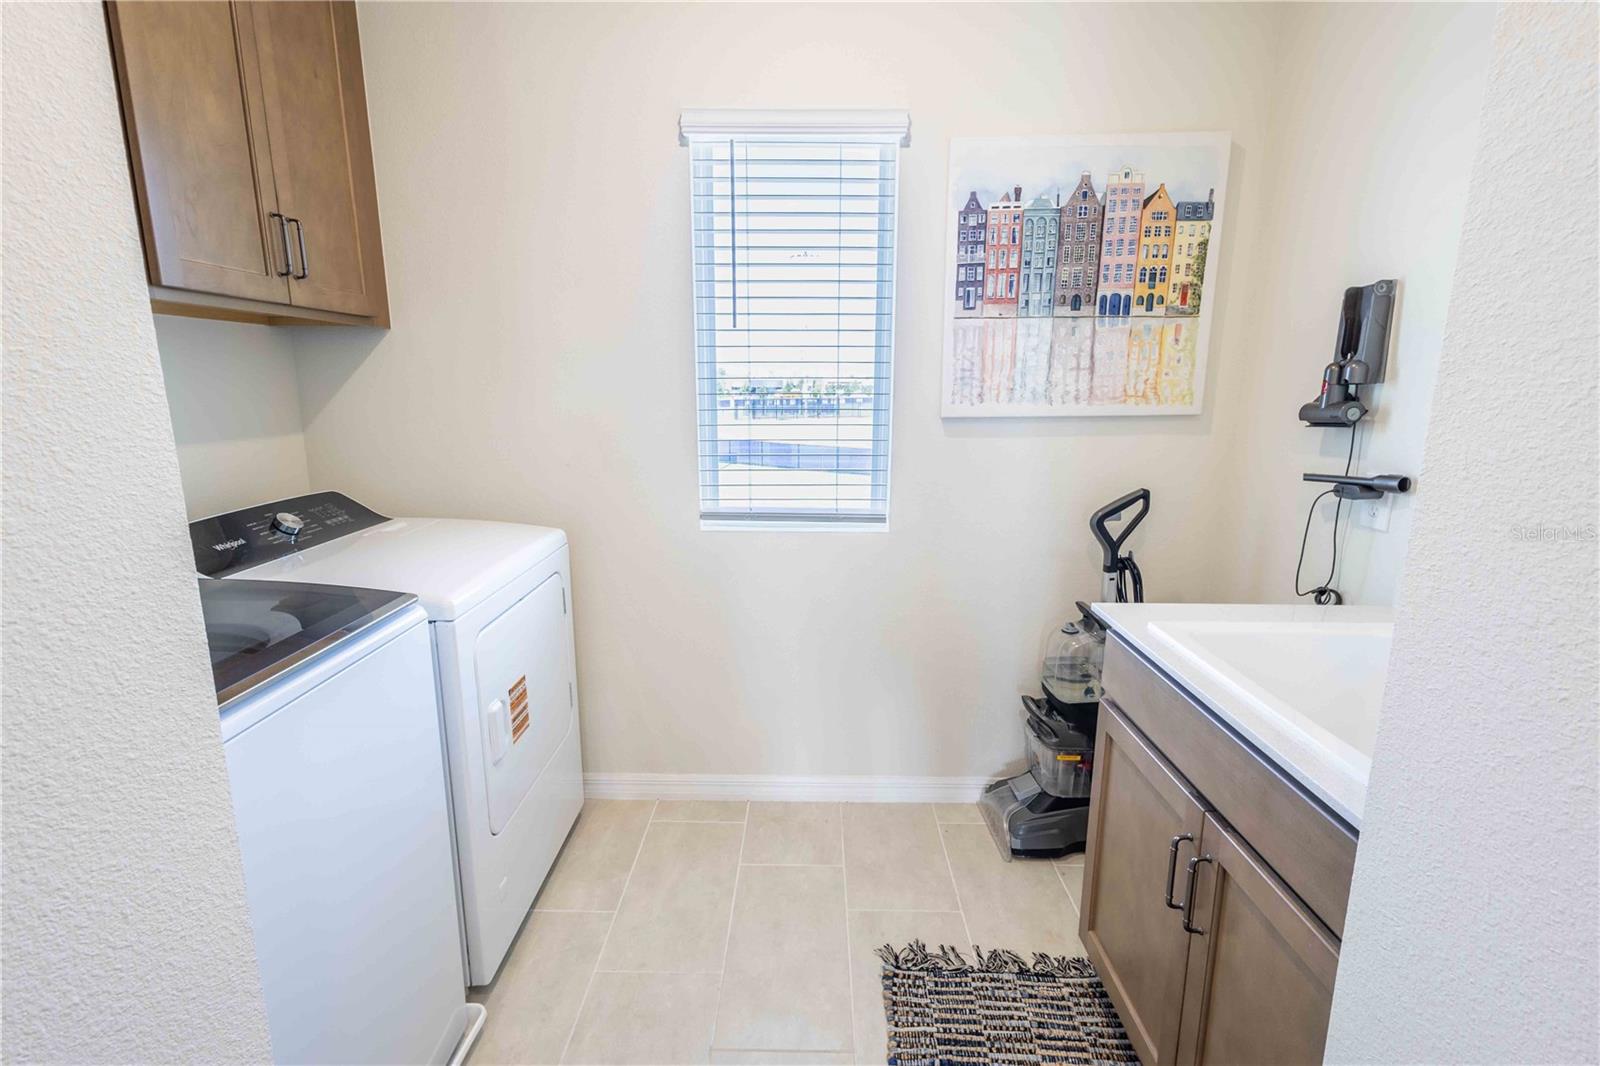
- Laundry
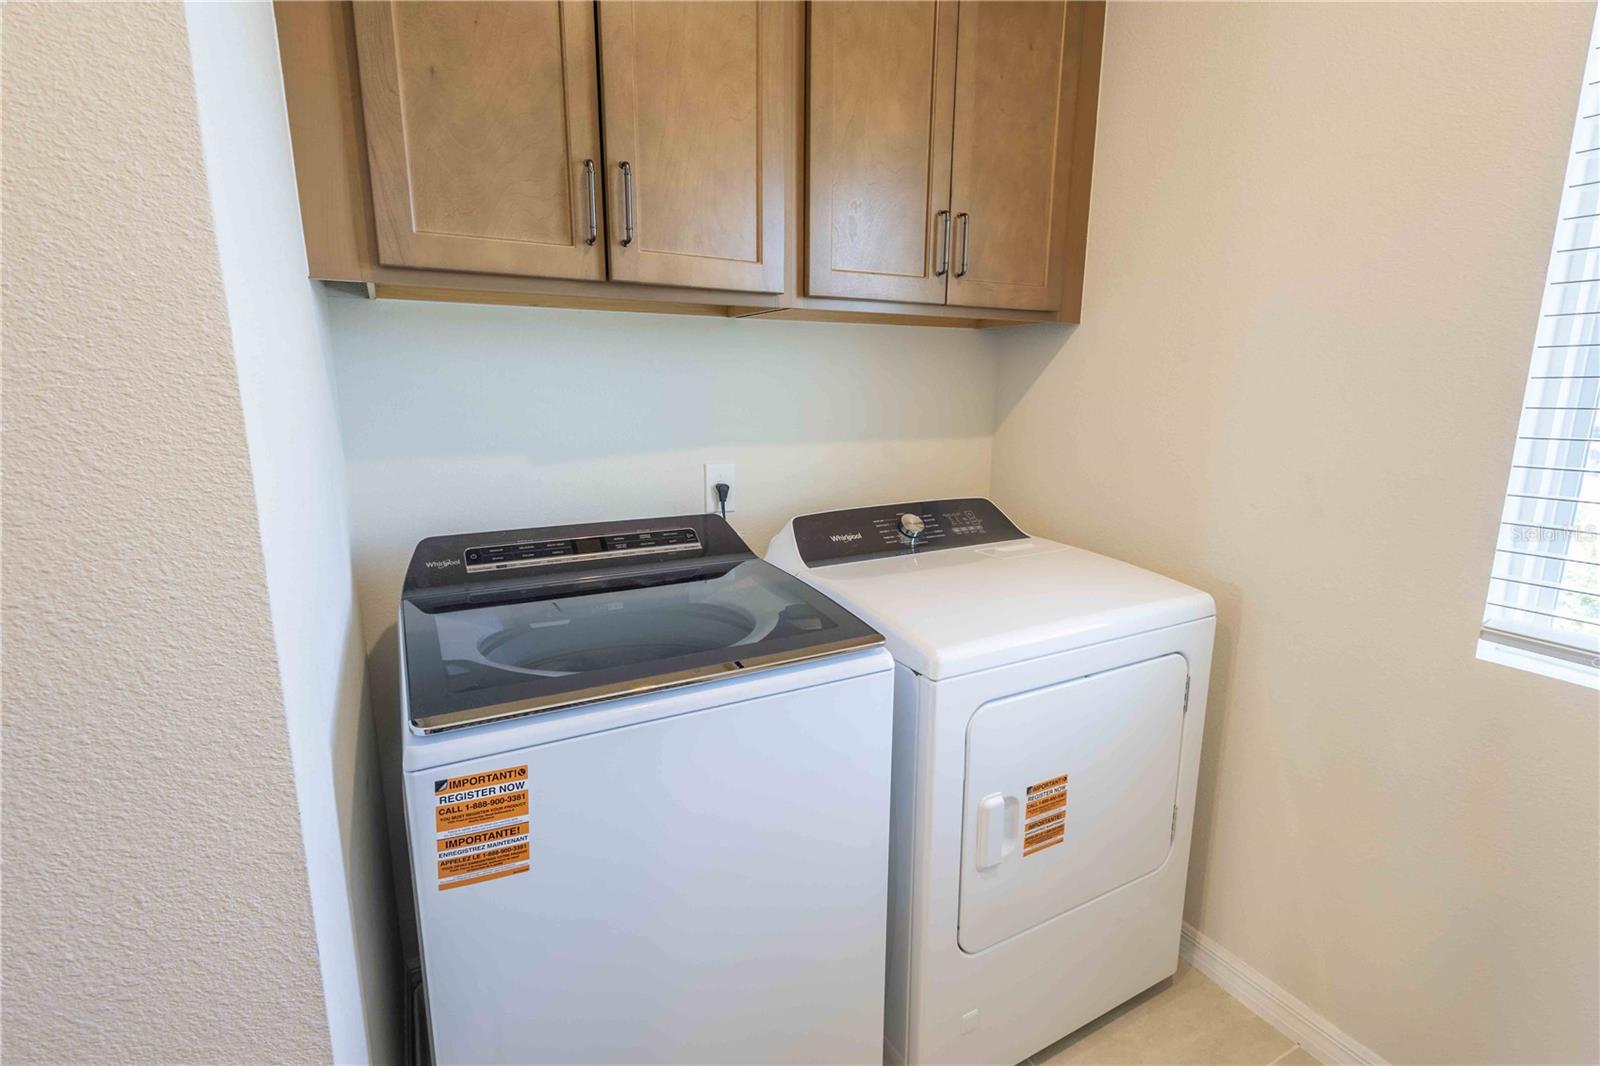
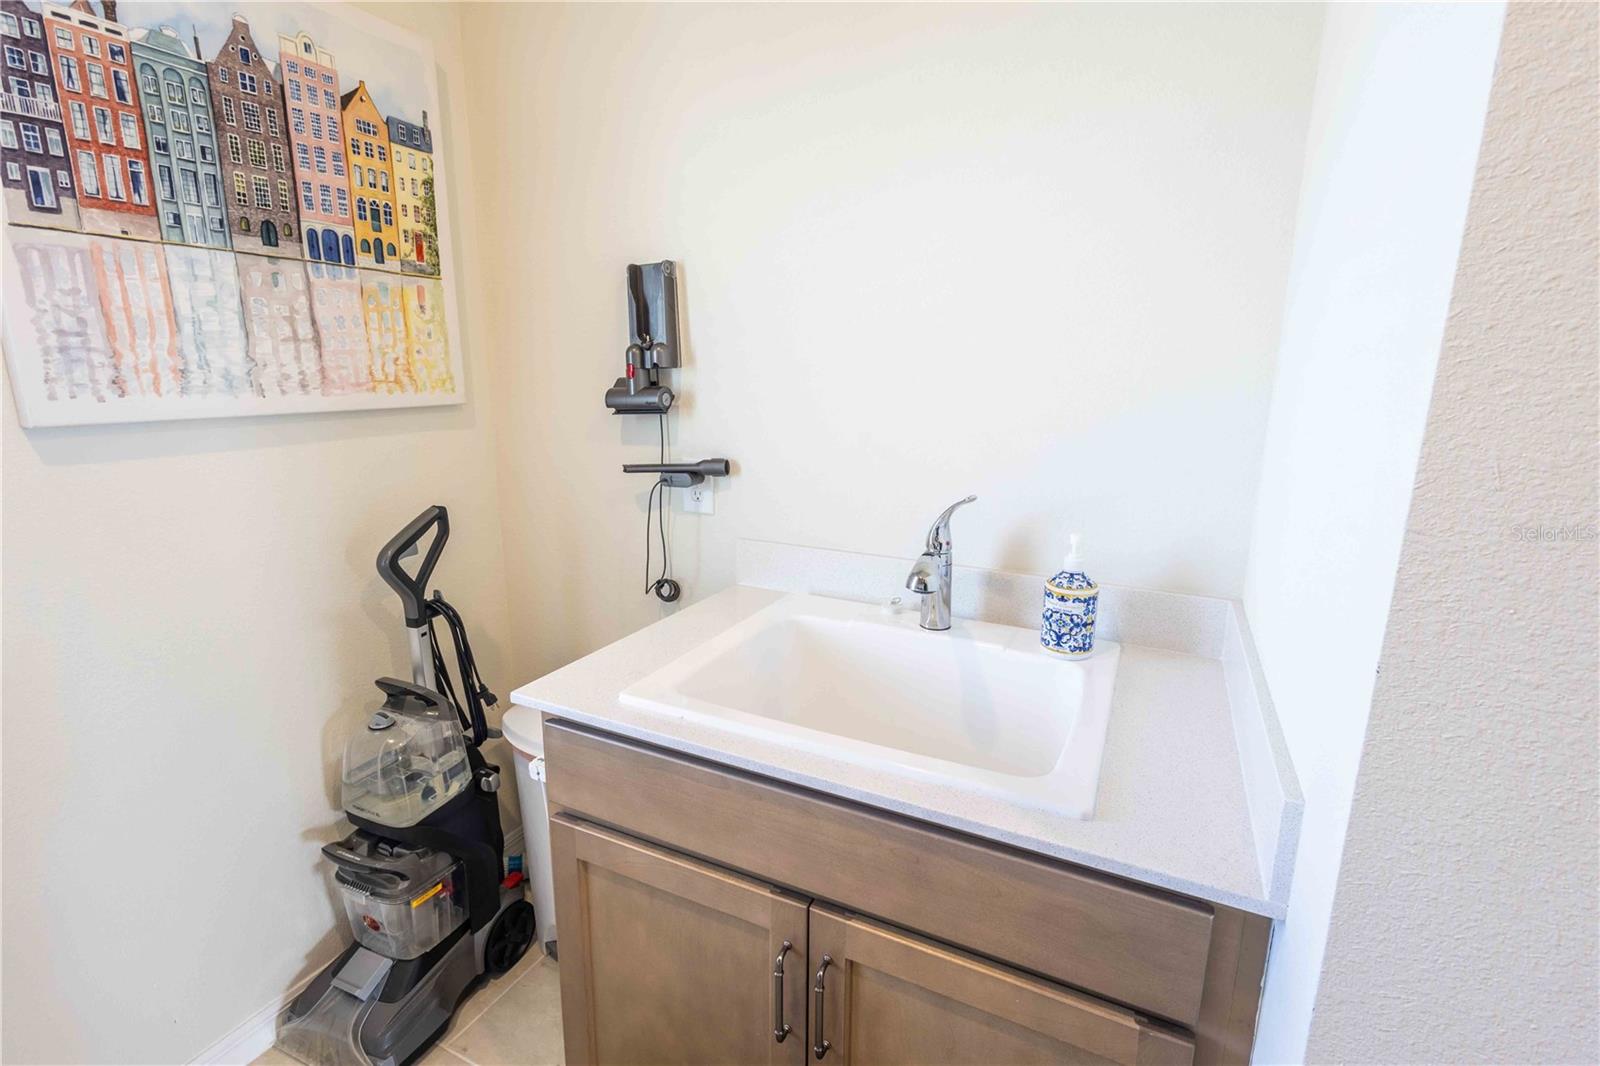
- Laundry Room, Upper Level, Washer Hookup
- Windows
- Blinds, Double Pane Windows, Low-Emissivity Windows
- Furnished
- Unfurnished
- A/C
- Central Air
- Heating
- Central, Electric, Heat Pump, Natural Gas
Exterior & Lot
- Construction
- Block, HardiPlank Type, Stucco, Frame
- Roof
- Shingle
- Foundation
- Block
- Patio/Porch
- Covered
- Lot Features
- Cleared, Level, Sidewalk, Paved
- View
- Water
Water & Pool
- Waterfront
- Yes — Pond
- Water View
- Pond
Community & HOA
- HOA
- Yes
- HOA Fee
- $105/Monthly
- Community Features
- Deed Restrictions, Sidewalks, Street Lights
- Pets Allowed
- Breed Restrictions, Yes
- Homestead
- Yes
- Security
- Smoke Detector(s)
Utilities & Systems
- Water
- Public
- Sewer
- Public Sewer
- Utilities
- Cable Available, Electricity Connected, Natural Gas Connected, Phone Available, Public, Sewer Connected, Underground Utilities, Water Connected
- Cooling
- Central Air
- Heating
- Central, Electric, Heat Pump, Natural Gas
- Flood Zone
- X
- Parking
- Garage Door Opener
- Energy Efficient
- HVAC, Insulation, Lighting, Roof, Water Heater, Windows
Financial
- List Price
- $1,349,000
- Annual Taxes
- $1,581
- Tax Year
- 2025
- Listing Terms
- Cash, Conventional, VA Loan
- Special Conditions
- None
Schools
- Elementary
- Sand Lake Elem
- Middle School
- Southwest Middle
- High School
- Lake Buena Vista High School