1 / 33
$434,900
Active
10607 WORDS DRIVE
WINTER GARDEN, FL 34787 — STOREY GROVE PH 4
4 Beds
3 Baths
1,992 sqft
0.07 acres
Built 2023
2-Car Garage
About This Property
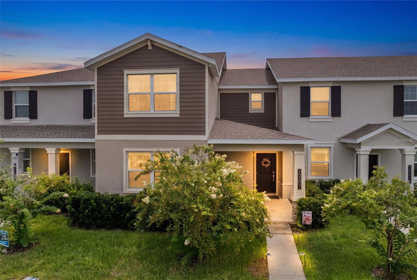
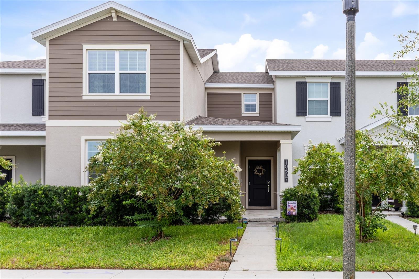
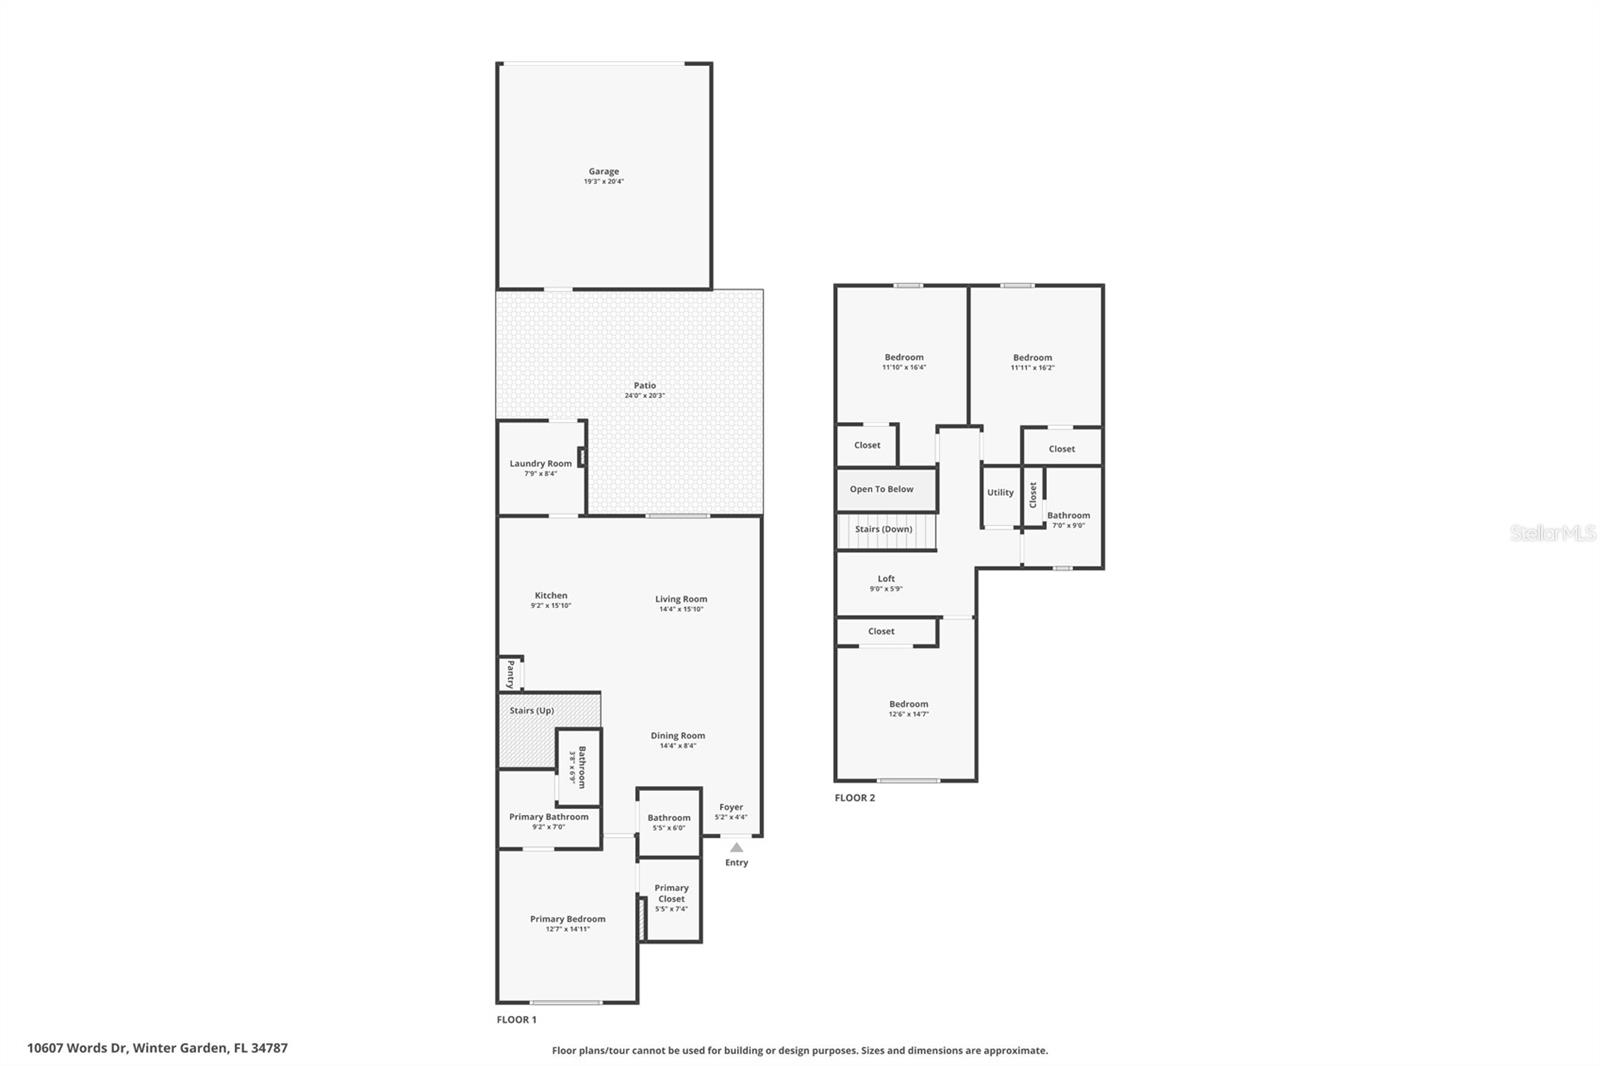
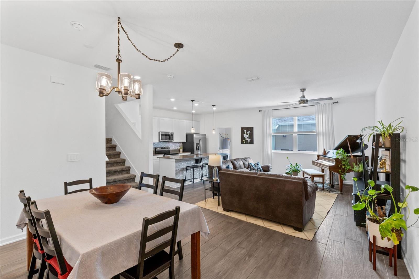
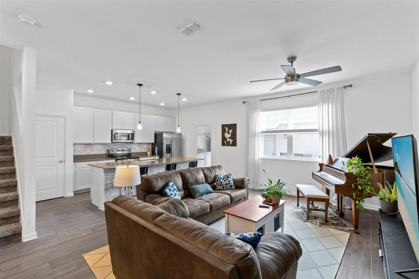
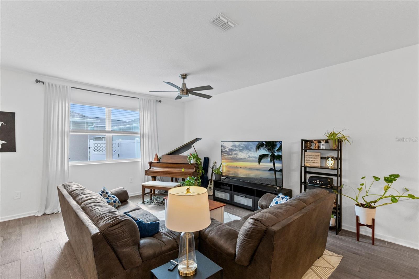
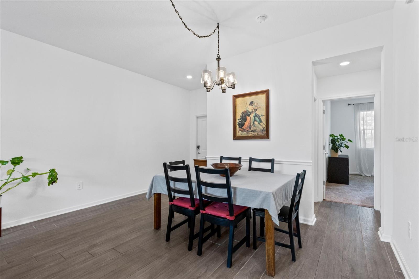
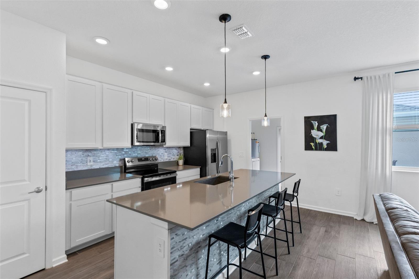
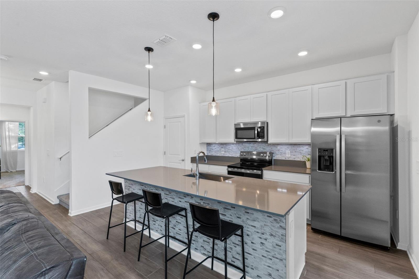
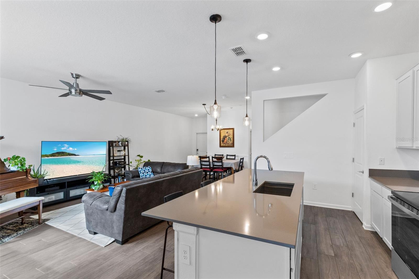
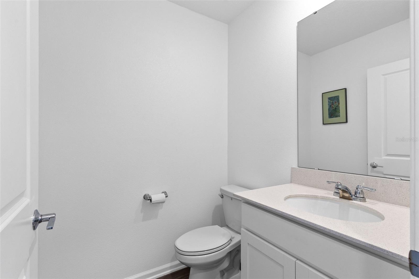
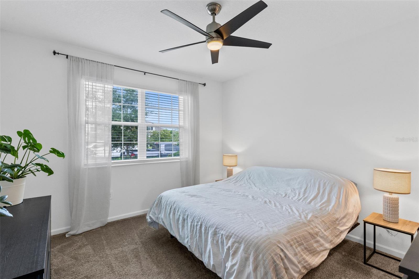
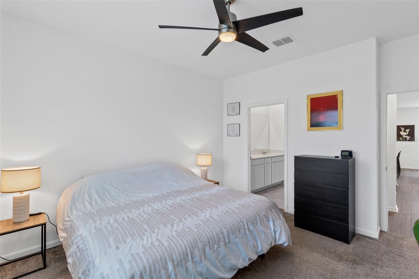
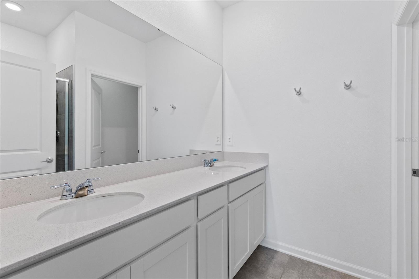
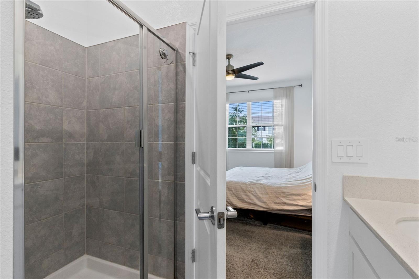
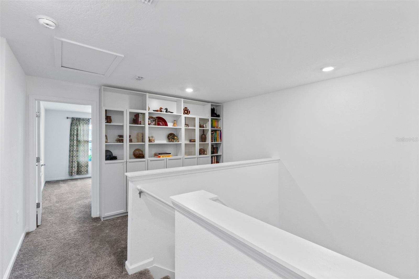
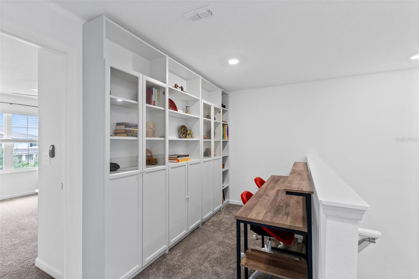
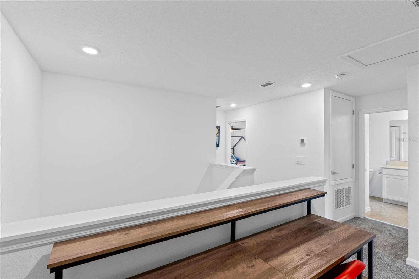
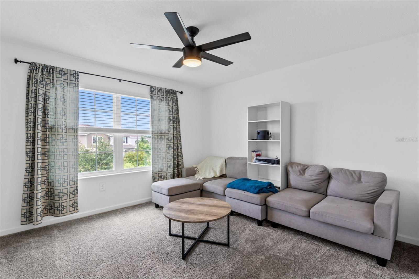
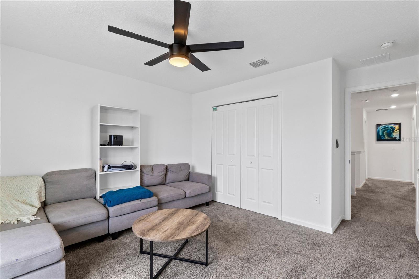
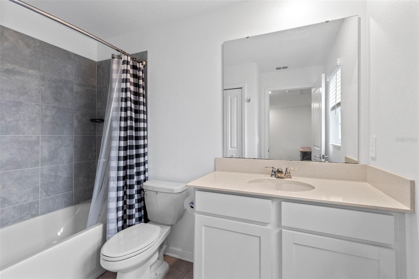
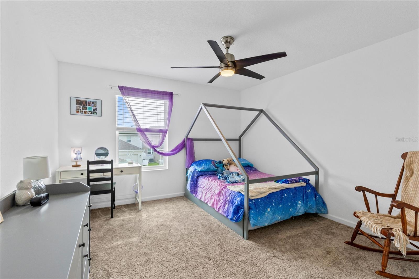
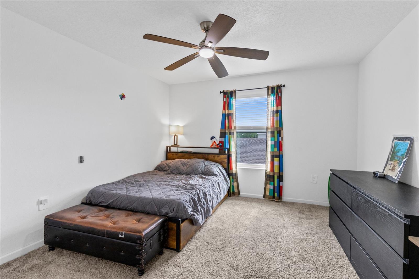
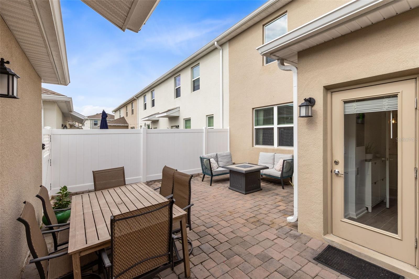
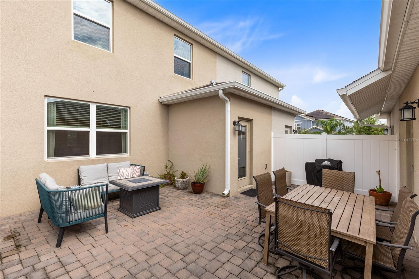
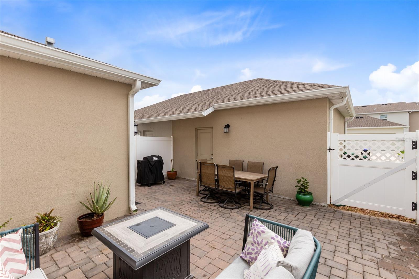
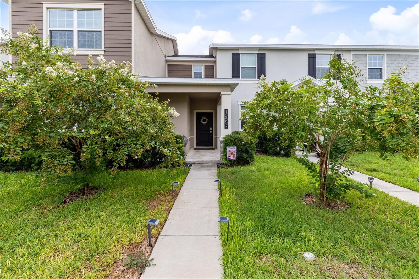
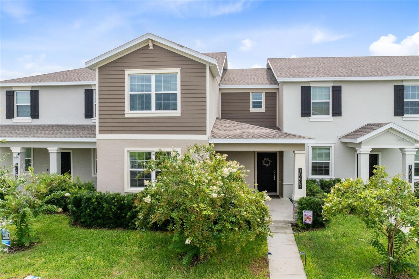
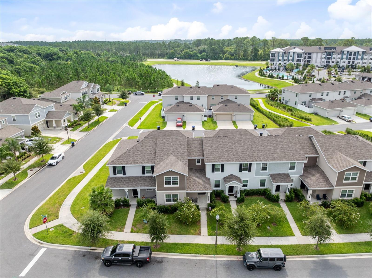
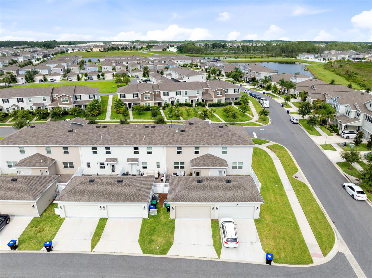
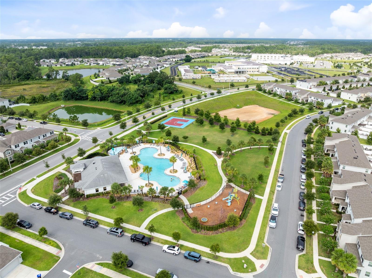
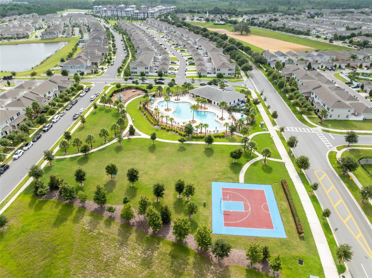
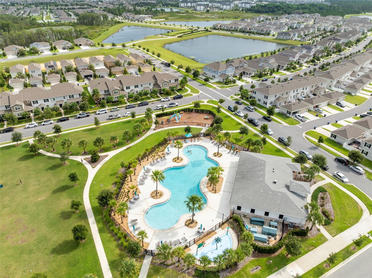
Welcome to this beautifully maintained 4-bedroom, 2.5-bath home in the highly desirable Storey Grove community of Winter Garden. Thoughtfully designed with the primary suite on the first floor, this home offers the perfect blend of comfort and functionality. Inside, you'll find an open living and dining room combination, a convenient first-floor half bath, and a spacious kitchen featuring white cabinetry, a large 42-inch island, stylish pendant lighting, a pantry, and plenty of workspace for cooking and entertaining. The first-floor primary suite includes a walk-in closet and an en-suite bath with dual sinks, and a walk-in shower. Upstairs, a versatile loft with built-in cabinetry provides the perfect space for a media room, home office, or play area. All three secondary bedrooms are generously sized, with two featuring walk-in closets, while the fourth bedroom, currently used as a den, includes a standard closet and can easily serve as a bedroom. The upstairs bathroom offers a tub/shower combination, single vanity, and linen closet. Step outside to enjoy the pavered patio overlooking the fully fenced backyard and walkway to garage—ideal for relaxing or entertaining. Additional features include garage storage racks that convey with the home and an A/C system equipped with a UV light for enhanced indoor air quality. Located in the sought-after Storey Grove community, residents enjoy resort-style amenities including a clubhouse, fitness center, resort-style swimming pool, splash pad, playgrounds, walking trails, and tennis courts, all with convenient access to Hamlin Town Center, Horizon West shopping and dining, major roadways, and top-rated Orange County schools. This move-in ready home offers the perfect opportunity to enjoy the sought-after Winter Garden lifestyle.
Property Details
Basics
- Property Type
- Residential
- Property Subtype
- Townhouse
- MLS Number
- O6428851
- Days on Market
- 20
- Year Built
- 2023
- Levels
- Two
- Additional Rooms
- Loft
- Direction Faces
- West
- Occupant Type
- Owner
Size & Structure
- Living Area
- 1,992 sqft
- Total Area
- 2,581 sqft
- Lot Size
- 0.07 acres
- Lot Sq Ft
- 3,109 sqft
- Bedrooms
- 4
- Full Baths
- 2
- Half Baths
- 1
- Garage Spaces
- 2
- Stories
- 2
Interior
- Flooring
- Carpet, Ceramic Tile
- Appliances
- Dishwasher, Microwave, Range, Refrigerator
- Interior Features
- Ceiling Fans(s), Crown Molding, Kitchen/Family Room Combo, Living Room/Dining Room Combo, Primary Bedroom Main Floor, Solid Wood Cabinets, Split Bedroom
- Laundry
- Electric Dryer Hookup, Laundry Room, Washer Hookup
- Furnished
- Unfurnished
- A/C
- Central Air
- Heating
- Central, Electric
Exterior & Lot
- Exterior Features
- Lighting, Rain Gutters, Sidewalk
- Construction
- Block, Stucco, Frame
- Roof
- Shingle
- Foundation
- Slab
- Patio/Porch
- Patio
Water & Pool
Community & HOA
- HOA
- Yes
- HOA Fee
- $268/Monthly
- HOA Amenities
- Basketball Court, Clubhouse, Fitness Center, Park, Playground, Pool
- Community Features
- Clubhouse, Community Mailbox, Deed Restrictions, Fitness Center, Park, Playground, Pool, Sidewalks, Street Lights
- Pets Allowed
- Yes
- Homestead
- Yes
Utilities & Systems
- Water
- Public
- Sewer
- Public Sewer
- Utilities
- BB/HS Internet Available, Electricity Connected, Public, Sewer Connected, Water Connected
- Cooling
- Central Air
- Heating
- Central, Electric
- Flood Zone
- X
- Parking
- Driveway, Garage Faces Rear, Ground Level
Financial
- List Price
- $434,900
- Annual Taxes
- $6,319
- Tax Year
- 2025
- Listing Terms
- Cash, Conventional, FHA, VA Loan
- Special Conditions
- None
Schools
- Elementary
- Water Spring Elementary
- Middle School
- Water Spring Middle
- High School
- Horizon High School