1 / 42
$469,000
Original: $489,900
Active
10604 WHITMAN CIRCLE
ORLANDO, FL 32821 — WINDMILL POINTE
3 Beds
2 Baths
1,873 sqft
0.17 acres
Built 1980
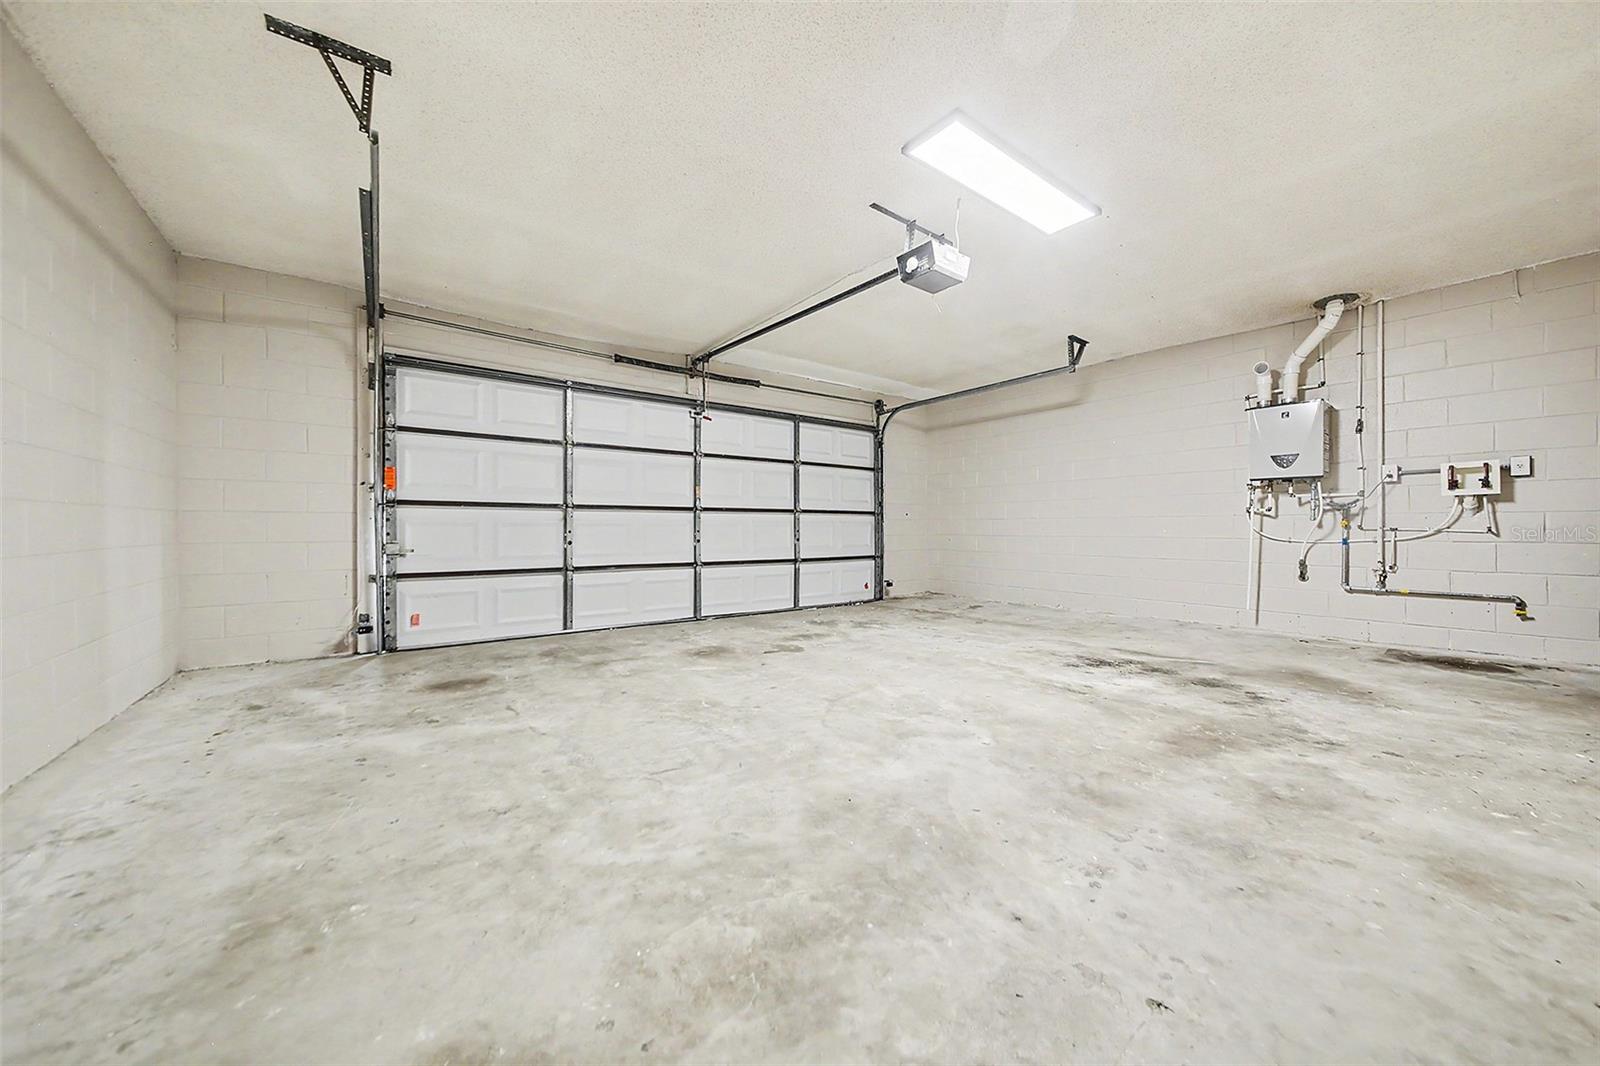
2-Car Garage
About This Property
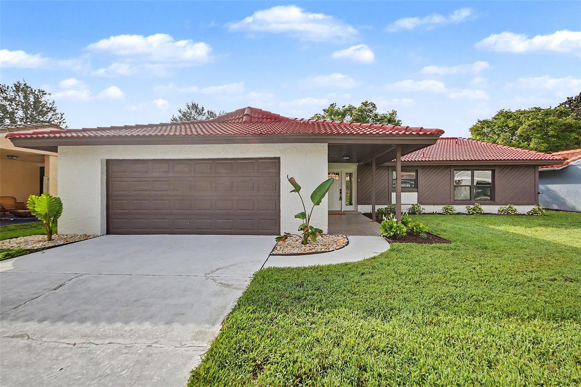
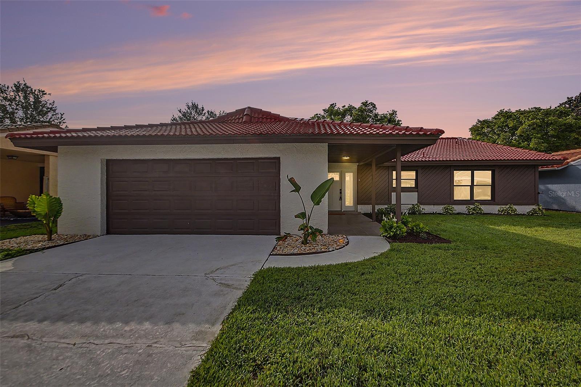
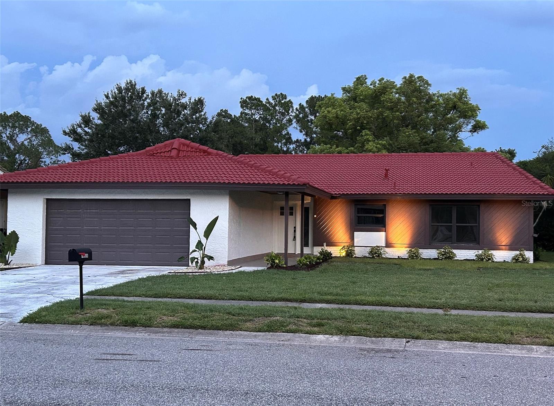
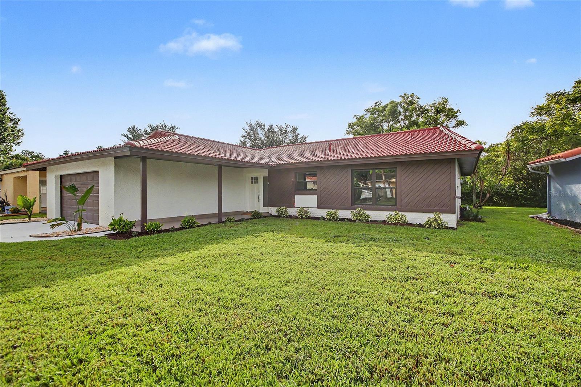
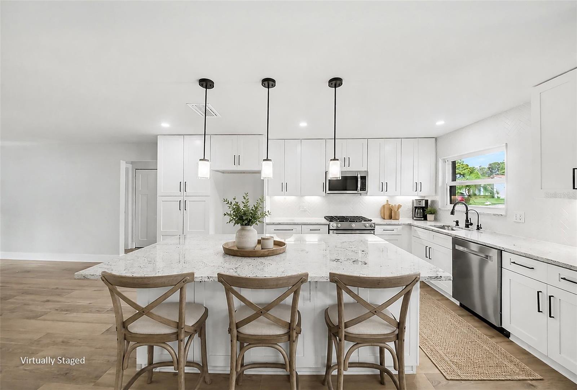
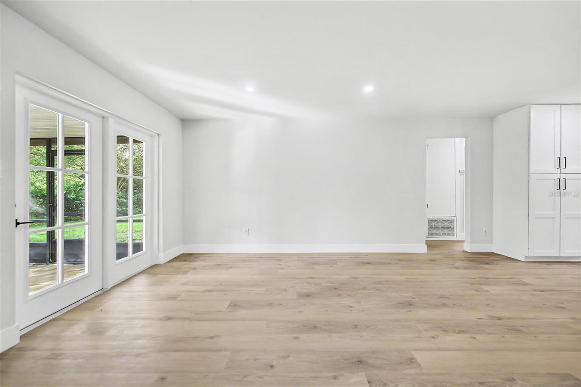
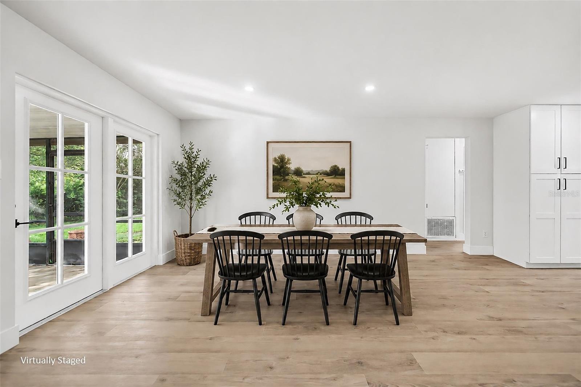
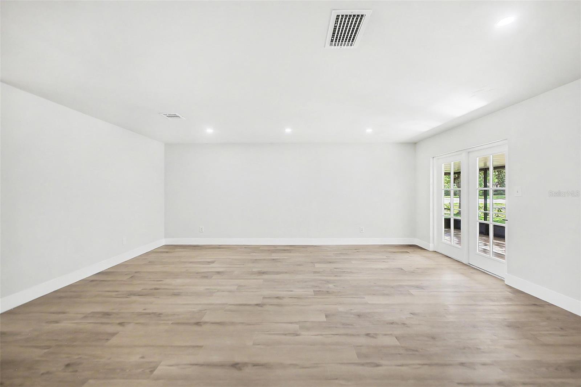
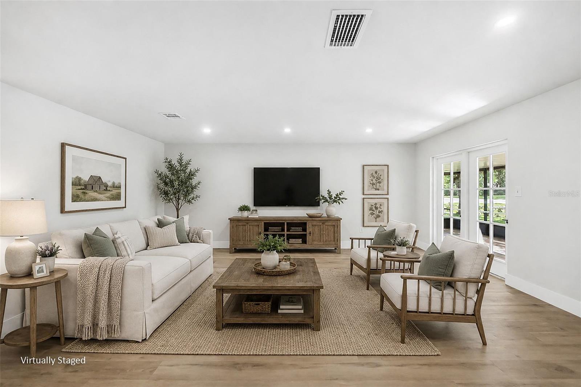
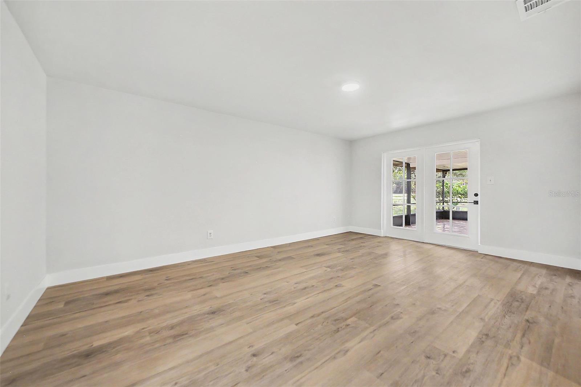
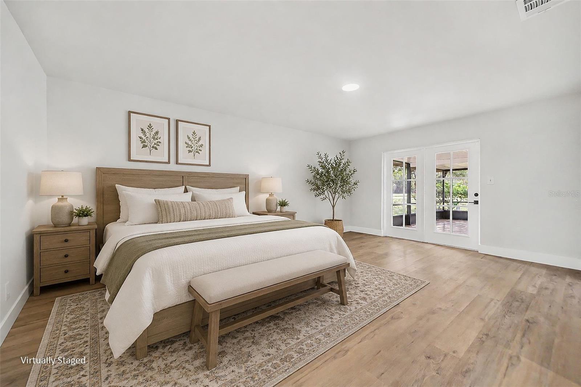
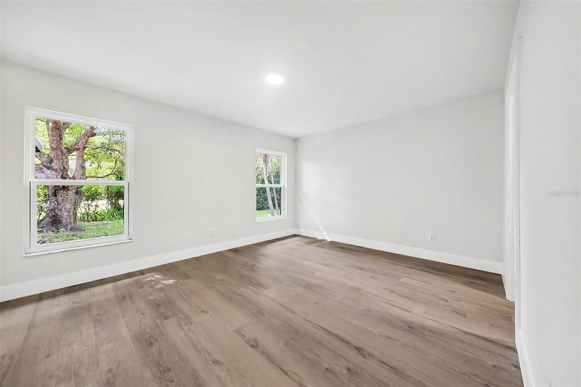
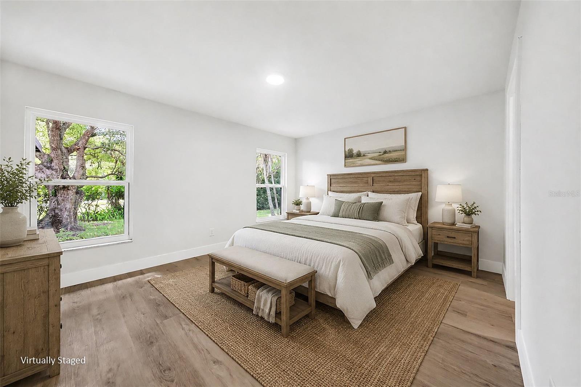
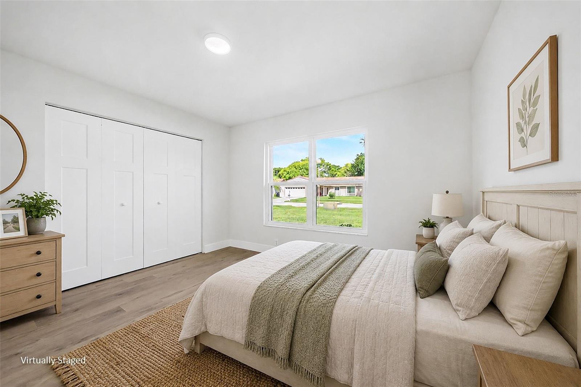
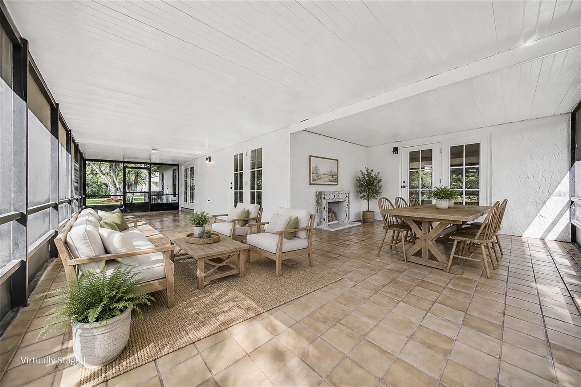
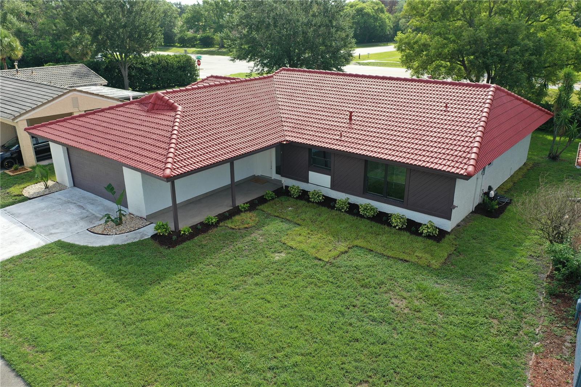
Virtually Staged. Offered for the first time since 1980, this beautifully renovated Williamsburg home has been transformed from a beloved family residence into a truly move-in-ready home—while retaining the established neighborhood, mature setting and convenient Orlando location that made this such a special place for more than four decades.
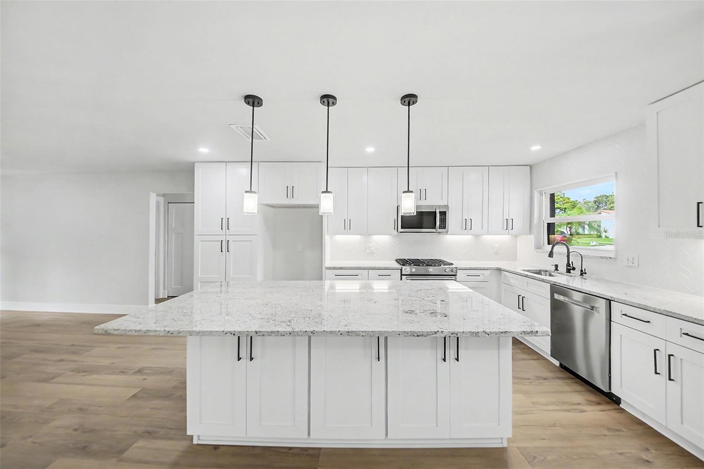
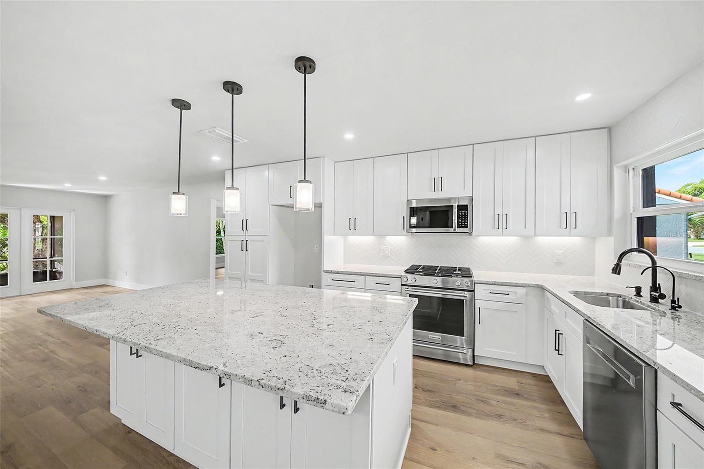
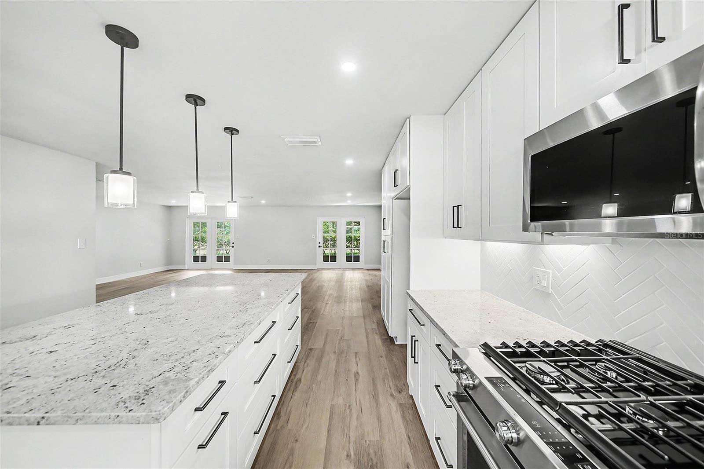
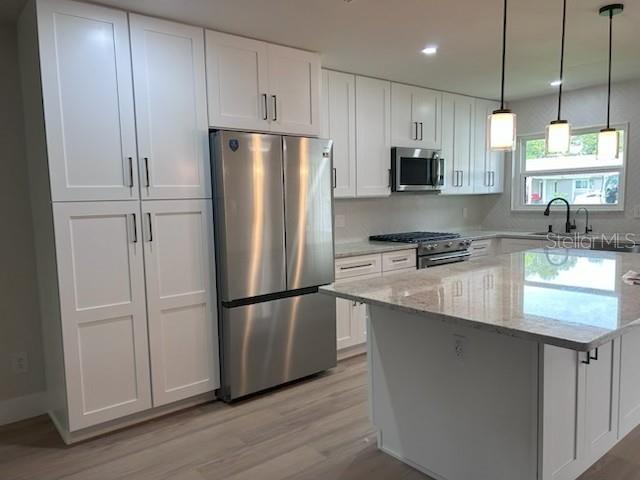
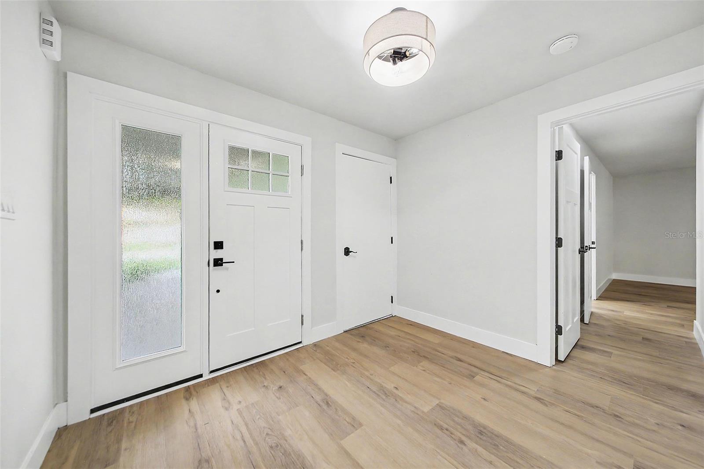
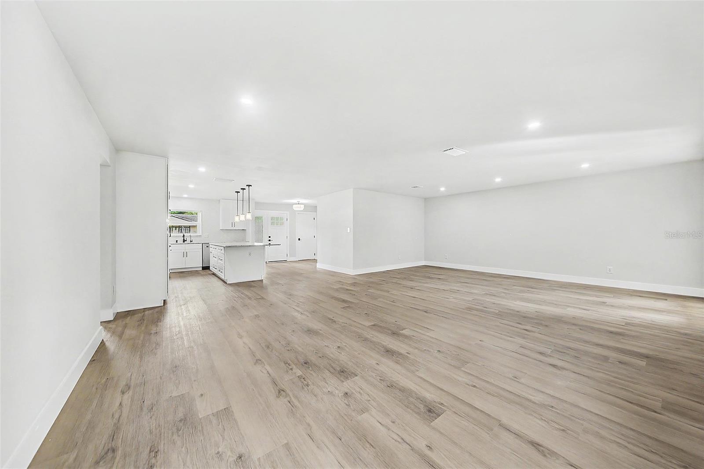
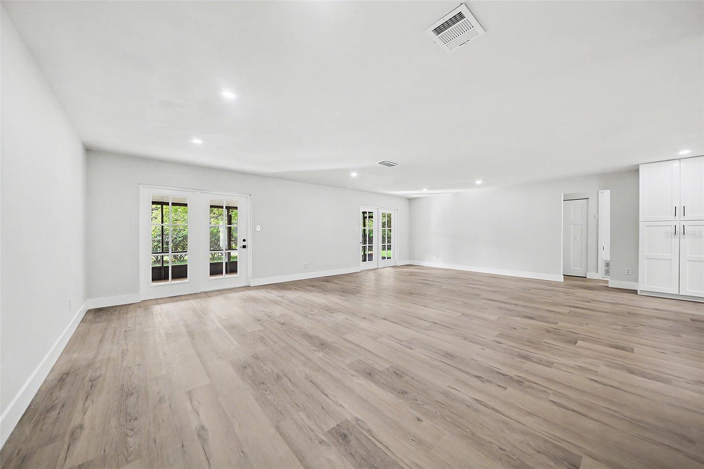
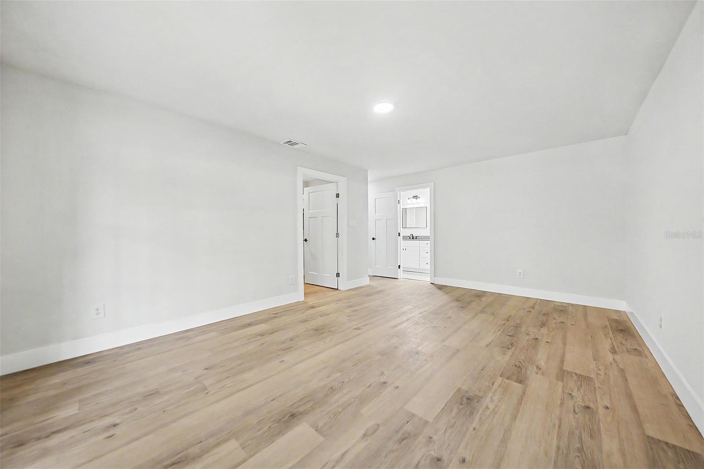
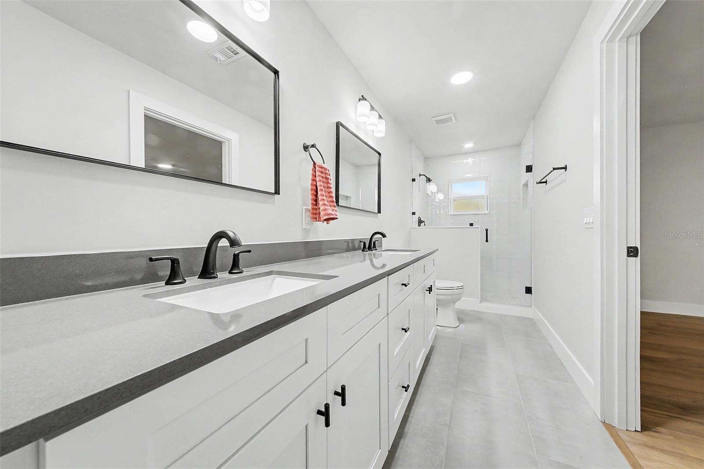
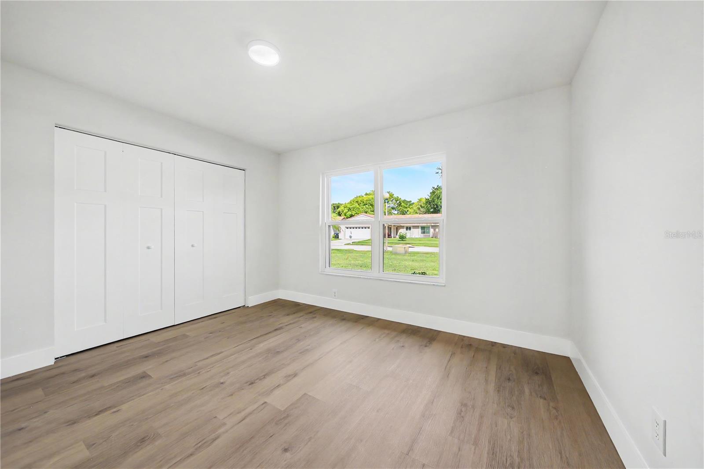
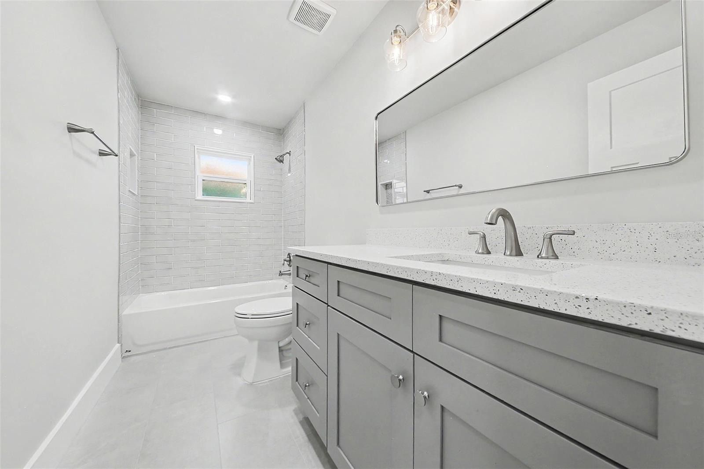
This was not simply a cosmetic renovation. The home was comprehensively updated with an emphasis on quality, functionality and the details that make a house easier to live in and maintain. Improvements include new flooring throughout, new Ply Gem windows, new Therma-Tru exterior doors, modern interior doors, beautifully remodeled bathrooms and a completely redesigned kitchen featuring granite countertops, stainless-steel appliances, under-cabinet lighting, a natural-gas range vented directly to the exterior, a large pantry and an oversized island with storage on both sides.
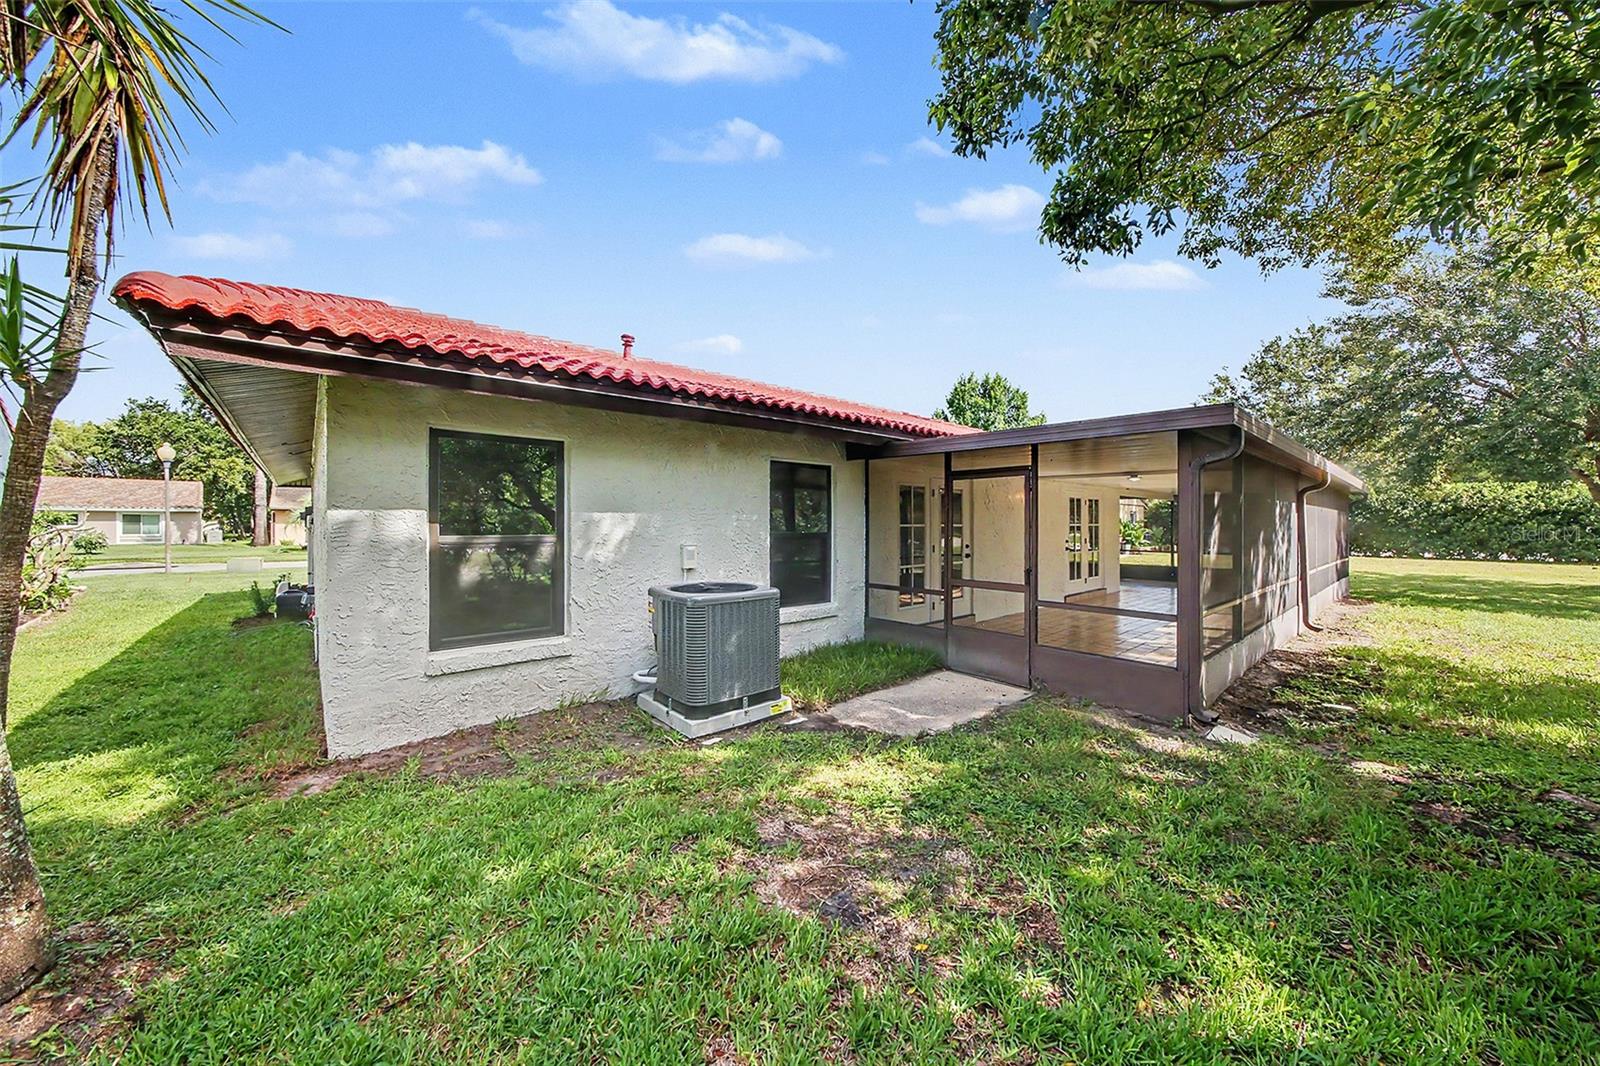
The updates continue behind the scenes. Major mechanical improvements include a new Rheem HVAC system and Takagi tankless water heater, along with a whole-home water treatment system and reverse-osmosis drinking water. Every bedroom has a properly centered, ceiling-fan-rated electrical box, and numerous additional improvements were made throughout the home for comfort, efficiency and long-term livability.
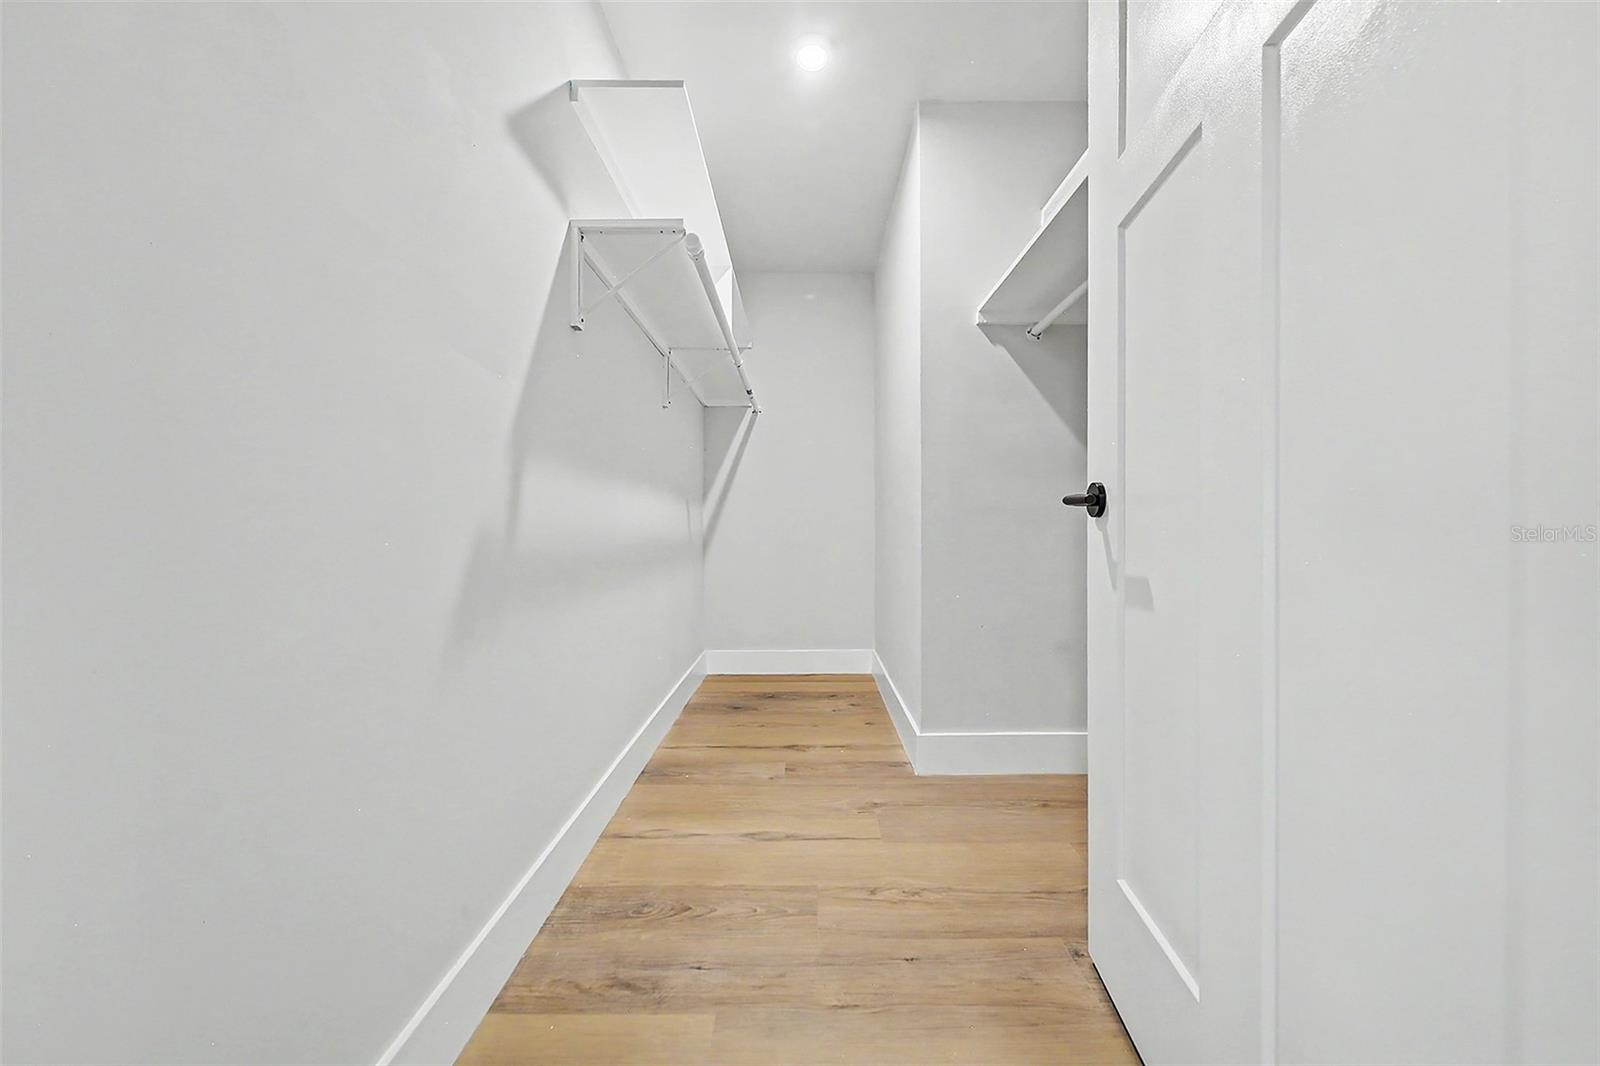
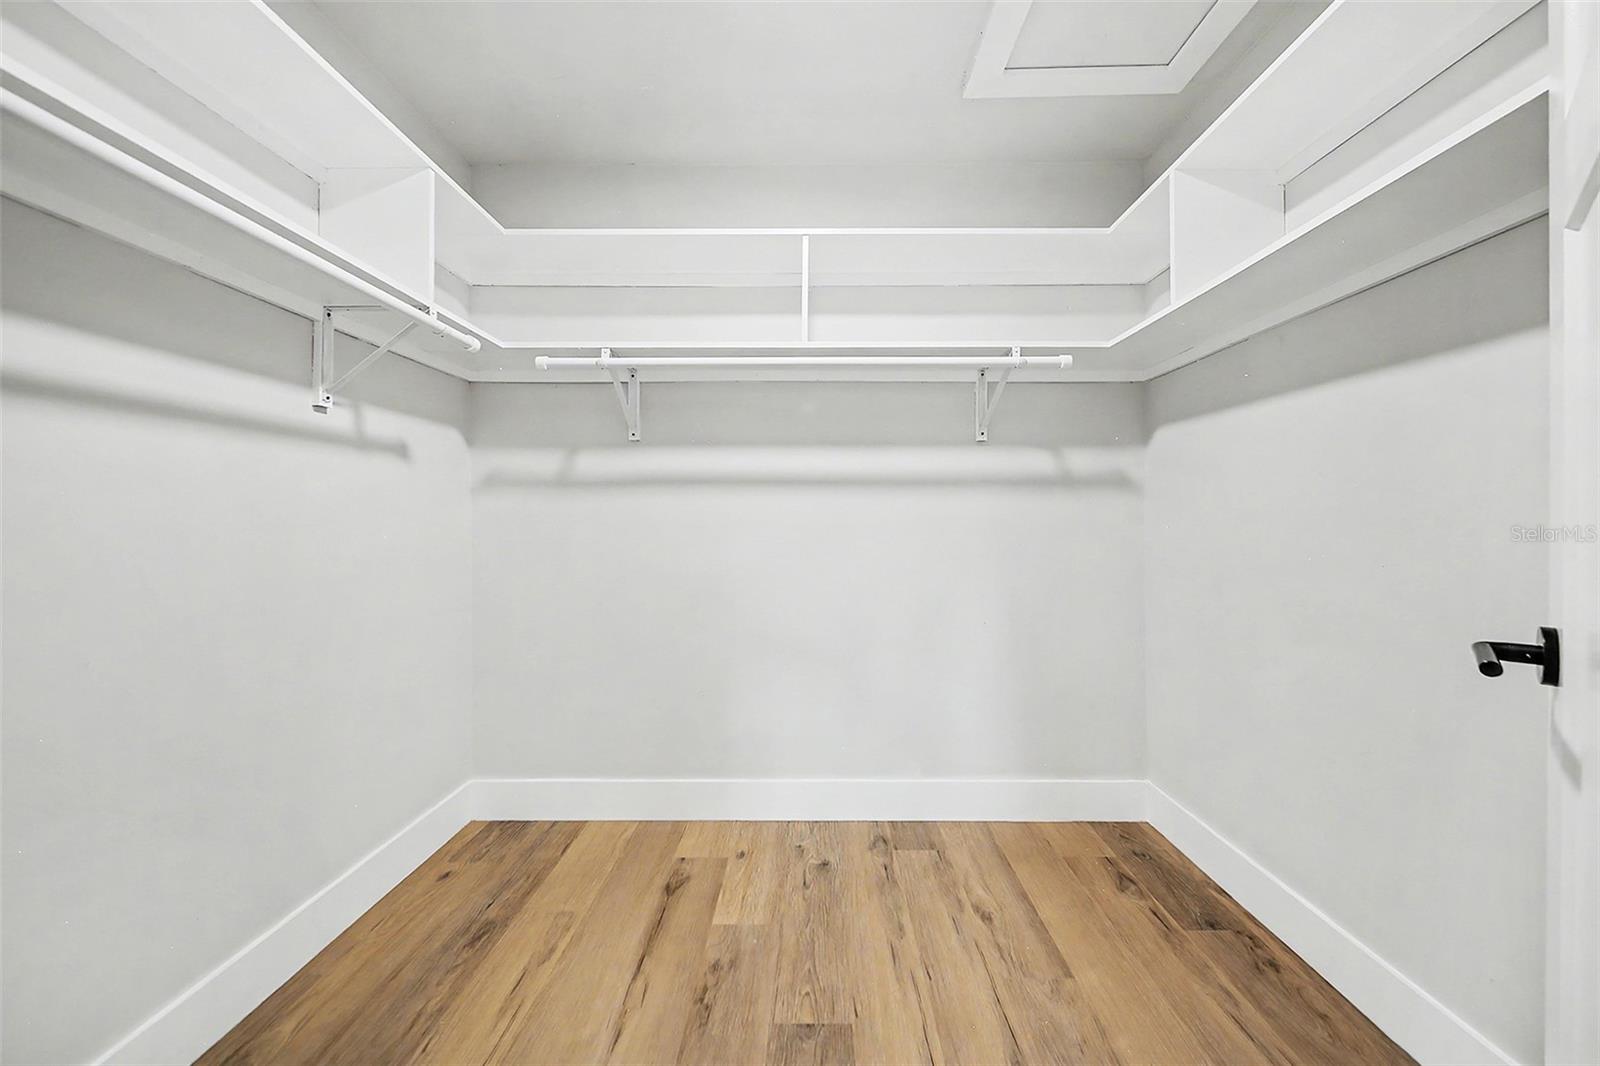
Storage was a priority in the renovation. The home offers two spacious walk-in closets, including one in the primary suite, redesigned closets with custom shelving, generous kitchen storage, a large pantry and thoughtful built-ins and organizational features throughout.
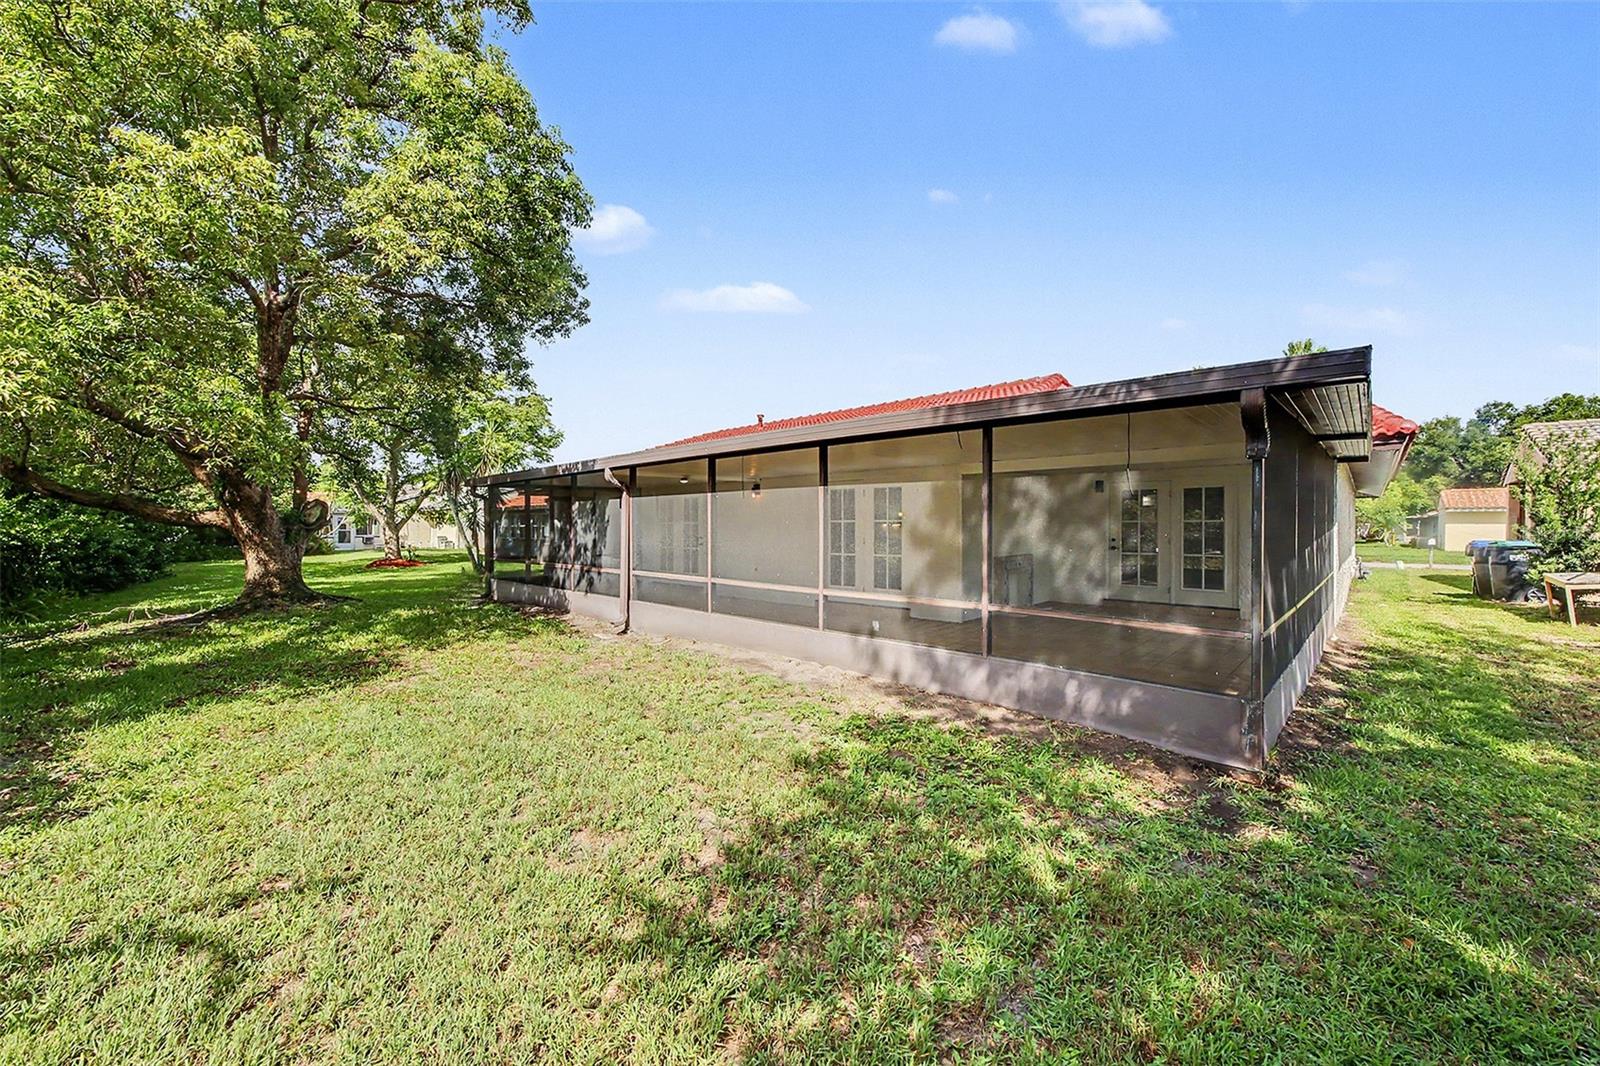
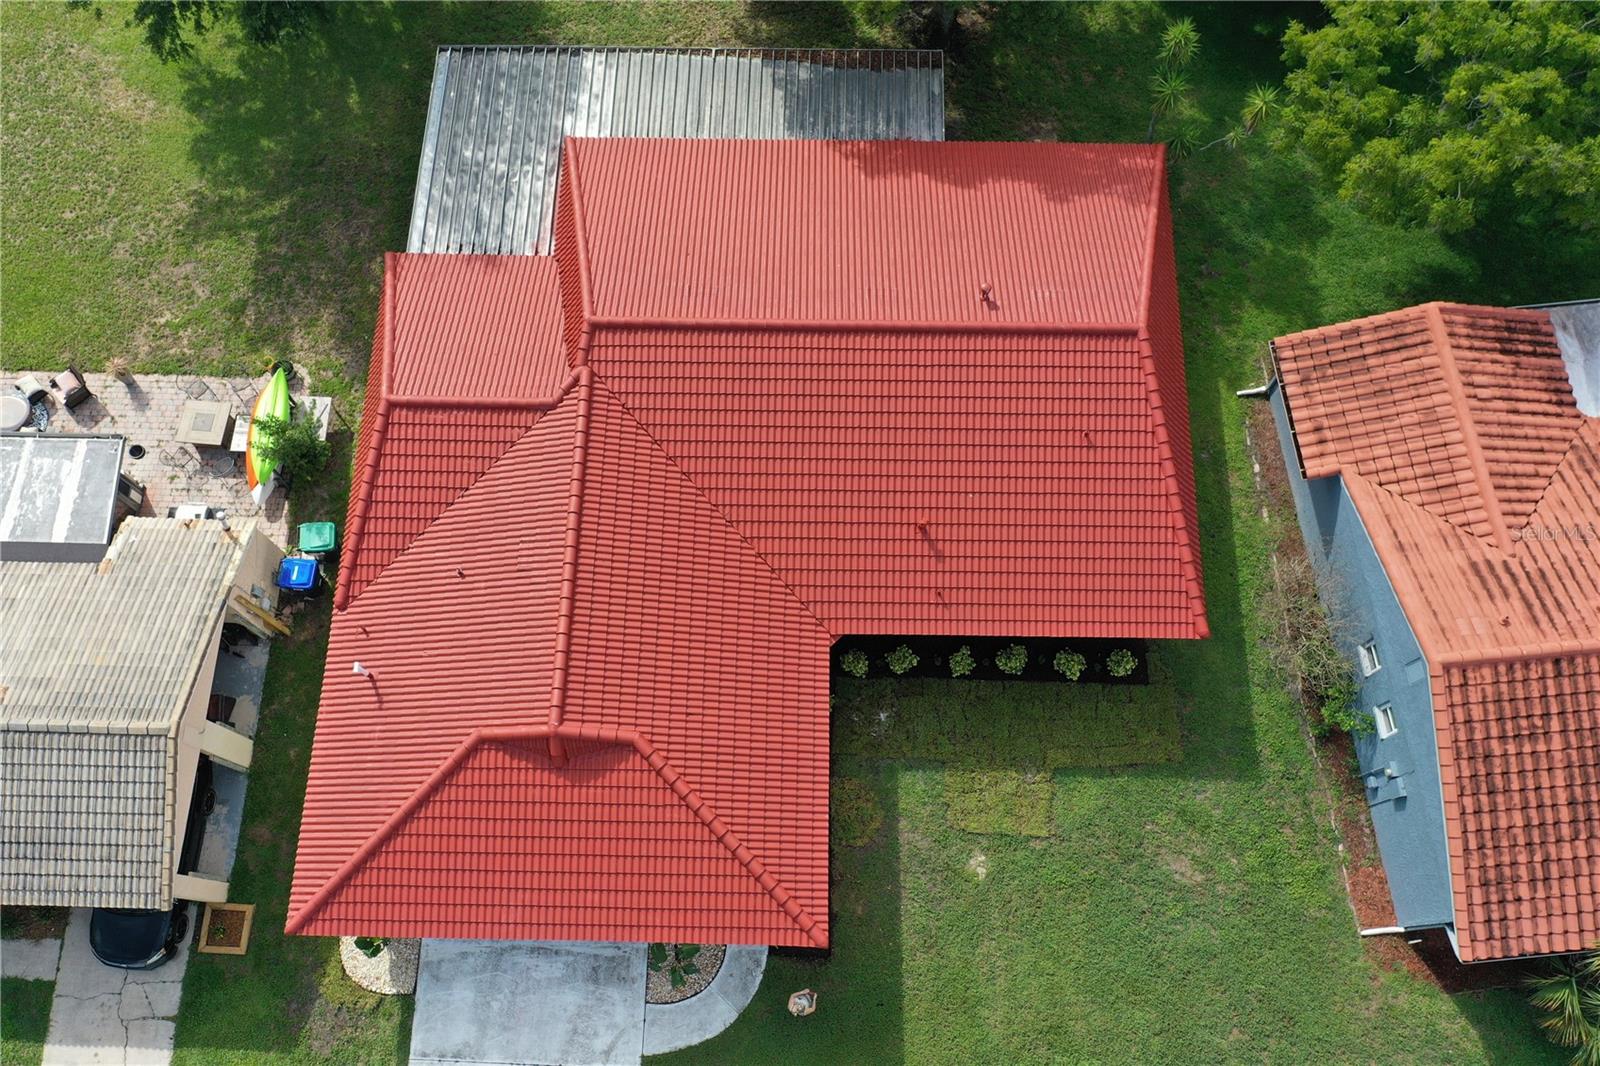
The tile roof was replaced in 2012 and was professionally cleaned and protected with an elastomeric coating in 2026.
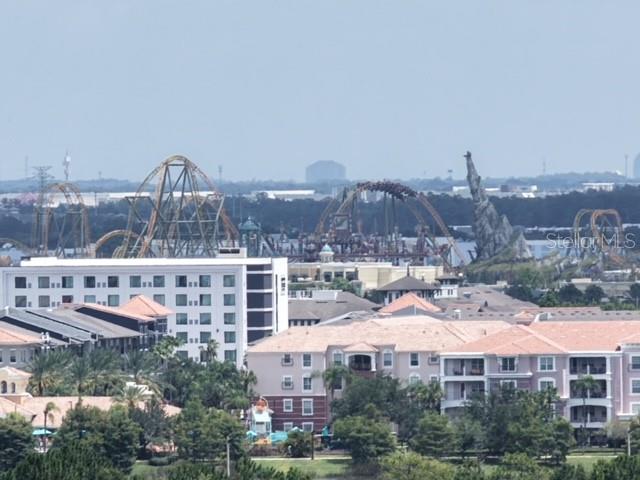
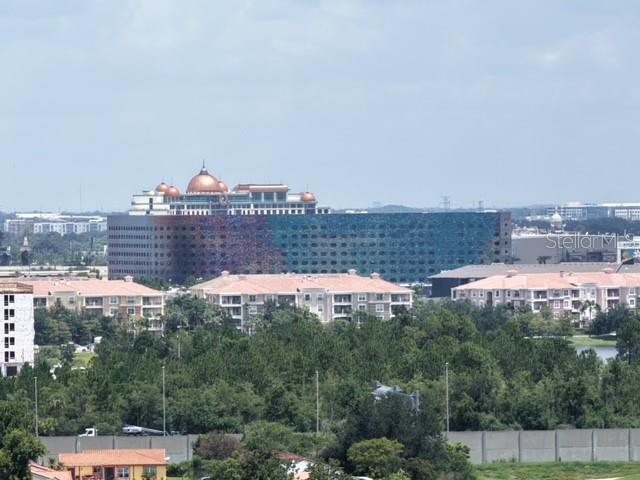
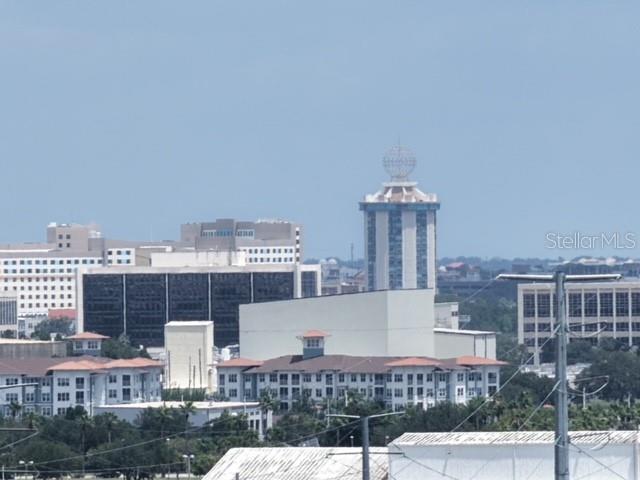
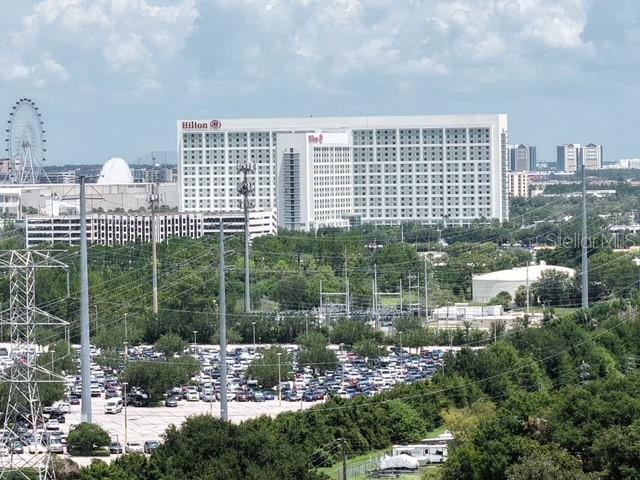
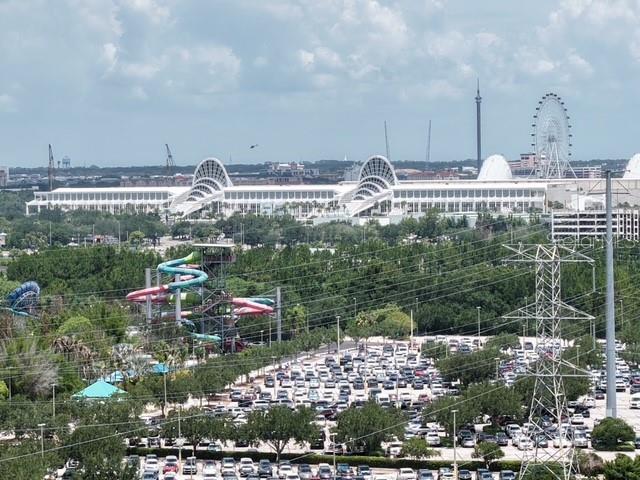
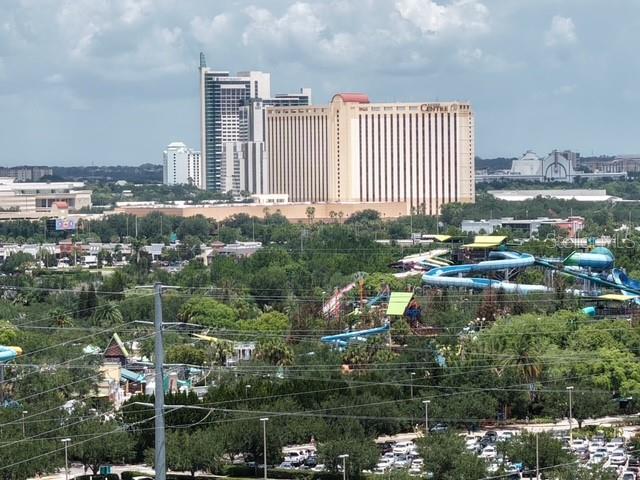
The result is a home that combines the character and established setting of a 1980 Williamsburg neighborhood with the finishes, systems and functionality today's buyers are looking for. Conveniently located near Orlando's major highways, shopping, dining, International Drive, world-renowned attractions and Orlando International Airport, this is a rare opportunity to purchase a thoroughly renovated home where the major work has already been done.
This was not simply a cosmetic renovation. The home was comprehensively updated with an emphasis on quality, functionality and the details that make a house easier to live in and maintain. Improvements include new flooring throughout, new Ply Gem windows, new Therma-Tru exterior doors, modern interior doors, beautifully remodeled bathrooms and a completely redesigned kitchen featuring granite countertops, stainless-steel appliances, under-cabinet lighting, a natural-gas range vented directly to the exterior, a large pantry and an oversized island with storage on both sides.
The updates continue behind the scenes. Major mechanical improvements include a new Rheem HVAC system and Takagi tankless water heater, along with a whole-home water treatment system and reverse-osmosis drinking water. Every bedroom has a properly centered, ceiling-fan-rated electrical box, and numerous additional improvements were made throughout the home for comfort, efficiency and long-term livability.
Storage was a priority in the renovation. The home offers two spacious walk-in closets, including one in the primary suite, redesigned closets with custom shelving, generous kitchen storage, a large pantry and thoughtful built-ins and organizational features throughout.
The tile roof was replaced in 2012 and was professionally cleaned and protected with an elastomeric coating in 2026.
The result is a home that combines the character and established setting of a 1980 Williamsburg neighborhood with the finishes, systems and functionality today's buyers are looking for. Conveniently located near Orlando's major highways, shopping, dining, International Drive, world-renowned attractions and Orlando International Airport, this is a rare opportunity to purchase a thoroughly renovated home where the major work has already been done.
Property Details
Basics
- Property Type
- Residential
- Property Subtype
- Single Family Residence
- MLS Number
- O6424586
- Days on Market
- 59
- Year Built
- 1980
- Levels
- One
- Architectural Style
- Ranch
- Additional Rooms
- Attic,Family Room,Storage Rooms
- Direction Faces
- West
- Occupant Type
- Vacant
Size & Structure
- Living Area
- 1,873 sqft
- Total Area
- 2,503 sqft
- Lot Size
- 0.17 acres
- Lot Sq Ft
- 7,458 sqft
- Bedrooms
- 3
- Full Baths
- 2
- Garage Spaces
- 2
- Stories
- 1
Interior
- Flooring
- Ceramic Tile, Luxury Vinyl, Tile
- Appliances
- Dishwasher, Disposal, Ice Maker, Microwave, Range, Refrigerator, Tankless Water Heater, Water Filtration System, Water Purifier, Water Softener
- Interior Features
- Eat-in Kitchen, Kitchen/Family Room Combo, Living Room/Dining Room Combo, Open Floorplan, Primary Bedroom Main Floor, Solid Surface Counters, Solid Wood Cabinets, Thermostat, Walk-In Closet(s)
- Laundry
- Gas Dryer Hookup, In Garage, Washer Hookup
- Windows
- Double Pane Windows, Tinted Windows
- Furnished
- Unfurnished
- A/C
- Central Air
- Heating
- Central, Electric, Natural Gas
Exterior & Lot
- Exterior Features
- Garden, Lighting, Private Entrance, Private Mailbox, Rain Gutters
- Construction
- Block, Cedar, Stucco
- Roof
- Tile
- Foundation
- Slab
- Patio/Porch
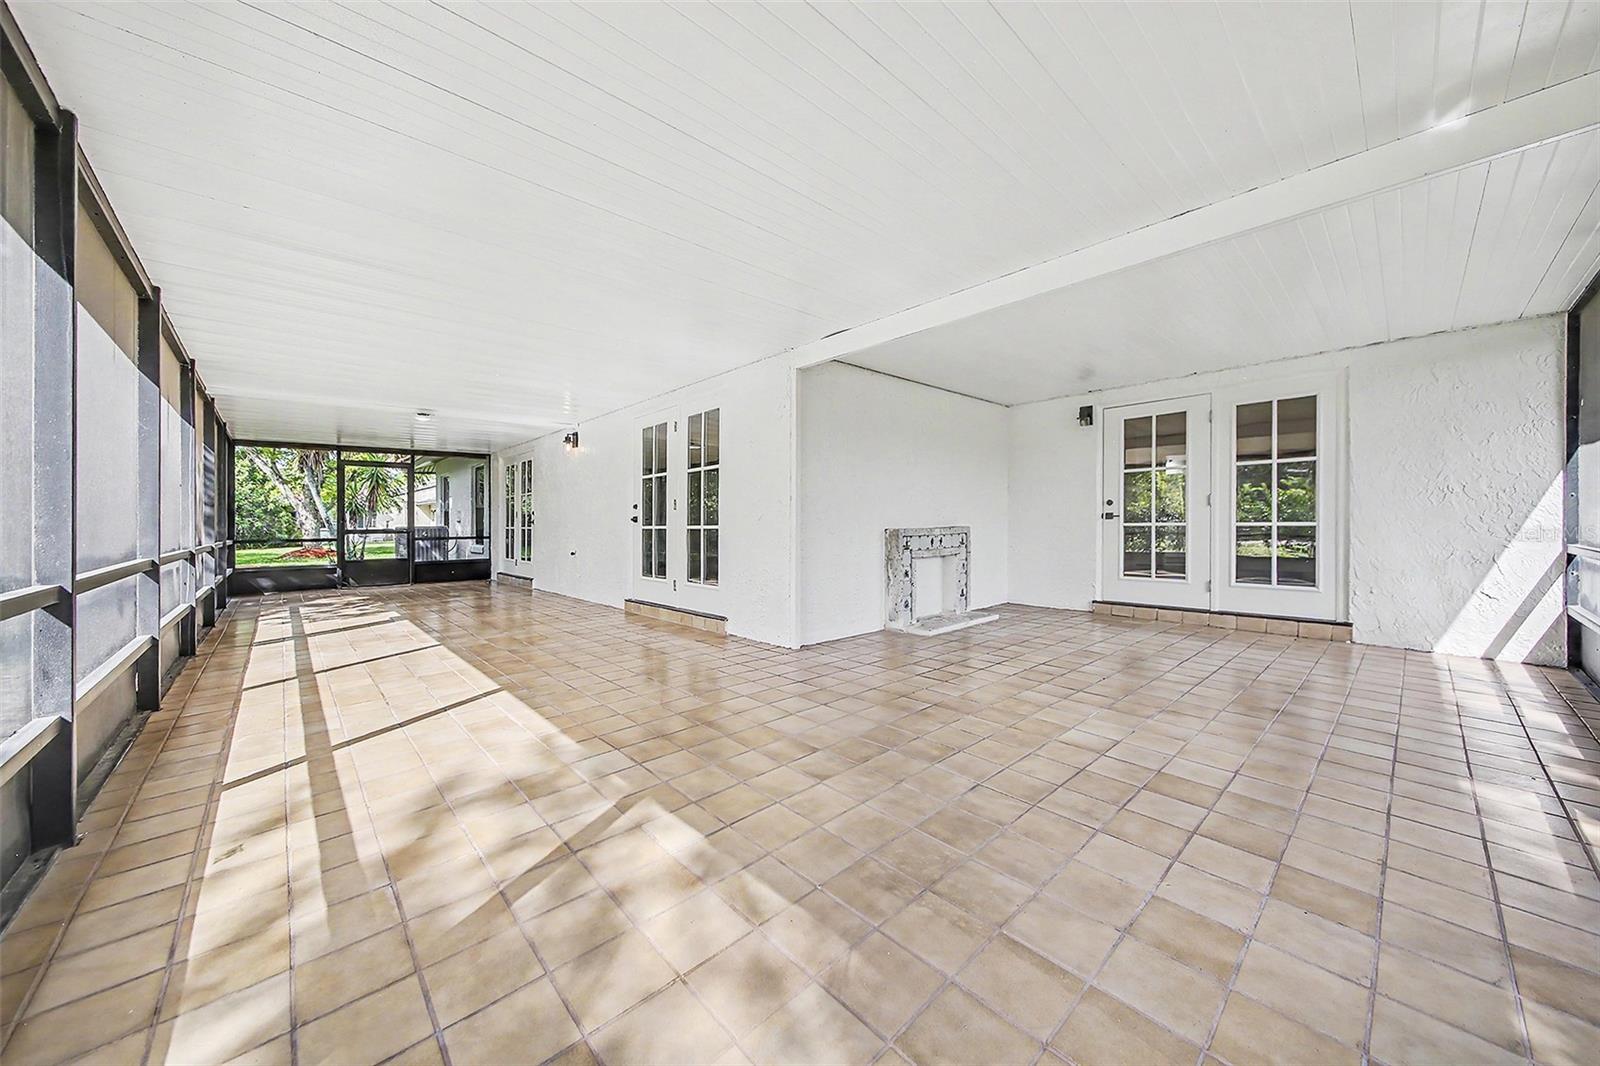
- Covered, Front Porch, Patio, Rear Porch, Screened
- Lot Features
- Landscaped, Sidewalk
- View
- Garden
Water & Pool
Community & HOA
- HOA
- Yes
- HOA Fee
- $80/Monthly
- HOA Amenities
- Basketball Court, Clubhouse, Handicap Modified, Lobby Key Required, Pool, Tennis Court(s), Wheelchair Access
- Community Features
- Clubhouse, Deed Restrictions, Handicap Modified, Irrigation-Reclaimed Water, Pool, Sidewalks, Tennis Court(s), Wheelchair Access, Street Lights
- Pets Allowed
- Yes
- Homestead
- Yes
- Security
- Smoke Detector(s)
Utilities & Systems
- Water
- Public
- Sewer
- Public Sewer
- Utilities
- BB/HS Internet Available, Cable Available, Electricity Connected, Natural Gas Connected, Phone Available, Sewer Connected, Water Connected
- Cooling
- Central Air
- Heating
- Central, Electric, Natural Gas
- Flood Zone
- x
- Parking
- Driveway, Garage Door Opener, Ground Level, On Street
Financial
- List Price
- $469,000
- Original Price
- $489,900
- Annual Taxes
- $1,913
- Tax Year
- 2025
- Listing Terms
- Cash, Conventional, FHA, VA Loan
- Special Conditions
- None
Schools
- Elementary
- Sunshine Elementary
- Middle School
- Freedom Middle
- High School
- Lake Buena Vista High School