1 / 18
$2,880,000
Active
10603 MOORE ROAD
GOTHA, FL 34734 — GOTHA TOWN
3 Beds
2 Baths
2,161 sqft
2.77 acres
Built 1979
6-Car Garage
About This Property
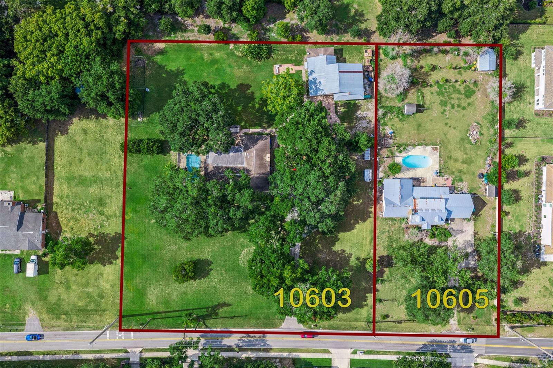
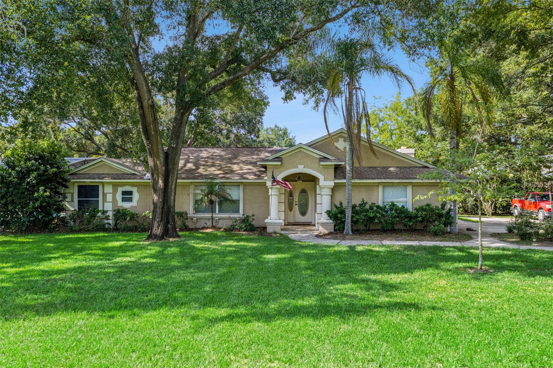
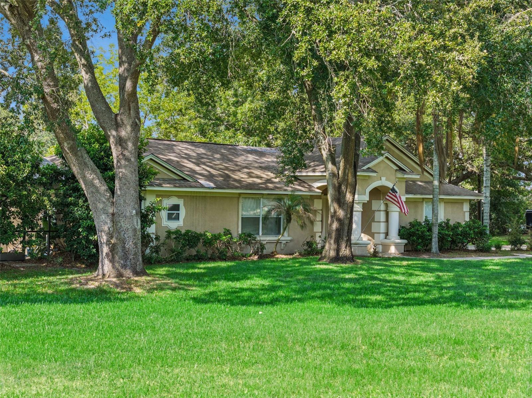
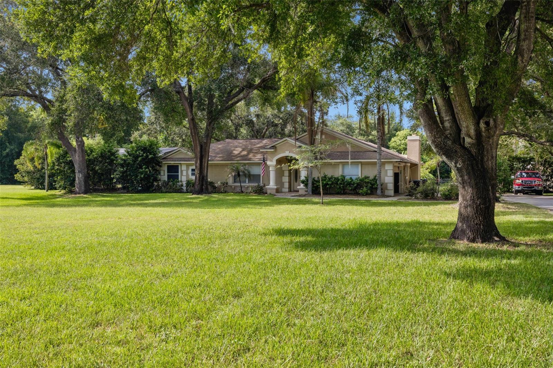
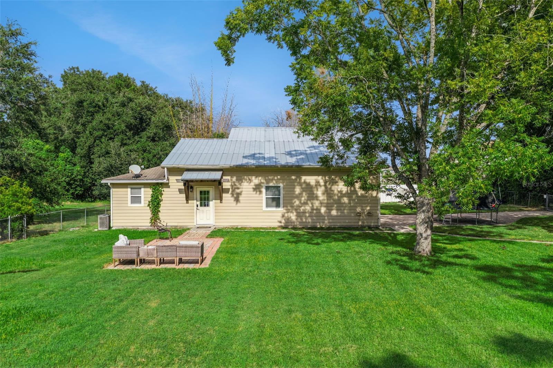
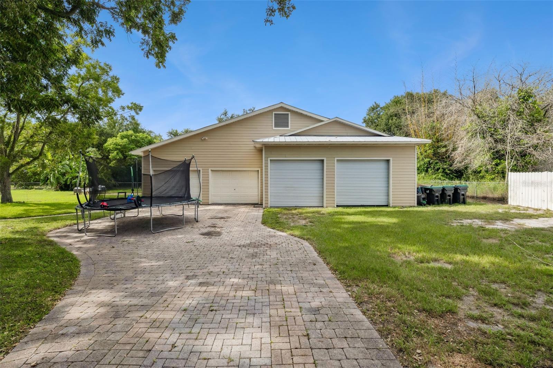
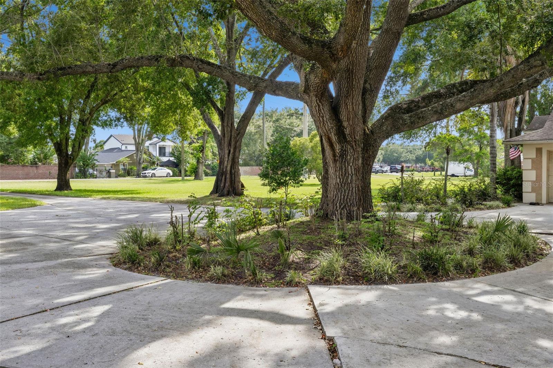
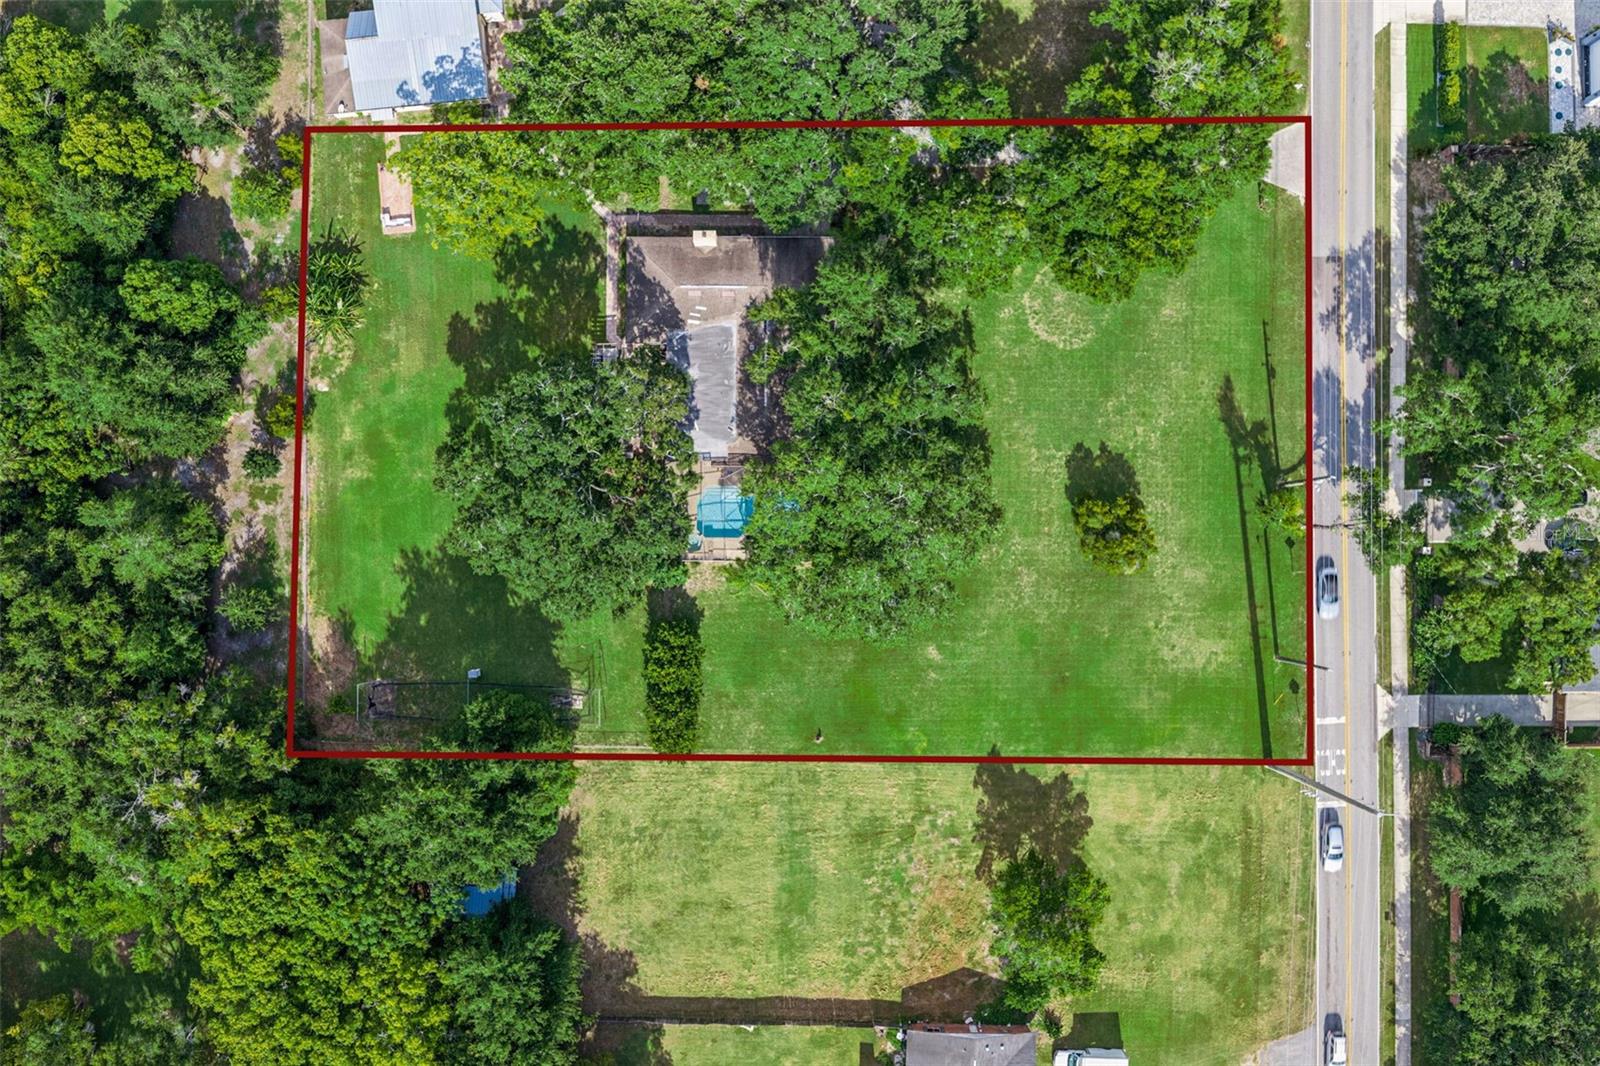
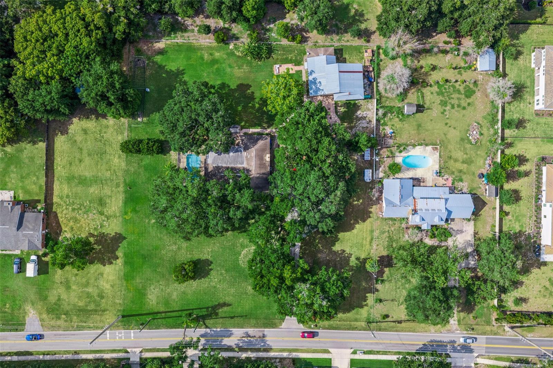
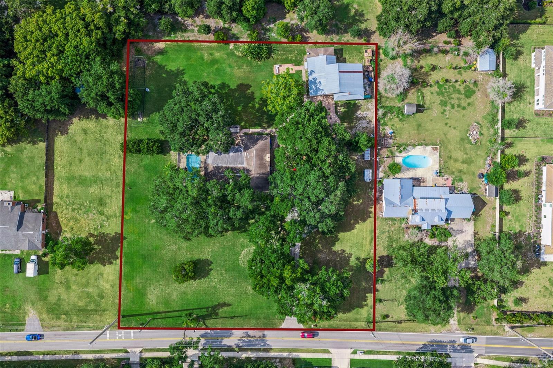
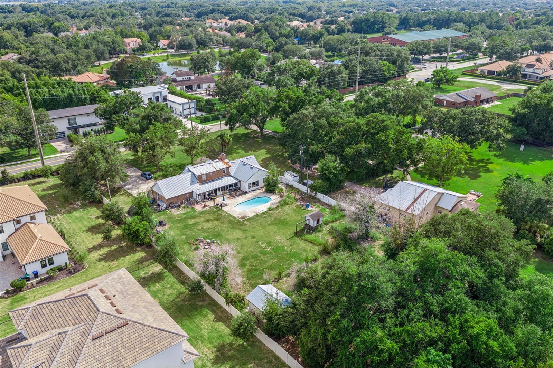
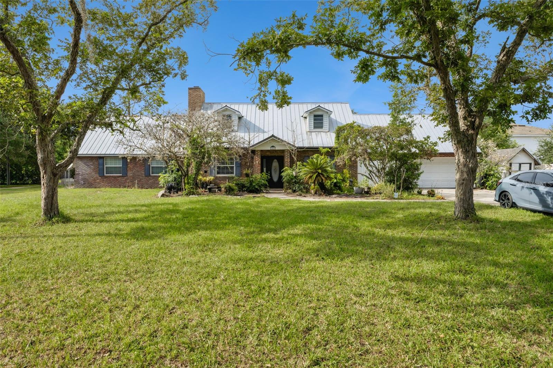
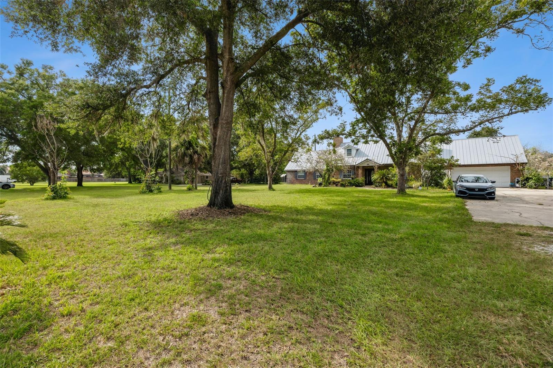
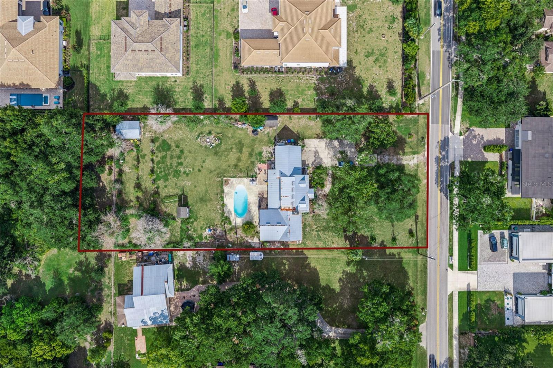
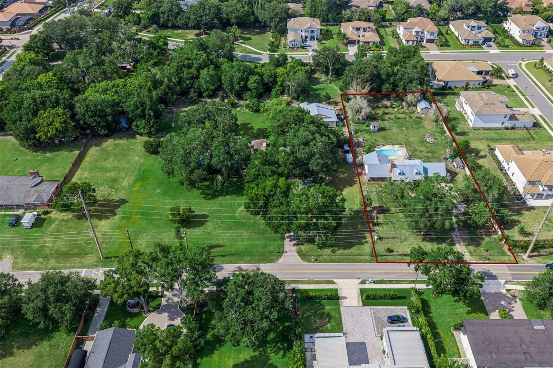
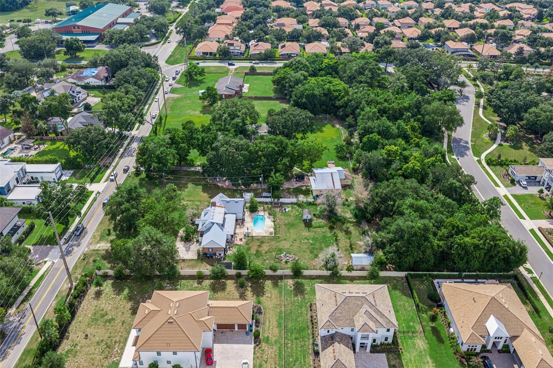
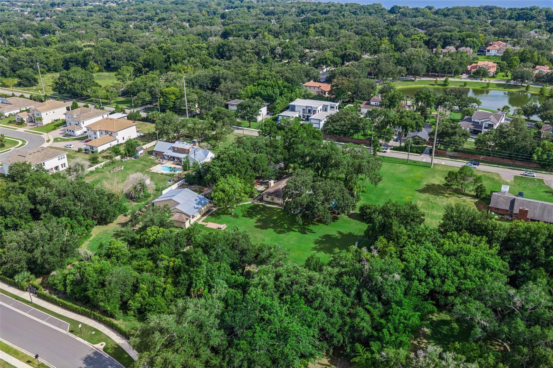
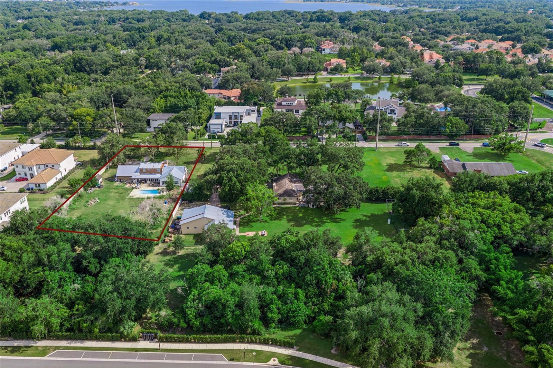
Calling all investors, developers, builders, and cash buyers! This unique offering includes two adjacent residential properties located at 10603 & 10605 Moore Rd in highly desirable Gotha, Florida, being sold together as one package. Combined, the two parcels offer approximately 2.77 acres with NO HOA, including one parcel at approximately 1.8 acres and the second at approximately .92 acres. Both properties currently feature older single-family POOL homes, providing an opportunity for renovation, redevelopment, or future use based on a buyer's vision and applicable zoning requirements. 10603 Moore Rd also features a separate detached mother-in-law suite complete with a full kitchen, bathroom, laundry, two bedrooms, and an attached garage/workshop area. 10605 features 4 bedrooms, 3.5 bath, and 2770 sq ft. Located in unincorporated Orange County and currently zoned A-1, these properties offer a rare amount of land in an established Gotha location surrounded by many large and luxury residences. The combined property features high and dry, flat and level land with mature landscaping, creating an exceptional setting with significant potential. Gotha is one of Central Florida's most sought-after communities, offering convenient access to major highways, shopping, dining, hospitals, top-rated schools, and Central Florida's world-renowned theme parks and attractions. Rare opportunities to acquire neighboring parcels of this size and location do not come along often. Both lots back up to convseration. Please note that 10603 & 10605 Moore Rd must be purchased together as a package and are not currently available for individual purchase. Buyers are encouraged to independently verify zoning, land use, development potential, lot dimensions, and intended uses with Orange County.
Property Details
Basics
- Property Type
- Residential
- Property Subtype
- Single Family Residence
- MLS Number
- O6434995
- Days on Market
- 1
- Year Built
- 1979
- Levels
- One
- Additional Rooms
- Bonus Room,Breakfast Room Separate,Den/Library/Office,Family Room,Formal Dining Room Separate
- Direction Faces
- North
- Occupant Type
- Owner
Size & Structure
- Living Area
- 2,161 sqft
- Total Area
- 4,332 sqft
- Lot Size
- 2.77 acres
- Lot Sq Ft
- 78,469 sqft
- Bedrooms
- 3
- Full Baths
- 2
- Garage Spaces
- 6
Interior
- Flooring
- Carpet, Laminate, Travertine
- Appliances
- Dishwasher, Dryer, Microwave, Range, Refrigerator, Water Softener
- Interior Features
- Ceiling Fans(s), Eat-in Kitchen, Thermostat, Walk-In Closet(s)
- Laundry
- Inside, Laundry Room
- Windows
- Blinds
- Fireplace
- Yes — Family Room, Stone
- Furnished
- Unfurnished
- A/C
- Central Air
- Heating
- Central
Exterior & Lot
- Exterior Features
- Private Entrance
- Construction
- Block, Stucco
- Roof
- Shingle
- Foundation
- Slab
- Patio/Porch
- Enclosed, Other, Screened
- Other Structures
- Additional Single Family Home, Gazebo, Shed(s), Storage, Workshop
- Fencing
- Chain Link, Wire
- Lot Features
- Conservation Area, Historic District, Oversized Lot, Paved, Unincorporated
- View
- Trees/Woods
Water & Pool
- Pool
- Yes — In Ground, Screen Enclosure
Community & HOA
- HOA
- No
- Homestead
- Yes
Utilities & Systems
- Water
- Well
- Sewer
- Septic Tank
- Utilities
- Cable Available, Electricity Connected, Water Connected
- Cooling
- Central Air
- Heating
- Central
- Flood Zone
- X
- Parking
- Boat, Circular Driveway, Driveway, Garage Faces Side, Golf Cart Garage, Golf Cart Parking, Guest, Oversized, RV Access/Parking, Workshop in Garage
Financial
- List Price
- $2,880,000
- Annual Taxes
- $7,191
- Tax Year
- 2025
- Listing Terms
- Cash
- Special Conditions
- None
Schools
- Elementary
- Thornebrooke Elem
- Middle School
- Gotha Middle
- High School
- Olympia High