1 / 38
$383,000
Active
1060 DEES DRIVE
OVIEDO, FL 32765 — ALAFAYA WOODS PH 06
3 Beds
2 Baths
1,231 sqft
0.14 acres
Built 1989
2-Car Garage
About This Property
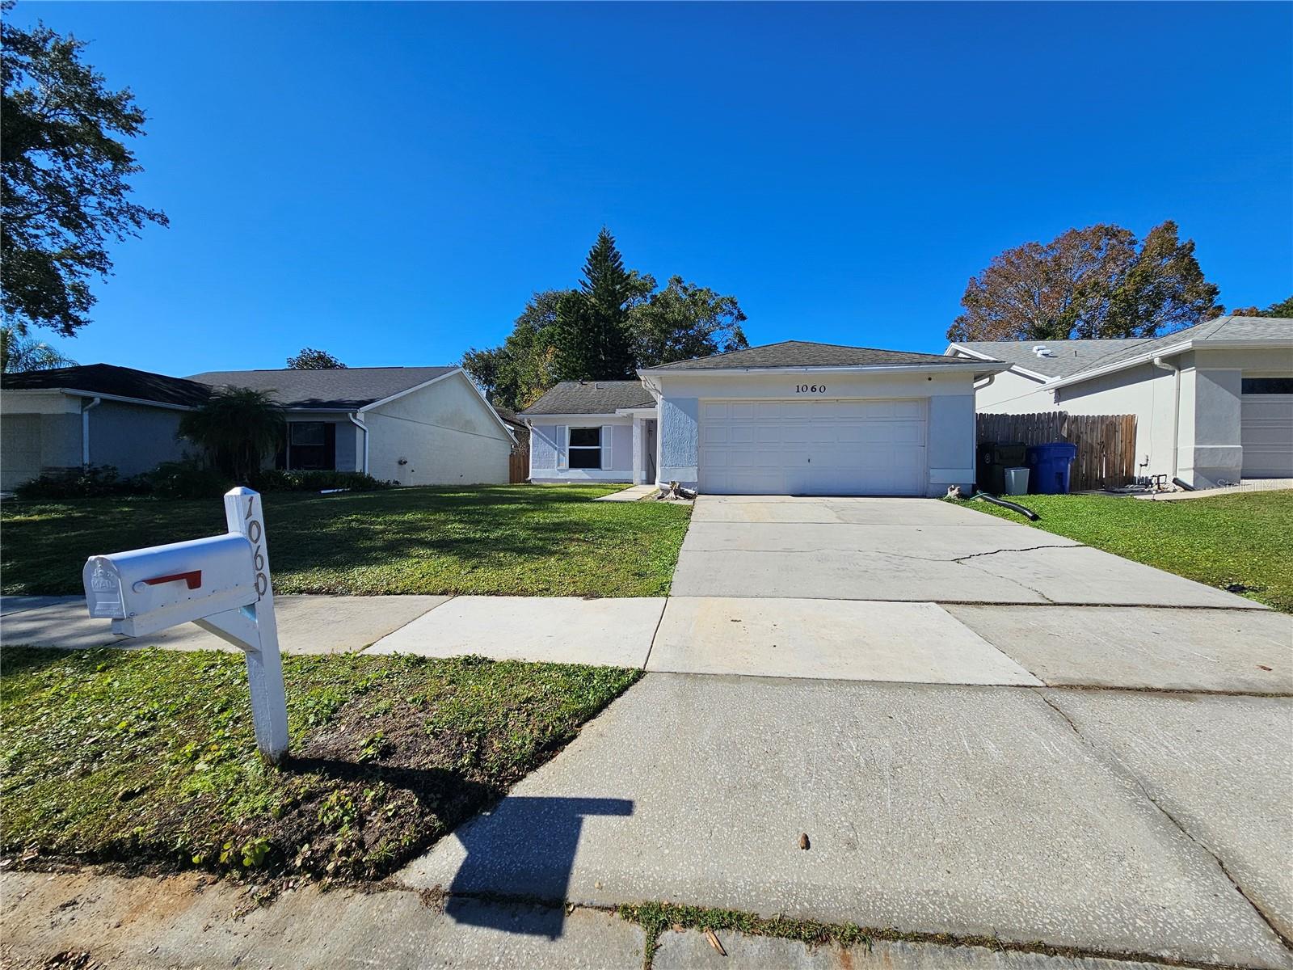
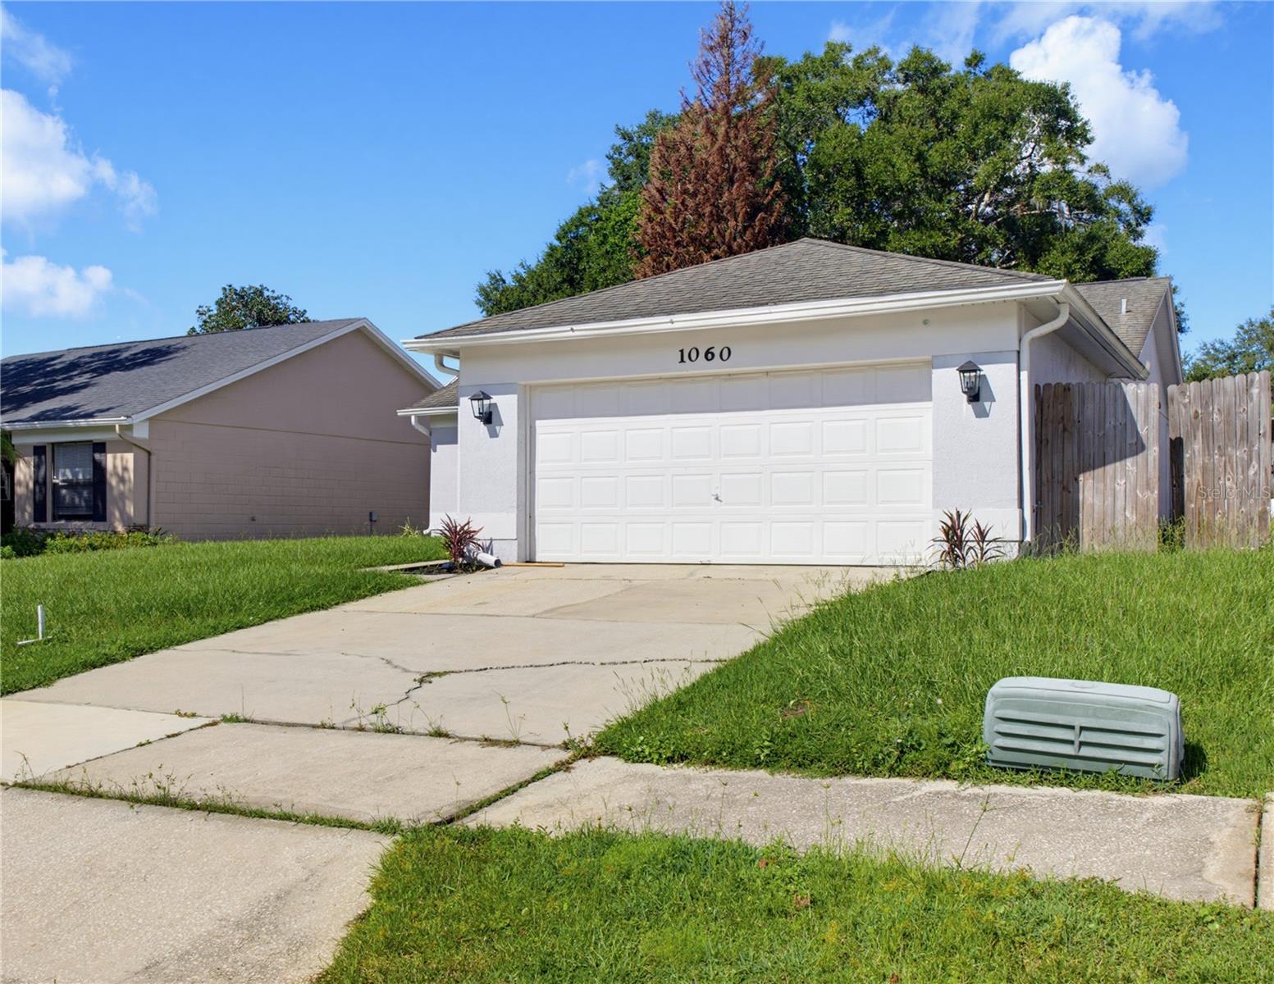
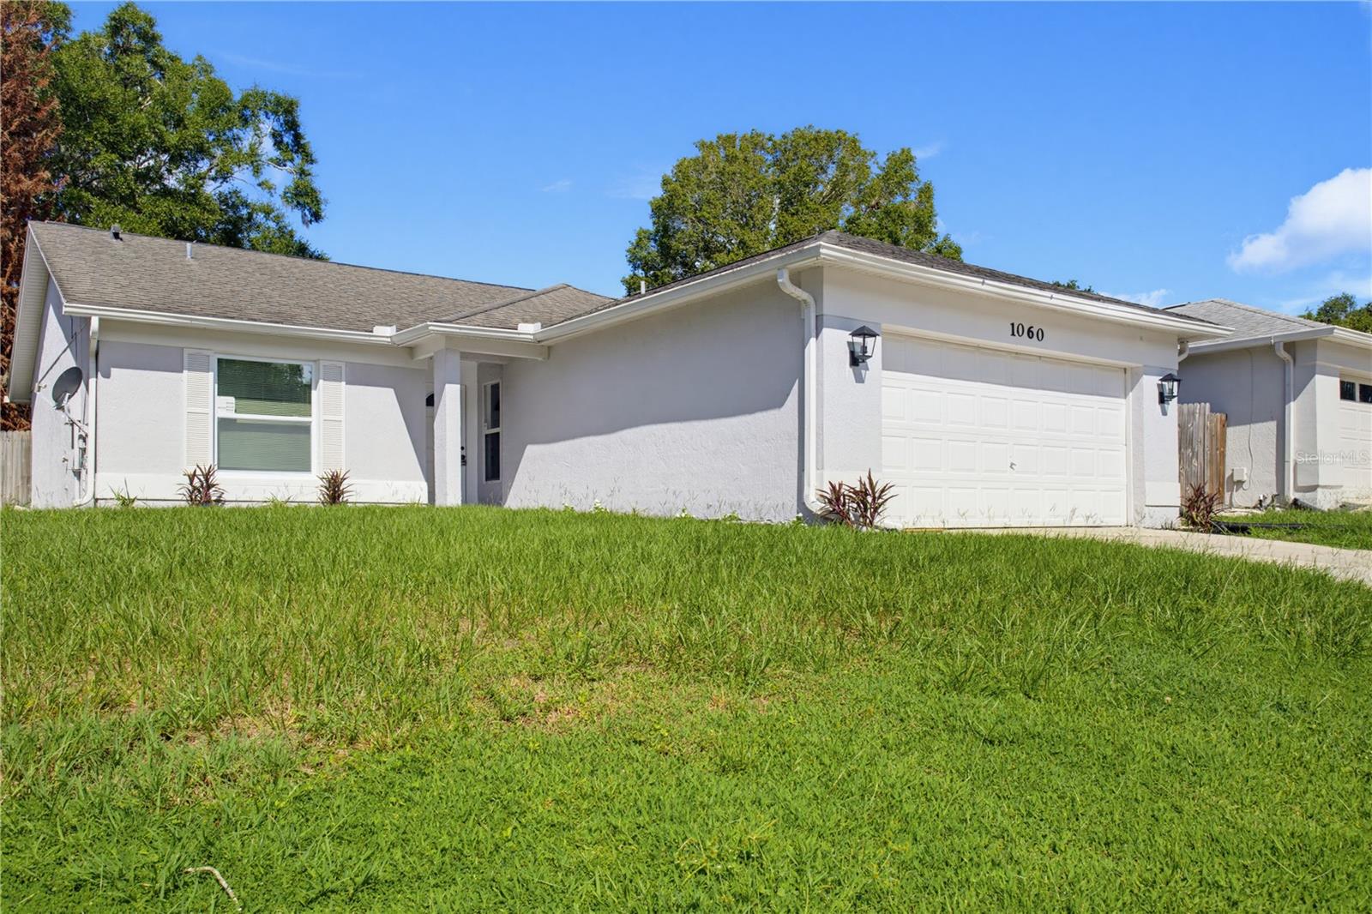
MOVE-IN READY & BEAUTIFULLY UPDATED IN ALAFAYA WOODS! Welcome to this charming 3-bedroom, 2-bath Oviedo home, thoughtfully refreshed with upgrades buyers will appreciate from the moment they arrive.
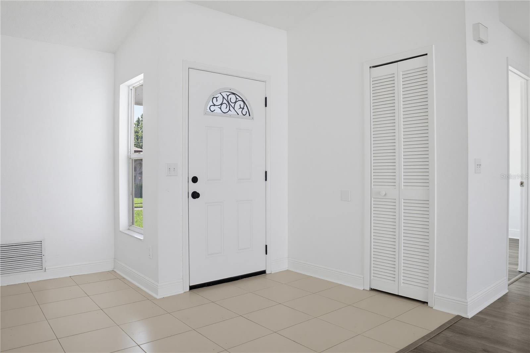
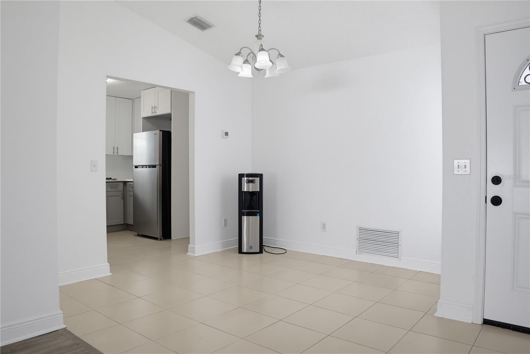
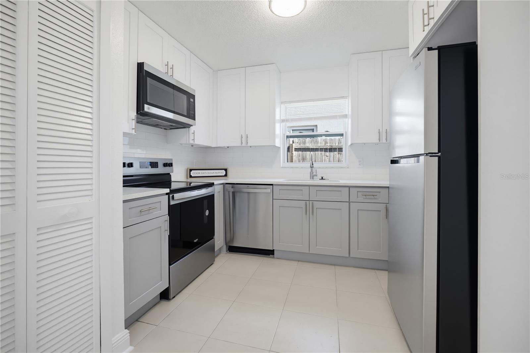
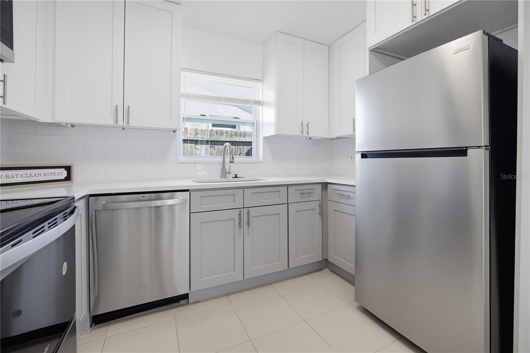
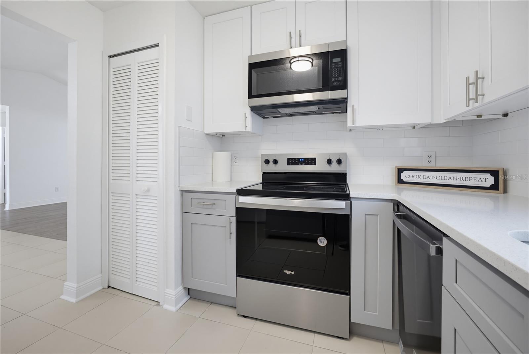
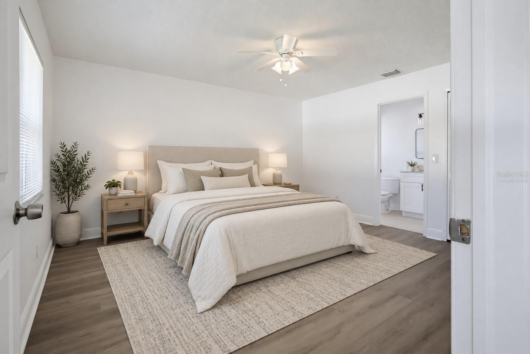
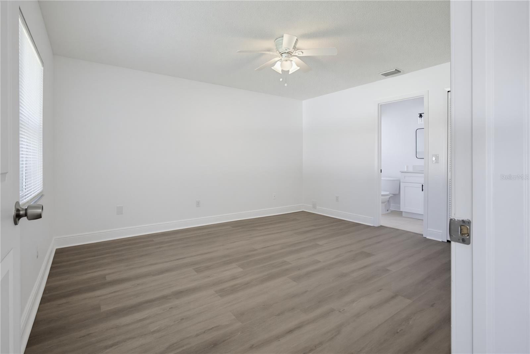
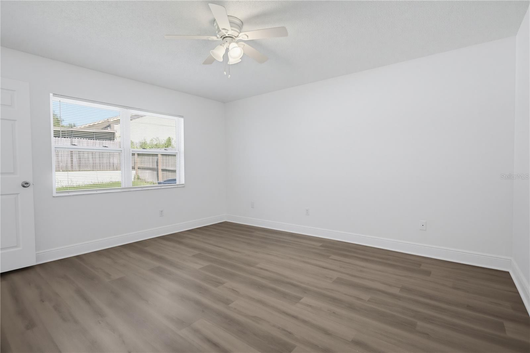
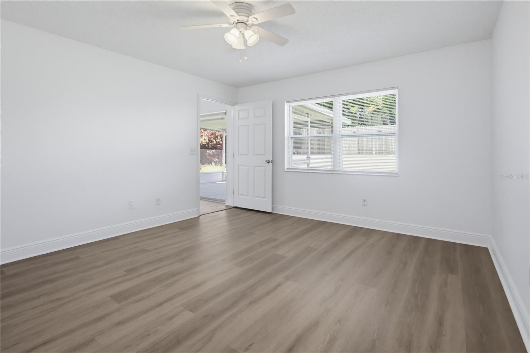
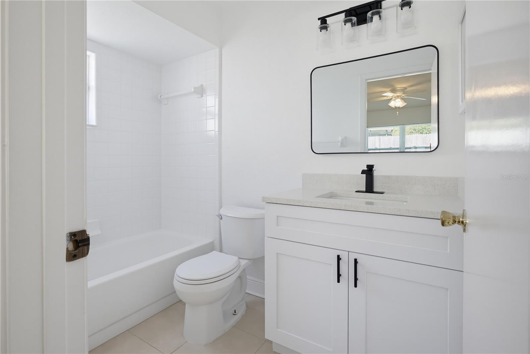
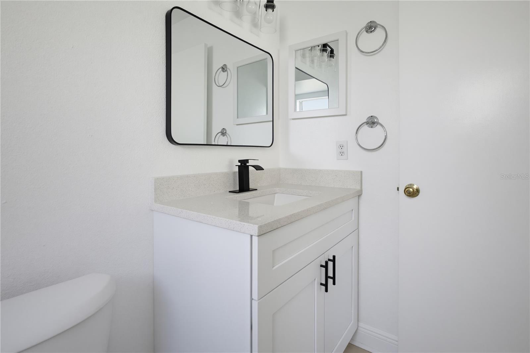
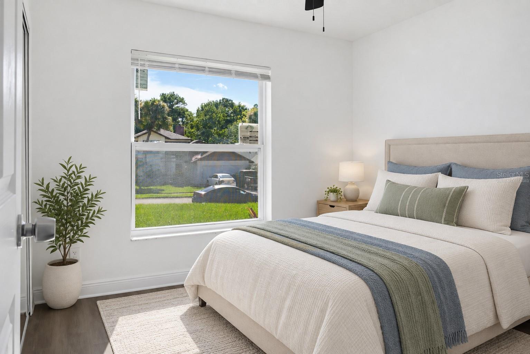
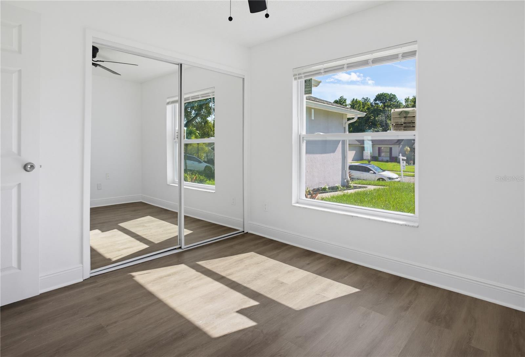
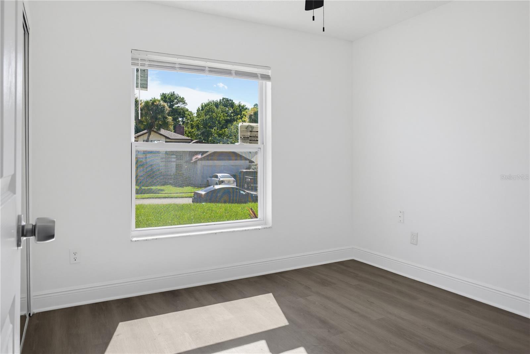
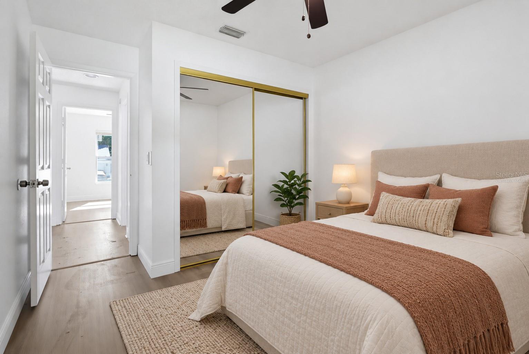
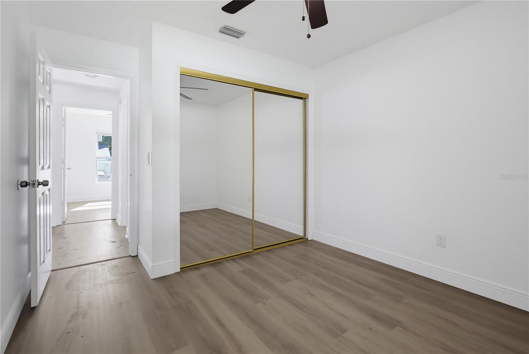
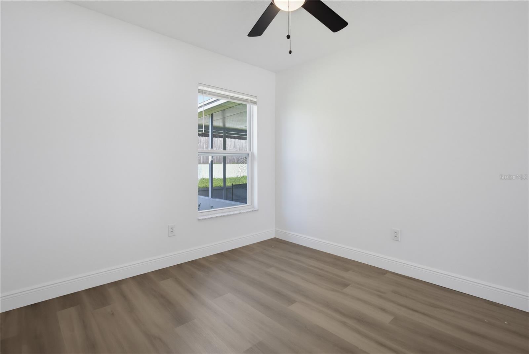
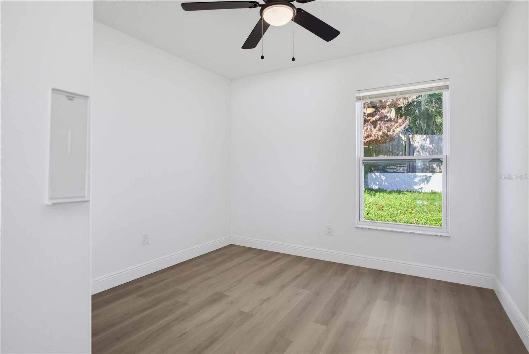
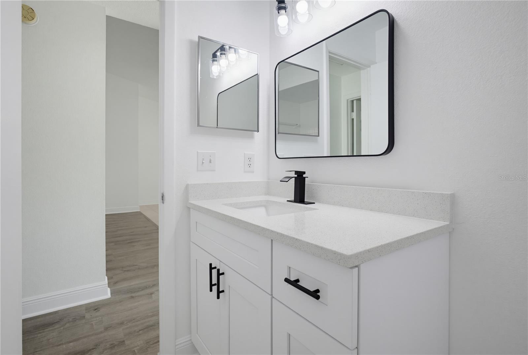
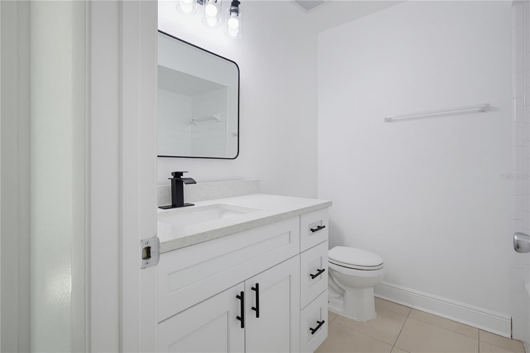
Major improvements include RE-PLUMBING completed in 2022, BOTH BATHROOMS RECENTLY REMODELED, an UPDATED KITCHEN with BRAND-NEW APPLIANCES, BRAND-NEW VINYL FLOORING in all three bedrooms, FRESH INTERIOR PAINT, and NEWLY INSTALLED WINDOWS.
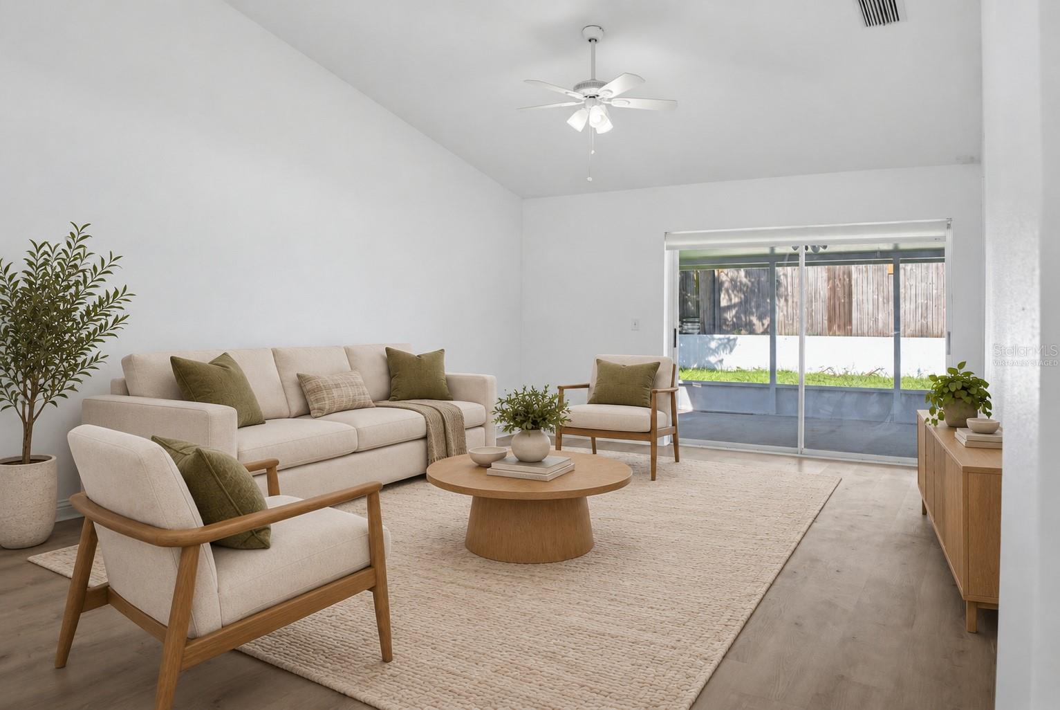
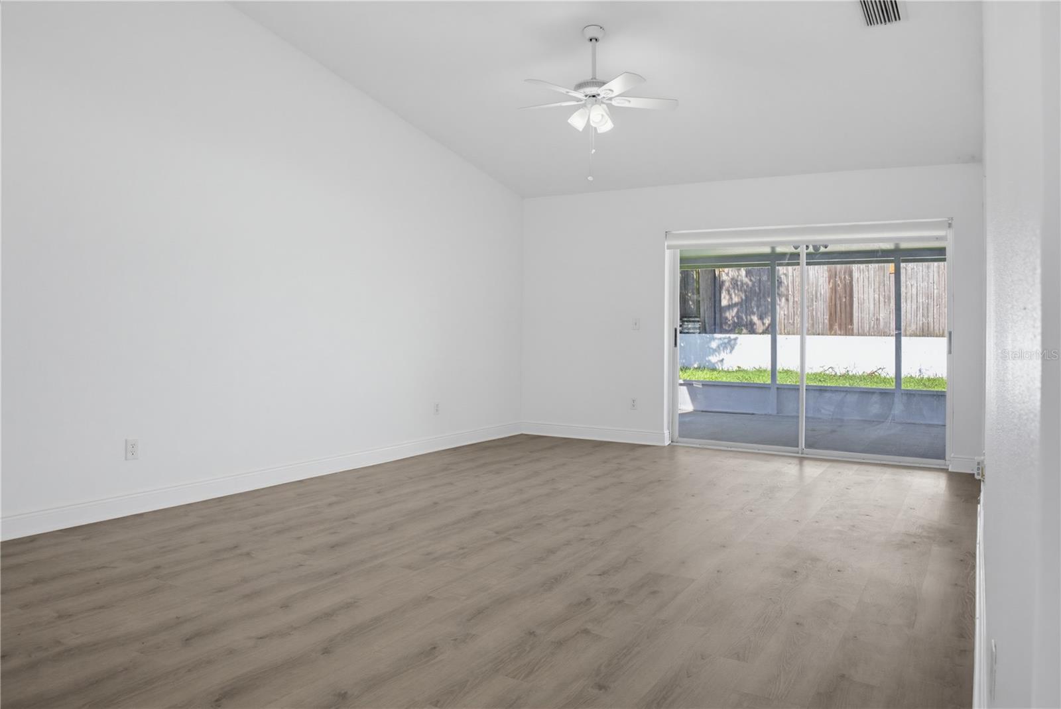
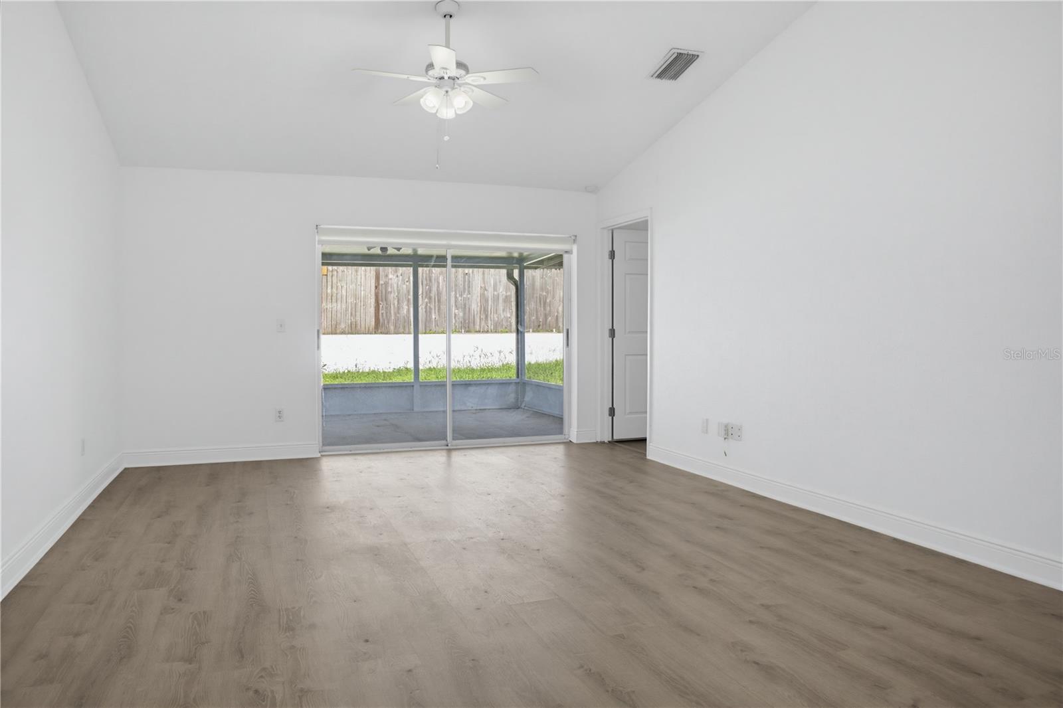
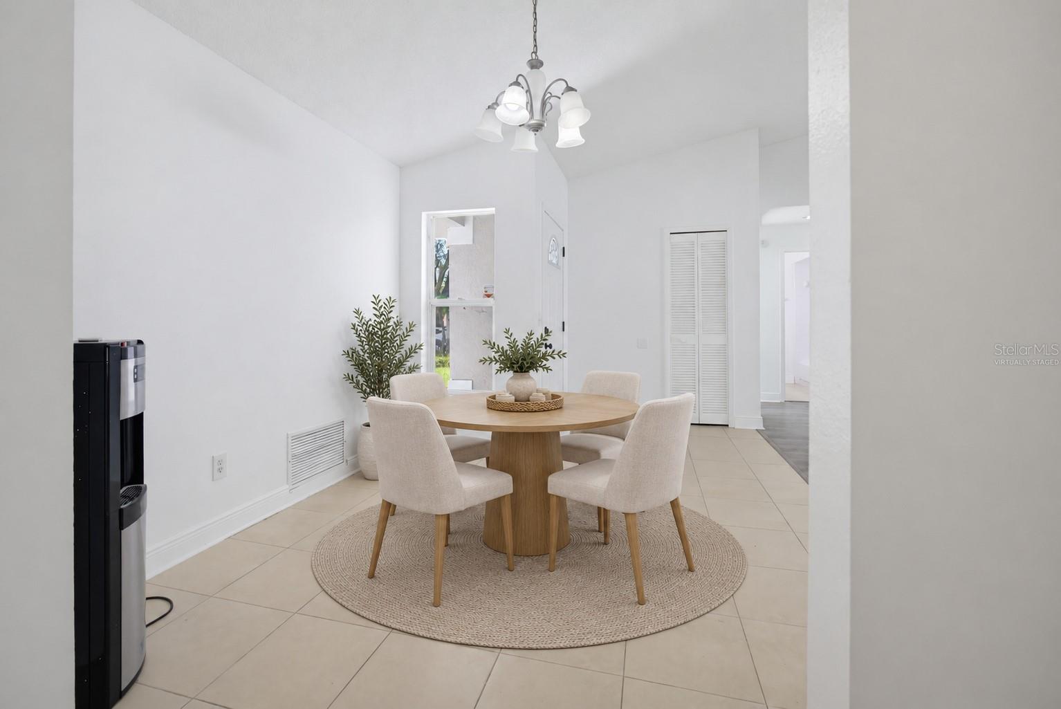
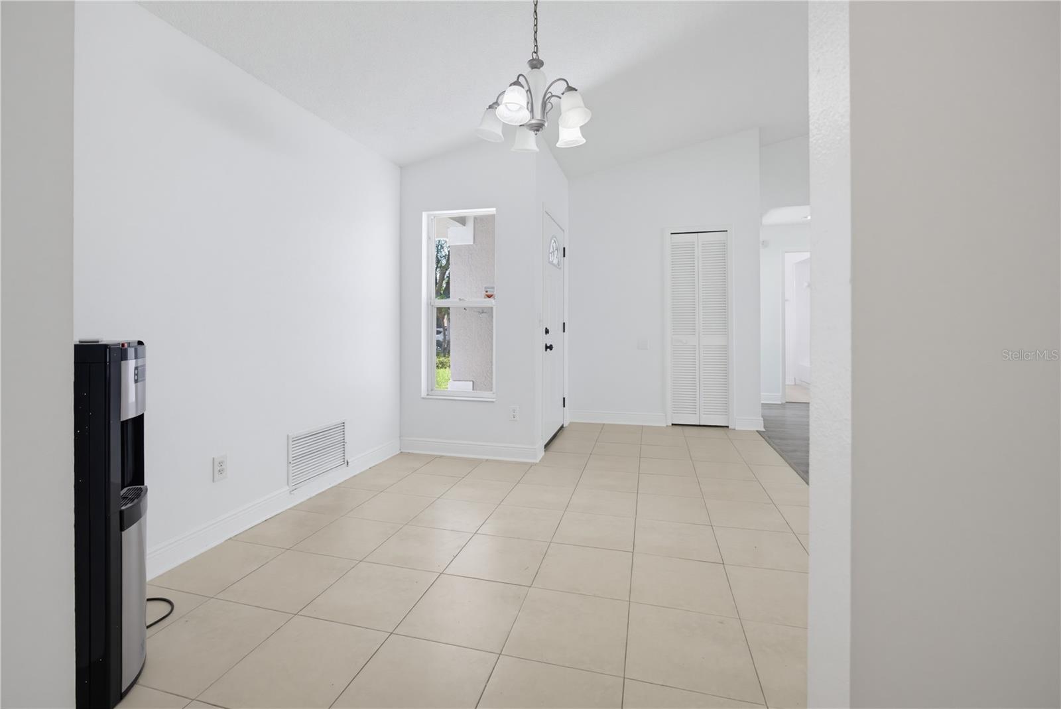
The bright and inviting floor plan features vaulted ceilings and plenty of natural light. The refreshed kitchen and remodeled bathrooms add a clean, modern feel, while the new vinyl bedroom flooring provides an attractive, easy-care, carpet-free finish.
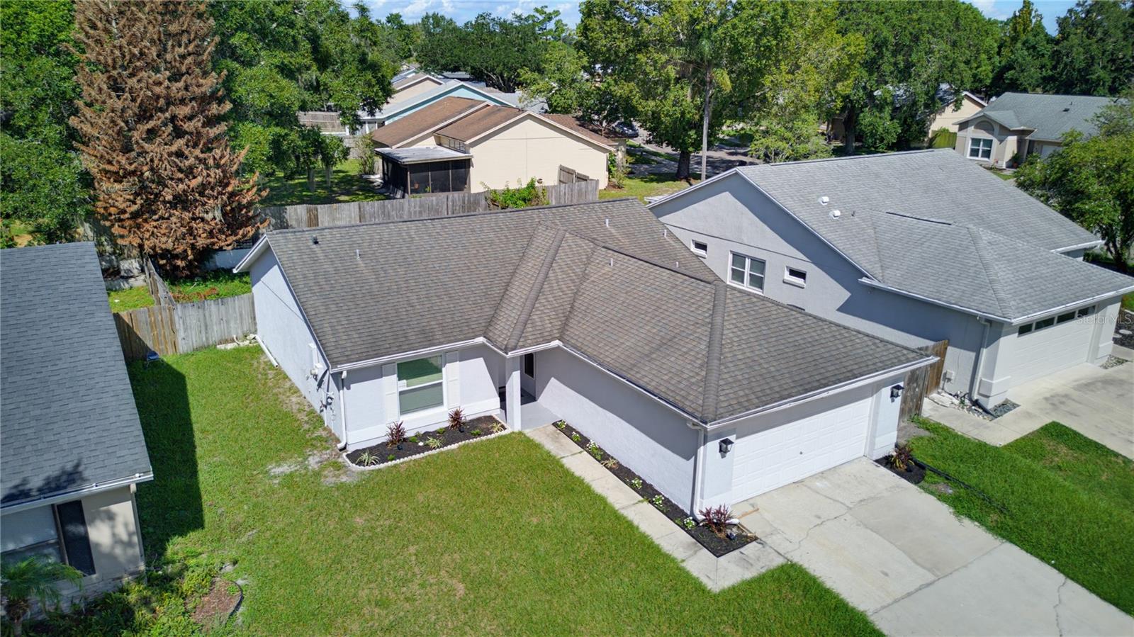
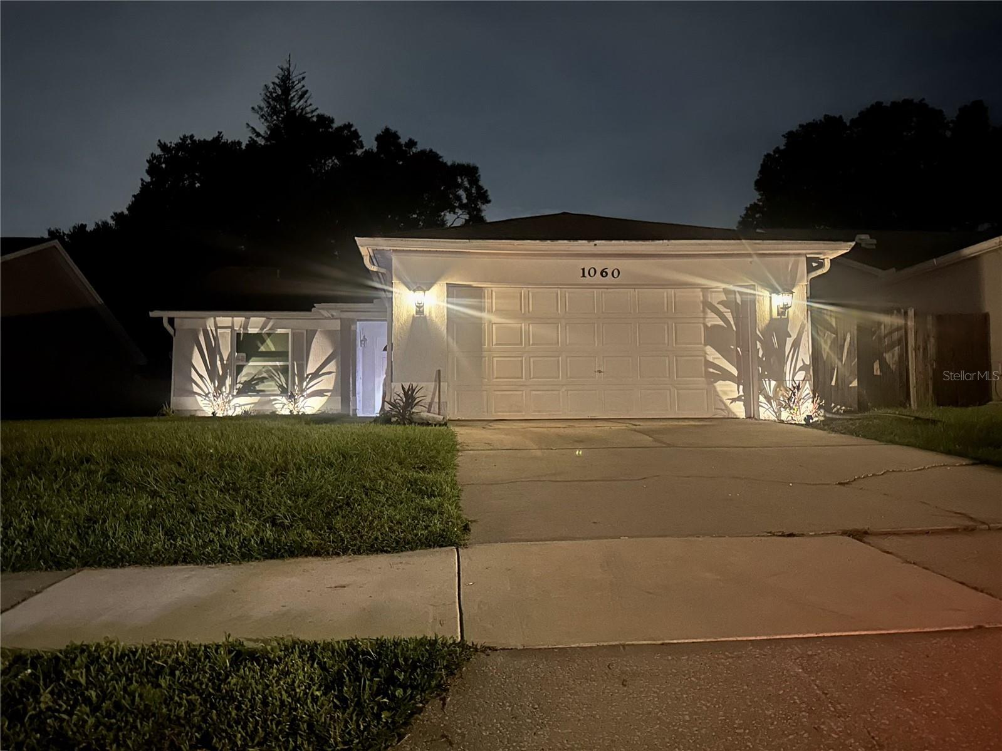
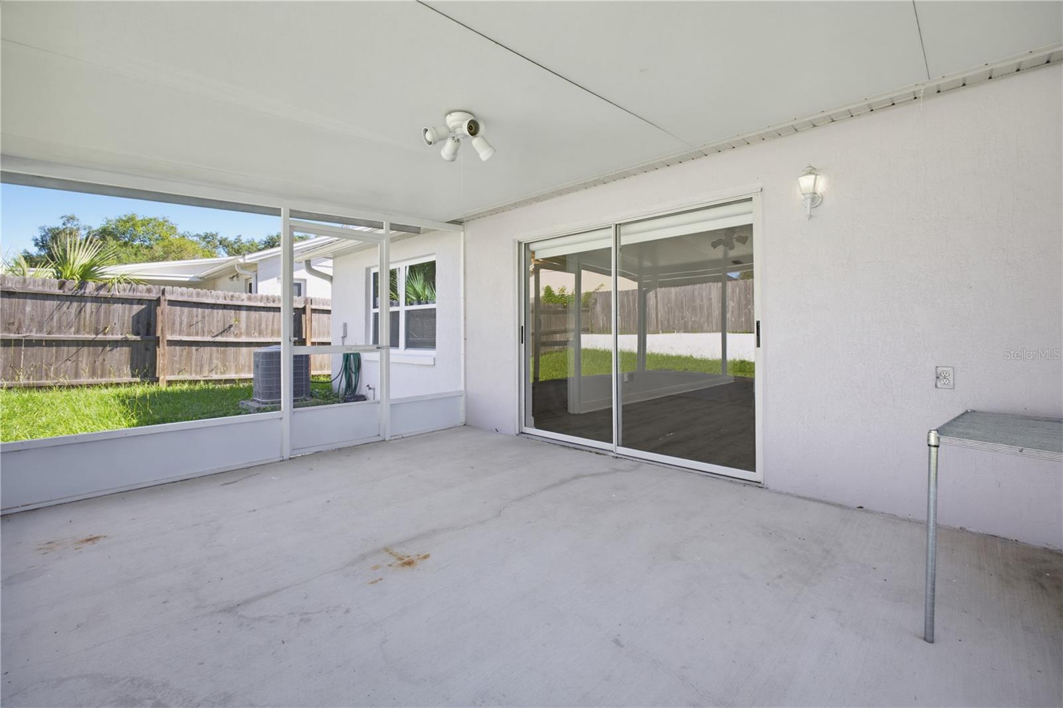
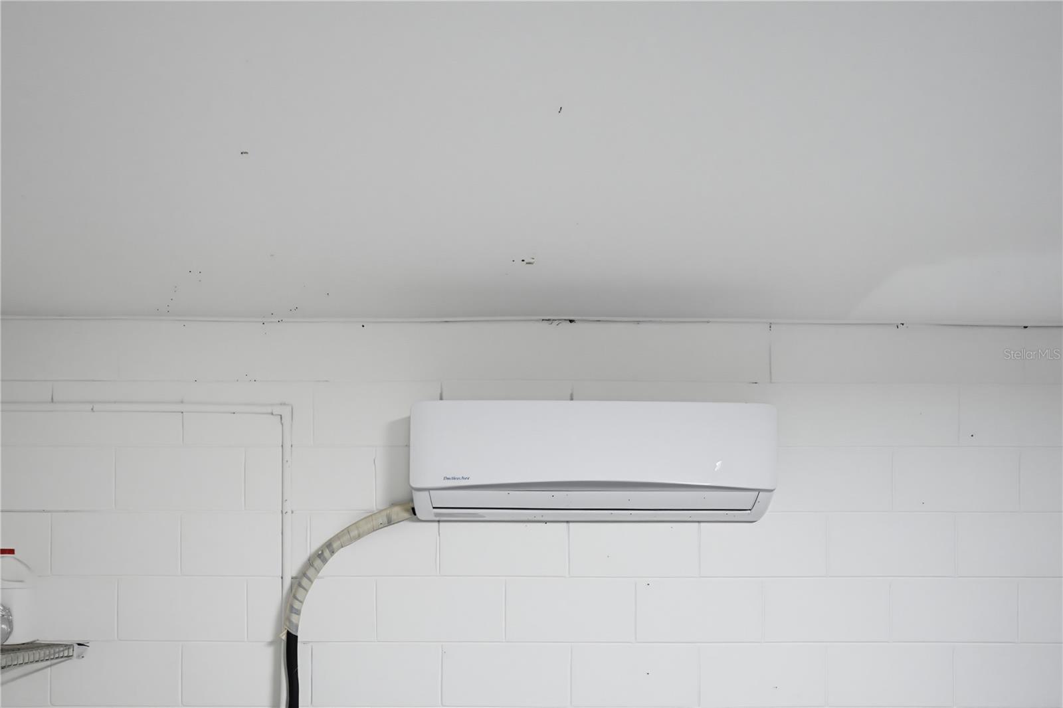
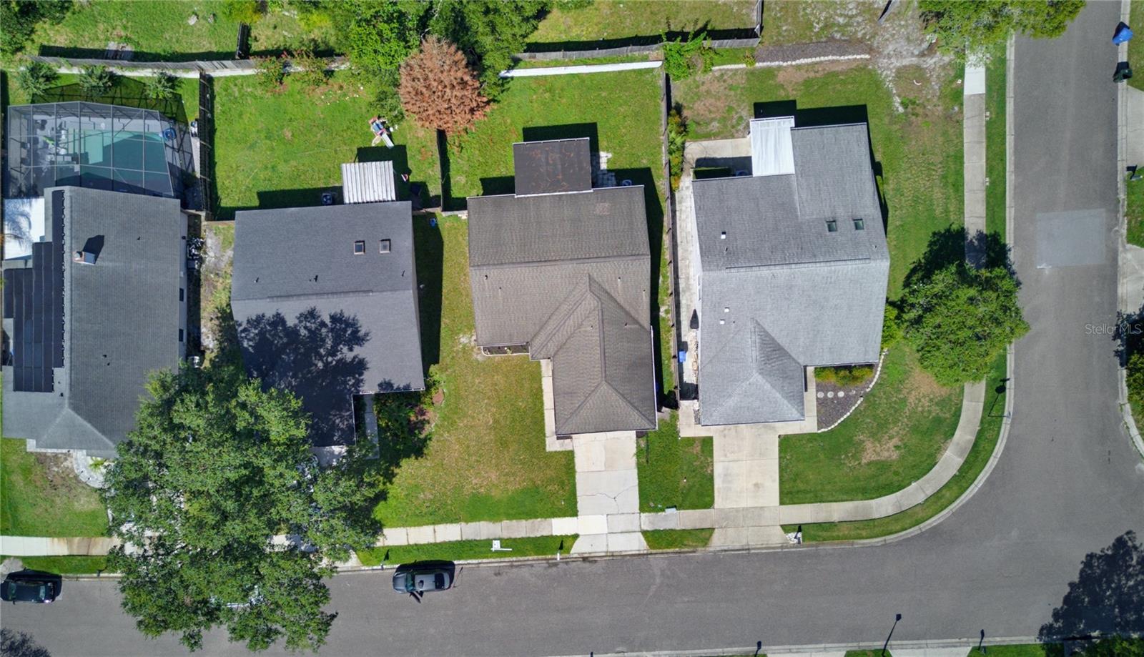
Outside, newly installed solar lighting adds a welcoming touch to the front of the home, while the fenced backyard offers plenty of room to relax, entertain, play, or enjoy time outdoors. The air-conditioned garage provides additional flexibility for a home gym, workshop, hobby area, or entertainment space.
Brand-new kitchen appliances include the refrigerator, range/oven, microwave, and dishwasher. Washer and dryer are also included for added move-in convenience.
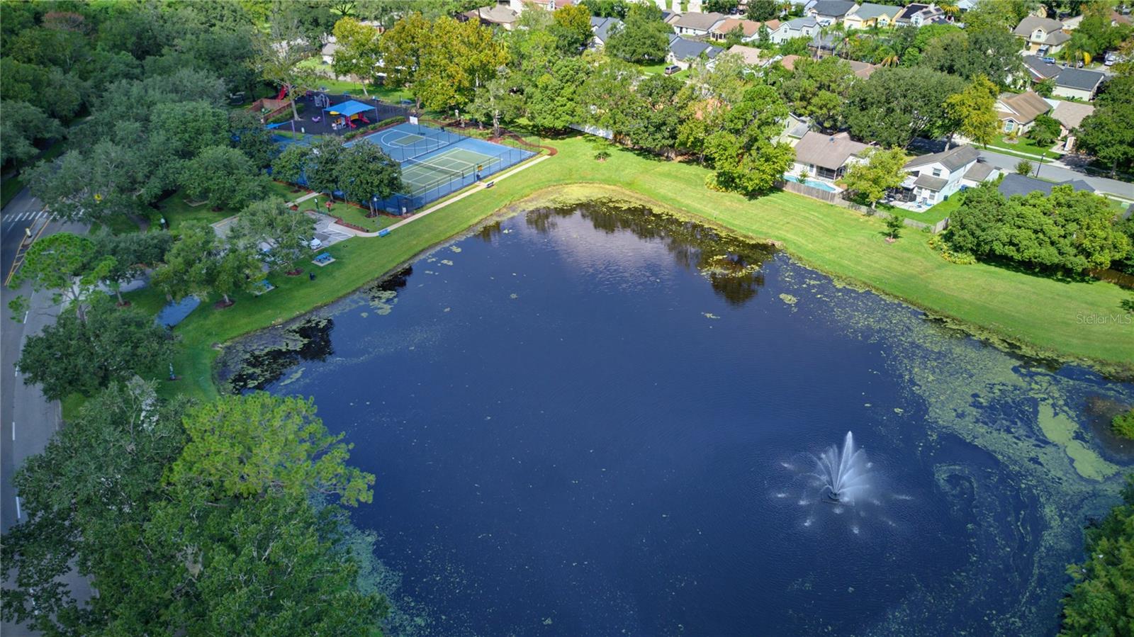
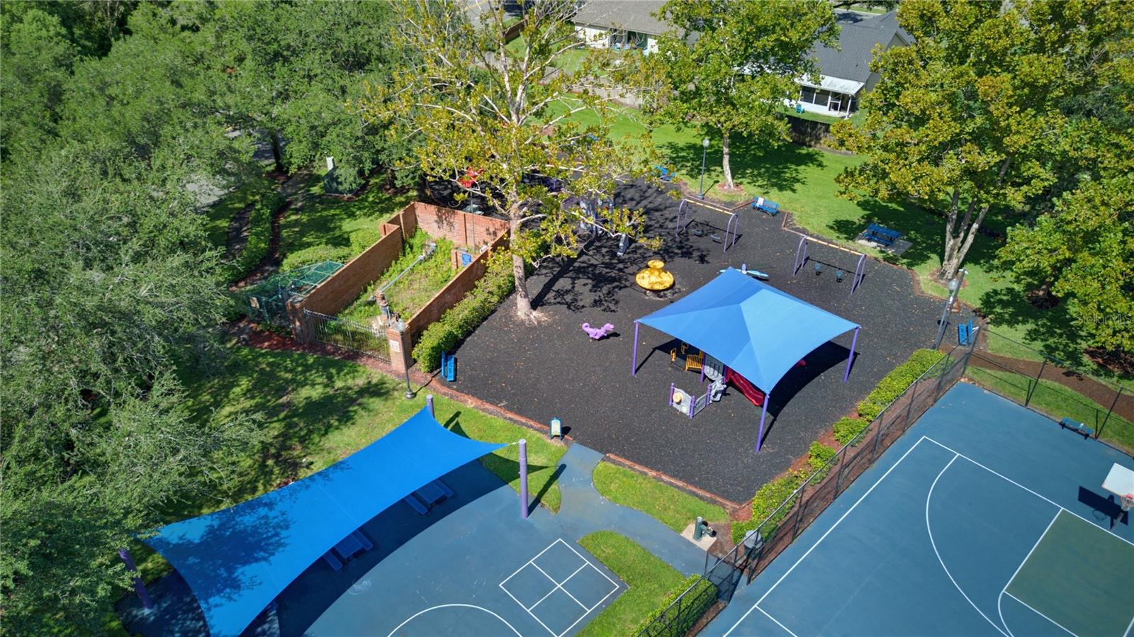
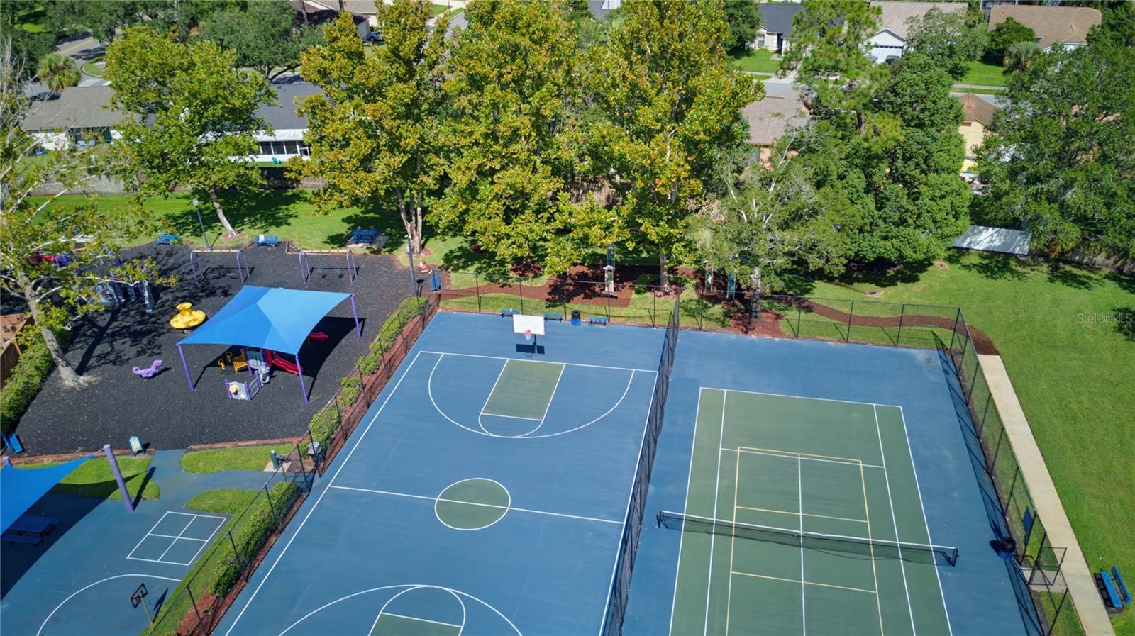
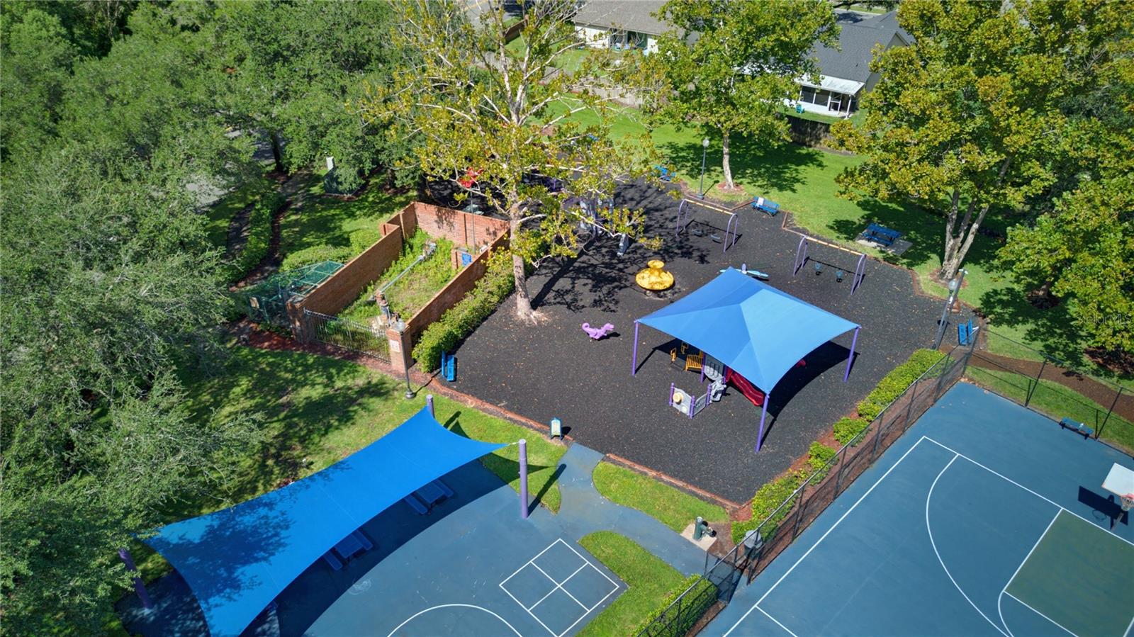
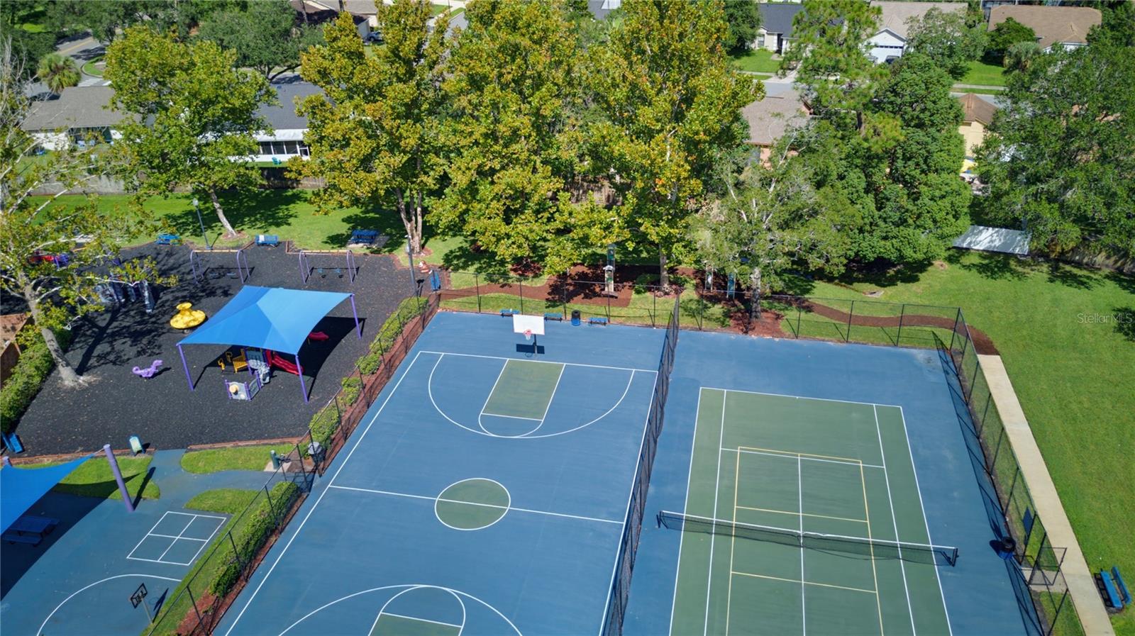
Ideally located in Oviedo with convenient access to shopping, dining, parks, UCF, Oviedo Mall, and SR-417.
So many of the updates have already been done—just bring your personal touches and make it yours! Schedule your showing today.
Major improvements include RE-PLUMBING completed in 2022, BOTH BATHROOMS RECENTLY REMODELED, an UPDATED KITCHEN with BRAND-NEW APPLIANCES, BRAND-NEW VINYL FLOORING in all three bedrooms, FRESH INTERIOR PAINT, and NEWLY INSTALLED WINDOWS.
The bright and inviting floor plan features vaulted ceilings and plenty of natural light. The refreshed kitchen and remodeled bathrooms add a clean, modern feel, while the new vinyl bedroom flooring provides an attractive, easy-care, carpet-free finish.
Outside, newly installed solar lighting adds a welcoming touch to the front of the home, while the fenced backyard offers plenty of room to relax, entertain, play, or enjoy time outdoors. The air-conditioned garage provides additional flexibility for a home gym, workshop, hobby area, or entertainment space.
Brand-new kitchen appliances include the refrigerator, range/oven, microwave, and dishwasher. Washer and dryer are also included for added move-in convenience.
Ideally located in Oviedo with convenient access to shopping, dining, parks, UCF, Oviedo Mall, and SR-417.
So many of the updates have already been done—just bring your personal touches and make it yours! Schedule your showing today.
Property Details
Basics
- Property Type
- Residential
- Property Subtype
- Single Family Residence
- MLS Number
- O6432139
- Days on Market
- 18
- Year Built
- 1989
- Levels
- One
- Direction Faces
- East
- Occupant Type
- Owner
Size & Structure
- Living Area
- 1,231 sqft
- Total Area
- 1,750 sqft
- Lot Size
- 0.14 acres
- Lot Sq Ft
- 5,994 sqft
- Bedrooms
- 3
- Full Baths
- 2
- Garage Spaces
- 2
Interior
- Flooring
- Tile, Vinyl
- Appliances
- Convection Oven, Dishwasher, Dryer, Electric Water Heater, Microwave, Refrigerator, Washer
- Interior Features
- Ceiling Fans(s), Living Room/Dining Room Combo, Walk-In Closet(s)
- Laundry
- In Garage
- Windows
- Blinds
- Furnished
- Unfurnished
- A/C
- Central Air
- Heating
- Central
Exterior & Lot
- Exterior Features
- Sidewalk
- Construction
- Block
- Roof
- Shingle
- Foundation
- Slab
- Patio/Porch
- Rear Porch, Screened
- Fencing
- Wood
- Lot Features
- City Limits, Sidewalk, Paved
Water & Pool
Community & HOA
- HOA
- Yes
- HOA Fee
- $225/Annually
- Pets Allowed
- Breed Restrictions
Utilities & Systems
- Water
- Public
- Sewer
- Public Sewer
- Utilities
- Public
- Cooling
- Central Air
- Heating
- Central
- Flood Zone
- X
Financial
- List Price
- $383,000
- Annual Taxes
- $5,169
- Tax Year
- 2025
- Listing Terms
- Cash, Conventional, FHA, VA Loan
- Special Conditions
- None