1 / 37
$359,900
Active
106 WESTWIND COURT
SANFORD, FL 32773 — RAMBLEWOOD UNIT 2
3 Beds
3 Baths
1,577 sqft
0.42 acres
Built 1981
2-Car Garage
About This Property
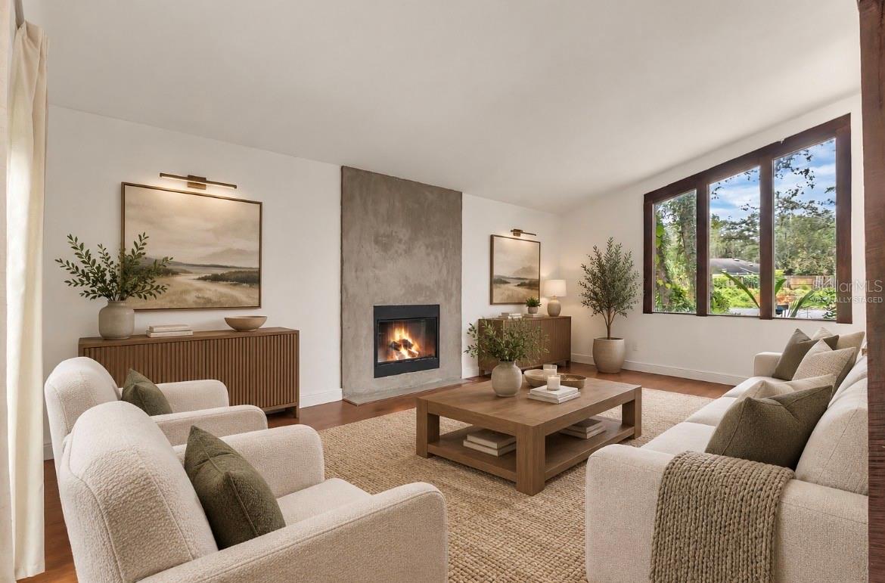
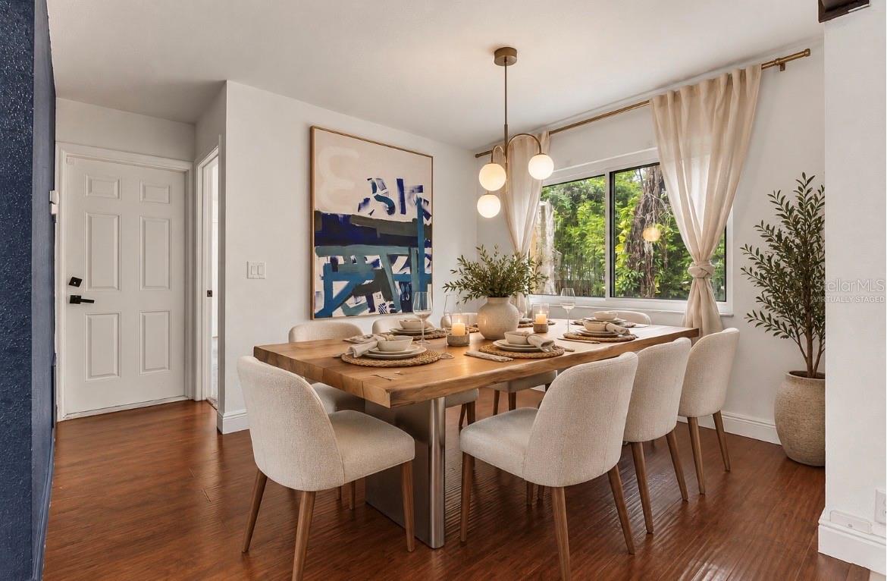
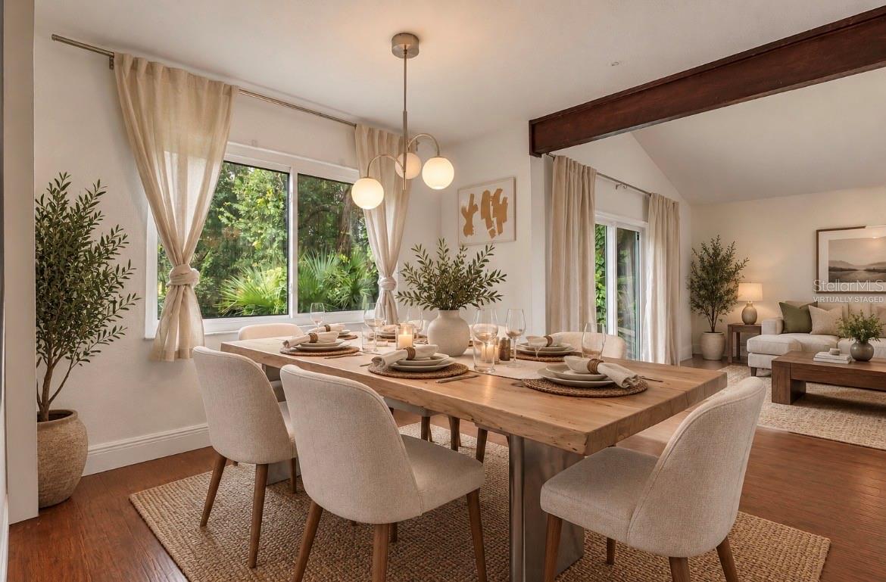
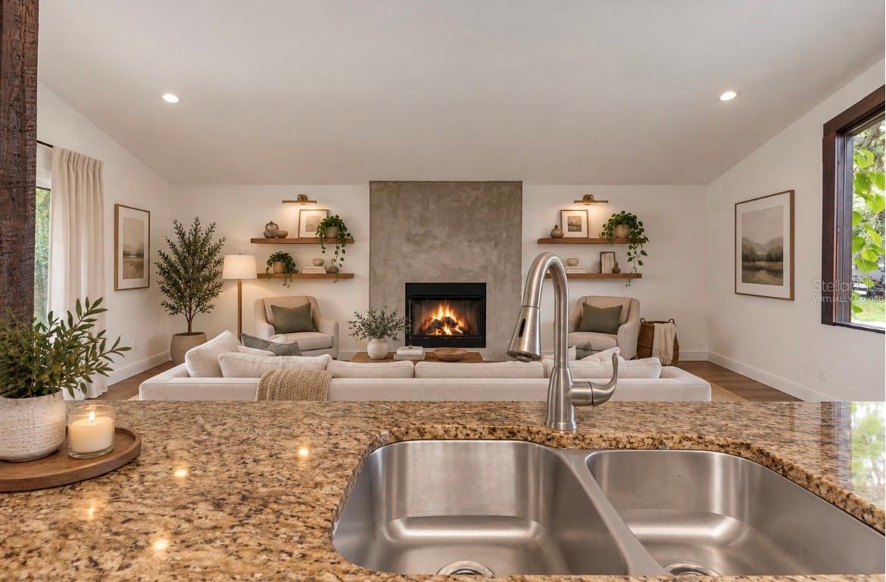
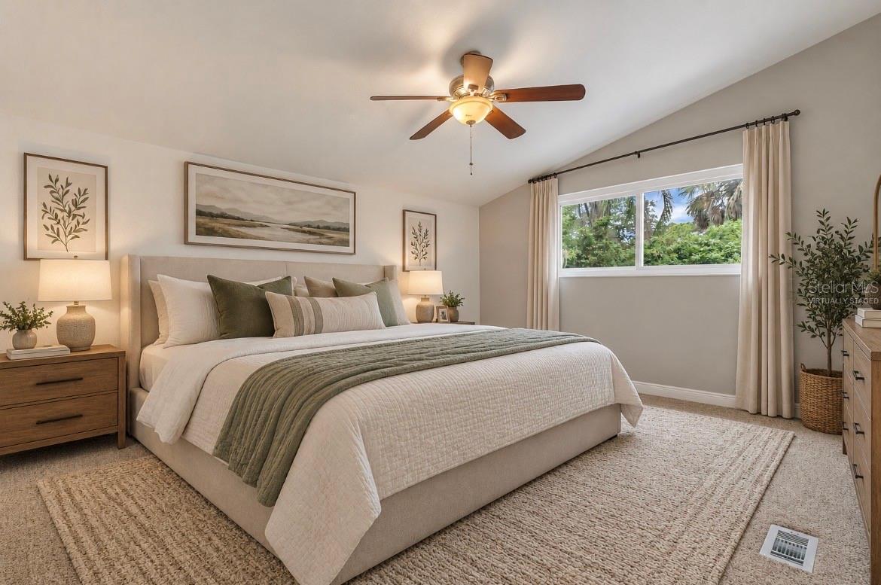
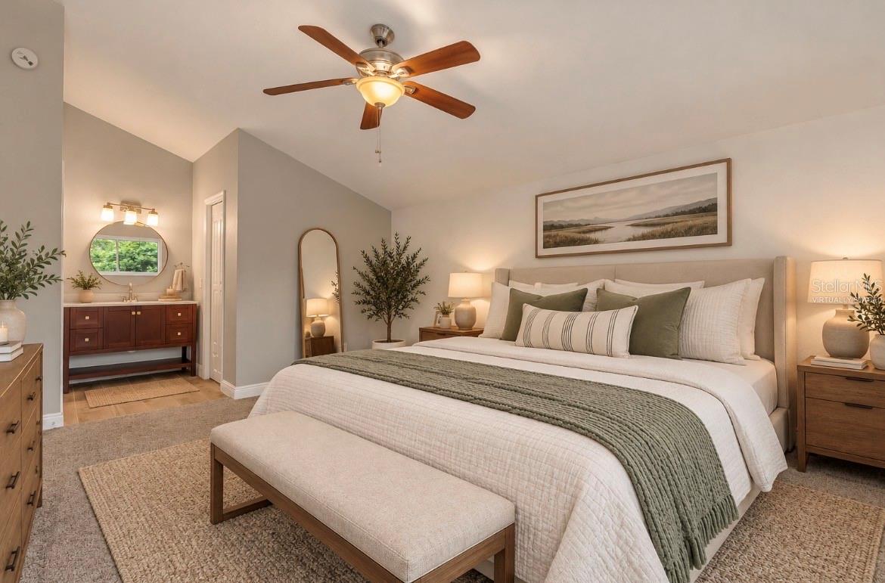
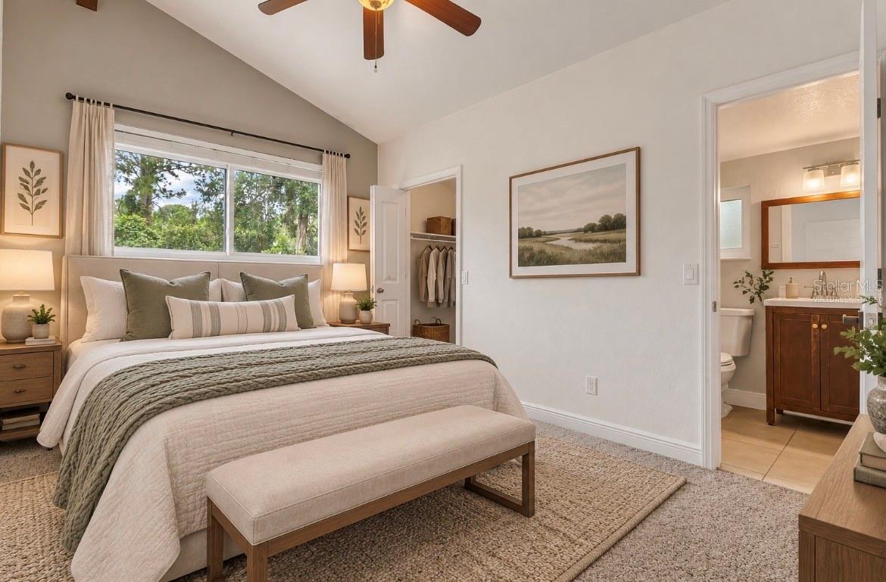
Virtually Staged. NO HOA!!
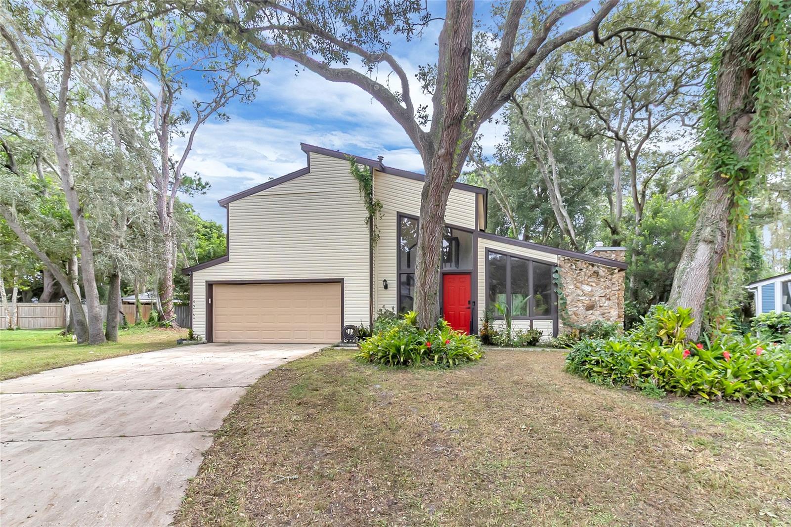
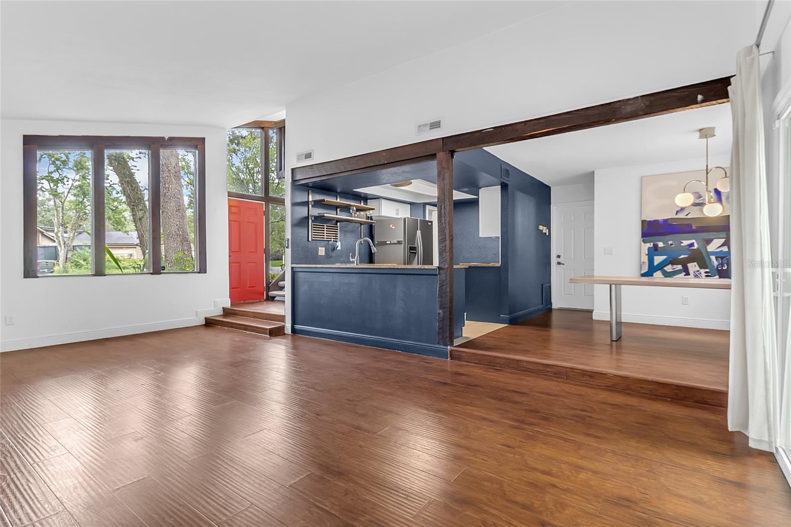
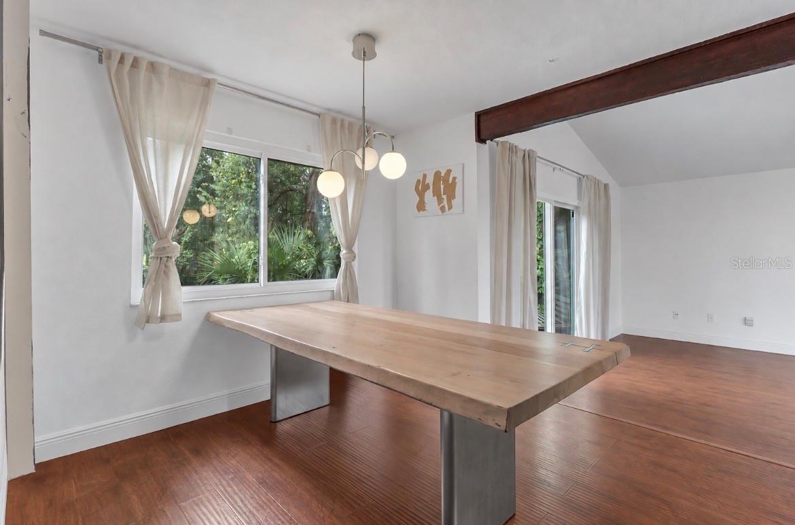
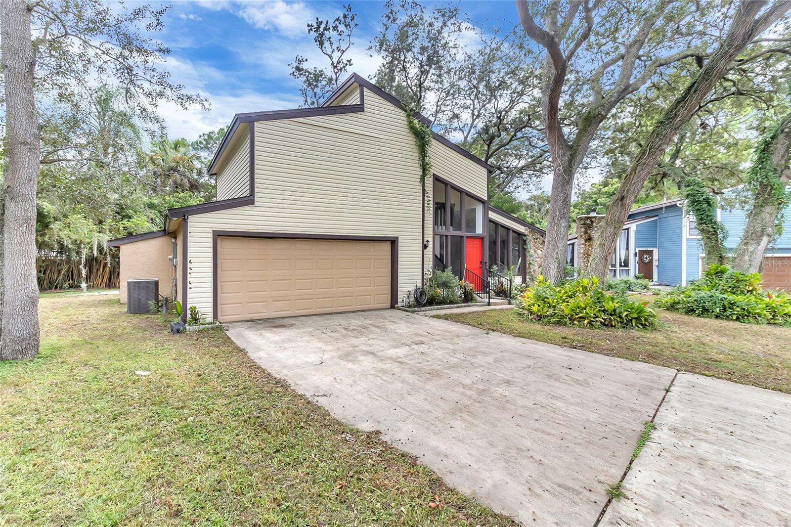
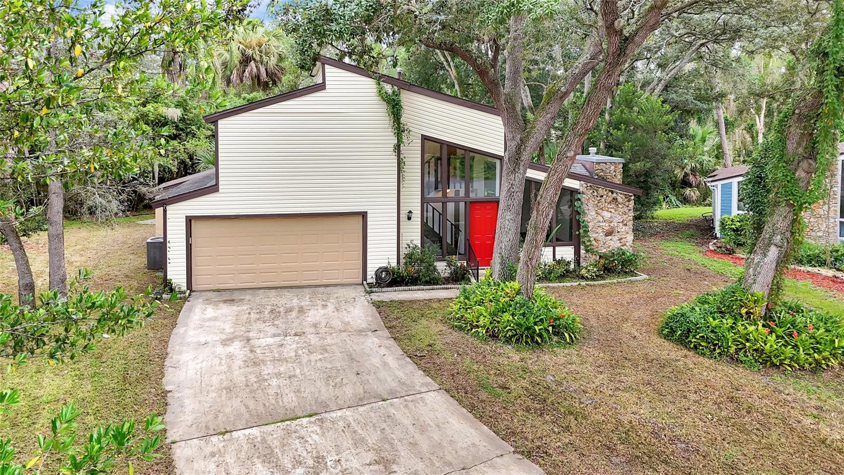
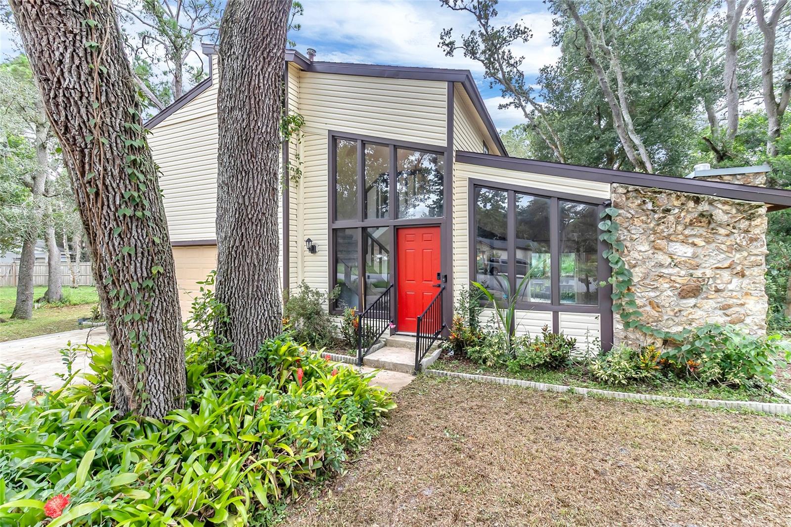
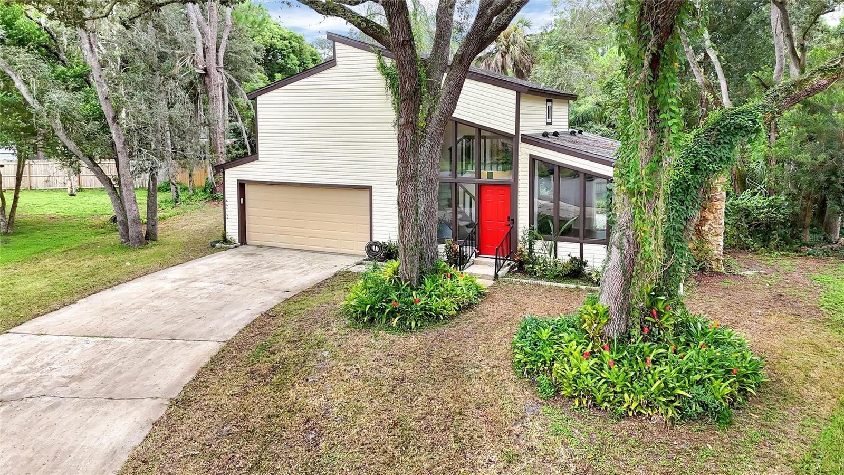
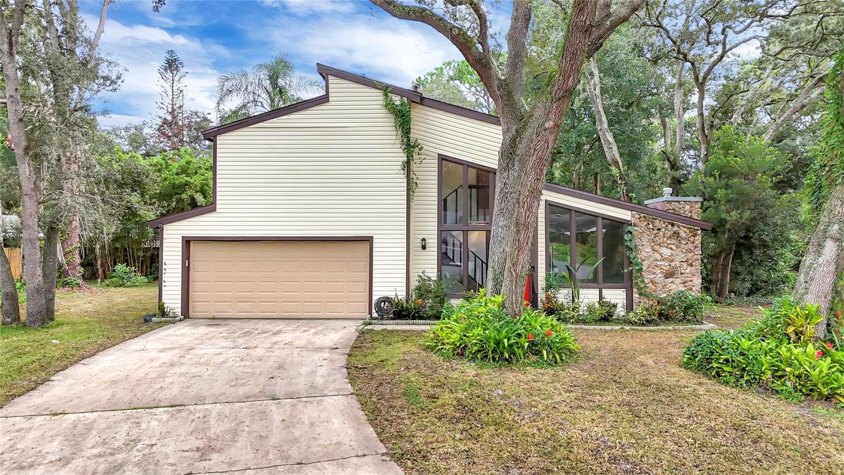
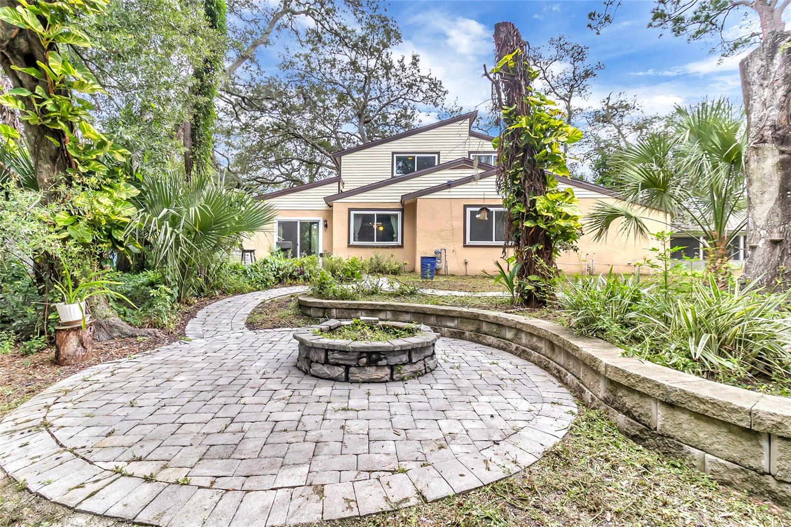
Welcome to 106 Westwind Court, a thoughtfully designed, two-story floor plan home tucked away on a cul-de-sac in Sanford!
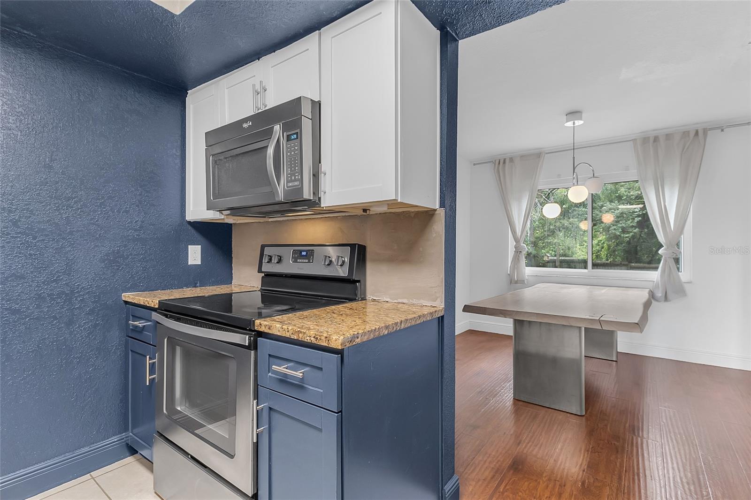
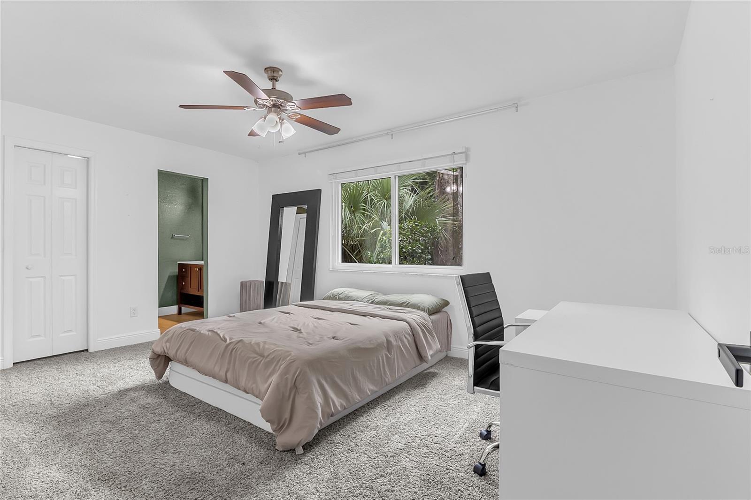
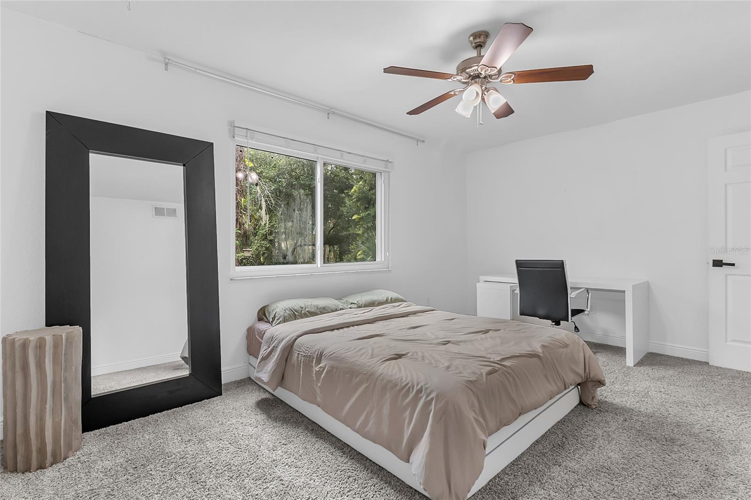
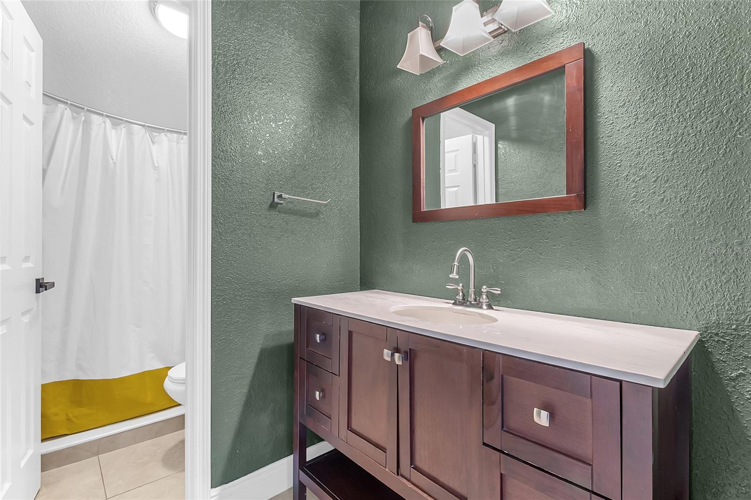
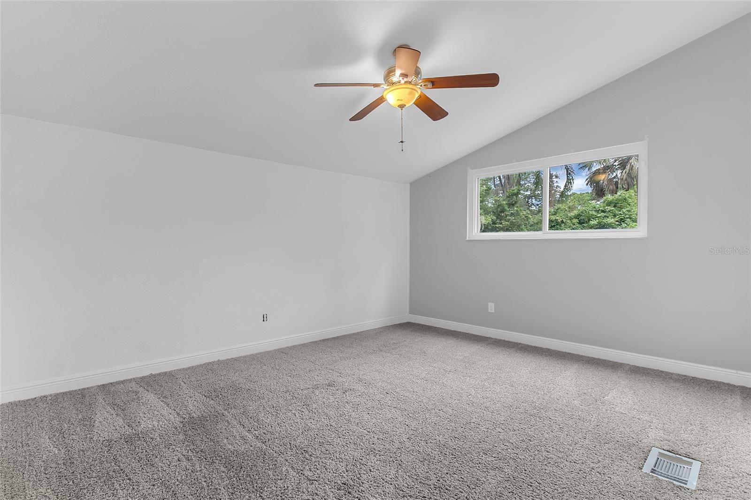
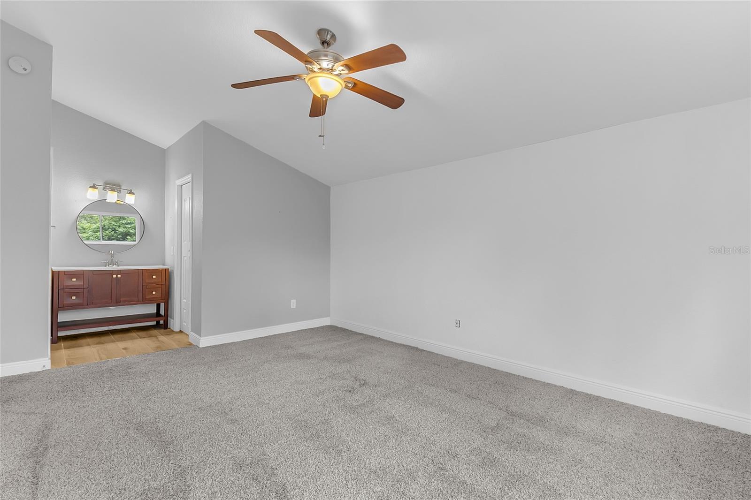
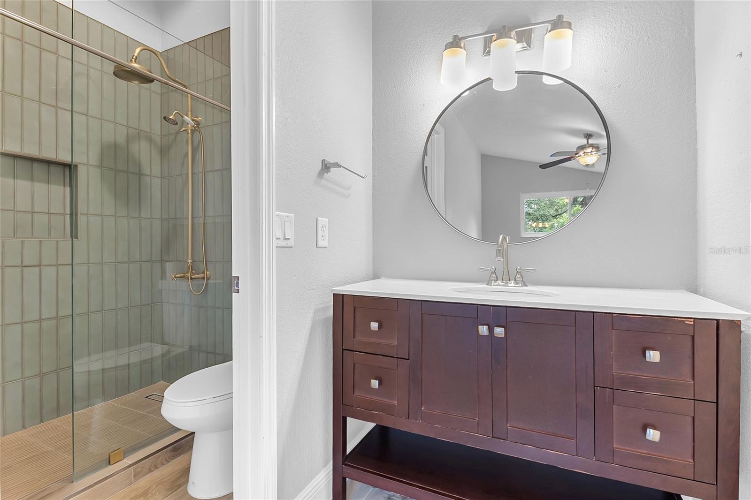
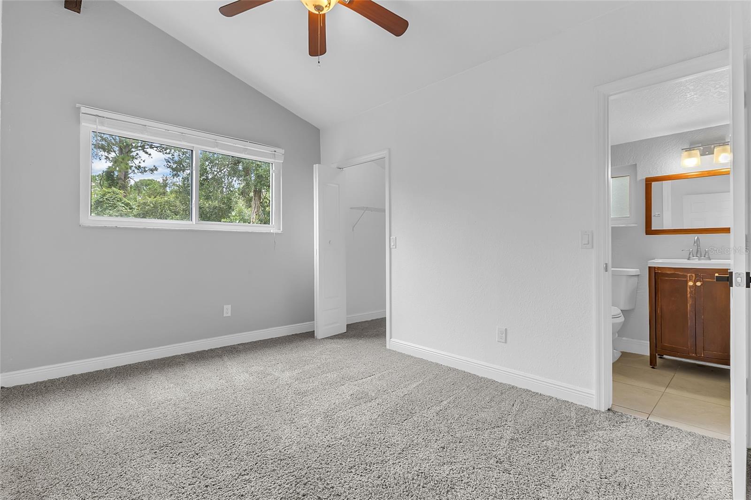
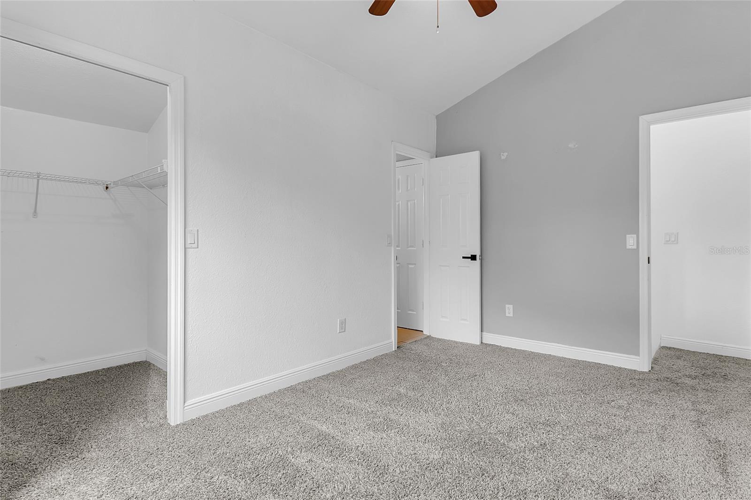
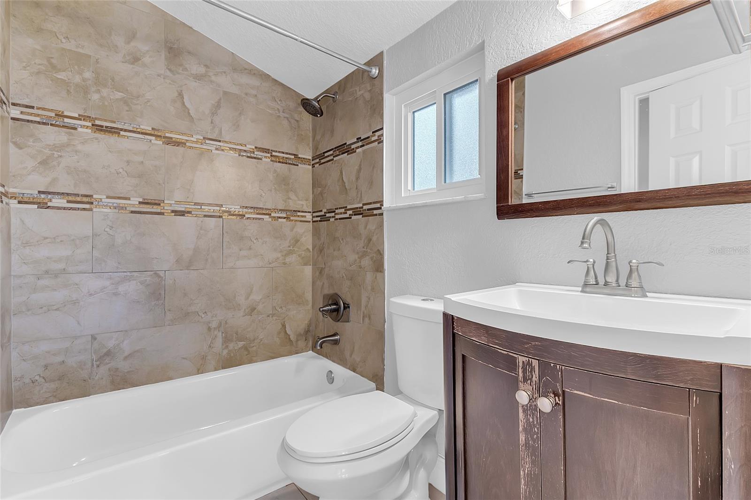
Offering 3 bedrooms, 3 full bathrooms, and 1,577 square feet of heated living space, this home features an exceptionally versatile floor plan with all three bedrooms serving as primary suites, each with its own private en-suite bathroom—ideal for multi-generational living, guests, roommates, or anyone who appreciates added privacy.
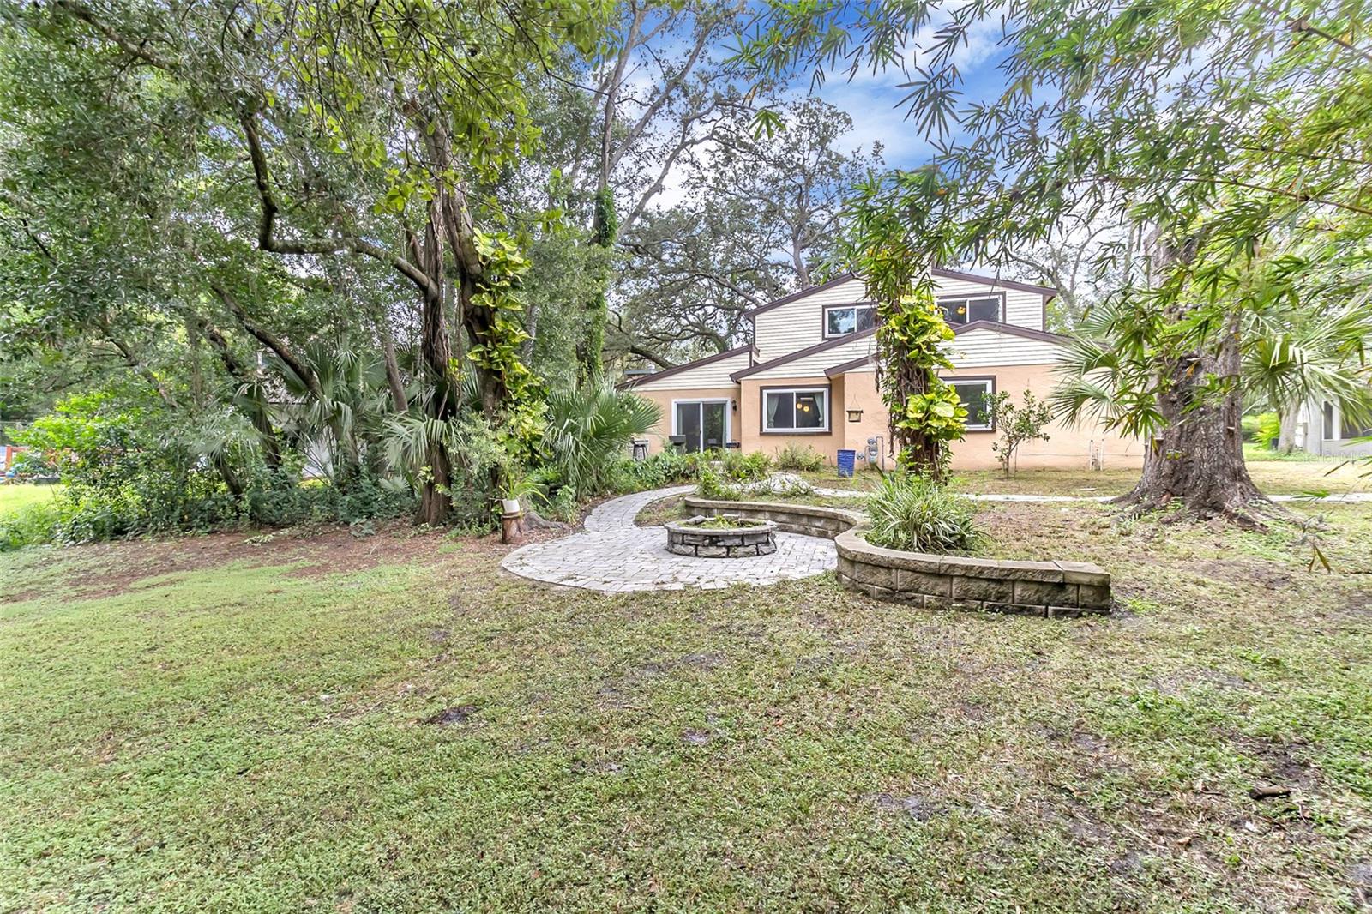
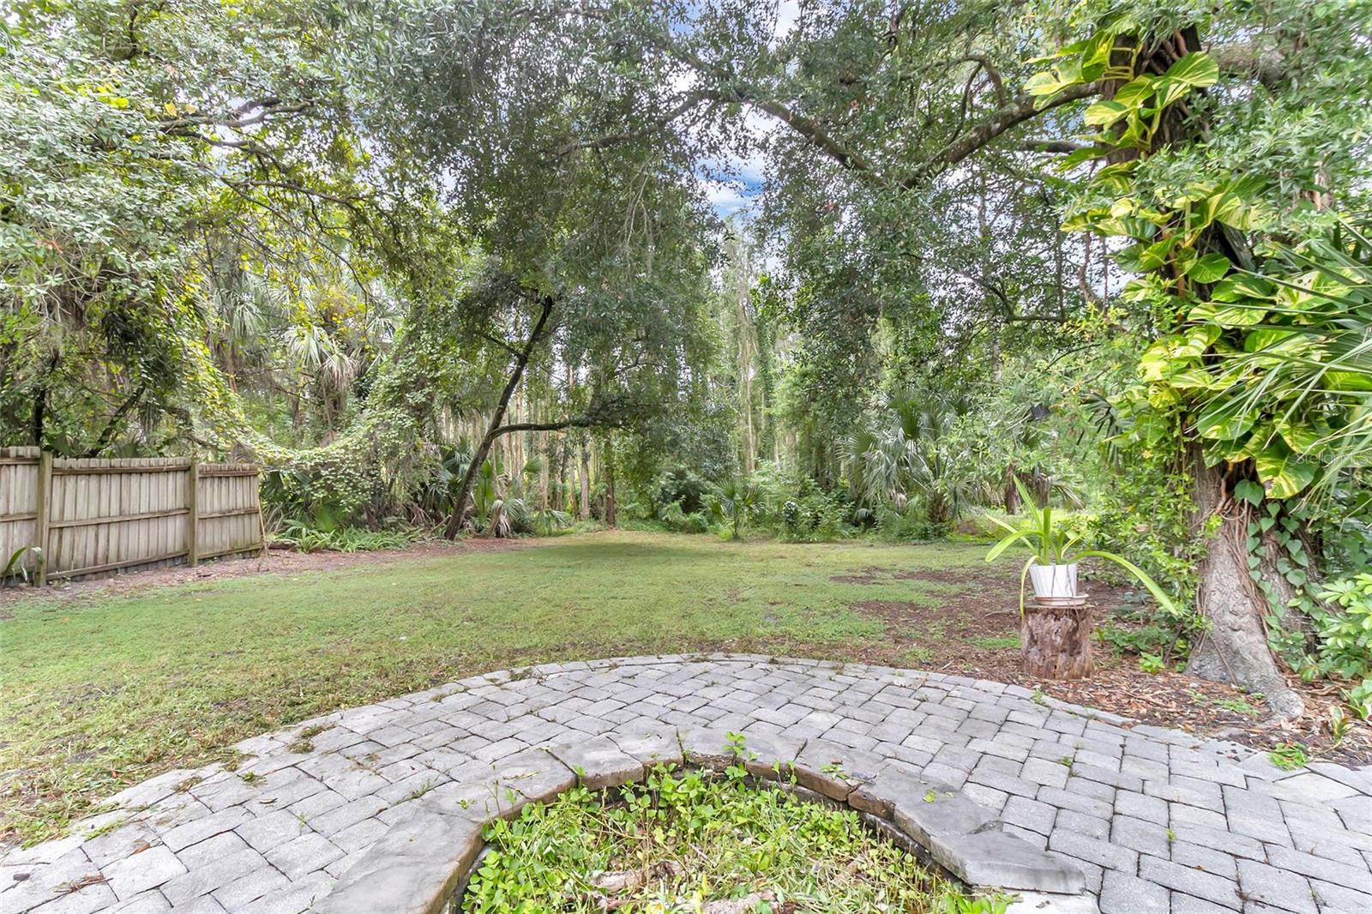
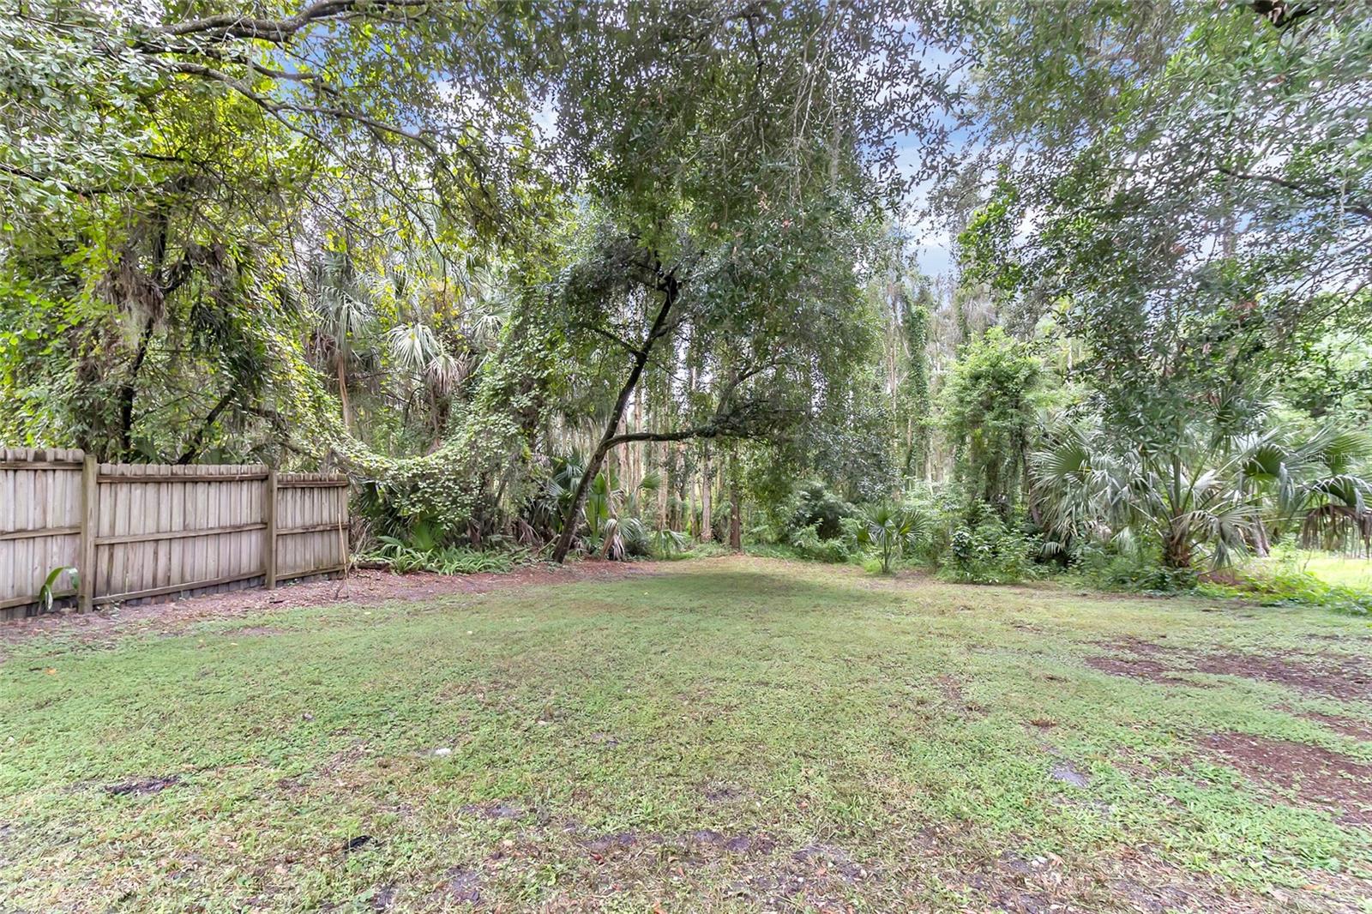
Situated on an impressive 0.42-acre lot, the property offers plenty of outdoor space while still providing the convenience of an established neighborhood.
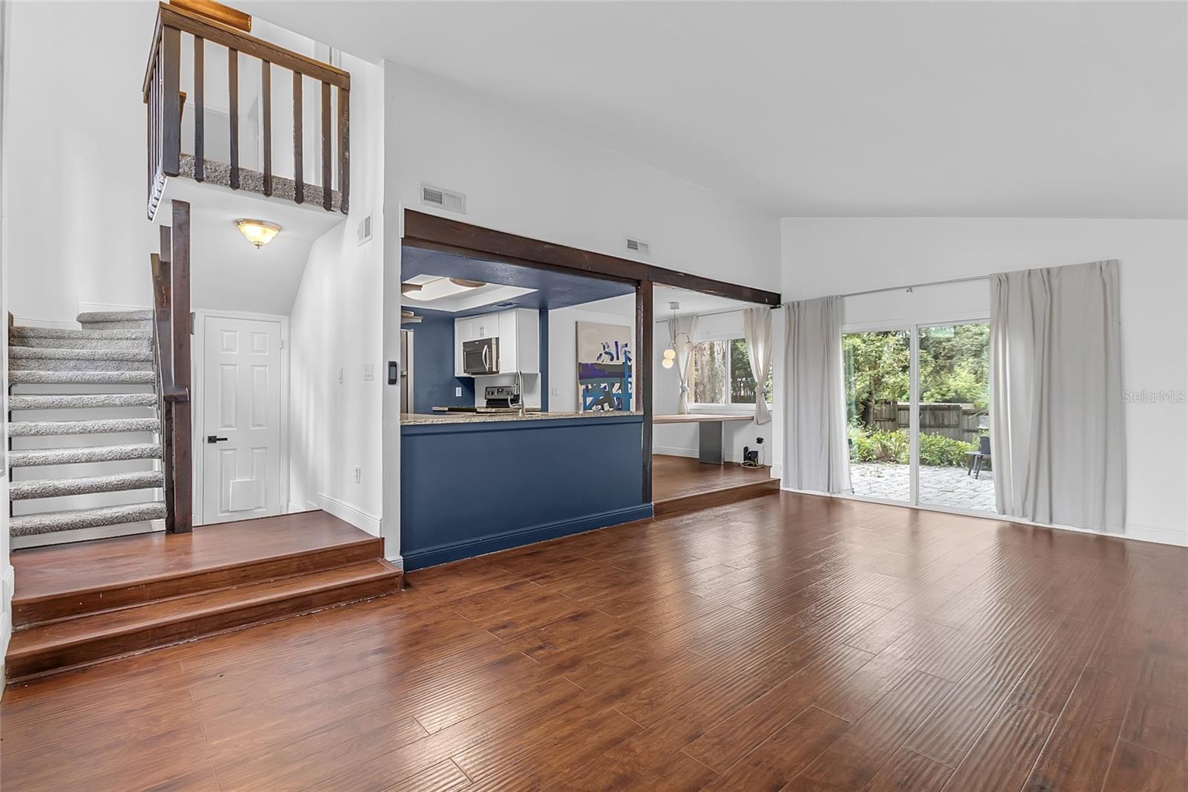
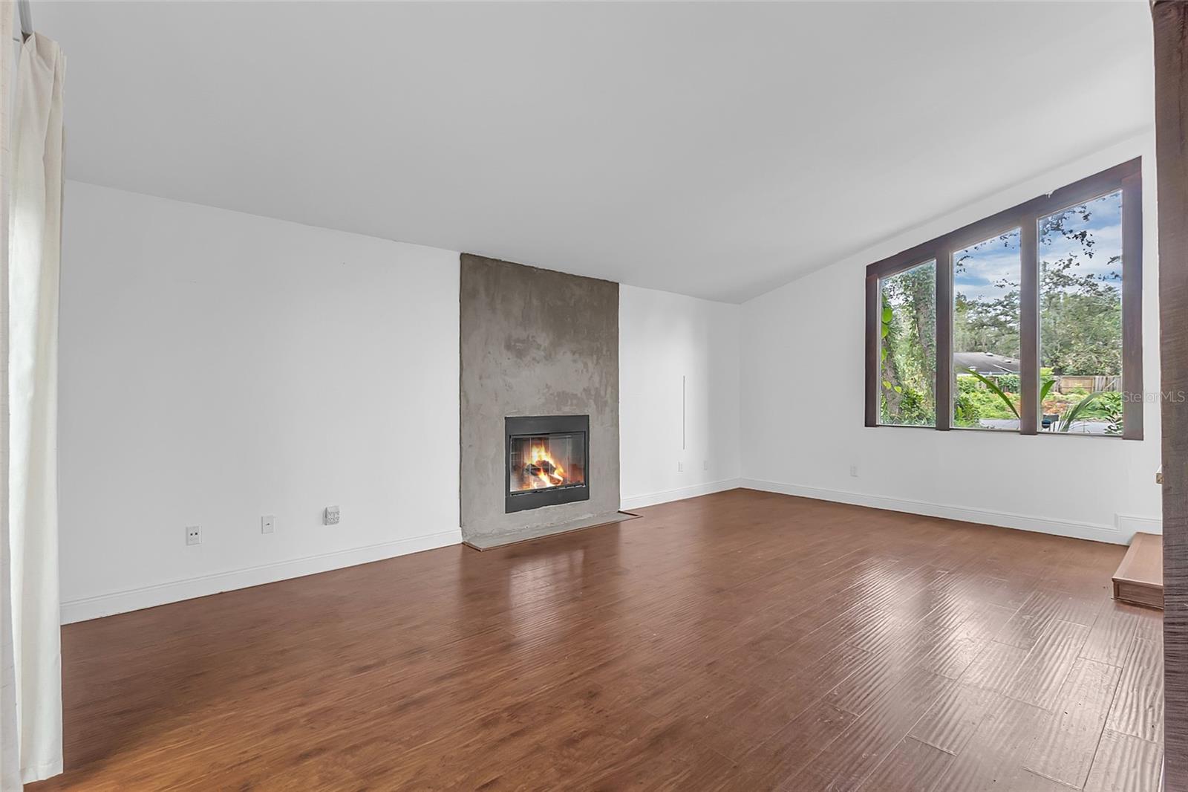
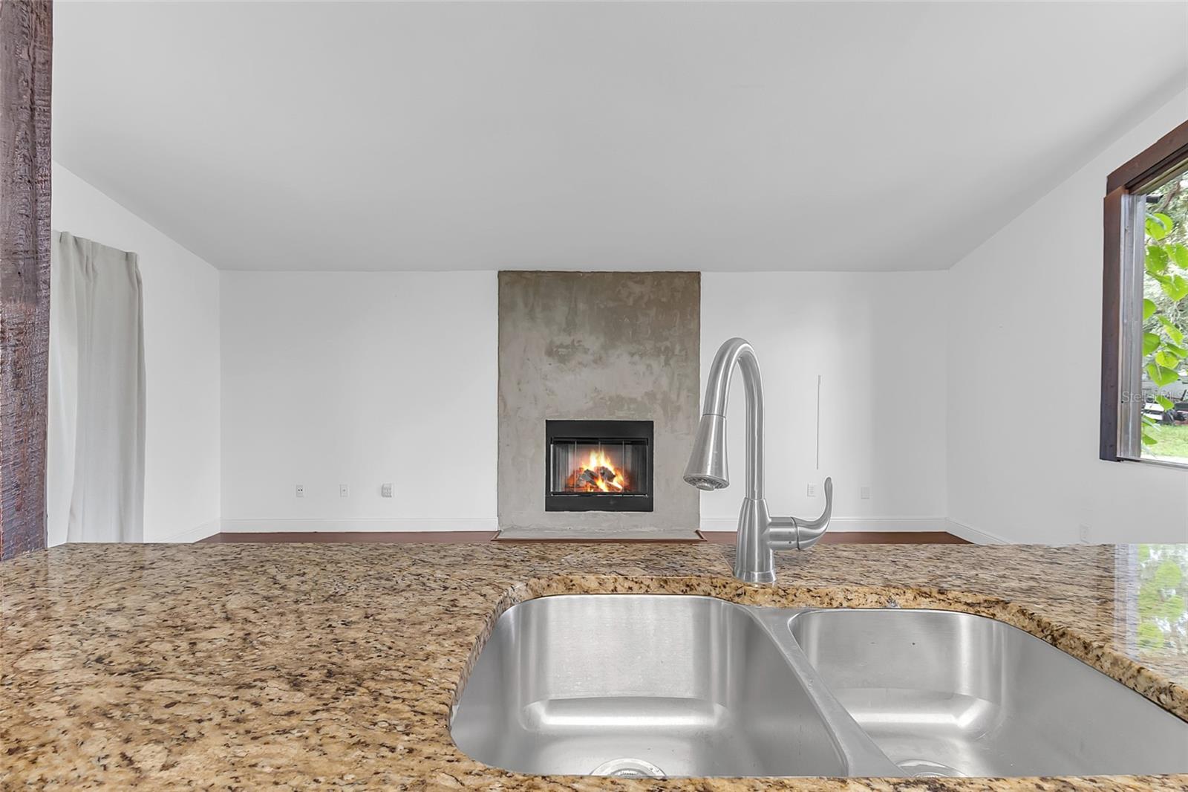
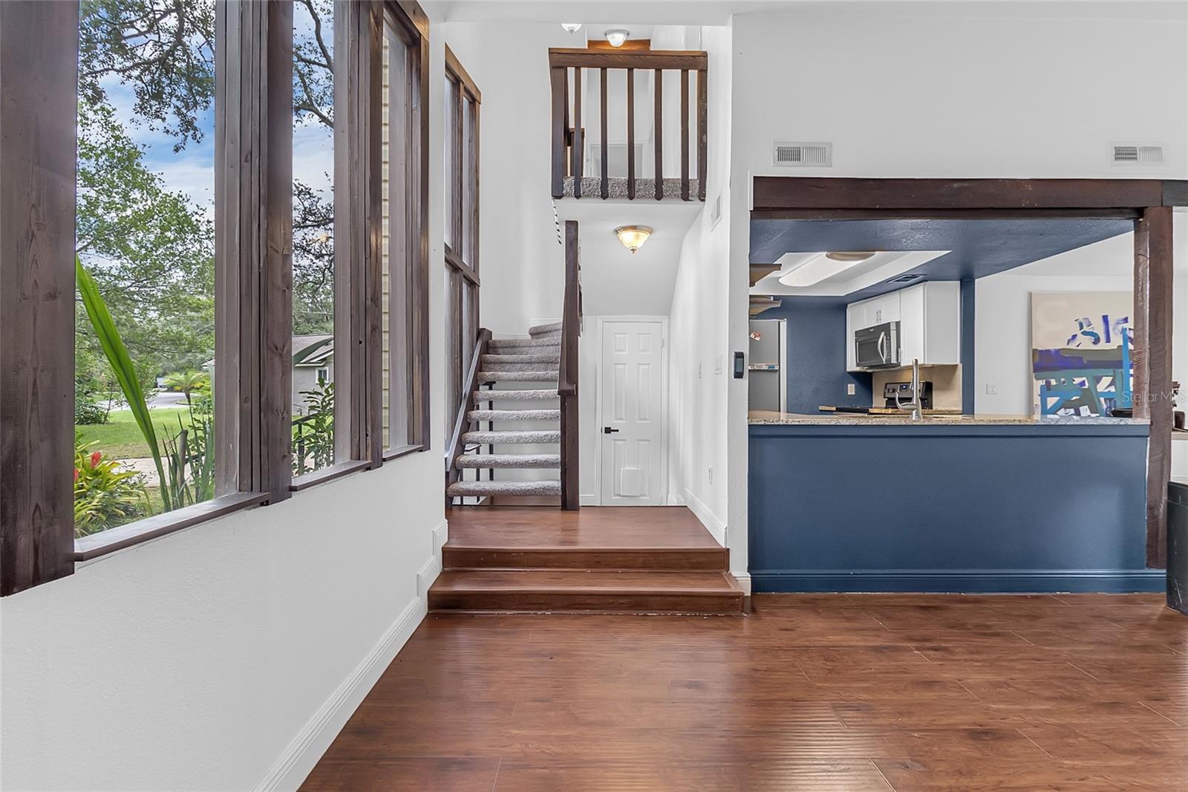
Inside, a natural gas fireplace creates a warm focal point for the living area, while the two-story layout provides separation and flexibility between living and sleeping spaces.
Additional features include a 2-car garage, 2015 roof, 2015 electric water heater, and a 2015 A/C system that was most recently serviced in July 2026.
With three private bedroom suites, a spacious lot, cul-de-sac location, and convenient Sanford setting, 106 Westwind Court offers a combination of space, privacy, and flexibility that is hard to find. Schedule your private showing today!
**ALL INFORMATION AND MEASUREMENTS ARE DEEMED TO BE CORRECT AND ACCURATE, BUT BUYER IS URGED TO DO THEIR OWN RESEARCH.**
Welcome to 106 Westwind Court, a thoughtfully designed, two-story floor plan home tucked away on a cul-de-sac in Sanford!
Offering 3 bedrooms, 3 full bathrooms, and 1,577 square feet of heated living space, this home features an exceptionally versatile floor plan with all three bedrooms serving as primary suites, each with its own private en-suite bathroom—ideal for multi-generational living, guests, roommates, or anyone who appreciates added privacy.
Situated on an impressive 0.42-acre lot, the property offers plenty of outdoor space while still providing the convenience of an established neighborhood.
Inside, a natural gas fireplace creates a warm focal point for the living area, while the two-story layout provides separation and flexibility between living and sleeping spaces.
Additional features include a 2-car garage, 2015 roof, 2015 electric water heater, and a 2015 A/C system that was most recently serviced in July 2026.
With three private bedroom suites, a spacious lot, cul-de-sac location, and convenient Sanford setting, 106 Westwind Court offers a combination of space, privacy, and flexibility that is hard to find. Schedule your private showing today!
**ALL INFORMATION AND MEASUREMENTS ARE DEEMED TO BE CORRECT AND ACCURATE, BUT BUYER IS URGED TO DO THEIR OWN RESEARCH.**
Property Details
Basics
- Property Type
- Residential
- Property Subtype
- Single Family Residence
- MLS Number
- V4951145
- Year Built
- 1981
- Levels
- Two
- Architectural Style
- Mid-Century Modern
- Direction Faces
- Northwest
- Occupant Type
- Vacant
Size & Structure
- Living Area
- 1,577 sqft
- Total Area
- 1,959 sqft
- Lot Size
- 0.42 acres
- Lot Sq Ft
- 18,120 sqft
- Bedrooms
- 3
- Full Baths
- 3
- Garage Spaces
- 2
- Stories
- 2
Interior
- Flooring
- Carpet, Tile, Vinyl
- Appliances
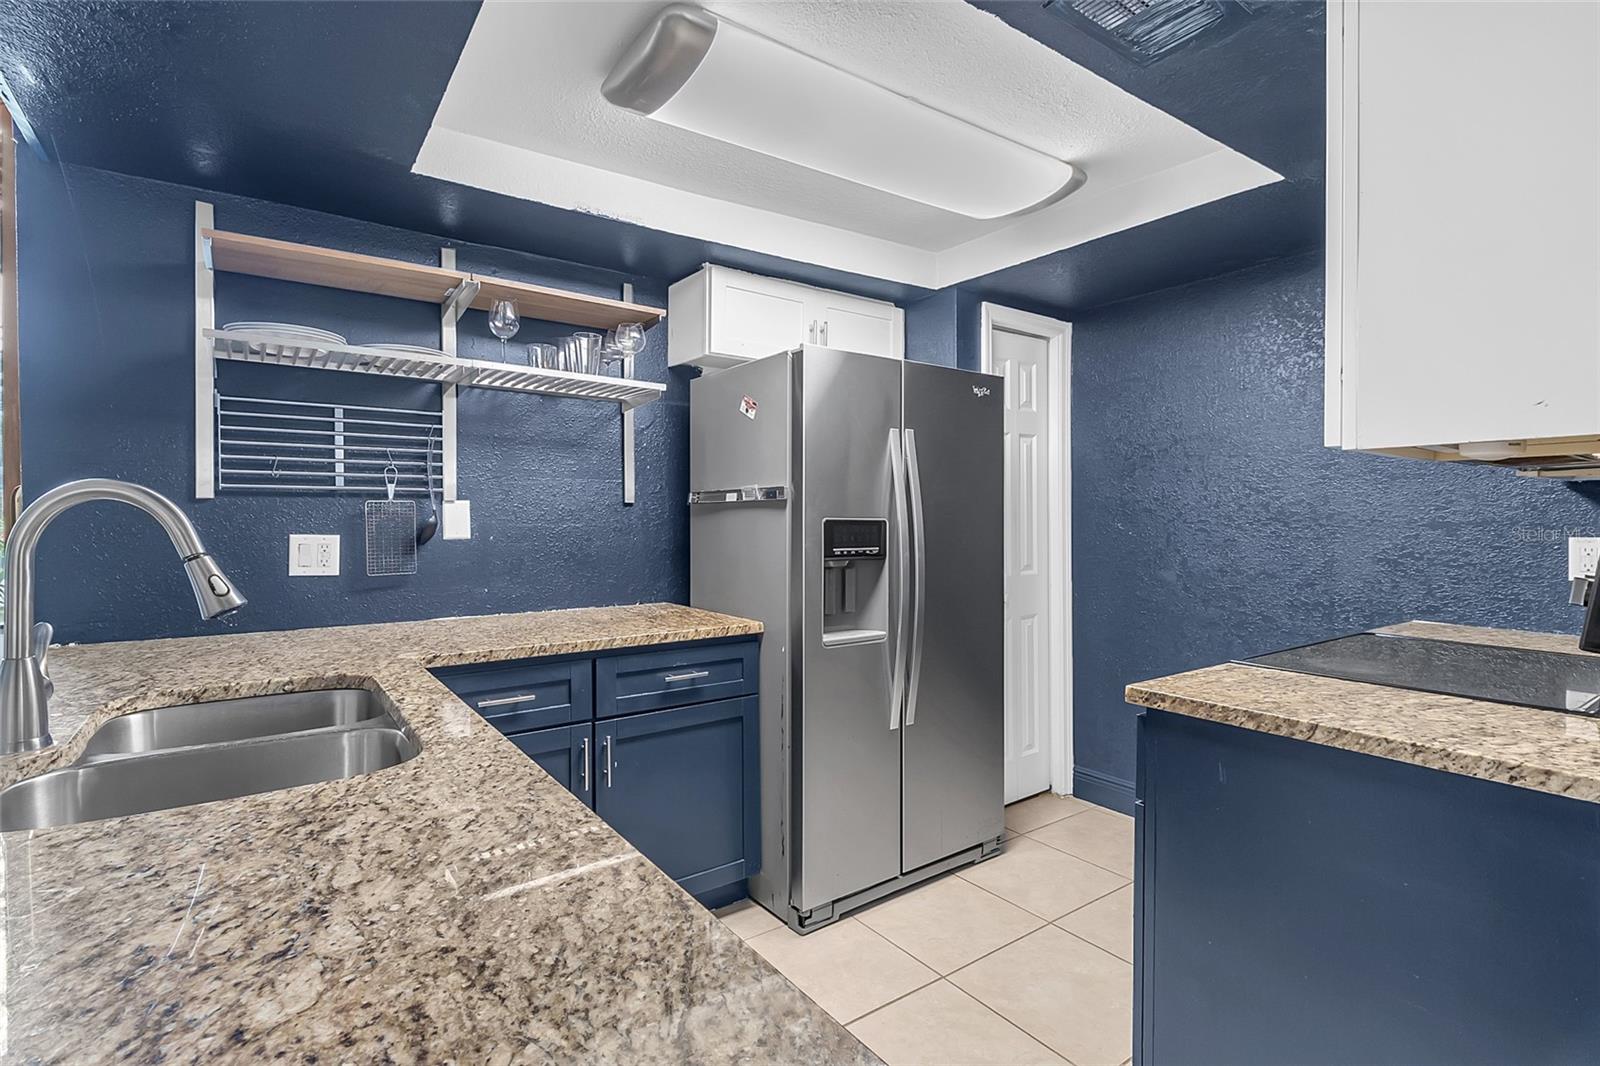
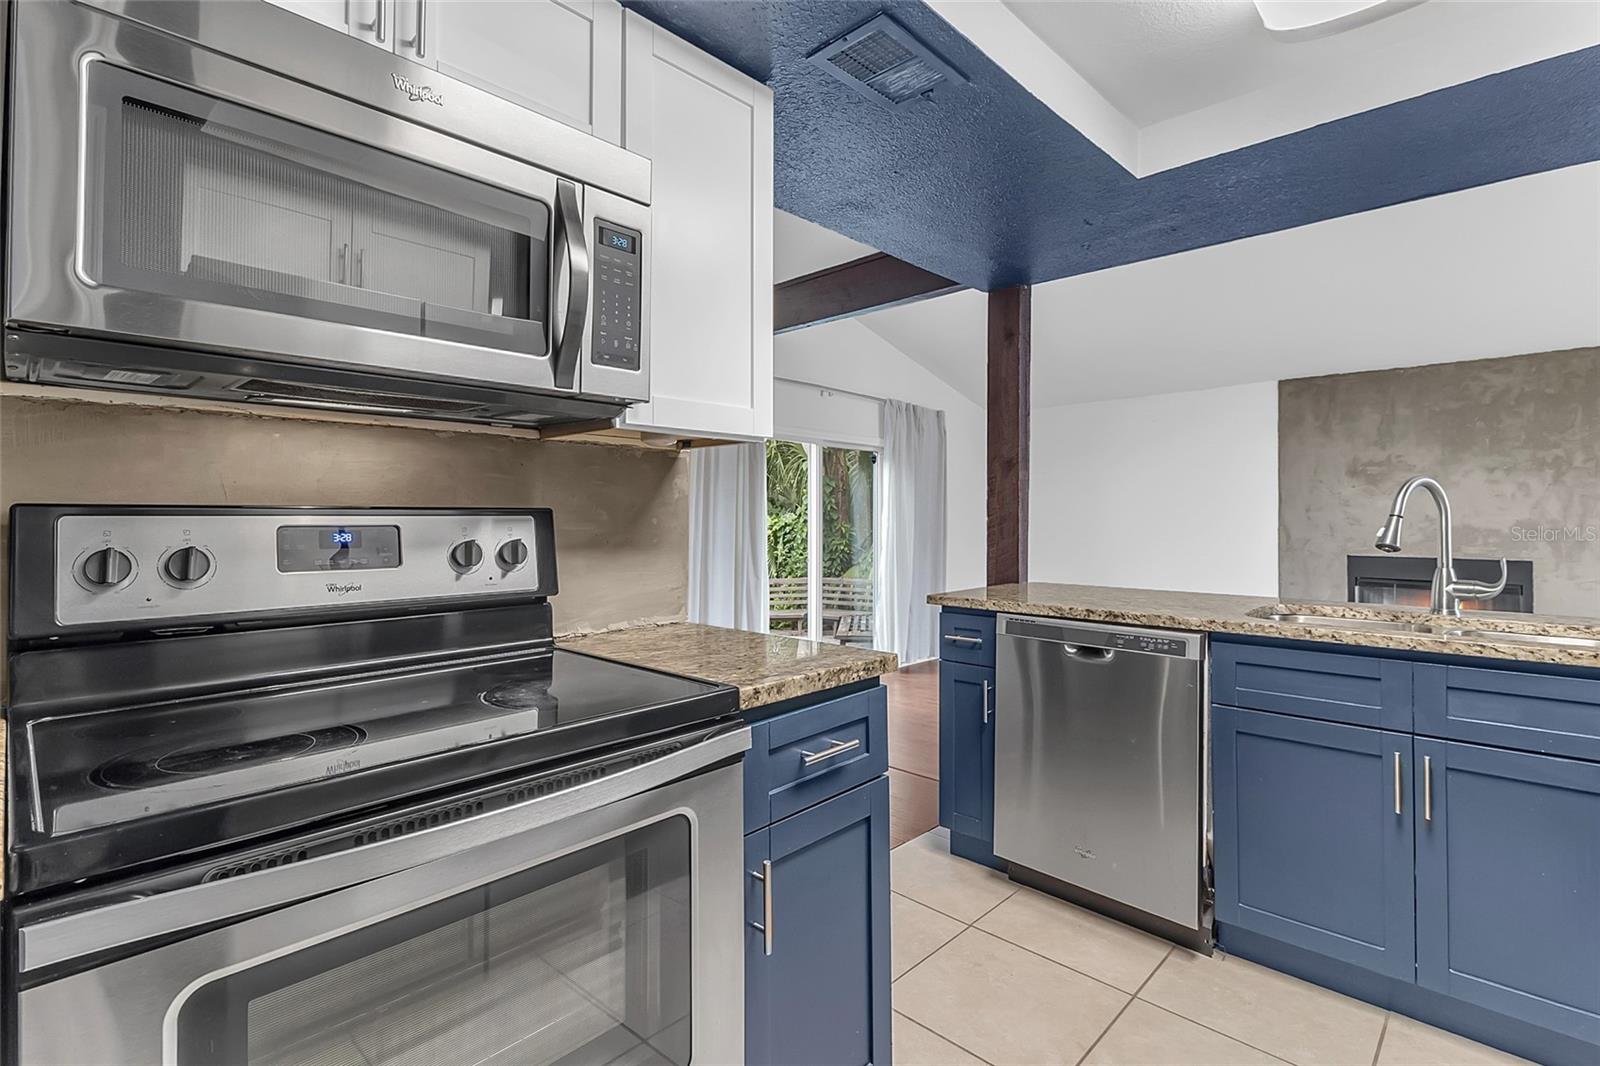
- Dishwasher, Dryer, Electric Water Heater, Microwave, Range, Refrigerator, Washer
- Interior Features
- Ceiling Fans(s), High Ceilings, Open Floorplan, Primary Bedroom Main Floor, PrimaryBedroom Upstairs, Solid Surface Counters, Stone Counters, Thermostat, Walk-In Closet(s)
- Laundry
- Electric Dryer Hookup, In Garage, Washer Hookup
- Windows
- Display Window(s), Wood Frames
- Fireplace
- Yes — Gas
- Furnished
- Unfurnished
- A/C
- Central Air
- Heating
- Central, Electric
Exterior & Lot
- Exterior Features
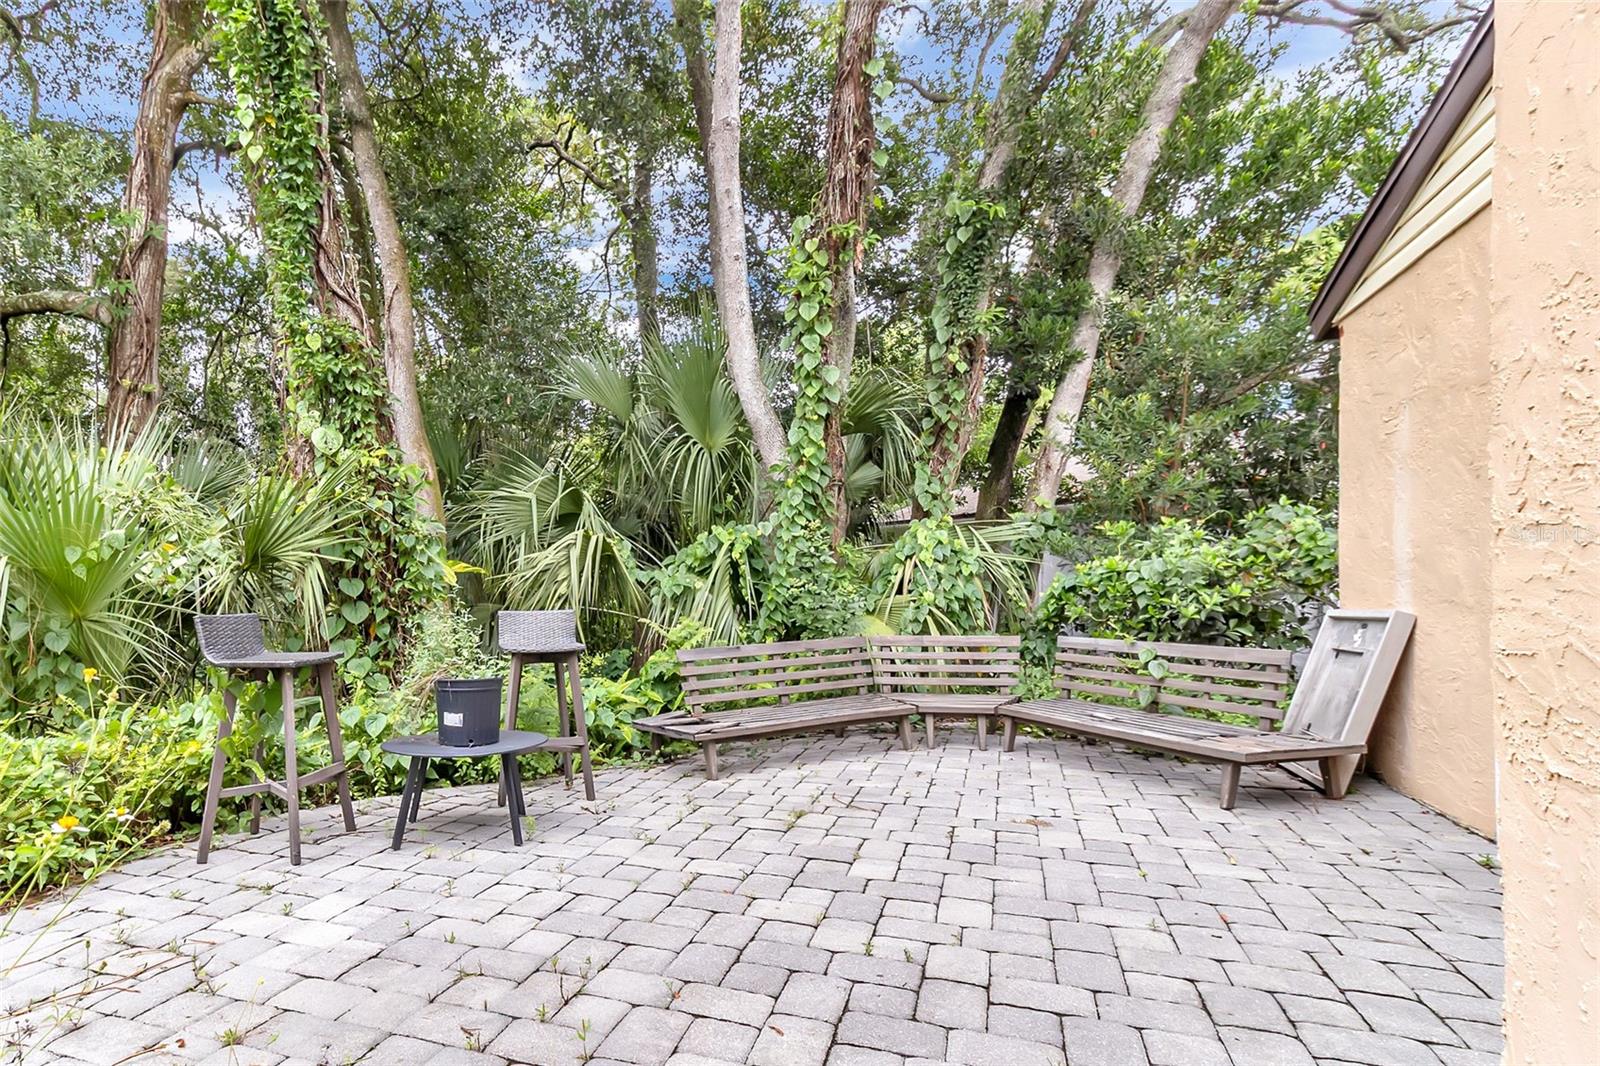
- Fire Pit, Private Mailbox, Private Yard
- Construction
- Frame
- Roof
- Shingle
- Foundation
- Slab
- Lot Features
- Cleared, Cul-De-Sac, City Limits, Landscaped, Oversized Lot
Water & Pool
Community & HOA
- HOA
- No
- Community Features
- Street Lights
- Pets Allowed
- Yes
- Homestead
- Yes
- Security
- Smoke Detector(s)
Utilities & Systems
- Water
- Public
- Sewer
- Public Sewer
- Utilities
- BB/HS Internet Available, Sewer Available, Sewer Connected, Water Available, Water Connected
- Cooling
- Central Air
- Heating
- Central, Electric
- Flood Zone
- X*
- Parking
- Driveway, Garage Door Opener, Ground Level
Financial
- List Price
- $359,900
- Annual Taxes
- $6,383
- Tax Year
- 2025
- Listing Terms
- Cash, Conventional, FHA, VA Loan
- Special Conditions
- None
- Possession
- Close Of Escrow
Schools
- Elementary
- Wicklow Elementary
- Middle School
- Millennium Middle
- High School
- Seminole High