1 / 56
$1,549,000
Active
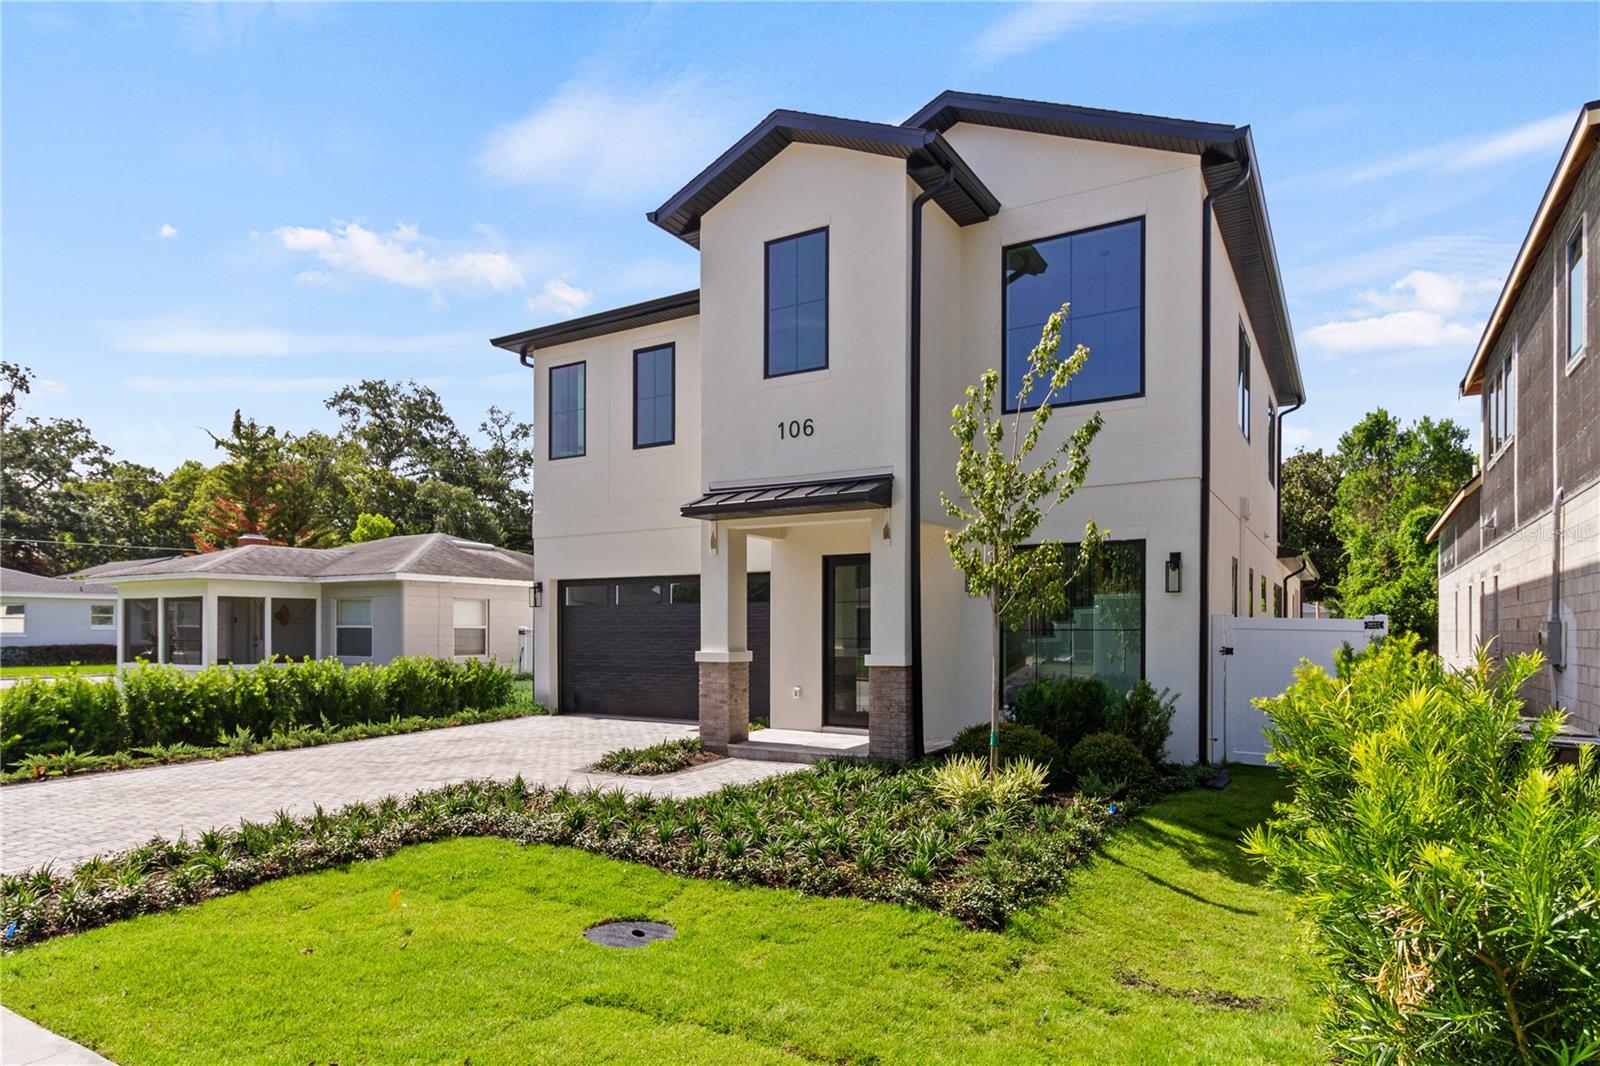
106 W KING STREET
ORLANDO, FL 32804 — MIDWAY ADD
5 Beds
5 Baths
3,251 sqft
0.15 acres
Built 2026
2-Car Garage
About This Property
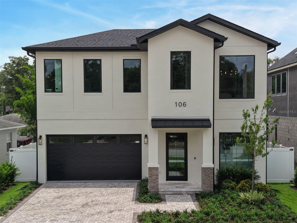
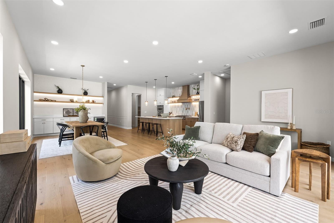
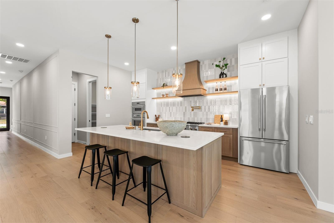
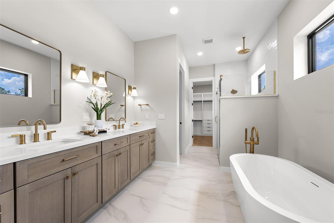
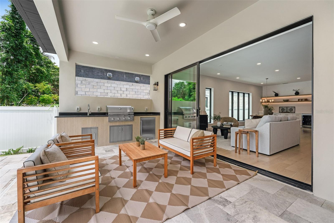
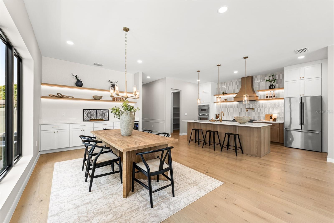
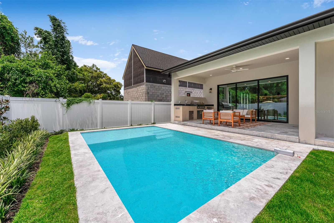
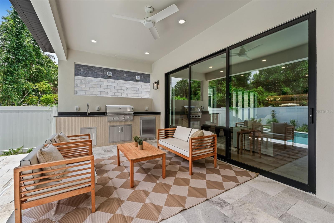
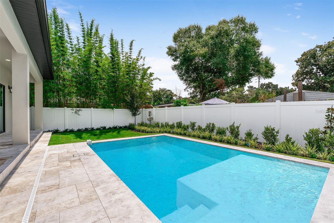
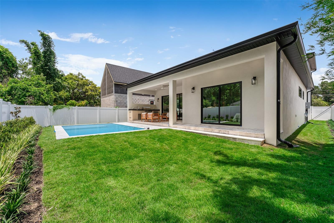
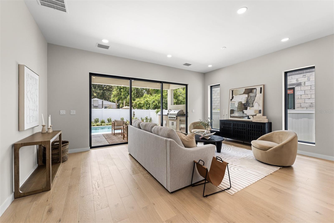
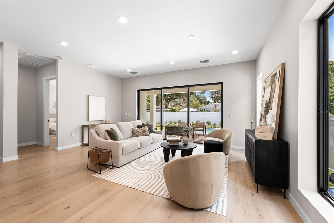
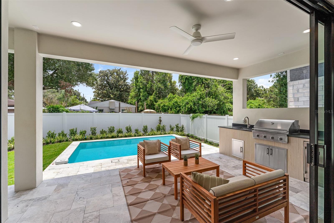
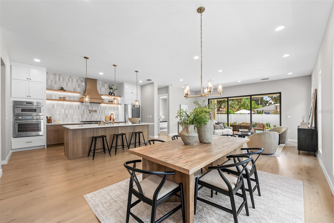
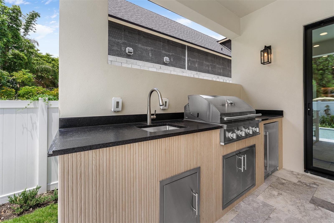
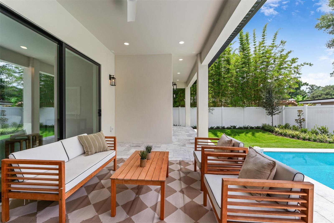
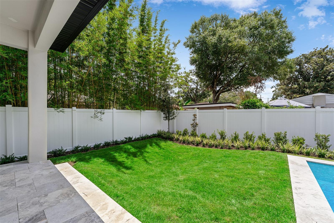
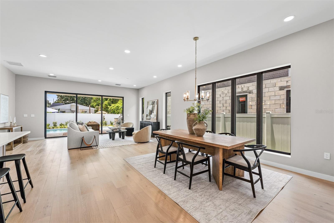
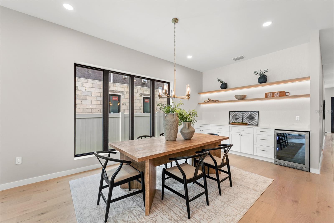
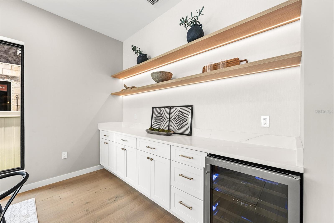
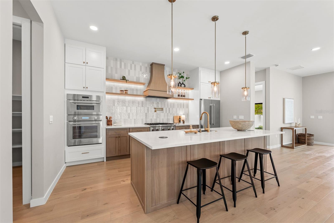
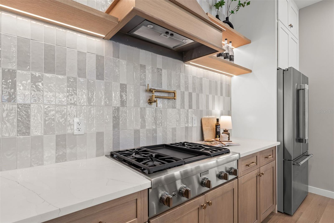
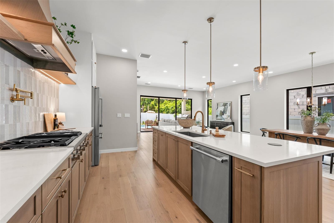
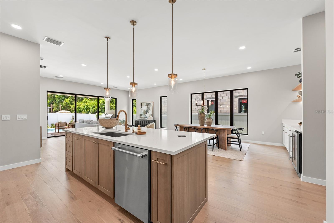
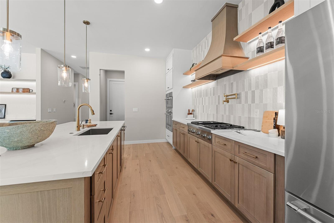
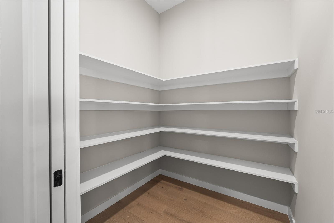
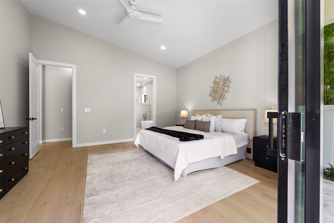
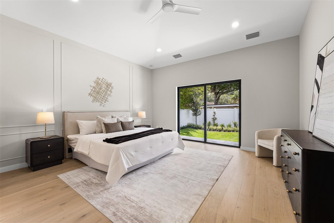
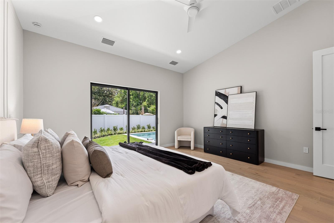
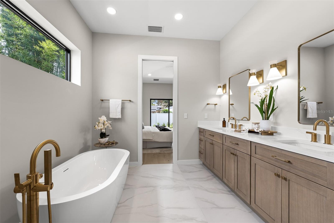
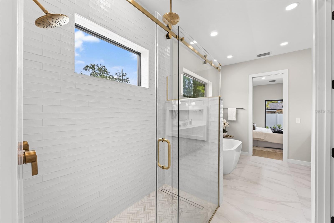
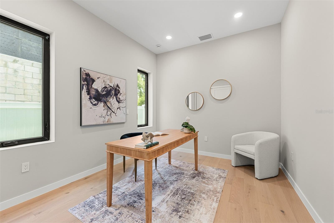
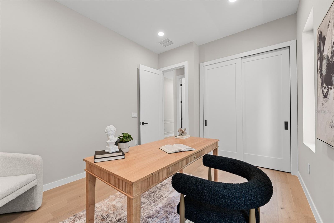
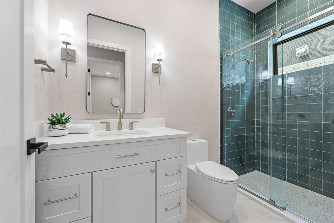
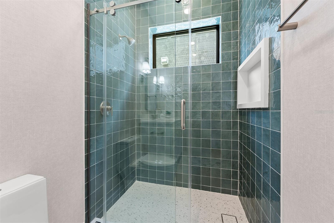
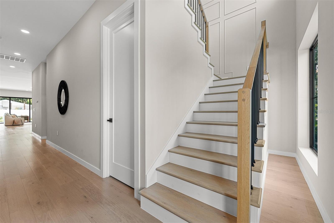
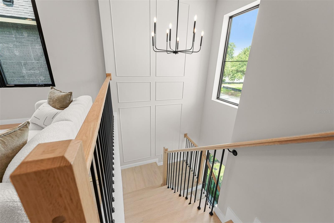
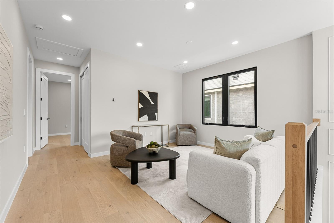
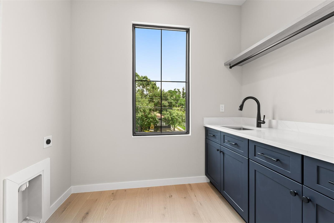
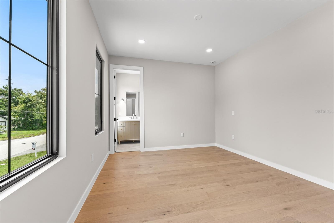
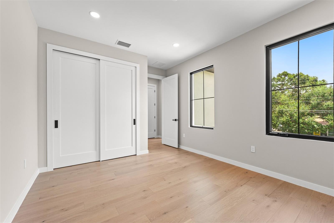
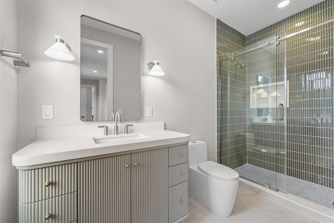
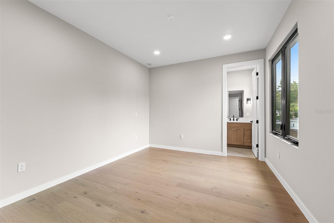
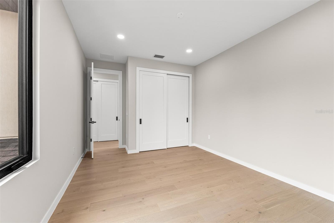
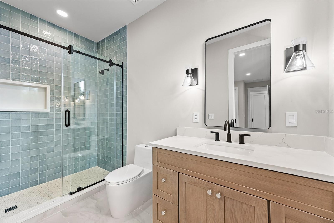
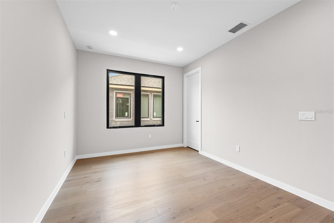
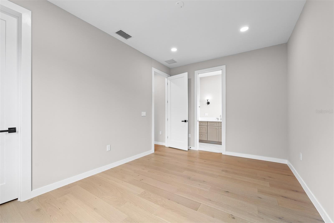
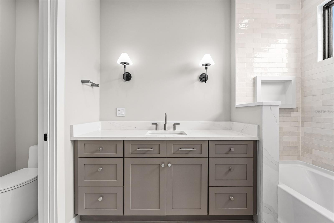
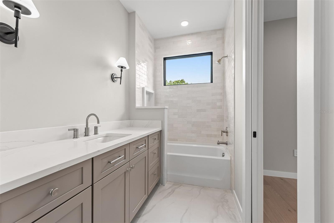
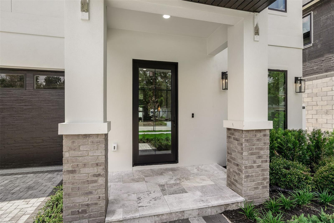
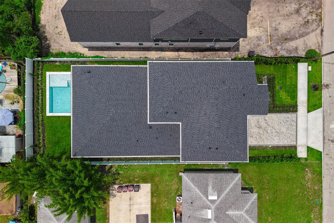
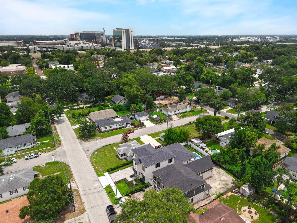
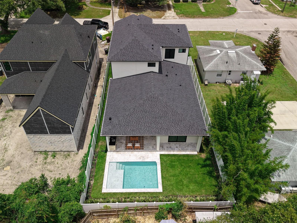
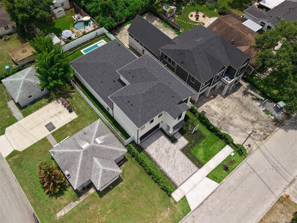
Welcome to 106 King St! A beautifully designed, new construction home, built by LUIH Luxury Homes. Nestled in, College Park and minutes from Winter Park and Lake Ivanhoe. This home is centrally located to entertainment, restaurants, shopping and more. Home offers, 5 bedrooms, 5 full baths, and is 3251sqft of highly designed elegance and functionality. For the chef in the family, the kitchen is equipped with a 36” gas cooktop, wine bar, oversized island, plenty of storage and premium appliances. The first-floor primary suite provides a private retreat with spa-inspired finishes. The open-concept living and dining areas, is perfect for entertaining family and friends. Upstairs, you’ll find three generously sized bedrooms, all with on suite bathrooms and a shared loft area. For your convenience, there are two laundry rooms. One on the first floor, and one located on the second floor, thoughtfully designed to simplify daily routines. Step outside to your private resort-style oasis, complete with a sparkling pool, covered patio, and fully equipped outdoor kitchen, creating the perfect setting to enjoy Florida living year-round. Schedule a showing, and see what this amazing home and community has to offer.
Property Details
Basics
- Property Type
- Residential
- Property Subtype
- Single Family Residence
- MLS Number
- O6425882
- Days on Market
- 58
- Year Built
- 2026
- New Construction
- Yes
- Levels
- Two
- Architectural Style
- Coastal
- Additional Rooms
- Inside Utility,Loft
- Direction Faces
- North
- Occupant Type
- Vacant
Size & Structure
- Living Area
- 3,251 sqft
- Total Area
- 4,065 sqft
- Lot Size
- 0.15 acres
- Lot Sq Ft
- 6,500 sqft
- Bedrooms
- 5
- Full Baths
- 5
- Garage Spaces
- 2
- Stories
- 2
Interior
- Flooring
- Hardwood, Epoxy, Tile
- Appliances
- Cooktop, Dishwasher, Disposal, Microwave, Refrigerator, Wine Refrigerator
- Interior Features
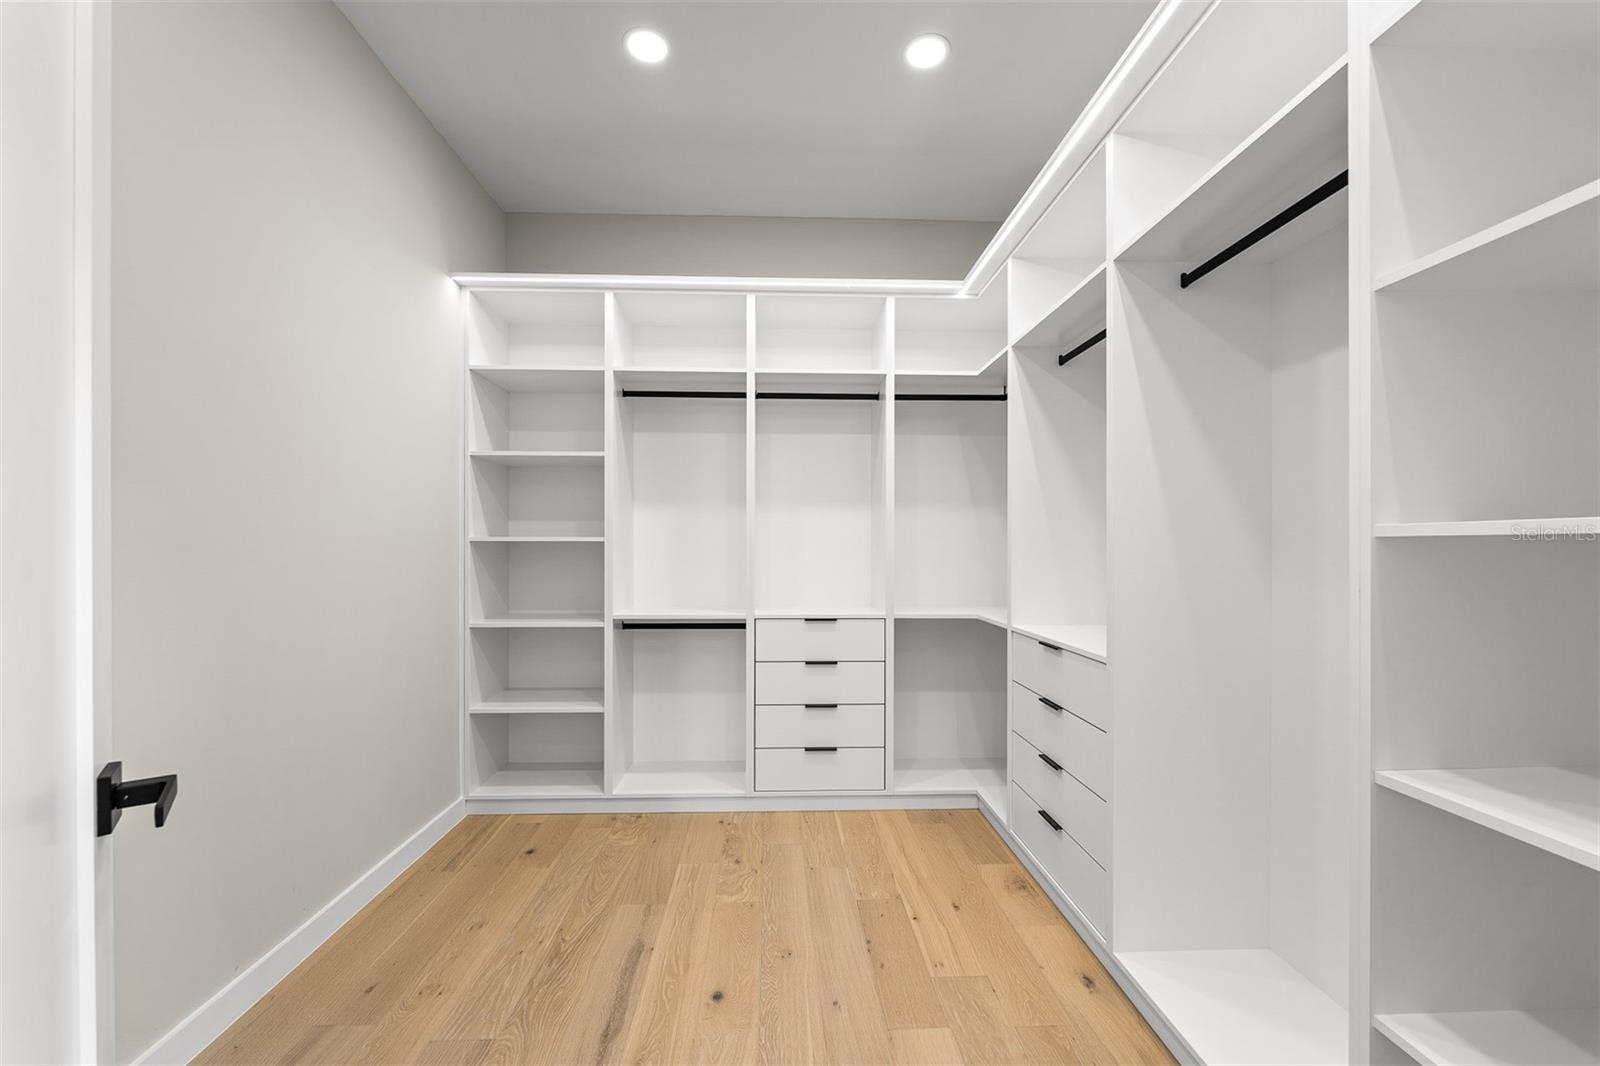
- Ceiling Fans(s), Eat-in Kitchen, High Ceilings, Kitchen/Family Room Combo, Living Room/Dining Room Combo, Open Floorplan, Primary Bedroom Main Floor, Solid Wood Cabinets, Stone Counters, Thermostat, Walk-In Closet(s)
- Laundry
- Inside, Laundry Room
- Windows
- Double Pane Windows, ENERGY STAR Qualified Windows, Insulated Windows, Low-Emissivity Windows
- Furnished
- Unfurnished
- A/C
- Central Air
- Heating
- Central
Exterior & Lot
- Exterior Features
- Lighting, Outdoor Grill, Outdoor Kitchen, Sidewalk
- Construction
- Block, Brick, Stucco, Frame
- Roof
- Metal, Shingle
- Foundation
- Slab
- Patio/Porch
- Covered, Patio
- Other Structures
- Outdoor Kitchen
- Fencing
- Vinyl
- Lot Features
- City Limits, Landscaped, Sidewalk
Water & Pool
- Pool
- Yes — Fiber Optic Lighting, Gunite, In Ground, Pool Alarm, Salt Water
Community & HOA
- HOA
- No
Utilities & Systems
- Water
- Public
- Sewer
- Public Sewer
- Utilities
- BB/HS Internet Available, Electricity Connected, Propane, Public, Sewer Connected
- Cooling
- Central Air
- Heating
- Central
- Flood Zone
- X
- Parking
- Driveway, Electric Vehicle Charging Station(s), Garage Door Opener, On Street
Financial
- List Price
- $1,549,000
- Annual Taxes
- $6,221
- Tax Year
- 2026
- Listing Terms
- Cash, Conventional, VA Loan
- Special Conditions
- None
Schools
- Elementary
- Princeton Elem
- Middle School
- College Park Middle
- High School
- Edgewater High